SIGN UP Login/Register
1021 W 25th Street, Sanford, FL 32771 Photo
New - 34 Hours Ago
1021 W 25th Street, Sanford, FL 32771 Photo
New - 34 Hours Ago
1021 W 25th Street, Sanford, FL 32771 Photo

17 Total Photos [Click to View All]

1021 W 25th Street Sanford, FL 32771
$415,000
  • Beds
    5
  • Baths
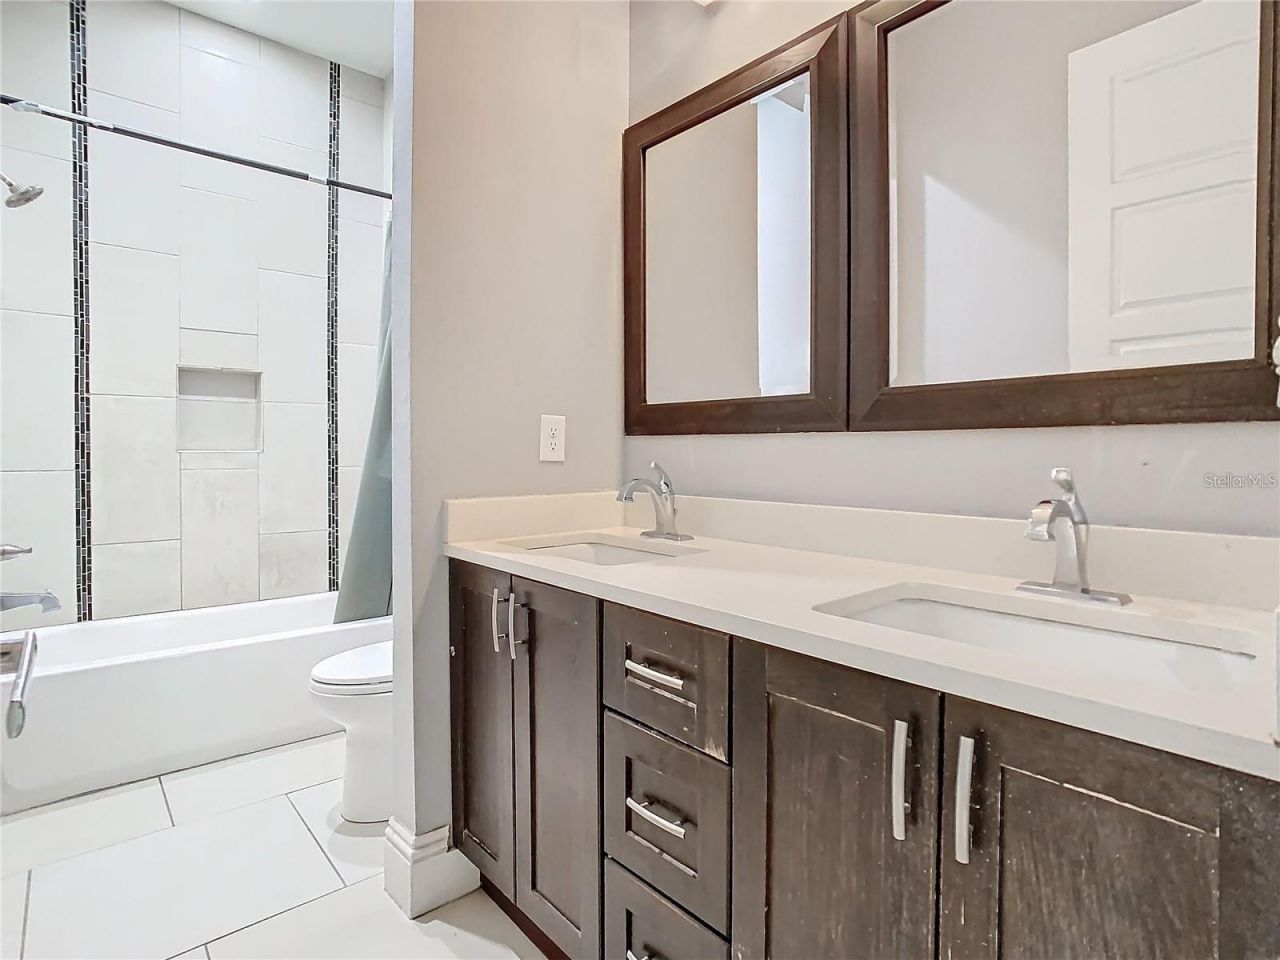
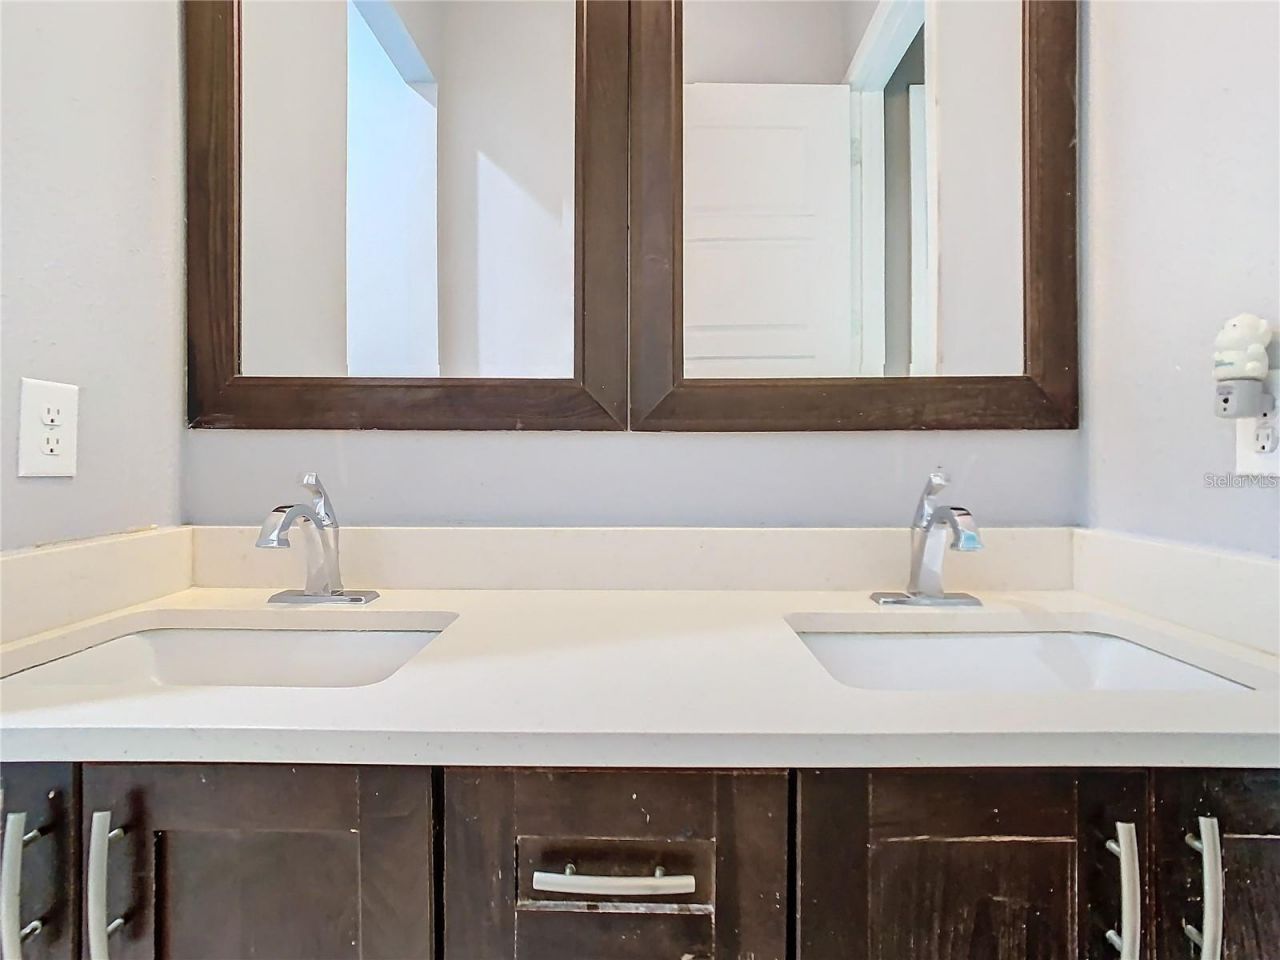
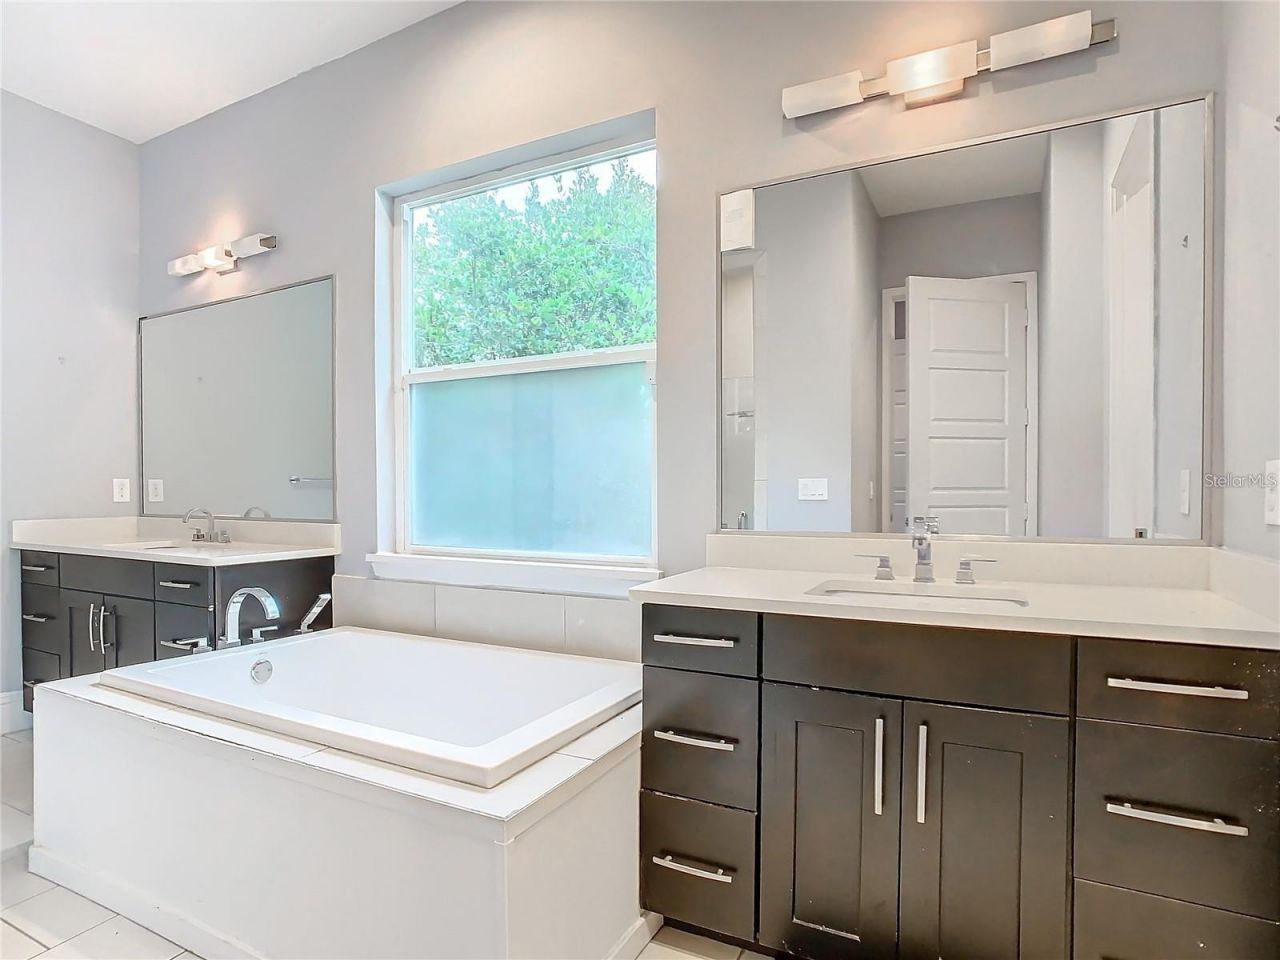
    3 full 1 partial
  • Total Square Feet
    2,498
  • Lot Size
    0.26 acre(s)

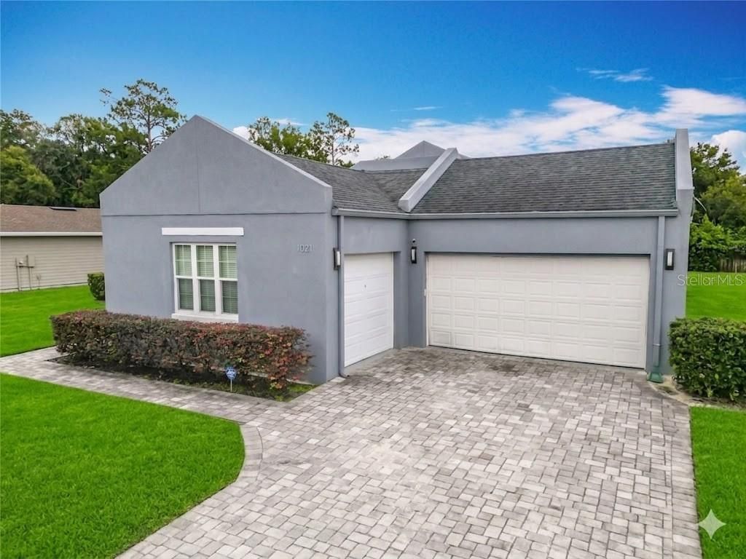
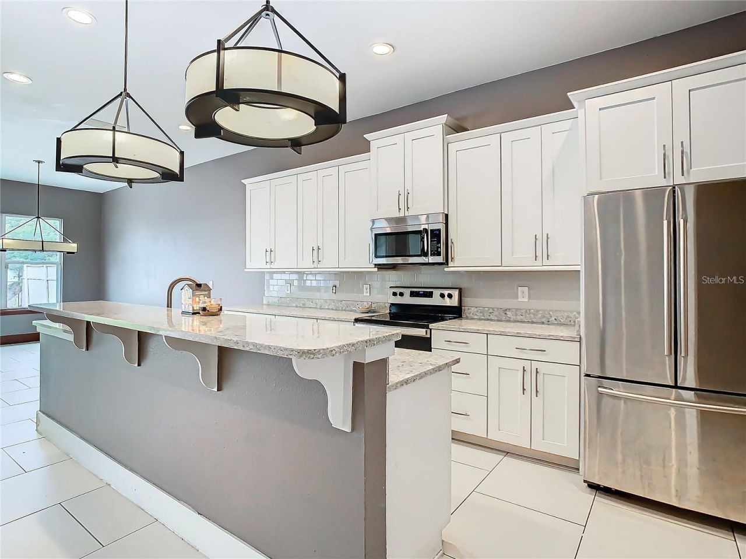
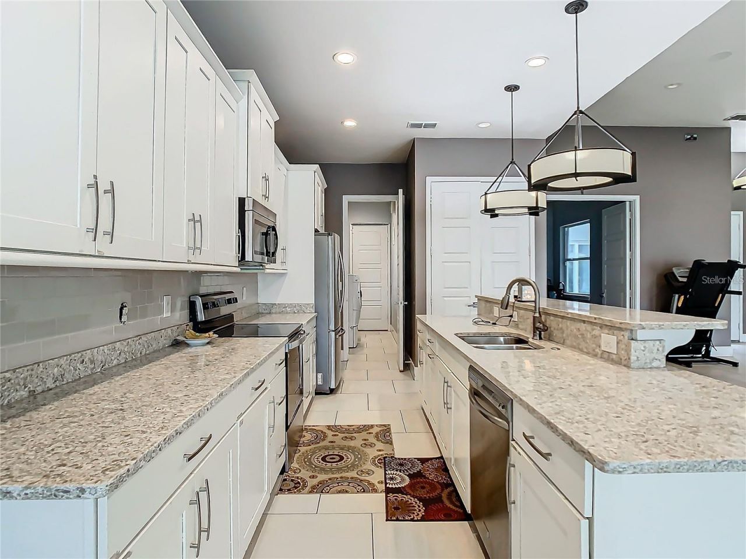
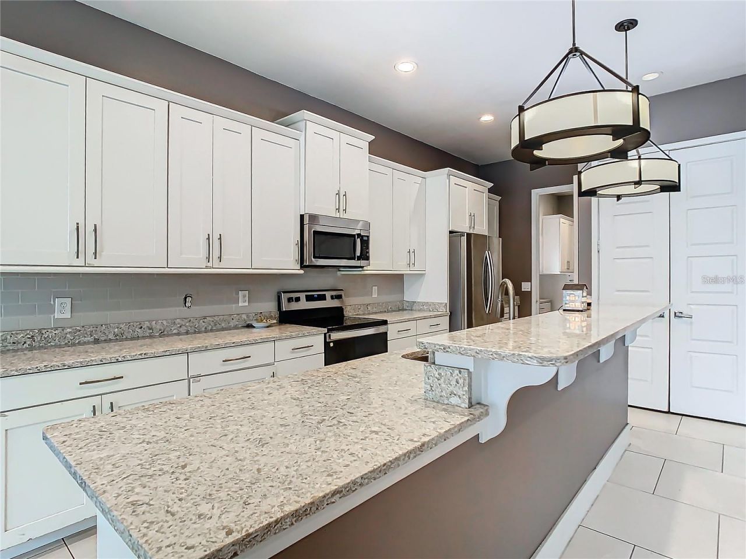
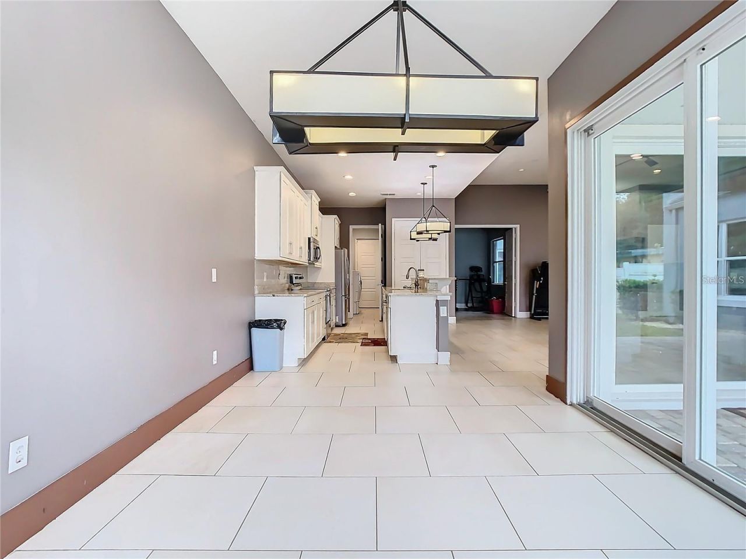
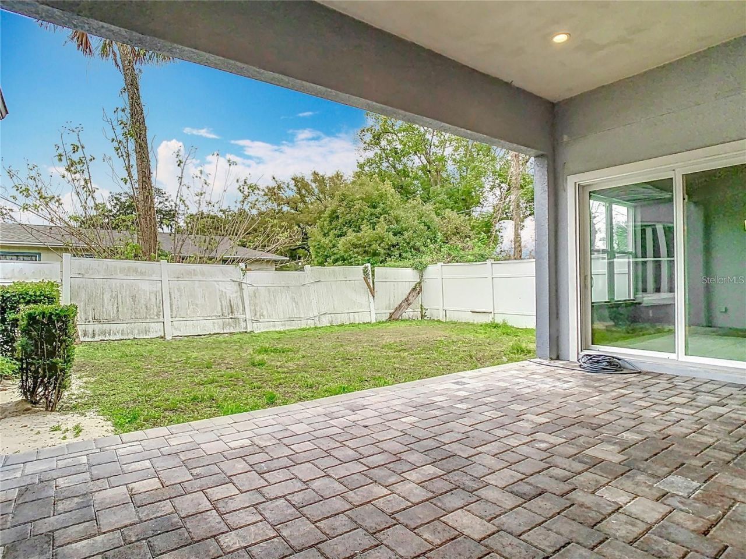
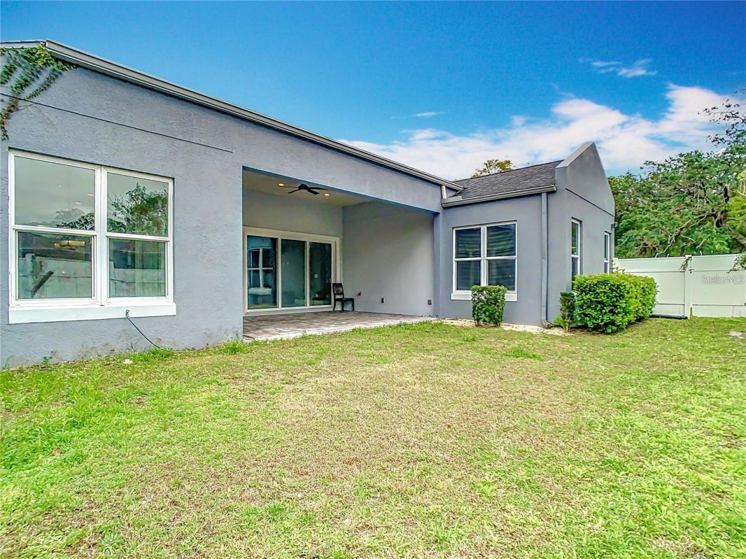
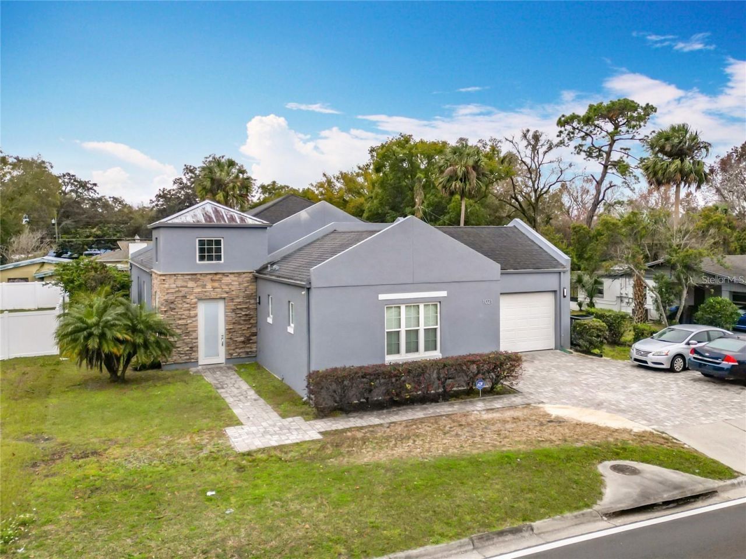
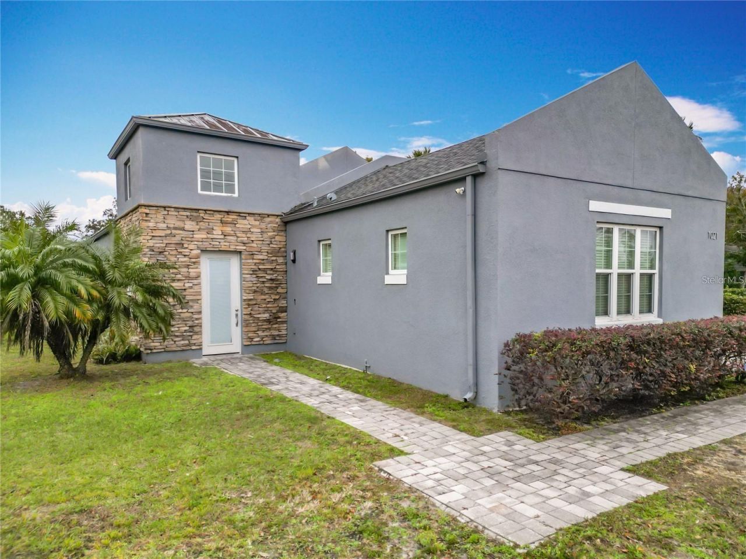
Imagine finally having the space, flexibility, and freedom you have been looking for in Sanford, Florida. This spacious 5-bedroom, 3.5-bath home offers a versatile layout designed to fit a variety of lifestyles, whether you need extra room for guests, work-from-home space, hobbies, entertaining, or long-term living options.From the paver driveway to the three-car garage, the property offers convenience from the moment you arrive, with plenty of room for vehicles, storage, tools, or recreational ...

View More

Property Summary

MLS Number: O6411935
Status: Active
Days on Market: 1
Subdivision: DREAMWOLD
County: Seminole
Bedrooms: 5
Total Square Feet: 2,498
Price Per Sq. Ft.: $166
New Constuction: No
Waterfront: No
Property Type: Residential - Single Family
Cooling: Central Air
Garage: 3 car attached
Heating: Electric
Lot Size: 0.26 Acres
Roof Type: Shingle
Stories: 1.0
Year Built: 2015
Taxes: $5,489

Featured Amenities

Ceiling Fans(s)
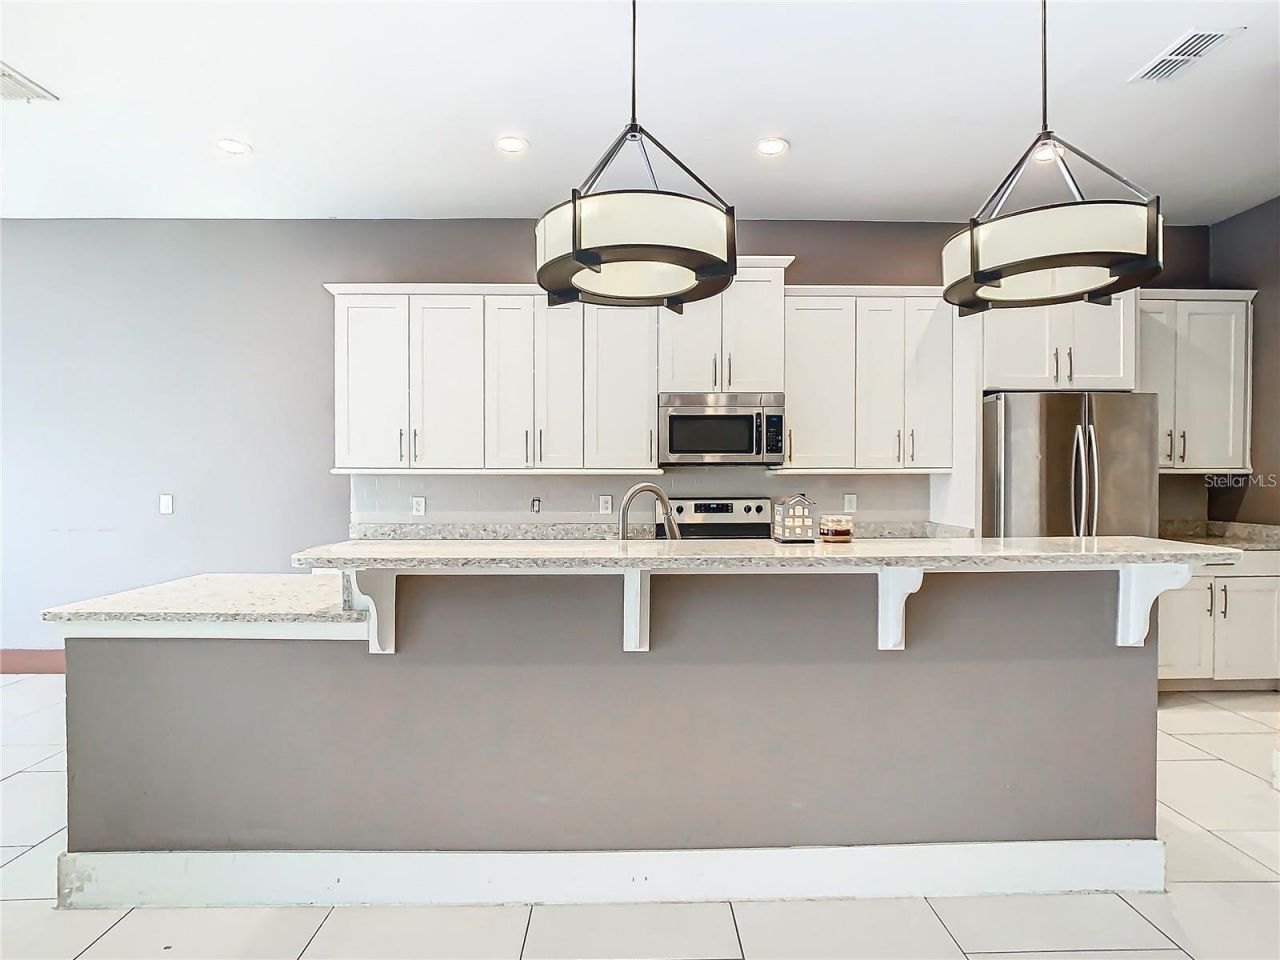
Eat-in Kitchen
Living Room/Dining Room Combo
Open Floorplan
Solid Wood Cabinets
Thermostat
Walk-In Closet(s)

Property Details

Appliances: Dishwasher, Electric Water Heater, Microwave, Range, Refrigerator
Days on Site: 1
Directions: From Downtown Sanford, head south on Sanford Ave, then turn right onto W 25th Street. Continue west on W 25th Street. Property will be located at 1021 W 25th Street, Sanford, FL.
Exterior: Block, Concrete, Stucco
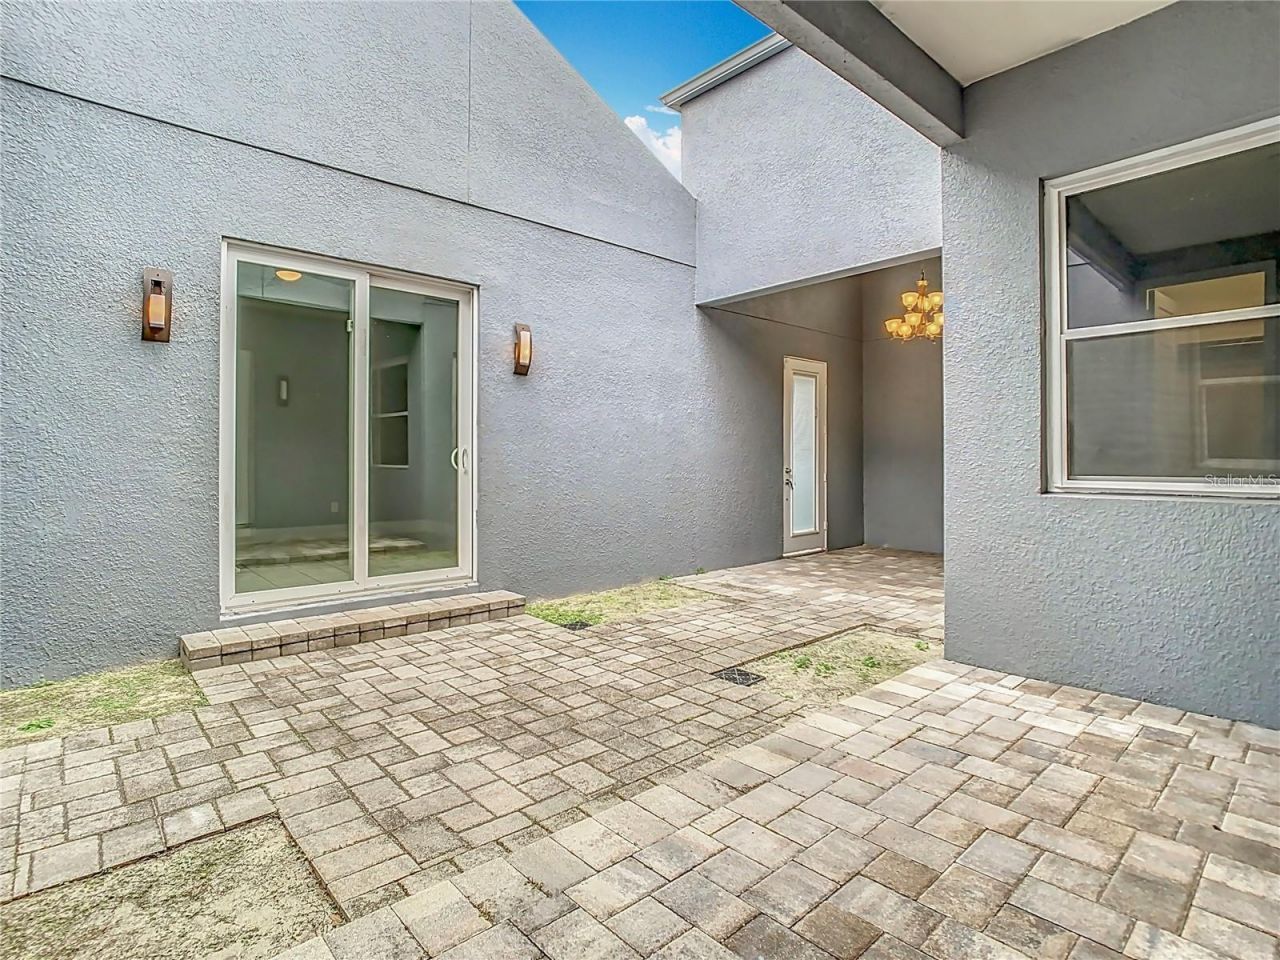
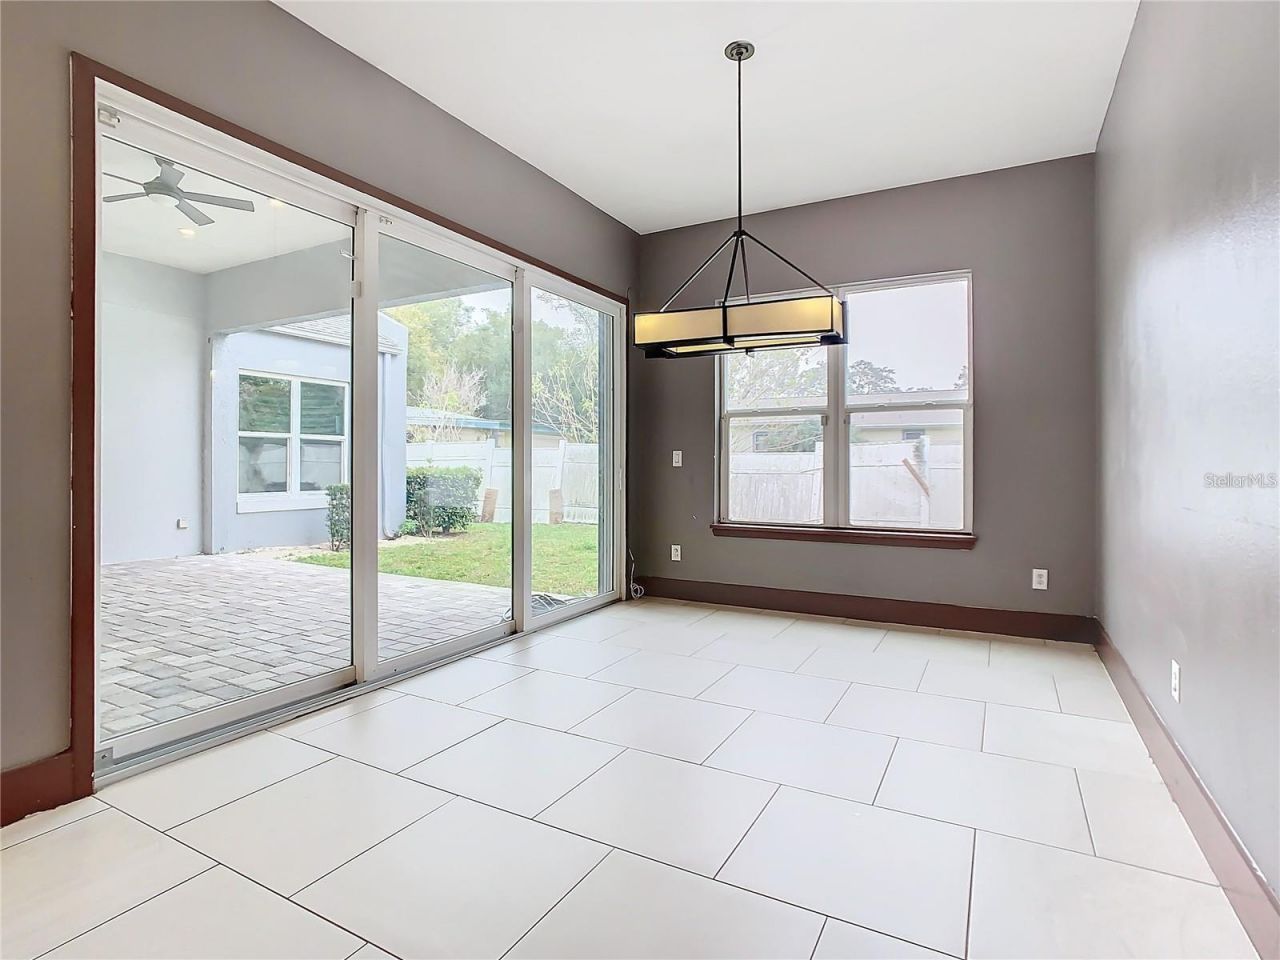
Outdoor Features: Sidewalk, Sliding Doors
Flood Zone Code: X
Flooring: Carpet, Ceramic Tile
Foundation: Slab
Home Warranty Y/N: No
Listing Terms: Cash, Conventional, FHA, VA Loan
Lot: Cleared
Lot Dimensions: 0.26
Ownership: Fee Simple
Parking: Driveway
Parking Notes: Driveway
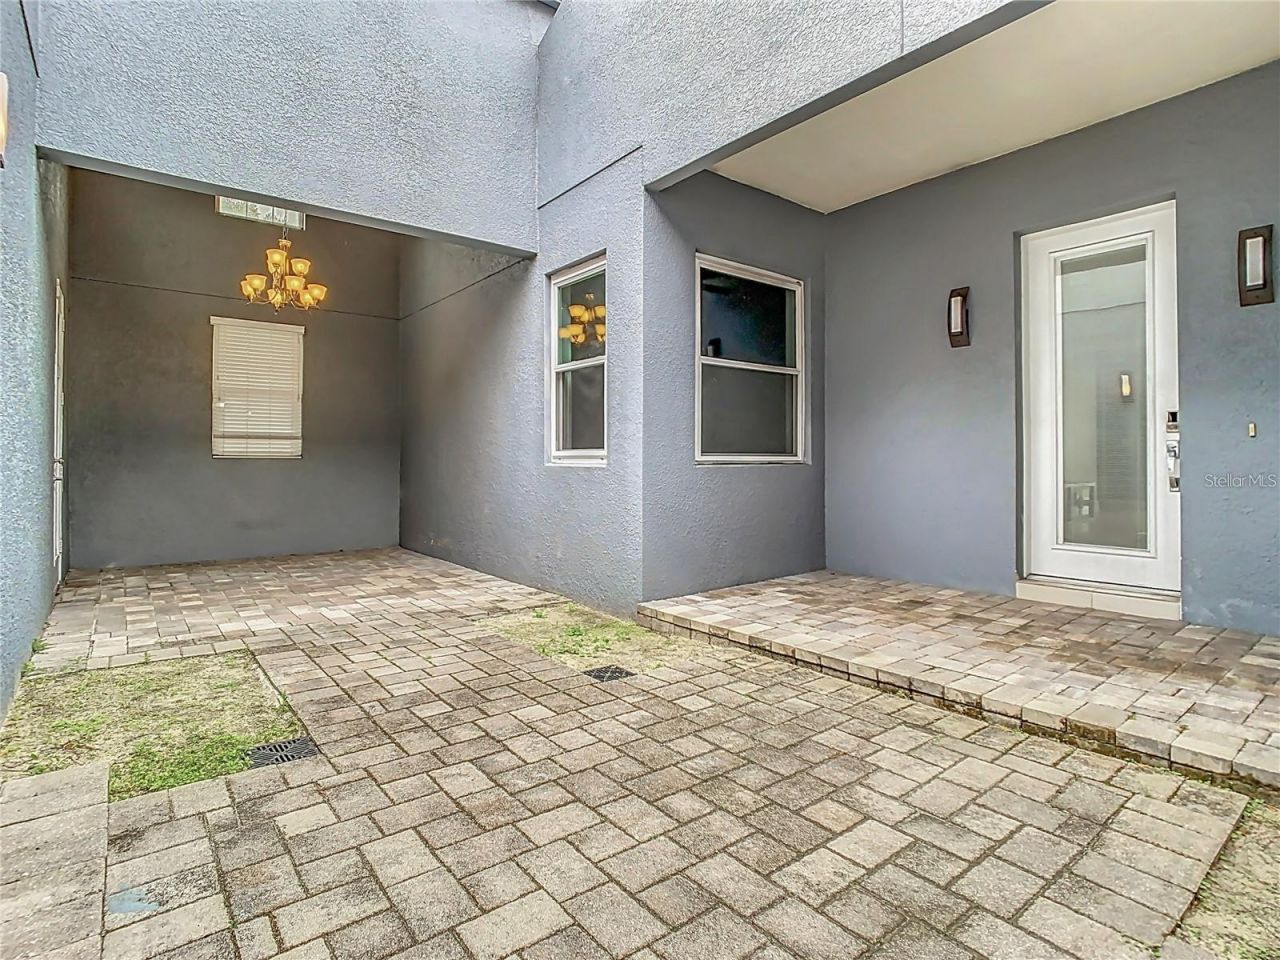
Patio/Porch: Patio, Porch, Rear Porch
Pets Restrictions: Check with County/City
Property Attached Y/N: No
Property Sub-Type: Single Family Residence
Sewer: Private Sewer, Septic Tank
Showing Instructions: Go Direct, Lock Box Electronic, See Remarks, ShowingTime
Special Sale Provisions: None
Utilities: Cable Available, Electricity Available, Phone Available, Public
Water: Public
Water Access Y/N: No
Zoning: SR1A
Construction: Block,Concrete,Stucco

Room Sizes

Kitchen: 10x12
Primary Bedroom: 15x15
Bedroom 2: 11x14
Bedroom 3: 10x12
Bedroom 4: 10x12
Bedroom 5: 10x12
Living Room: 10x10

Local Schools

High School: Seminole High
Middle School: Millennium Middle
Elementary School: Crystal Lake Elementary

Neighborhood Information

Neighborhood Map

Neighborhood Hero

Neighborhood Highlights

Neighborhood Characteristics

Neighborhood Market Trend

Neighborhood Schools

Courtesy of

Agency Name: LA ROSA REALTY CW PROPERTIES L
Agency Contact: 407-910-2168
Agent Name: Shakyra Cortes Mendez, PA

agent picture

Presented by

Agent Name: Roni Sterin
Agent Phone: 305.942.7446
Agency Title: The Keyes Company
Request Info

IDX logo

Roni Sterin
keyes.com
Agent Cell:
305.942.7446

Mortgage Calculator

%
years/fixed
yearly
yearly (est.)

Estimated Payment

$ 2,616.17 Principal & Interest $2,037.71 Property Tax $457.42 Homeowner's Insurance $121.04
Mortgage Logo

Login to My Keyes Account

Pixel


