SIGN UP Login/Register
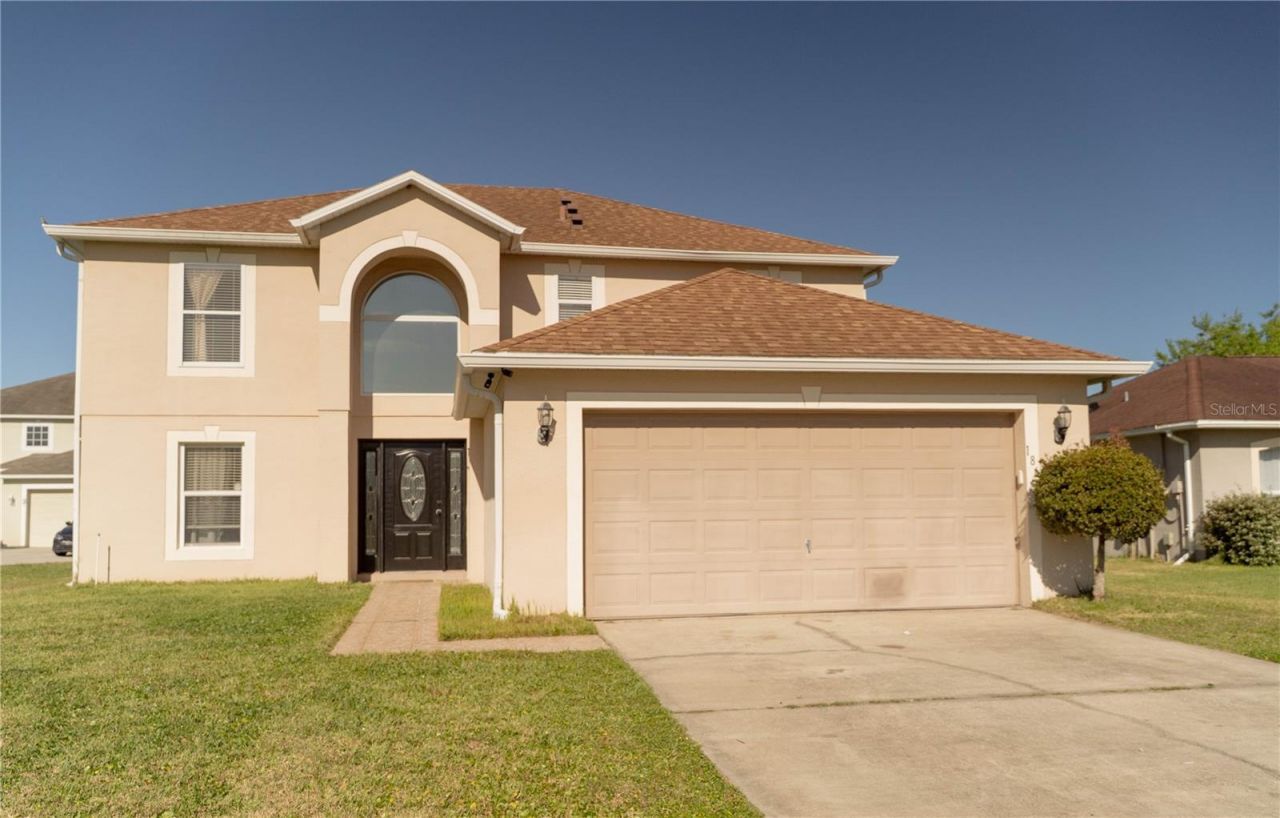
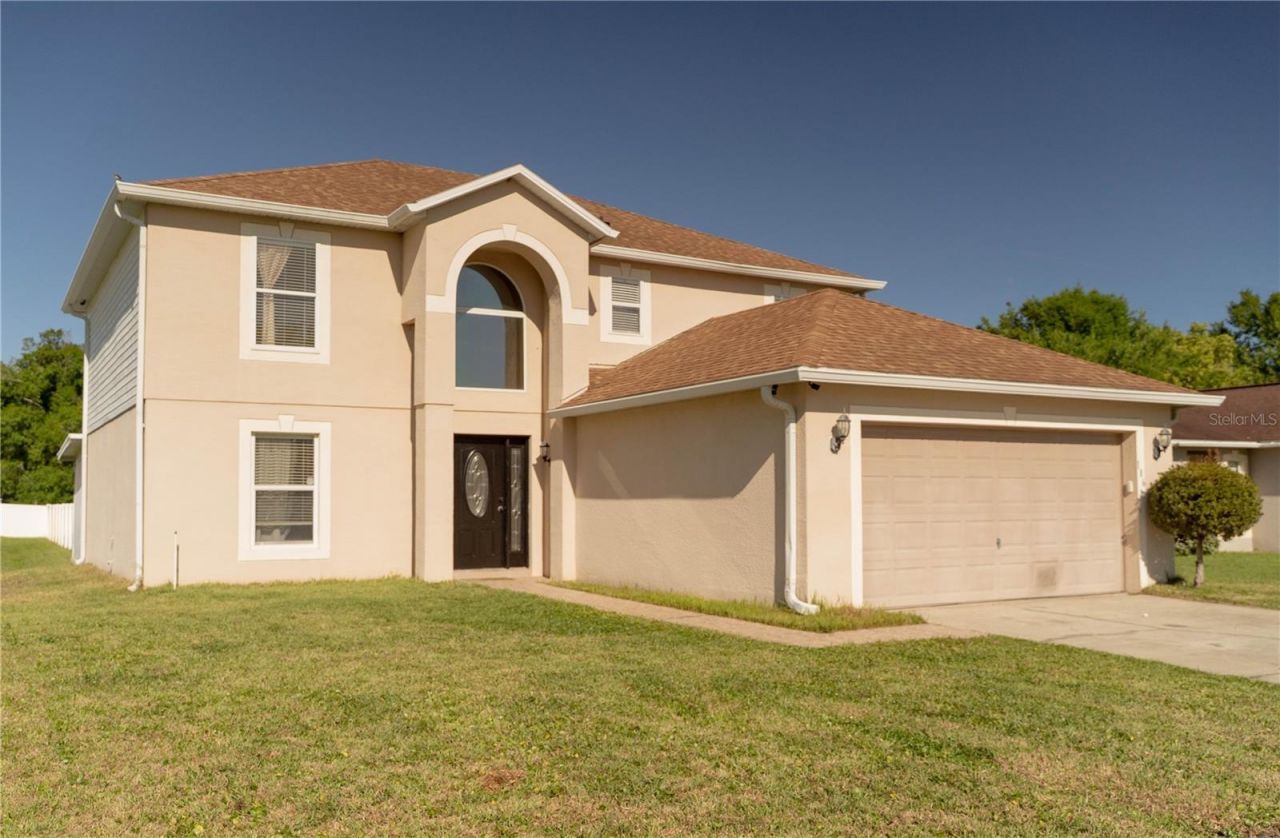
186 Cedar Ridge Lane, Sanford, FL 32771 Photo

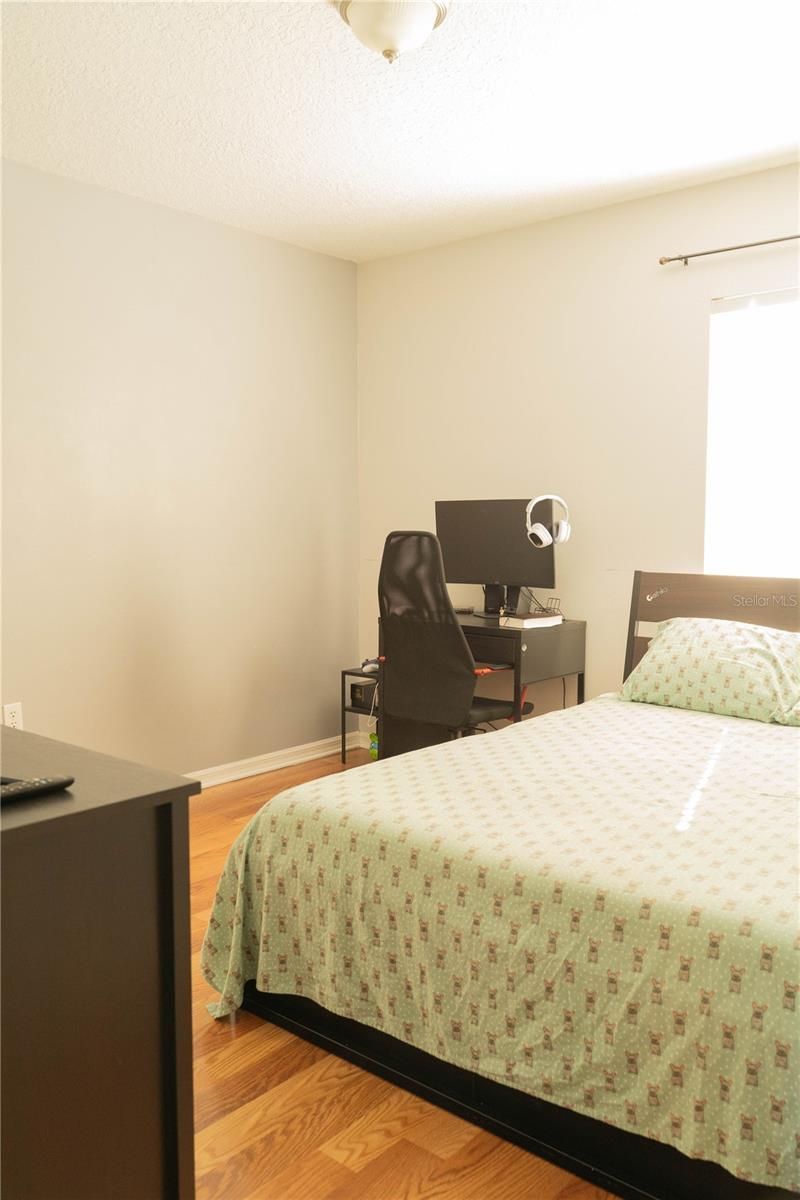
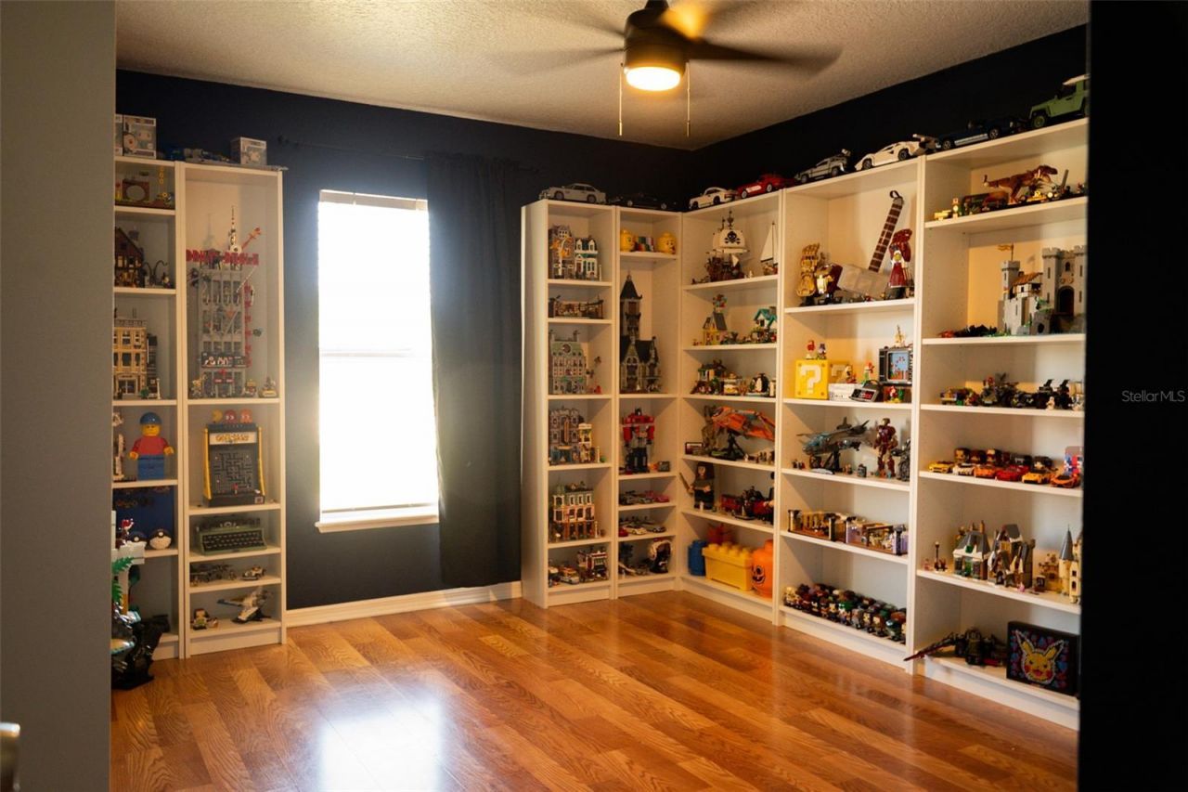
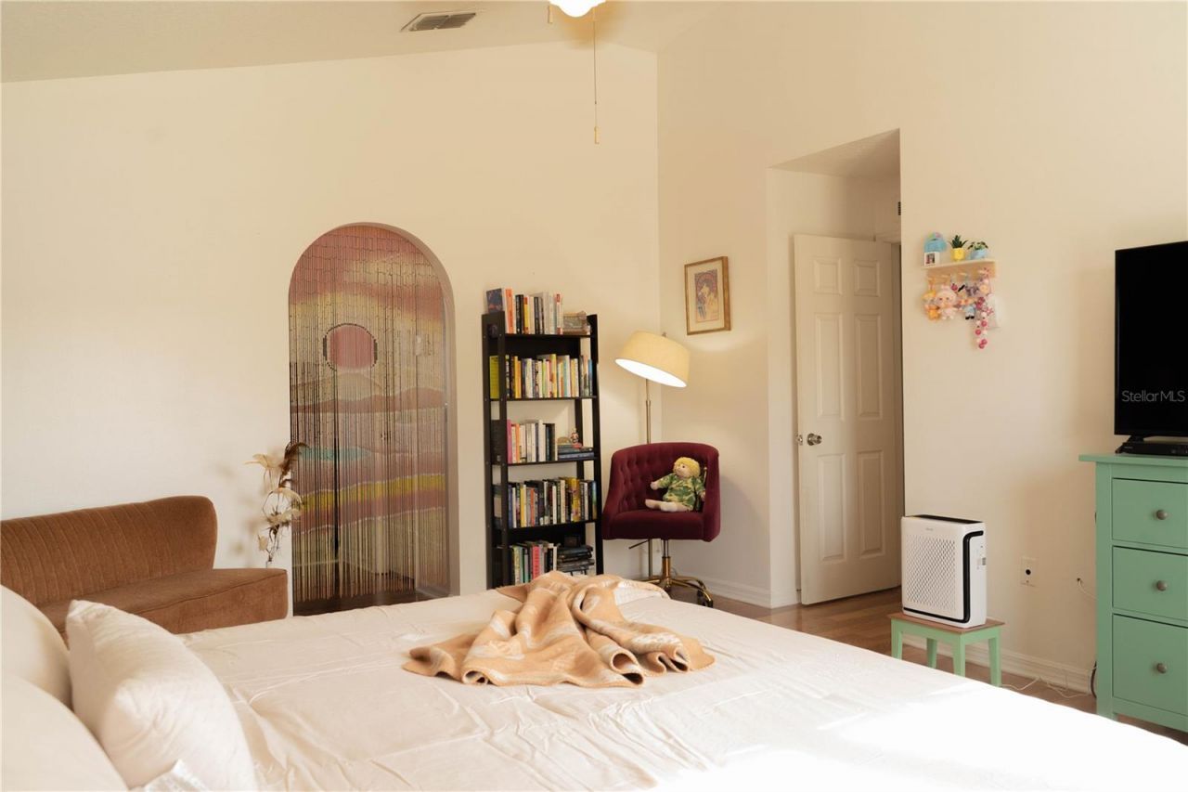
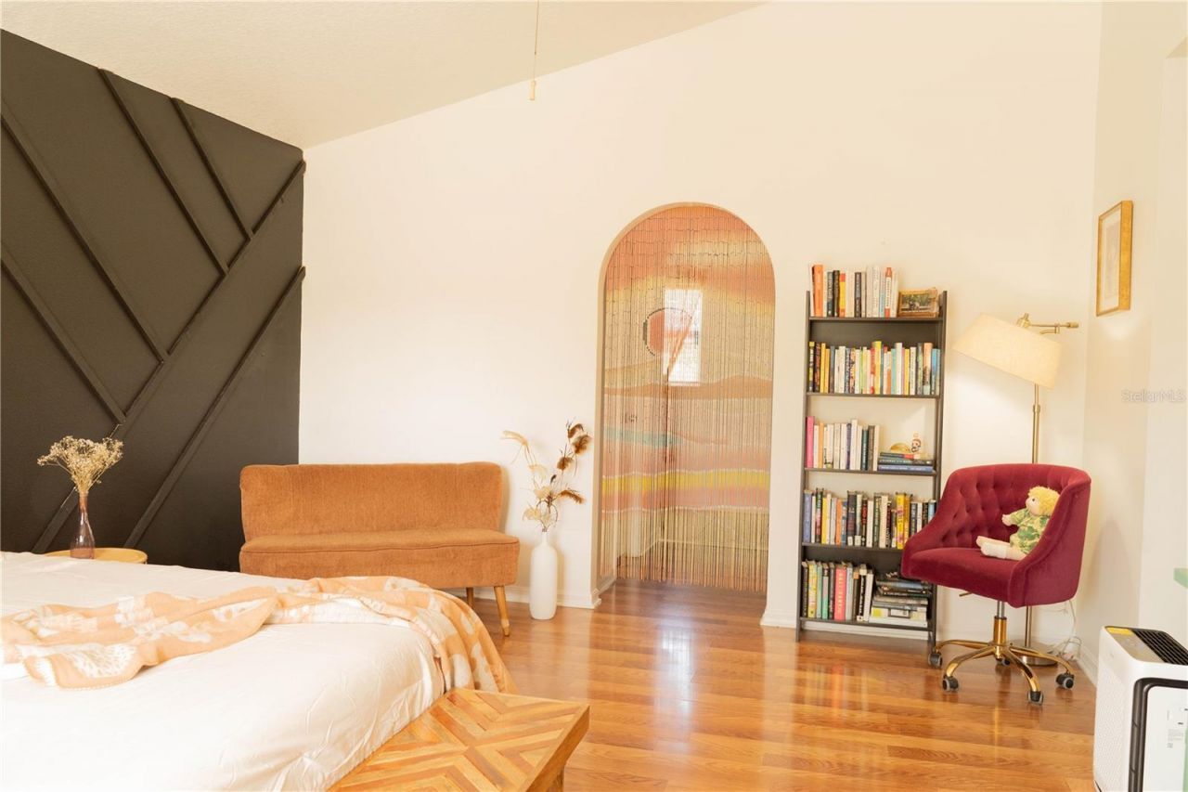
24 Total Photos [Click to View All]

186 Cedar Ridge Lane Sanford, FL 32771
$415,000
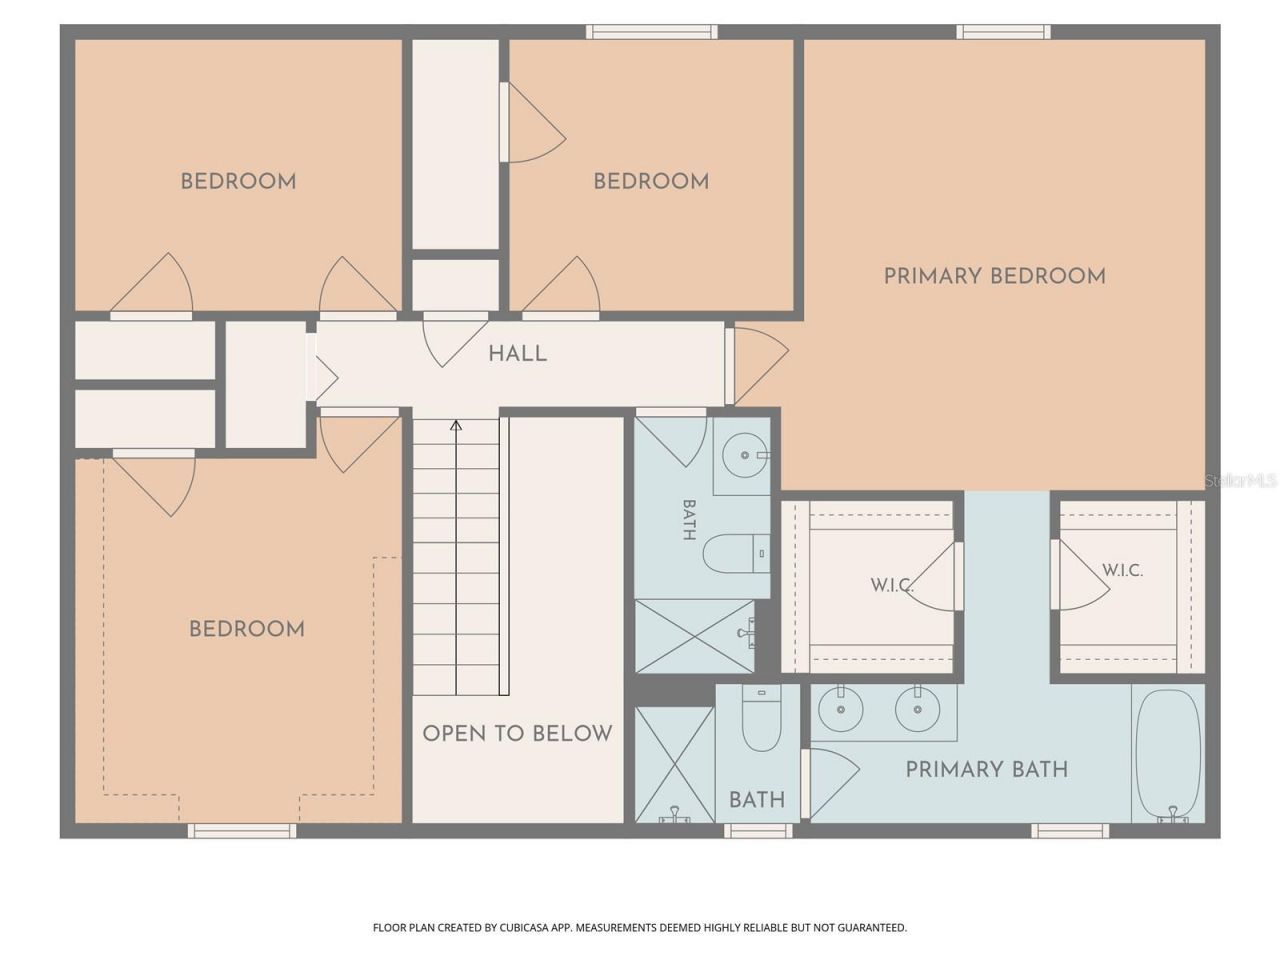
  • Beds
    4
  • Baths
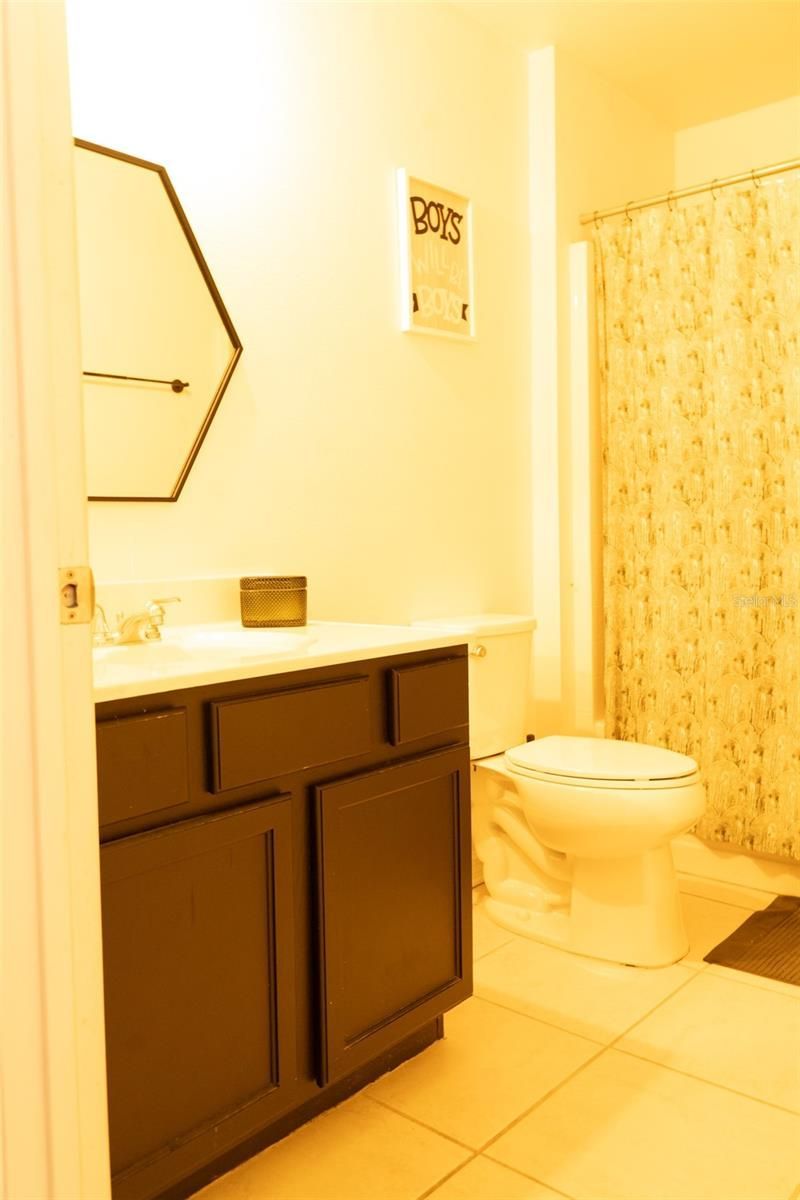
    2 full 1 partial
  • Total Square Feet
    2,215
  • Lot Size
    0.14 acre(s)

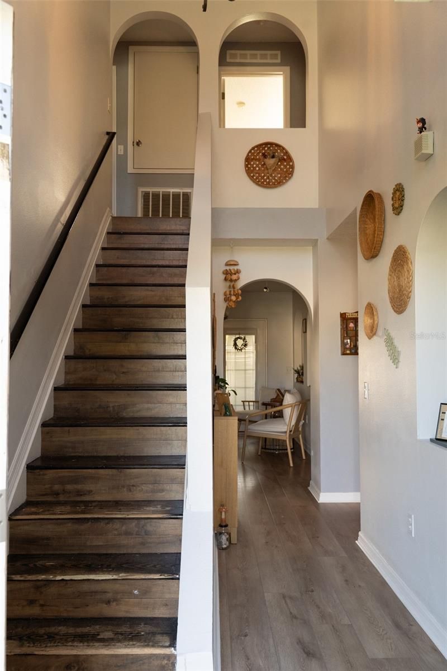
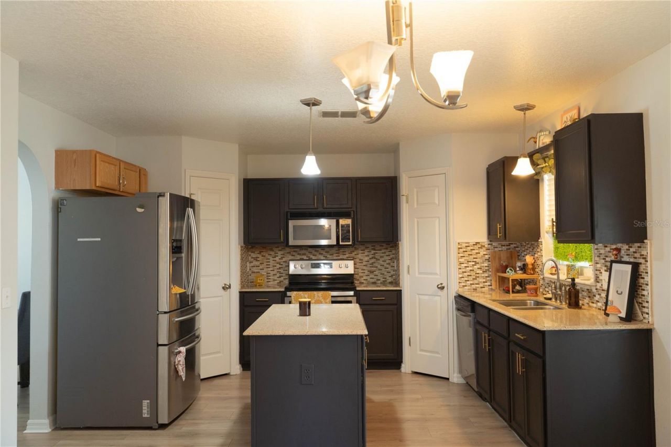
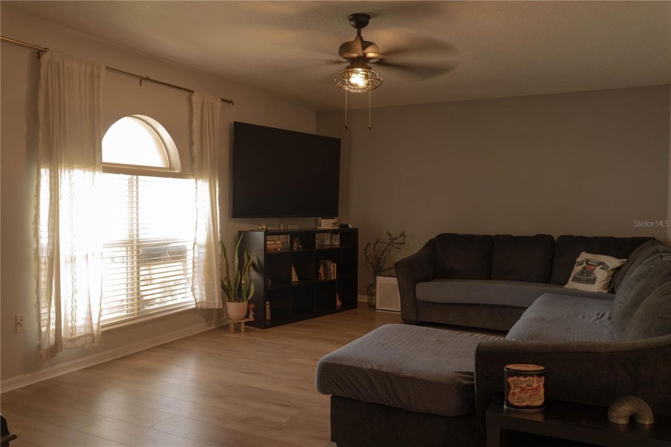
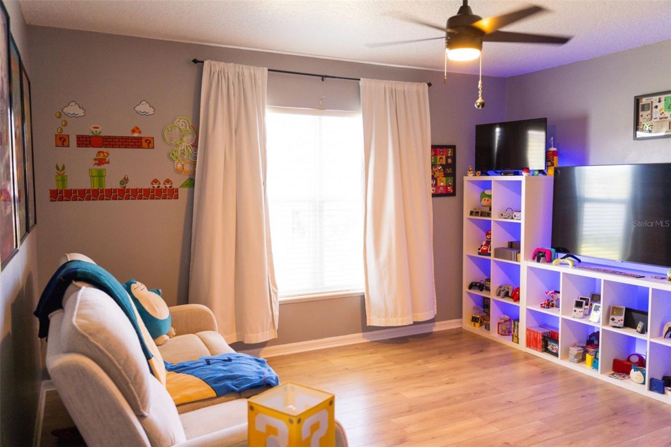
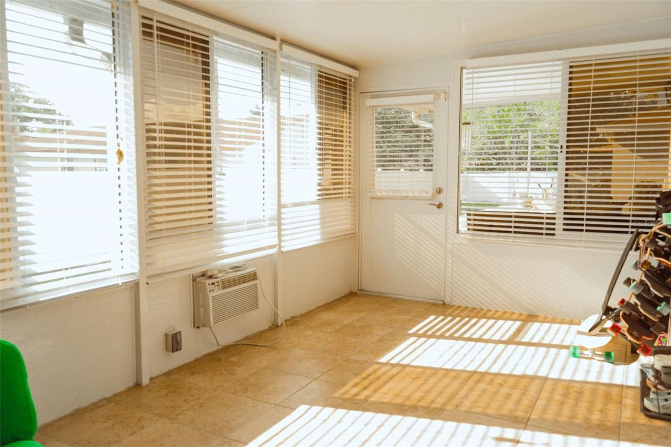
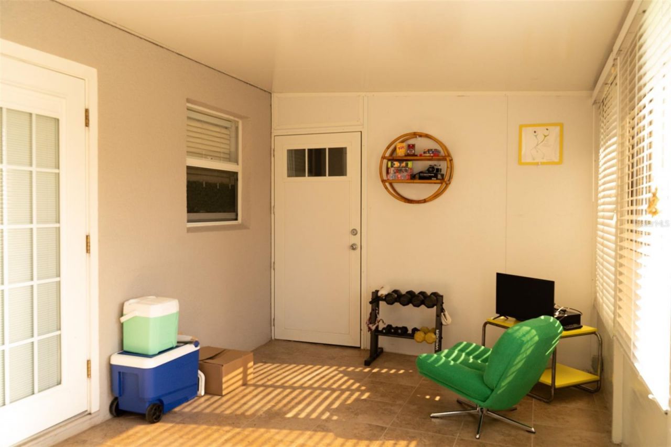
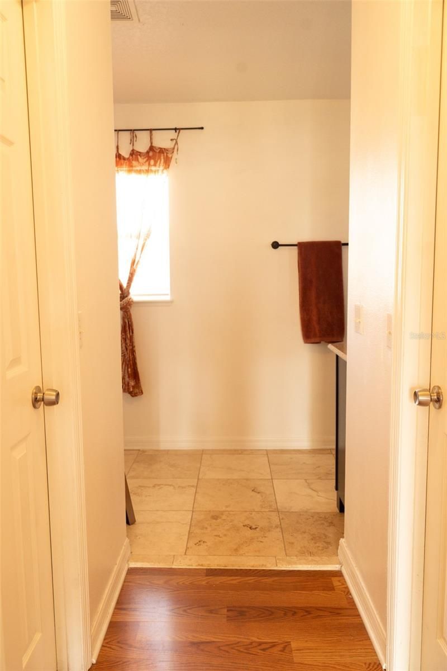
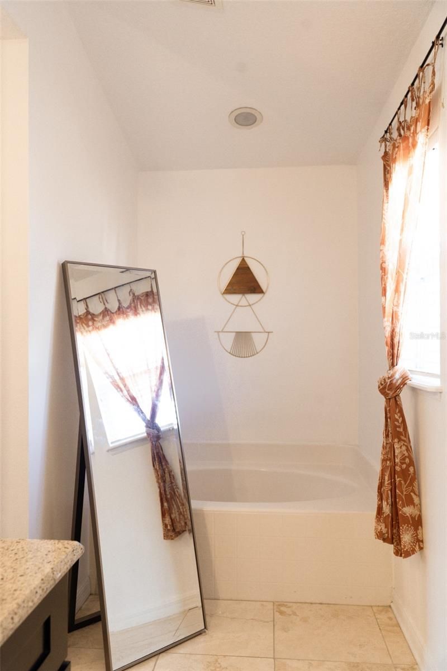
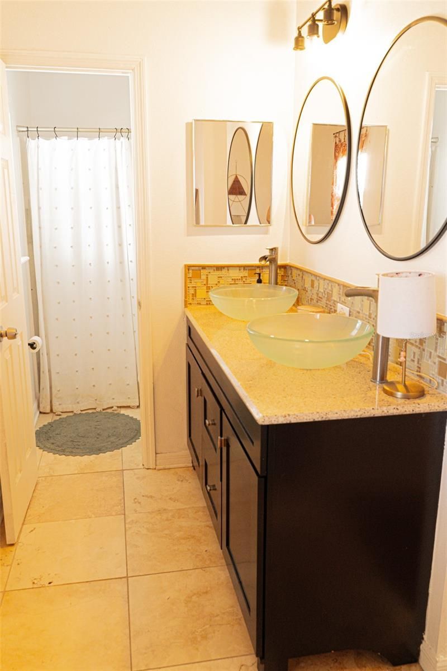
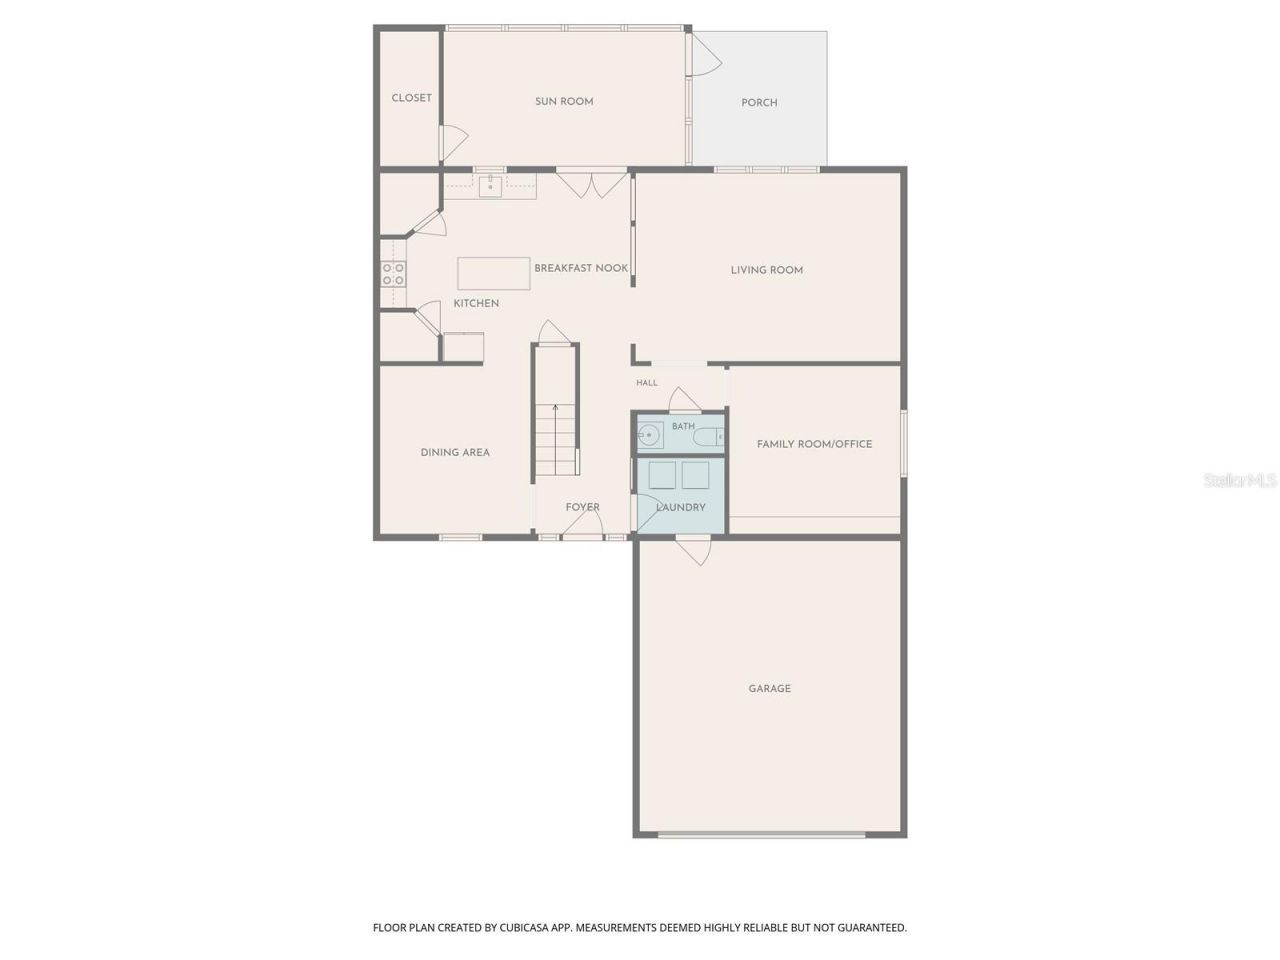
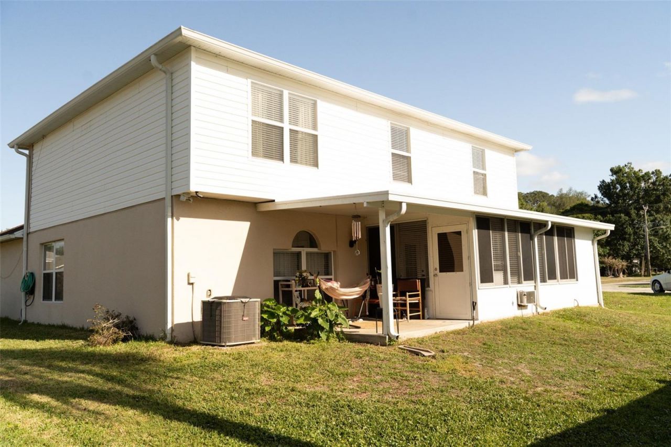
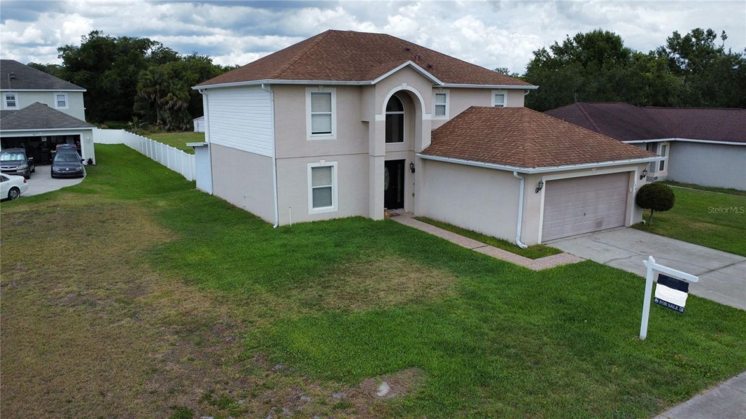
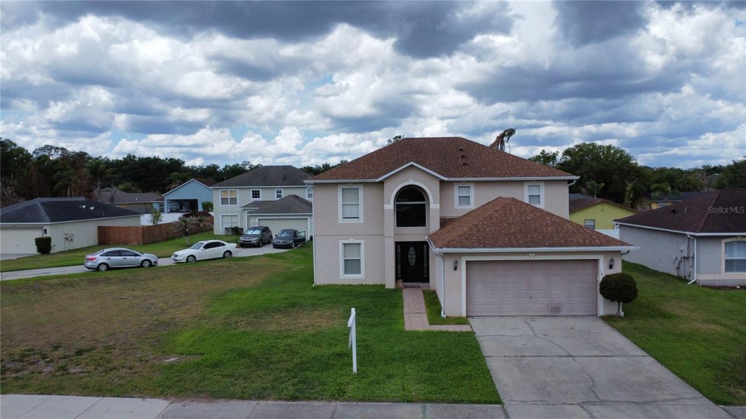
Welcome to your new home in the Heart of Sanford, only seven minutes from downtown. This property boasts a separate living room and family room, plus a fully enclosed and air-conditioned Florida Room and a covered porch giving you plenty of room to host. The property has an updated Tankless water heater, AC(2024) and roof (2018) and has had numerous cosmetic updates by the current owners. As a bonus it's adjacent to a HOA owned field for added yard space with no fear of development. Schedule a s...

View More

Property Summary

MLS Number: V4948302
Status: Active
Days on Market: 54
Subdivision: CEDAR HILL REP
County: Seminole
Bedrooms: 4
Total Square Feet: 2,215
Price Per Sq. Ft.: $187
New Constuction: No
Waterfront: No
Property Type: Residential - Single Family
Cooling: Central Air
Garage: 2 car attached
Heating: Central
Lot Size: 0.14 Acres
Roof Type: Shingle
Stories: 2.0
Year Built: 2005
Taxes: $3,636
HOA Y/N: Yes

Featured Amenities

PrimaryBedroom Upstairs
Solid Wood Cabinets
Thermostat
Vaulted Ceiling(s)
Walk-In Closet(s)

Property Details

Appliances: Dryer, Refrigerator, Tankless Water Heater, Washer
Days on Site: 54
Directions: Head North on US 17-92, Turn West onto US 46, Turn North onto Summerlin Ave, Turn West onto E 24th St, Turn North onto McKay Blvd, Take a slight left turn to continue North along Cedar Ridge Ln. Arrive at 186 Cedar Ridge Ln.
Exterior: Stucco
Outdoor Features: Lighting, Rain Gutters, Sidewalk, Storage
Flood Zone Code: X
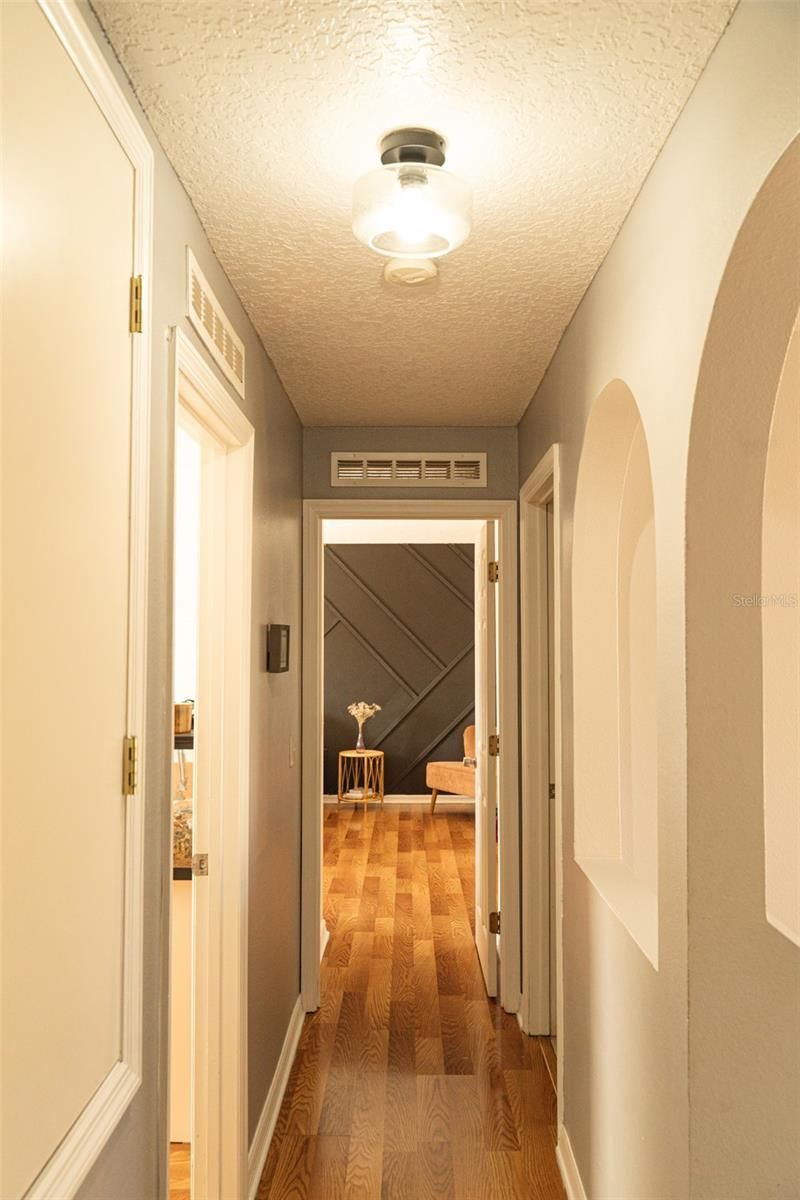
Flooring: Ceramic Tile, Hardwood
Foundation: Slab
Home Warranty Y/N: No
Lot Dimensions: 0.14
Ownership: Fee Simple
Patio/Porch: Patio, Porch, Rear Porch, Screened
Pets Allowed: Yes
Property Attached Y/N: No
Property Sub-Type: Single Family Residence
Sewer: Public Sewer
Showing Instructions: Lock Box Coded, ShowingTime
Special Sale Provisions: None
Utilities: Electricity Connected, Water Connected
Water: Public
Water Access Y/N: No
Zoning: SR1
Construction: Stucco

Room Sizes

Kitchen: 12x12
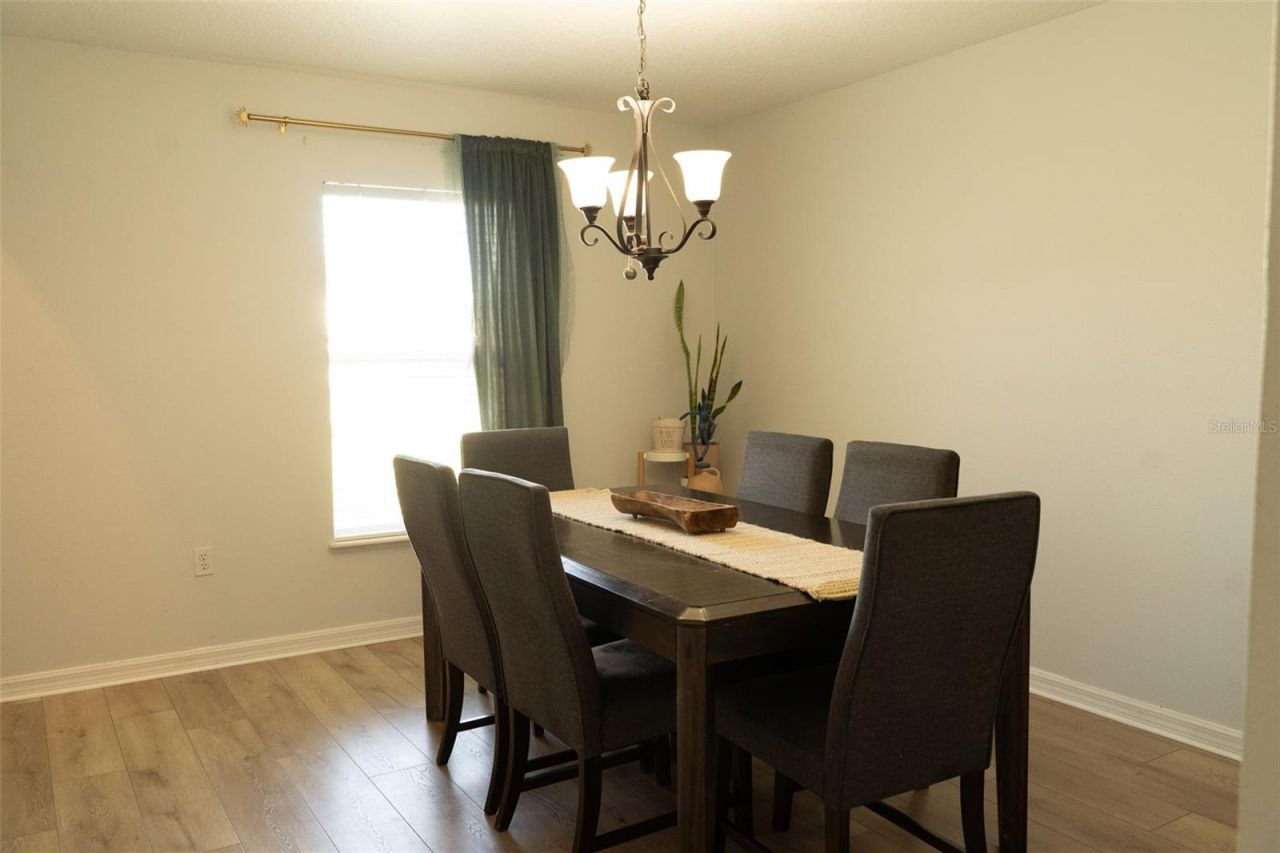
Dining Room: 12x14
Living Room: 14x17
Family Room: 12x12
Bedroom 1: 15x11
Bedroom 2: 11x11
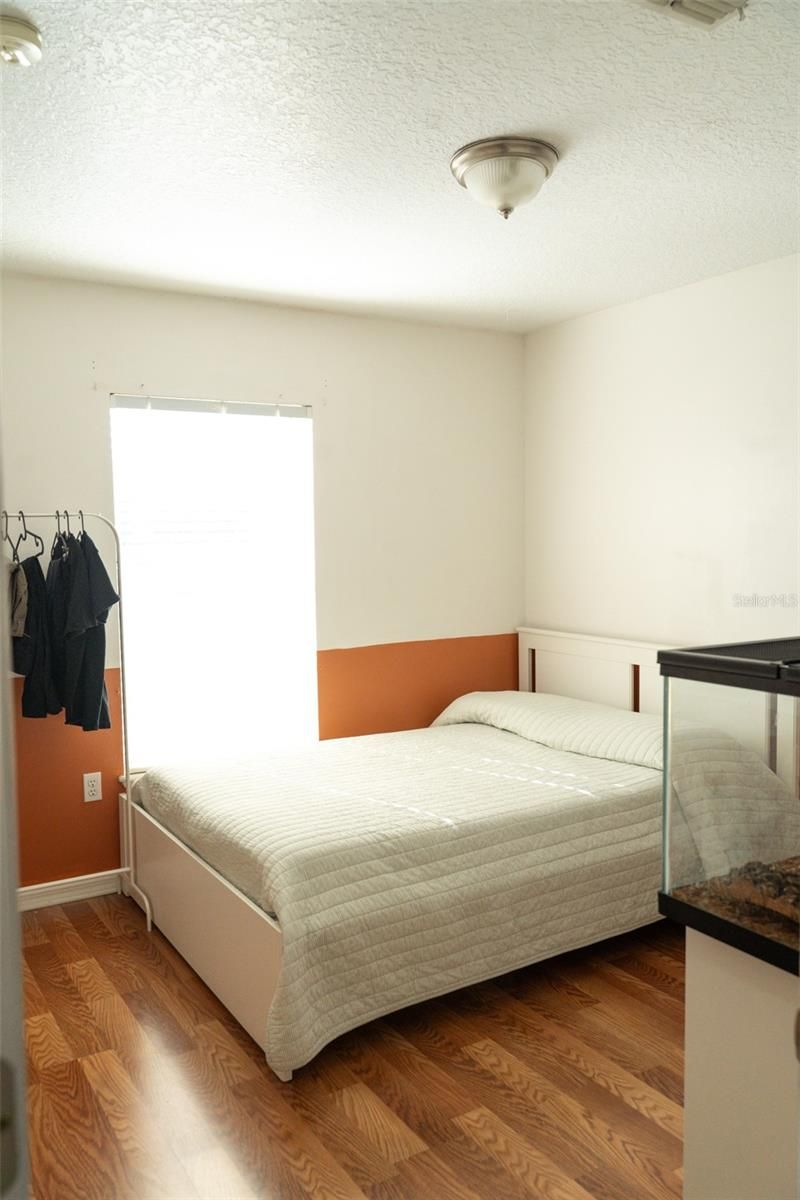
Bedroom 3: 10x11
Primary Bedroom: 14x17

Neighborhood Information

Neighborhood Map

Neighborhood Hero

Neighborhood Highlights

Neighborhood Characteristics

Neighborhood Market Trend

Neighborhood Schools

Courtesy of

Agency Name: DASH REAL ESTATE COMPANY
Agency Contact: 386-490-9063
Agent Name: Ethan Libera

agent picture

Presented by

Agent Name: Roni Sterin
Agent Phone: 305.942.7446
Agency Title: The Keyes Company
Request Info

IDX logo

Roni Sterin
keyes.com
Agent Cell:
305.942.7446

Mortgage Calculator

%
years/fixed
yearly
yearly (est.)

Estimated Payment

$ 2,461.75 Principal & Interest $2,037.71 Property Tax $303.00 Homeowner's Insurance $121.04
Mortgage Logo

Login to My Keyes Account

Pixel


