SIGN UP Login/Register
Please Call For Address, Sarasota, FL 34240 Photo

30 Photos

Sarasota, FL 34240
$875,000
  • Beds
    4
  • Baths
    3 full
  • Total Square Feet
    2,965
  • Lot Size
    0.93 acre(s)

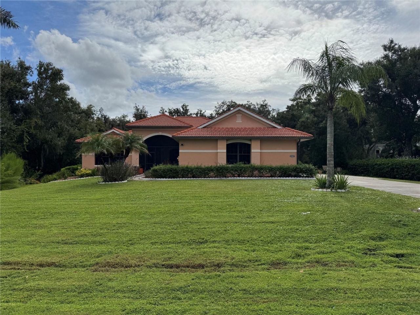
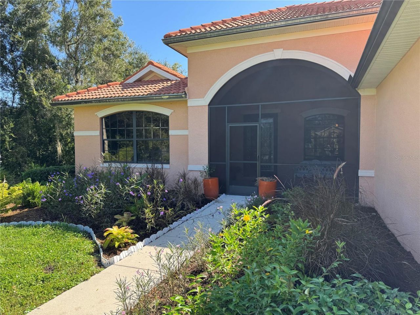
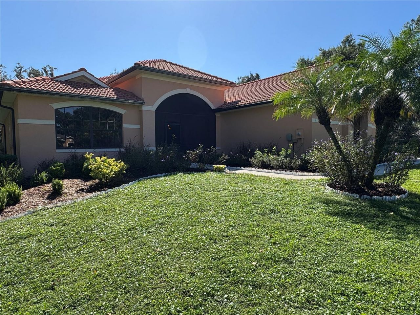
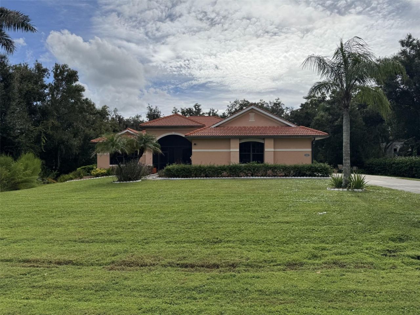
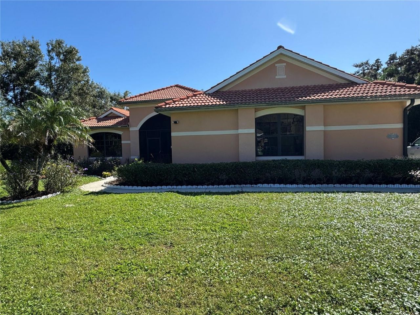
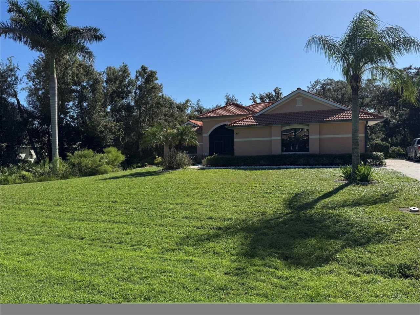
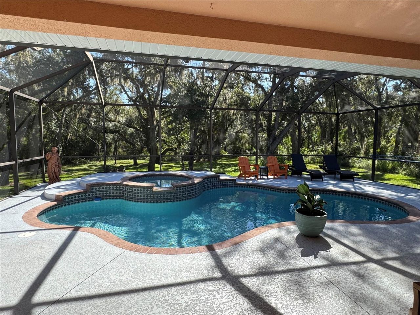
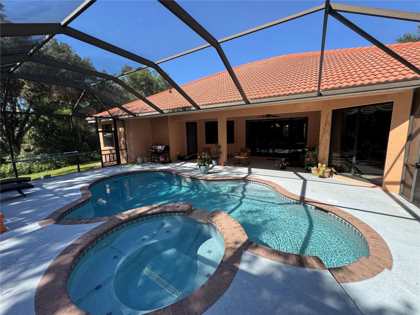
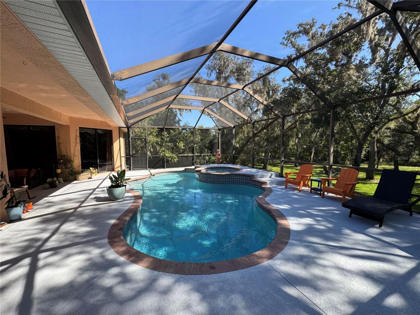
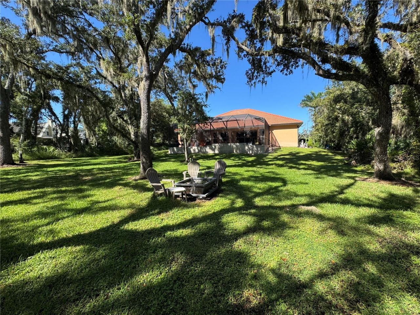
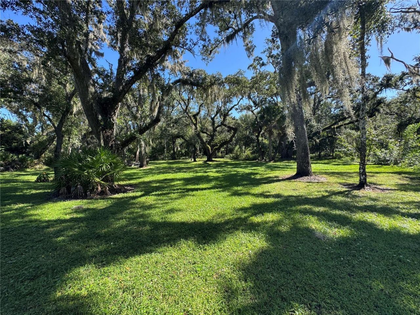
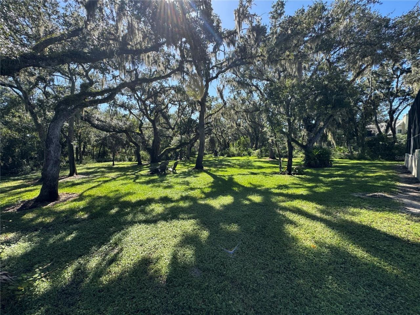
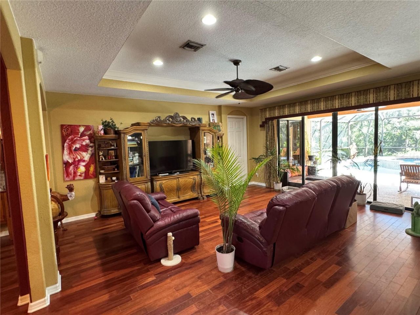
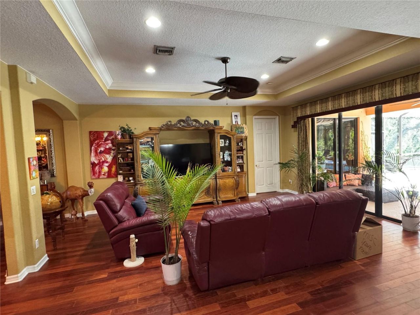
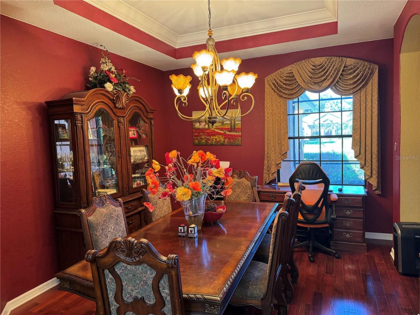
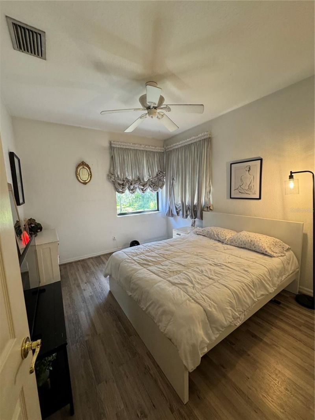
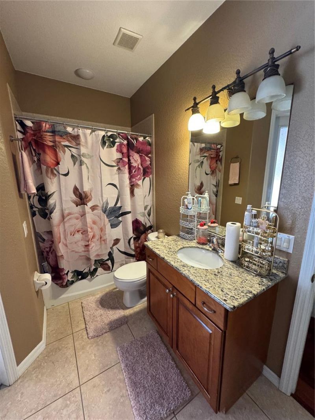
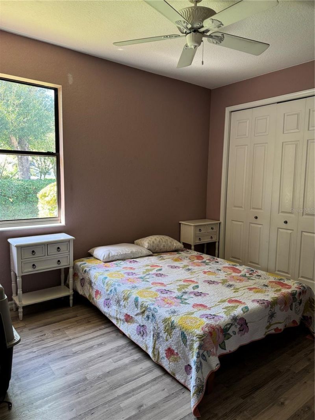
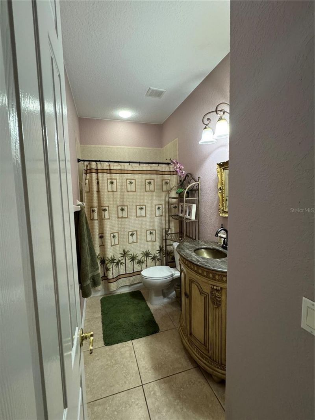
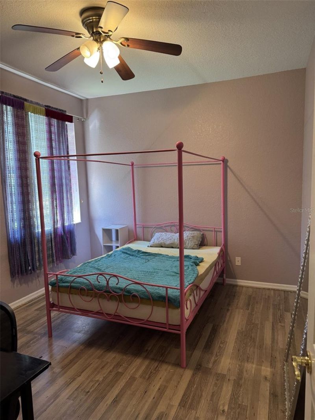
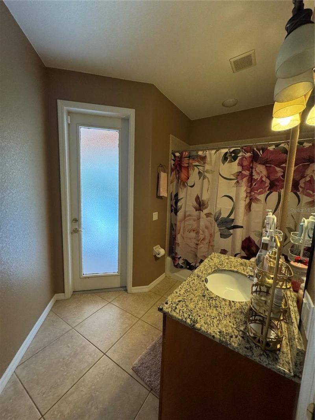
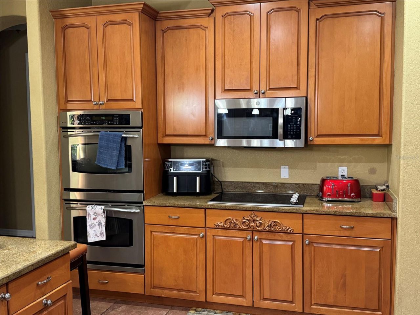
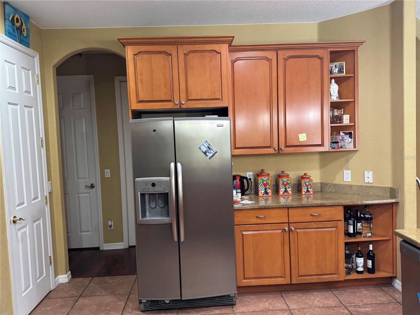
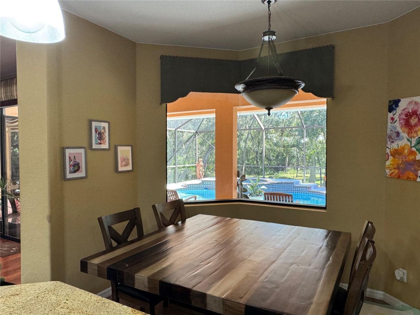
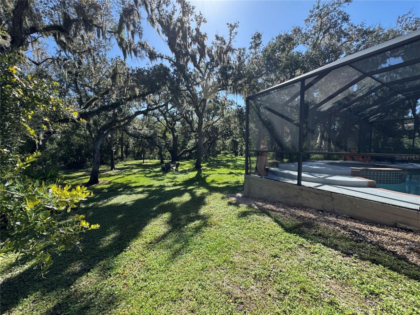
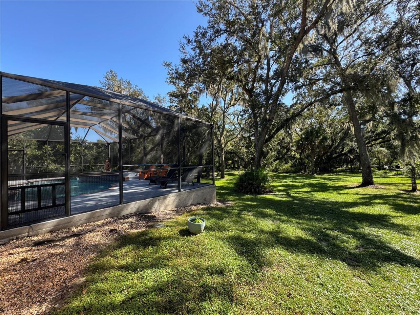
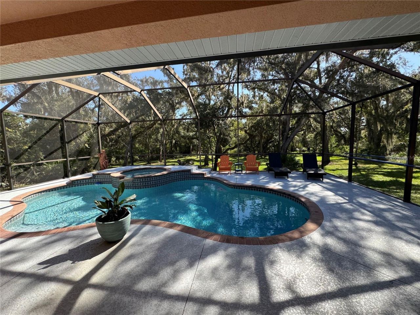
Beautiful setting with almost 1 acre of property. This quite wooded Oakford property has just under 3000 sq ft and has 4 bedrooms and 3 full baths. Large screened pool area with built in heated spa to relax and listen to the sounds of nature. Large open great room floor plan with connected kitchen and dinning area allowing easy flow for relaxed entertainment. The kitchen is fully equipped with built in wall ovens, electric cooktop, dishwasher, refrigerator, microwave, all in stainless steel. Wor...

View More

Property Summary

MLS Number: A4709794
Status: Active
Days on Market: 7
Subdivision: OAK FORD GOLF CLUB
County: Sarasota
Bedrooms: 4
Total Square Feet: 2,965
Price Per Sq. Ft.: $295
Style: Ranch
New Construction: No
Waterfront: No
Property Type: Residential - Single Family
Cooling: Central Air
Heating: Central
Lot Size: 0.93 Acres
Roof Type: Tile
Stories: 1.0
Year Built: 2007
Taxes: $5,954
HOA Y/N: Yes

Featured Amenities

Ceiling Fans(s)
Eat-in Kitchen
High Ceilings
Kitchen/Family Room Combo
Open Floorplan
Primary Bedroom Main Floor
Tray Ceiling(s)
Walk-In Closet(s)

Property Details

Additional Rooms: Great Room, Inside Utility
Appliances: Built-In Oven, Cooktop, Dishwasher, Disposal, Dryer, Electric Water Heater, Microwave, Refrigerator, Washer
Community Features: Deed Restrictions, Golf Carts OK
Days on Site: 7
Exterior: Block, Stucco
Outdoor Features: Hurricane Shutters
Flood Zone Code: X
Flooring: Ceramic Tile, Wood
Foundation: Slab
Home Style: Ranch
Home Warranty Y/N: No
Listing Terms: Cash, Conventional
Lot: Oversized Lot, Paved
Lot Dimensions: 0.93
Number of Septics: 1
Number of Wells: 1
Other Equipment: Irrigation Equipment
Ownership: Fee Simple
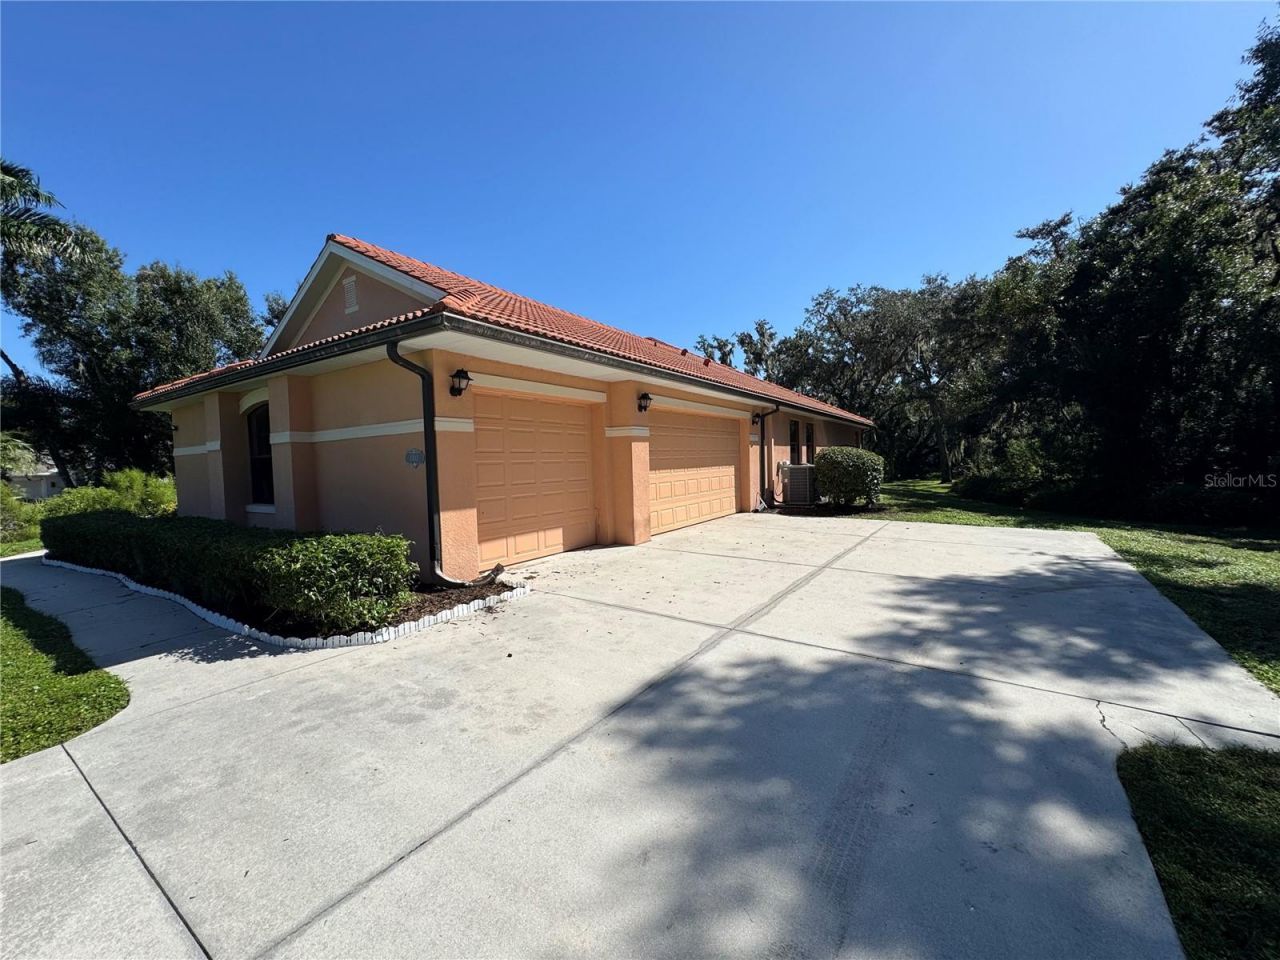
Parking: Driveway, Garage Door Opener, Garage Faces Side, Oversized
Parking Notes: Driveway, Garage Door Opener, Garage Faces Side, Over
Patio/Porch: Covered, Screened
Pets Allowed: Cats OK, Dogs OK
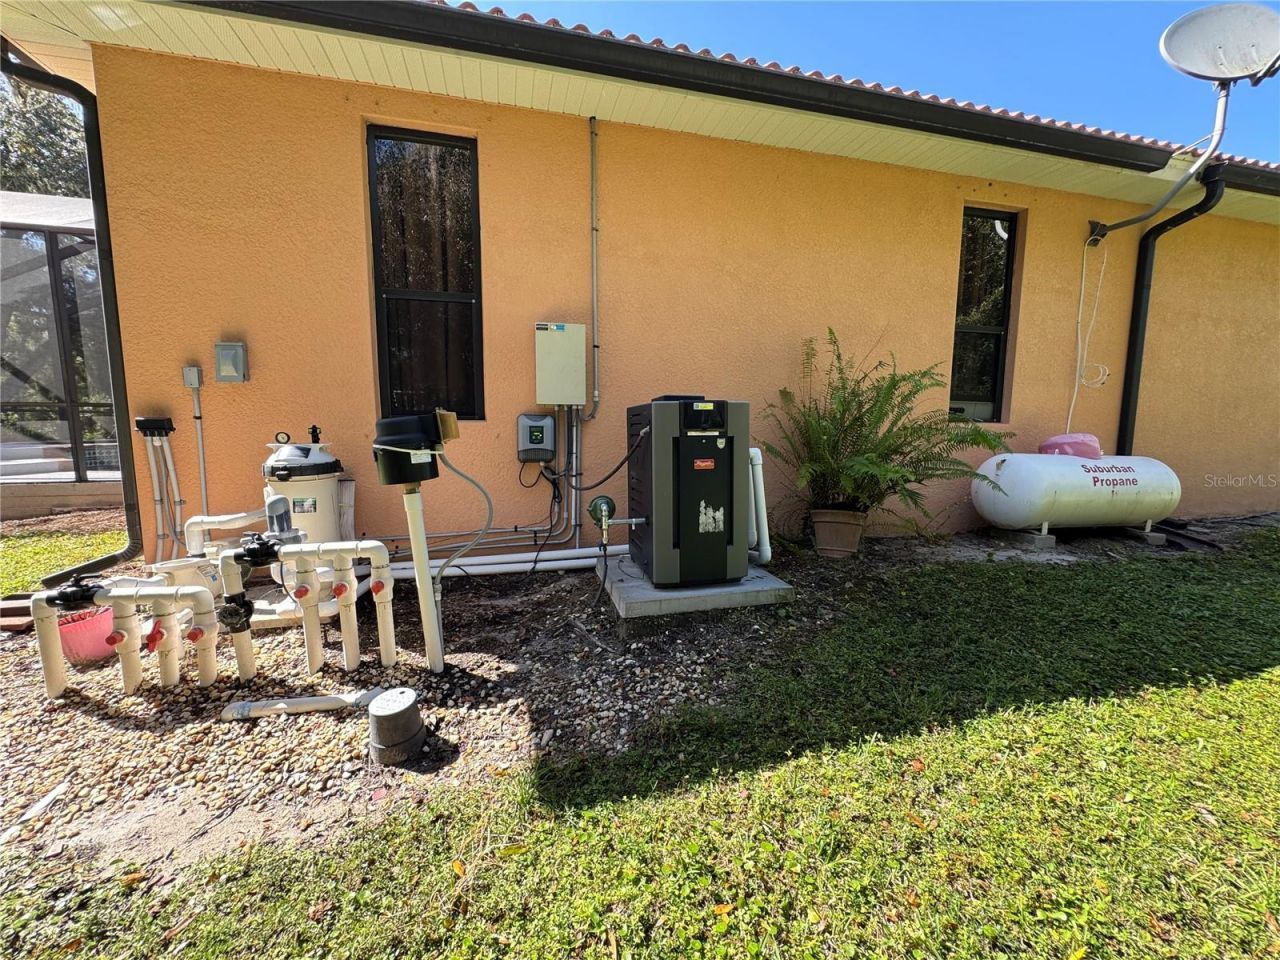
Pool: In Ground, Gunite, Salt Water, Screen Enclosure
Property Attached Y/N: No
Property Sub-Type: Single Family Residence
Sewer: Septic Tank
Showing Instructions: Supra Lock Box,24 Hour Notice, Contact Call Center, Farm Animals on Site, ShowingTime
Spa: Heated, In Ground
Special Sale Provisions: None
Swimming Pool: Yes
Utilities: Electricity Connected
Vegetation: Mature Landscaping, Oak Trees, Trees/Landscaped
Water: Well
Water Access Y/N: No
Windows: Window Treatments
Zoning: OUE1
Construction: Block,Stucco

Room Sizes

Living Room: 15x25
Kitchen: 10x20
Primary Bedroom: 20x15
Bedroom 1: 11x12
Bedroom 2: 10x12
Bedroom 3: 11x13

Local Schools

High School: Booker High
Middle School: McIntosh Middle
Elementary School: Tatum Ridge Elementary

Neighborhood Information

Neighborhood Map

Neighborhood Hero

Neighborhood Highlights

Neighborhood Characteristics

Neighborhood Market Trend

Neighborhood Schools

Courtesy of

Agency Name: COLDWELL BANKER SARASOTA CENT.
Agency Contact: 941-487-5600
Agent Name: Glenn Davis

agent picture

Presented by

Agent Name: Roni Sterin
Agent Phone: 305.942.7446
Agency Title: The Keyes Company
Request Info

IDX logo

Roni Sterin
keyes.com
Agent Cell:
305.942.7446

Mortgage Calculator

%
years/fixed
yearly
yearly (est.)

Estimated Payment

$ 5,047.75 Principal & Interest $4,296.37 Property Tax $496.17 Homeowner's Insurance $255.21
Mortgage Logo

Login to My Keyes Account


