SIGN UP Login/Register
Please Call For Address, Bradenton, FL 34212 Photo
New
Pending
Please Call For Address, Bradenton, FL 34212 Photo
New
Pending

1 Photos

Bradenton, FL 34212
$950,000
  • Beds
    4
  • Baths
    3 full
  • Total Square Feet
    2,875
  • Lot Size
    0.35 acre(s)

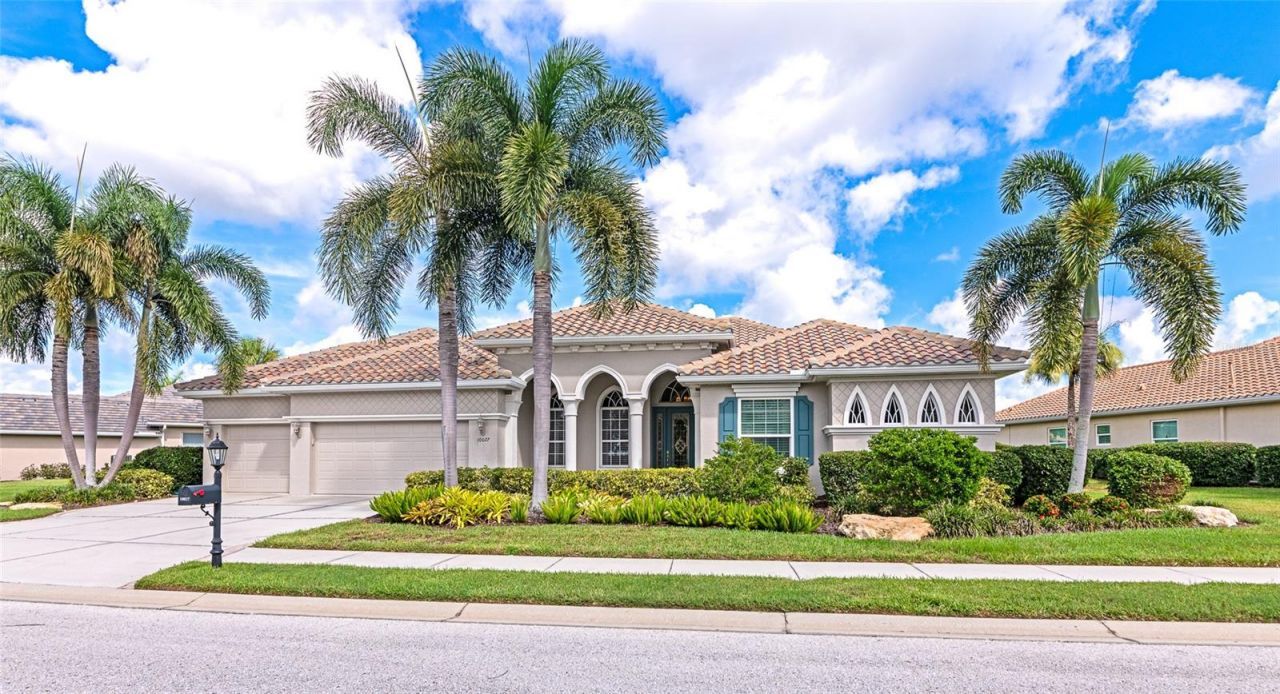
Beautifully upgraded and move-in ready, this 4-bedroom, 3-bath, 3-car garage home offers 2,850 square feet of living space with beautiful lake views. The outdoor living area features a pool, spa, and summer kitchen, creating a great space for entertaining or relaxing at home. This home has been well maintained and is ready for its next owner. A great opportunity to own a highly upgraded home with water views and an outstanding combination of indoor and outdoor living.

Property Summary

MLS Number: A4705056
Status: Pending
Days on Market: 2
Subdivision: WATERLEFE GOLF & RIVER CLUB
County: Manatee
Bedrooms: 4
Total Square Feet: 2,875
Price Per Sq. Ft.: $330
Style: Ranch
New Constuction: No
Waterfront: Yes
Property Type: Residential - Single Family
Cooling: Central Air
Garage: 3 car attached
Heating: Central
Lot Size: 0.35 Acres
Roof Type: Concrete, Tile
Stories: 1.0
Year Built: 2003
Taxes: $10,547
HOA Y/N: Yes

Featured Amenities

Ceiling Fans(s)
Crown Molding
Kitchen/Family Room Combo
Pest Guard System
Primary Bedroom Main Floor
Solid Surface Counters
Solid Wood Cabinets
Split Bedroom
Walk-In Closet(s)
Window Treatments
Cable TV
Clubhouse
Fitness Center
Gated
Golf Course

Property Details

Additional Rooms: Den/Library/Office, Inside Utility
Appliances: Dishwasher, Disposal, Dryer, Microwave, Range, Refrigerator, Washer
Builder: WCI
Community Features: Clubhouse, Deed Restrictions, Fitness Center, Gated Community - Guard, Golf Carts OK, Golf, Restaurant, Sidewalks
Days on Site: 2
Disaster Mitigation: Above Flood Plain
Exterior: Block, Stucco
Outdoor Features: Hurricane Shutters, Outdoor Grill, Outdoor Kitchen, Sidewalk
Flood Zone Code: X
Flooring: Carpet, Ceramic Tile
Foundation: Slab, Stem Wall
Frontage Lake: 70
Home Style: Ranch
Home Warranty Y/N: No
Lot: Cul-De-Sac
Lot Dimensions: 0.35
Model: Hemmingway
Number of Pets: 3
Other Equipment: Irrigation Equipment
Ownership: Fee Simple
Parking: Driveway, Garage Door Opener, Ground Level
Parking Notes: Driveway, Garage Door Opener, Ground Level
Pets Allowed: Cats OK, Dogs OK, Yes
Pets Restrictions: Please contact HOA for current rules regarding pets
Pets Size: Extra Large (101+ Lbs.)
Pool: Gunite, Heated, Screen Enclosure
Property Attached Y/N: No
Property Sub-Type: Single Family Residence
Sewer: Public Sewer
Showing Instructions: Call Listing Agent, ShowingTime
Spa: Heated, In Ground
Special Sale Provisions: None
Swimming Pool: Yes
Utilities: Cable Connected, Electricity Connected, Natural Gas Connected, Underground Utilities, Water Connected
Water: Public
Water Access Y/N: No
Waterfront Features: Lake Front
Water View: Lake
Windows: Double Pane Windows, ENERGY STAR Qualified Windows, Insulated Windows, Window Treatments
Zoning: PDR/CH
Construction: Block,Stucco

Room Sizes

Kitchen: 15x15
Primary Bedroom: 20x14
Family Room: 15x18
Bedroom 2: 12x11
Bedroom 3: 12x12
Living Room: 14x18

Local Schools

High School: Parrish Community High
Middle School: Carlos E. Haile Middle
Elementary School: Freedom Elementary

Neighborhood Information

Neighborhood Map

Neighborhood Hero

Neighborhood Highlights

Neighborhood Characteristics

Neighborhood Market Trend

Neighborhood Schools

Courtesy of

Agency Name: COLDWELL BANKER REALTY
Agency Contact: 941-907-1033
Agent Name: Joe Murphy

agent picture

Presented by

Agent Name: Roni Sterin
Agent Phone: 305.942.7446
Agency Title: The Keyes Company
Request Info

IDX logo

Roni Sterin
keyes.com
Agent Cell:
305.942.7446

Mortgage Calculator

%
years/fixed
yearly
yearly (est.)

Estimated Payment

$ 5,820.63 Principal & Interest $4,664.63 Property Tax $878.92 Homeowner's Insurance $277.08
Mortgage Logo

Login to My Keyes Account


