SIGN UP Login/Register
Tbd SE 12 Circle, Ocala, FL 34480 Photo

28 Photos

Tbd SE 12 Circle Ocala, FL 34480
$4,450,000
  • Beds
    4
  • Baths
    4 full 2 partial
  • Total Square Feet
    5,386
  • Lot Size
    1.09 acre(s)

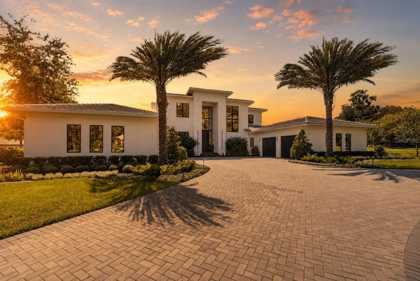
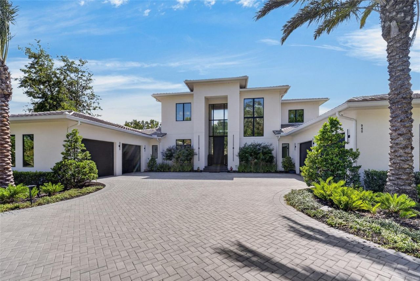
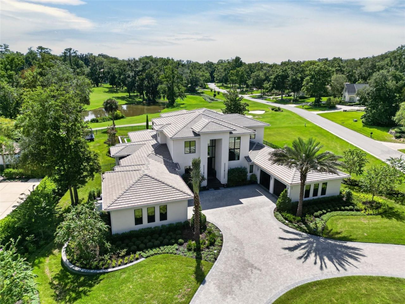
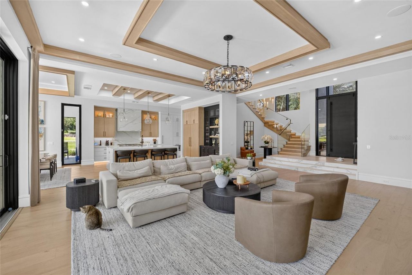
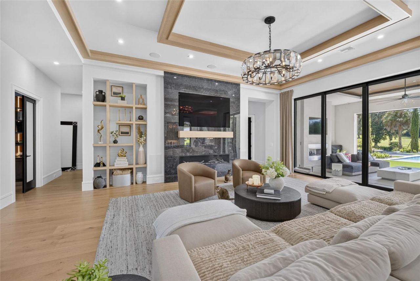
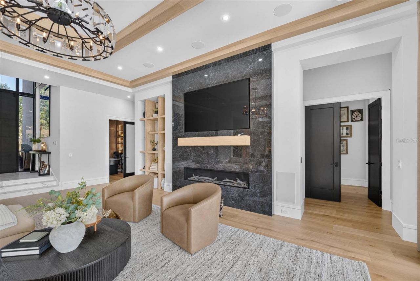
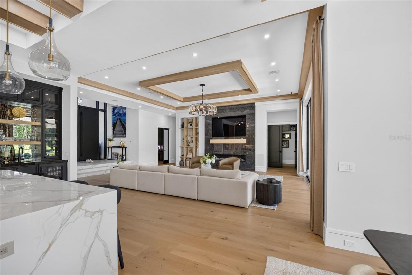
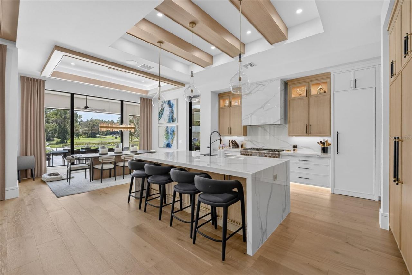
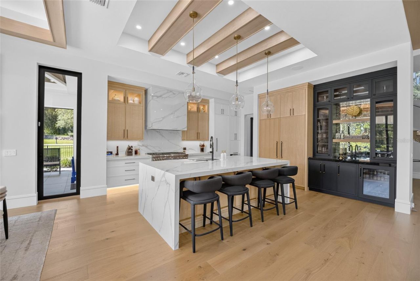
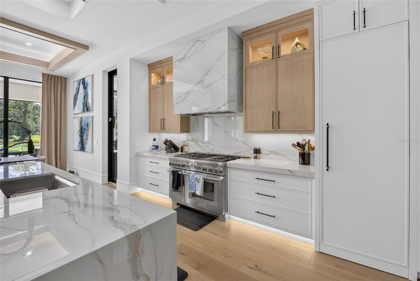
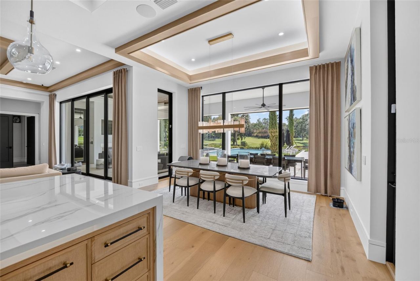
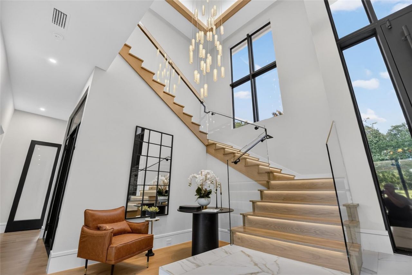
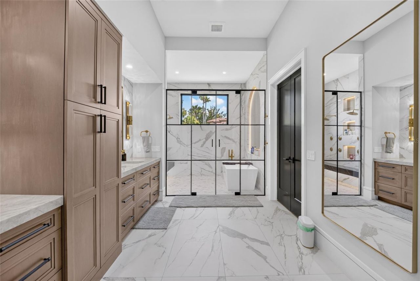
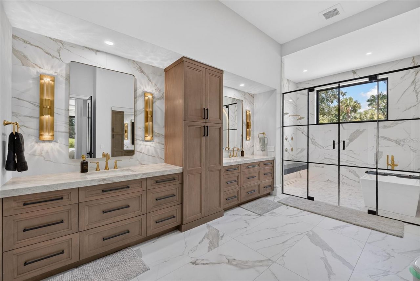
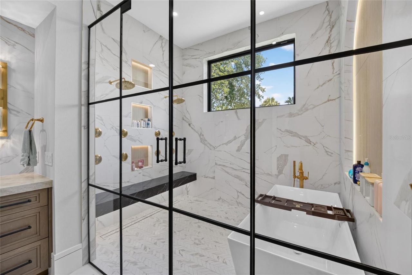
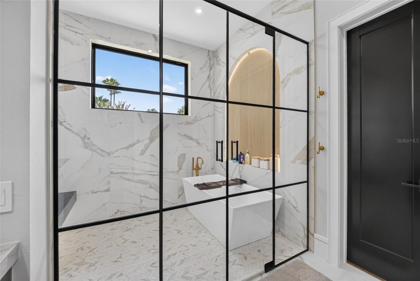
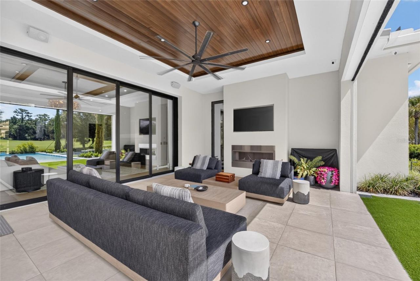
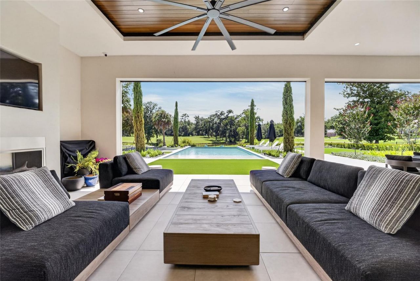
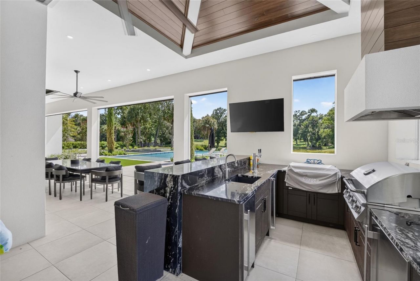
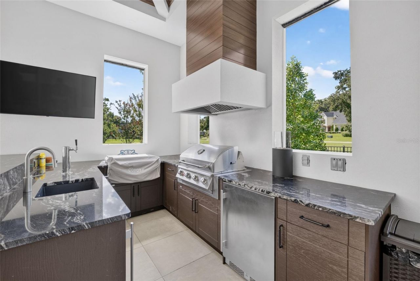
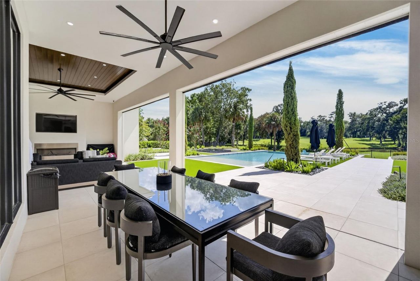
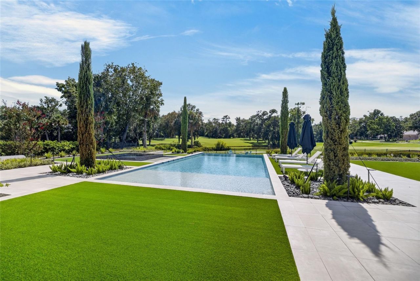
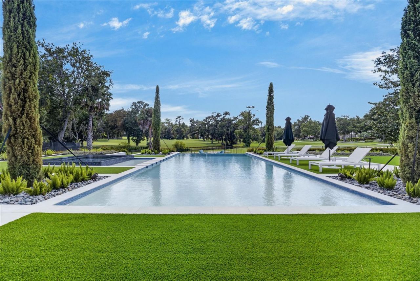
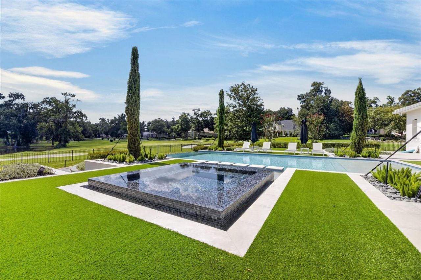
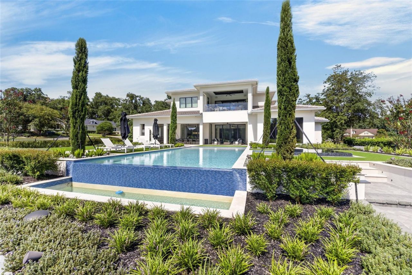
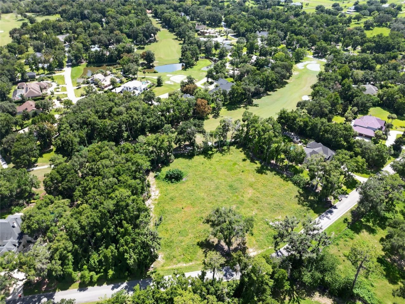
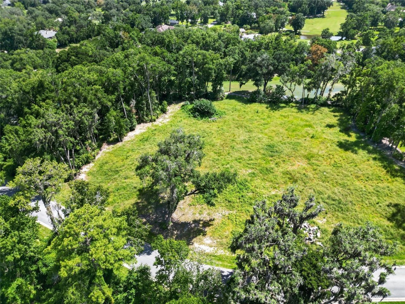
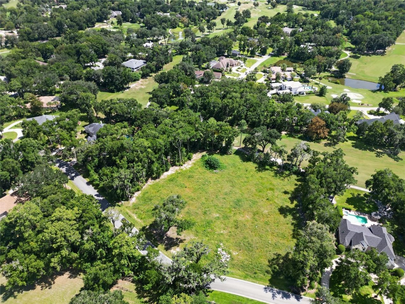
Under Construction. PICTURES SHOWN ARE EXAMPLES OF A HOME THAT CAN BE BUILT ON THIS LOT. This magnificent custom home is truly a work of are that is ready to be customized and built to suit your specific needs and dreams. This 5386 square foot home has 4 bedrooms, 4 full baths and 2 half baths. It also has 2 oversized 2 car garages. Price listed is based on finish level of home shown in pictures. Please call listing agent for more details. Other floor plans can also be built on this lot at diffe...

View More

Property Summary

MLS Number: OM731331
Status: Active
Days on Market: 7
Subdivision: COUNTRY CLUB/OCALA
County: Marion
Bedrooms: 4
Total Square Feet: 5,386
Price Per Sq. Ft.: $826
Style: Coastal, Custom
New Constuction: Yes
Waterfront: No
Property Type: Residential - Single Family
Cooling: Central Air
Garage: 4 car attached
Heating: Central
Lot Size: 1.09 Acres
Roof Type: Tile
Stories: 2.0
Year Built: 2027
Taxes: $6,435
HOA Y/N: Yes

Featured Amenities

Built-in Features
Cathedral Ceiling(s)
Ceiling Fans(s)
Eat-in Kitchen
High Ceilings
L Dining
Open Floorplan
Primary Bedroom Main Floor
Solid Surface Counters
Split Bedroom
Thermostat
Tray Ceiling(s)
Walk-In Closet(s)

Property Details

Additional Rooms: Den/Library/Office, Great Room, Inside Utility, Loft
Appliances: Bar Fridge, Dishwasher, Exhaust Fan, Gas Water Heater, Microwave, Range, Range Hood, Refrigerator, Tankless Water Heater, Wine Refrigerator
Builder: Irvin Homes
Days on Site: 7
Directions: From the intersection of HWY 40 & Pine Ave/ 301/441, go South on 30/441, Right on SE 80 Street, Right on SE 12 Circle to lot on the right
Exterior: Block, Stucco
Outdoor Features: Balcony, Lighting, Outdoor Grill, Rain Gutters
Fireplace: Living Room
Fireplace Y/N: Yes
Flood Zone Code: x
Flooring: Tile, Wood
Foundation: Stem Wall
Home Style: Coastal, Custom
Home Warranty Y/N: No
Listing Terms: Cash, Conventional
Lot: Cleared, In County, Near Golf Course, On Golf Course, Oversized Lot, Paved, Private
Lot Dimensions: 1.09
Model: SE 12 Circle
Other Equipment: Irrigation Equipment
Ownership: Fee Simple
Patio/Porch: Covered, Porch
Pets Allowed: No
Property Attached Y/N: No
Property Sub-Type: Single Family Residence
Security: Security System
Sewer: Septic Needed
Showing Instructions: Gate Code Required, Other, See Remarks
Special Sale Provisions: None
Utilities: BB/HS Internet Available, Electricity Available
Water: Well Required
Water Access Y/N: No
Windows: Double Pane Windows, ENERGY STAR Qualified Windows
Zoning: R1
Construction: Block,Stucco

Neighborhood Information

Neighborhood Map

Neighborhood Hero

Neighborhood Highlights

Neighborhood Characteristics

Neighborhood Market Trend

Neighborhood Schools

Courtesy of

Agency Name: COLDWELL REALTY SOLD GUARANTEE
Agency Contact: 352-209-0000
Agent Name: Scott Coldwell

agent picture

Presented by

Agent Name: Roni Sterin
Agent Phone: 305.942.7446
Agency Title: The Keyes Company
Request Info

IDX logo

Roni Sterin
keyes.com
Agent Cell:
305.942.7446

Mortgage Calculator

%
years/fixed
yearly
yearly (est.)

Estimated Payment

$ 23,684.29 Principal & Interest $21,850.12 Property Tax $536.25 Homeowner's Insurance $1,297.92
Mortgage Logo

Login to My Keyes Account


