SIGN UP Login/Register
9999 Summerbreeze Dr , Unit 119, Sunrise, FL 33322 Photo

10 Photos

9999 Summerbreeze Dr , 119 Sunrise, FL 33322
$1,700/Month
  • Beds
    1
  • Baths
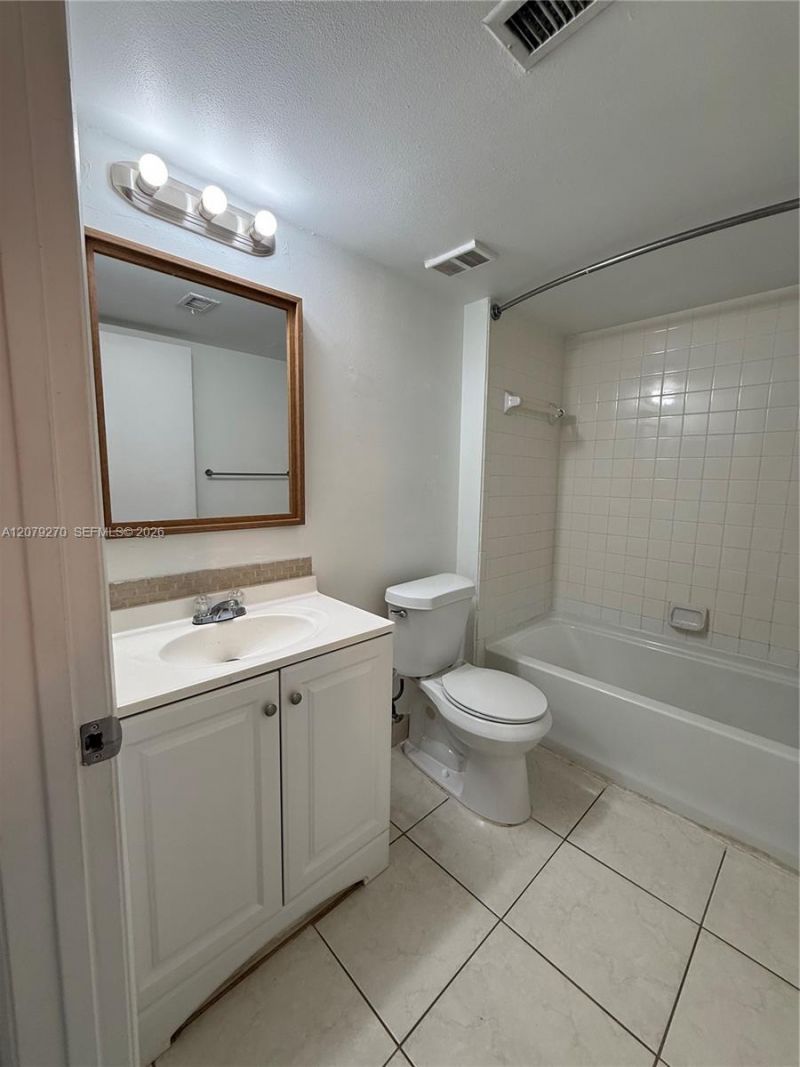
    1 full
  • Total Square Feet
    754

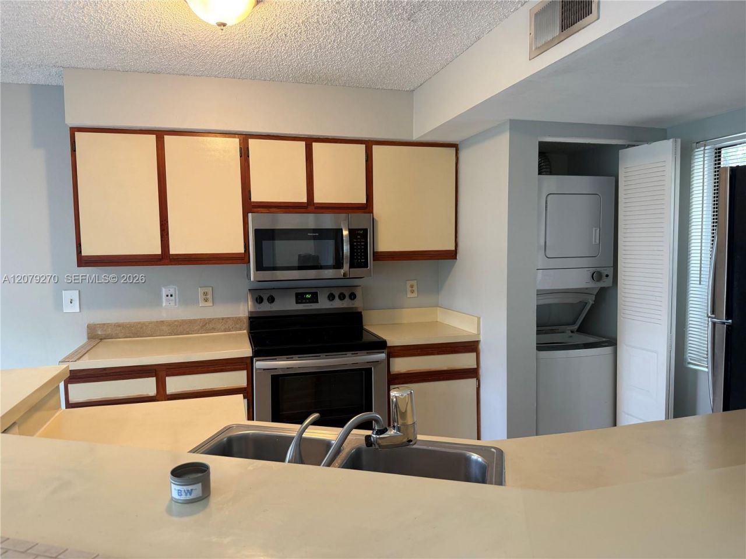
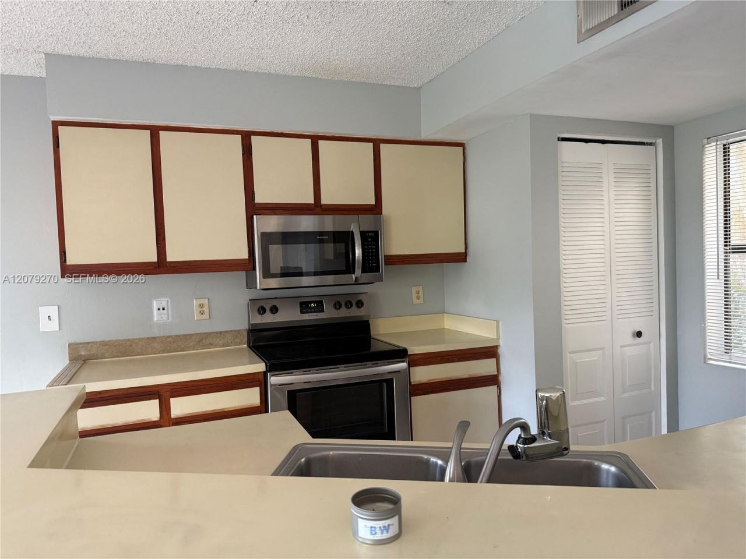
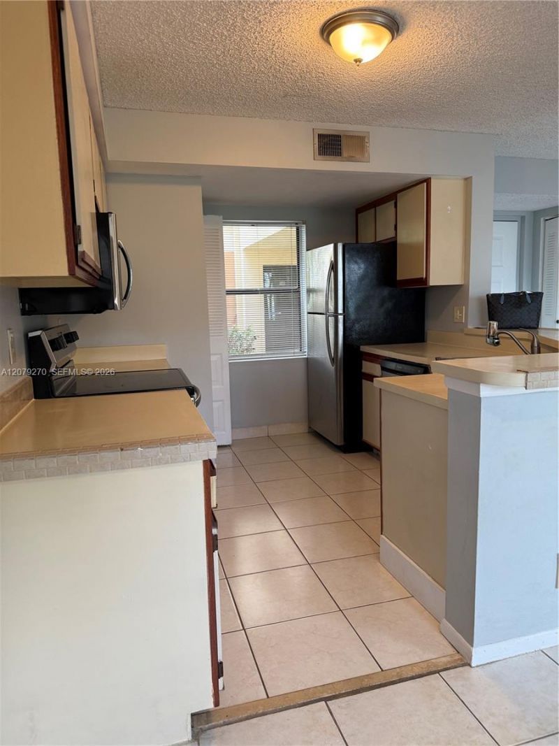
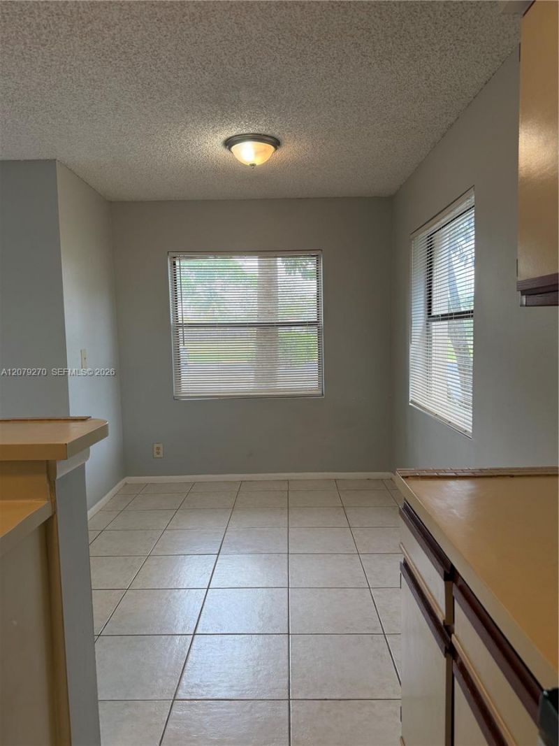
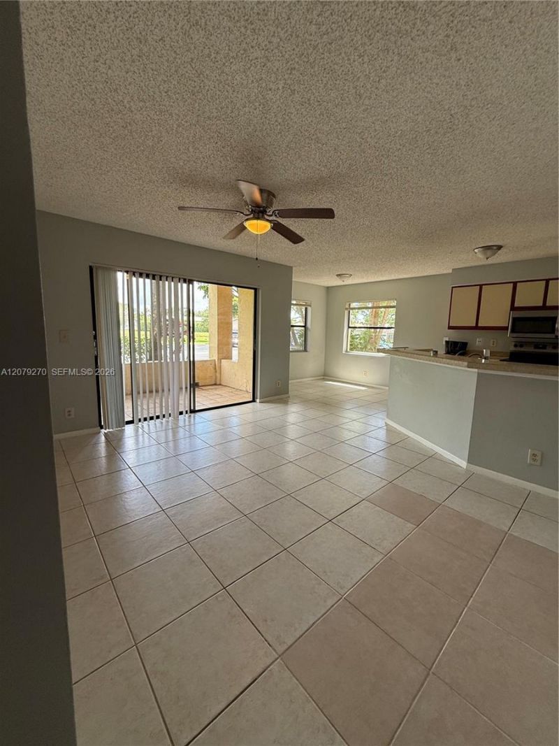
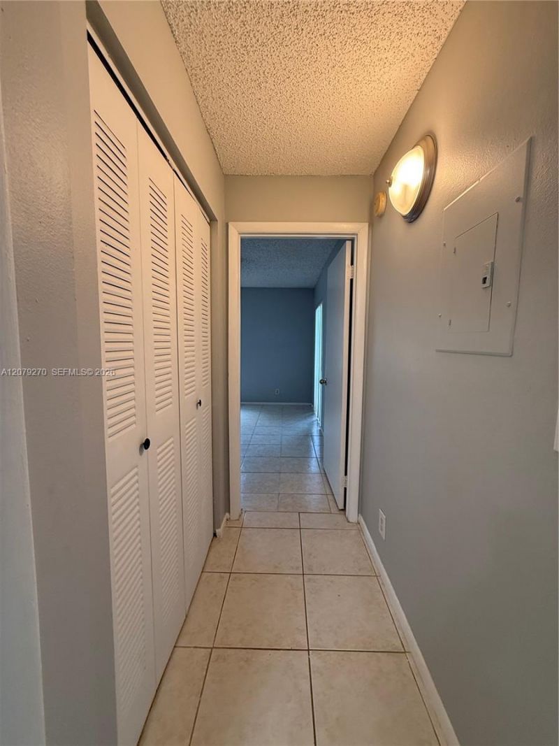
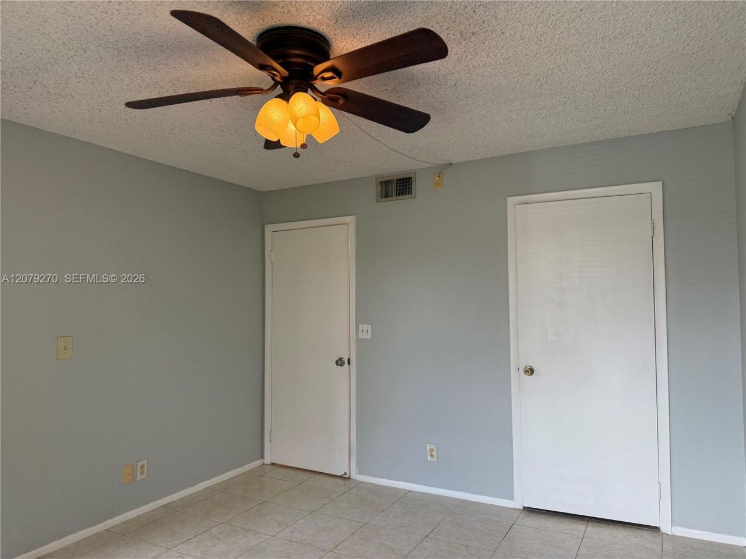
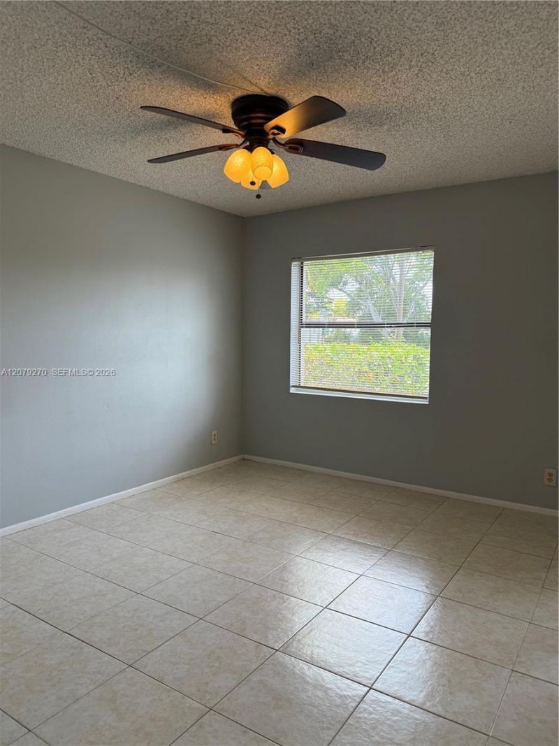
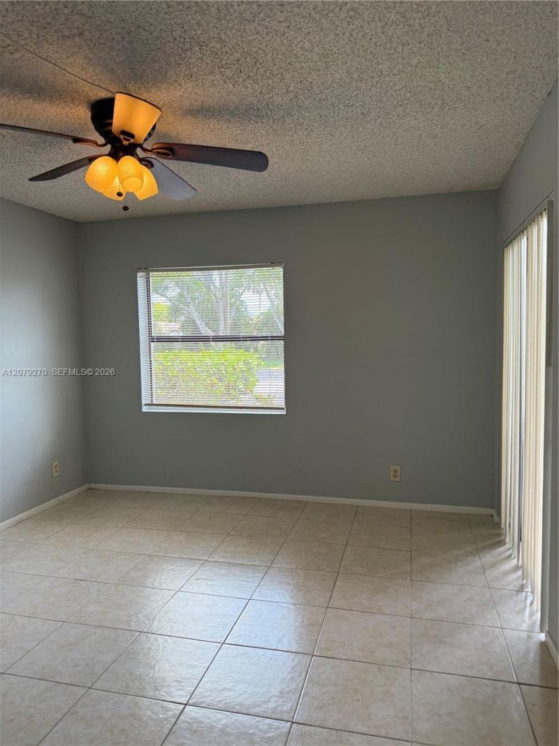
Beautiful Condo at Sunrise. Property 1 Bedroom, 1 Bathroom, fist floor, corner unit. This beautiful apartment will be ready to be new home, open patio, Washer and Dryer inside unit. The community offers plenty of guest parking and resort-style amenities for your enjoyment. Plus, youll be just minutes away from Sawgrass Mills Mall, the Amera Bank Arena, and Markham Park, with easy access to major highways.

Property Summary

MLS Number: A12079270
Status: Active
Days on Market: 10
Subdivision: SUMMERBREEZE CONDO
County: Broward
Bedrooms: 1
Total Square Feet: 754
Style: First Floor Entry
New Constuction: No
Waterfront: No
Property Type: Rental - Condominium
Cooling: Central Air
Heating: Electric
Stories: 3.0
Year Built: 1988

Featured Amenities

First Floor Entry

Property Details

Appliances: Dishwasher, Disposal, Dryer, Electric Range, Microwave, Refrigerator
Community Features: Pool
Crops Included Y/N: No
Days on Site: 10
Exterior: Concrete Block With Brick, CBS Construction
Outdoor Features: Lighting
Flooring: Tile
Home Style: First Floor Entry
Home Warranty Y/N: No
Laundry: Washer/Dryer Hook-Up
Lease Considered Y/N: Yes
Lease Terms: 1 Year With Renewal Option
Other Equipment: Central Vacuum
Parcel#: 494129AE0190
Parking: 1 Space, Assigned, Guest
Parking Notes: 1 Space, Assigned, Guest
Patio/Porch: Porch/Balcony, Open Porch
Property Attached Y/N: No
Property Sub-Type: Condominium
Security: TV Monitor
Sewer: Sewer
Special View Info: Other
Swimming Pool: Yes
Water: Municipal Water
Window: Blinds
Construction: Concrete Block With Brick,CBS Construction

Local Schools

High School: Piper
Middle School: Westpine
Elementary School: Welleby

Neighborhood Information

Neighborhood Map

Neighborhood Hero

Neighborhood Highlights

Neighborhood Characteristics

Neighborhood Market Trend

Neighborhood Schools

Courtesy of

Agency Name: United Realty Group Inc.
Agent Name: Clara Wharff
Agency Phone: 954-615-2180

agent picture

Presented by

Agent Name: Roni Sterin
Agent Phone: 305.942.7446
Agency Title: The Keyes Company
Request Info

IDX logo

Roni Sterin
keyes.com
Agent Cell:
305.942.7446

Login to My Keyes Account


