SIGN UP Login/Register
9865 SW 74th Avenue, Ocala, FL 34476 Photo

60 Photos

9865 SW 74th Avenue Ocala, FL 34476
$1,095,000
  • Beds
    4
  • Baths
    3 full 1 partial
  • Total Square Feet
    4,341
  • Lot Size
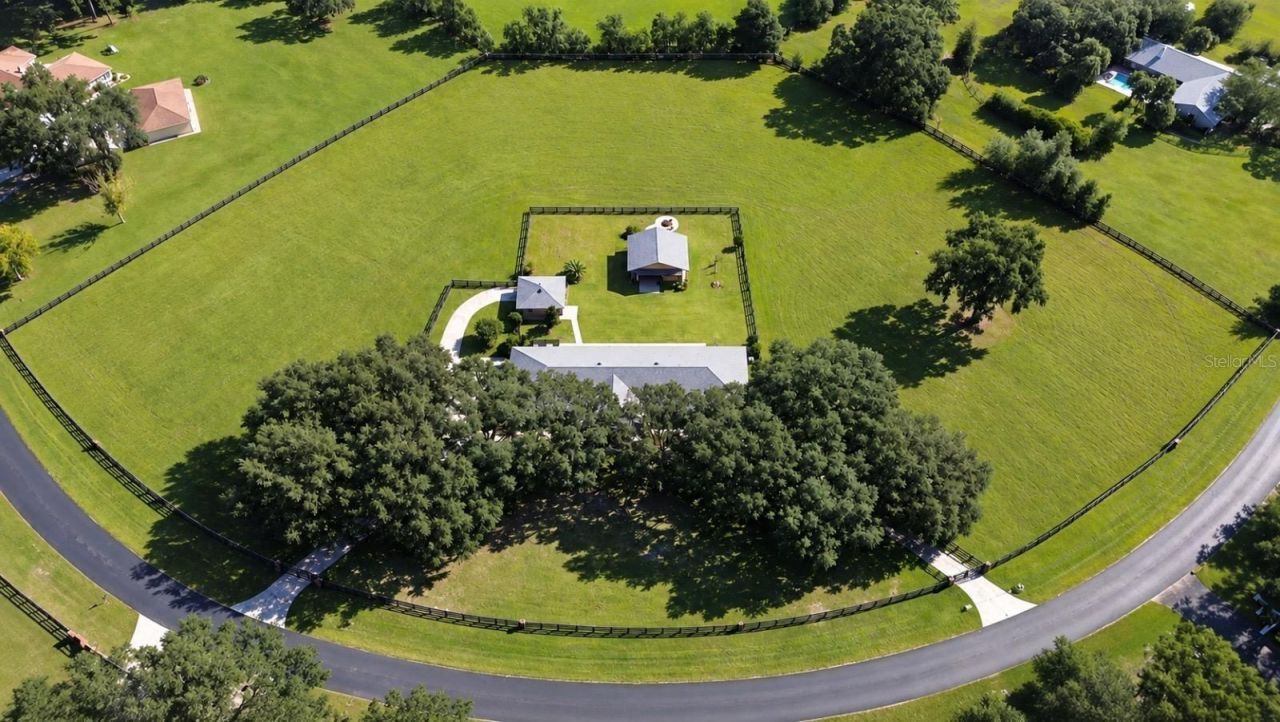
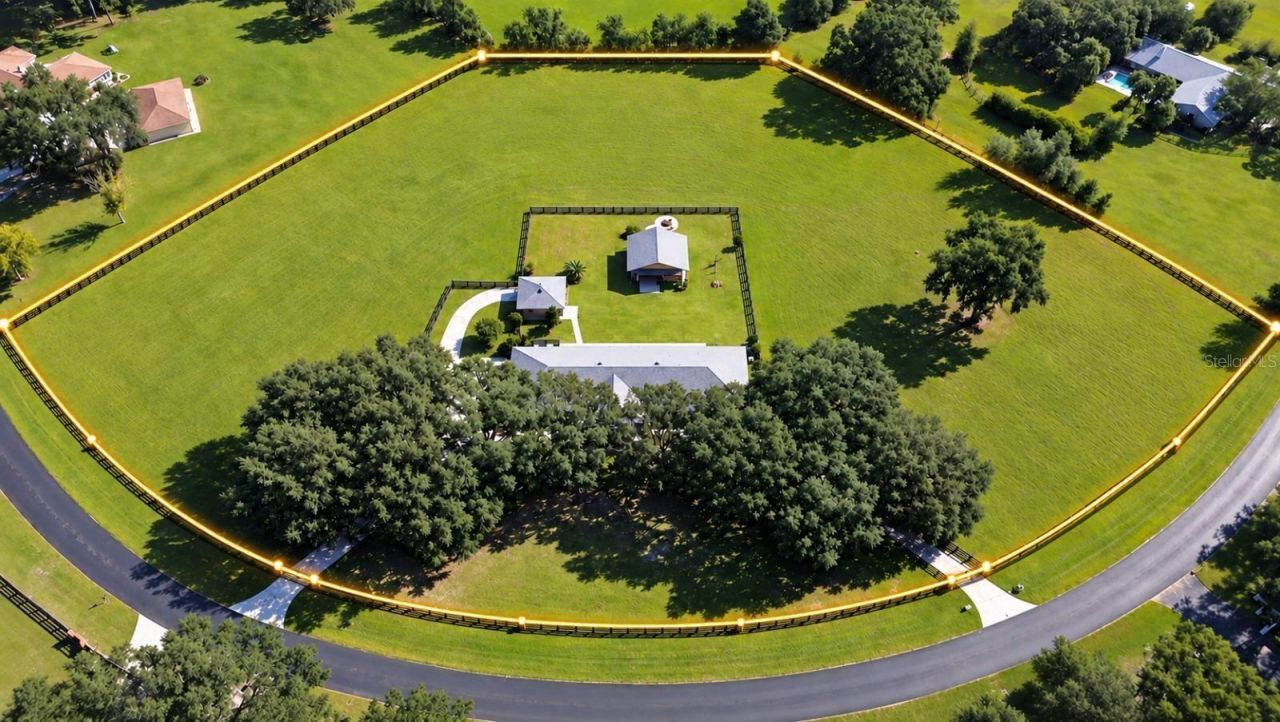
    5.04 acre(s)

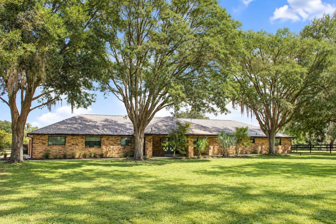
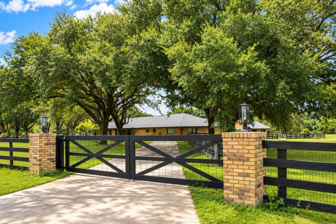
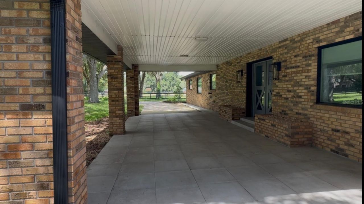
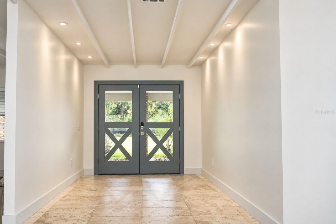
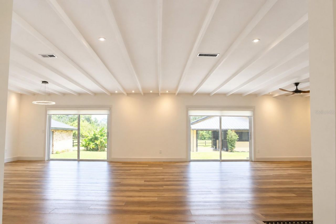
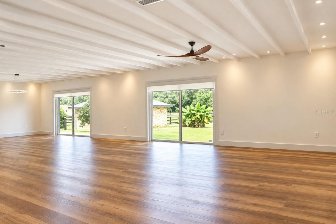
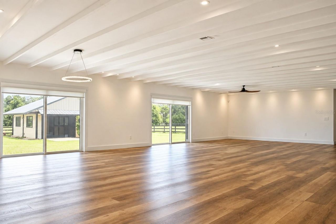
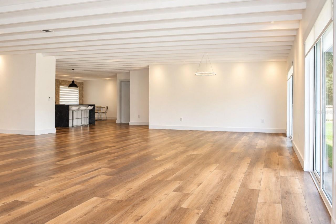
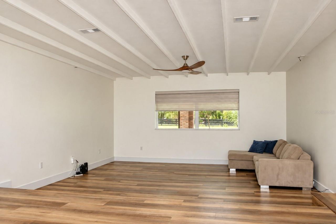
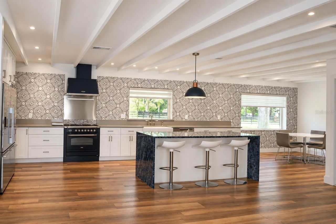
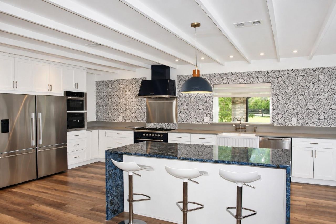
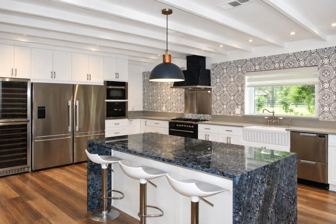
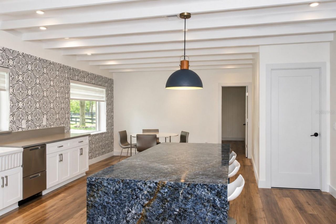
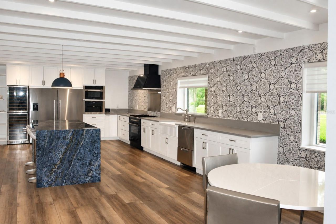
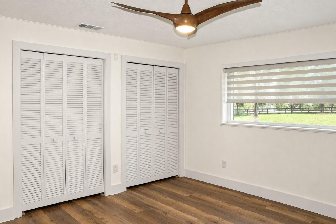
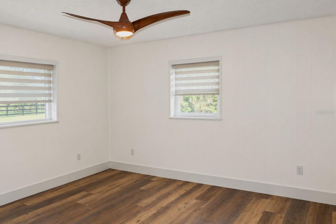
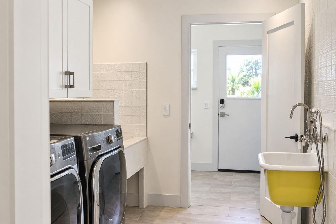
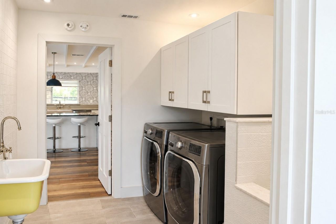
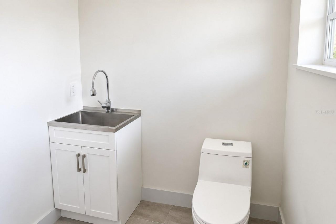
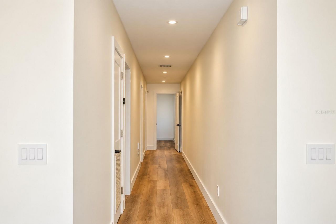
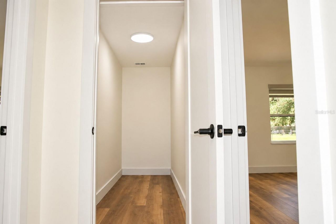
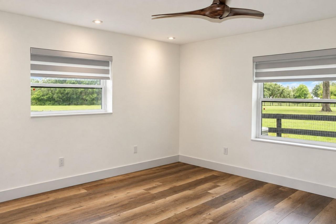
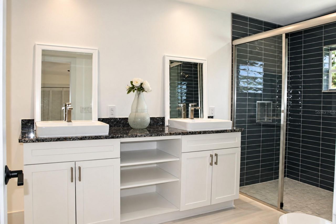
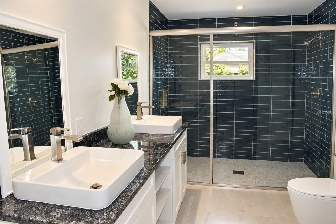
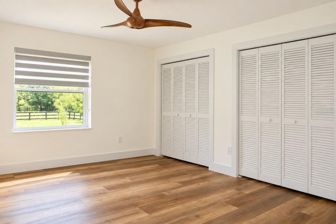
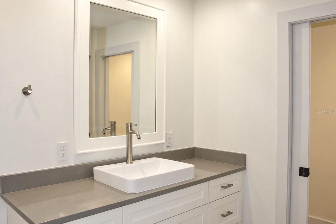
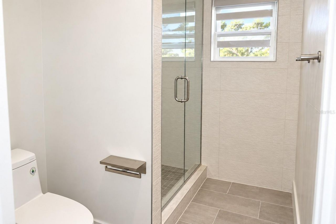
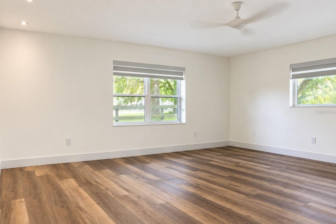
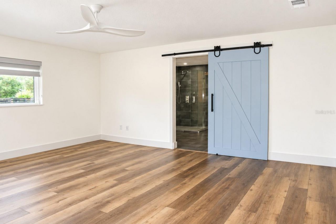
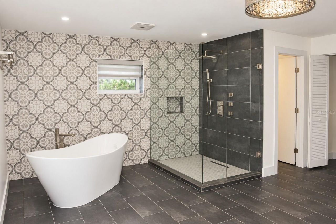
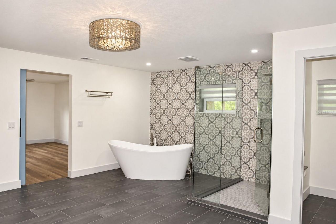
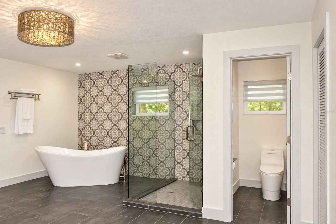
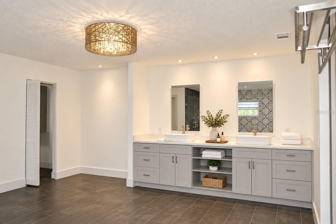
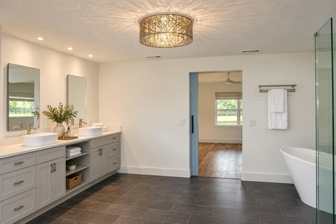
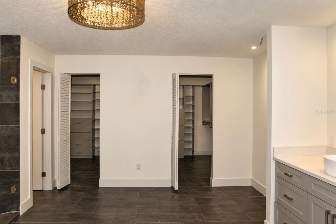
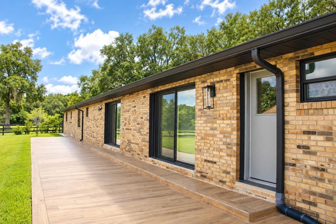
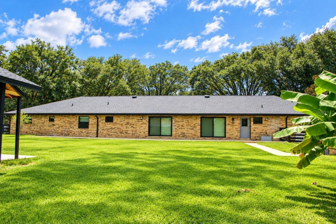
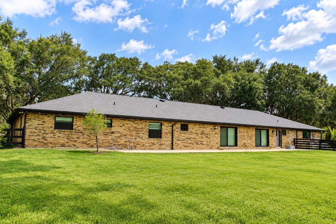
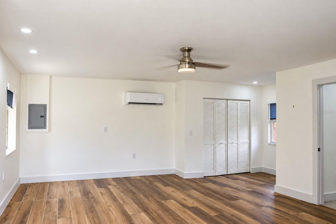
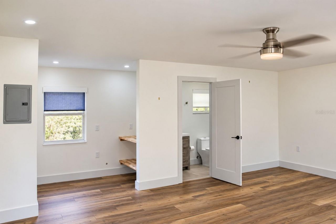
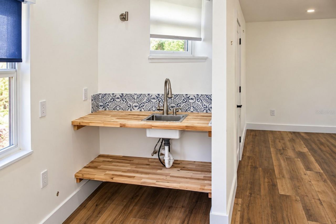
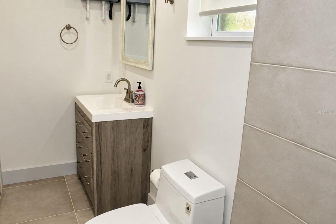
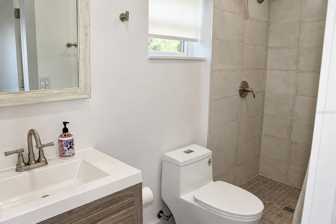
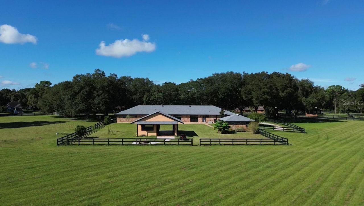
Experience an exceptional equestrian lifestyle in Ocala, the Horse Capital of the World. Set on 5 acres within the sought-after gated equestrian community of Countryside Farms, this beautifully remodeled property offers a rare combination of refined country living, equestrian functionality, privacy, and remarkable proximity to Ocala's shopping, dining, hospitals, and everyday services.The completely remodeled main residence offers three spacious private suites, each featuring a large bedroom and...

View More

Property Summary

MLS Number: OM731694
Status: Active
Days on Market: 42
Subdivision: COUNTRYSIDE FARMS/OCALA E
County: Marion
Bedrooms: 4
Total Square Feet: 4,341
Price Per Sq. Ft.: $252
Style: Ranch
New Construction: No
Waterfront: No
Property Type: Residential -
Cooling: Central Air
Fenced: Yes
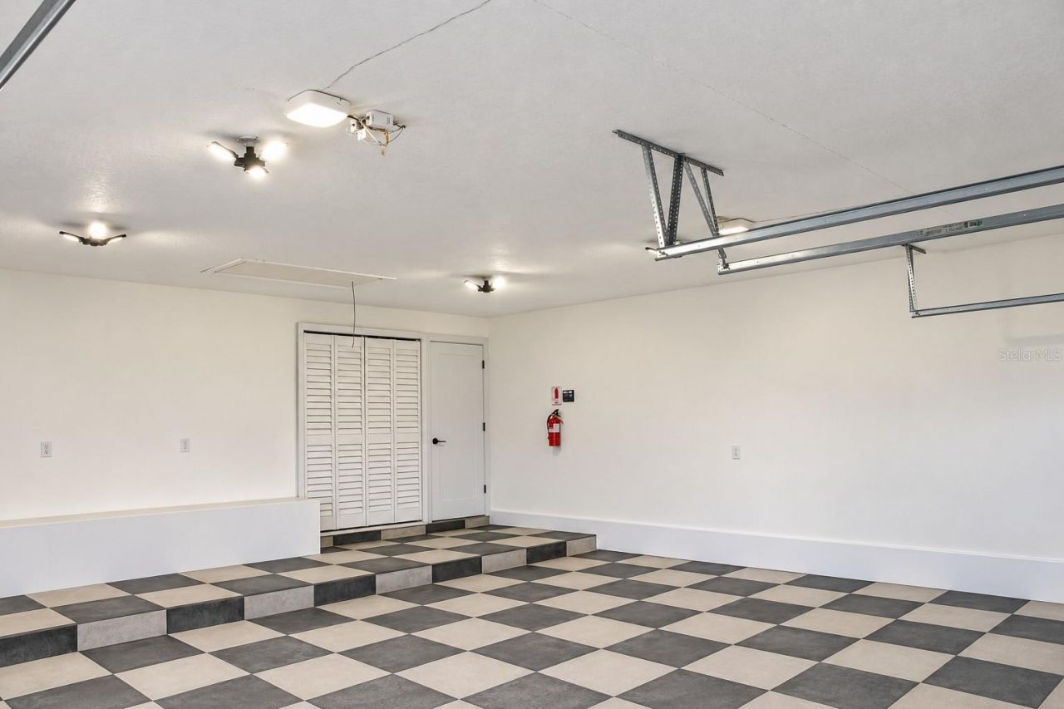
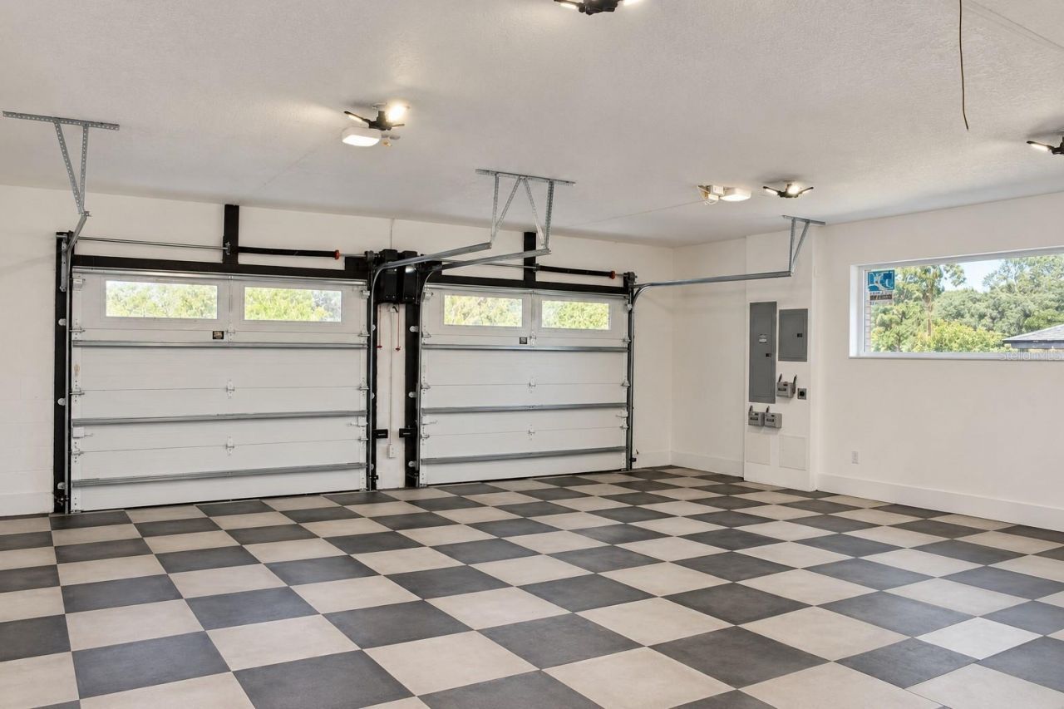
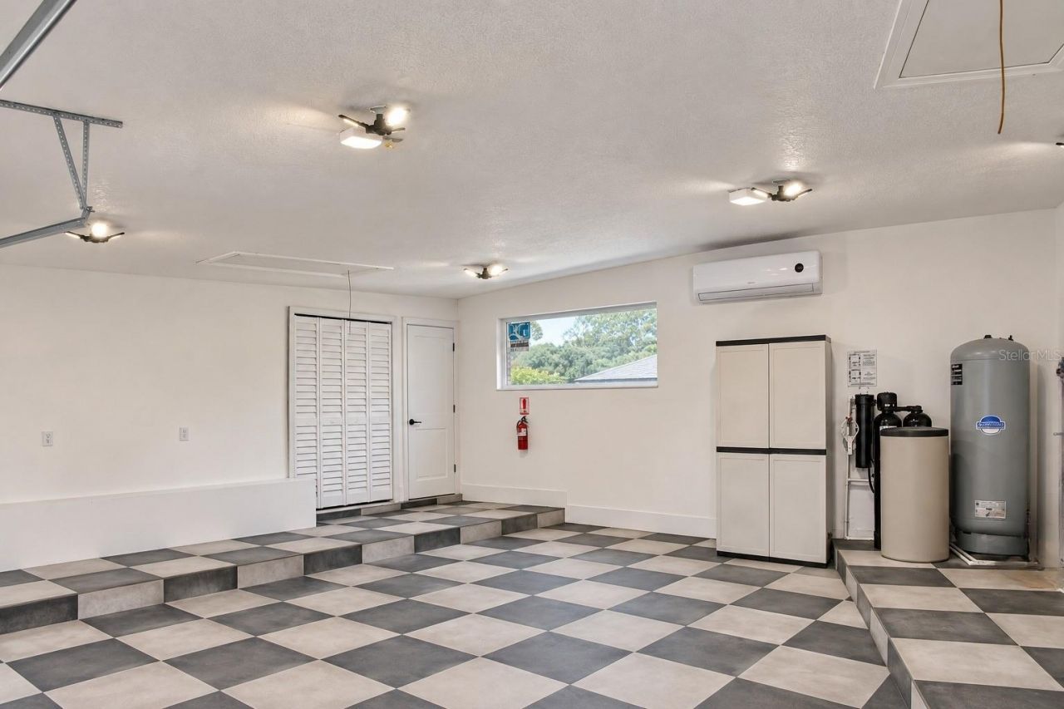
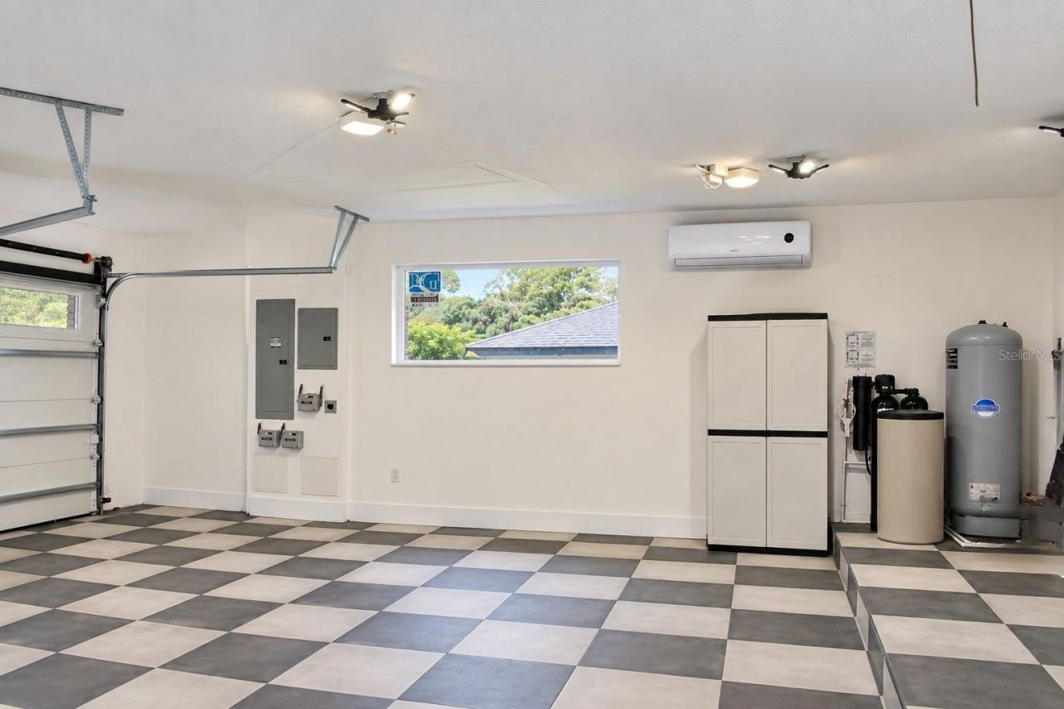
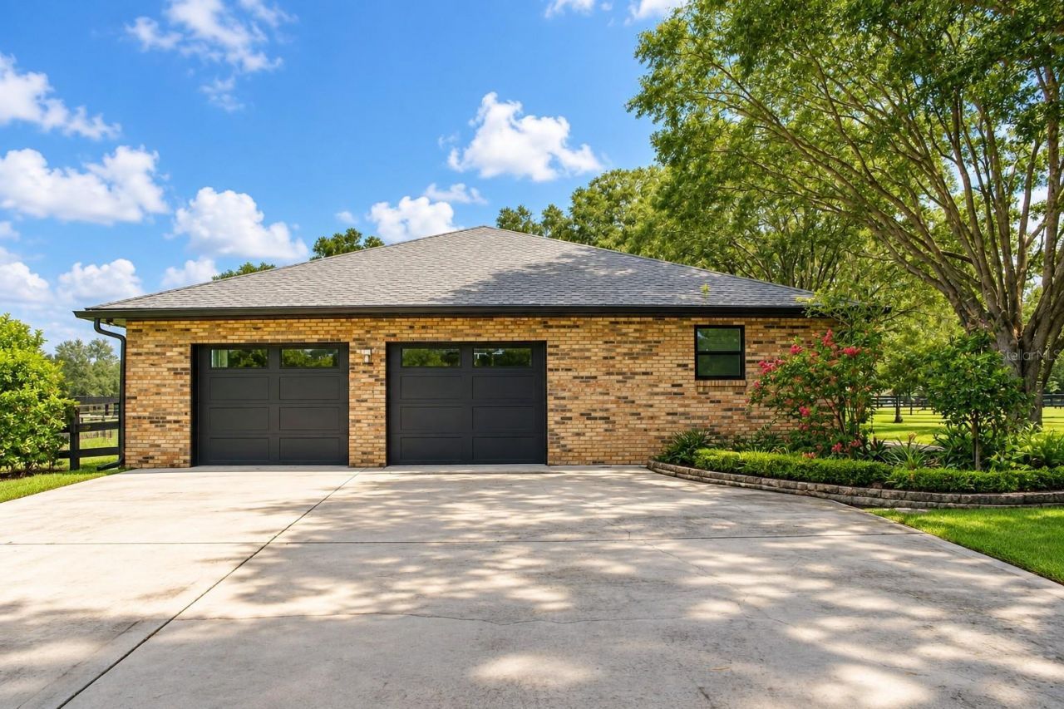
Garage: 2 car attached
Heating: Central
Lot Size: 5.04 Acres
Roof Type: Shingle
Stories: 1.0
Year Built: 1988
Taxes: $11,379
HOA Y/N: Yes

Featured Amenities

Ceiling Fans(s)
Eat-in Kitchen
Living Room/Dining Room Combo
Open Floorplan
Solid Wood Cabinets
Stone Counters
Thermostat
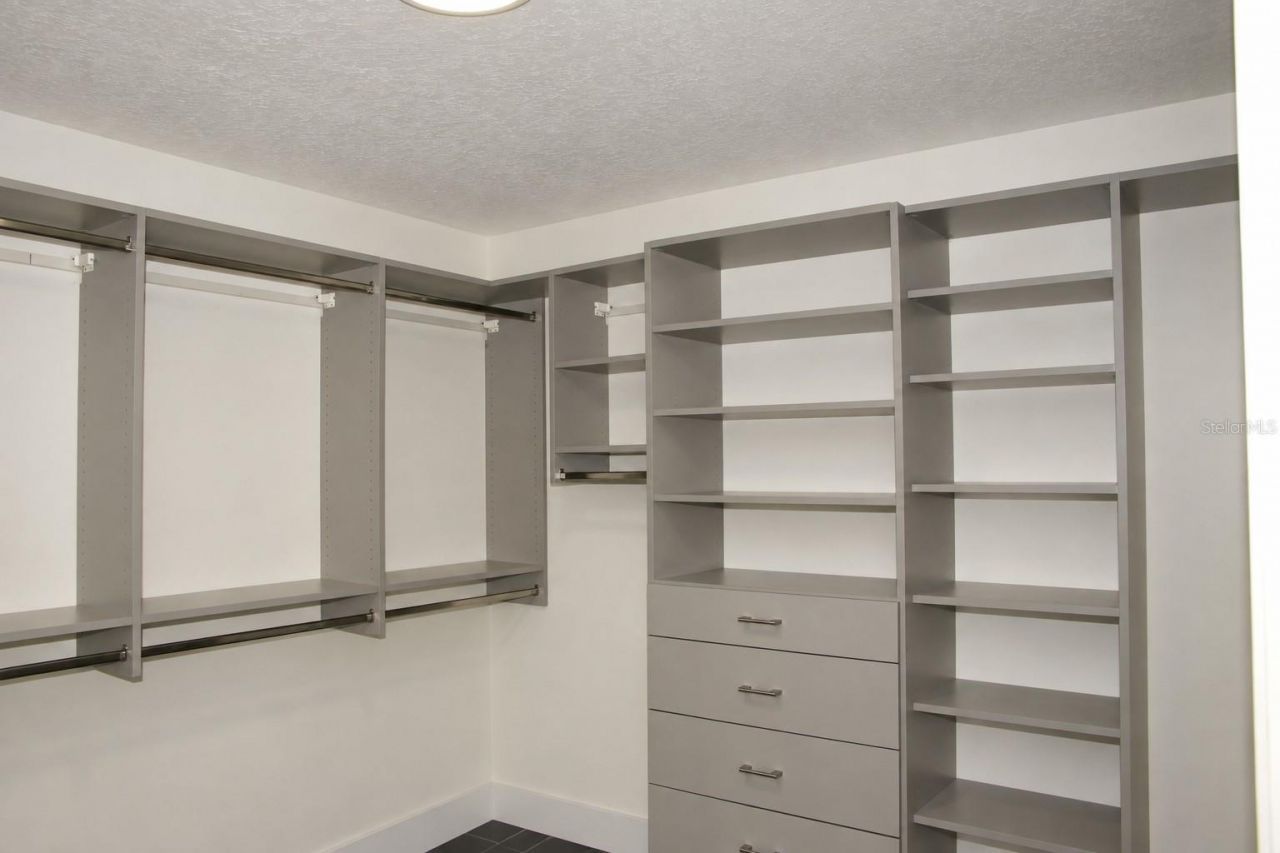
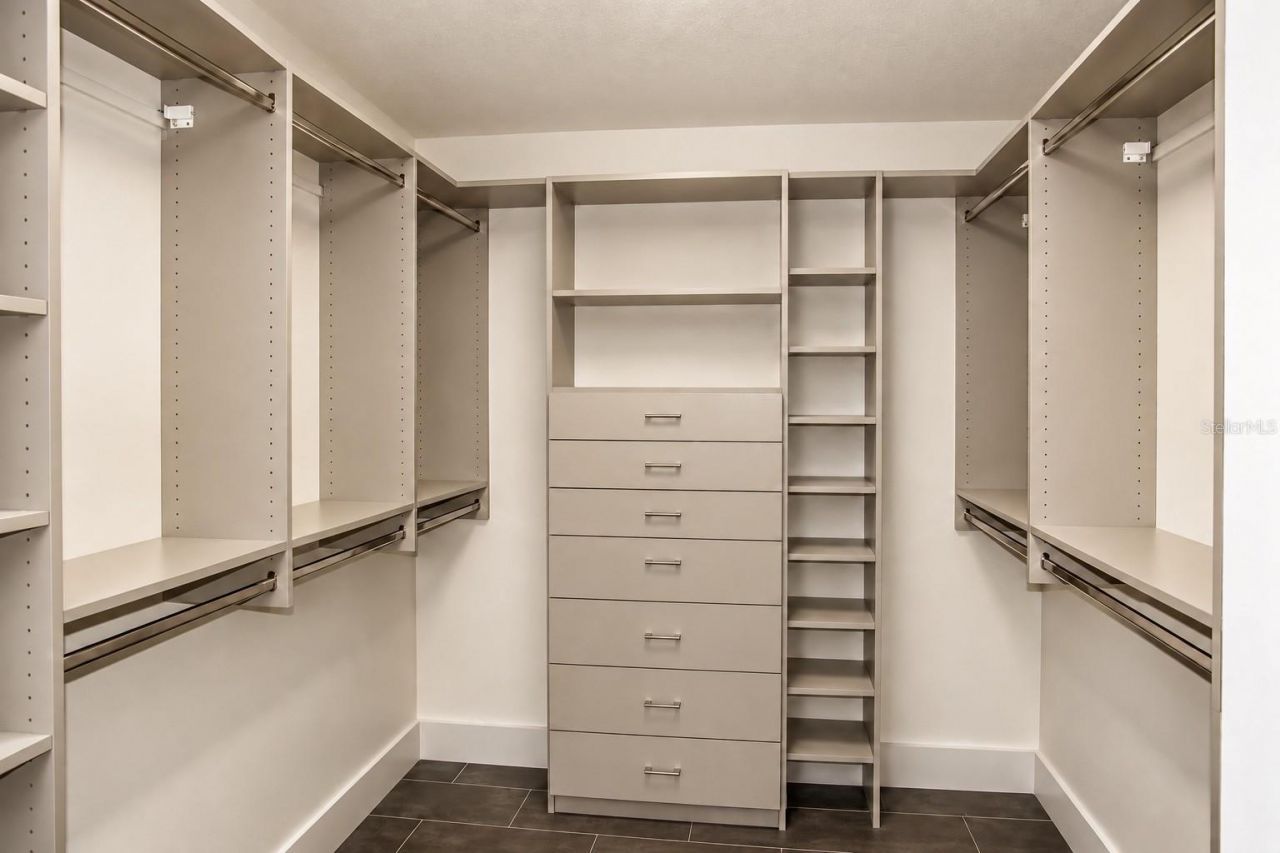
Walk-In Closet(s)
None

Property Details

Appliances: Built-In Oven, Cooktop, Dishwasher, Disposal, Dryer, Electric Water Heater, Exhaust Fan, Freezer, Ice Maker, Microwave, Range Hood, Refrigerator, Tankless Water Heater, Washer, Water Filtration System, Water Softener, Wine Refrigerator
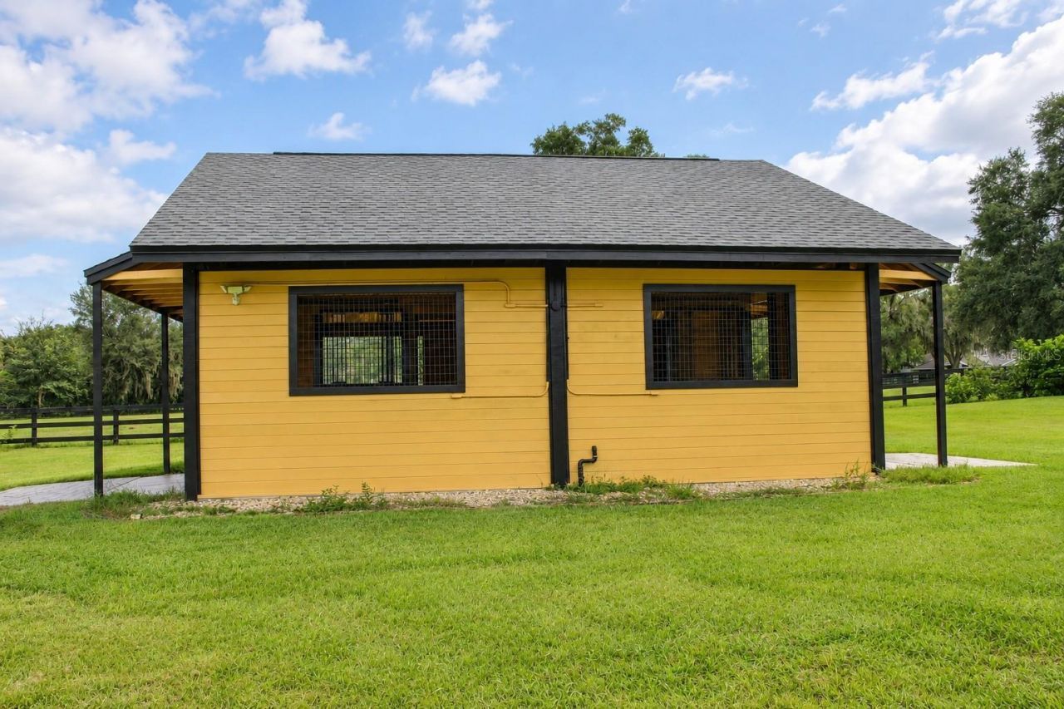
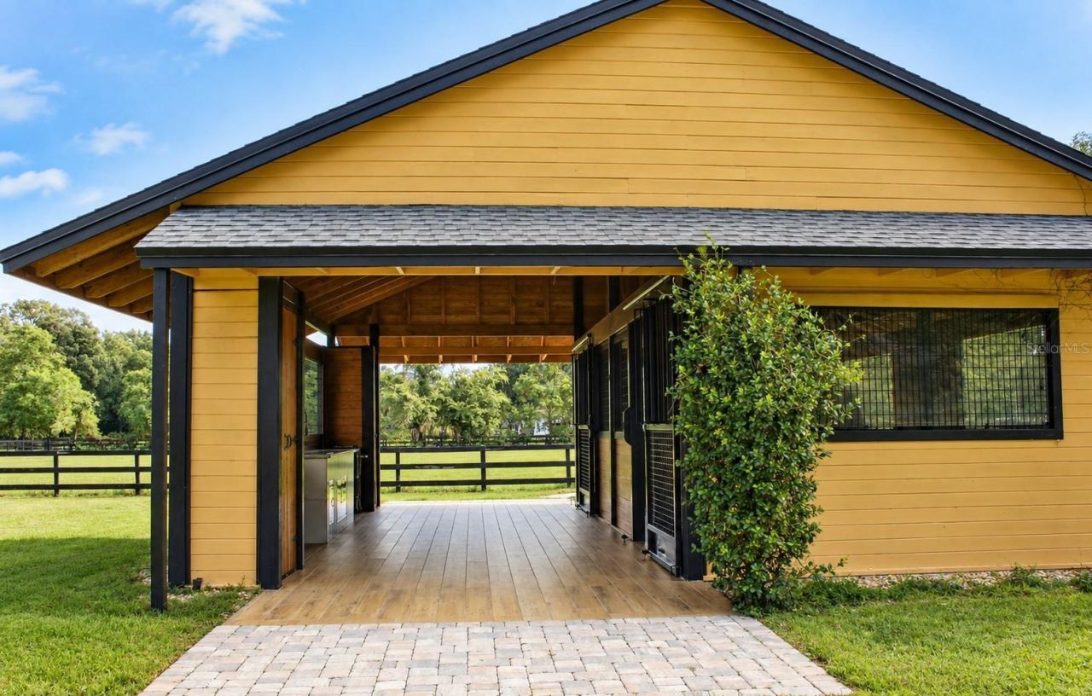
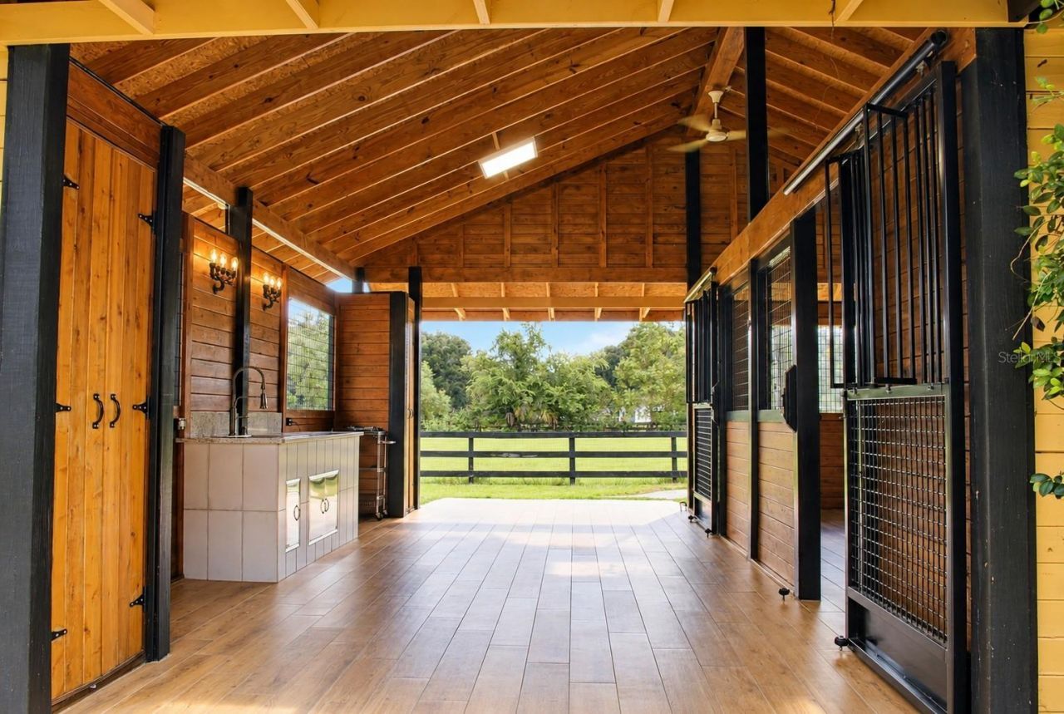
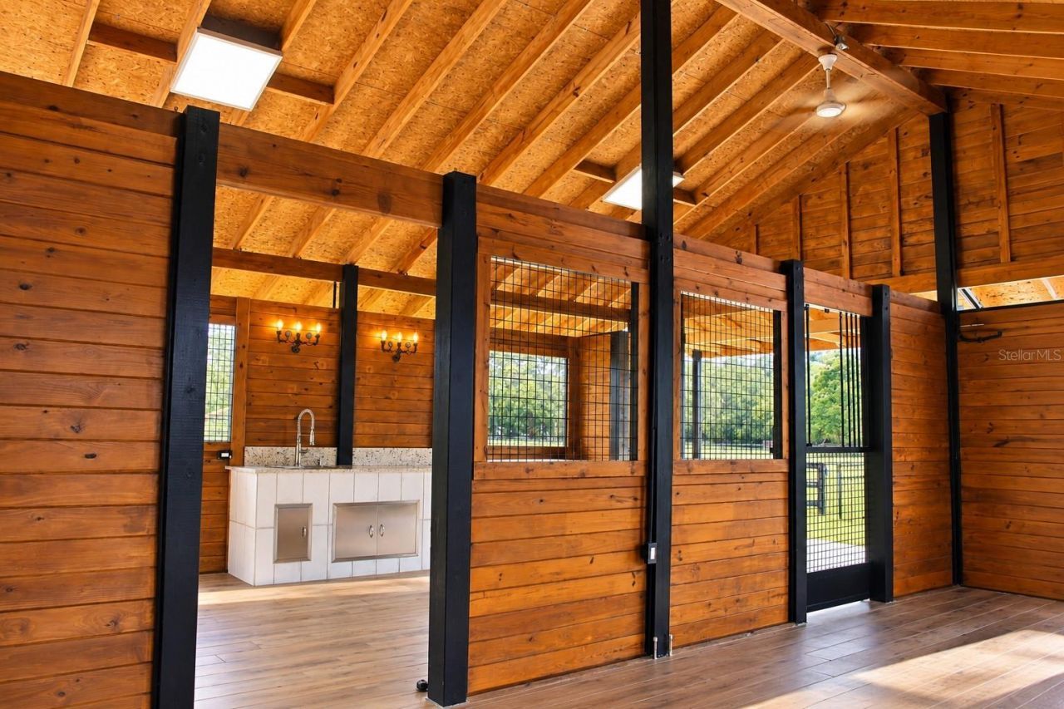
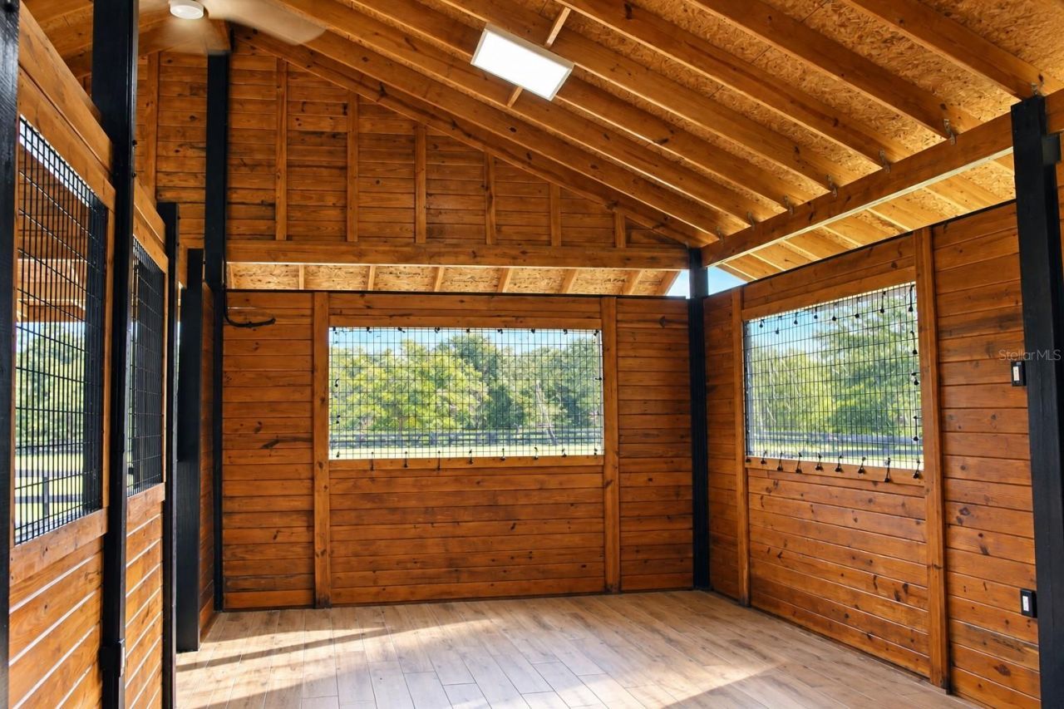
Barn Features: Horse Barn
Community Features: Deed Restrictions, Gated Community - No Guard, Horses Allowed
Days on Site: 42
Directions: SW on SR200 to SW 93rd Street Rd; take a right on SW 74th Ave. The house is on the left.
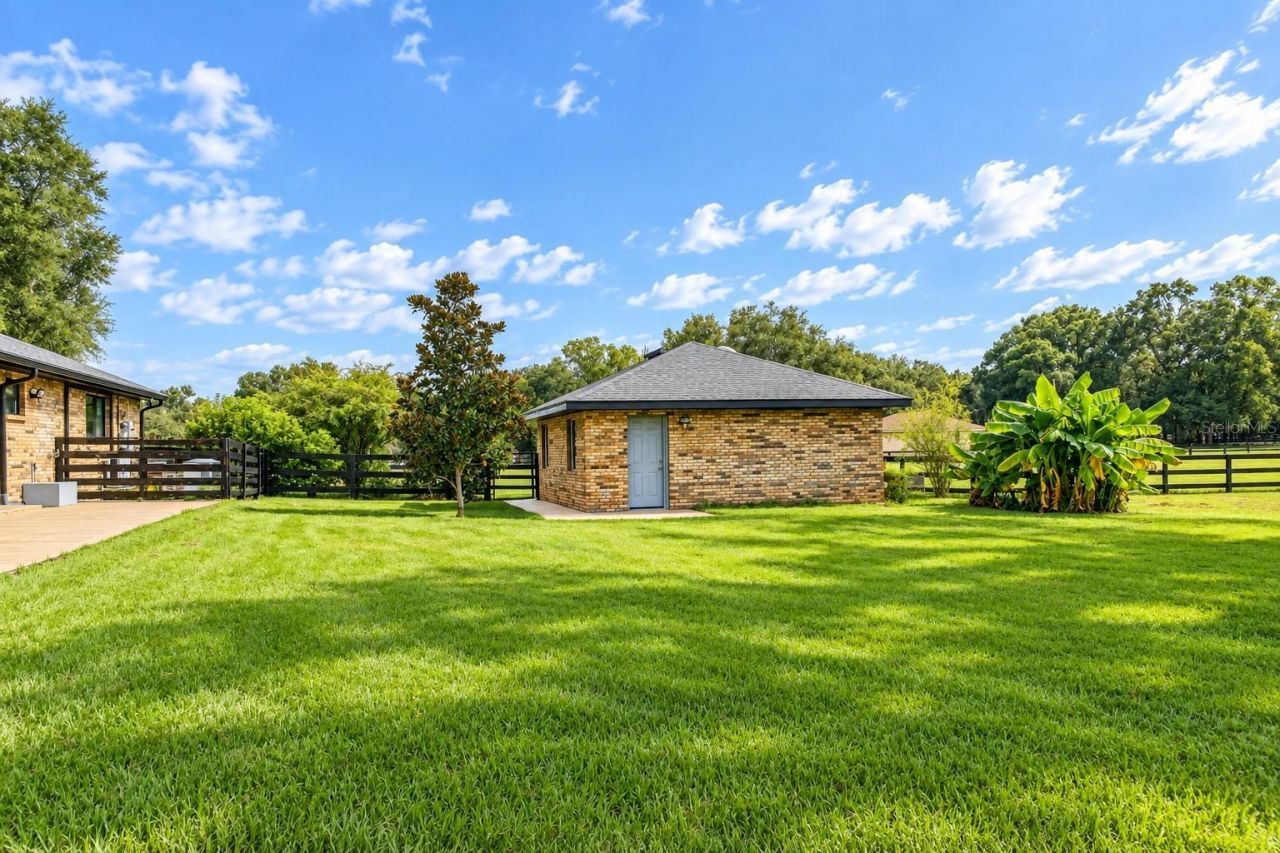
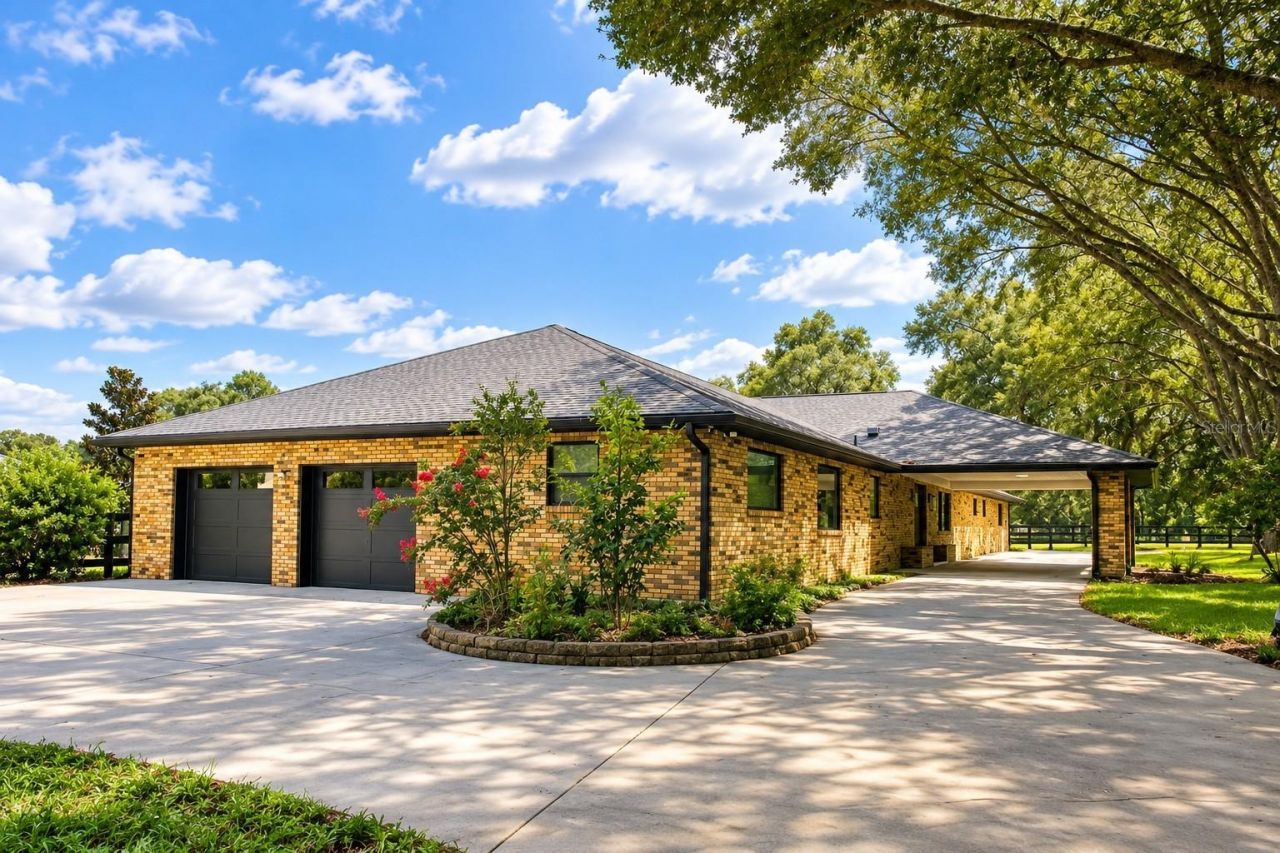
Exterior: Block, Brick
Outdoor Features: Fire Pit, Lighting, Private Entrance, Private Mailbox, Private Yard, Rain Gutters
Fencing: Board, Fenced, Wood
Flood Zone Code: X
Flooring: Luxury Vinyl
Foundation: Slab
Home Style: Ranch
Home Warranty Y/N: No
Listing Terms: Cash, Conventional, FHA, VA Loan
Lot: Farm, Oversized Lot, Paved, Zoned for Horses
Lot Dimensions: 5.04
Number of Septics: 1
Number of Stalls: 2
Number of Wells: 1
Other Equipment: Fire Pit, Irrigation Equipment, Private Entrance, Private Yard, Generator
Other Structures: Barn(s), Guest House
Ownership: Fee Simple
Parking: Circular Driveway, Covered, Driveway, Garage Faces Side
Parking Notes: Circular Driveway, Covered, Driveway, Garage Faces Si
Patio/Porch: Patio
Pets Allowed: Yes
Property Attached Y/N: No
Property Sub-Type: Farm
Security: Gated Community
Sewer: Septic Tank
Showing Instructions: Coming Soon - Allowing Showings, Appointment Only, Call Listing Agent, Listing Agent Must Accompany
Special Sale Provisions: None
Utilities: Electricity Connected, Underground Utilities, Water Connected
Vegetation: Mature Landscaping, Trees/Landscaped
Water: Well
Water Access Y/N: No
Windows: Blinds, Tinted Windows
Zoning: A3
Construction: Block,Brick

Room Sizes

Kitchen: 23x21
Primary Bedroom: 18x18

Local Schools

High School: West Port High School
Middle School: Liberty Middle School
Elementary School: Hammett Bowen Jr. Elementary

Neighborhood Information

Neighborhood Map

Neighborhood Hero

Neighborhood Highlights

Neighborhood Characteristics

Neighborhood Market Trend

Neighborhood Schools

Courtesy of

Agency Name: PROFESSIONAL REALTY OF OCALA
Agency Contact: 352-426-0379
Agent Name: Diego Bravo

agent picture

Presented by

Agent Name: Roni Sterin
Agent Phone: 305.942.7446
Agency Title: The Keyes Company
Request Info

IDX logo

Roni Sterin
keyes.com
Agent Cell:
305.942.7446

Mortgage Calculator

%
years/fixed
yearly
yearly (est.)

Estimated Payment

$ 6,644.23 Principal & Interest $5,376.60 Property Tax $948.25 Homeowner's Insurance $319.38
Mortgage Logo

Login to My Keyes Account


