SIGN UP Login/Register
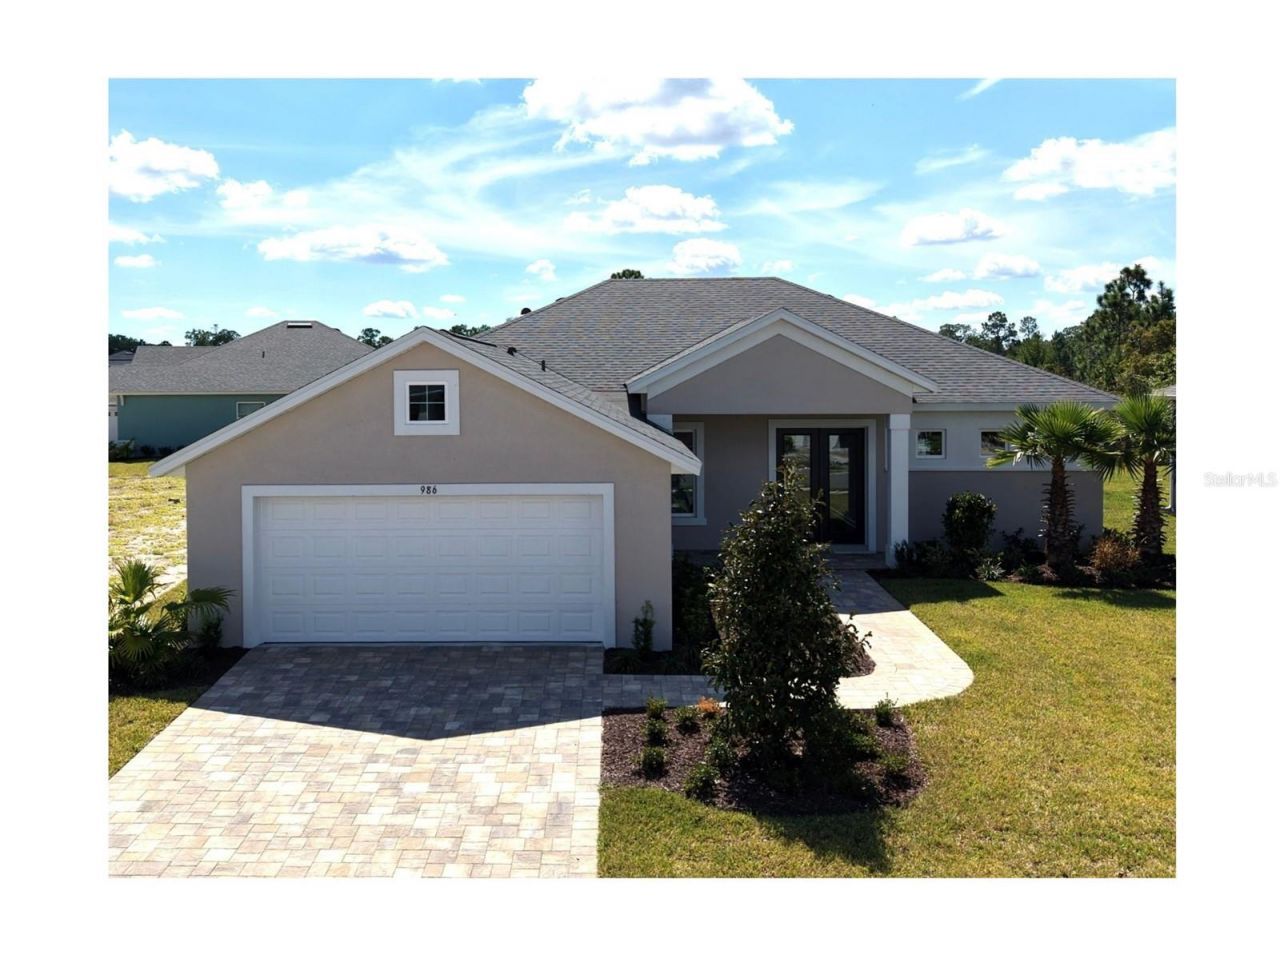
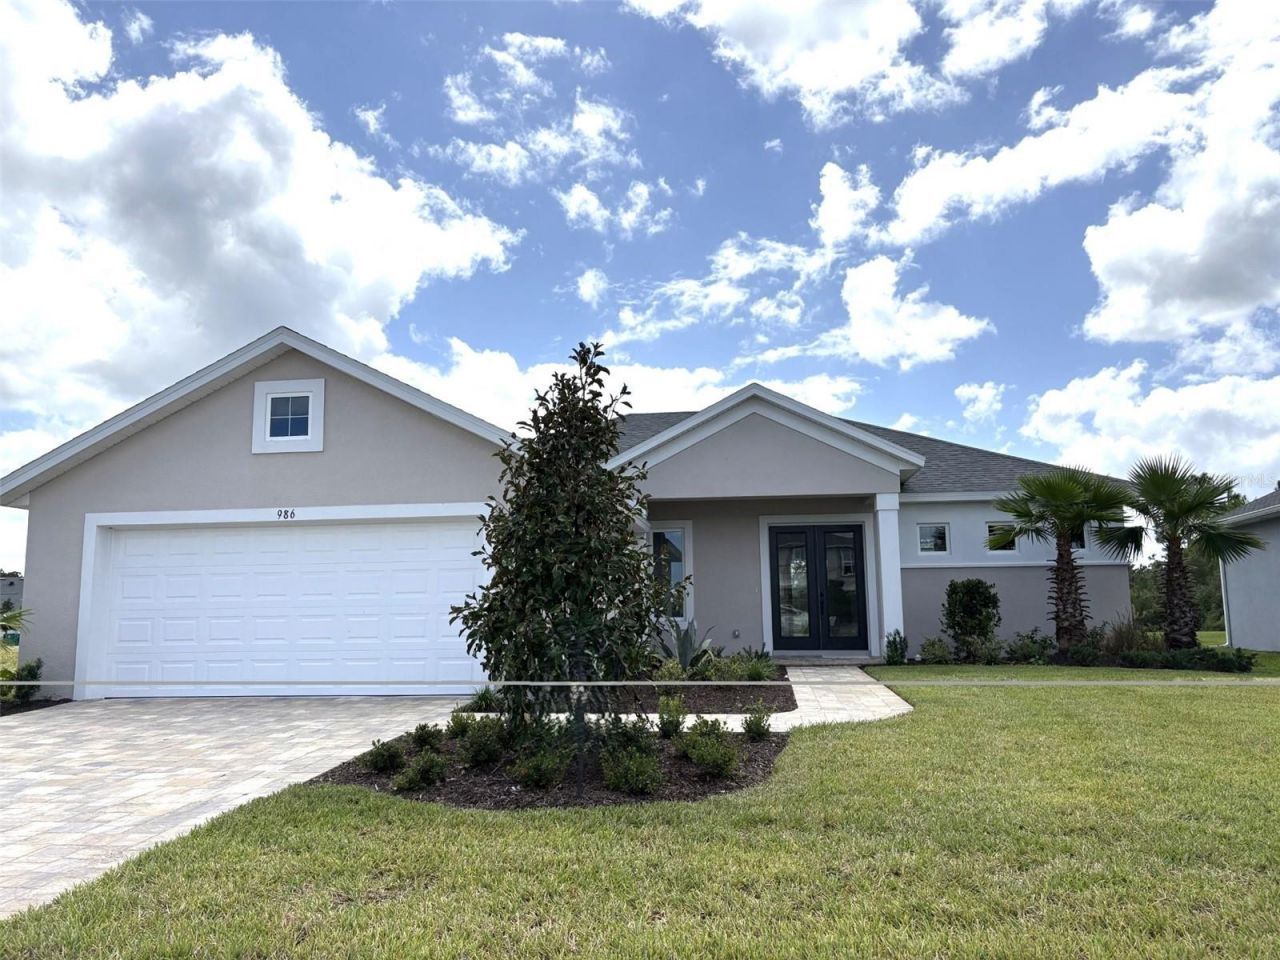
986 Megano Boulevard, Deland, FL 32724 Photo

13 Photos

986 Megano Boulevard Deland, FL 32724
$477,025
  • Beds
    3
  • Baths
    2 full
  • Total Square Feet
    1,776
  • Lot Size
    0.21 acre(s)

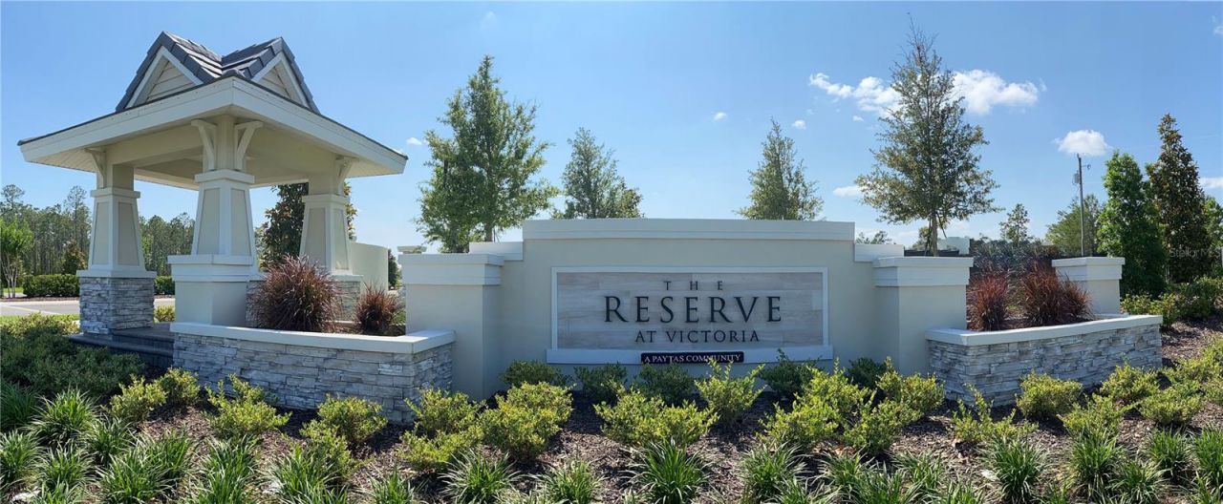
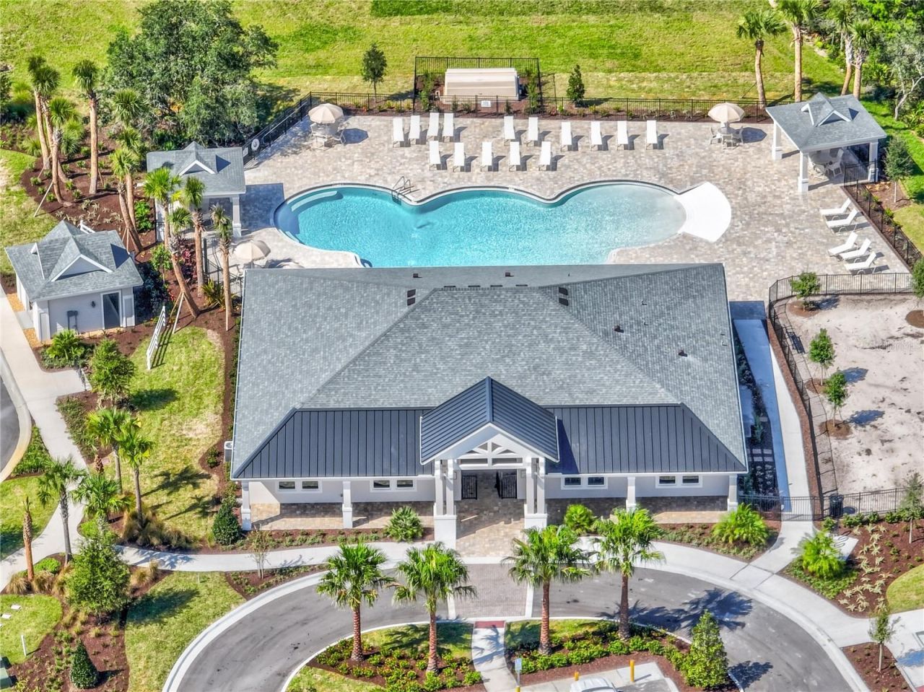
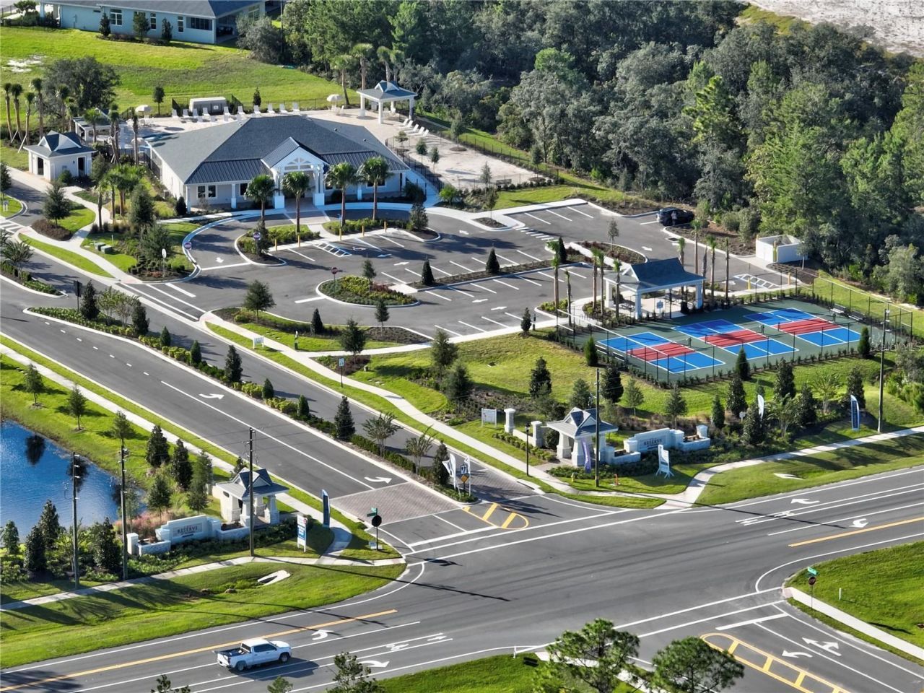
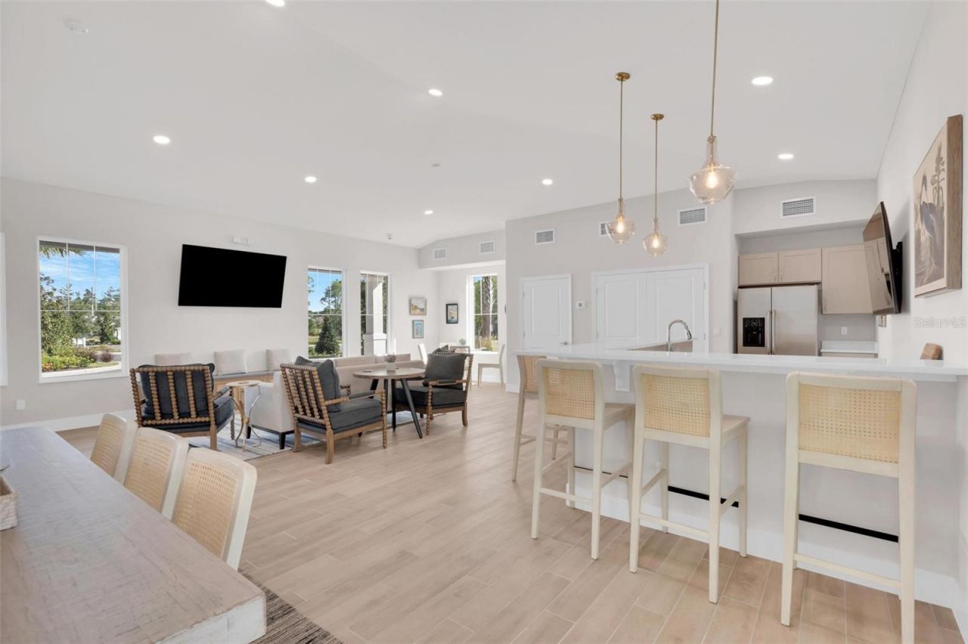
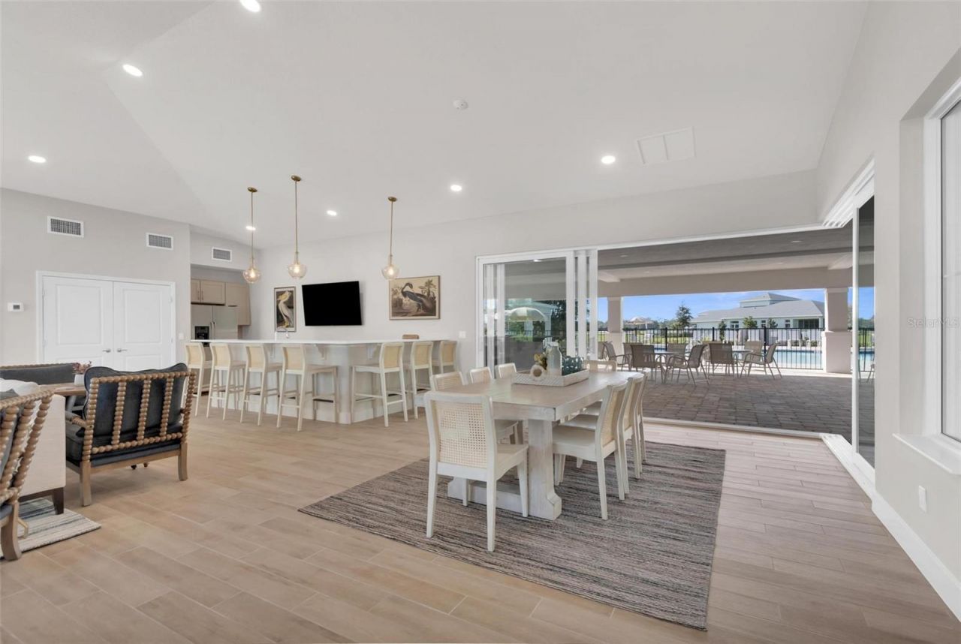
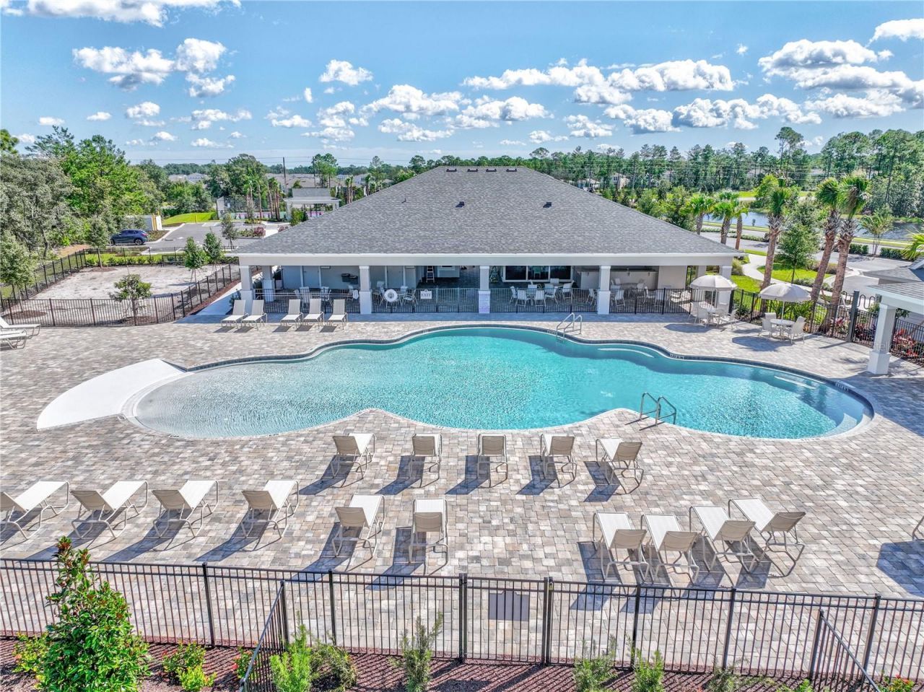
Under Construction. Move-In Ready 2026 | New Construction by Paytas Homes in The Reserve at Victoria - DeLandThis brand-new Paytas Homes residence offers 3 bedrooms, 2 bathrooms, and approximately 1,776 sq. ft. of thoughtfully designed living space. Featuring an oversized, front-facing 2-car garage and premium finishes throughout, this home is situated on an approx. 9,000 sq. ft. homesite within a luxury, resort-style community.Interior highlights include:Gourmet kitchen with quartz countertops,...

View More

Property Summary

MLS Number: FC315517
Status: Active
Days on Market: 276
Subdivision: RESERVE/VICTORIA-PH 1
County: Volusia
Bedrooms: 3
Total Square Feet: 1,776
Price Per Sq. Ft.: $269
New Construction: Yes
Waterfront: No
Property Type: Residential - Single Family
Cooling: Central Air
Garage: 2 car attached
Heating: Central, Heat Pump
Lot Size: 0.21 Acres
Roof Type: Shingle
Stories: 1.0
Year Built: 2026
Taxes: $1,312
HOA Y/N: Yes

Featured Amenities

Eat-in Kitchen
High Ceilings
In Wall Pest System
Open Floorplan
Pest Guard System
Primary Bedroom Main Floor
Split Bedroom
Thermostat
Clubhouse
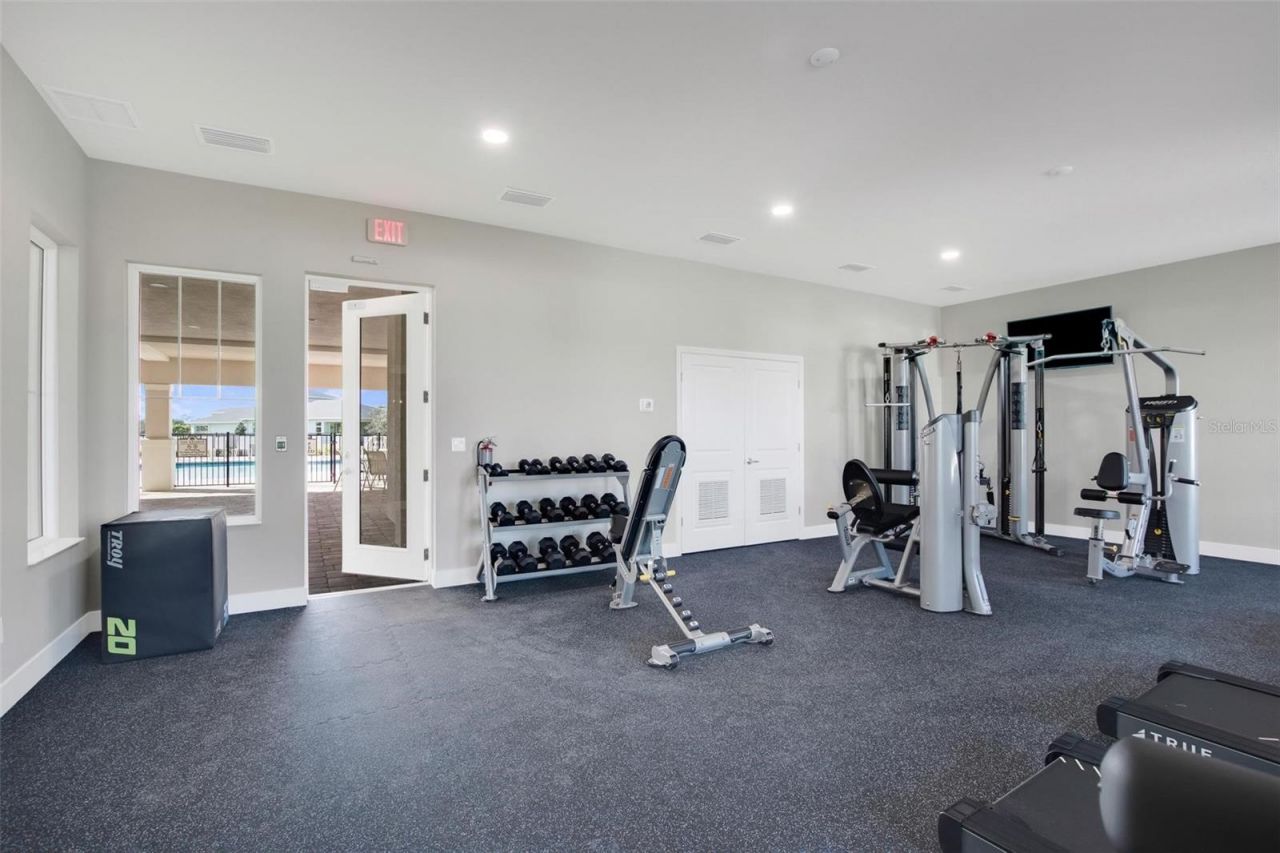
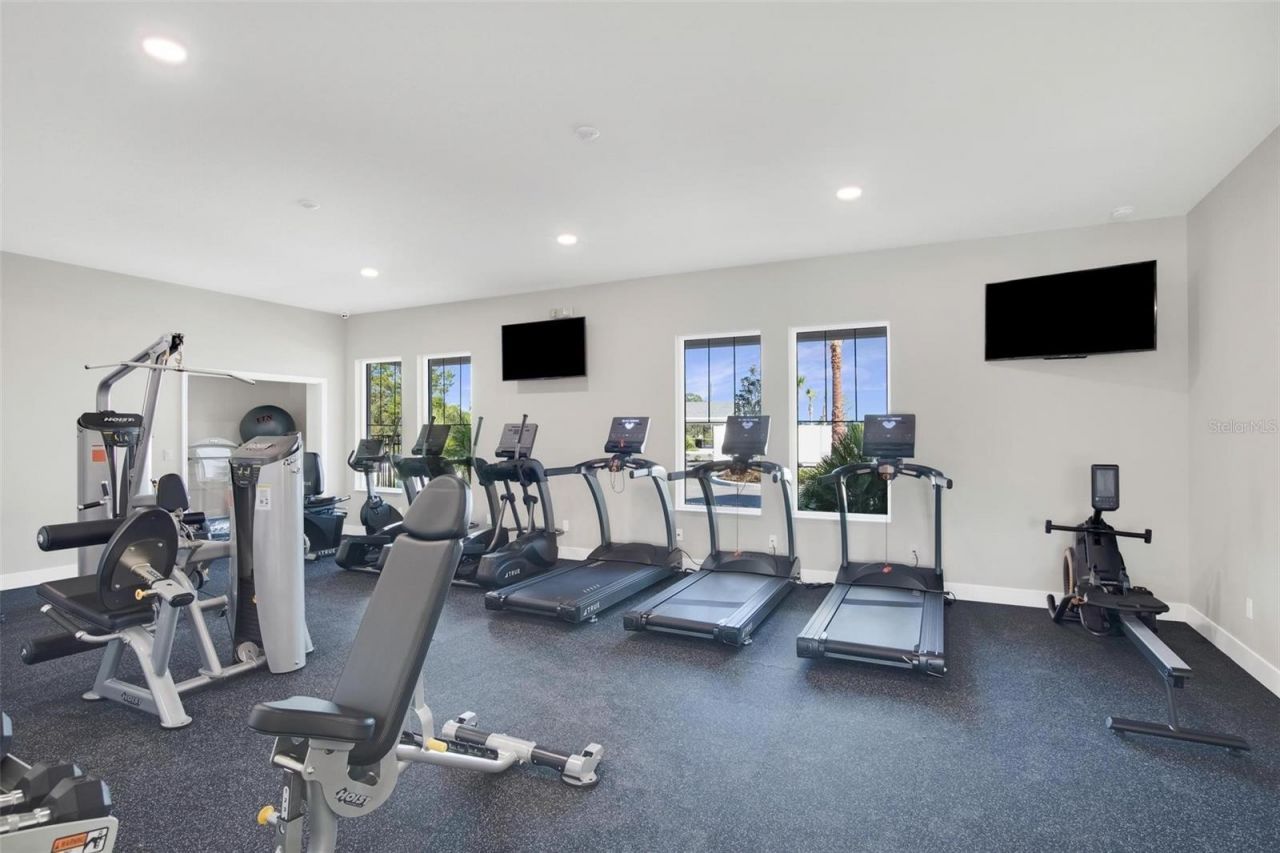
Fitness Center
Maintenance
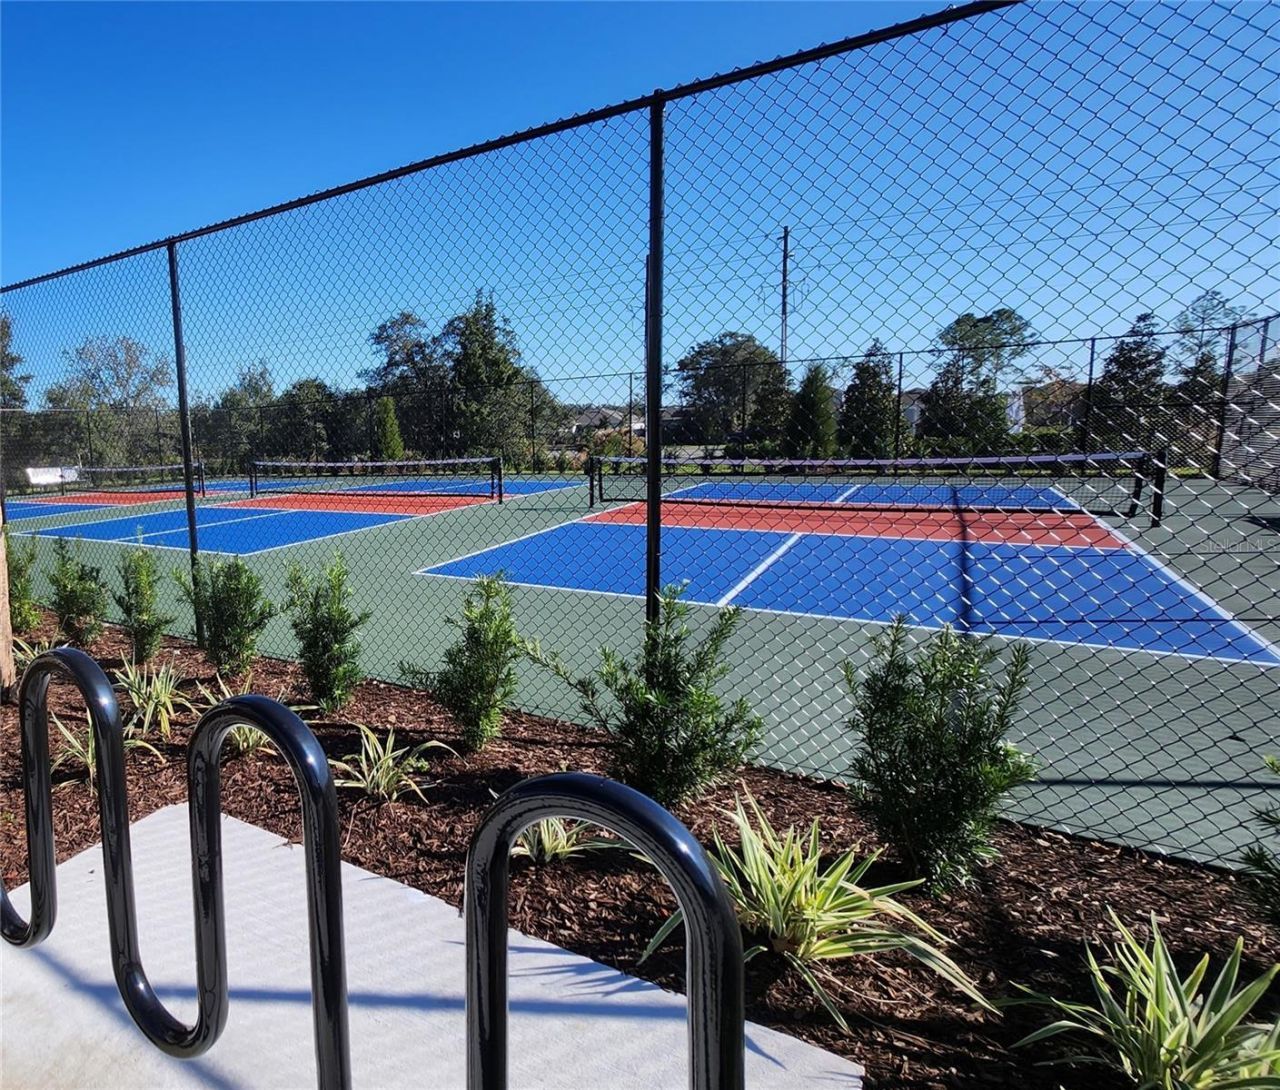
Pickleball Court(s)
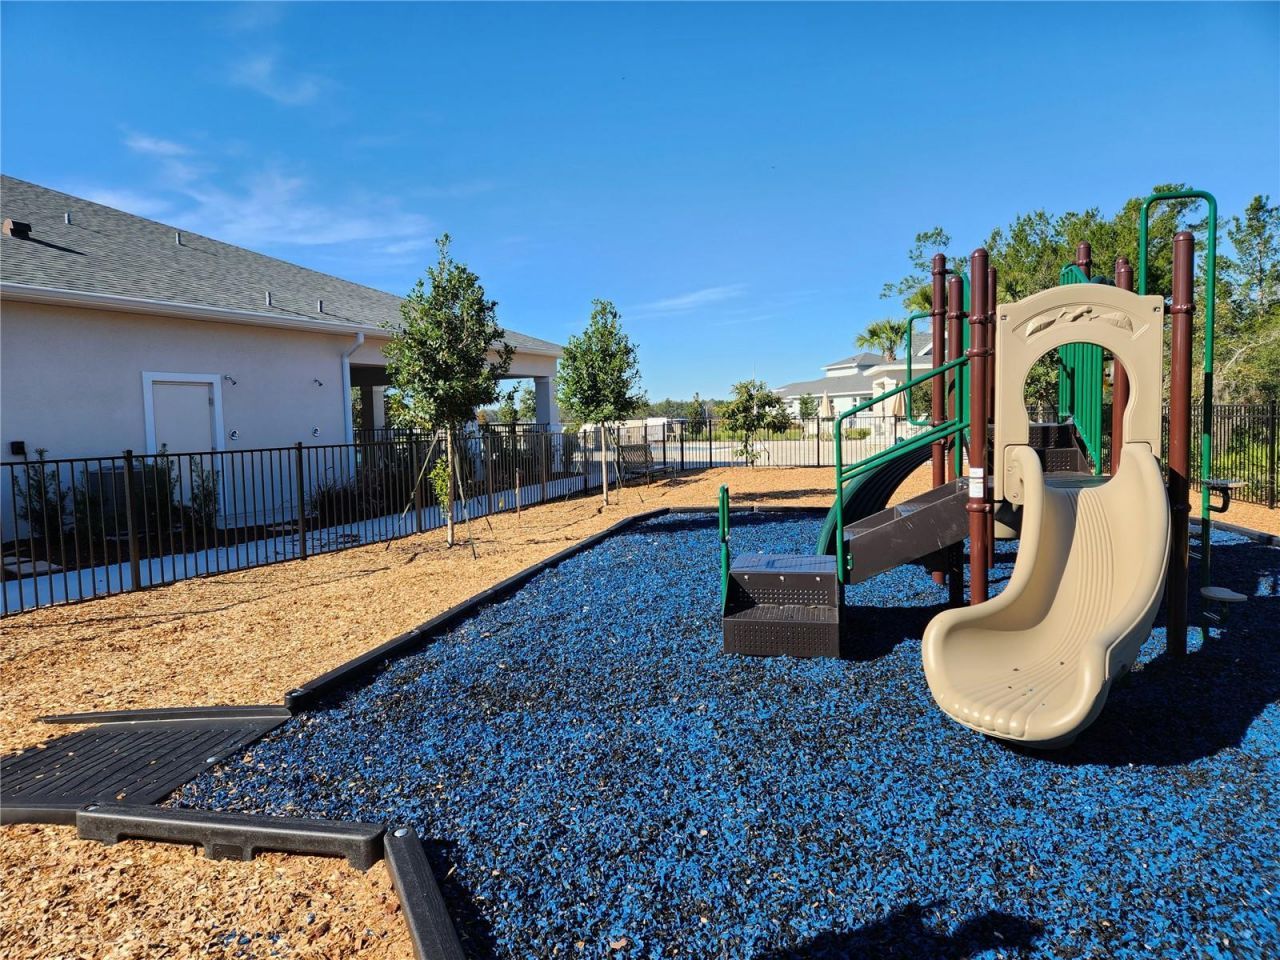
Playground
Pool
Recreation Facilities

Property Details

Additional Rooms: Inside Utility
Appliances: Dishwasher, Disposal, Microwave, Range
Builder: Paytas Homes, Inc.
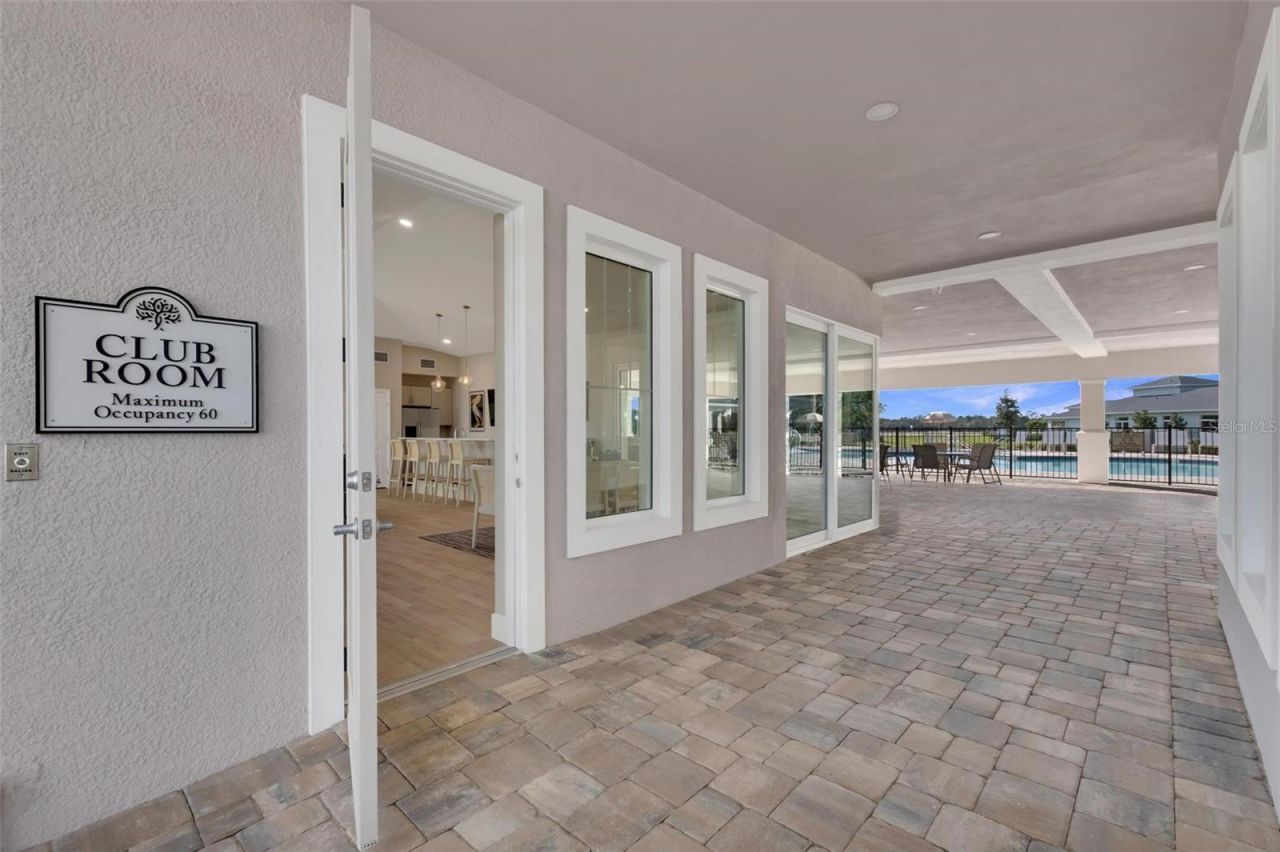
Community Features: Clubhouse, Community Mailbox, Fitness Center, Irrigation-Reclaimed Water, Playground, Pool, Sidewalks, Street Lights
Days on Site: 276
Directions: I-4 to Exit 118B toward DeLand. Left on S. Kepler/Dr. Martin Luther King Jr. Blvd. Right on Reserve Boulevard, at the roundabout take the second turn onto Lake Reserve Drive, then right onto Megano Boulevard.
Exterior: Concrete, Stucco
Outdoor Features: Sidewalk
Flood Zone Code: X
Flooring: Carpet, Laminate
Foundation: Slab
Home Warranty Y/N: Yes
Listing Terms: Cash, Conventional, FHA, VA Loan
Lot: Landscaped
Lot Dimensions: 0.21
Model: Hawthorne III
Other Equipment: Irrigation Equipment
Ownership: Fee Simple
Parking: Driveway, Garage Door Opener
Parking Notes: Driveway, Garage Door Opener
Patio/Porch: Rear Porch
Pets Allowed: Yes
Property Attached Y/N: No
Property Sub-Type: Single Family Residence
Sewer: Public Sewer
Showing Instructions: Go Direct, See Remarks
Special Sale Provisions: None
Utilities: BB/HS Internet Available, Cable Available, Electricity Connected, Phone Available, Sewer Connected, Sprinkler Recycled, Underground Utilities, Water Connected
Vegetation: Trees/Landscaped
Water: Public
Water Access Y/N: No
Windows: Skylight(s), Double Pane Windows, Insulated Windows, Low-Emissivity Windows
Zoning: RESI
Construction: Concrete,Stucco

Room Sizes

Primary Bedroom: 13.25x16.25
Kitchen: 9x14.25
Bedroom 2: 11.75x11.5
Bedroom 3: 11.75x12.75
Great Room: 16x24
Dinette: 11x12

Local Schools

High School: Deland High
Middle School: Deland Middle

Neighborhood Information

Neighborhood Map

Neighborhood Hero

Neighborhood Highlights

Neighborhood Characteristics

Neighborhood Market Trend

Neighborhood Schools

Courtesy of

Agency Name: PAYTAS-MATHER REAL ESTATE SERV
Agency Contact: 386-756-0439
Agent Name: Jim Mather

agent picture

Presented by

Agent Name: Roni Sterin
Agent Phone: 305.942.7446
Agency Title: The Keyes Company
Request Info

IDX logo

Roni Sterin
keyes.com
Agent Cell:
305.942.7446

Mortgage Calculator

%
years/fixed
yearly
yearly (est.)

Estimated Payment

$ 2,590.72 Principal & Interest $2,342.26 Property Tax $109.33 Homeowner's Insurance $139.13
Mortgage Logo

Login to My Keyes Account


