SIGN UP Login/Register
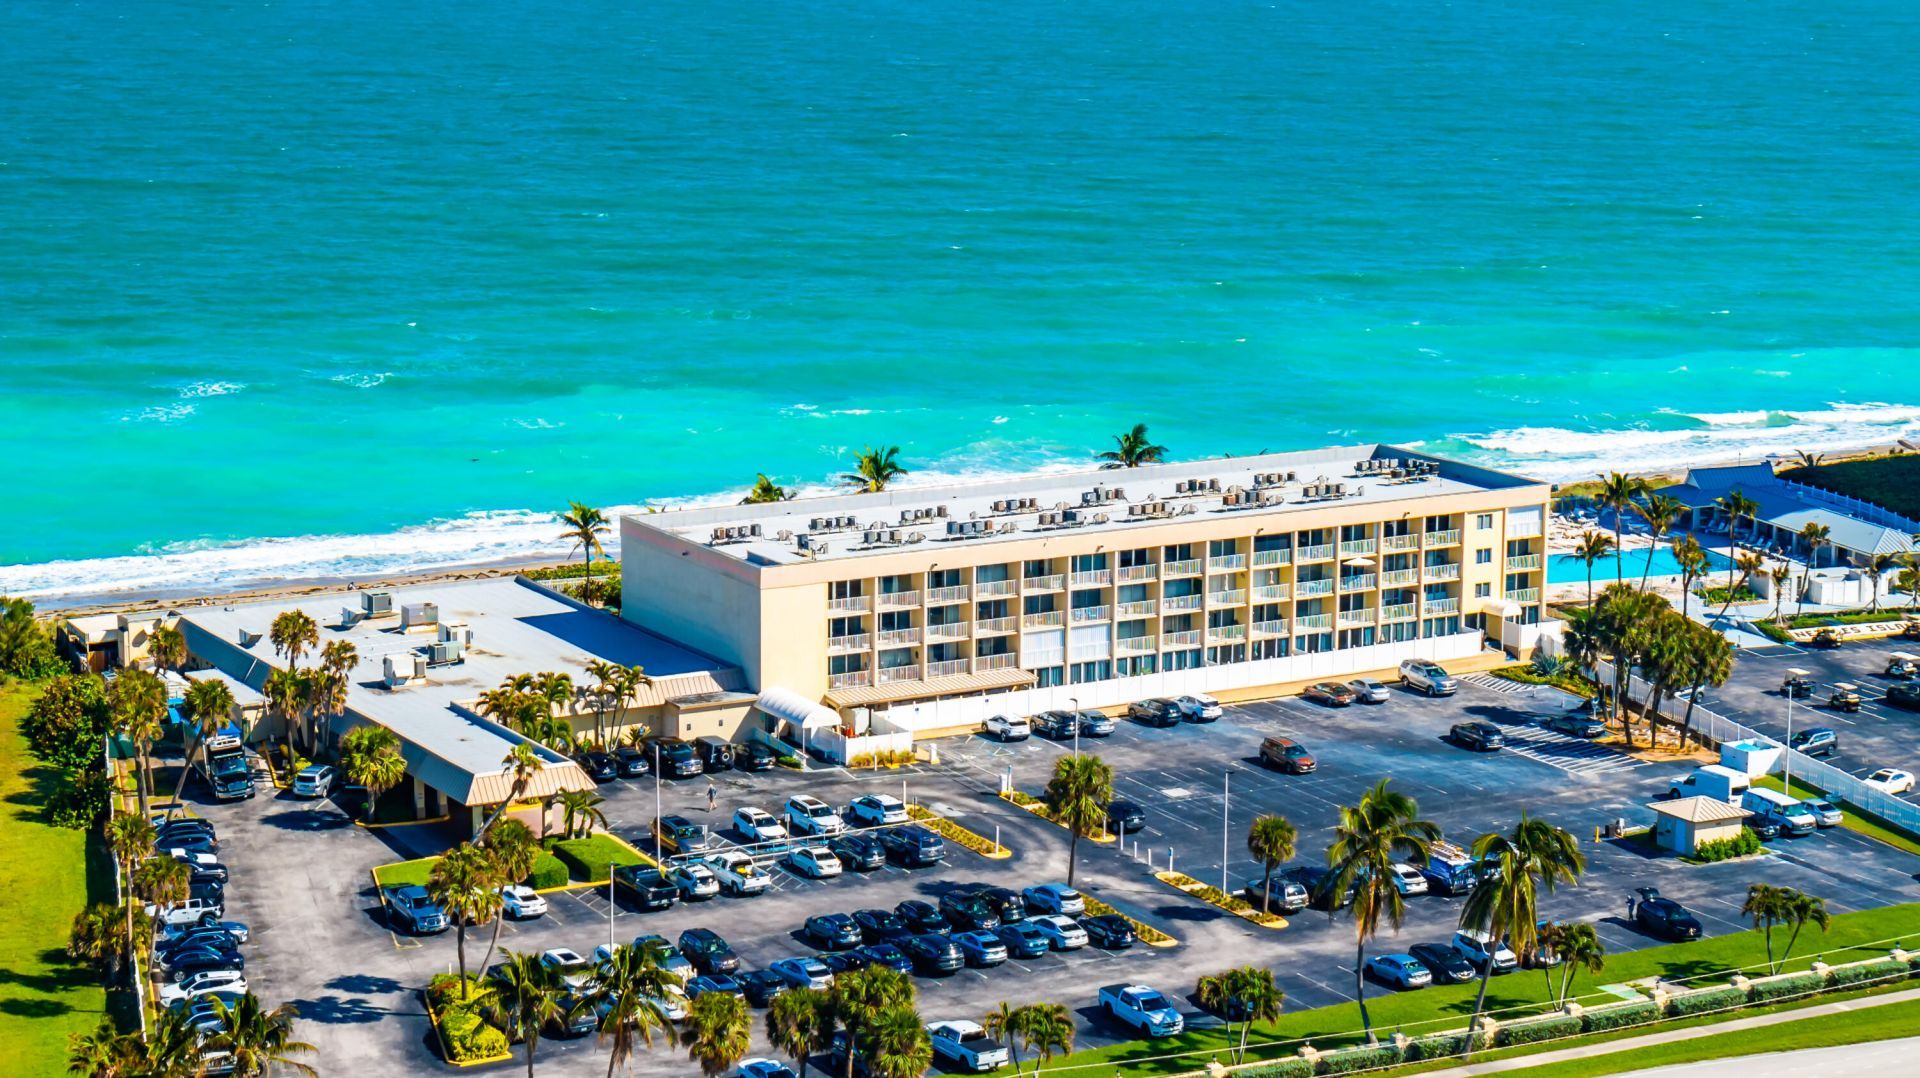
9800 S Ocean Drive, Unit 212, Jensen Beach, FL 34957 Photo

1 Photos

9800 S Ocean Drive, 212 Jensen Beach, FL 34957
$359,000
  • Beds
    1
  • Baths
    1 full
  • Total Square Feet
    768

Enjoy Beautiful Florida Sunsets!! This updated, fully furnished 1 bedroom/1 bathroom condo has tile, marble, modern decor, and BRAND-NEW HURRICANE RATED SLIDING GLASS DOORS (2026). Opportunity for investors to generate returns from day one with a 2-night rental minimum. You are only steps away from Shucker's Oceanfront Restaurant, the heated pool, and the beautiful Atlantic Ocean. HOA includes all utilities ELECTRIC, internet, cable, water, sewer, and trash. Professional photos to come soon.

Property Summary

MLS Number: B26079351
Status: Active
Days on Market: 37
Subdivision: ISLAND BEACH CLUB A CONDOMINIUM
County: Martin
Bedrooms: 1
Total Square Feet: 768
Price Per Sq. Ft.: $467
New Construction: No
Waterfront: Yes
Property Type: Residential - Condominium
Cooling: Central Air, Electric
Heating: Electric, Central Individual
Roof Type: Other
Stories: 1.0
Year Built: 1975
Taxes: $4,008
Association Fee Includes: Cable TV, Electricity, Internet, Pest Control, Sewer, Trash, Water, Common Areas, Elevator, Hot Water, Legal/A
HOA Fee: $1400/ Monthly

Featured Amenities

None
Beach Access
Elevator(s)
Hot Water
Laundry
Management
Parking
Manager On Site
Trash Chute
Bar
Cafe/Restaurant
Heated Pool
Internet Included
Sidewalks
Street Lights

Property Details

Appliances: Disposal, Dishwasher, Electric Range, Microwave, Refrigerator
Days on Site: 37
Exterior: Concrete Block - With Stucco
Flooring: Tile
Furnished: Furnished
Laundry: Common Area
Parcel#: 450250400290009
Pets Allowed: Yes, Pet Restrictions Possible
Restrictions: Buyer Approval Required, Lease Restrictions
Sewer: Public Sewer
SQFT Living: 624
Structure Type: Multi Family
Total Rooms: 3
Utilities: Cable Connected, Electricity Connected, Sewer Connected, Water Connected
Water: Public
Construction: Concrete Block - With Stucco

Room Sizes

Kitchen: 7 X 7 Level Main
Living Room: 18 X 12 Level Main
Primary Bedroom: 15 X 12 Level Main

Neighborhood Information

Neighborhood Map

Neighborhood Hero

Neighborhood Highlights

Neighborhood Characteristics

Neighborhood Market Trend

Neighborhood Schools

Courtesy of

Agency Name: Realty One Group Engage
Agent Name: Caitlin Russell
Agency Phone: 772-678-2099

agent picture

Presented by

Agent Name: Roni Sterin
Agent Phone: 305.942.7446
Agency Title: The Keyes Company
Request Info

IDX logo

Roni Sterin
keyes.com
Agent Cell:
305.942.7446

Mortgage Calculator

%
years/fixed
yearly
yearly (est.)

Estimated Payment

$ 2,201.45 Principal & Interest $1,762.74 Property Tax $334.00 Homeowner's Insurance $104.71
Mortgage Logo

Login to My Keyes Account


