SIGN UP Login/Register
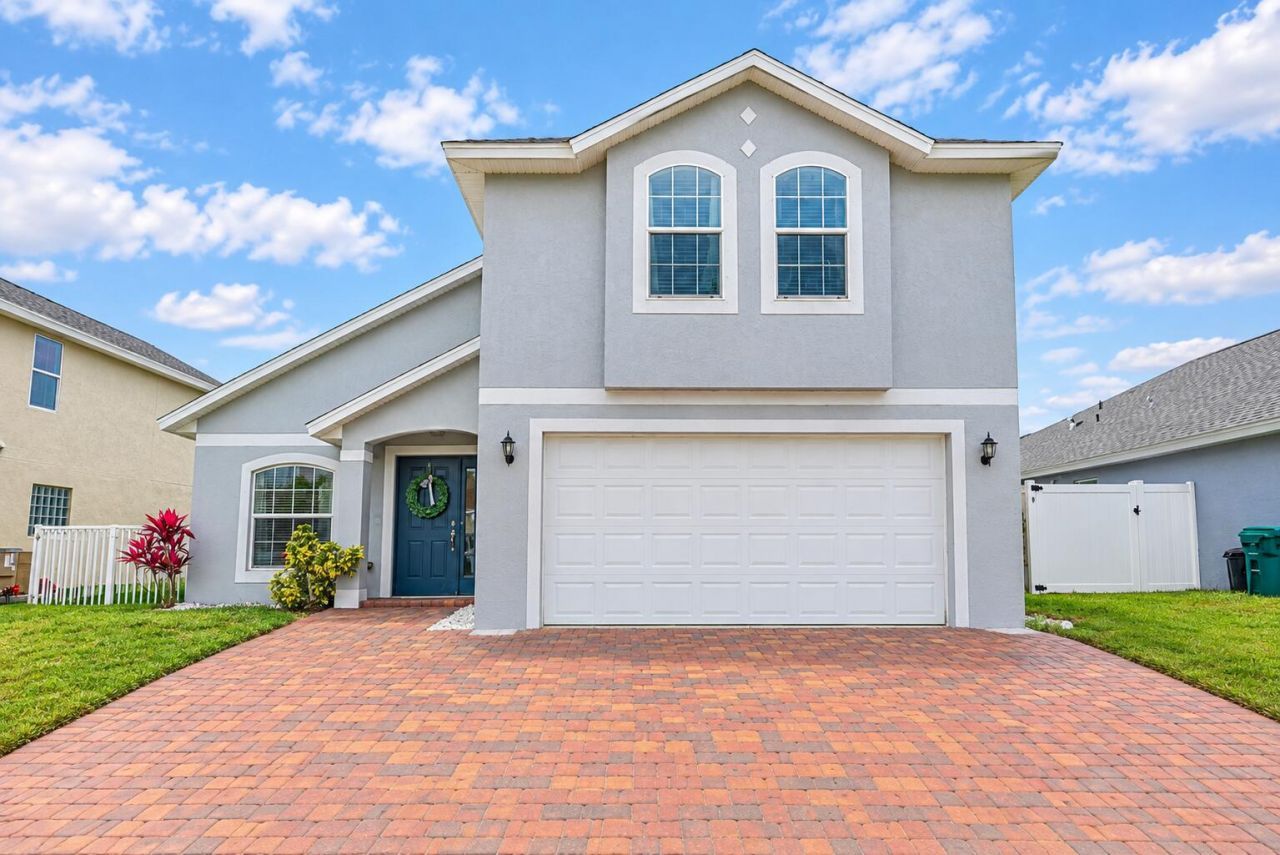
9725 Starboard Drive, Fort Pierce, FL 34945 Photo

14 Photos

9725 Starboard Drive Fort Pierce, FL 34945
$429,000
  • Beds
    4
  • Baths
    2 full 1 partial
  • Total Square Feet
    2,875

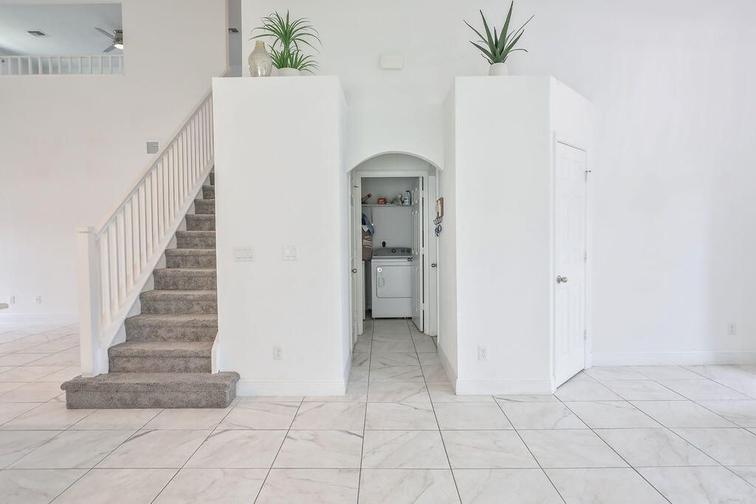
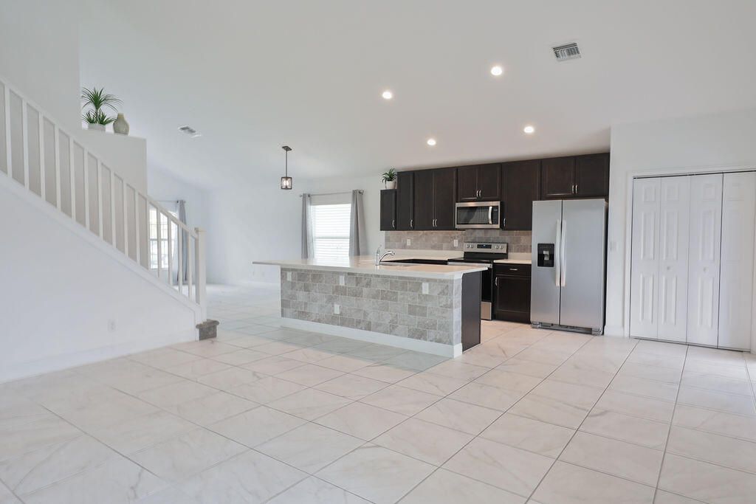
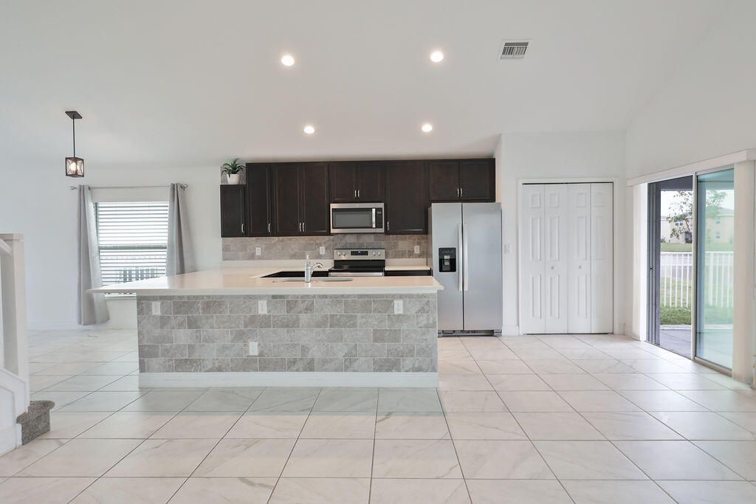
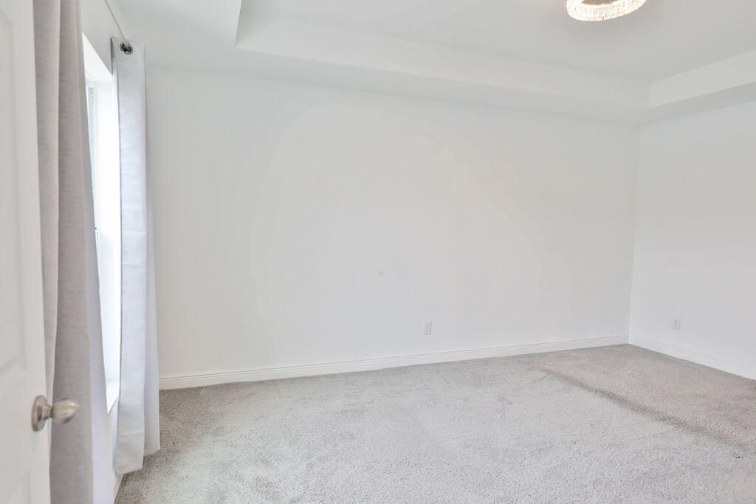
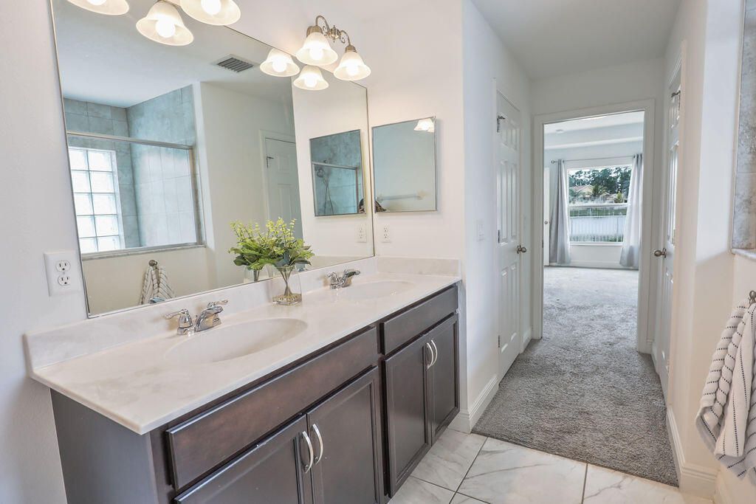
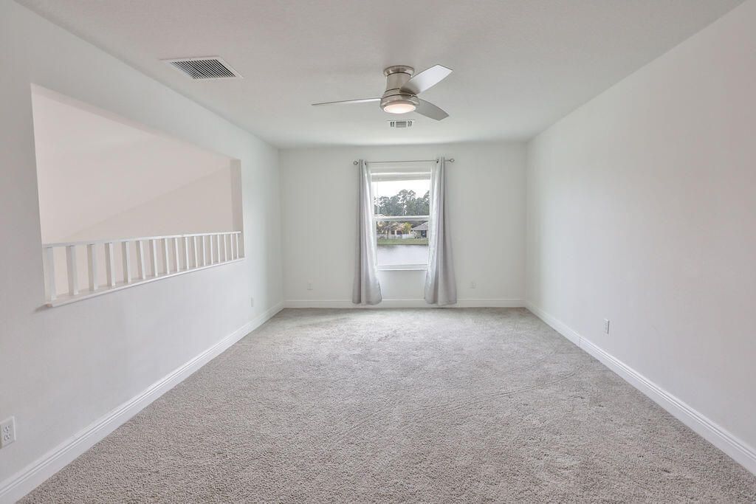
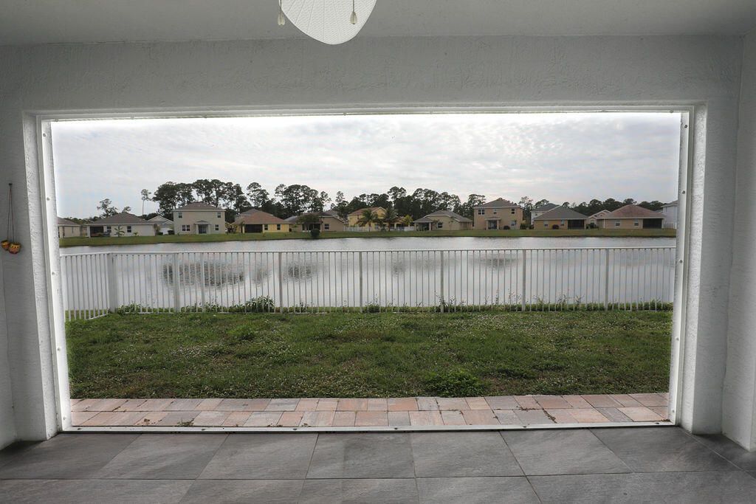
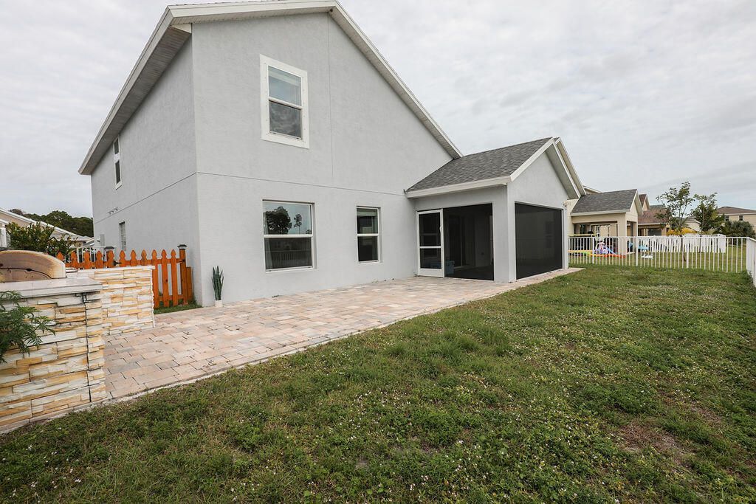
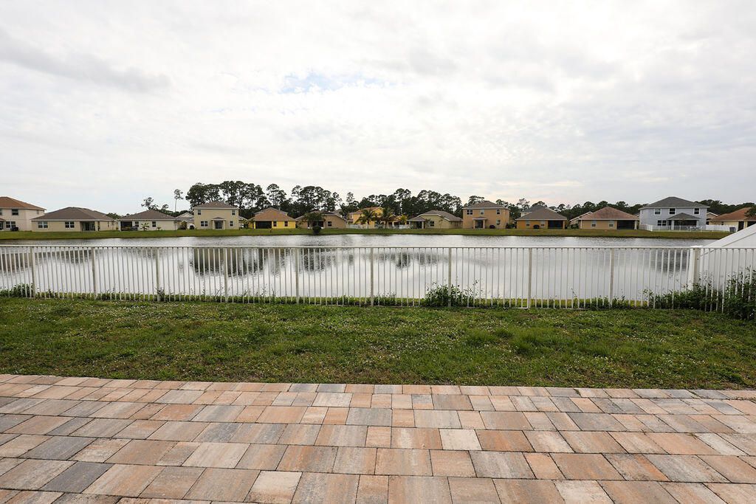
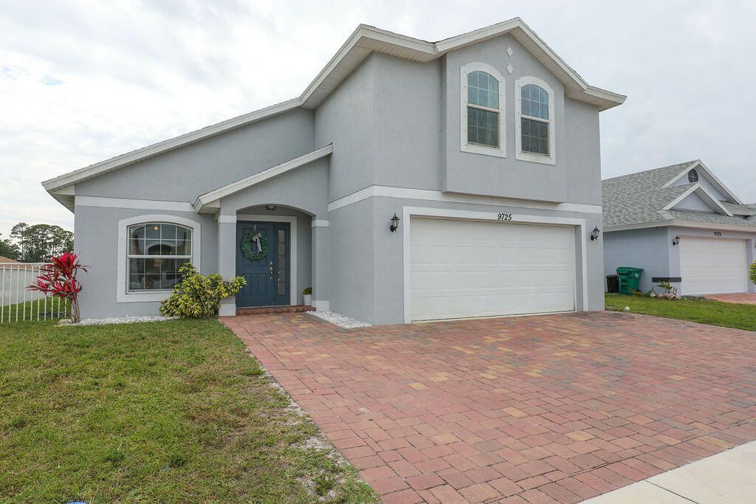
Welcome to this beautifully maintained two-story home offering comfort, style, and excellent flexibility for both homeowners and investors. Located in a gated community with convenient access to I-95. This inviting home features a spacious brick-paver driveway, open kitchen, and functional and versatile layout with a living room on the second floor, providing additional space. In the screened patio you will find upgraded tile and paver extension with relaxing views of the lake. Fresh interior p...

View More

Property Summary

MLS Number: B26079842
Status: Active
Days on Market: 34
Subdivision: MORNINGSIDE PALM BREEZES CLUB PHASE 2A
County: Saint Lucie
Bedrooms: 4
Total Square Feet: 2,875
Price Per Sq. Ft.: $149
New Construction: No
Waterfront: Yes
Property Type: Residential - Single Family
Cooling: Central Air
Garage: 2 car attached
Heating: Central
Roof Type: Shingle
Stories: 2.0
Year Built: 2021
Taxes: $6,664
Association Fee Includes: Common Areas, Recreation Facility
HOA Fee: $150/ Monthly

Featured Amenities

High Ceilings
Bedroom Layout - Split
Upstairs Living Area
Storage
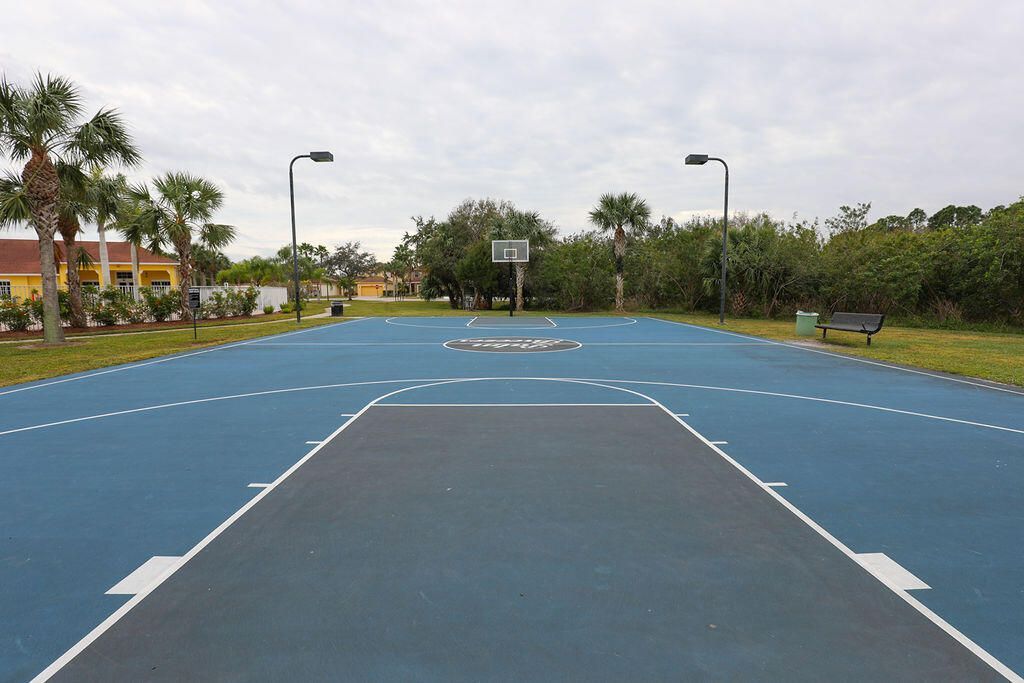
Basketball Court
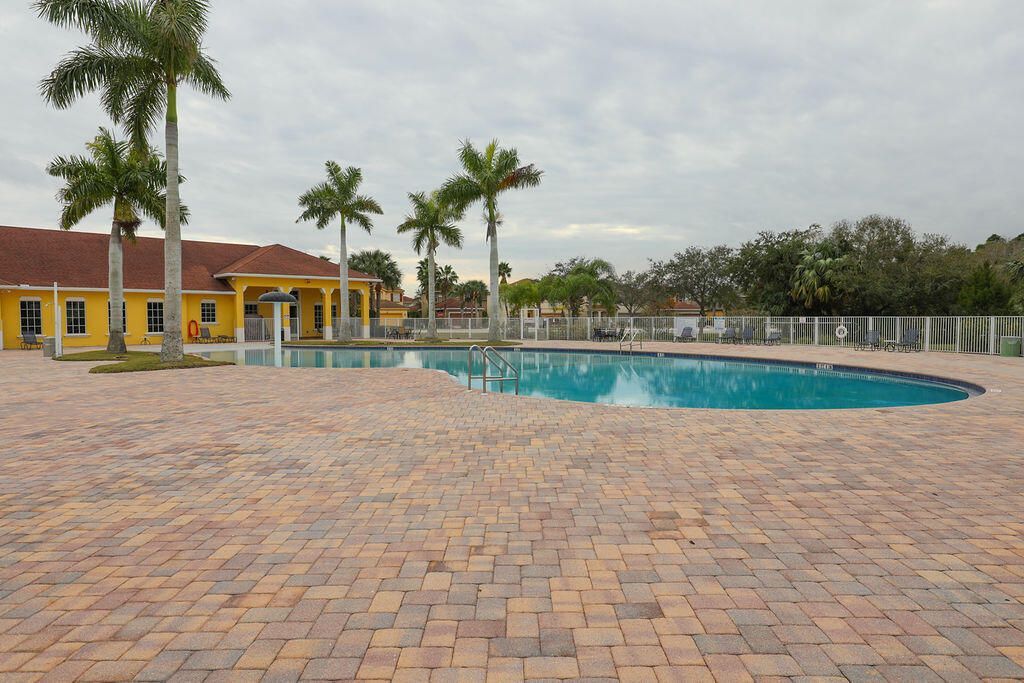
Clubhouse
Fitness Center
Picnic Area
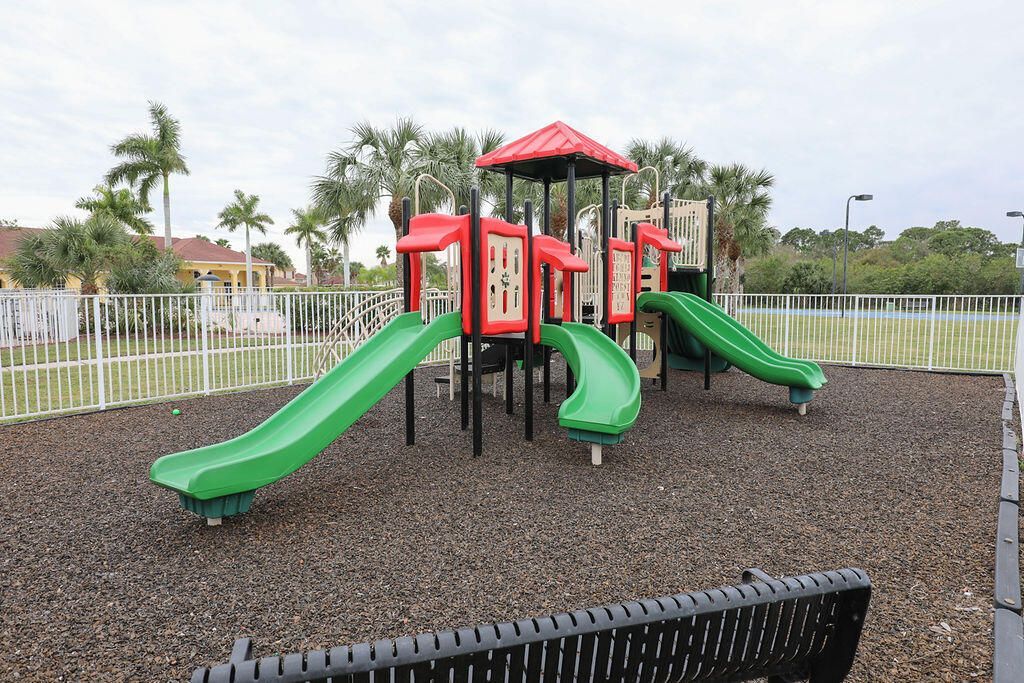
Playground
Parking
Pool
Maintained Community

Property Details

Appliances: Electric Water Heater, Dishwasher, Electric Range, Microwave, Refrigerator, Water Heater
Days on Site: 34
Exterior: CBS
Fencing: Back Yard
Flooring: Carpet, Tile
Laundry: Inside, Laundry Room, Main Level, Washer Hookup
Parcel#: 231050200300008
Parking: Paver Block, Garage, Attached Garage
Parking Notes: Paver Block, Garage, Attached Garage
Patio/Porch: Patio - Screened, Patio
Pets Allowed: Yes, Pet Restrictions Possible
Restrictions: See Remarks
Security: Gated - No Guard
Sewer: Public Sewer
SQFT Living: 2212
Structure Type: House
Total Rooms: 3
Utilities: Cable Available, Electricity Connected, Water Connected
Water: Public
Construction: CBS

Neighborhood Information

Neighborhood Map

Neighborhood Hero

Neighborhood Highlights

Neighborhood Characteristics

Neighborhood Market Trend

Neighborhood Schools

Courtesy of

Agency Name: EXP Realty LLC
Agent Name: Dean Devries
Agency Phone: 888-883-8509

agent picture

Presented by

Agent Name: Roni Sterin
Agent Phone: 305.942.7446
Agency Title: The Keyes Company
Request Info

IDX logo

Roni Sterin
keyes.com
Agent Cell:
305.942.7446

Mortgage Calculator

%
years/fixed
yearly
yearly (est.)

Estimated Payment

$ 2,786.91 Principal & Interest $2,106.45 Property Tax $555.33 Homeowner's Insurance $125.13
Mortgage Logo

Login to My Keyes Account


