SIGN UP Login/Register
9644 18th Avenue Circle Nw, Bradenton, FL 34209 Photo
Pending
9644 18th Avenue Circle Nw, Bradenton, FL 34209 Photo
Pending
9644 18th Avenue Circle Nw, Bradenton, FL 34209 Photo

7 Photos

9644 18th Avenue Circle Nw Bradenton, FL 34209
$1,500,000
  • Beds
    4
  • Baths
    3 full
  • Total Square Feet
    3,427
  • Lot Size
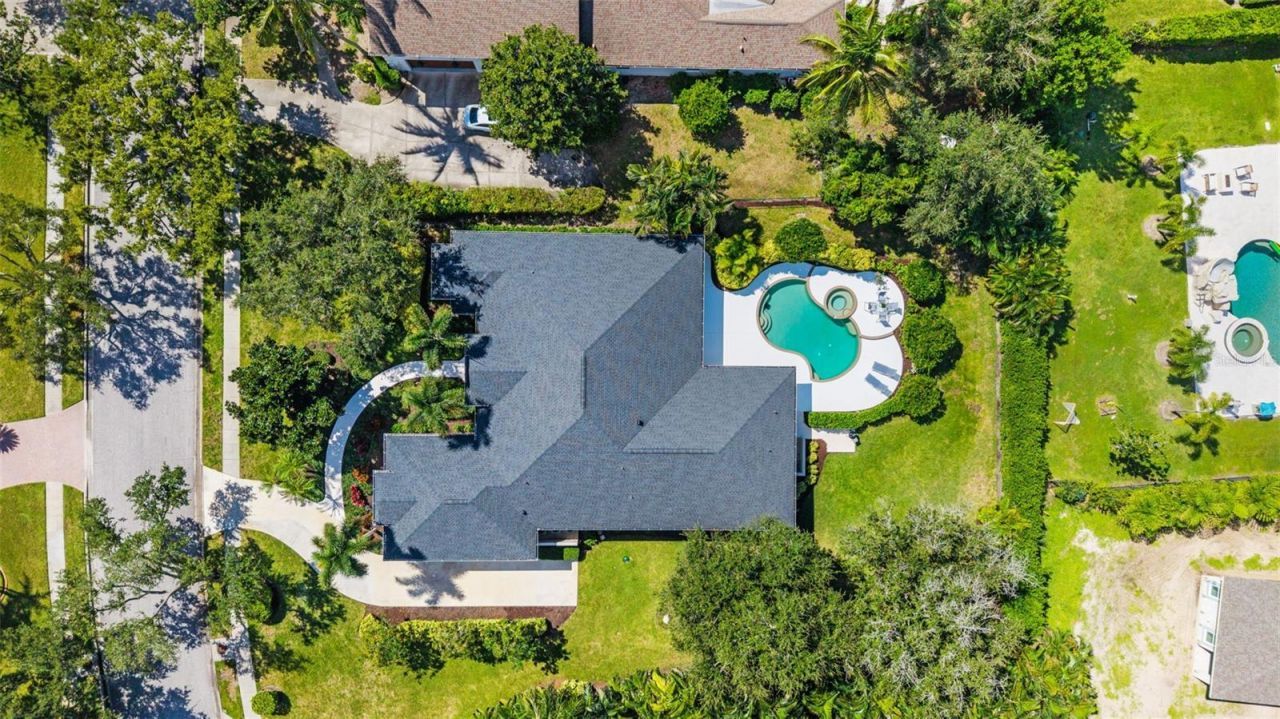
    0.49 acre(s)

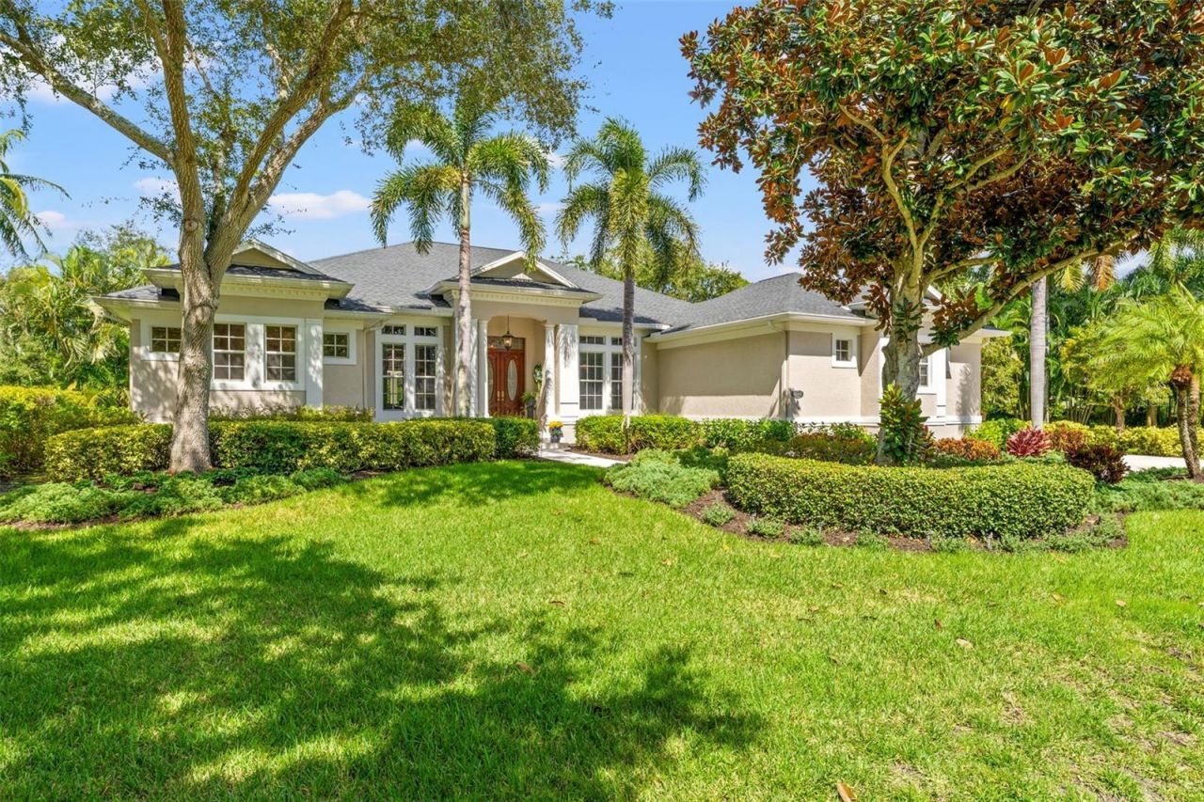
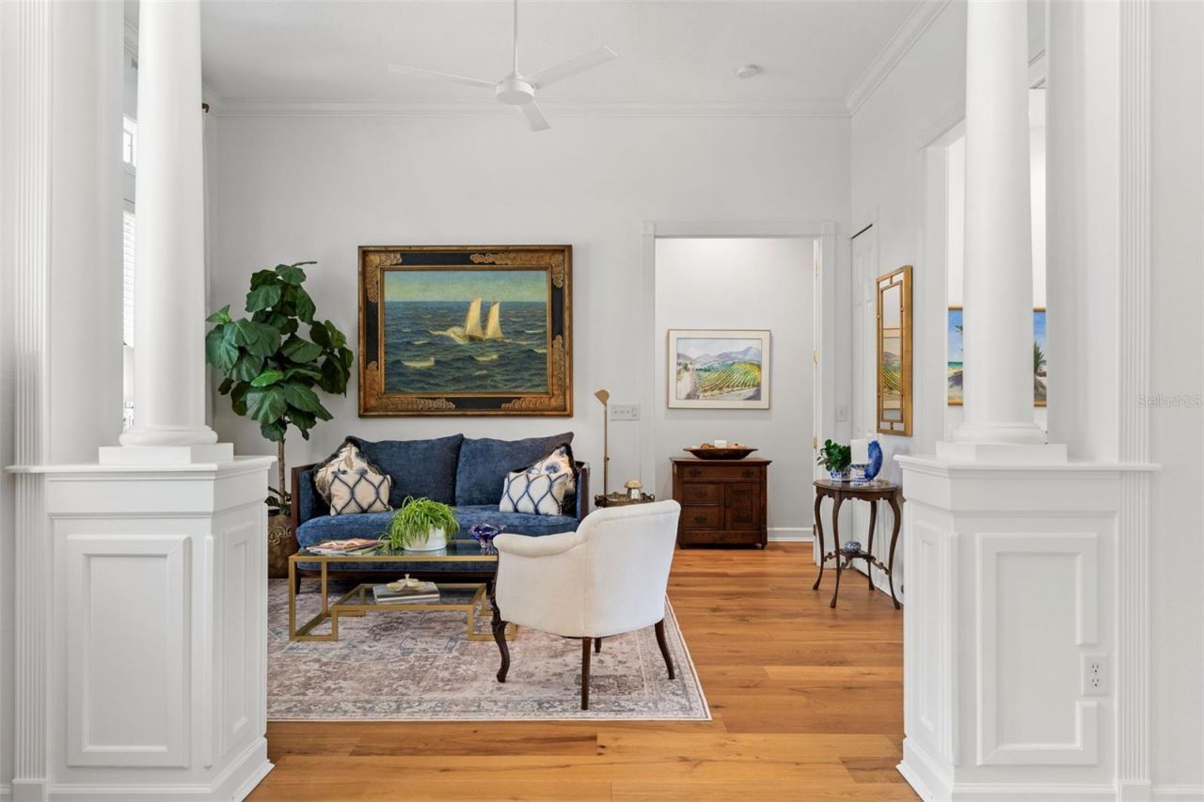
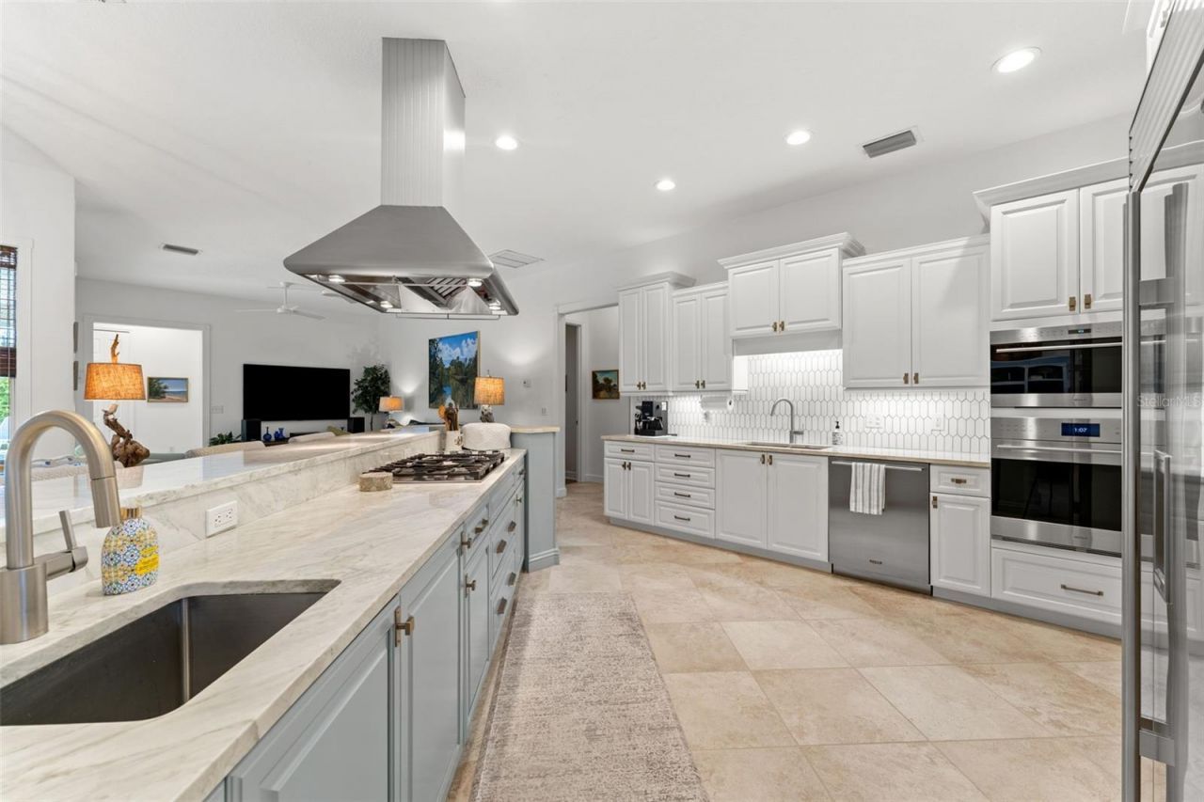
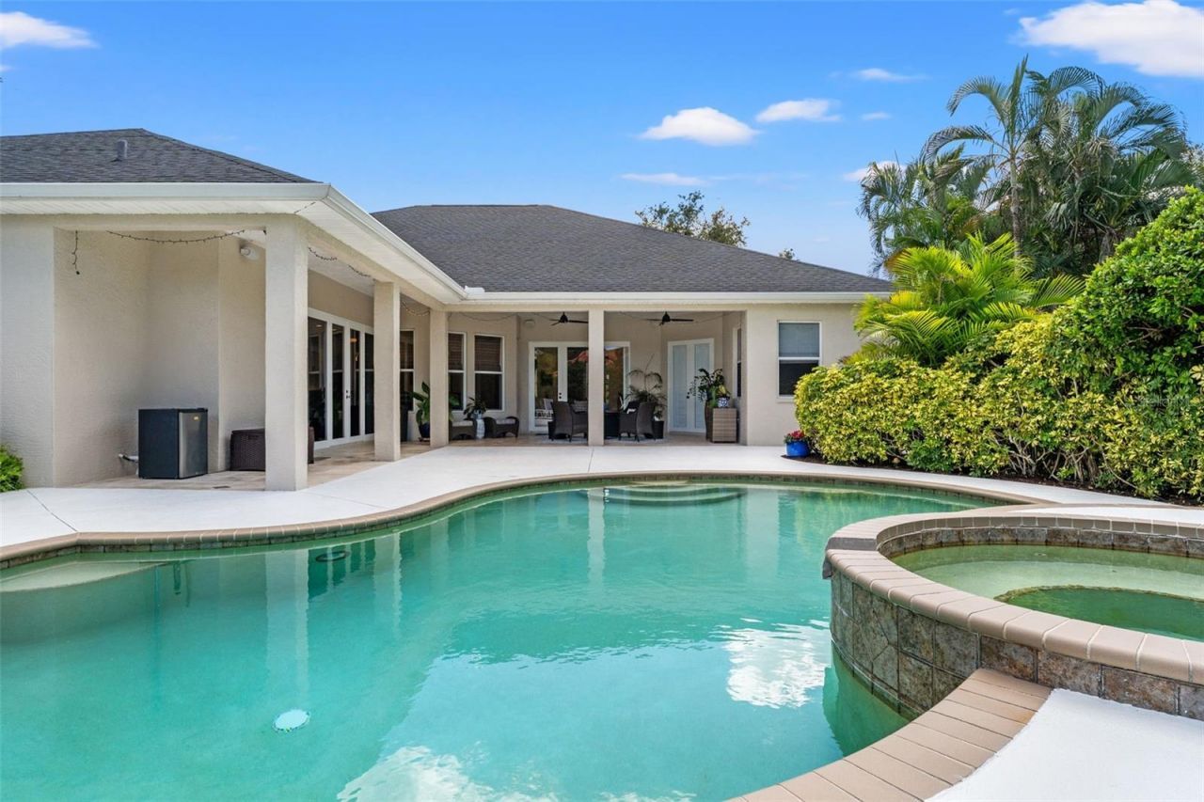
Under contract-accepting backup offers. Picture life just minutes from the Gulf and Anna Maria Island, tucked behind the gates of The Loop, one of Northwest Bradenton's most sought-after neighborhoods. This traditional-style home, built by Mark Wolfe Construction, rests on nearly half an acre of quiet, with palm-lined privacy, and it is ready to welcome you home.Your days start slowly here. Morning coffee is brewed in the beautifully updated kitchen, with Sub-Zero and Wolf appliances, a Fisher &...

View More

Property Summary

MLS Number: A4706956
Status: Pending
Days on Market: 7
Subdivision: LOOP OF NORTHWEST BRADENTON
County: Manatee
Bedrooms: 4
Total Square Feet: 3,427
Price Per Sq. Ft.: $438
Style: Custom, Florida, Traditional
New Construction: No
Waterfront: No
Property Type: Residential - Single Family
Cooling: Central Air, Zoned
Fenced: Yes
Garage: 3 car attached
Heating: Central, Propane, Zoned
Lot Size: 0.49 Acres
Roof Type: Shingle
Stories: 1.0
Year Built: 2004
Taxes: $7,878
HOA Y/N: Yes

Featured Amenities

Built-in Features
Ceiling Fans(s)
Dry Bar
Eat-in Kitchen
High Ceilings
Primary Bedroom Main Floor
Solid Surface Counters
Solid Wood Cabinets
Split Bedroom
Thermostat
Walk-In Closet(s)
Window Treatments
Gated

Property Details

Additional Rooms: Bonus Room, Den/Library/Office, Family Room, Formal Dining Room Separate, Formal Living Room Separate, Inside Utility
Appliances: Built-In Oven, Convection Oven, Cooktop, Dishwasher, Disposal, Dryer, Exhaust Fan, Gas Cooktop, Microwave, Refrigerator, Washer
Builder: Mark Wolfe Construction
Community Features: Deed Restrictions, Gated Community - No Guard
Days on Site: 7
Directions: From Manatee Ave W (SR 64), go north on 75th St W. Turn left on 17th Ave NW, then right on 96th St NW into the gated entrance of The Loop. Turn left on 18th Ave Cir NW. The home will be on the right
Exterior: Block, Stucco
Outdoor Features: Outdoor Shower, Private Mailbox, Private Yard, Sidewalk
Fencing: Chain Link, Fenced
Flood Zone Code: X500*
Flooring: Tile, Wood
Foundation: Block
Garage Dimensions: 25x32
Home Style: Custom, Florida, Traditional
Home Warranty Y/N: No
Listing Terms: Cash, Conventional
Lot: In County, Landscaped, Sidewalk, Paved
Lot Dimensions: 0.49
Other Equipment: Irrigation Equipment, Private Yard
Ownership: Fee Simple
Parking: Driveway, Garage Door Opener, Garage Faces Side
Parking Notes: Driveway, Garage Door Opener, Garage Faces Side
Patio/Porch: Covered, Patio, Rear Porch
Pets Allowed: Yes
Pool: In Ground, Gunite, Heated, Outside Bath Access, Salt Water, Solar Heat
Property Attached Y/N: No
Property Sub-Type: Single Family Residence
Sewer: Public Sewer
Showing Instructions: Coming Soon - Allowing Showings, Appointment Only, Call Listing Agent, Listing Agent Must Accompany, ShowingTime
Spa: Heated, In Ground
Special Sale Provisions: None
Swimming Pool: Yes
Utilities: Cable Available, Electricity Connected, Propane, Public, Water Connected
Vegetation: Mature Landscaping, Trees/Landscaped
Water: Public
Water Access Y/N: No
Windows: Blinds, Rods, Window Treatments
Zoning: RSF1/CH
Construction: Block,Stucco

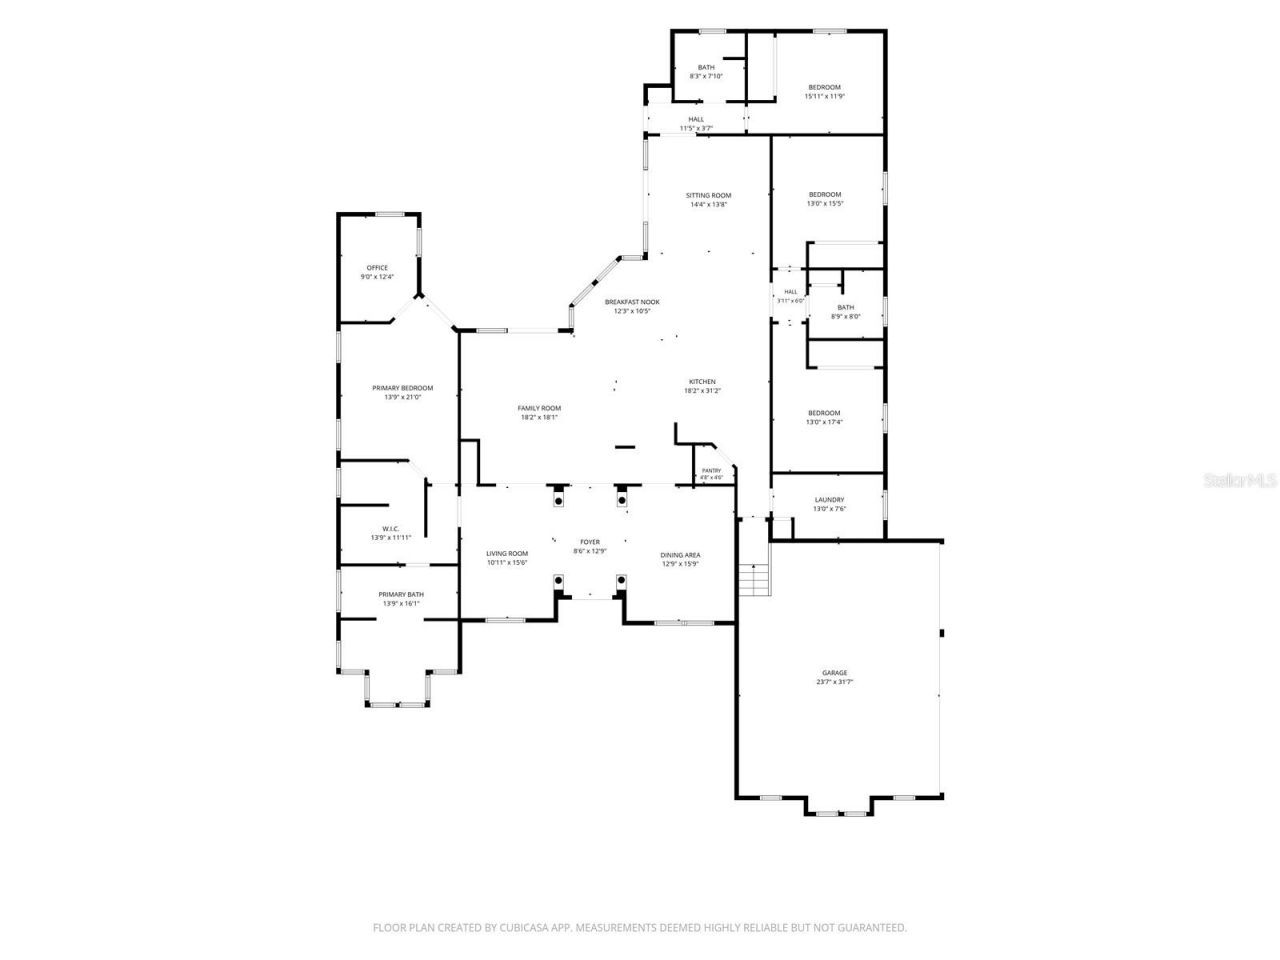
Room Sizes

Bedroom 2: 16x12
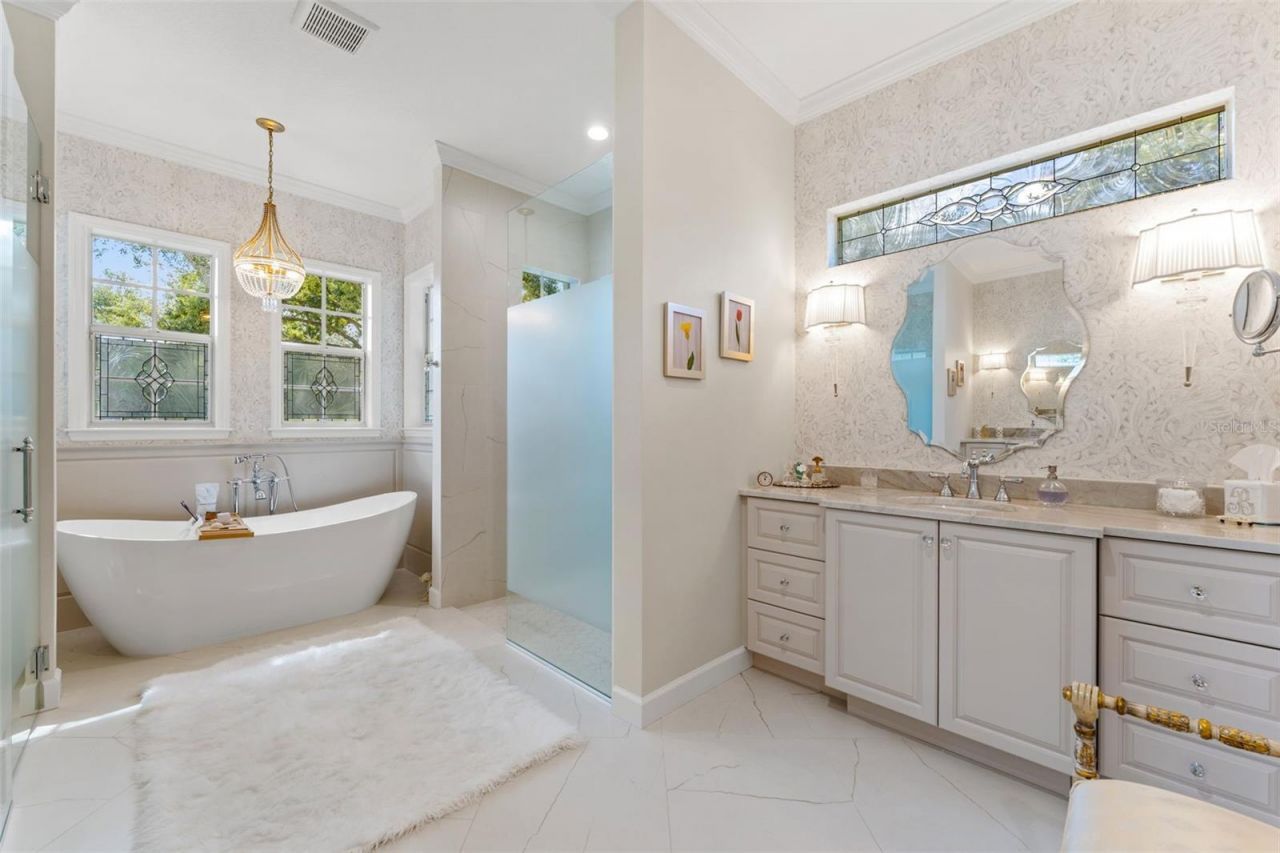
Primary Bathroom: 14x16
Primary Bedroom: 14x21
Bedroom 3: 13x15
Dinette: 12x10
Dining Room: 13x16
Family Room: 18x18
Kitchen: 18x31
Living Room: 11x16
Bedroom 4: 13x17
Bathroom 1: 8x8
Bathroom 2: 9x8
Laundry: 13x8

Local Schools

High School: Manatee High
Middle School: Martha B. King Middle
Elementary School: Ida M. Stewart Elementary

Neighborhood Information

Neighborhood Map

Neighborhood Hero

Neighborhood Highlights

Neighborhood Characteristics

Neighborhood Market Trend

Neighborhood Schools

Courtesy of

Agency Name: KW SUNCOAST
Agency Contact: 941-792-2000
Agent Name: Kym Paxton

agent picture

Presented by

Agent Name: Roni Sterin
Agent Phone: 305.942.7446
Agency Title: The Keyes Company
Request Info

IDX logo

Roni Sterin
keyes.com
Agent Cell:
305.942.7446

Mortgage Calculator

%
years/fixed
yearly
yearly (est.)

Estimated Payment

$ 8,459.21 Principal & Interest $7,365.21 Property Tax $656.50 Homeowner's Insurance $437.50
Mortgage Logo

Login to My Keyes Account


