SIGN UP Login/Register
964 San Raphael Street , Poinciana, FL 34759 Photo
New
964 San Raphael Street , Poinciana, FL 34759 Photo
New
964 San Raphael Street , Poinciana, FL 34759 Photo

30 Photos

964 San Raphael Street Poinciana, FL 34759
$600,000
  • Beds
    3
  • Baths
    3 full
  • Total Square Feet
    2,466
  • Lot Size
    0.27 acre(s)

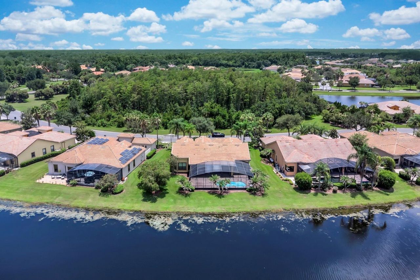
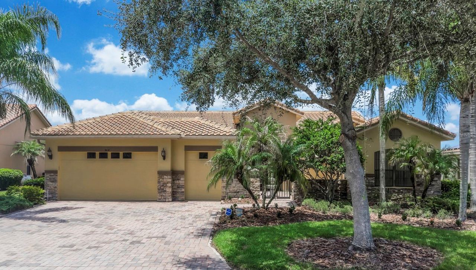
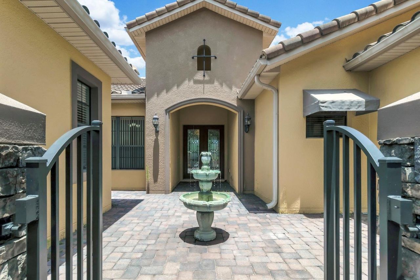
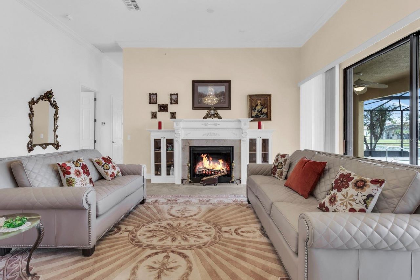
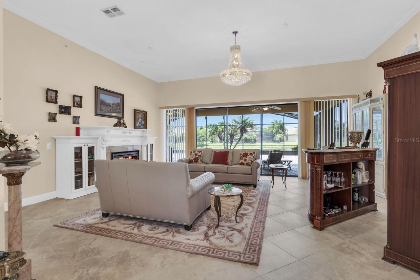
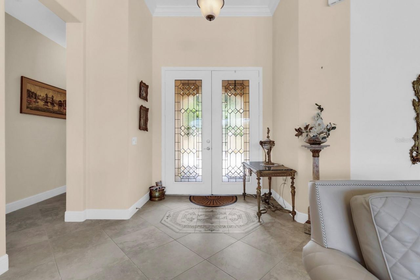
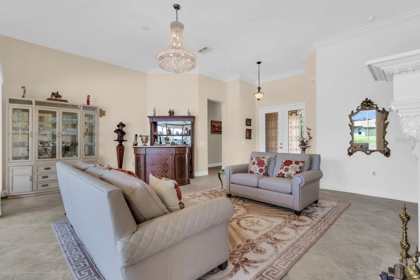
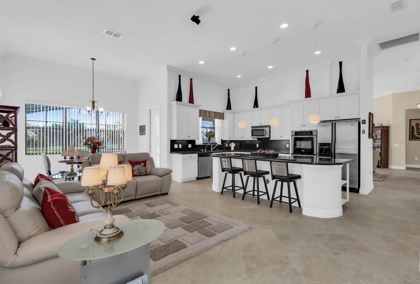
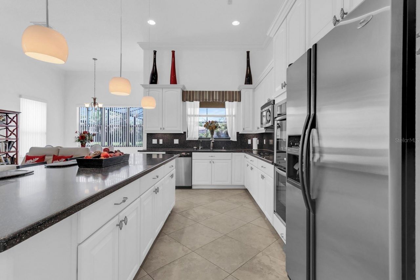
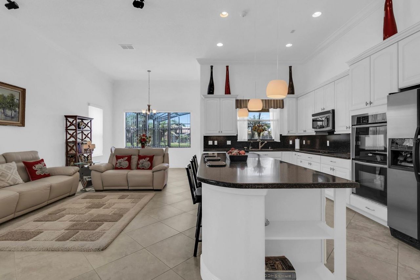
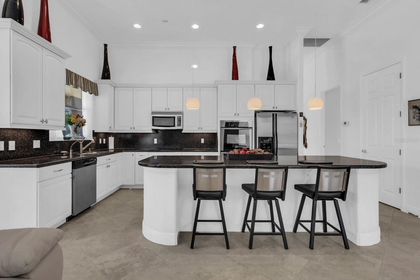
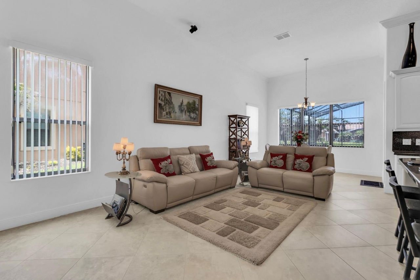
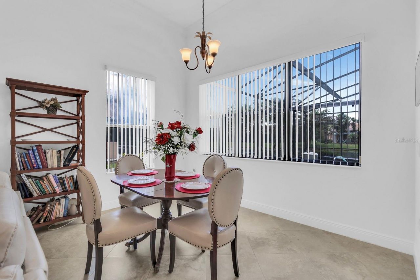
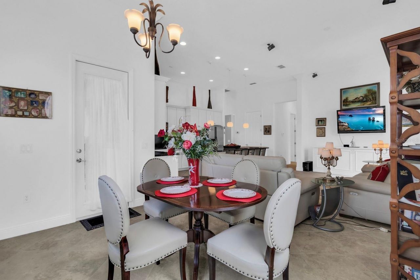
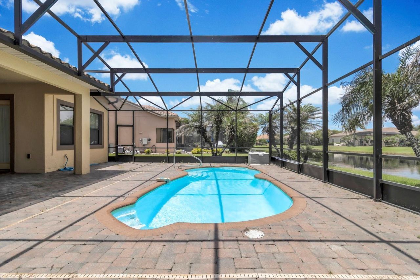
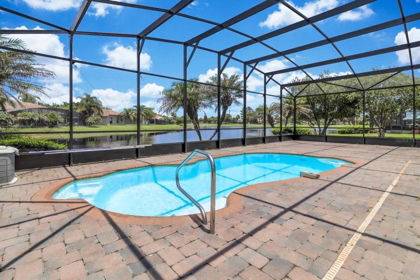
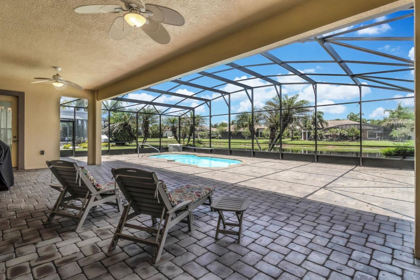
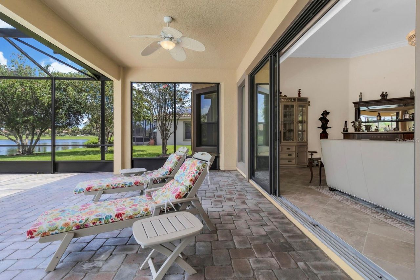
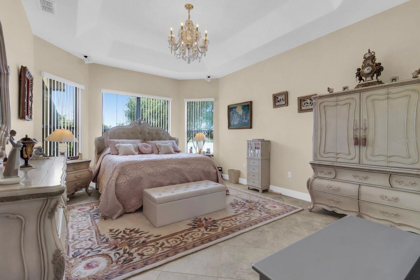
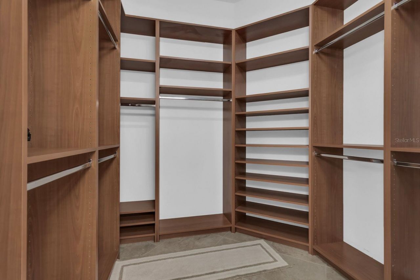
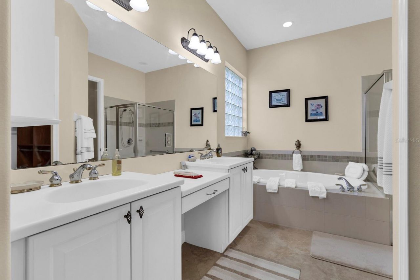
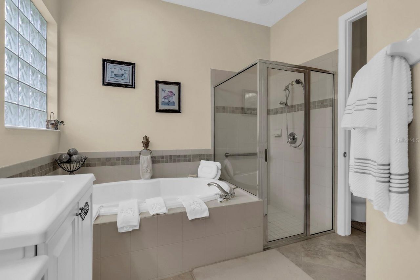
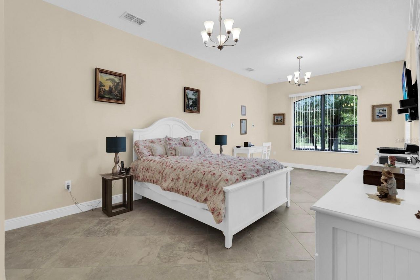
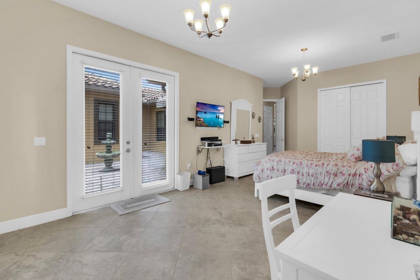
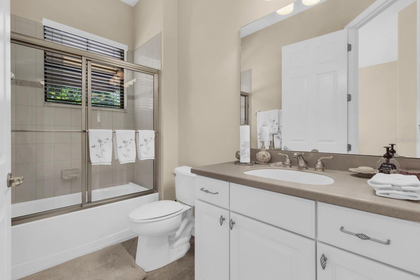
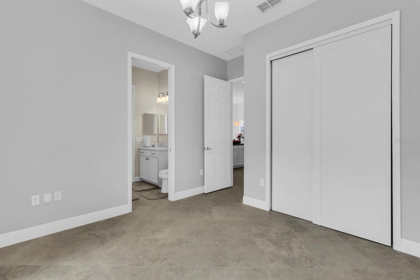
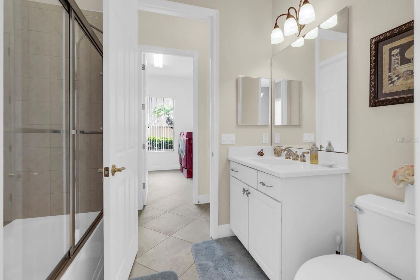
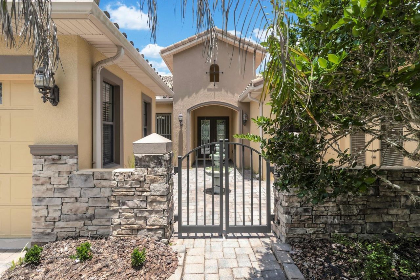
Tucked behind the gates of Solivita, this 2007 Biscayne model looks out over conservation land in front and a quiet pond behind. Inside, 2,466 square feet open up under high ceilings with tray and crown detail. A split floor plan sets three bedrooms and three full baths well apart, with the primary suite private to one side - garden tub, separate shower and an oversized closet. An electric fireplace anchors the living room, and the kitchen, with solid-surface counters, 42-inch cabinetry, built-i...

View More

Property Summary

MLS Number: TB8559404
Status: Active
Days on Market: 2
Subdivision: SOLIVITA
County: Polk
Bedrooms: 3
Total Square Feet: 2,466
Price Per Sq. Ft.: $243
Style: Mediterranean
New Construction: No
Waterfront: No
Property Type: Residential - Single Family
Cooling: Central Air
Garage: 2 car attached
Heating: Central, Electric
Lot Size: 0.27 Acres
Roof Type: Tile
Stories: 1.0
Year Built: 2007
Taxes: $2,542
HOA Y/N: Yes

Featured Amenities

Ceiling Fans(s)
Central Vaccum
Crown Molding
High Ceilings
In Wall Pest System
Solid Surface Counters
Thermostat
Walk-In Closet(s)
Basketball Court
Cable TV
Clubhouse
Fitness Center
Gated
Golf Course
Maintenance
Optional Additional Fees
Pickleball Court(s)
Recreation Facilities
Sauna
Shuffleboard Court
Tennis Court(s)
Trail(s)

Property Details

Appliances: Built-In Oven, Convection Oven, Cooktop, Dishwasher, Disposal, Dryer, Electric Water Heater, Ice Maker, Microwave, Refrigerator, Washer, Water Purifier, Water Softener
Builder: Avatar Properties / AV Homes
Community Features: Buyer Approval Required, Deed Restrictions, Fitness Center, Gated Community - Guard, Golf Carts OK, Golf, Pool, Sidewalks, Special Community Restrictions, Tennis Court(s), Street Lights
Days on Site: 2
Directions: From Poinciana Parkway, head west through the Marigold Avenue intersection and turn left into the Solivita main entrance. Present identification and the property address to the guard. Continue on Solivita Boulevard, follow the roundabouts toward San Rapha
Exterior: Concrete
Outdoor Features: Rain Gutters, Sidewalk
Fireplace: Decorative, Living Room
Fireplace Y/N: Yes
Flood Zone Code: X
Flooring: Carpet, Ceramic Tile
Foundation: Other
Garage Dimensions: 20x21
Home Style: Mediterranean
Home Warranty Y/N: No
Listing Terms: Cash, Conventional, VA Loan
Lot: Level, Sidewalk, Paved
Lot Dimensions: 0.27
Model: Biscayne
Number of Pets: 3
Other Equipment: Irrigation Equipment
Other Fees: $165/ Monthly
Ownership: Fee Simple
Parking: Driveway, Garage Door Opener, Golf Cart Garage, Golf Cart Parking, Ground Level
Parking Notes: Driveway, Garage Door Opener, Golf Cart Garage, Golf
Patio/Porch: Covered, Front Porch, Rear Porch, Screened
Pets Allowed: Breed Restrictions, Number Limit, Size Limit, Yes
Pets Restrictions: Three (3) household pets, such as dogs and cats. None over 100 lbs. Board may prohibit dangerous breeds. Livestock and fowl prohibited. Pets leashed outside the home. Master Declaration Sec. 21.33.
Pets Size: Large (61-100 Lbs.)
Pets Weight (Max): 100
Pool: In Ground, Deck, Heated, Salt Water, Screen Enclosure
Property Attached Y/N: No
Property Sub-Type: Single Family Residence
Security: Gated Community, Security System, Smoke Detector(s)
Senior Community: Yes
Sewer: Public Sewer
Showing Instructions: Appointment Only, Call Before Showing, Call Listing Agent
Special Sale Provisions: None
Swimming Pool: Yes
Utilities: BB/HS Internet Available, Cable Connected, Electricity Connected, Public, Sewer Connected, Underground Utilities, Water Connected
Vegetation: Mature Landscaping
Water: Public
Water Access Y/N: No
Water View: Pond
Construction: Concrete

Room Sizes

Primary Bedroom: 14x18.4
Living Room: 22.8x15.8
Kitchen: 10.4x15.4
Bedroom 2: 24.8x11
Bedroom 3: 11x10.8
Family Room: 12.4x28
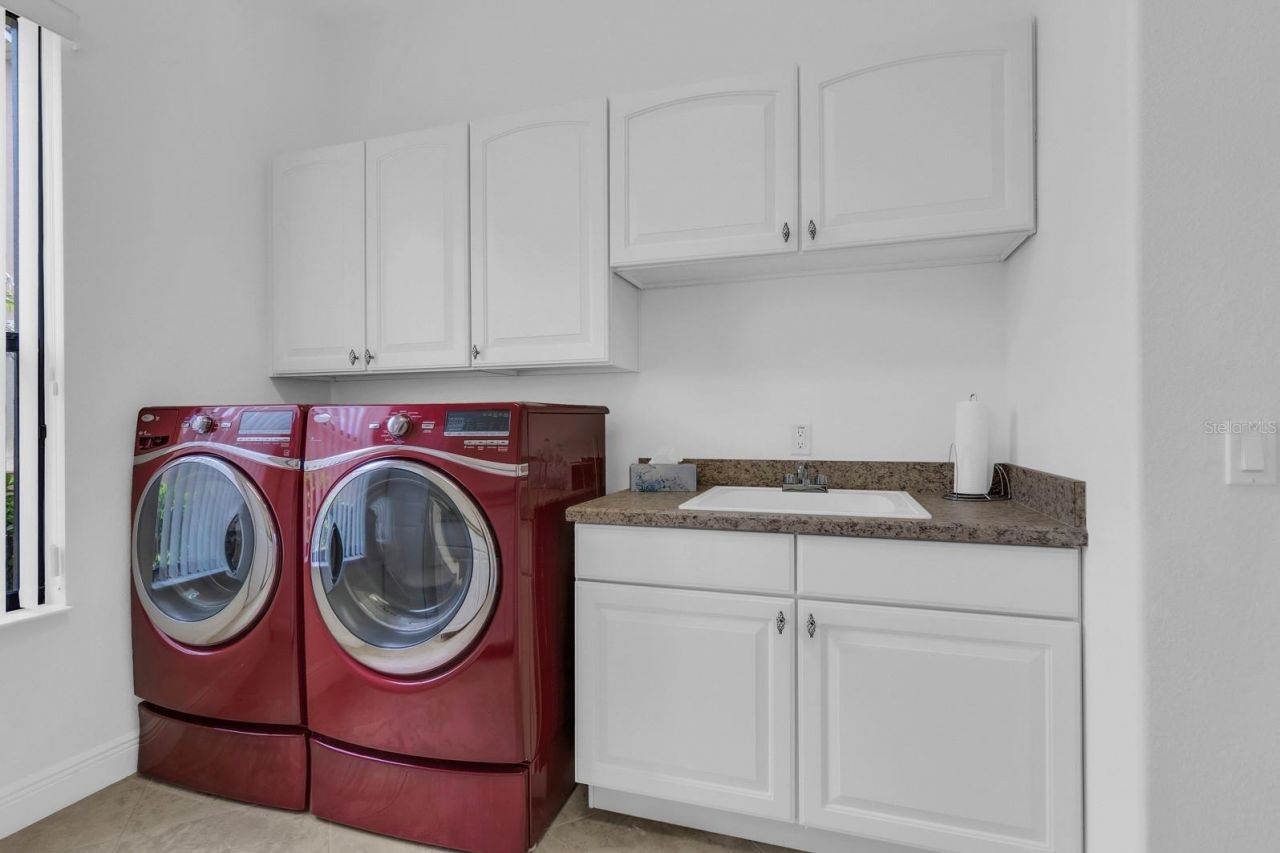
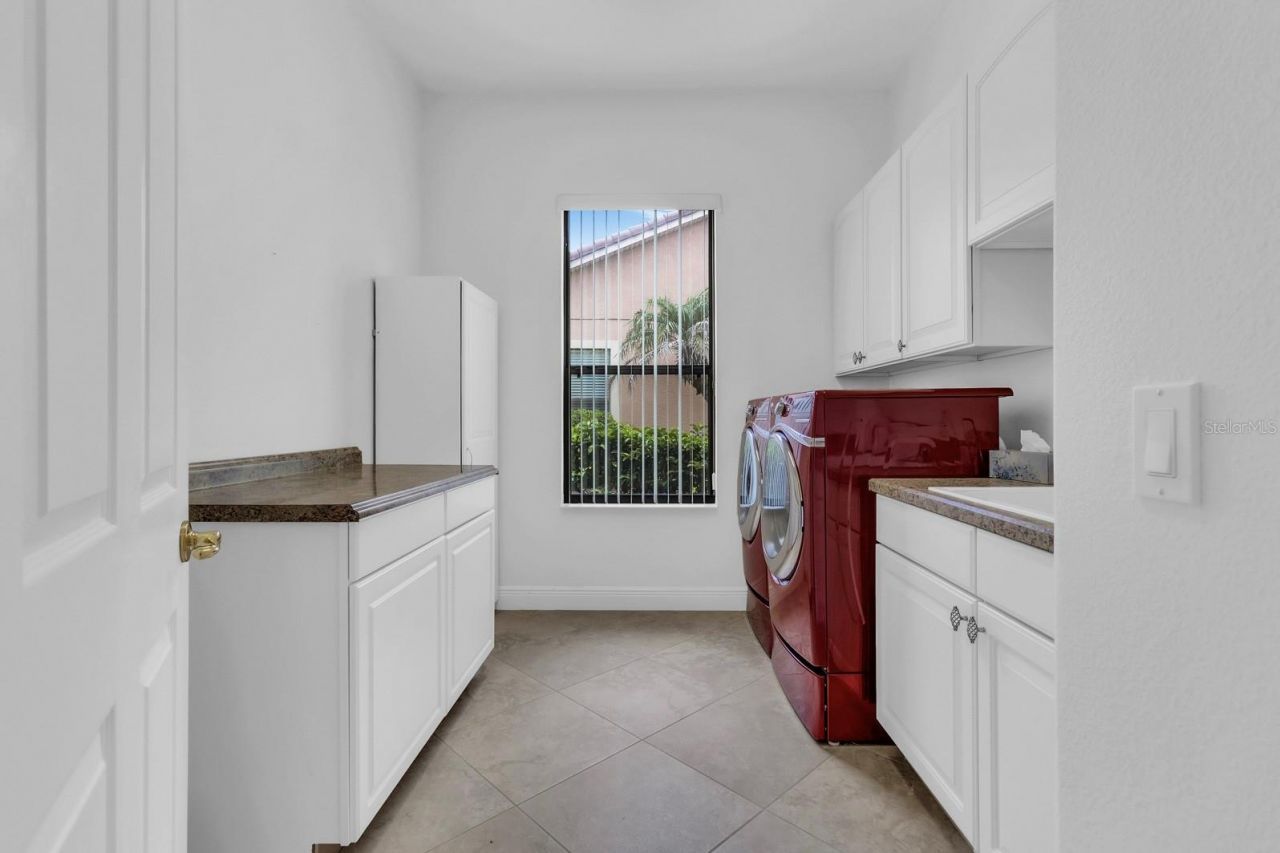
Laundry: 10.8x9
Foyer: 7x9.8
Balcony/Porch/Lanai: 34x12

Local Schools

High School: Haines City Senior High
Middle School: Lake Marion Creek Middle
Elementary School: Palmetto Elementary

Neighborhood Information

Neighborhood Map

Neighborhood Hero

Neighborhood Highlights

Neighborhood Characteristics

Neighborhood Market Trend

Neighborhood Schools

Courtesy of

Agency Name: HOMECOIN.COM
Agency Contact: 888-400-2513
Agent Name: Jonathan Minerick

agent picture

Presented by

Agent Name: Roni Sterin
Agent Phone: 305.942.7446
Agency Title: The Keyes Company
Request Info

IDX logo

Roni Sterin
keyes.com
Agent Cell:
305.942.7446

Mortgage Calculator

%
years/fixed
yearly
yearly (est.)

Estimated Payment

$ 3,332.92 Principal & Interest $2,946.08 Property Tax $211.83 Homeowner's Insurance $175.00
Mortgage Logo

Login to My Keyes Account


