SIGN UP Login/Register
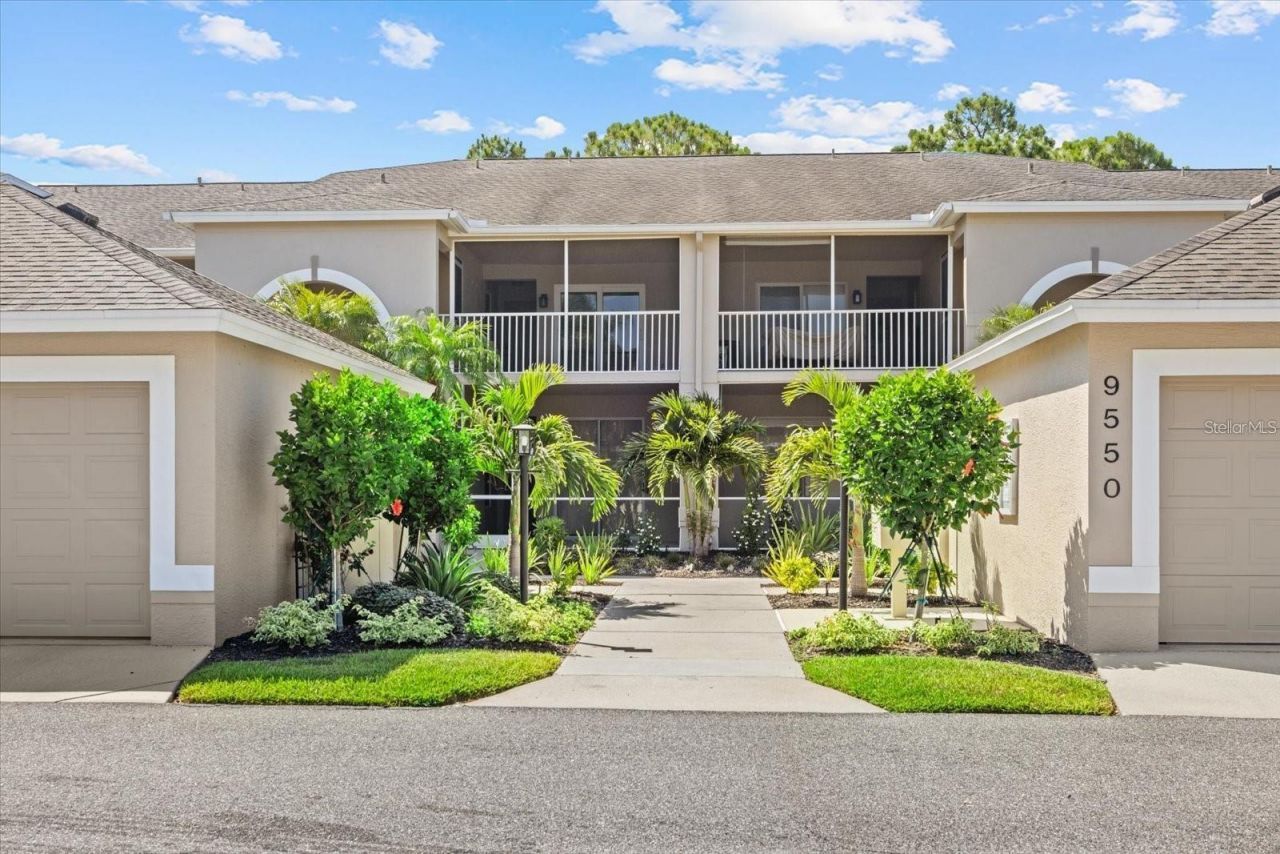
9550 High Gate Drive, Unit 1513, Sarasota, FL 34238 Photo
Pending
9550 High Gate Drive, Unit 1513, Sarasota, FL 34238 Photo
Pending

1 Photos

9550 High Gate Drive, 1513 Sarasota, FL 34238
$415,000
  • Beds
    2
  • Baths
    2 full
  • Total Square Feet
    1,414
  • Lot Size
    2.53 acre(s)

RENOVATED 1ST FLOOR BARRINGTON CONDOMINIUM IN VERANDA GREENS 1 IN STONEYBROOK GOLF & COUNTRY CLUB.

Property Summary

MLS Number: A4703913
Status: Pending
Days on Market: 64
Subdivision: STONEYBROOK VERANDA GREENS 1
County: Sarasota
Bedrooms: 2
Total Square Feet: 1,414
Price Per Sq. Ft.: $293
New Construction: No
Waterfront: No
Property Type: Residential - Condominium
Cooling: Central Air
Garage: 1 car attached
Heating: Electric, Heat Pump
Lot Size: 2.53 Acres
Roof Type: Shingle
Stories: 1.0
Year Built: 1996
Taxes: $3,729
HOA Y/N: Yes

Featured Amenities

Ceiling Fans(s)
Eat-in Kitchen
Living Room/Dining Room Combo
Primary Bedroom Main Floor
Solid Wood Cabinets
Split Bedroom
Stone Counters
Window Treatments

Property Details

Appliances: Dishwasher, Disposal, Dryer, Electric Water Heater, Microwave, Range, Refrigerator, Washer
Community Features: Association Recreation - Lease, Clubhouse, Fitness Center, Street Lights
Condo Fee: $2000/ Quarterly
Days on Site: 64
Directions: Central Sarasota Parkway to Stoneybrook Main Entrance. Show ID at Gate & proceed past the Clubhouse on Stoneybrook Blvd to 2nd stop sign. Turn Left on Glen Meadow Drive. Turn Right at the 2nd High Gate Drive Entrance of Veranda Greens 1. Proceed to the 3r
Exterior: Stucco
Flood Zone Code: X
Flooring: Tile
Foundation: Slab
Home Warranty Y/N: No
Lot Dimensions: 2.53
Ownership: Condominium
Parking: Garage Door Opener, Ground Level
Parking Notes: Garage Door Opener, Ground Level
Pets Allowed: Cats OK, Dogs OK, Size Limit, Yes
Pets Size: Small (16-35 Lbs.)
Pets Weight (Max): 40
Property Attached Y/N: Yes
Property Sub-Type: Condominium
Sewer: Public Sewer
Showing Instructions: Appointment Only, ShowingTime
Special Sale Provisions: None
Utilities: Cable Connected, Electricity Connected, Public, Sewer Connected, Underground Utilities, Water Connected
Water: Public
Water Access Y/N: No
Zoning: RSF2
Construction: Stucco

Local Schools

High School: Riverview High
Middle School: Brookside Middle
Elementary School: Gulf Gate Elementary

Neighborhood Information

Neighborhood Map

Neighborhood Hero

Neighborhood Highlights

Neighborhood Characteristics

Neighborhood Market Trend

Neighborhood Schools

Courtesy of

Agency Name: MICHAEL SAUNDERS & COMPANY
Agency Contact: 941-349-3444
Agent Name: Betsy Campbell

agent picture

Presented by

Agent Name: Roni Sterin
Agent Phone: 305.942.7446
Agency Title: The Keyes Company
Request Info

IDX logo

Roni Sterin
keyes.com
Agent Cell:
305.942.7446

Mortgage Calculator

%
years/fixed
yearly
yearly (est.)

Estimated Payment

$ 2,469.50 Principal & Interest $2,037.71 Property Tax $310.75 Homeowner's Insurance $121.04
Mortgage Logo

Login to My Keyes Account


