SIGN UP Login/Register
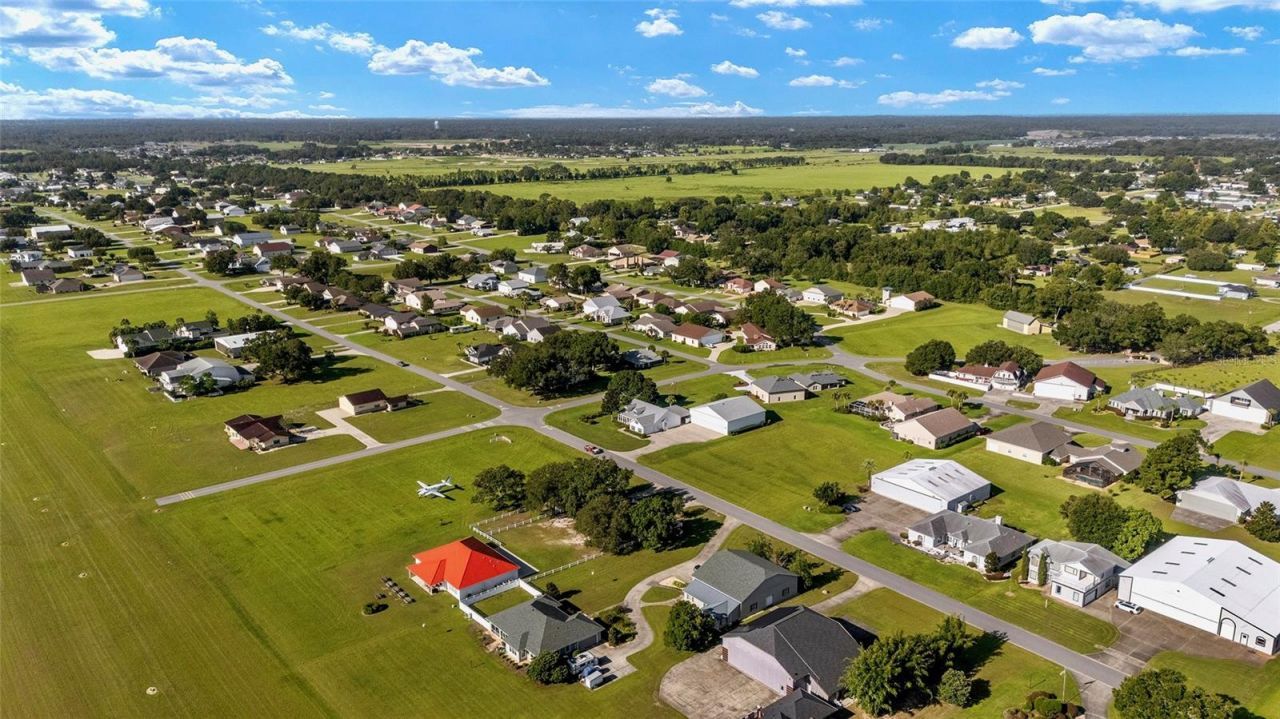
9543 SE 70th Terrace, Ocala, FL 34472 Photo

29 Photos

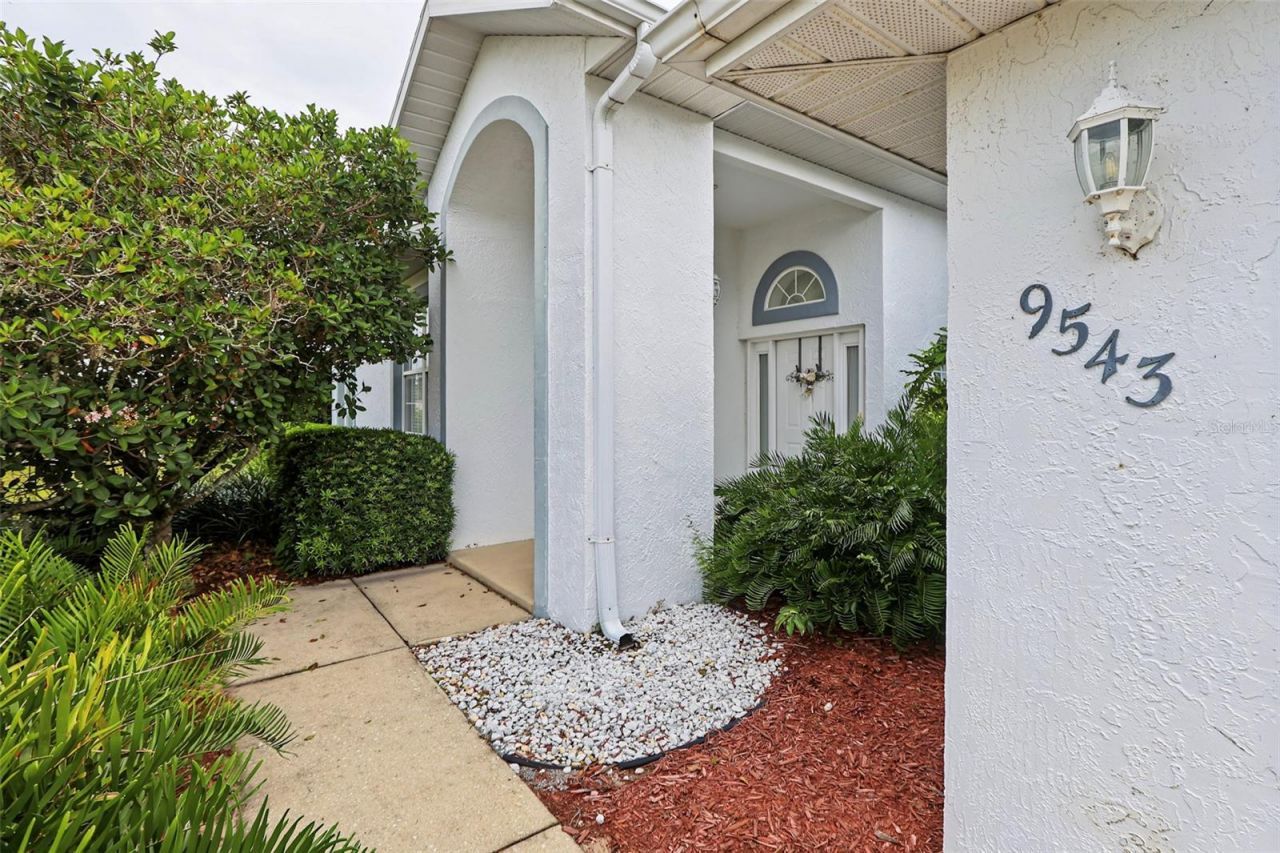
9543 SE 70th Terrace Ocala, FL 34472
$749,000
  • Beds
    3
  • Baths
    2 full 1 partial
  • Total Square Feet
    2,436
  • Lot Size
    0.72 acre(s)

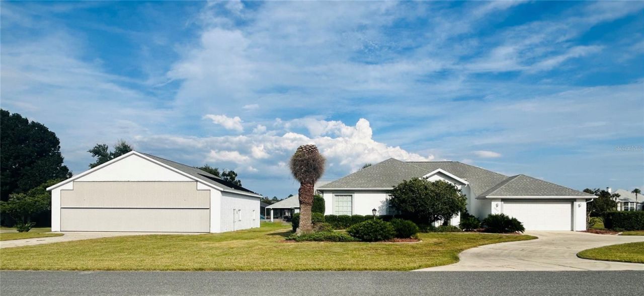
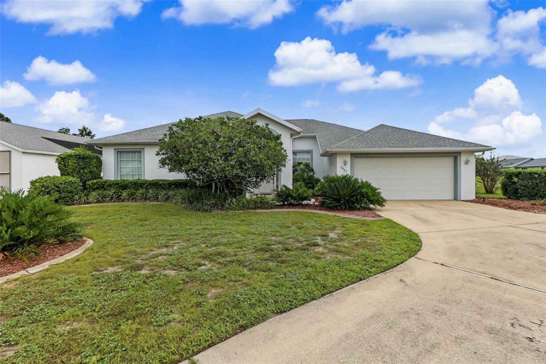
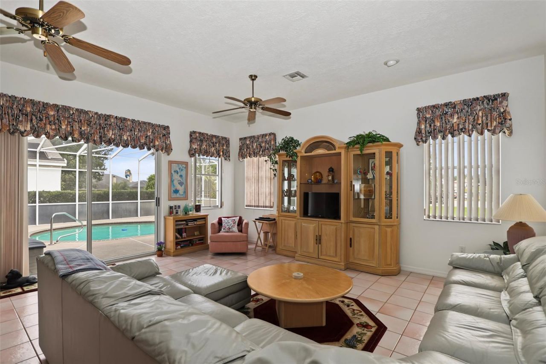
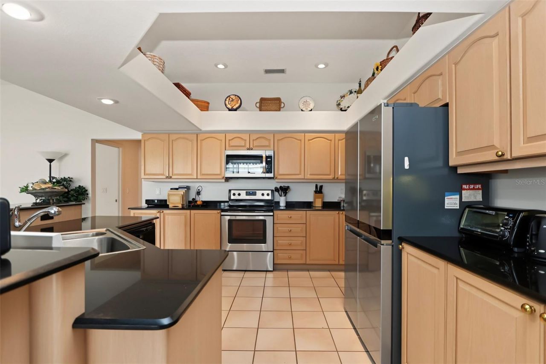
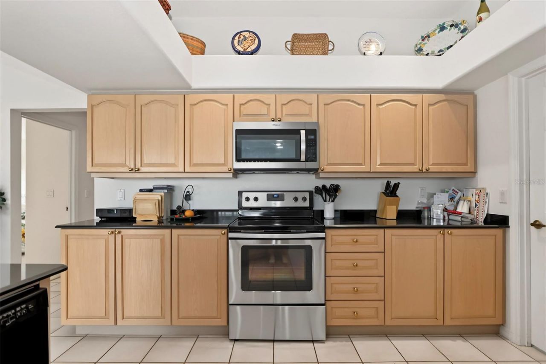
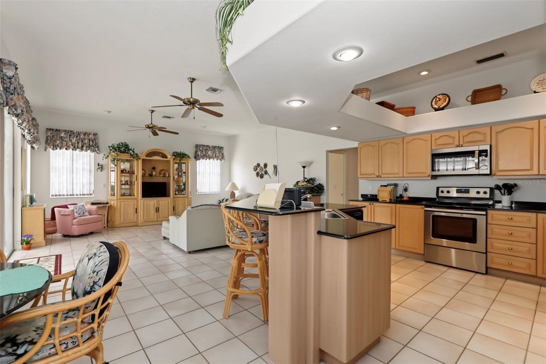
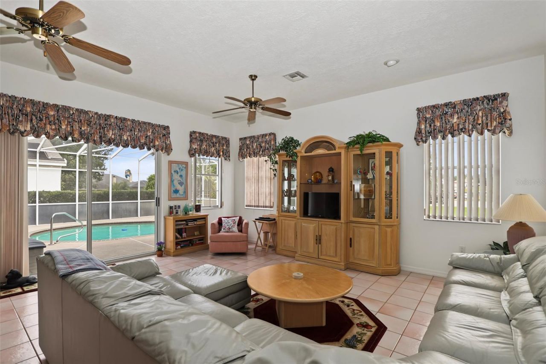
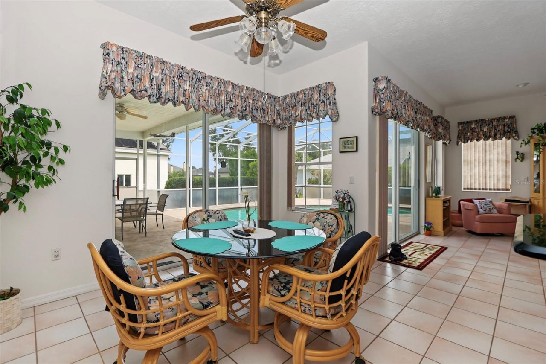
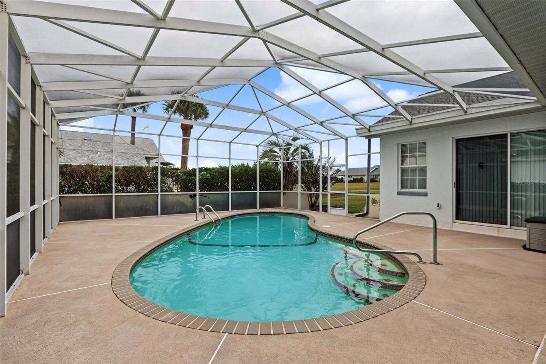
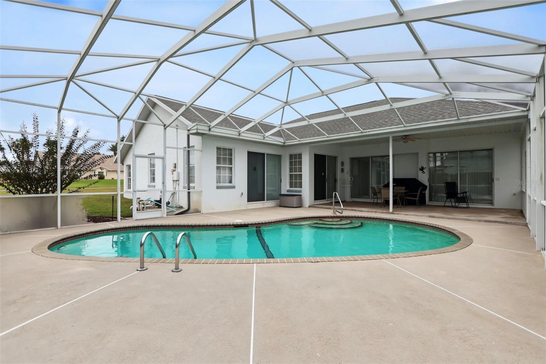
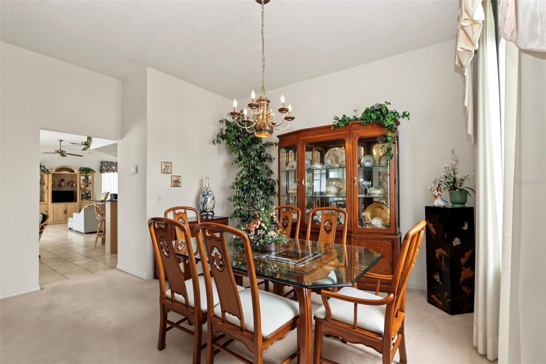
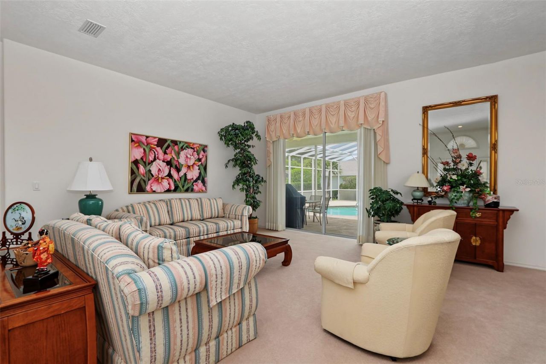
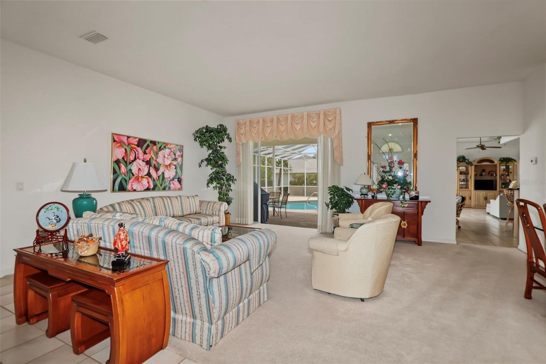
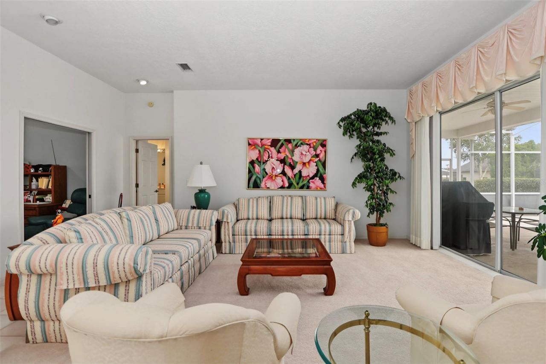
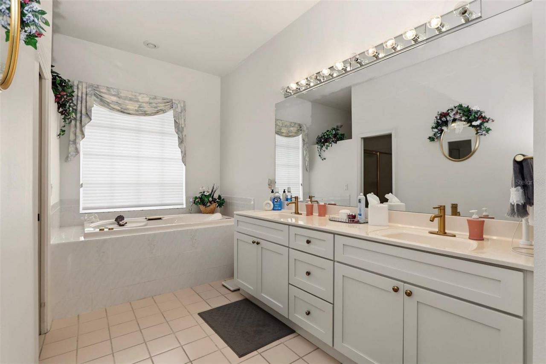
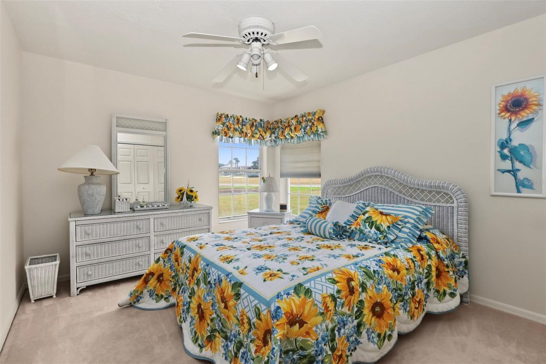
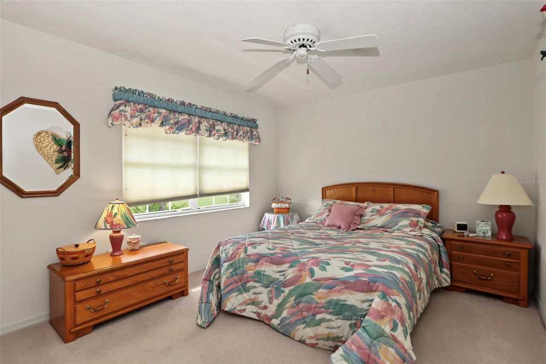
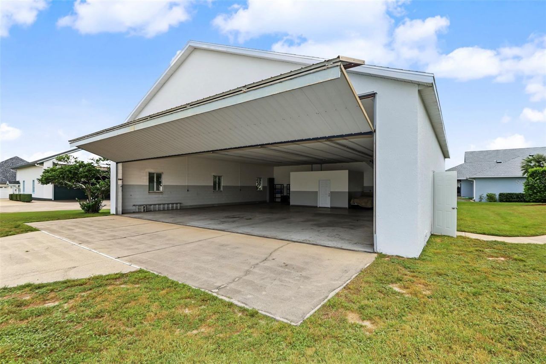
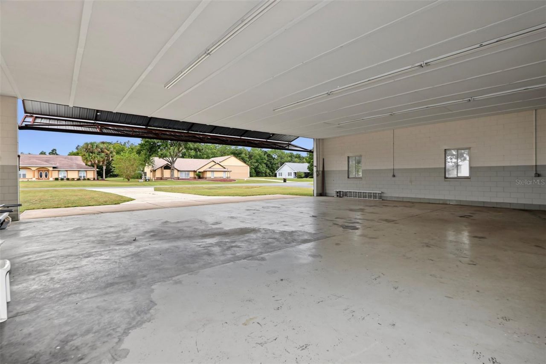
Warm and inviting, beautifully maintained by original owner and ready for a Licensed Pilot to bring the plane home! 3/2 plus a den with over 2400 sq. ft. under air. Separate living and family rooms both overlook the PRIVATE POOL and patio. Kitchen has GRANITE countertops, wood cabinets, stainless steel appliances and unique ceiling with recessed lighting. Kitchen is open to the FAMILY ROOM for easy entertaining. Large dining room and indoor laundry with cabinets and sink. Detached HANGAR is 50x5...

View More

Property Summary

MLS Number: OM733232
Status: Active
Days on Market: 28
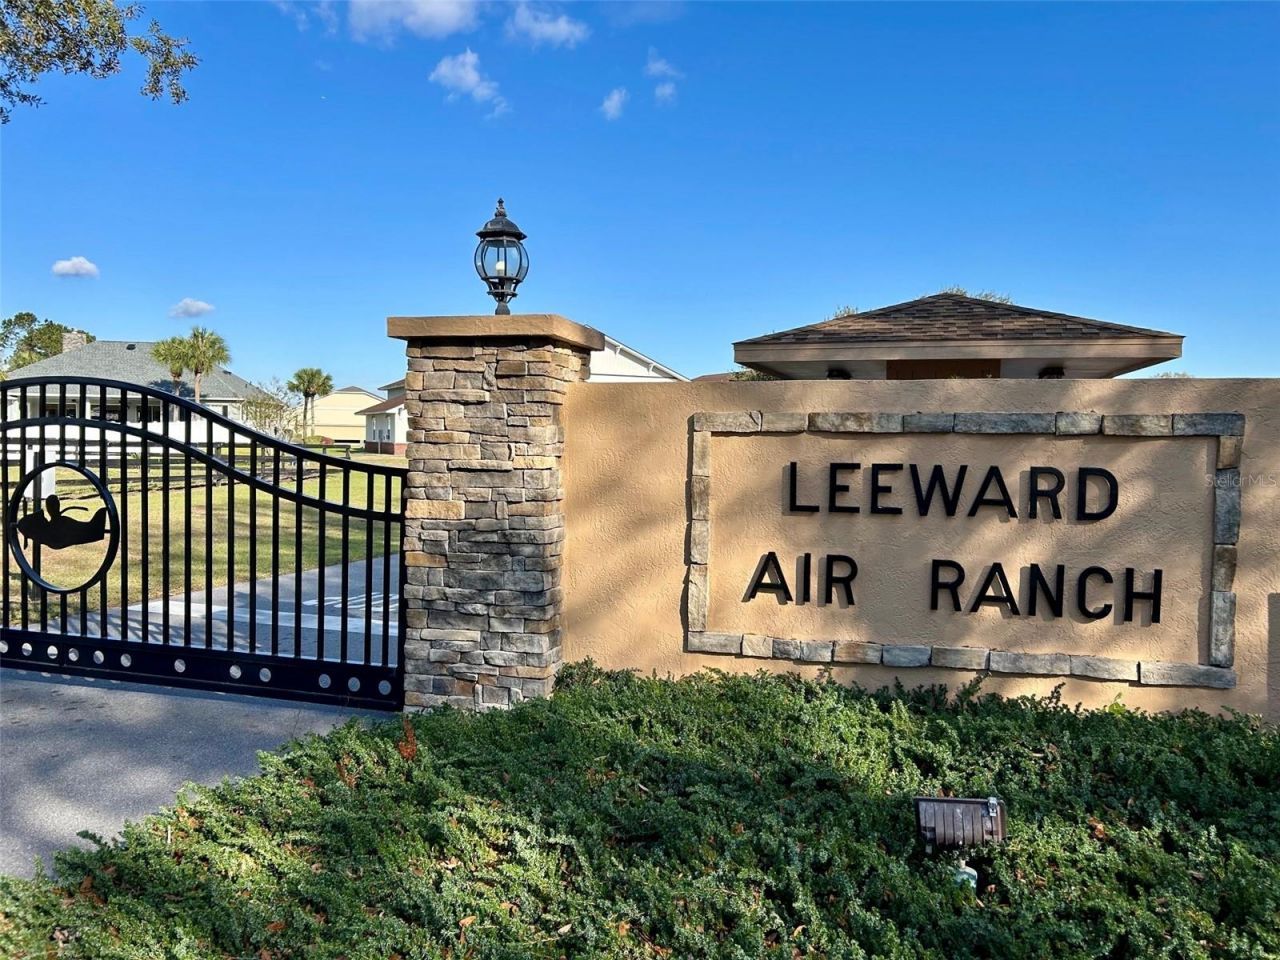
Subdivision: LEEWARD AIR RANCH 03
County: Marion
Bedrooms: 3
Total Square Feet: 2,436
Price Per Sq. Ft.: $307
New Construction: No
Waterfront: No
Property Type: Residential - Single Family
Cooling: Central Air
Garage: 2 car attached
Heating: Central, Electric, Heat Pump
Lot Size: 0.72 Acres
Roof Type: Shingle
Stories: 1.0
Year Built: 1991
Taxes: $4,069
HOA Y/N: Yes

Featured Amenities

Ceiling Fans(s)
High Ceilings
Open Floorplan
Primary Bedroom Main Floor
Solid Wood Cabinets
Split Bedroom
Stone Counters
Thermostat
Walk-In Closet(s)
Window Treatments
Airport/Runway
Gated

Property Details

Additional Rooms: Den/Library/Office, Formal Dining Room Separate, Formal Living Room Separate, Inside Utility
Appliances: Convection Oven, Cooktop, Dishwasher, Dryer, Electric Water Heater, Microwave, Range, Refrigerator
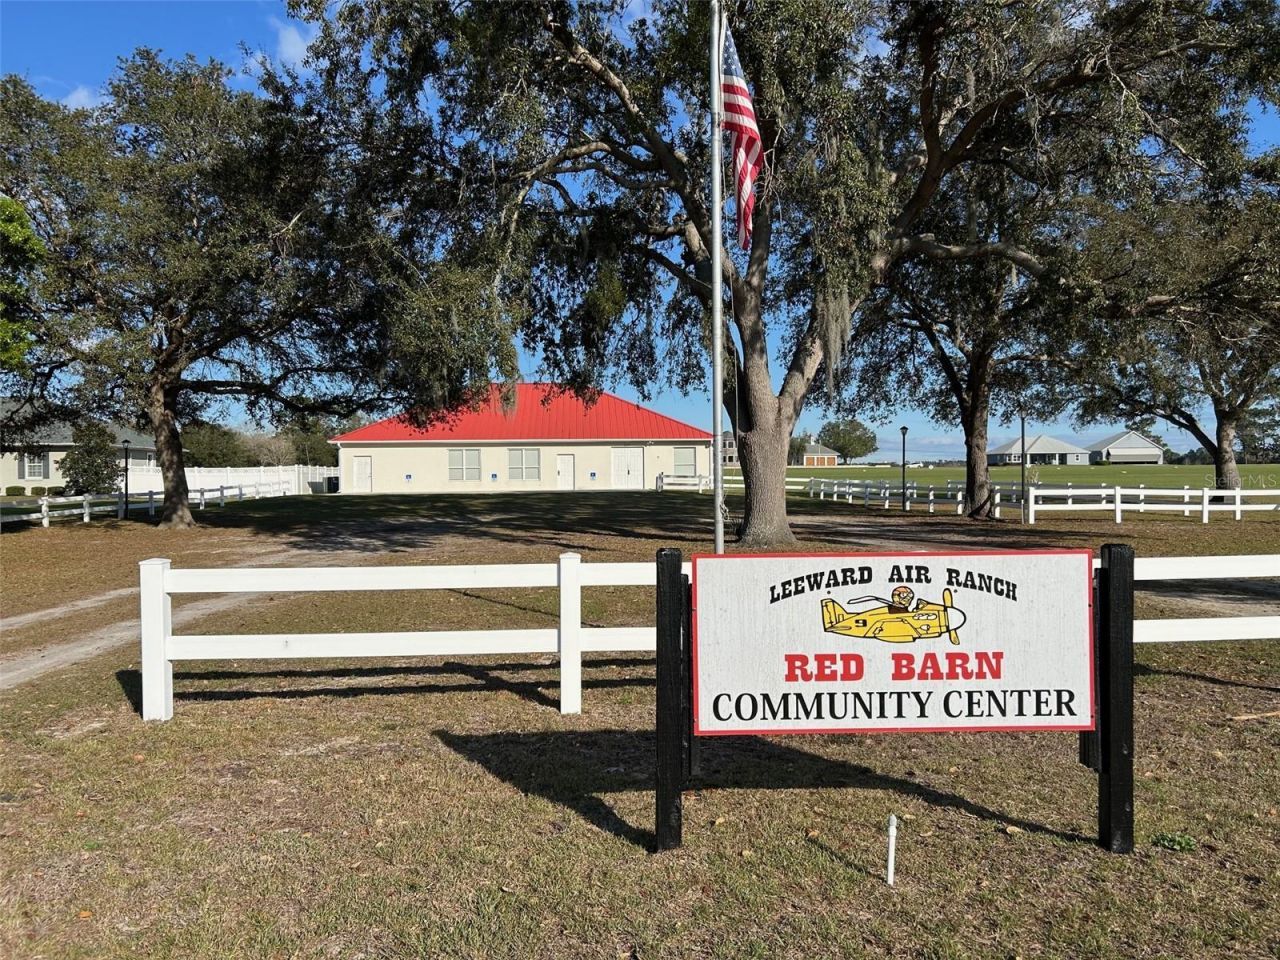
Community Features: Airport/Runway, Buyer Approval Required, Clubhouse, Community Mailbox, Deed Restrictions, Gated Community - No Guard, Golf Carts OK
Days on Site: 28
Directions: Baseline Rd. South to SE 85th Lane. Go east to the entrance gate. Take the first right and go south over the hill to the property on the left.
Exterior: Block, Stucco
Outdoor Features: Storage
Flood Zone Code: X
Flooring: Carpet, Tile
Foundation: Slab
Garage Dimensions: 20x21
Home Warranty Y/N: No
Listing Terms: Cash, Conventional, FHA, VA Loan
Lot: Corner Lot, Landscaped, Level
Lot Dimensions: 0.72
Number of Septics: 2
Number of Wells: 1
Other Fees: $493/ Annual
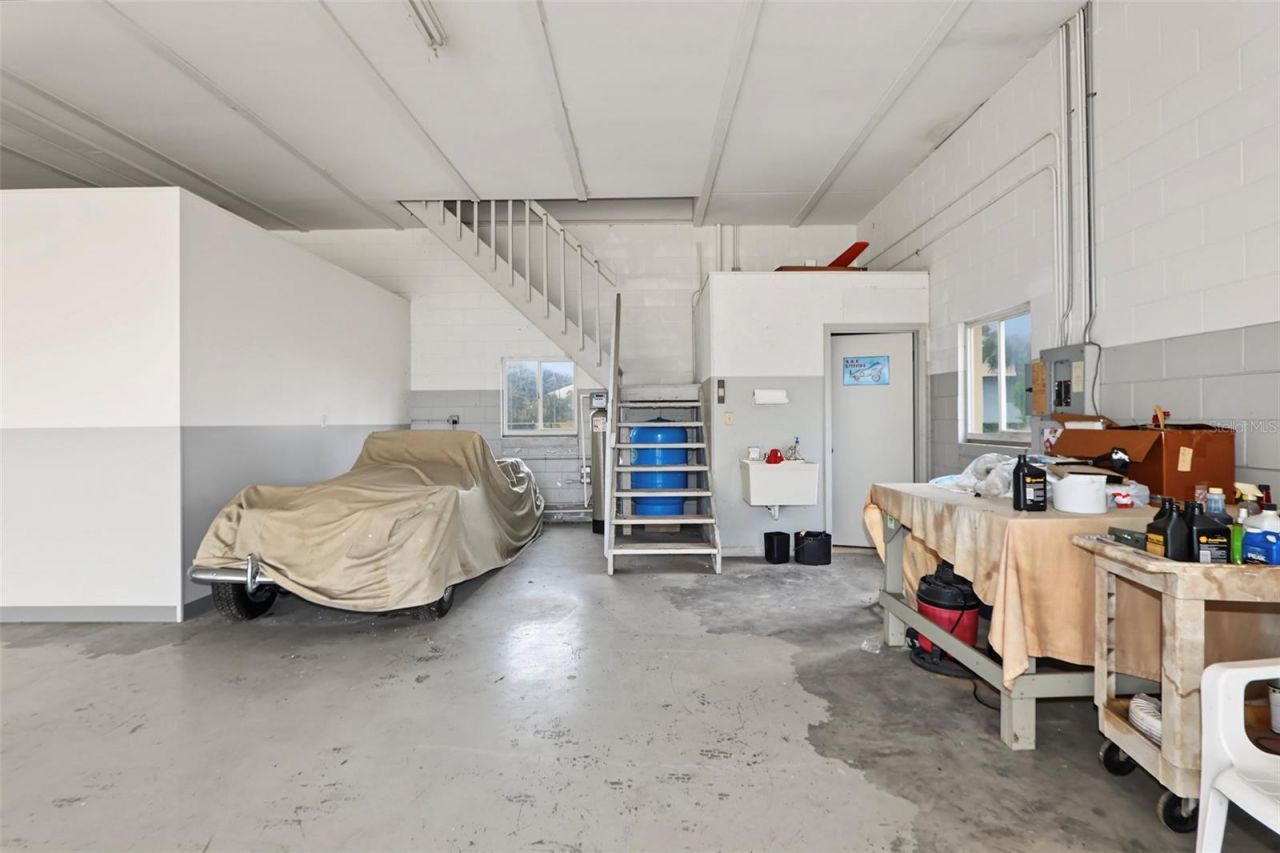
Other Structures: Airplane Hangar, Workshop
Ownership: Fee Simple
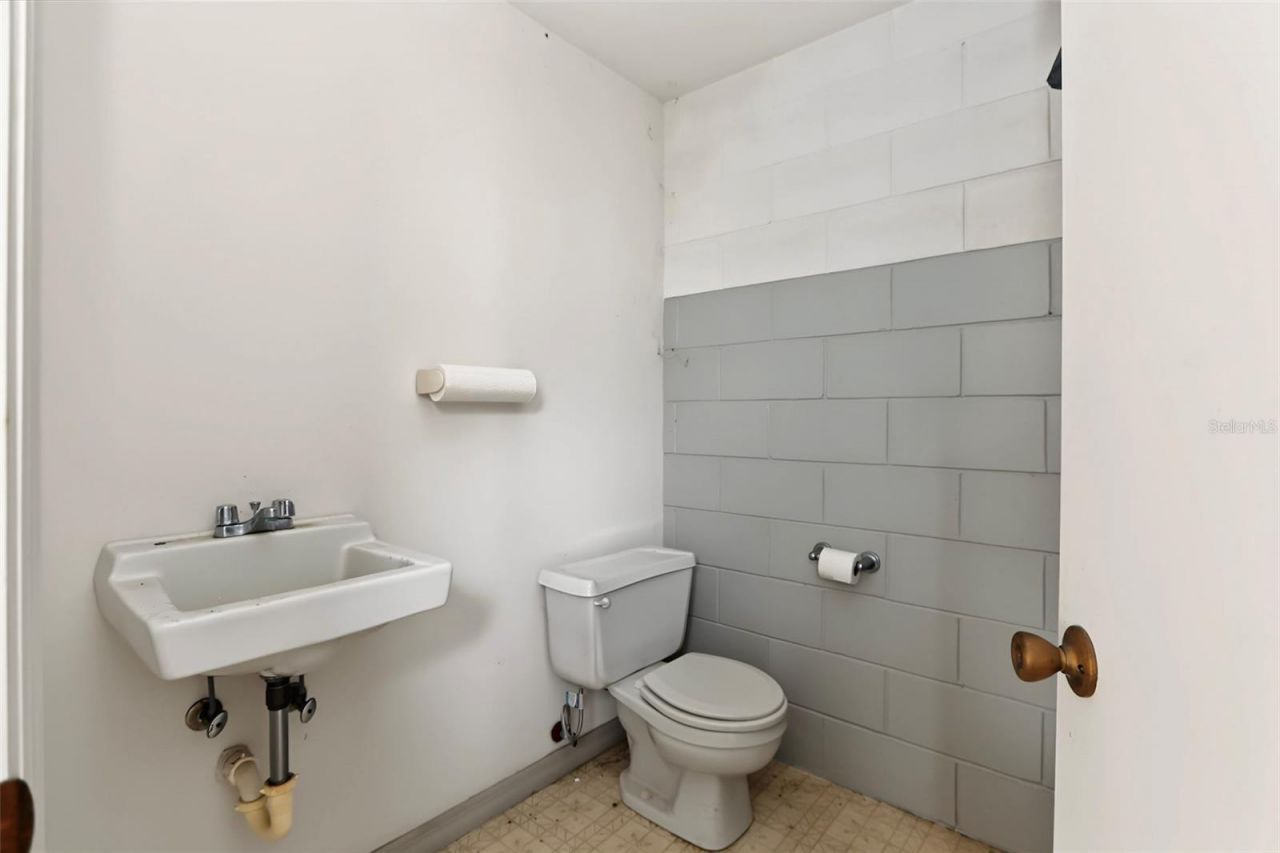
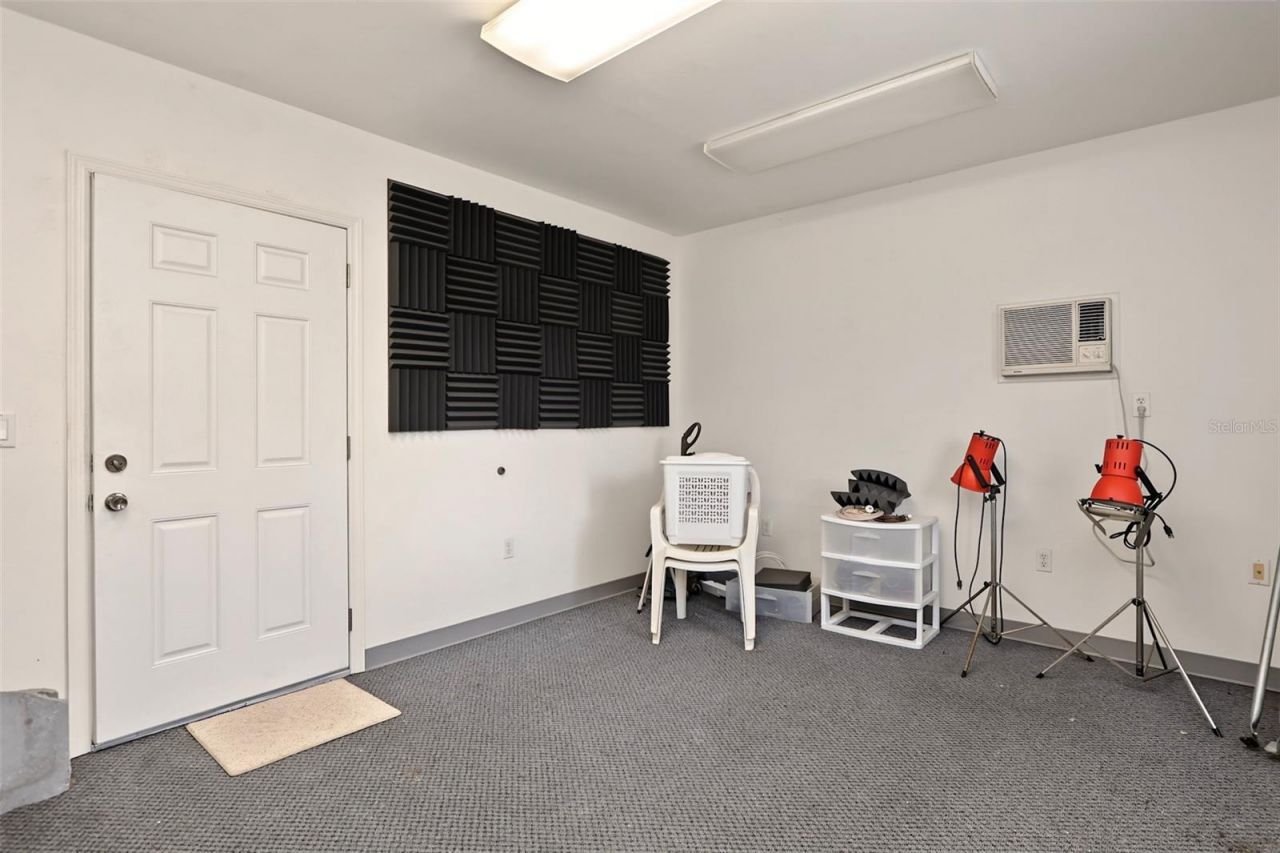
Parking: AirplaneHangar, Bath In Garage, Garage Door Opener, Golf Cart Parking, RV Garage
Parking Notes: AirplaneHangar, Bath In Garage, Garage Door Opener, G
Patio/Porch: Covered, Deck, Patio, Rear Porch, Screened
Pets Allowed: Yes
Pool: Gunite, In Ground, Screen Enclosure, Solar Heat, Tile
Property Attached Y/N: No
Property Sub-Type: Single Family Residence
Security: Gated Community
Sewer: Septic Tank
Showing Instructions: Call Listing Agent, Listing Agent Must Accompany
Special Sale Provisions: None
Swimming Pool: Yes
Utilities: BB/HS Internet Available, Cable Available, Electricity Connected, Phone Available, Underground Utilities, Water Connected
Water: Well
Water Access Y/N: No
Windows: Blinds, Window Treatments
Zoning: R1
Construction: Block,Stucco

Room Sizes

Living Room: 15x18
Kitchen: 15x22
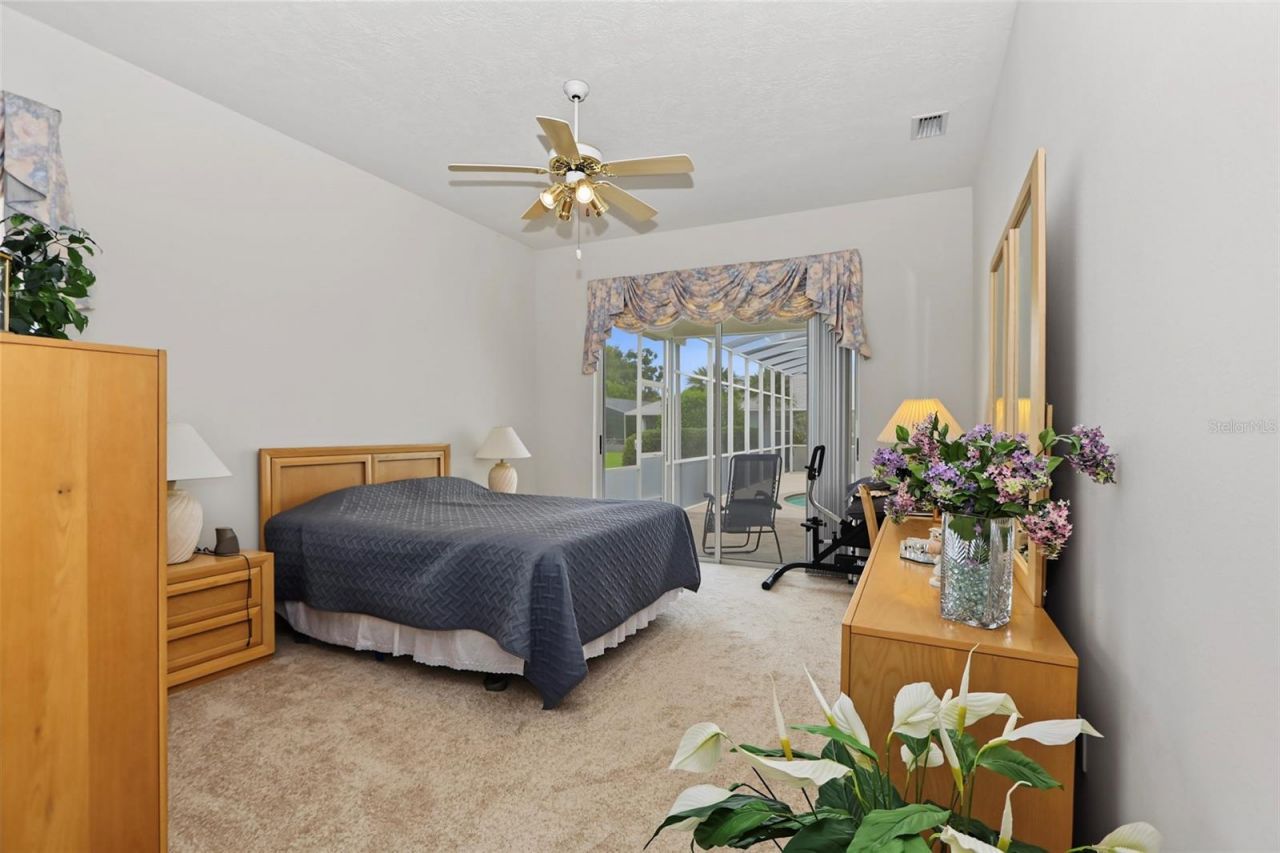
Primary Bedroom: 12.75x16
Family Room: 15x18

Neighborhood Information

Neighborhood Map

Neighborhood Hero

Neighborhood Highlights

Neighborhood Characteristics

Neighborhood Market Trend

Neighborhood Schools

Courtesy of

Agency Name: SELLSTATE NEXT GENERATION REALTY
Agency Contact: 352-387-2383
Agent Name: Virginia Stracuzzi

agent picture

Presented by

Agent Name: Roni Sterin
Agent Phone: 305.942.7446
Agency Title: The Keyes Company
Request Info

IDX logo

Roni Sterin
keyes.com
Agent Cell:
305.942.7446

Mortgage Calculator

%
years/fixed
yearly
yearly (est.)

Estimated Payment

$ 4,235.24 Principal & Interest $3,677.69 Property Tax $339.08 Homeowner's Insurance $218.46
Mortgage Logo

Login to My Keyes Account


