SIGN UP Login/Register

22 Photos

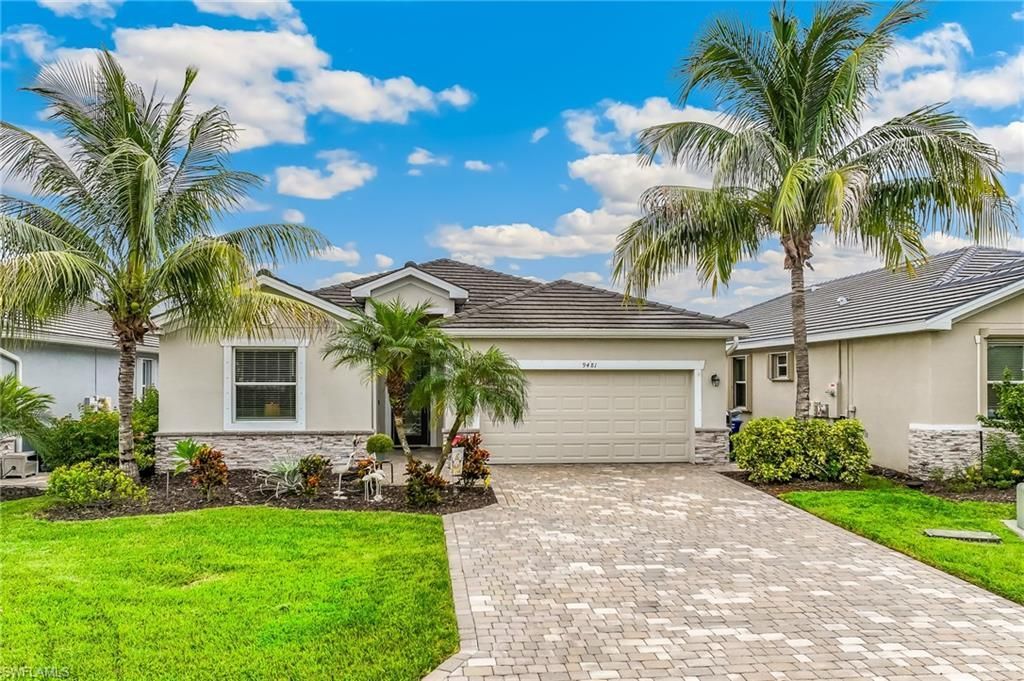
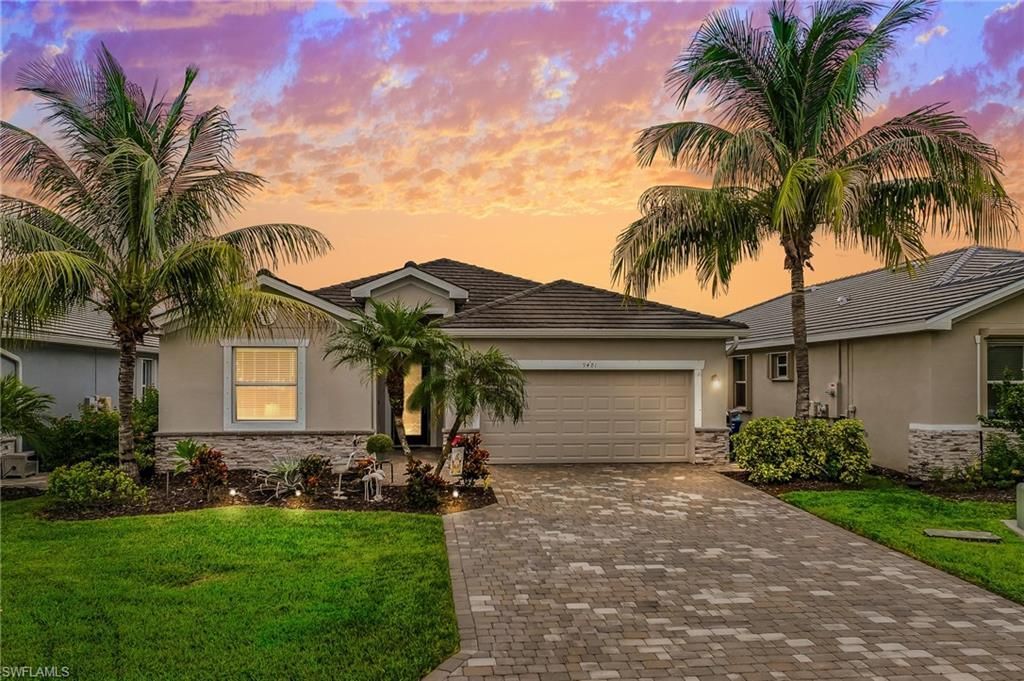
9481 Ruscello Ct Fort Myers, FL 33908
$498,000
  • Beds
    4
  • Baths
    3 full
  • Total Square Feet
    2,032
  • Lot Size
    0.15 acre(s)

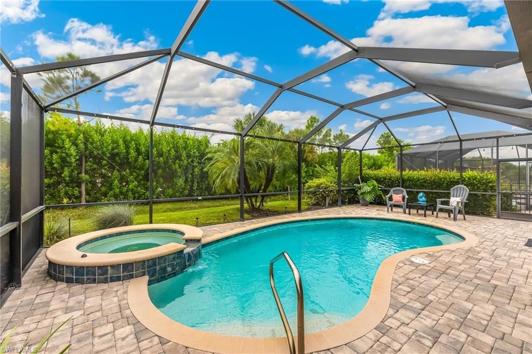
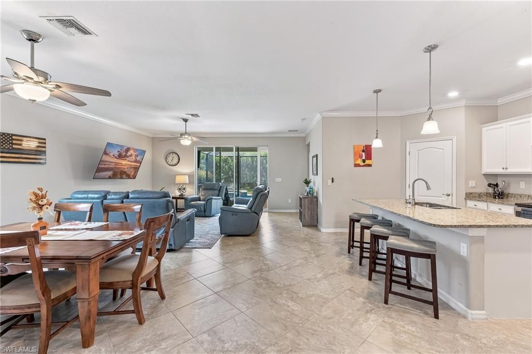
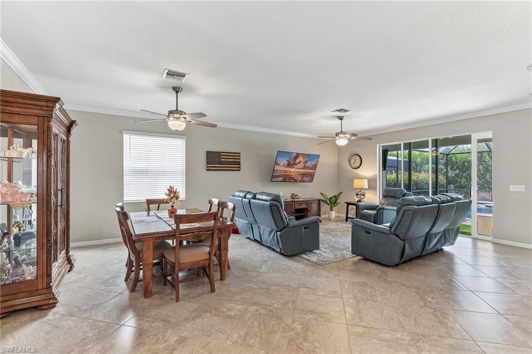
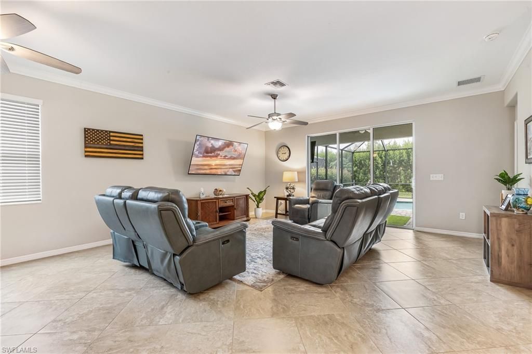
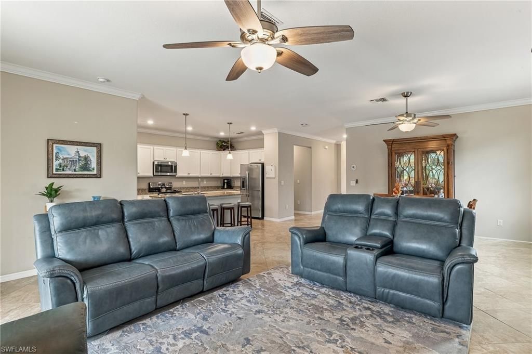
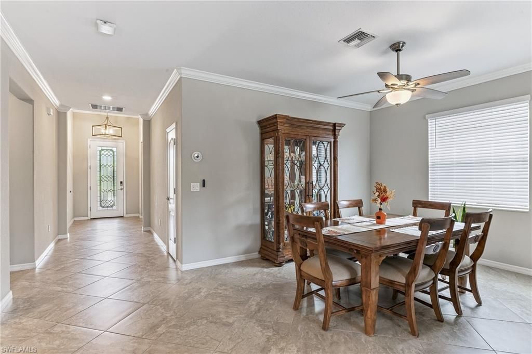
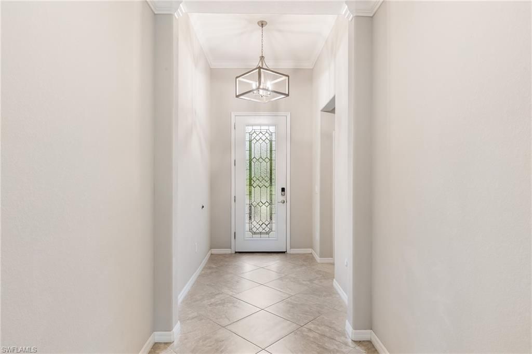
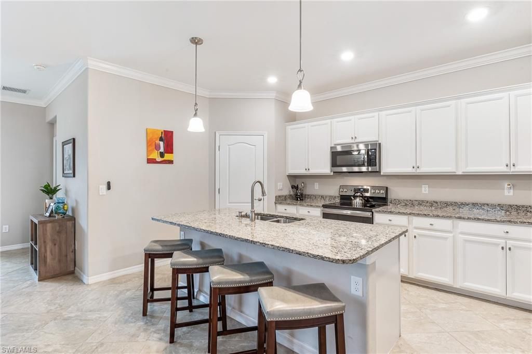
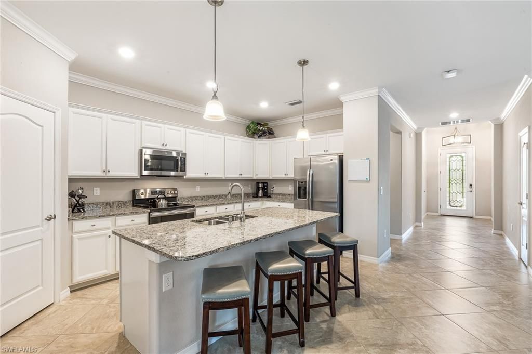
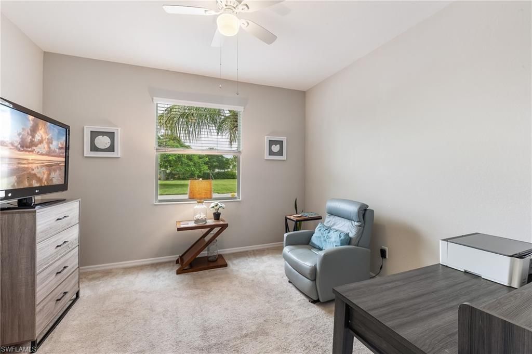
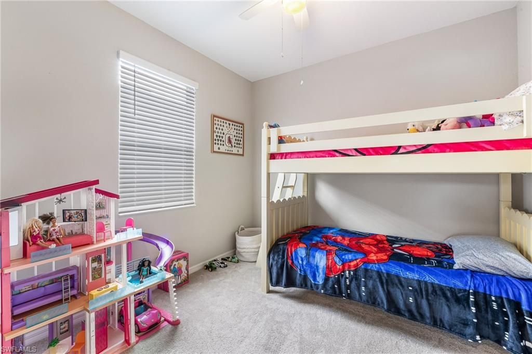
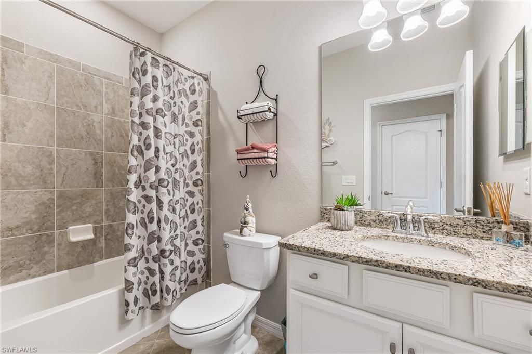
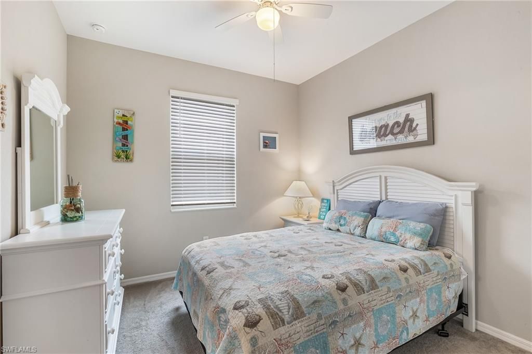
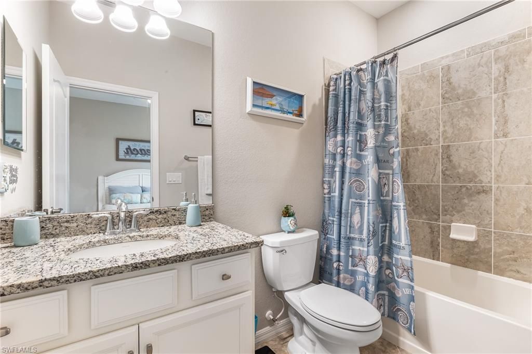
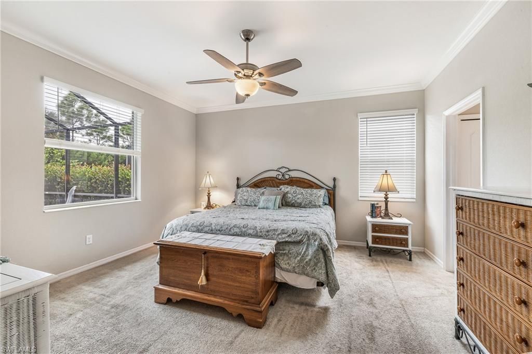
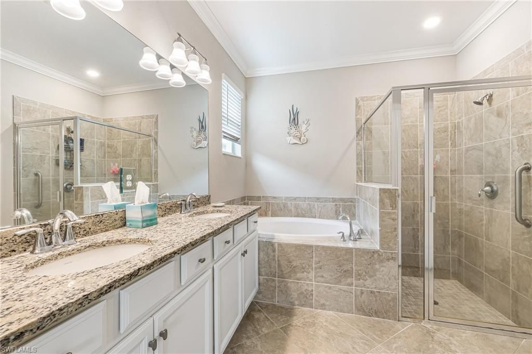
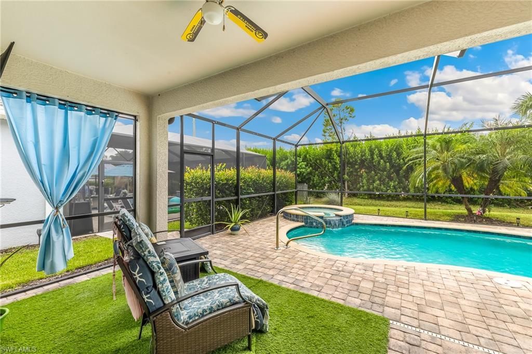
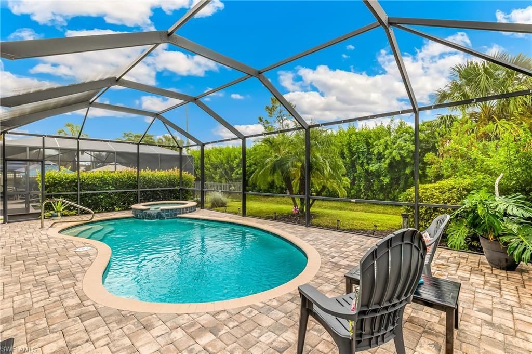
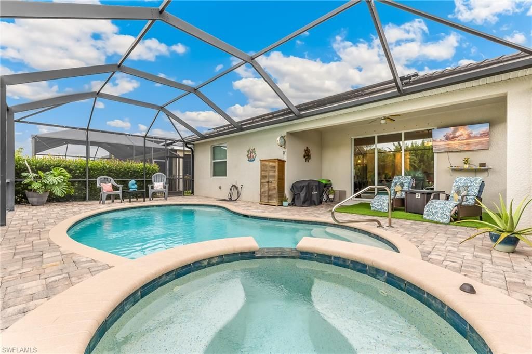
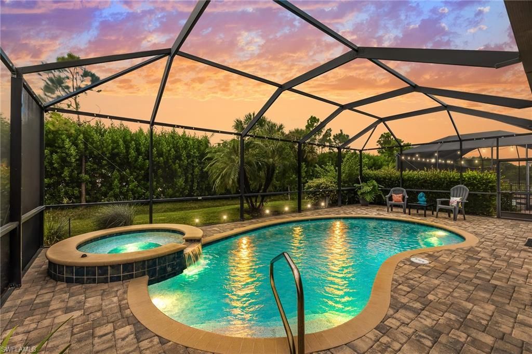
Discover the Best of Southwest Florida Living! This inviting 4-bedroom, 3-bathroom pool home with a 2-car garage is ideally located in the gated community of Mirada, near HealthPark Hospital and just 10 minutes from Fort Myers Beach and world-renowned Sanibel Island. Known for its homes featuring solar panels, Mirada offers an appealing blend of comfort, convenience, and energy efficiency. Step inside to find elegant crown molding, soaring ceilings, diagonal tile flooring throughout the main liv...

View More

Property Summary

MLS Number: 226036735
Status: Active
Days on Market: 18
Subdivision: MIRADA
County: Lee
Bedrooms: 4
Total Square Feet: 2,032
Price Per Sq. Ft.: $245
New Construction: No
Waterfront: No
Property Type: Residential - Single Family
Cooling: Ceiling Fans, Central Electric
Garage: 2
Garage: Attached
Heating: Central Electric
Lot Size: 0.15 Acres
Roof Type: Tile
Stories: 1.0
Year Built: 2018
Taxes: $6,310
Master Hoa Fee: $980.00/Quarterly

Property Details

Additional Rooms: Laundry in Residence, Screened Lanai/Porch
Amenities: Streetlight, Underground Utility
Bedroom: First Floor Bedroom, Master BR Ground, Split Bedrooms
Building Design: Single Family
Community Type: Gated
Construction: Concrete Block
Days on Site: 18
Dining: Breakfast Bar, Dining - Family
Equipment: Auto Garage Door, Cooktop - Electric, Dishwasher, Disposal, Dryer, Microwave, Range, Refrigerator/Freezer, Self Cleaning Oven, Smoke Detector, Solar Panels, Washer
Exterior: Stucco
Outdoor Features: Patio, Sprinkler Auto
Flooring: Carpet, Tile
Furnished: Negotiable
GEO Area: FM13 - Fort Myers Area
Interior: Built-In Cabinets, Foyer, Internet Available, Laundry Tub, Pantry, Smoke Detectors, Volume Ceiling, Walk-In Closet, Window Coverings
Irrigation: Lake/Canal
Kitchen: Island, Walk-In Pantry
Lot: Dead End
Lot Frontage: 50
Maintenance: Cable, Internet/WiFi Access, Irrigation Water, Lawn/Land Maintenance, Pest Control Exterior, Reserve, Security, Street Lights, Street Maintenance
Management: Professional
Master Bath: Dual Sinks, Separate Tub And Shower
Minimum Lease Days: 30
Parcel #: 33-45-24-L4-25000.0660
Parking: 2+ Spaces, Driveway Paved
Pet Limits: SEE HOA DOCS
Pets: With Approval
Pool: Below Ground, Concrete, Heated Electric, Screened
Rear Exposure: S
Restrictions: Deeded, No RV
Road: Dead End, Paved Road
Sewer: Central
Spa: Yes
Spa: Below Ground, Heated Electric, Pool Integrated, Screened
Special View Info: Landscaped Area, Wooded Area
SQFT Total: 2629
Storm Protection: Shutters, Shutters - Manual
Swimming Pool: Yes
Total Recurring Fees: 3920
Transfer Fee: 750.00
Units in Building: 1
Units in Complex: 136
View: Landscaped Area, Wooded Area
Water: Central
Windows: Single Hung, Sliding
Construction: Stucco

Neighborhood Information

Neighborhood Map

Neighborhood Hero

Neighborhood Highlights

Neighborhood Characteristics

Neighborhood Market Trend

Neighborhood Schools

Courtesy of

Agency Name: John R Wood Properties
Agent Name: Teresa S Flack
Agency Phone: (239) 498-9200

agent picture

Presented by

Agent Name: Roni Sterin
Agent Phone: 305.942.7446
Agency Title: The Keyes Company
Request Info

IDX logo

Roni Sterin
keyes.com
Agent Cell:
305.942.7446

Mortgage Calculator

%
years/fixed
yearly
yearly (est.)

Estimated Payment

$ 3,116.33 Principal & Interest $2,445.25 Property Tax $525.83 Homeowner's Insurance $145.25
Mortgage Logo

Login to My Keyes Account


