SIGN UP Login/Register

43 Photos

9470 Coralee Ave Estero, FL 33928
$1,350,000
  • Beds
    3
  • Baths
    2 full
  • Total Square Feet
    2,970
  • Lot Size
    1.10 acre(s)

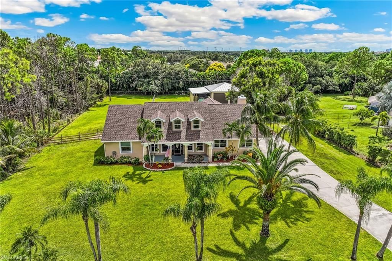
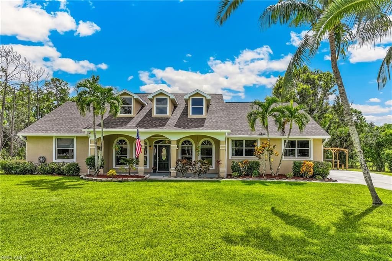
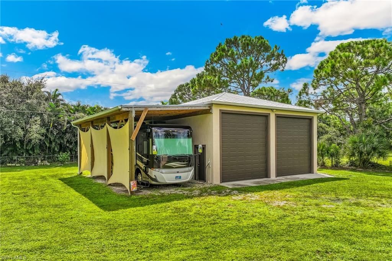
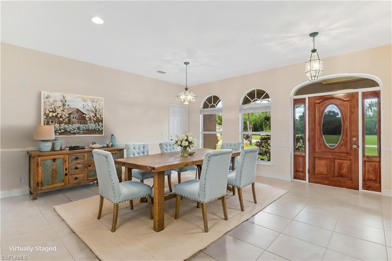
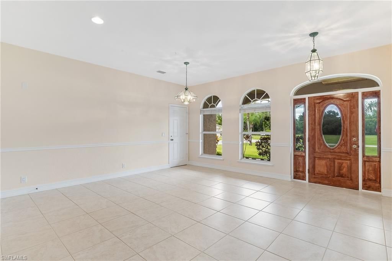
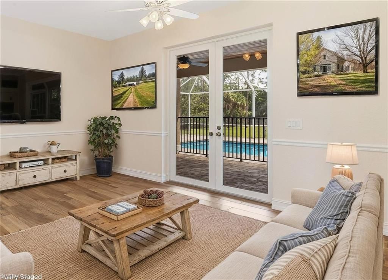
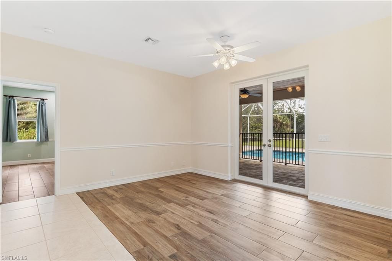
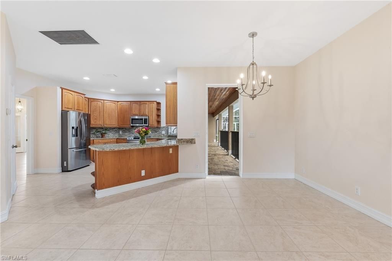
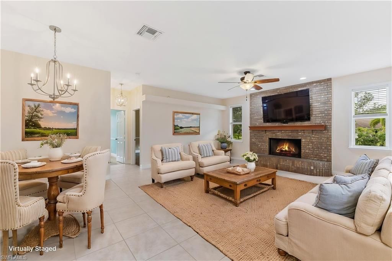
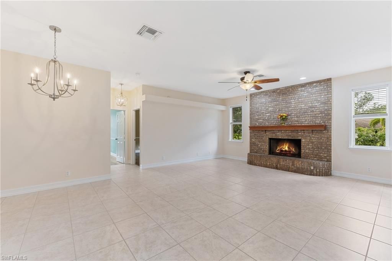
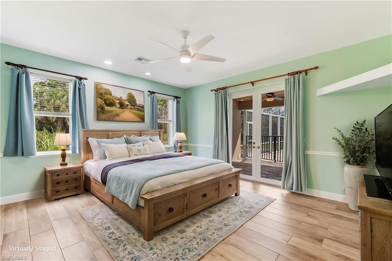
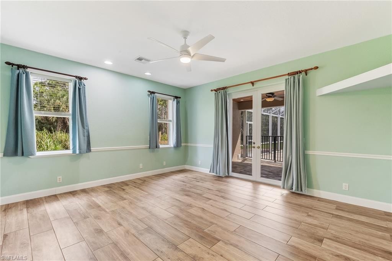
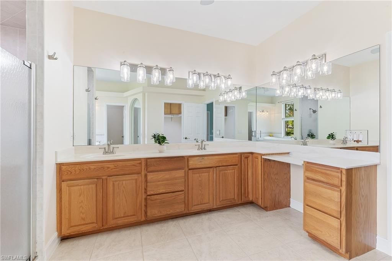
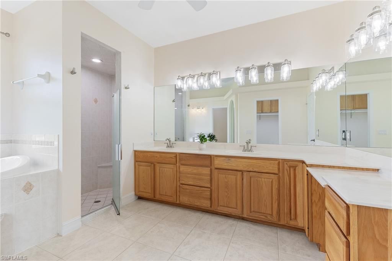
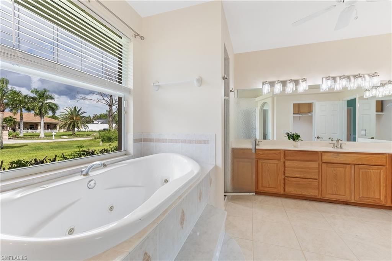
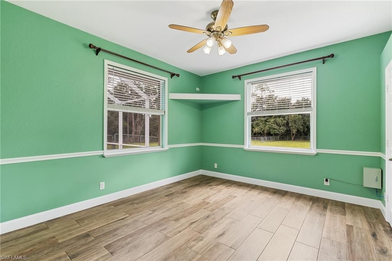
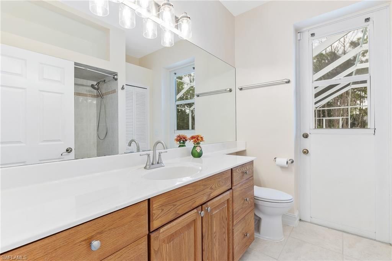
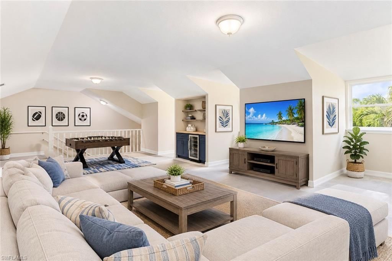
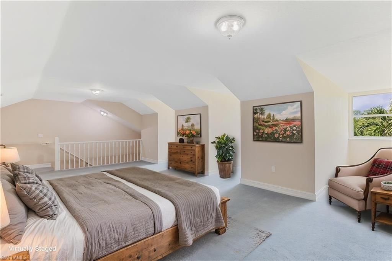
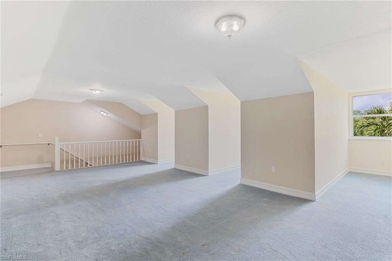
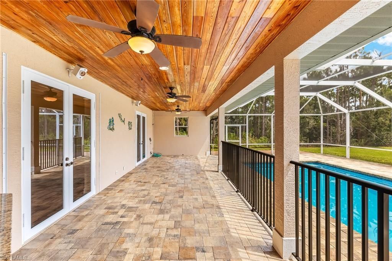
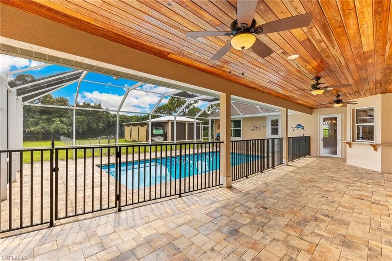
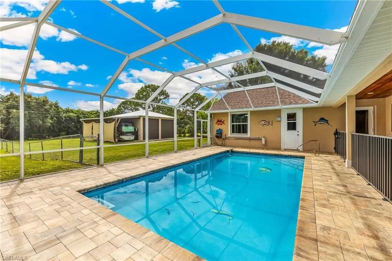
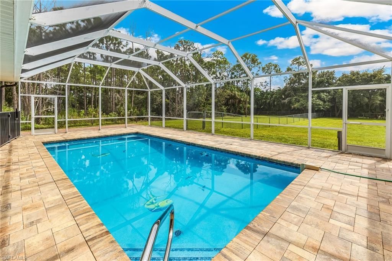
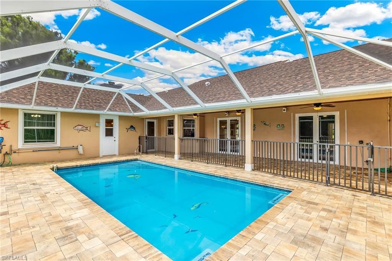
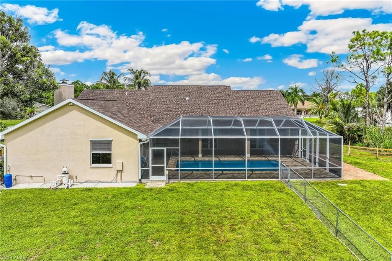
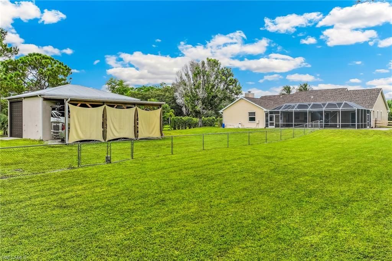
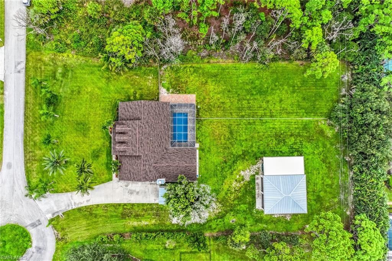
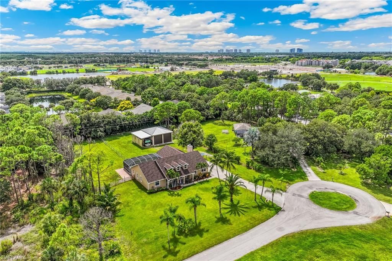
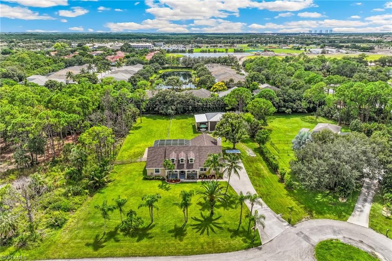
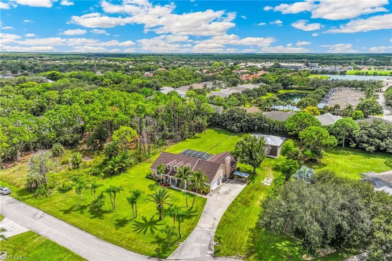
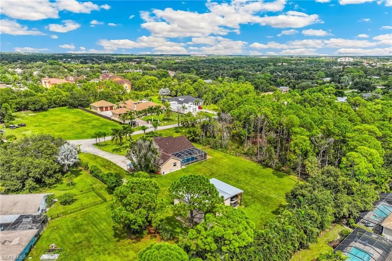
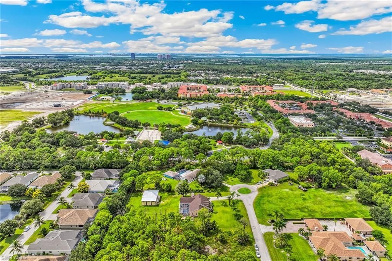
RARELY AVAILABLE IN ESTERO, THIS IS A MUST SEE - SPECIAL POOL HOME SITUATED ON 1.10 ACRES BOASTING BOTH DETACHED 2-VEHICLE/BOAT GARAGE & CARPORT (RV) AND AN OVERSIZED ATTACHED TWO-CAR GARAGE. THIS UNIQUE PROPERTY IS LOCATED IN THE THRIVING VILLAGE OF ESTERO LOCATED WEST OF I-75, OFF CORKSCREW & RIVER RANCH RD. ENJOY A LOVELY NON-RESTRICTIVE NEIGHBORHOOD WITH NO HOA FEES, NO RULES FOR VEHICLES/PETS - LIVE LIFE YOUR WAY! Residents enjoy country-style living in their custom-built homes on a peacefu...

View More

Property Summary

MLS Number: 2026031533
Status: Active
Days on Market: 25
Subdivision: RIVER RANCH ESTATES
County: Lee
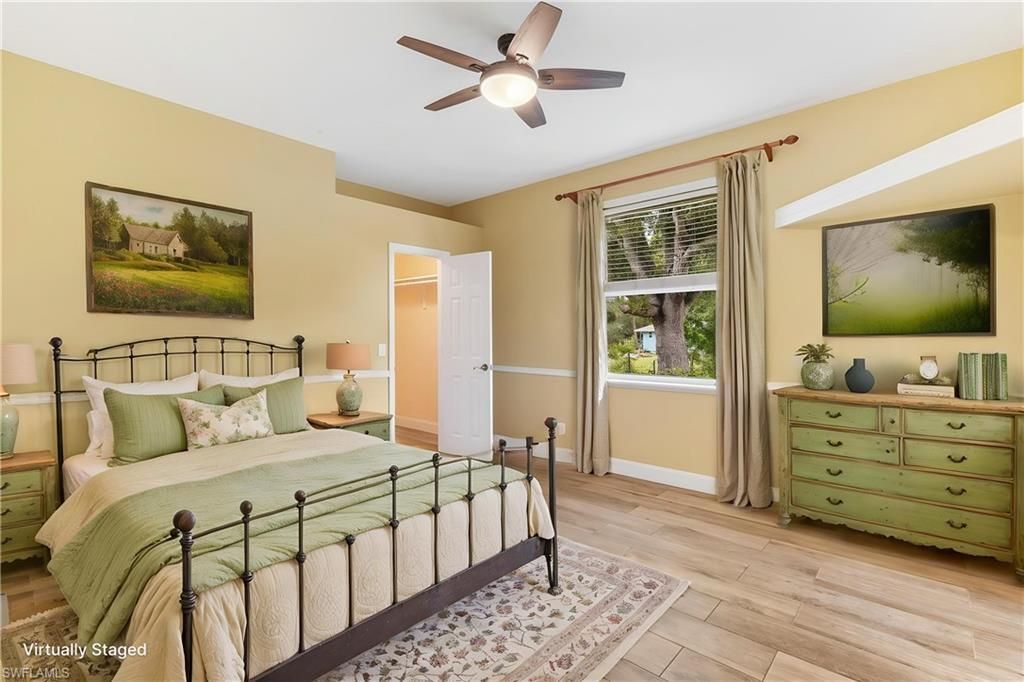
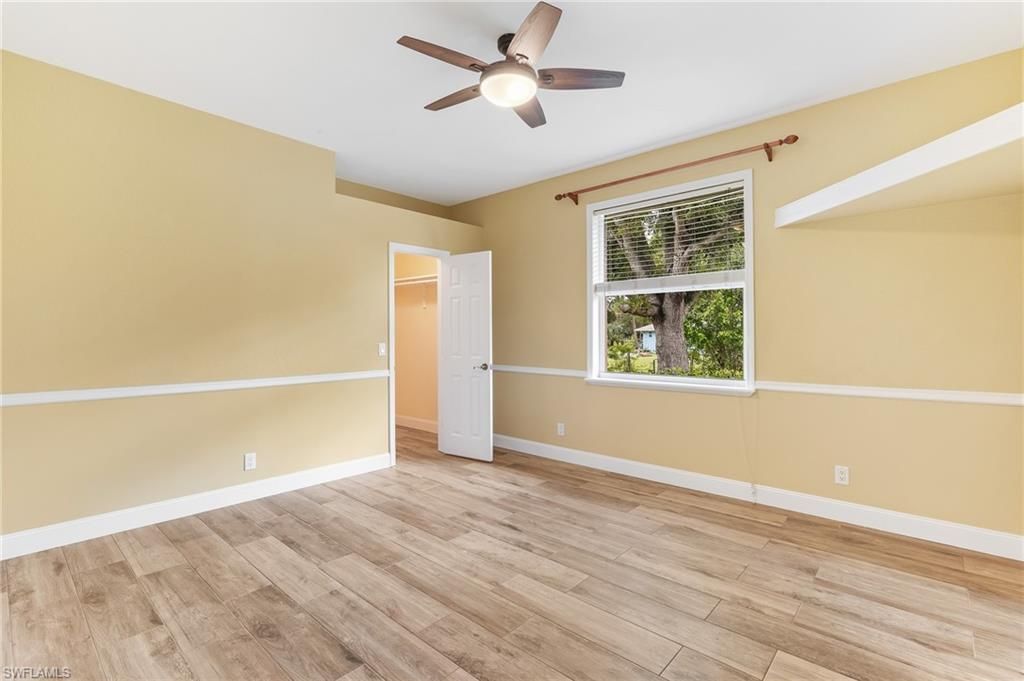
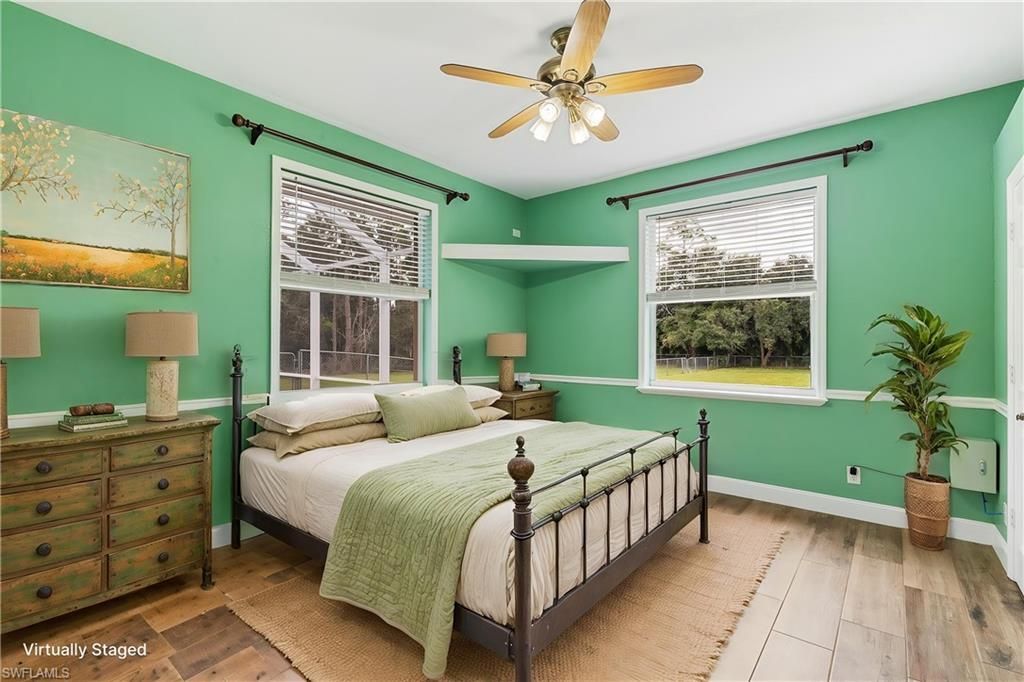
Bedrooms: 3
Total Square Feet: 2,970
Price Per Sq. Ft.: $455
New Construction: No
Waterfront: No
Property Type: Residential - Single Family
Cooling: Ceiling Fan(s), Central Electric, Exhaust Fan, Ridge
Garage: 4 car attached
Heating: Central Electric, Fireplace(s)
Lot Size: 1.10 Acres
Road Frontage: Cul-De-Sac, Dead End, Public Road
Road Surface: Paved
Roof Type: Shingle
Stories: 2.0
Year Built: 2000
Taxes: $3,950

Property Details

Bedroom/Den: 3 - Den
Bedroom: 3+Den
Carport: 1
Construction: Concrete Block, Stucco
Days on Site: 25
Den: Yes
Dining: Breakfast Bar, Breakfast Room, Dining - Family, Dining - Living, Eat-in Kitchen, Formal
Directions: From US 41 in Estero, Head East on Corkscrew Road, at light turn right onto River Ranch Rd, turn right onto Coralee, home on left.
Exterior: Concrete Block, Stucco
Outdoor Features: Sprinkler Auto
Flooring: Tile
Furnished: Unfurnished
GEO Area: ES02 - Estero
Home Warranty Y/N: No
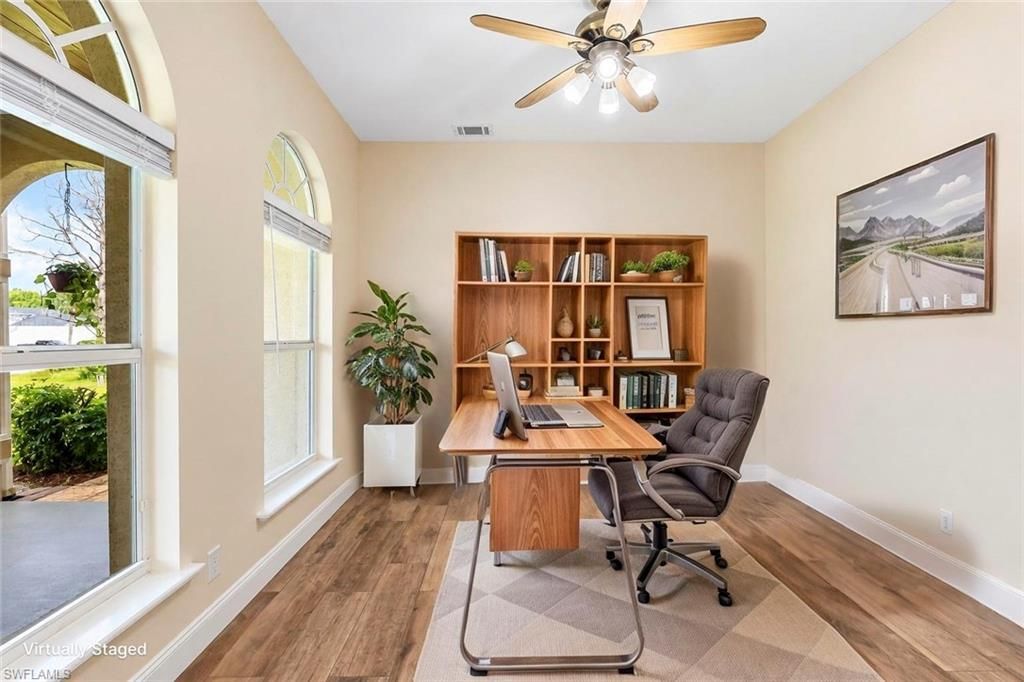
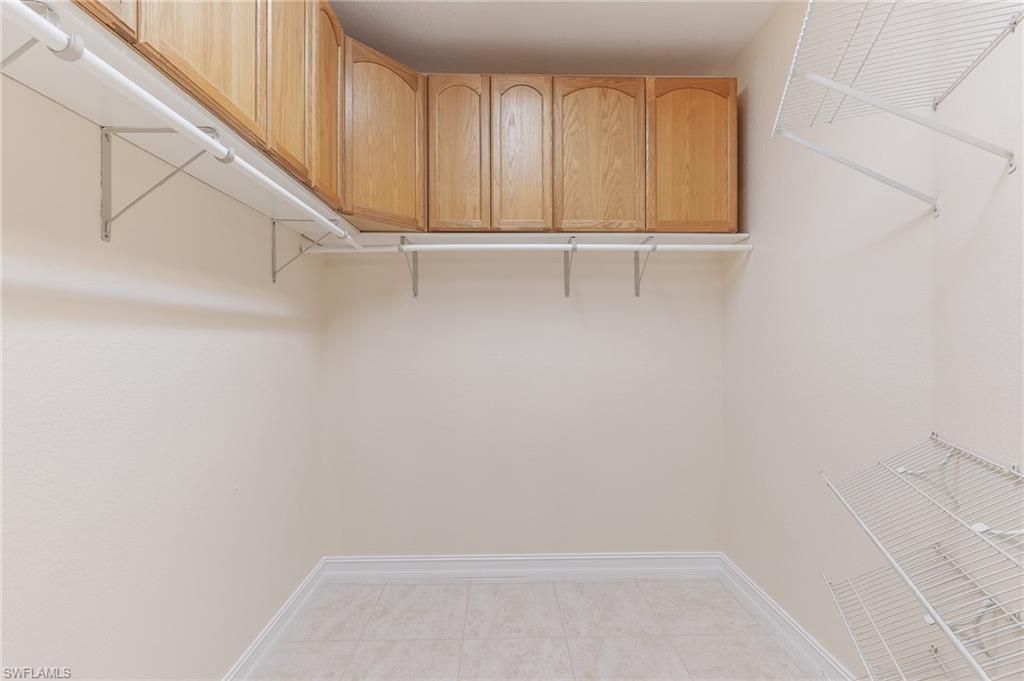
Interior: Split Bedrooms, Den - Study, Family Room, Great Room, Home Office, Workshop, Built-In Cabinets, Closet Cabinets, Entrance Foyer, Pantry, Walk-In Closet(s)
Irrigation: Well
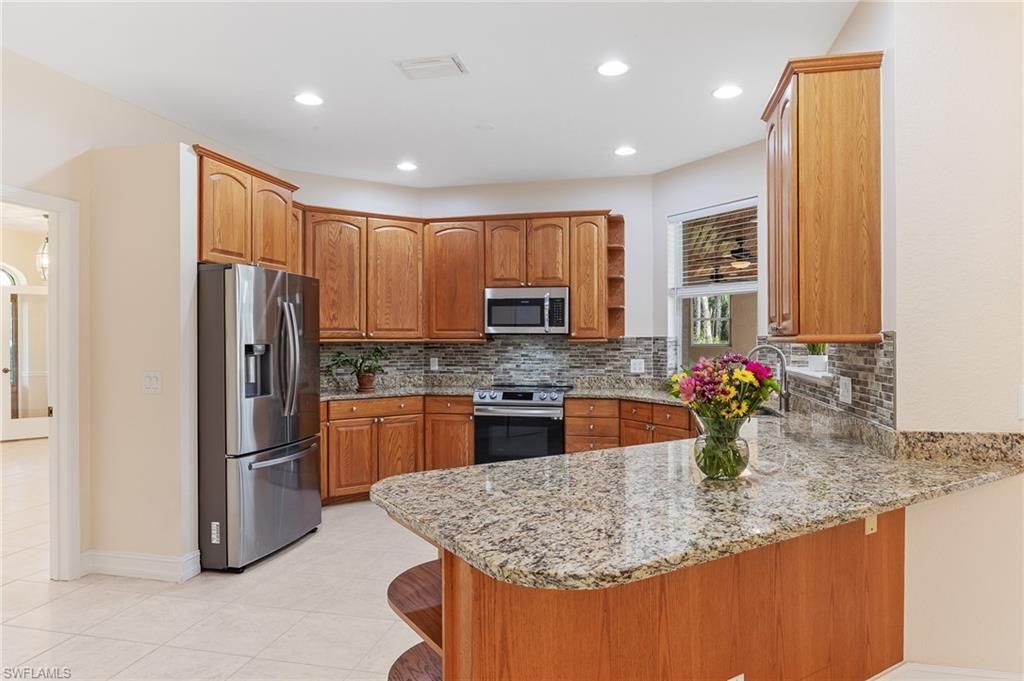
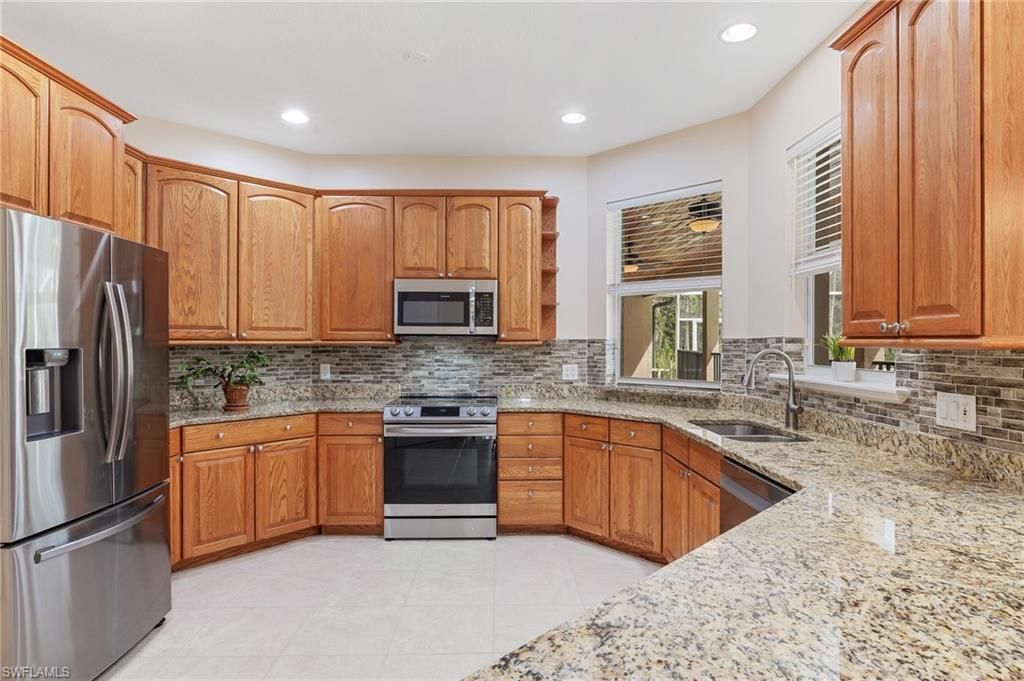
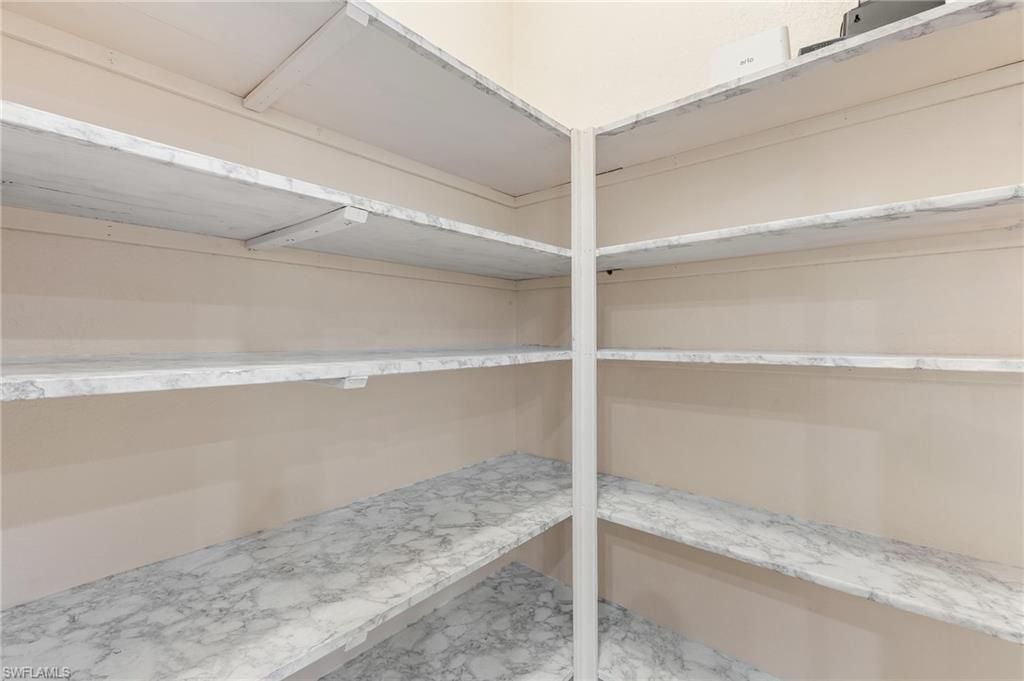
Kitchen: Kitchen Island, Walk-In Pantry
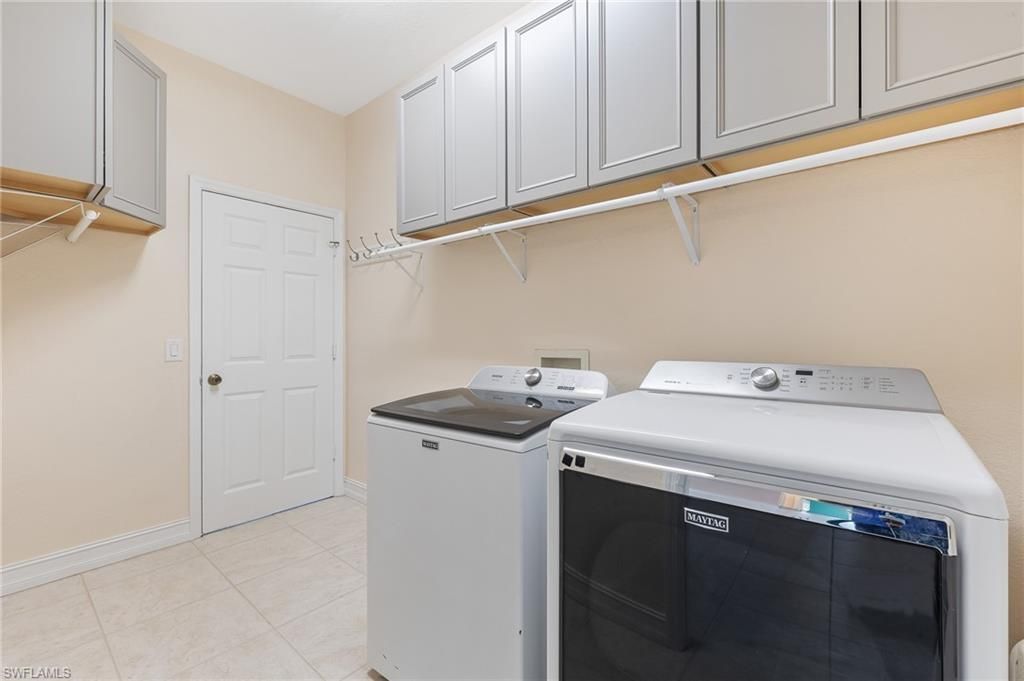
Laundry: Inside, Sink
Lease Considered Y/N: No
Listing Terms: Buyer Finance/Cash
Lot: Cul-De-Sac, Dead End, Oversize
Ownership: Single Family
Parcel #: 34-46-25-E1-03000.009B
Parking: 2+ Spaces, Driveway Paved, Load Space, Paved, RV-Boat, Garage Door Opener, Attached, Detached Carport
Pets: No Approval Needed
Pool: In Ground, Concrete, Custom Upgrades, Equipment Stays, Screen Enclosure
Property Attached Y/N: No
Property Sub-Type: Single Family Residence
Sewer: Septic Tank
SQFT Total: 4251
Swimming Pool: Yes
Transfer Fee: 0
Units in Building: Square Feet
View: Landscaped Area, Pool/Club, Trees/Woods
Water: Assessment Paid, Central
Windows: Single Hung, Shutters - Manual
Construction: Concrete Block,Stucco

Local Schools

High School: SCHOOL CHOICE
Middle School: SCHOOL CHOICE
Elementary School: SCHOOL CHOICE

Neighborhood Information

Neighborhood Map

Neighborhood Hero

Neighborhood Highlights

Neighborhood Characteristics

Neighborhood Market Trend

Neighborhood Schools

Courtesy of

Agency Name: RE/MAX Realty Group
Agent Name: Julie Hummel
Agency Phone: 239-489-0444

agent picture

Presented by

Agent Name: Roni Sterin
Agent Phone: 305.942.7446
Agency Title: The Keyes Company
Request Info

IDX logo

Roni Sterin
keyes.com
Agent Cell:
305.942.7446

Mortgage Calculator

%
years/fixed
yearly
yearly (est.)

Estimated Payment

$ 7,351.60 Principal & Interest $6,628.69 Property Tax $329.17 Homeowner's Insurance $393.75
Mortgage Logo

Login to My Keyes Account


