SIGN UP Login/Register
9436 Yucca Ct, Sanibel, FL 33957 Photo

46 Photos

9436 Yucca Ct Sanibel, FL 33957
$875,000
  • Beds
    3
  • Baths
    2 full
  • Total Square Feet
    2,367
  • Lot Size
    0.82 acre(s)

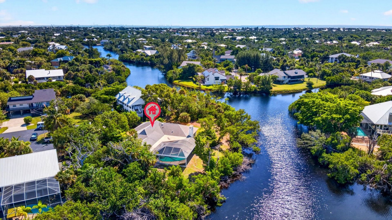
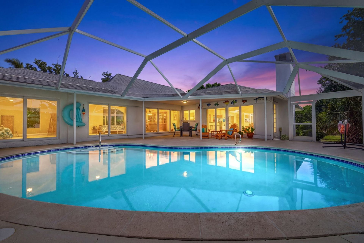
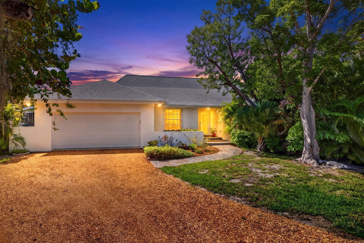
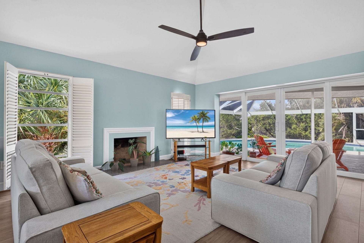
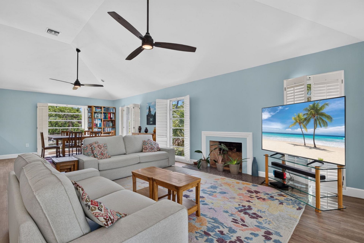
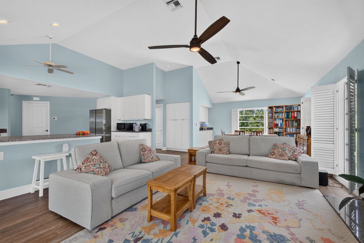
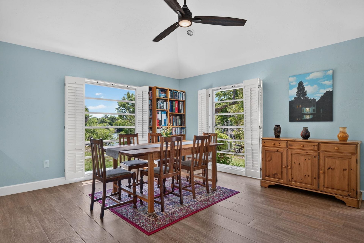
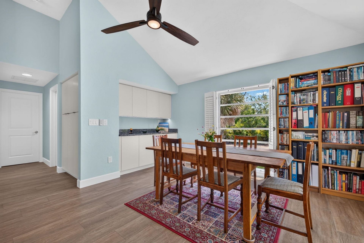
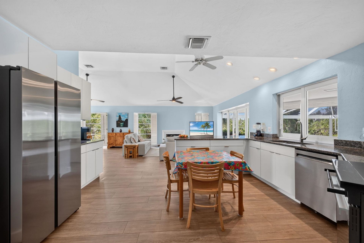
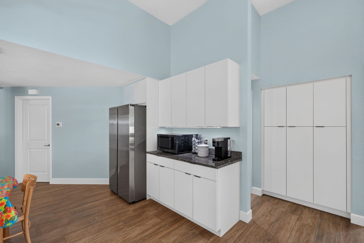
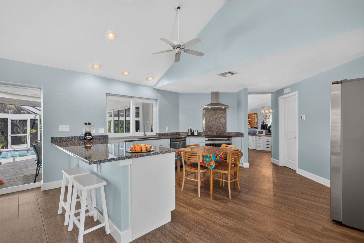
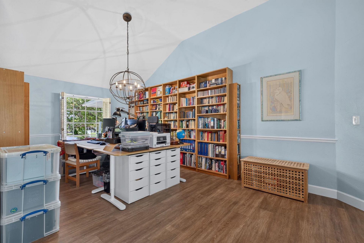
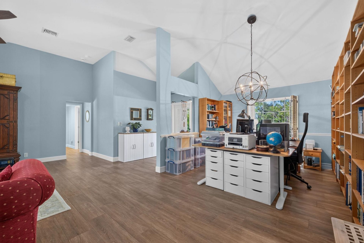
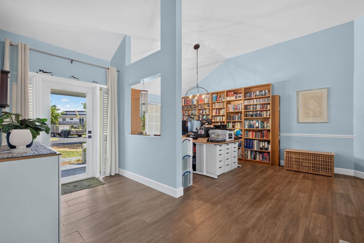
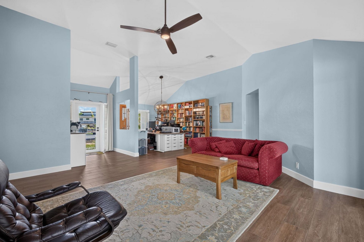
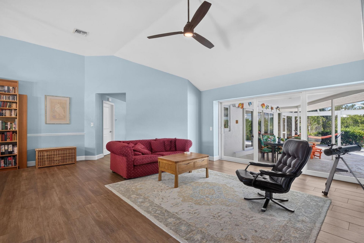
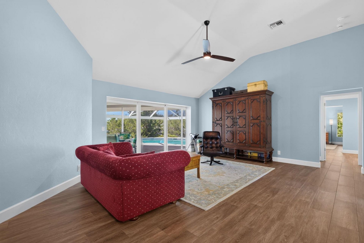
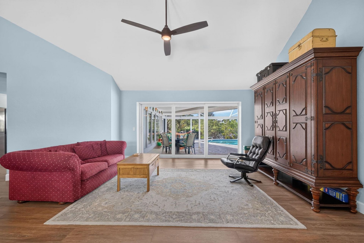
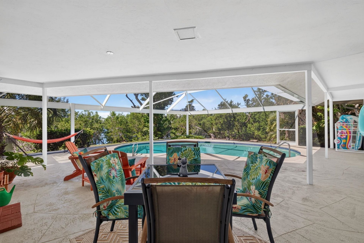
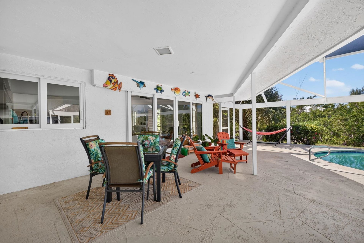
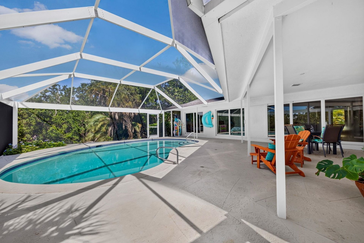
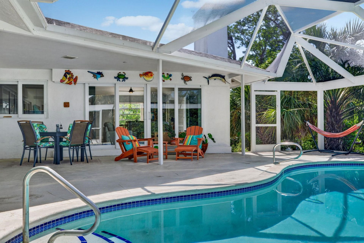
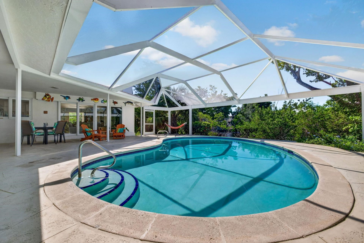
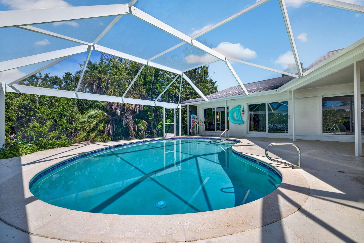
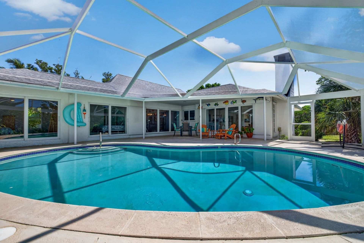
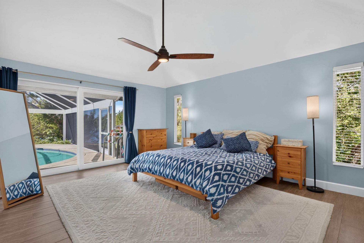
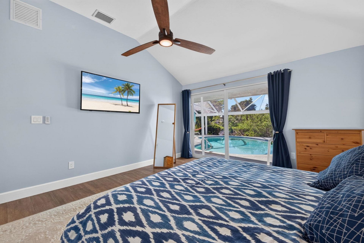
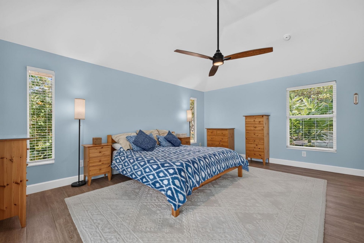
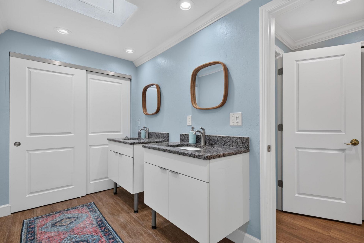
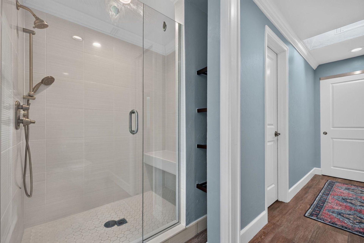
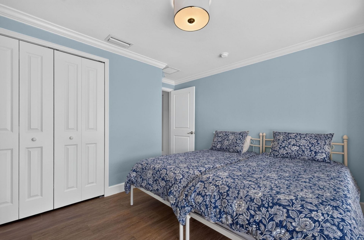
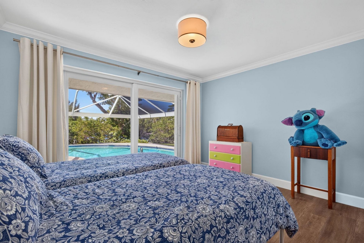
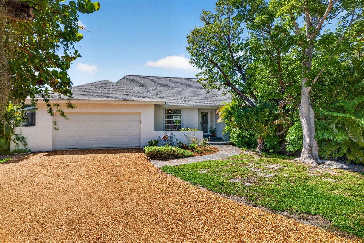
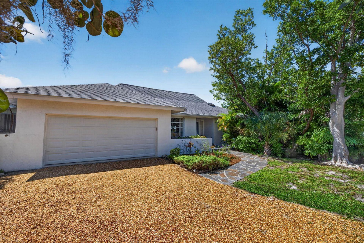
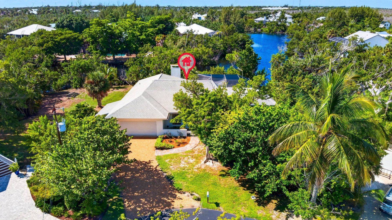
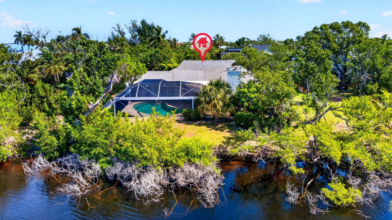
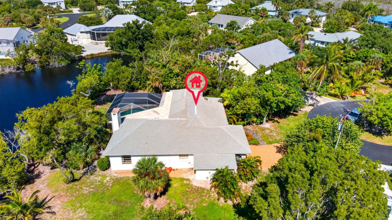
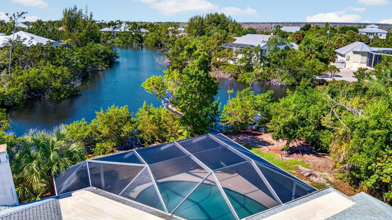
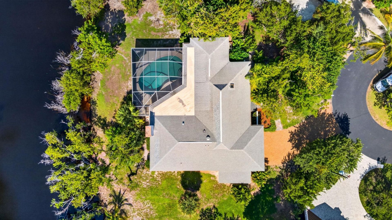
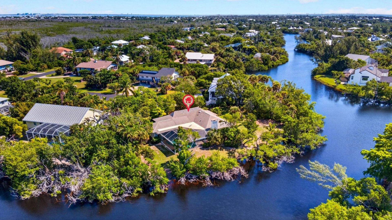
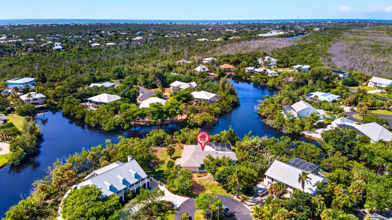
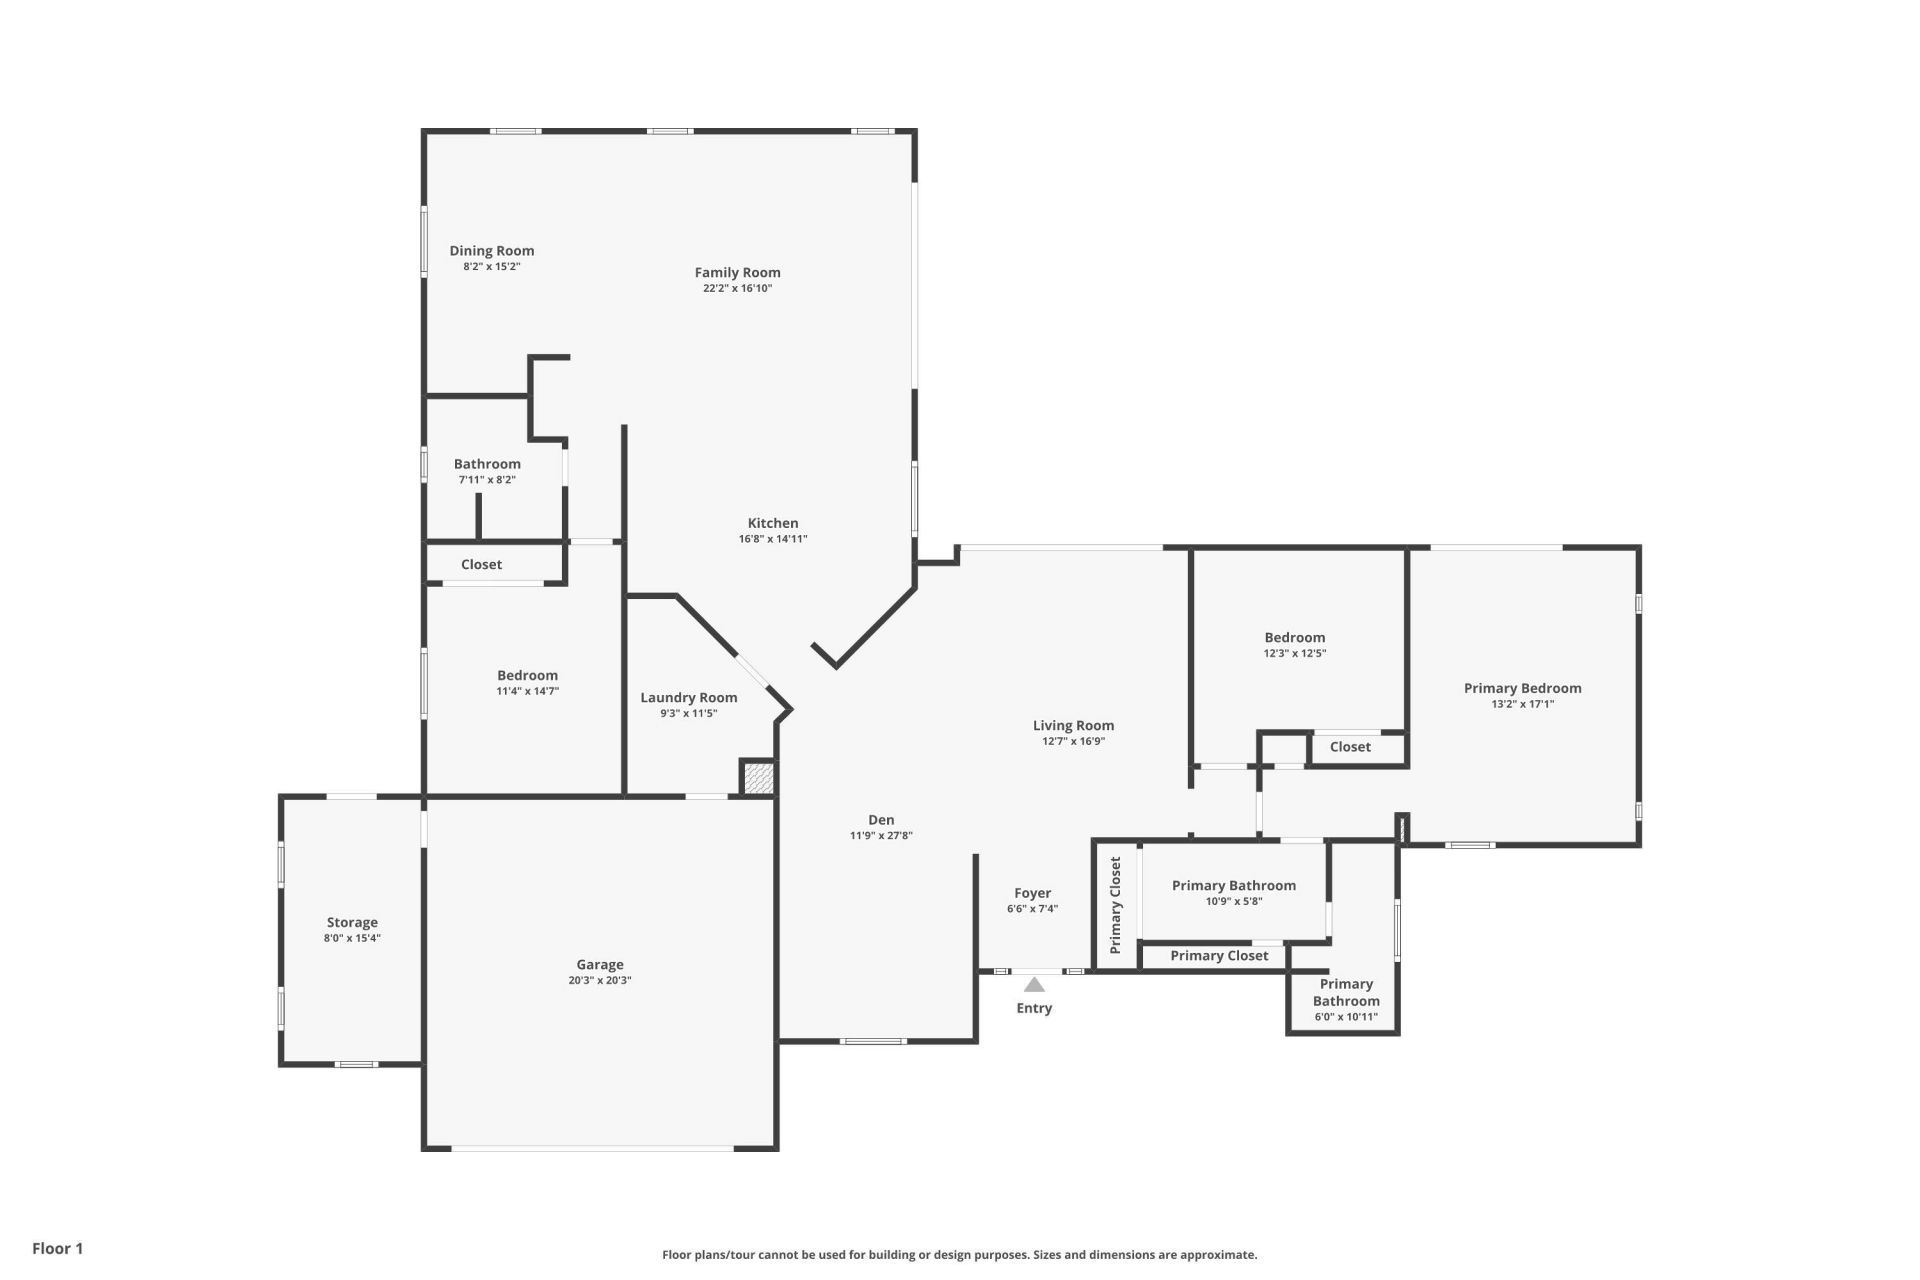
Tucked at the very end of quiet Yucca Court, this spacious single-level pool home sits on a very high lot with long, expansive lake views on three sides.The front entry opens to a gracious living room and a distinctive dining room currently used as an office. At the back of the home, a huge family room with its own dining area flows into the remodeled open kitchen, with generous storage and an eat-in area. Impact sliders open to the pool and garden, where a new high-end screen lanai keeps the la...

View More

Property Summary

MLS Number: 2260746
Status: Active
Days on Market: 16
Subdivision: Gumbo Limbo
County: Lee
Bedrooms: 3
Total Square Feet: 2,367
Price Per Sq. Ft.: $370
Style: Old Florida, Single Level
New Construction: No
Waterfront: Yes
Property Type: Residential - Single Family
Cooling: Central Air/Cooling, Ceiling Fan(s)
Garage: 2
Heating: Central Heat
Lot Size: 0.82 Acres
Roof Type: Fiberglass Shingle
Year Built: 1978
Taxes: $10,329
HOA Y/N: Yes

Property Details

Appliances: Dishwasher, Disposal, Dryer, Laundry Tub, Microwave, Range Electric, Refrigerator-Ice maker, Smoke Detector(s), Washer, Water Heater
Ceiling: 8 Ft Ceilings
Community Features: Restricted Rentals, See Remarks
Construction: Concrete Block, Ground Level
Days on Site: 16
Den: Yes
Den: Homestead, Home Owners Assoc, Title Ins. Seller Pays
Doors: Sliding
Exterior: Stucco
Financing: BTF/Cash
Flooring: Tile Floor, Wood Floor
Furnishing: Unfurnished
Home Style: Old Florida, Single Level
Island Location: Mid Island
Lot: Cul-de-Sac
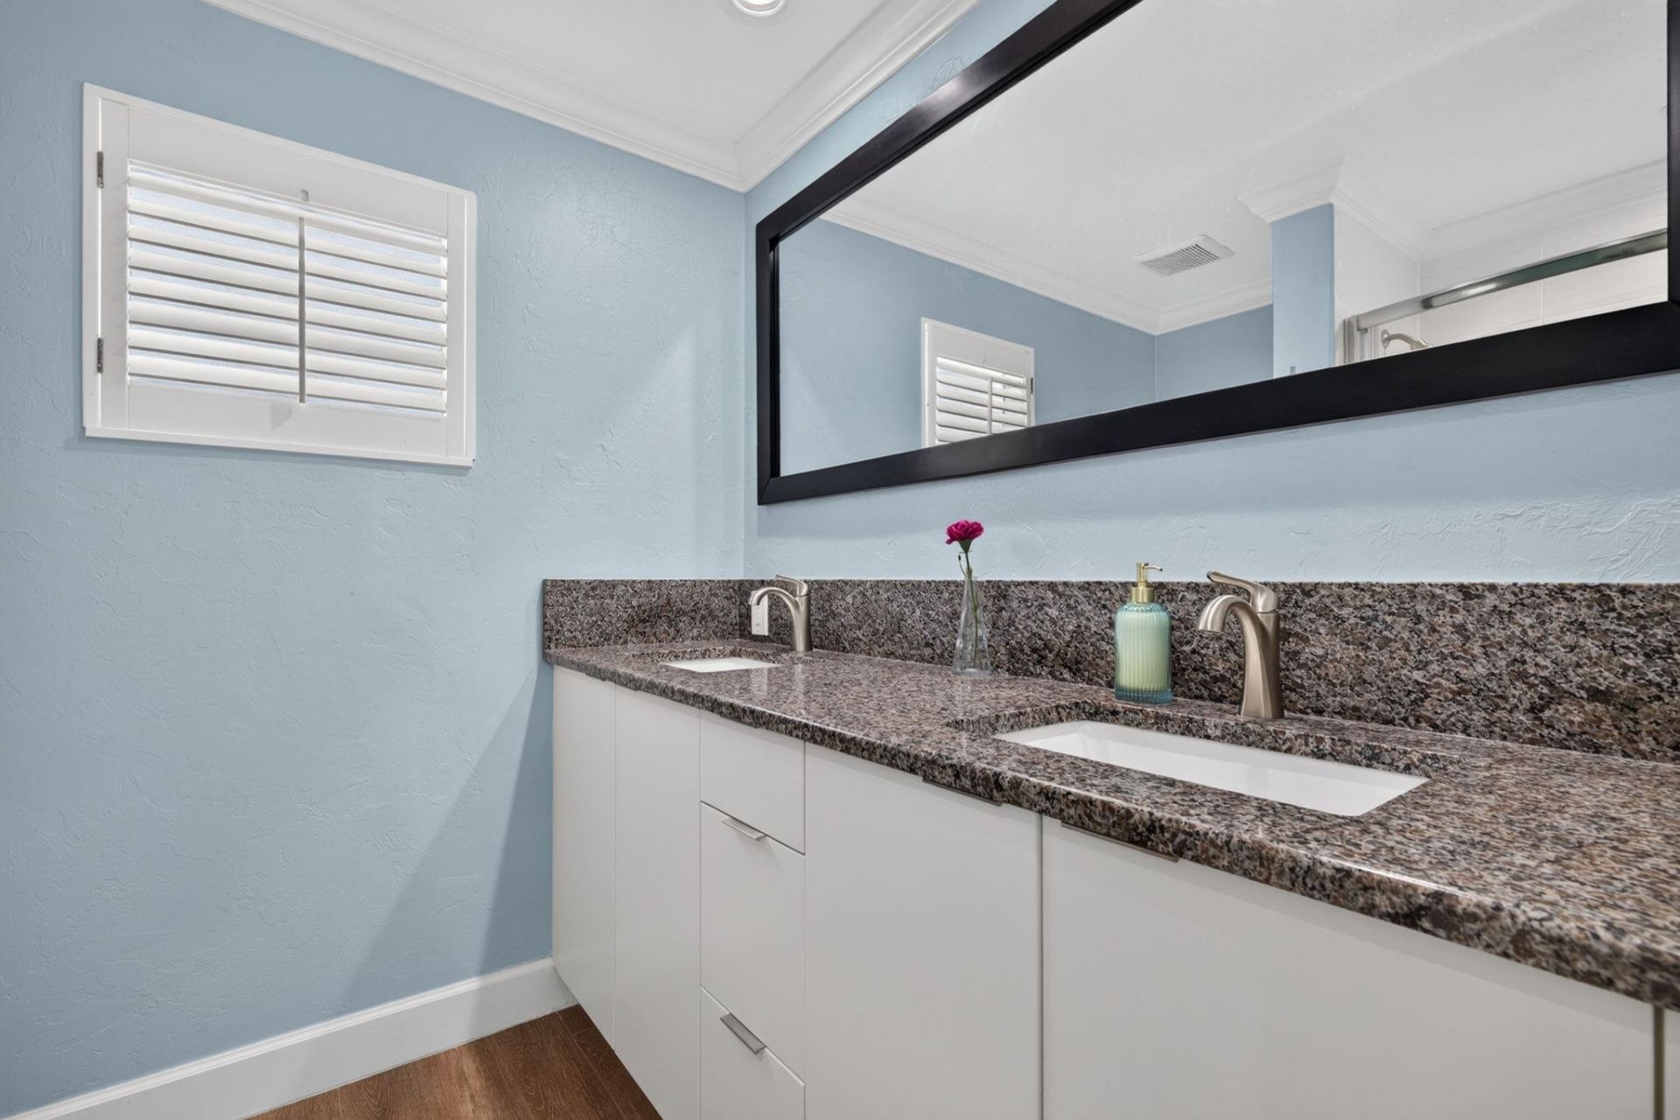
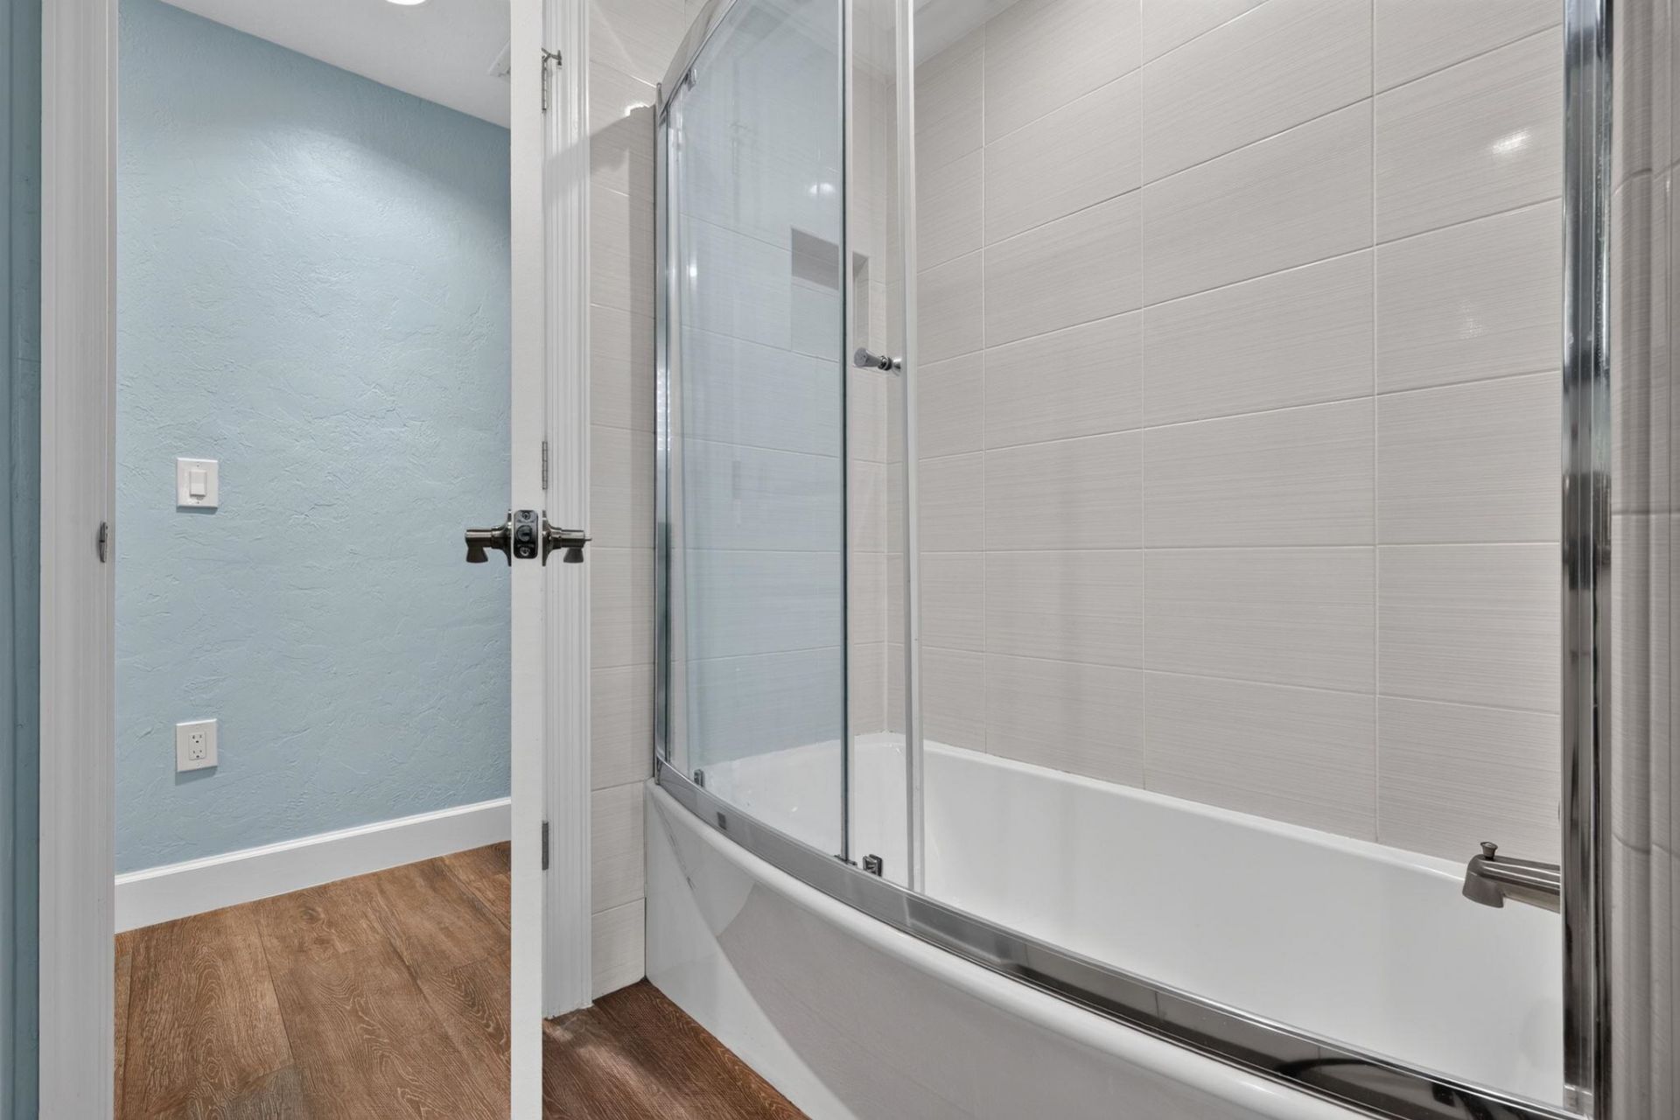
Master Bath: Dbl Sinks, Shower Only, Tile
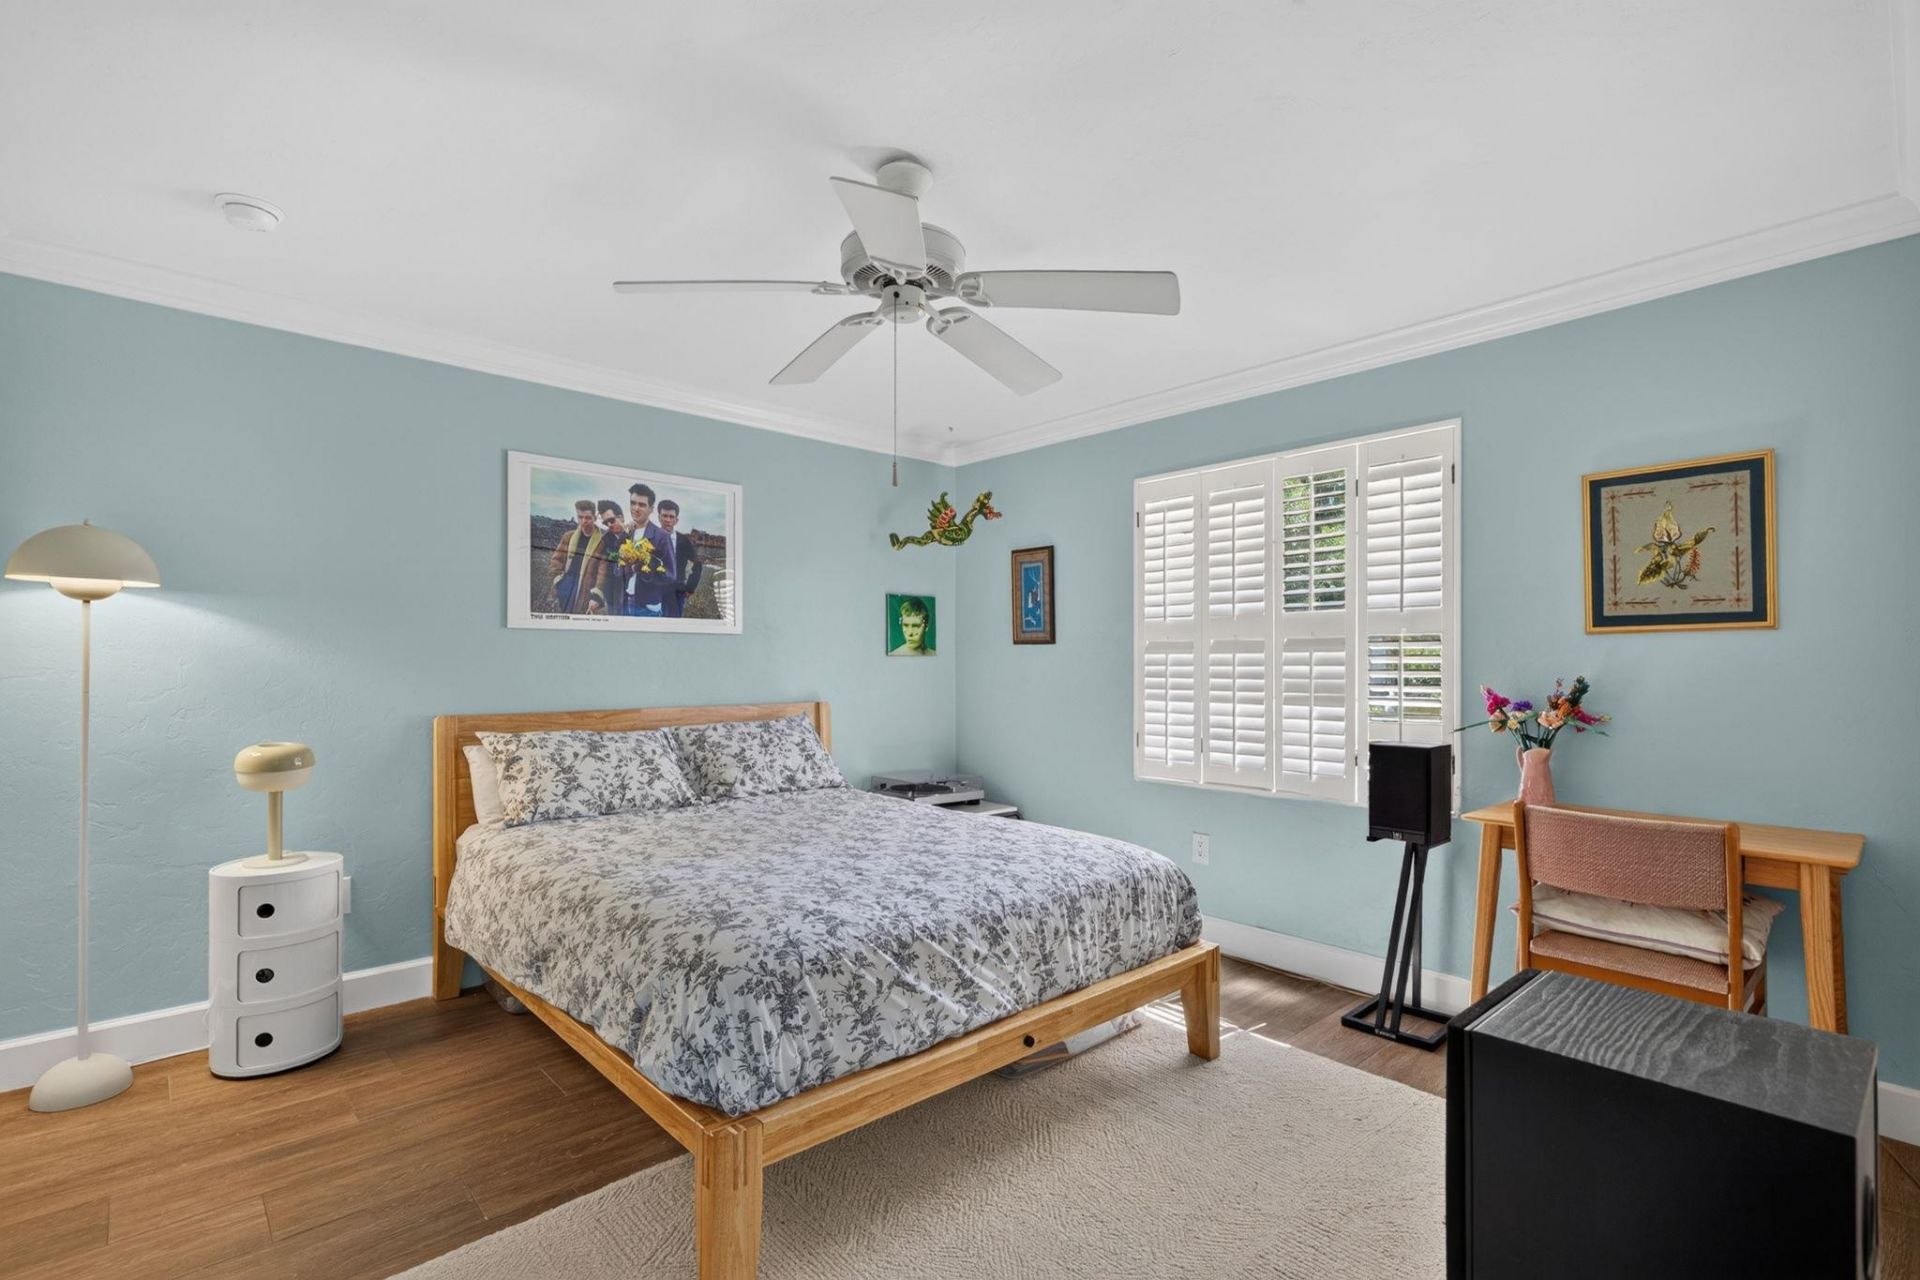
Master Bedroom: Porch, Tile
Parking: Double Garage, Auto Garage Opener(s)
Roads: Cul-de-Sac, Paved, Private, Private Maintained
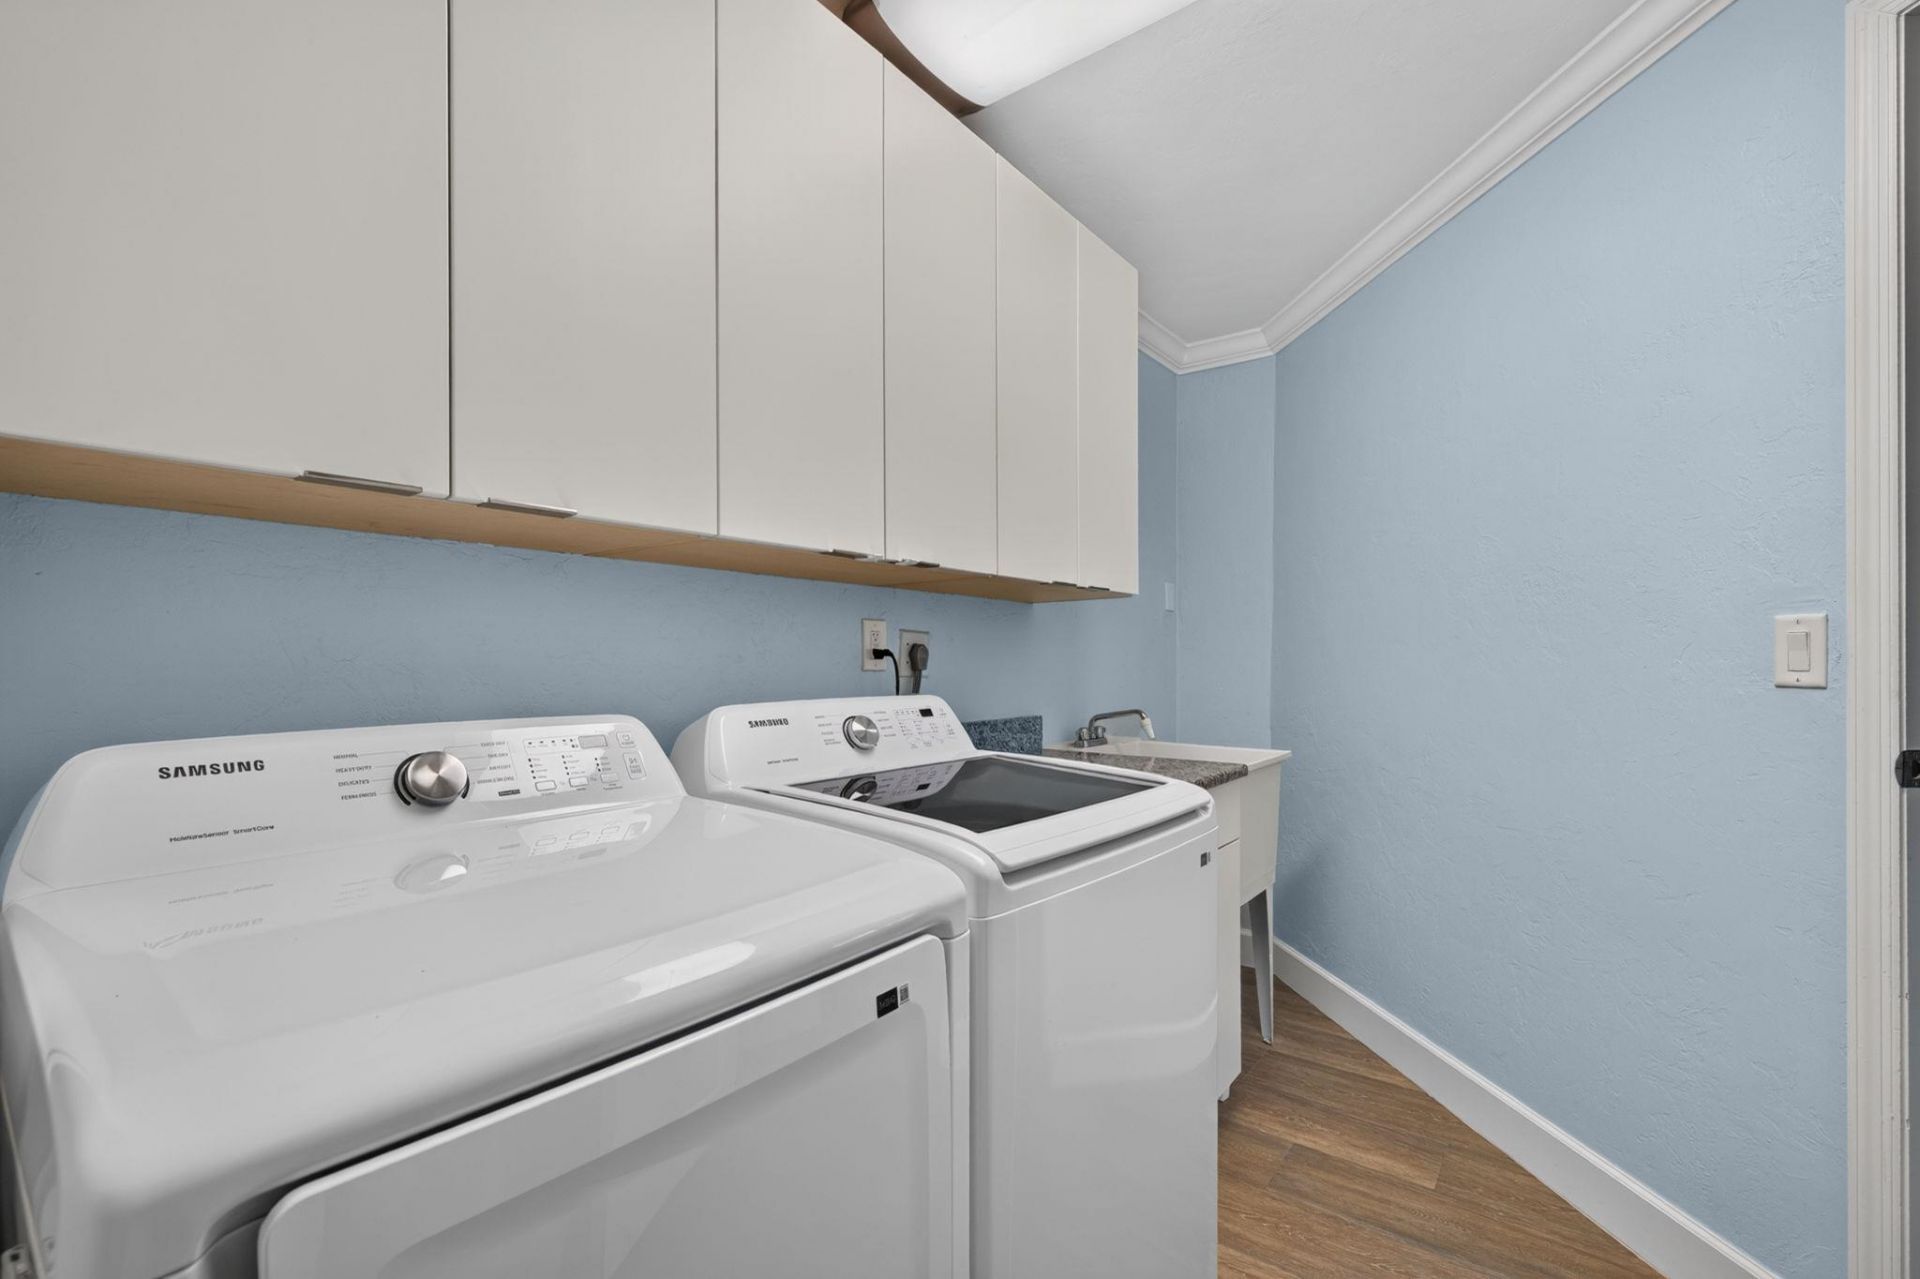
Rooms: Breakfast Bar, Eat In Kitchen, Family Room, Kitchen, Laundry Room, Living Room, Pantry, Patio, Storage Interior
Secondary Location: Inland
Sewer: City
Special View Info: Lake
SQ FT Total: 4439
Swimming Pool: Yes
Swimming Pool: Below Ground, Caged, Equipment Stays
Water: City, Irrigation System
Waterfront: Lake
Windows: Impact Resistant Windows, Sliding, Single Hung
Construction: Stucco

Neighborhood Information

Neighborhood Map

Neighborhood Hero

Neighborhood Highlights

Neighborhood Characteristics

Neighborhood Market Trend

Neighborhood Schools

Courtesy of

Agency Name: Pfeifer Realty Group LLC
Agent Name: Kerri Maw

agent picture

Presented by

Agent Name: Roni Sterin
Agent Phone: 305.942.7446
Agency Title: The Keyes Company
Request Info

IDX logo

Roni Sterin
keyes.com
Agent Cell:
305.942.7446

Mortgage Calculator

%
years/fixed
yearly
yearly (est.)

Estimated Payment

$ 5,412.33 Principal & Interest $4,296.37 Property Tax $860.75 Homeowner's Insurance $255.21
Mortgage Logo

Login to My Keyes Account


