SIGN UP Login/Register
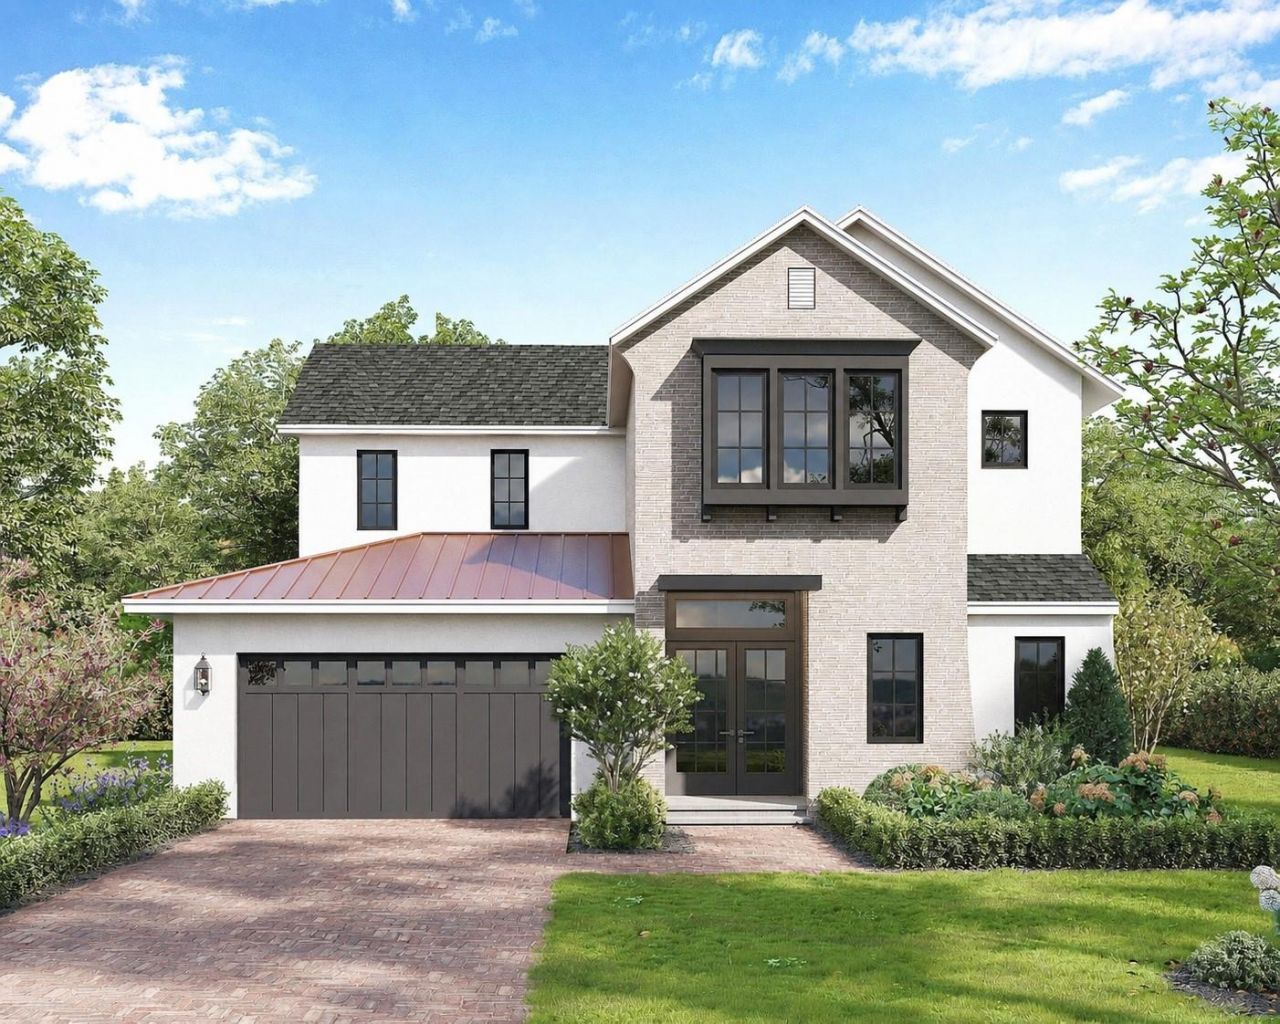
942 Enclave Place, Winter Park, FL 32792 Photo
New
942 Enclave Place, Winter Park, FL 32792 Photo
New
942 Enclave Place, Winter Park, FL 32792 Photo

3 Total Photos [Click to View All]

942 Enclave Place Winter Park, FL 32792
$2,195,000
  • Beds
    5
  • Baths
    5 full
  • Total Square Feet
    4,231
  • Lot Size
    0.18 acre(s)

Pre-Construction. To be built. Pre-Construction. To be built. The Enclave is a premier, boutique community in the heart of Winter Park, featuring just 23 thoughtfully designed residences nestled beneath mature oak canopies being built by FG Schaub Custom Homes. A short walk to Phelps Park, YMCA, dinner and shopping. Surrounded by natural beauty and designed with intention, The Enclave offers a rare opportunity to enjoy a private, residential setting while remaining connected to the area's finest...

View More

Property Summary

MLS Number: O6411550
Status: Active
Days on Market: 2
Subdivision: THE ENCLAVE WINTER PARK
County: Orange
Bedrooms: 5
Total Square Feet: 4,231
Price Per Sq. Ft.: $519
New Constuction: Yes
Waterfront: No
Property Type: Residential - Single Family
Cooling: Central Air
Fenced: Yes
Garage: 2 car attached
Heating: Central
Lot Size: 0.18 Acres
Roof Type: Metal, Shingle
Stories: 2.0
Year Built: 2026
Taxes: $9,900
HOA Y/N: Yes

Featured Amenities

Ceiling Fans(s)
Kitchen/Family Room Combo
Open Floorplan
Primary Bedroom Main Floor
Smart Home
Solid Surface Counters
Walk-In Closet(s)
Park

Property Details

Additional Rooms: Bonus Room, Family Room, Interior In-Law Suite w/Private Entry, Loft
Appliances: Built-In Oven, Cooktop, Dishwasher, Disposal, Gas Water Heater, Microwave, Range Hood, Refrigerator, Tankless Water Heater
Builder: FG Schaub
Community Features: Park, Sidewalks, Street Lights
Days on Site: 2
Directions: From Aloma traveling North, the Enclave is on right before you get to the YMCA.You can use 760 N Lakemont as a point of entry to the neighborhood.
Exterior: Block, Frame
Outdoor Features: Outdoor Grill, Outdoor Kitchen, Private Mailbox, Private Yard, Sidewalk
Fencing: Other
Fireplace: Family Room, Gas, Living Room
Flood Zone Code: x
Flooring: Hardwood, Epoxy, Tile
Foundation: Stem Wall
Home Warranty Y/N: Yes
Listing Terms: Cash, Conventional
Lot: Cleared
Lot Dimensions: 0.18
Other Equipment: Irrigation Equipment, Private Yard
Ownership: Fee Simple
Parking: Driveway, Electric Vehicle Charging Station(s), Garage Door Opener
Parking Notes: Driveway, Electric Vehicle Charging Station(s), Gara
Patio/Porch: Covered
Pets Allowed: Yes
Pets Restrictions: Confirm all pet restrictions with HOA
Pool: Gunite, In Ground, Lighting, Salt Water
Property Attached Y/N: No
Property Sub-Type: Single Family Residence
Sewer: Public Sewer
Showing Instructions: Call Listing Agent
Special Sale Provisions: None
Swimming Pool: Yes
Utilities: Cable Connected, Electricity Connected, Fire Hydrant, Sewer Connected, Underground Utilities, Water Connected
Water: Public
Water Access Y/N: No
Windows: Double Pane Windows, Insulated Windows, Low-Emissivity Windows
Zoning: R-1
Construction: Block,Frame

Room Sizes

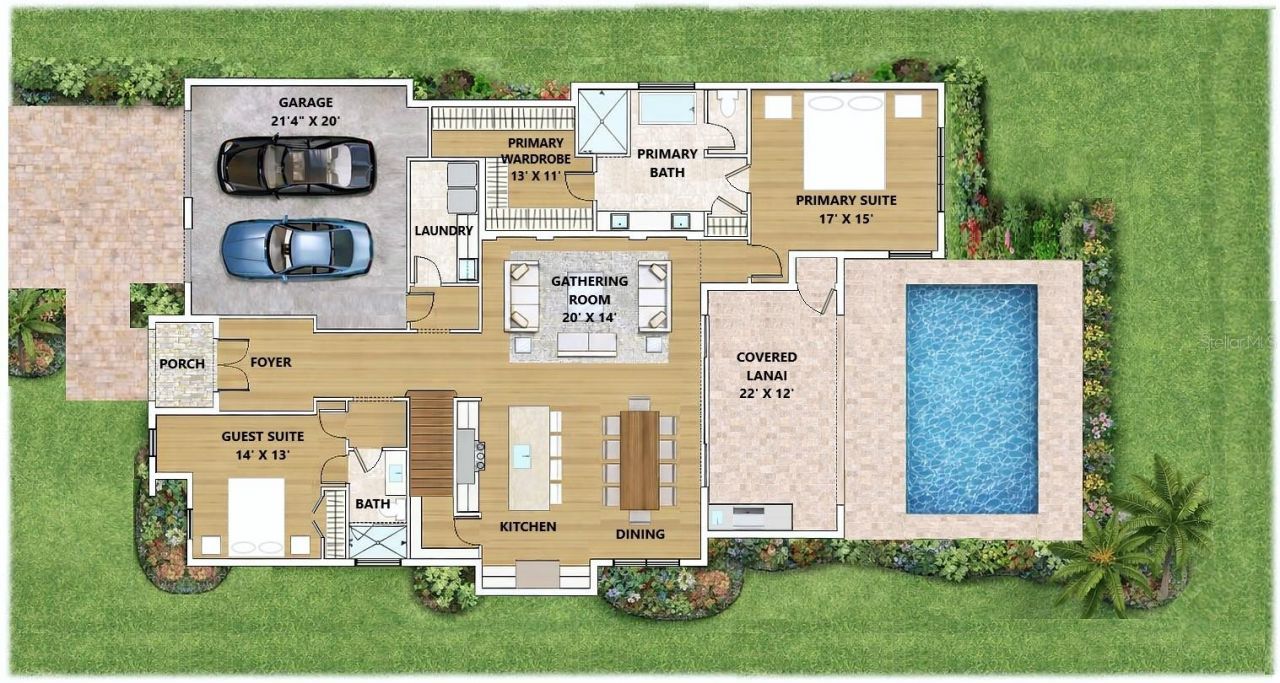
Great Room: 20x14
Primary Bedroom: 17x15
Bathroom 2: 14x13
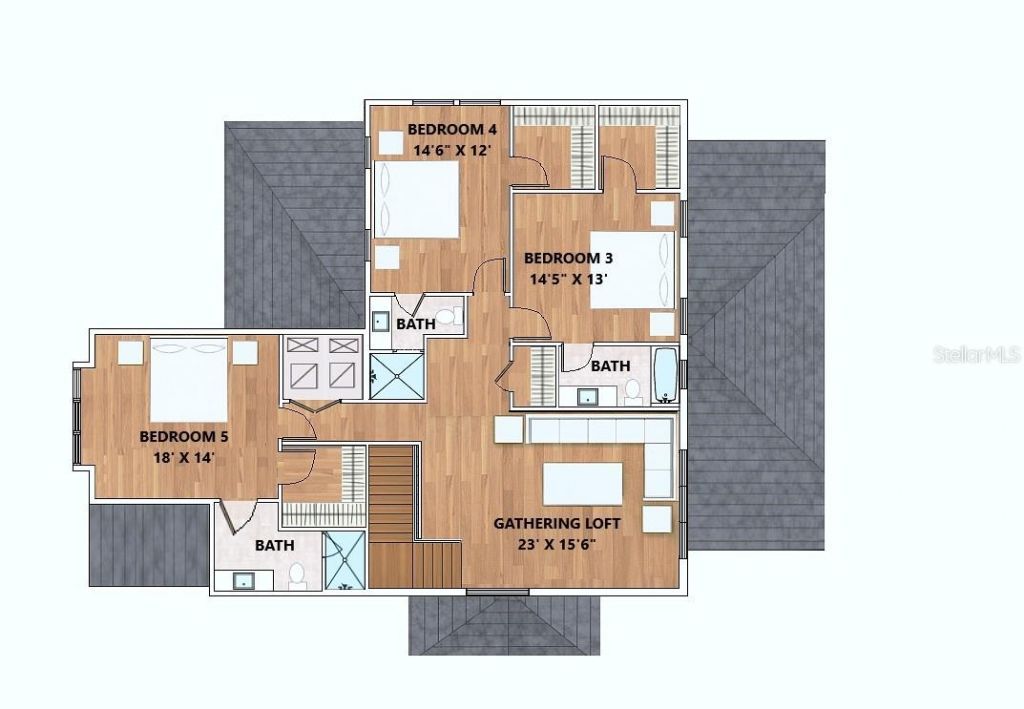
Bathroom 3: 15x13
Bathroom 4: 15x12
Bedroom 5: 18x14
Loft: 23x16

Neighborhood Information

Neighborhood Map

Neighborhood Hero

Neighborhood Highlights

Neighborhood Characteristics

Neighborhood Market Trend

Neighborhood Schools

Courtesy of

Agency Name: CORCORAN PREMIER REALTY
Agency Contact: 407-965-1155
Agent Name: Matthew Burks

agent picture

Presented by

Agent Name: Roni Sterin
Agent Phone: 305.942.7446
Agency Title: The Keyes Company
Request Info

IDX logo

Roni Sterin
keyes.com
Agent Cell:
305.942.7446

Mortgage Calculator

%
years/fixed
yearly
yearly (est.)

Estimated Payment

$ 12,242.96 Principal & Interest $10,777.76 Property Tax $825.00 Homeowner's Insurance $640.21
Mortgage Logo

Login to My Keyes Account

Pixel


