SIGN UP Login/Register
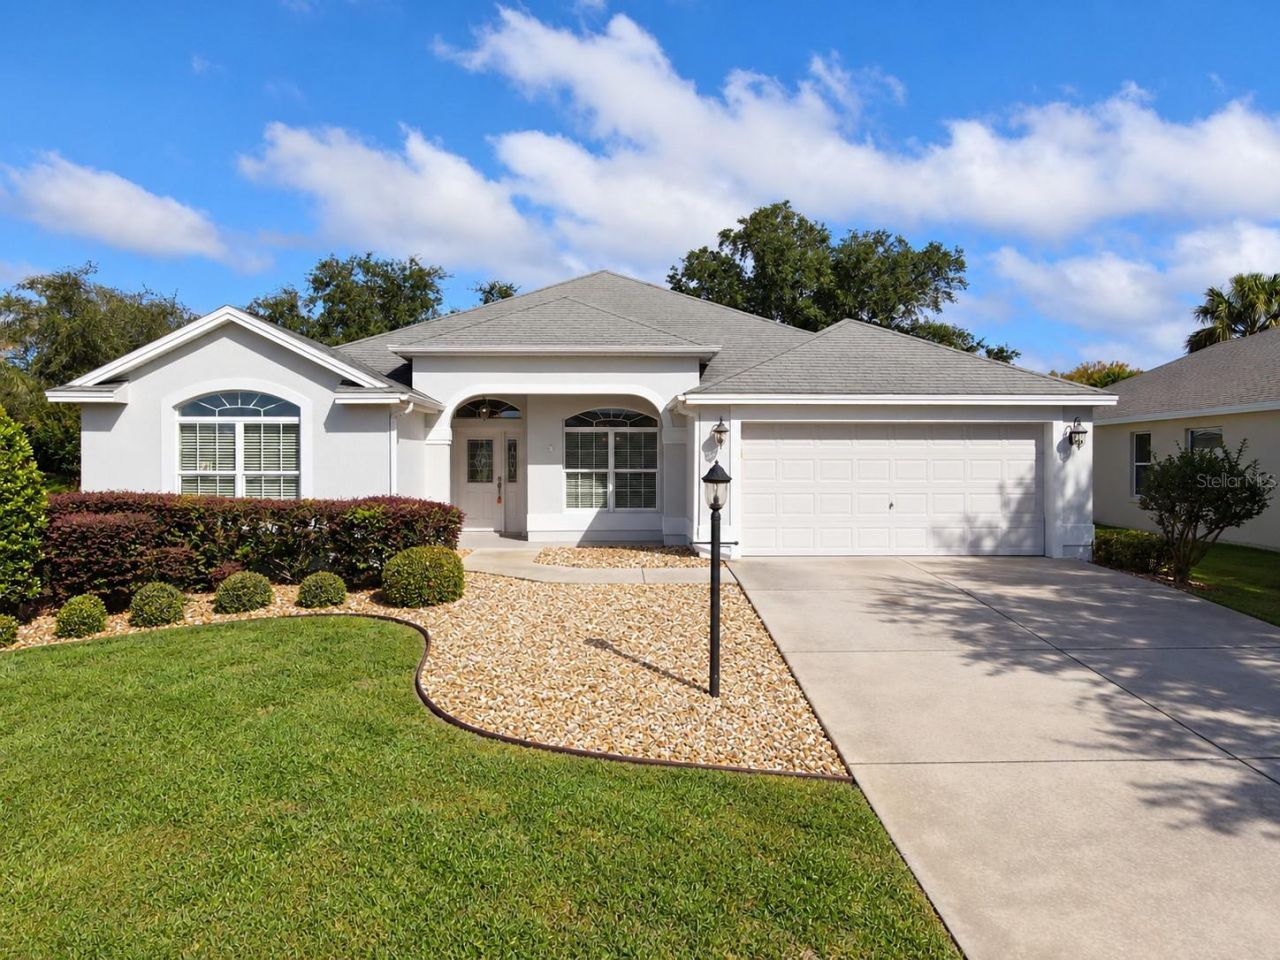
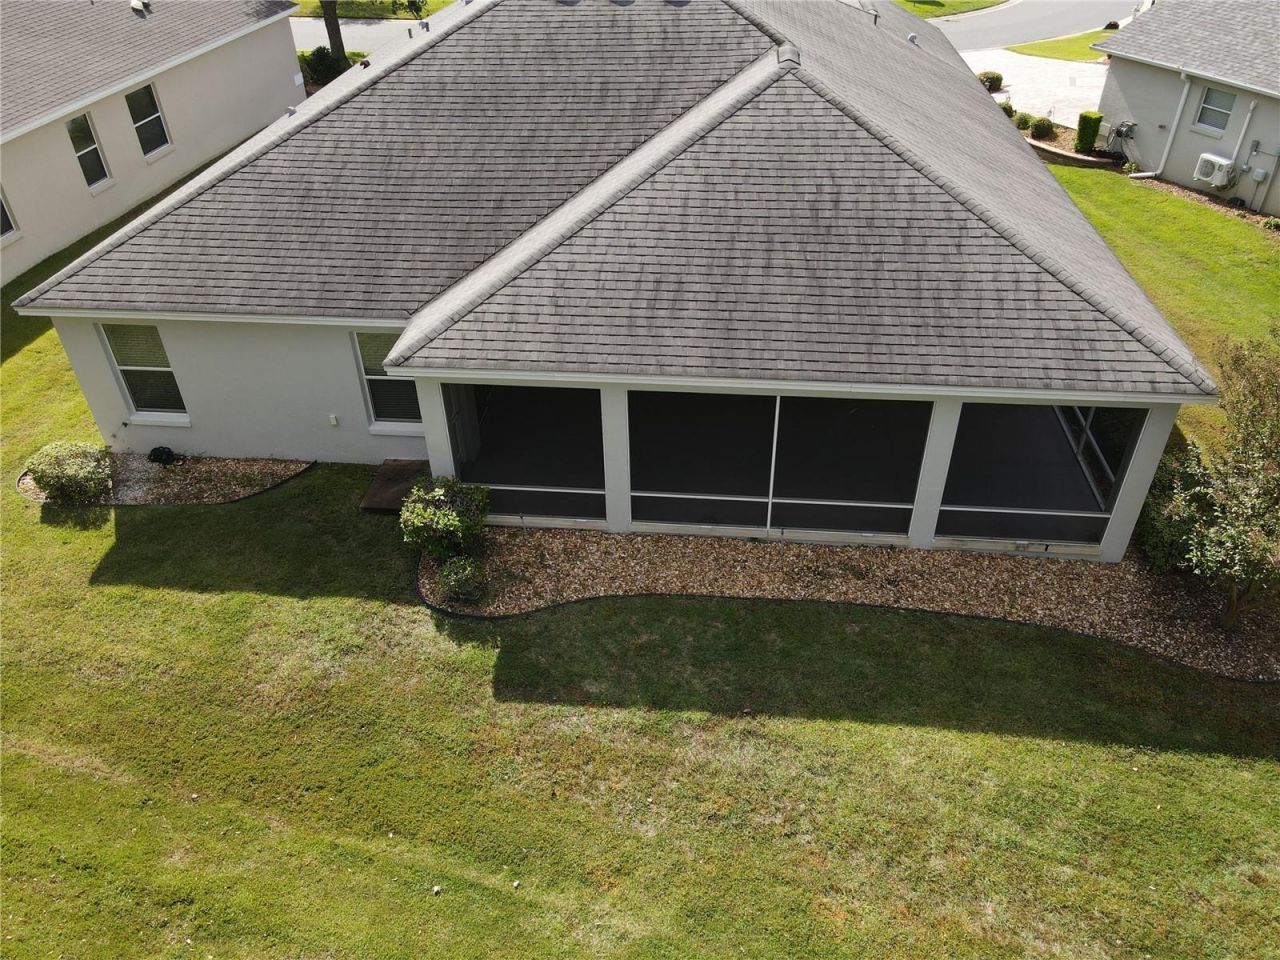
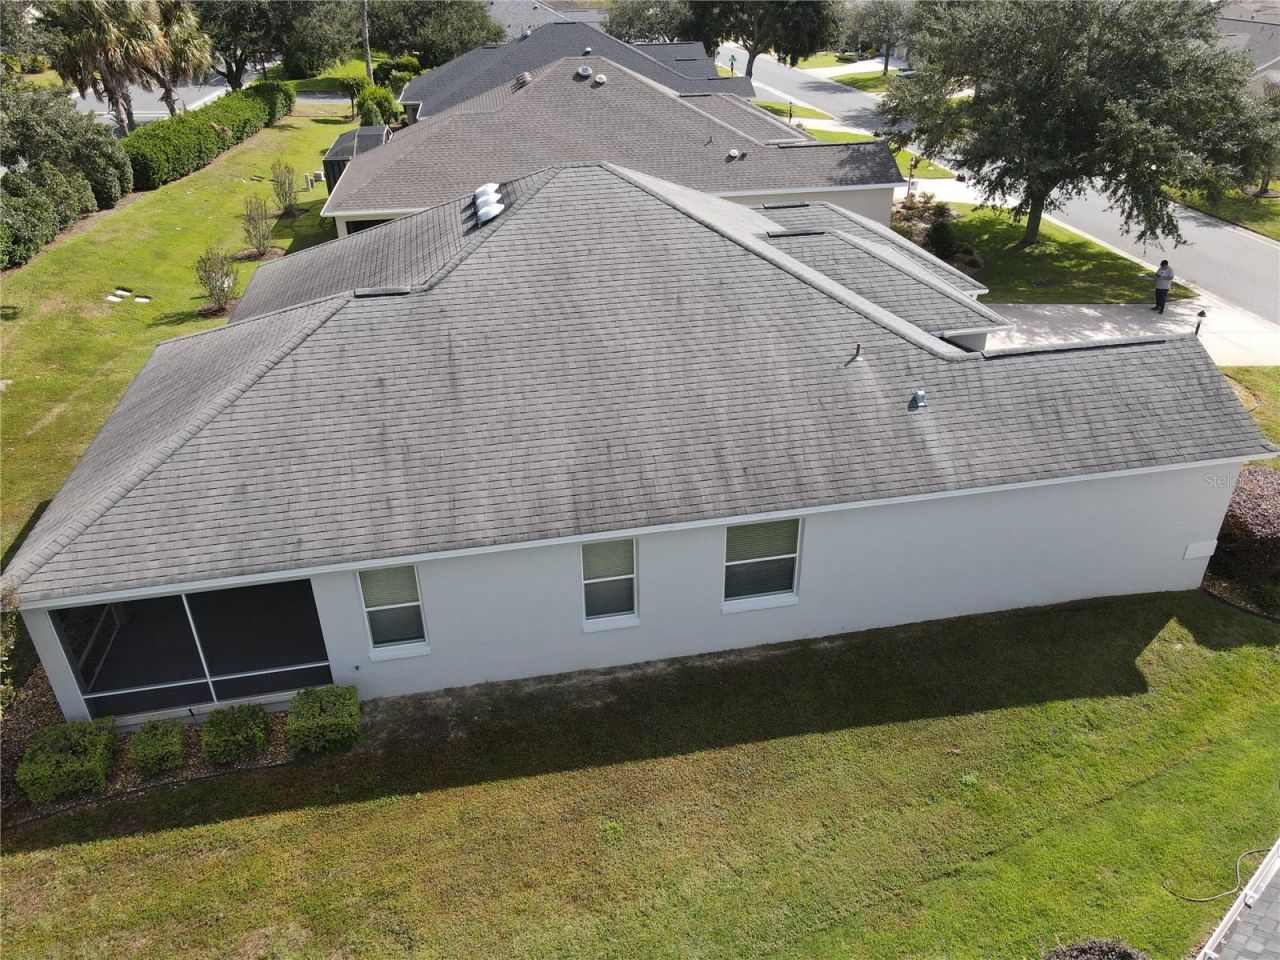
941 Mandrake Street, The Villages, FL 32162 Photo
New - 27 Hours Ago
941 Mandrake Street, The Villages, FL 32162 Photo
New - 27 Hours Ago
941 Mandrake Street, The Villages, FL 32162 Photo

38 Photos

941 Mandrake Street The Villages, FL 32162
$488,000
  • Beds
    3
  • Baths
    2 full
  • Total Square Feet
    2,070
  • Lot Size
    0.20 acre(s)

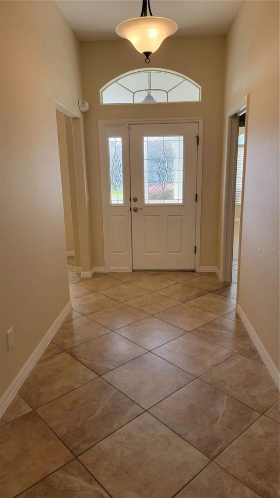
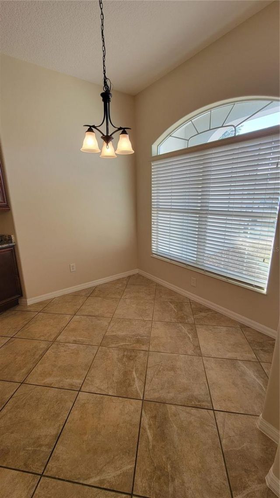
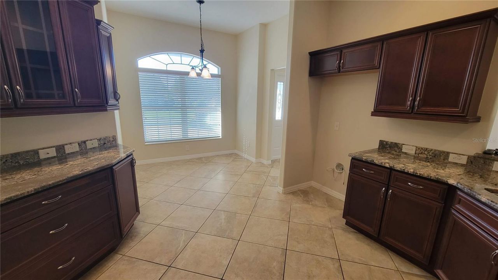
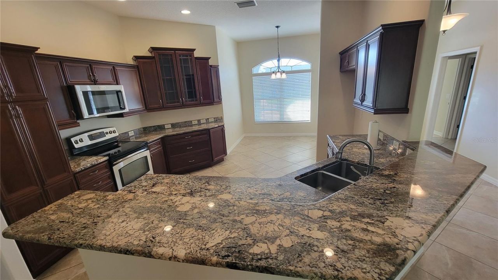
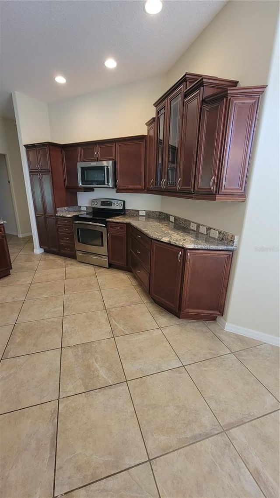
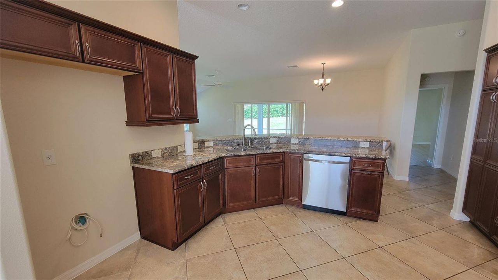
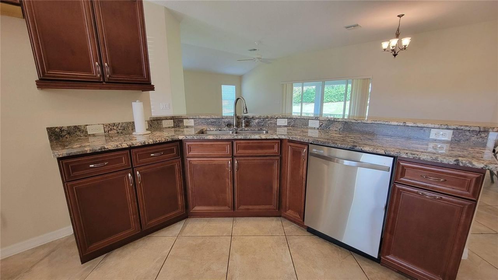
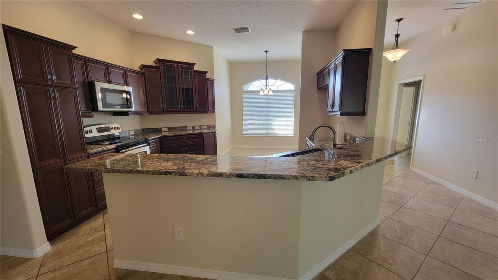
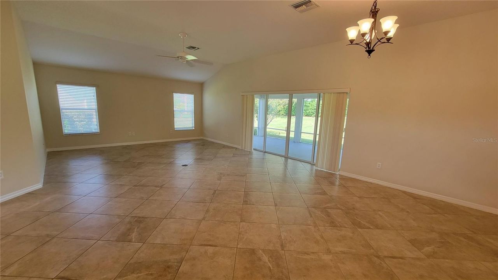
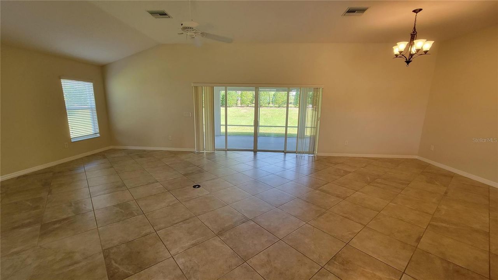
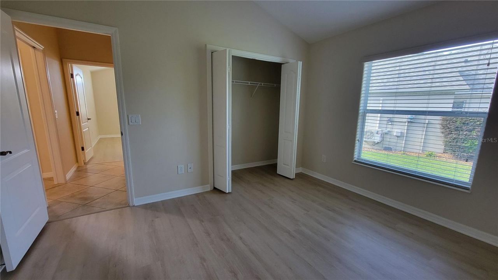
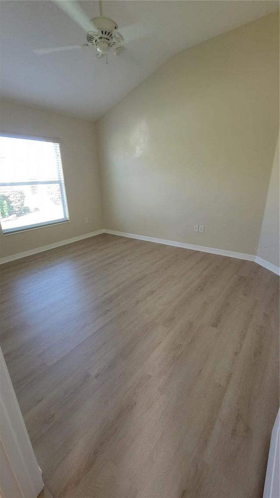
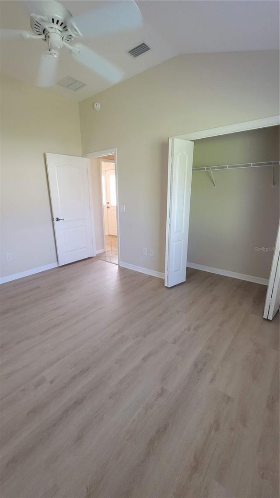
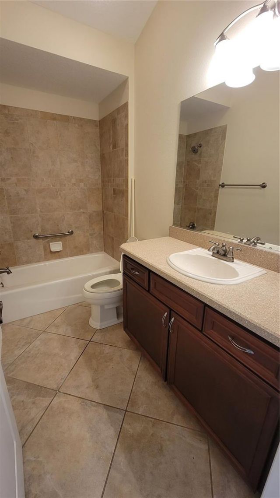
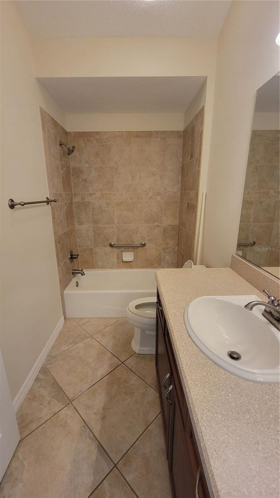
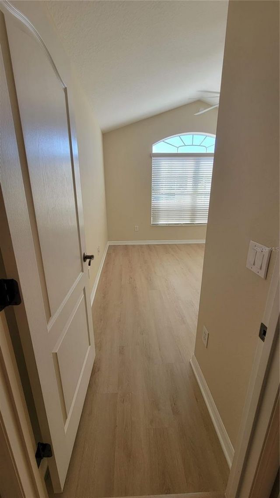
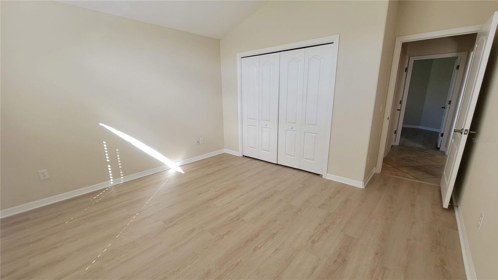
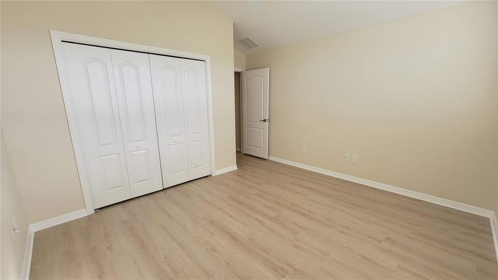
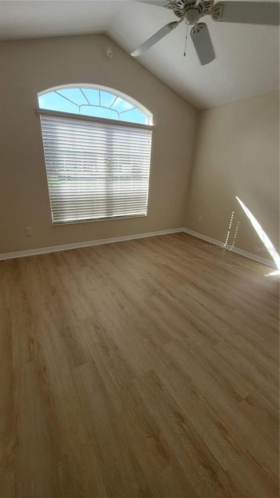
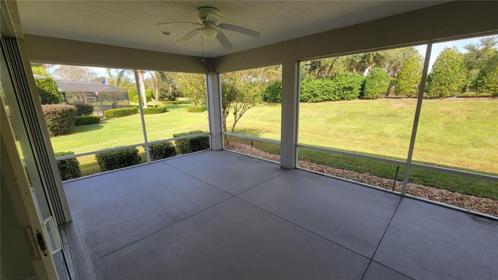
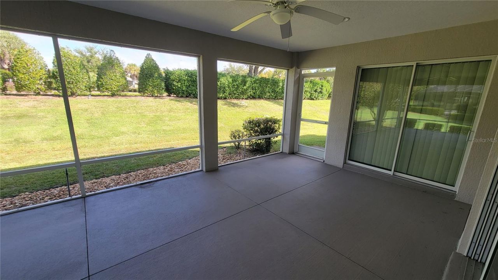
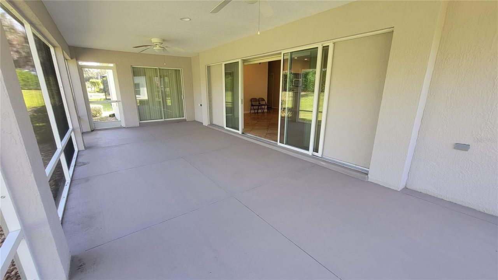
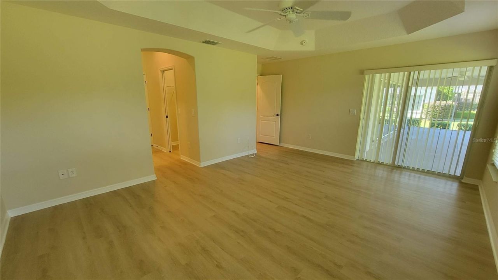
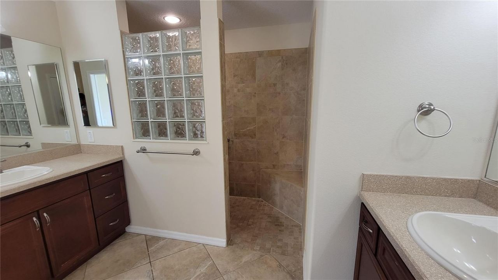
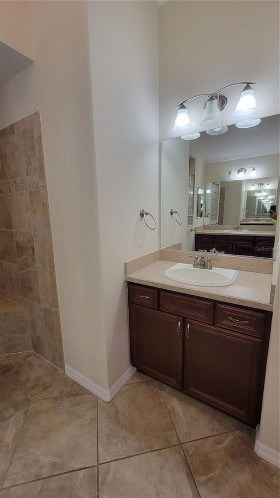
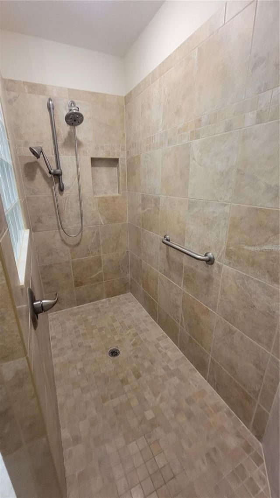
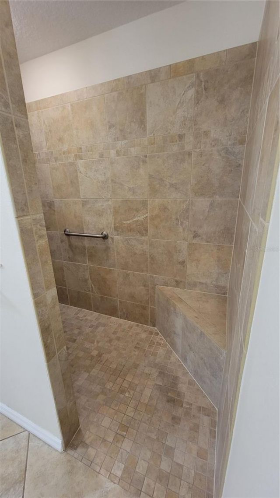
Welcome to 941 Mandrake St, The Villages, FL 32162! Located in the desirable Hemingway Village, this beautiful Gardenia model single-family home offers 2,070 square feet of heated living space, 3 bedrooms, and 2 bathrooms.Step inside and enjoy a refreshed interior featuring new luxury vinyl flooring in all three bedrooms and fresh interior and exterior paint, giving the home a clean, modern, move-in-ready appeal.The home boasts a luxury chef's kitchen, perfect for preparing meals, entertaining g...

View More

Property Summary

MLS Number: S5160461
Status: Active
Days on Market: 1
Subdivision: VILLAGES OF SUMTER
County: Sumter
Bedrooms: 3
Total Square Feet: 2,070
Price Per Sq. Ft.: $236
New Construction: No
Waterfront: No
Property Type: Residential - Single Family
Cooling: Central Air
Heating: Central
Lot Size: 0.20 Acres
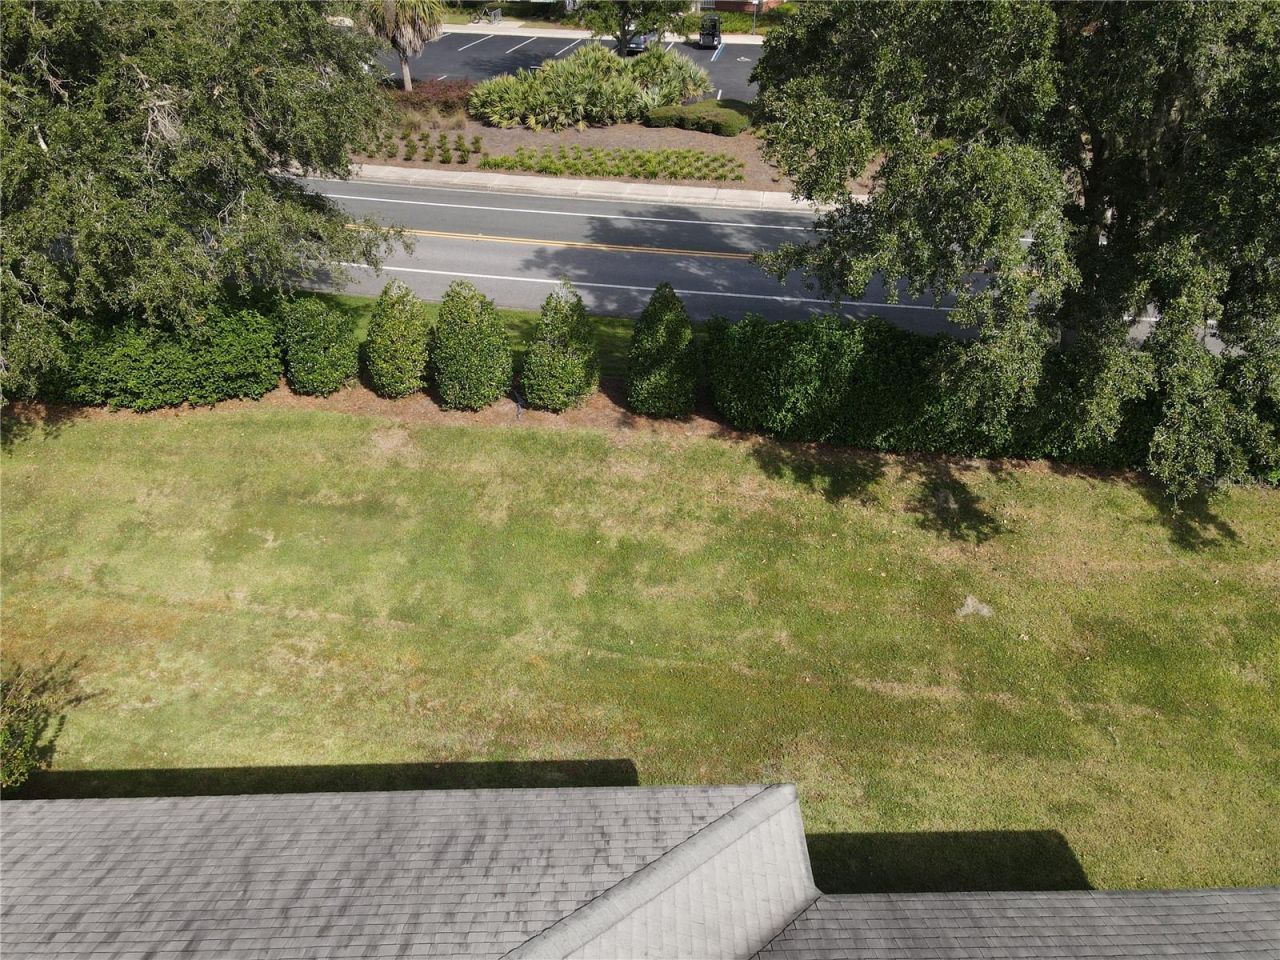
Roof Type: Shingle
Stories: 1.0
Year Built: 2009
Taxes: $6,791

Featured Amenities

Accessibility Features
Ceiling Fans(s)
Crown Molding
Eat-in Kitchen
High Ceilings
Open Floorplan
Primary Bedroom Main Floor
Solid Wood Cabinets
Stone Counters
Thermostat
Vaulted Ceiling(s)
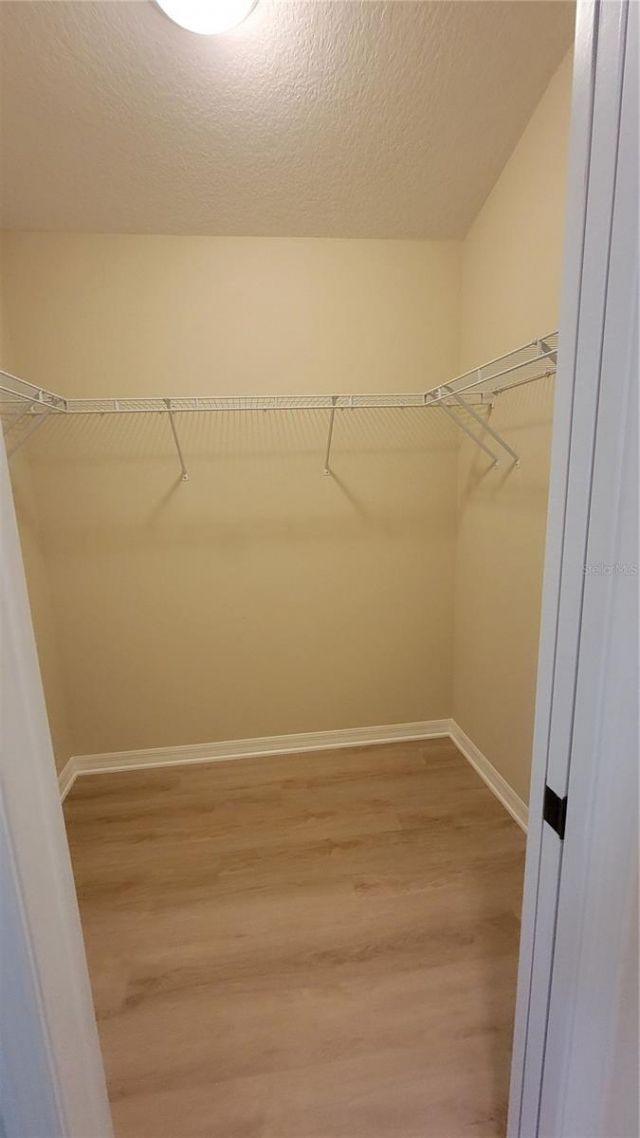
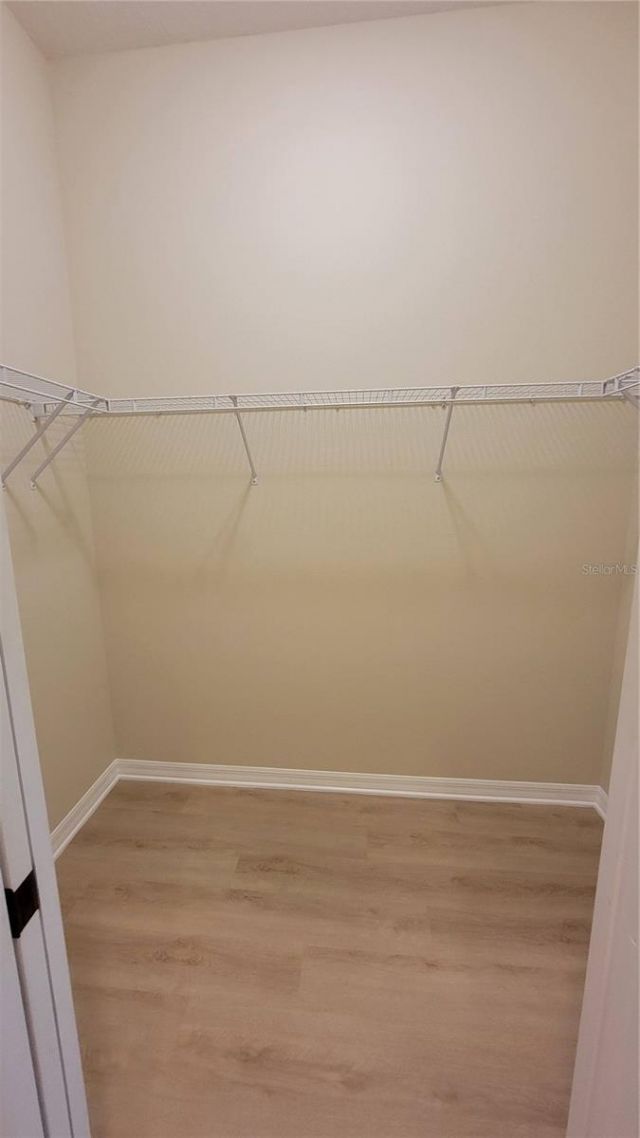
Walk-In Closet(s)
Window Treatments
Gated
Golf Course
Park
Pickleball Court(s)
Pool
Recreation Facilities
Trail(s)

Property Details

Appliances: Dishwasher, Disposal, Dryer, Microwave, Refrigerator
Community Features: Association Recreation - Owned, Community Mailbox, Deed Restrictions, Dog Park, Gated Community - Guard, Golf Carts OK, Golf, Handicap Modified, Irrigation-Reclaimed Water, Park, Pool, Racquetball, Sidewalks
Days on Site: 1
Directions: Take Florida's Turnpike North toward Wildwood.Take Exit 304 for US-301 / Wildwood.Follow the exit signs for US-301 North.Continue north on US-301 toward The Villages.Follow your navigation toward the appropriate entrance to the Village of Hemingway.Contin
Exterior: Brick
Outdoor Features: Garden, Lighting, Other, Sidewalk
Flood Zone Code: X
Flooring: Ceramic Tile, Luxury Vinyl
Foundation: Slab
Home Warranty Y/N: No
Lot Dimensions: 0.2
Other Equipment: Irrigation Equipment
Other Fees: $204/ Monthly
Ownership: Fee Simple
Pets Allowed: Yes
Property Attached Y/N: No
Property Sub-Type: Single Family Residence
Senior Community: Yes
Sewer: Public Sewer
Showing Instructions: Supra Lock Box, Combination Lock Box, Lock Box Coded, Lock Box Electronic
Special Sale Provisions: None
Utilities: BB/HS Internet Available, Public
Water: Public
Water Access Y/N: No
Zoning: X
Construction: Brick

Room Sizes

Living Room: 19x17
Kitchen: 14x9
Dining Room: 17x10
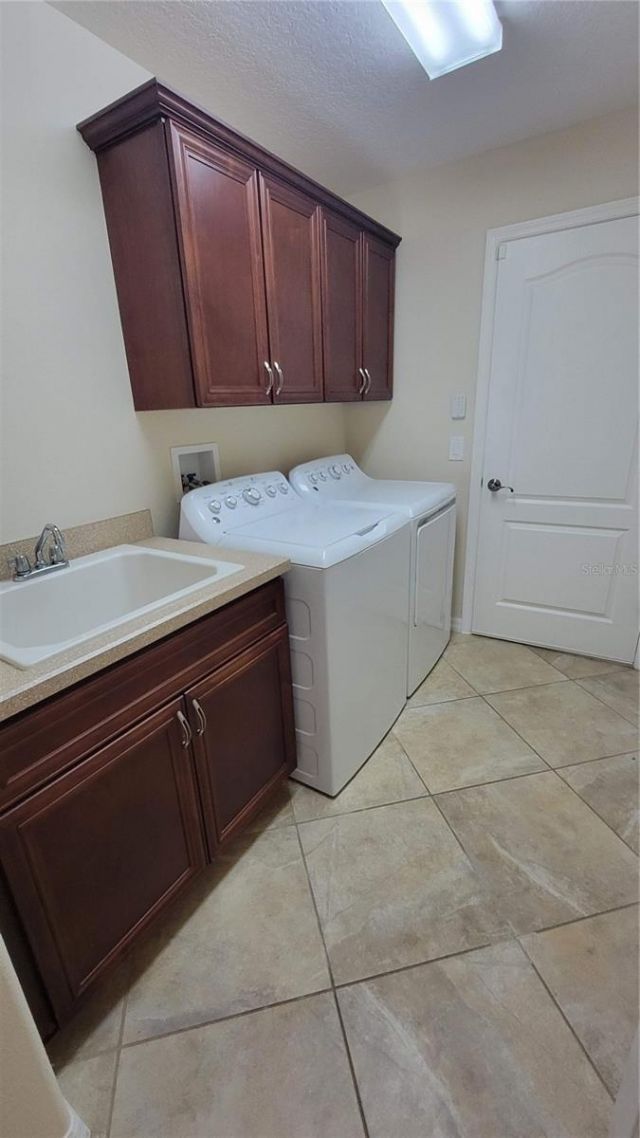
Laundry: 10x6
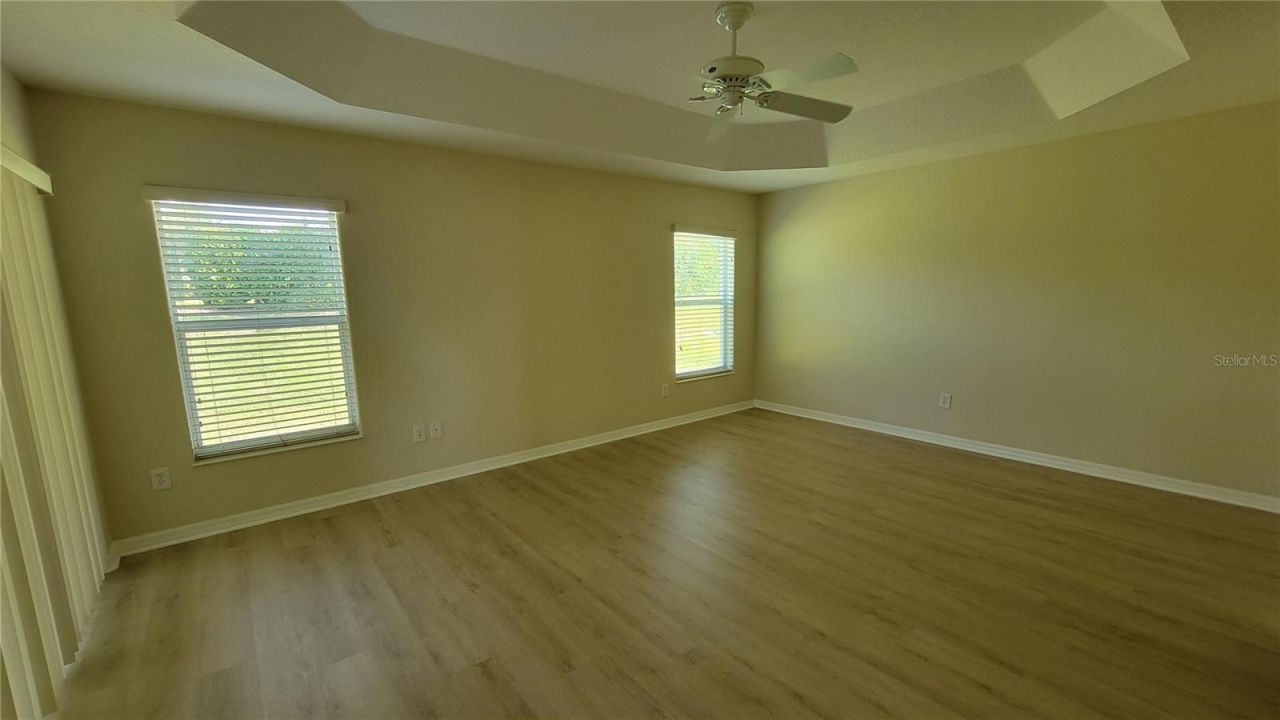
Primary Bedroom: 18x16
Bedroom 2: 14x13
Bedroom 3: 13x13

Neighborhood Information

Neighborhood Map

Neighborhood Hero

Neighborhood Highlights

Neighborhood Characteristics

Neighborhood Market Trend

Neighborhood Schools

Courtesy of

Agency Name: SUNSHINE REALTY INT'L, INC
Agency Contact: 786-390-4251
Agent Name: Marc Layug

agent picture

Presented by

Agent Name: Roni Sterin
Agent Phone: 305.942.7446
Agency Title: The Keyes Company
Request Info

IDX logo

Roni Sterin
keyes.com
Agent Cell:
305.942.7446

Mortgage Calculator

%
years/fixed
yearly
yearly (est.)

Estimated Payment

$ 3,104.40 Principal & Interest $2,396.15 Property Tax $565.92 Homeowner's Insurance $142.33
Mortgage Logo

Login to My Keyes Account


