SIGN UP Login/Register
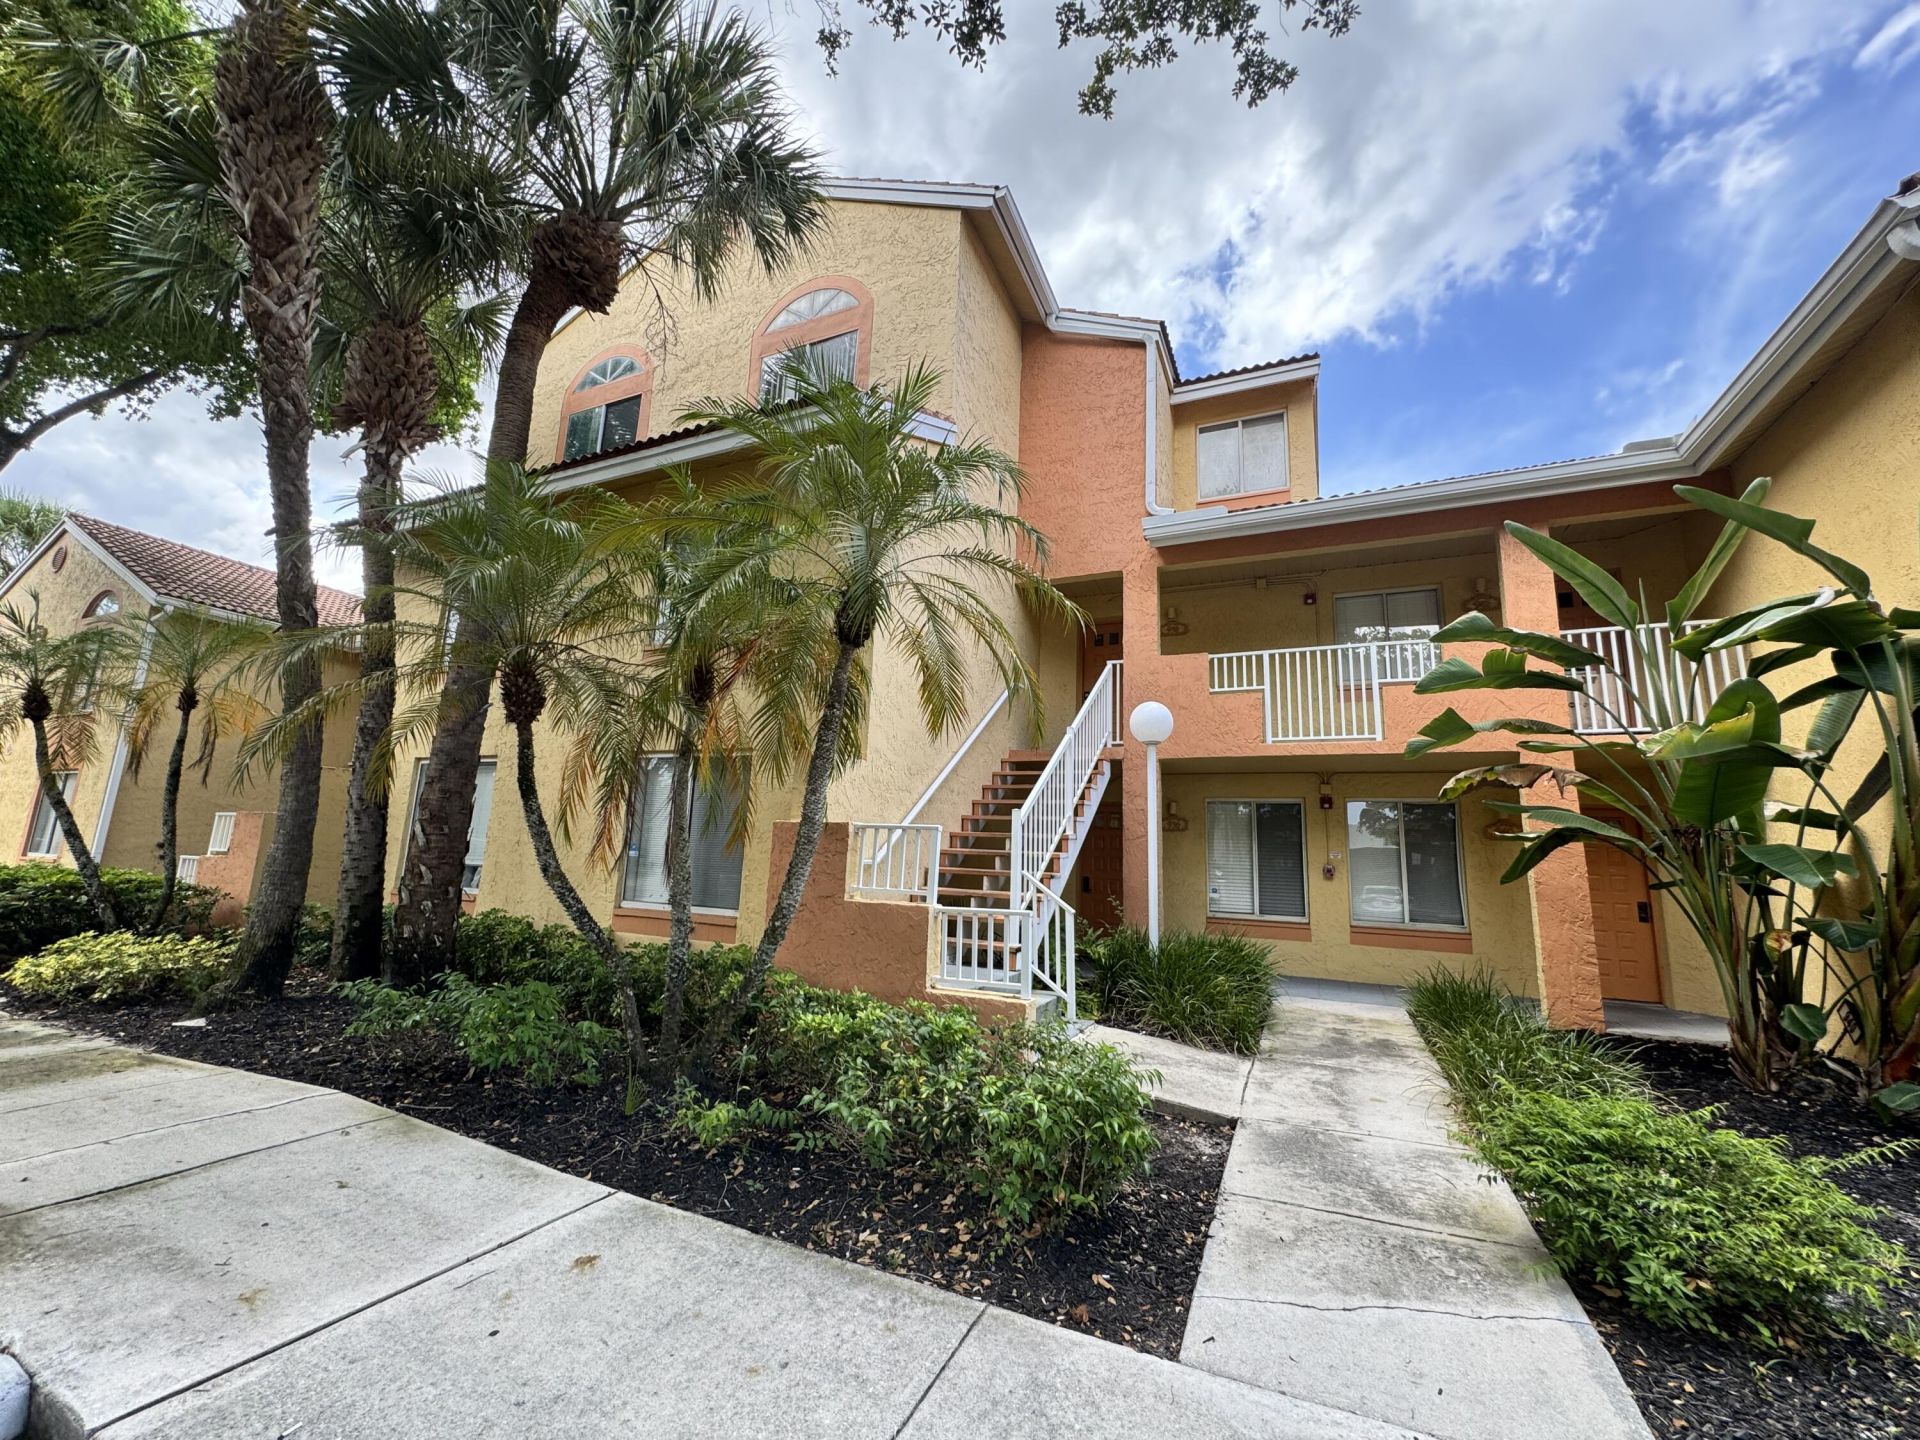
938 Coral Club Drive, Unit 938, Coral Springs, FL 33071 Photo
Contingent
938 Coral Club Drive, Unit 938, Coral Springs, FL 33071 Photo
Contingent
938 Coral Club Drive, Unit 938, Coral Springs, FL 33071 Photo

9 Photos

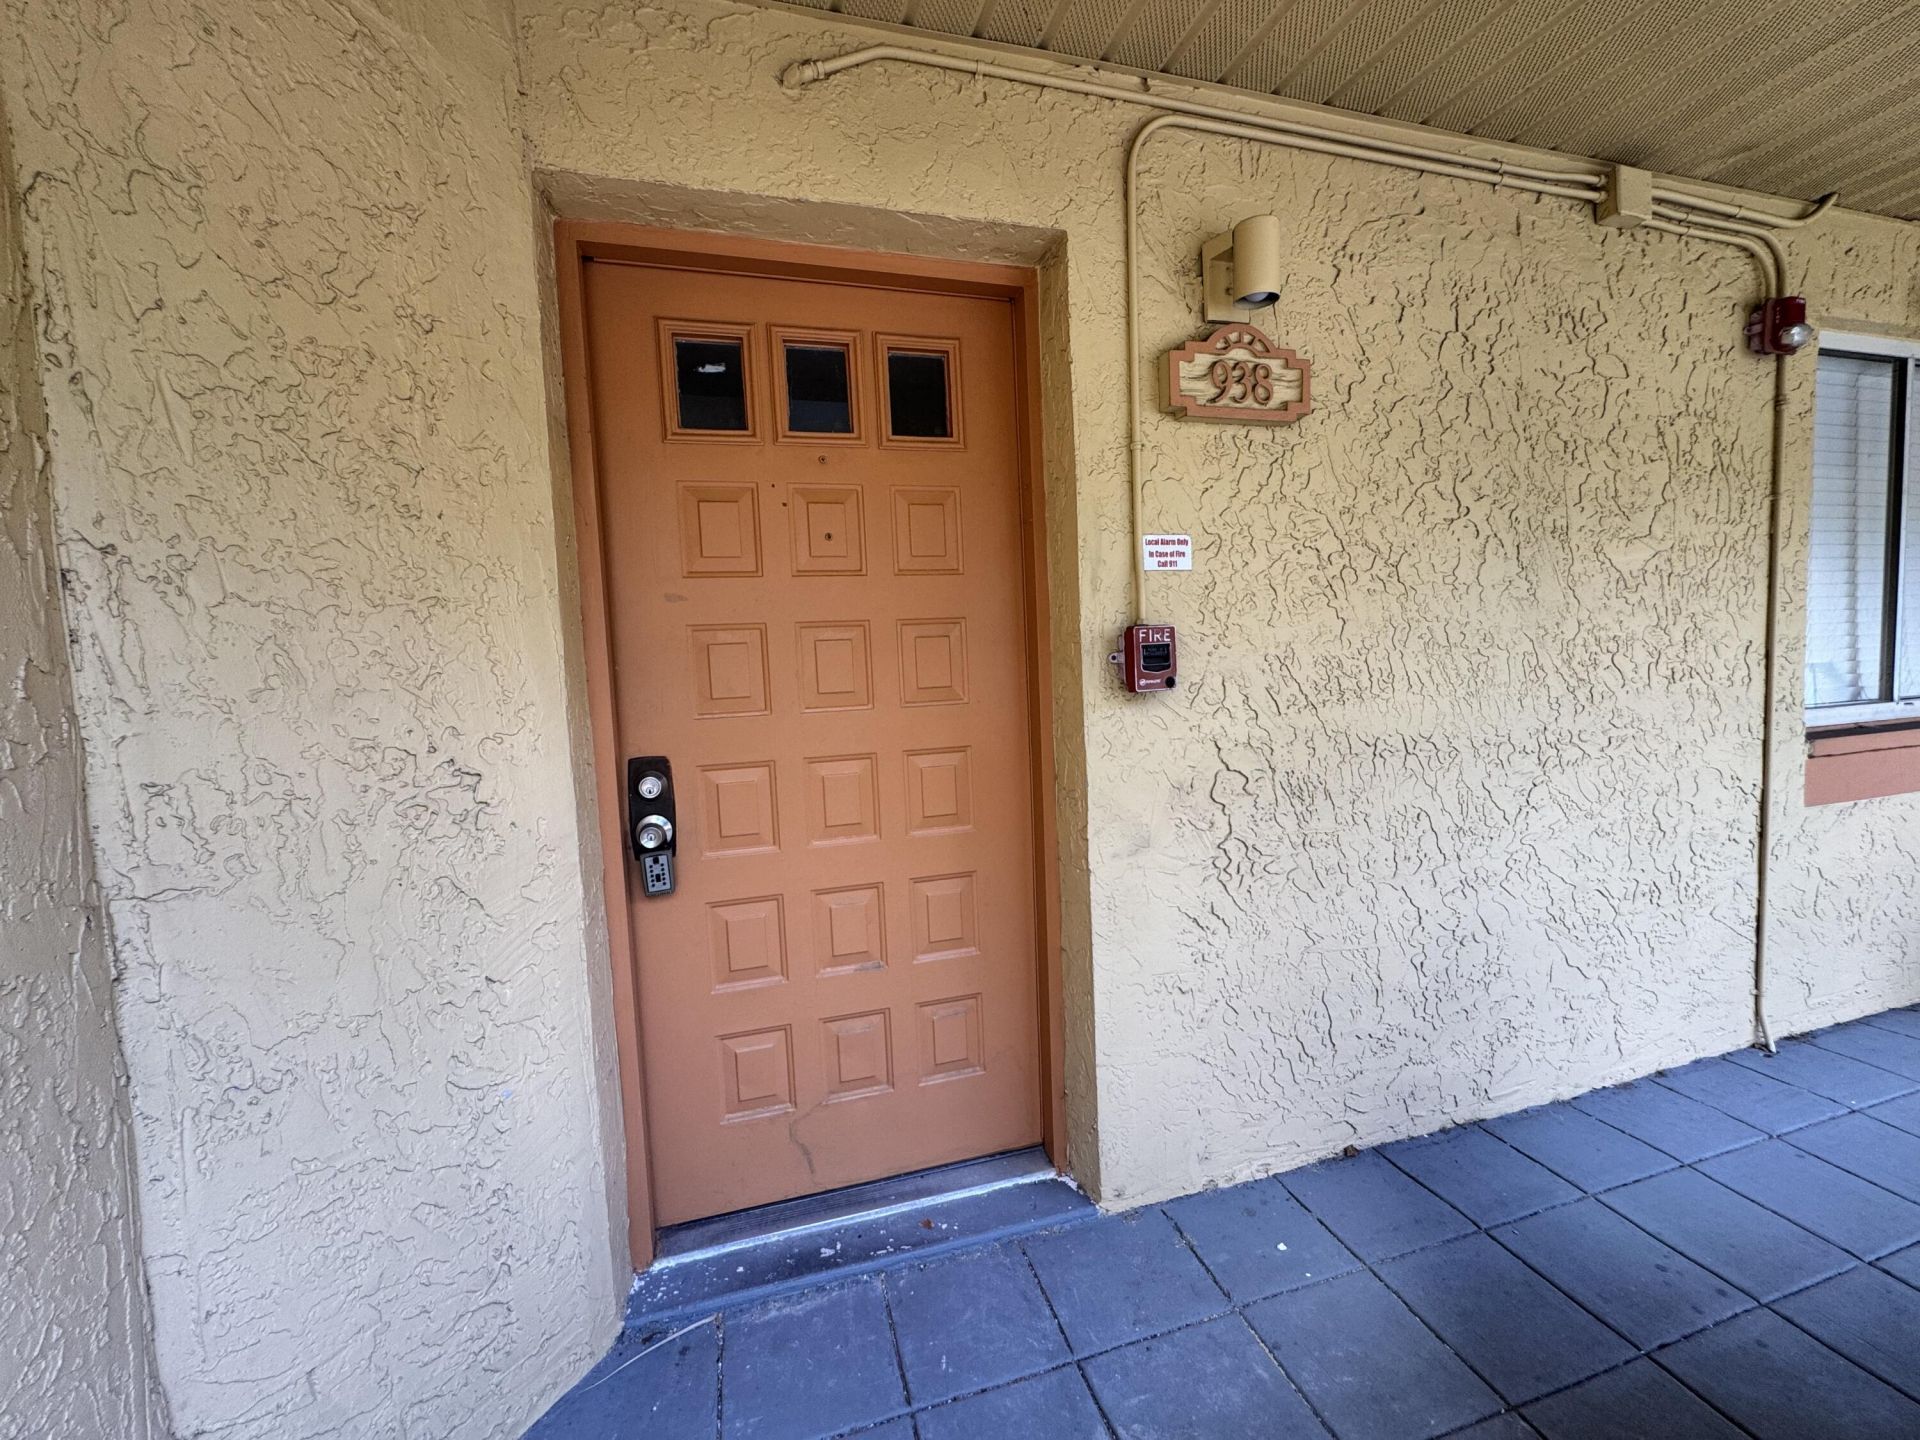
938 Coral Club Drive, 938 Coral Springs, FL 33071
$250,000
  • Beds
    2
  • Baths
    2 full 1 partial
  • Total Square Feet
    1,074

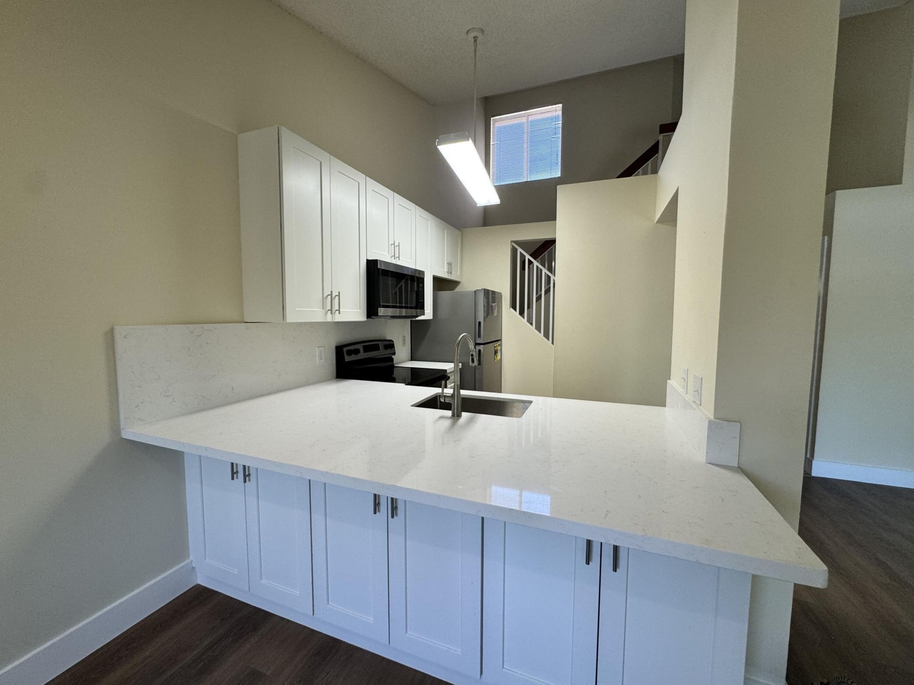
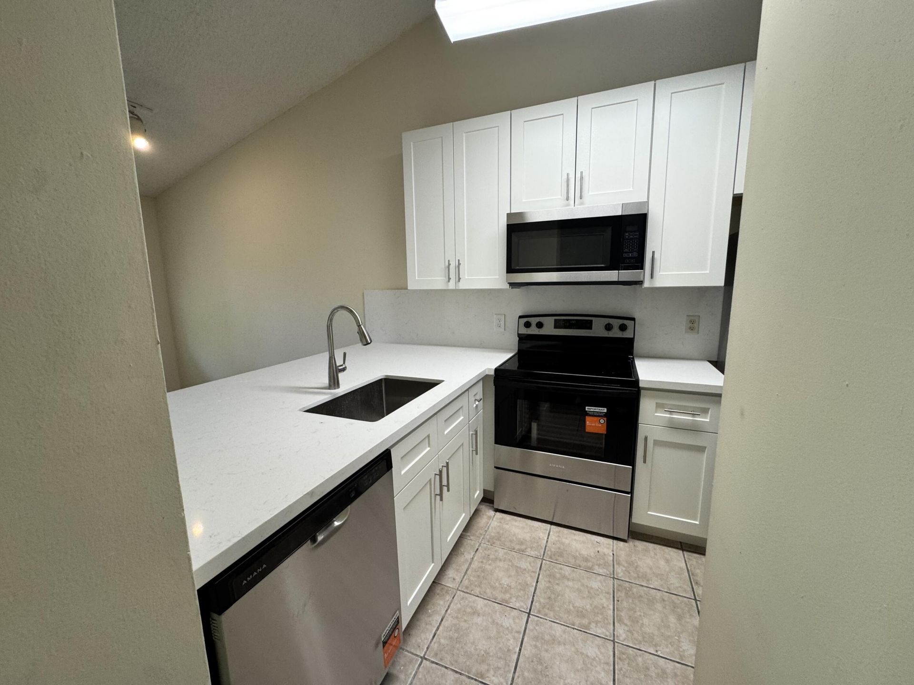
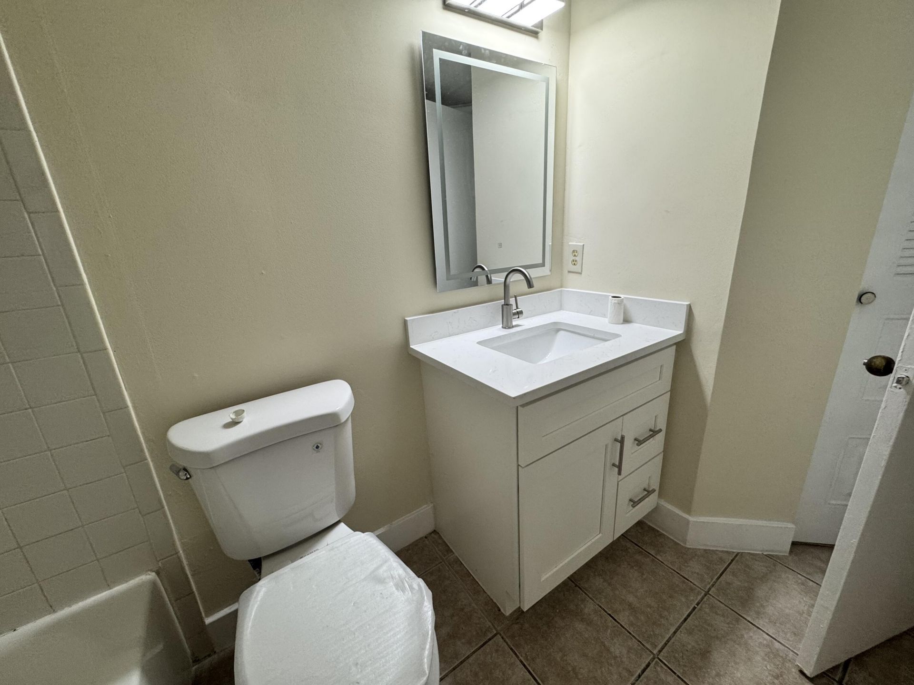
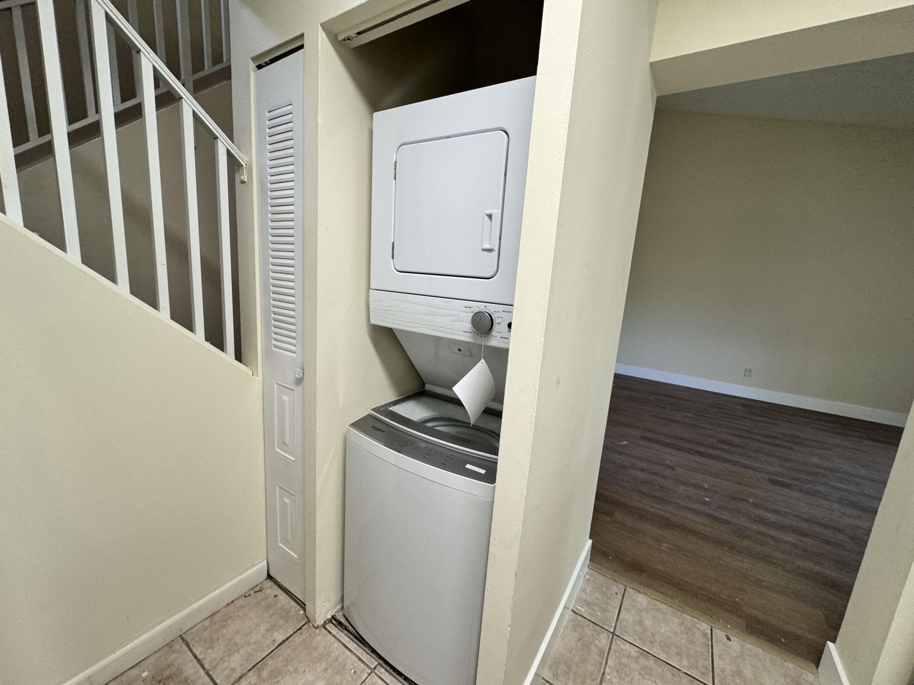
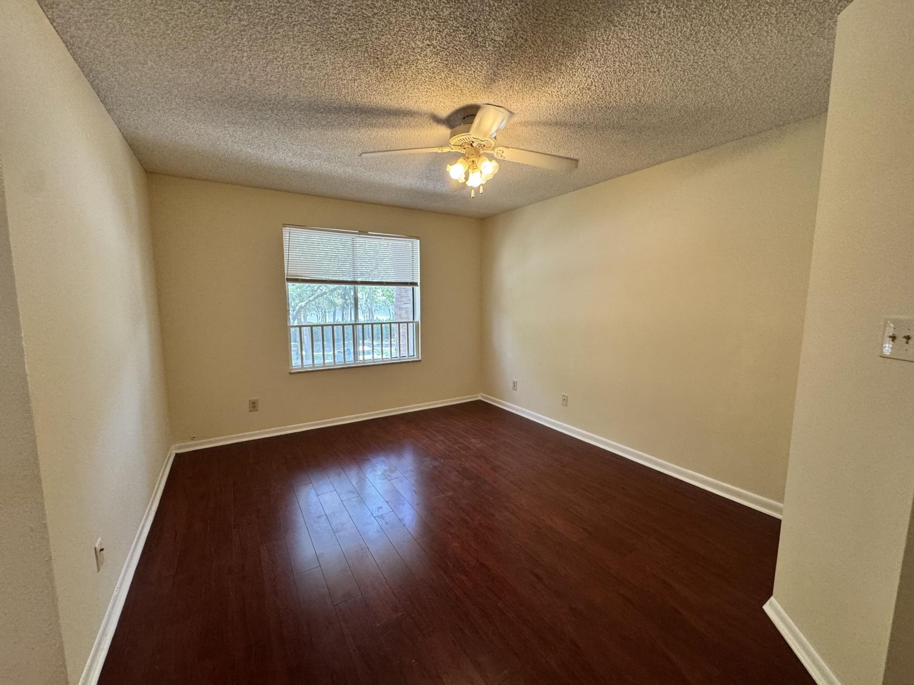
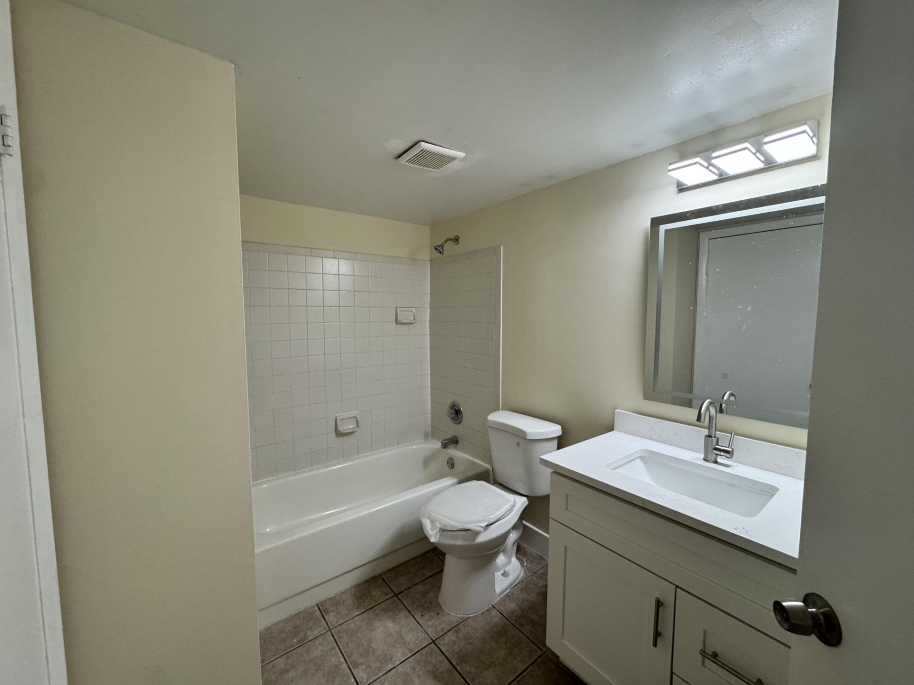
Welcome to this charming two-bedroom, two-bathroom condominium located in Napoli Gardens at Coral Springs, Florida. This two-story residence offers 1,074 square feet of finished living space, providing efficient and comfortable accommodation. Fully upgraded Kitchen with Brand New stainless steel appliances. The thoughtful layout features two generously proportioned bedrooms and multiple bathrooms, making it well-suited for various living situations. Situated in the established Napoli Gardens com...

View More

Property Summary

MLS Number: B26056894
Status: Contingent
Days on Market: 43
Subdivision: Napoli Gardens At Coral S
County: Broward
Bedrooms: 2
Total Square Feet: 1,074
Price Per Sq. Ft.: $233
New Constuction: No
Waterfront: No
Property Type: Residential - Condominium
Cooling: Central Air, Ceiling Fan(s)
Heating: Central
Roof Type: Tile
Stories: 2.0
Year Built: 1988
Taxes: $4,565
Association Fee Includes: Sewer, Trash, Water, Roof Repairs, Pool Service
HOA Fee: $537/ Monthly

Featured Amenities

High Ceilings
Pantry
Vaulted Ceiling(s)
Closet Cabinetry
Pool
Maintained Community

Property Details

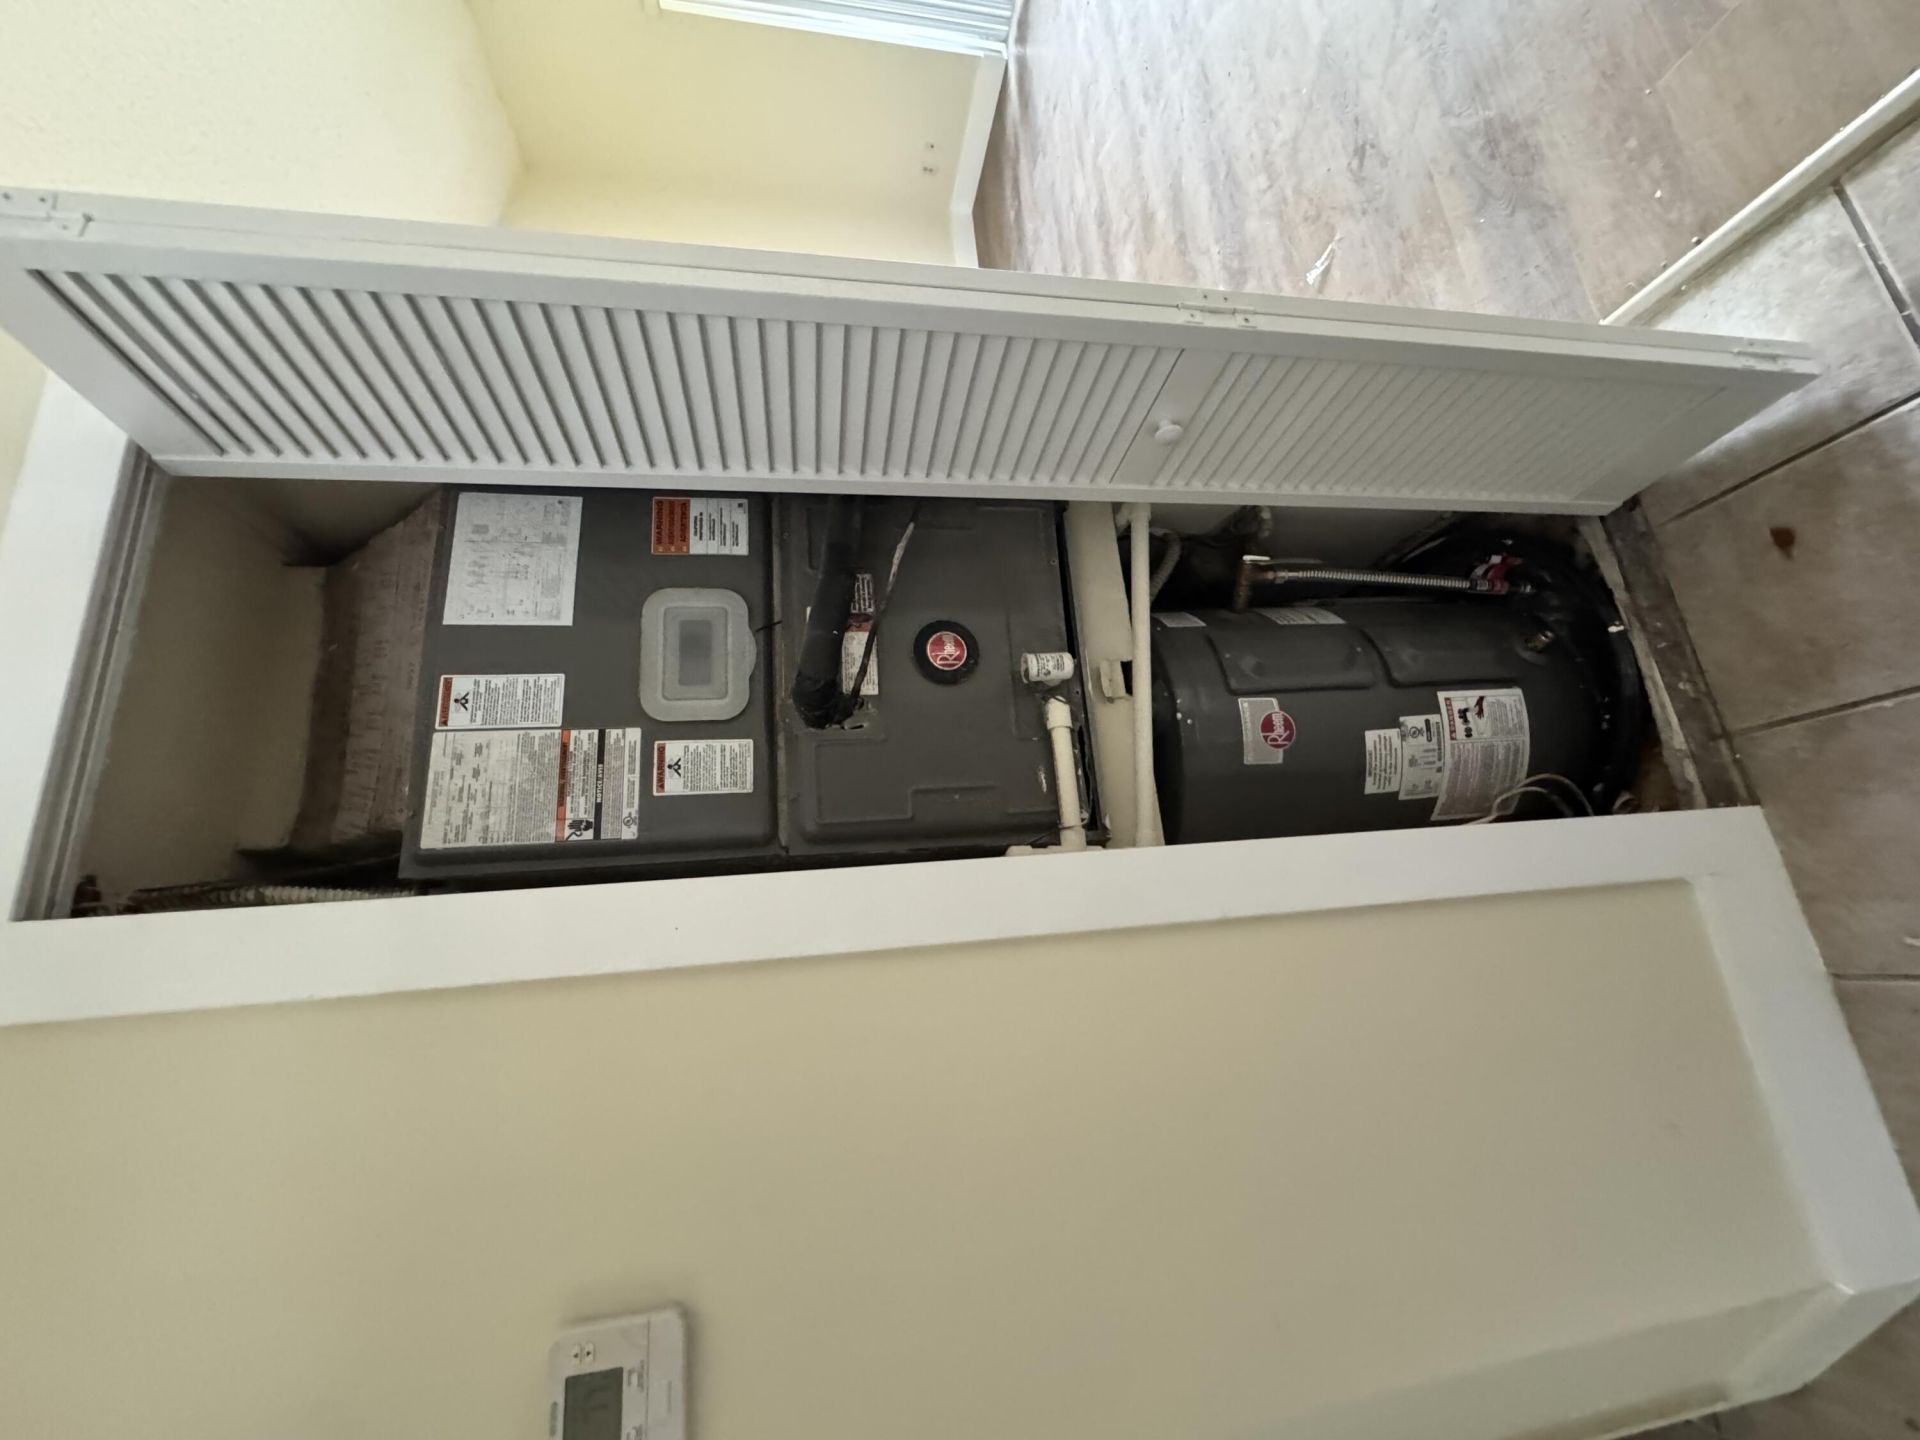
Appliances: Electric Water Heater, Dryer, Disposal, Dishwasher, Electric Range, Microwave, Refrigerator, Water Heater, Washer, Range
Days on Site: 43
Exterior: Brick, Stucco
Flooring: Laminate, Tile, Wood
Furnished: Unfurnished
Laundry: Laundry Closet, Inside
Parcel#: 484129ae0200
Parking: Assigned, Guest
Parking Notes: Assigned, Guest
Pets Allowed: No
Restrictions: Parking - No Boat, Parking - No Commercial Vehicles, Parking - No Trailer
Security: Fire Alarm
Sewer: Public Sewer
SQFT Living: 1074
Structure Type: Multi Family
Total Rooms: 3
Utilities: Water Available
Water: Public
Construction: Brick,Stucco

Local Schools

High School: J. P. Taravella
Middle School: Ramblewood
Elementary School: Maplewood

Neighborhood Information

Neighborhood Map

Neighborhood Hero

Neighborhood Highlights

Neighborhood Characteristics

Neighborhood Market Trend

Neighborhood Schools

Courtesy of

Agency Name: LoKation
Agent Name: Zhuoming - Mindy Li
Agency Phone: 954-545-5583

agent picture

Presented by

Agent Name: Roni Sterin
Agent Phone: 305.942.7446
Agency Title: The Keyes Company
Request Info

IDX logo

Roni Sterin
keyes.com
Agent Cell:
305.942.7446

Mortgage Calculator

%
years/fixed
yearly
yearly (est.)

Estimated Payment

$ 1,680.87 Principal & Interest $1,227.53 Property Tax $380.42 Homeowner's Insurance $72.92
Mortgage Logo

Login to My Keyes Account


