SIGN UP Login/Register
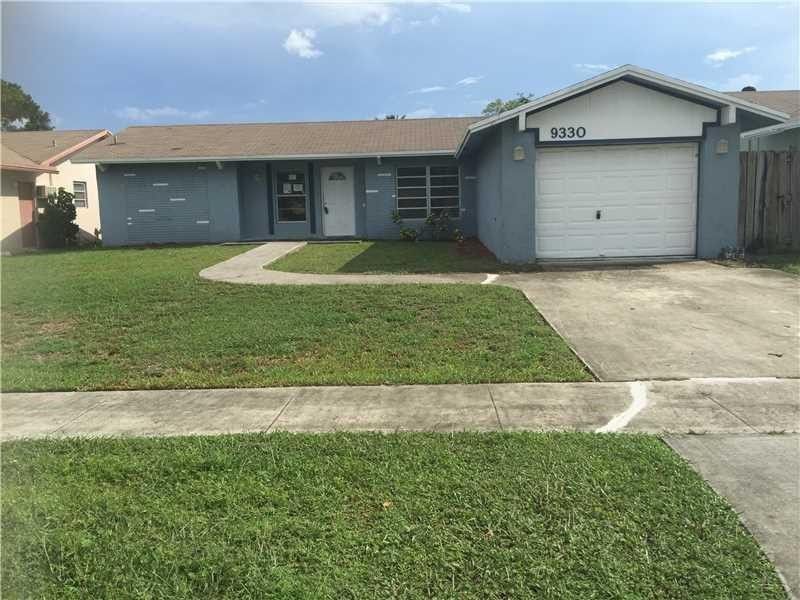
9330 NW 42nd Court, Unit 9330, Sunrise, FL 33351 Photo
New
9330 NW 42nd Court, Unit 9330, Sunrise, FL 33351 Photo
New
9330 NW 42nd Court, Unit 9330, Sunrise, FL 33351 Photo

12 Photos

9330 NW 42nd Court, 9330 Sunrise, FL 33351
$3,000/Month
  • Beds
    4
  • Baths
    2 full
  • Total Square Feet
    1,568
  • Lot Size
    0.15 acre(s)

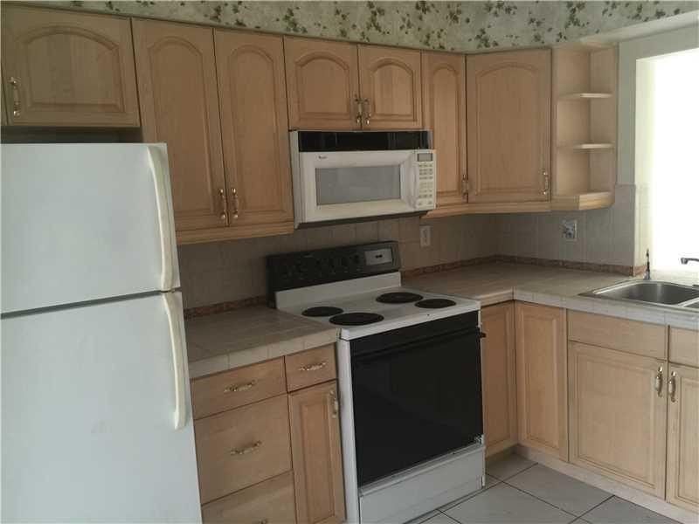
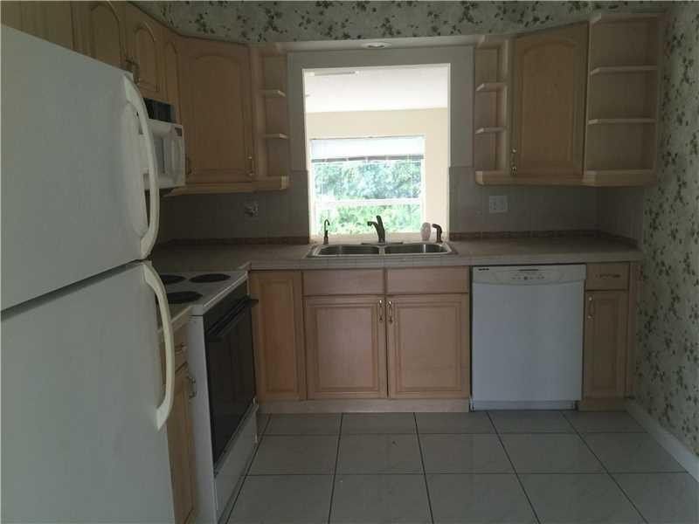
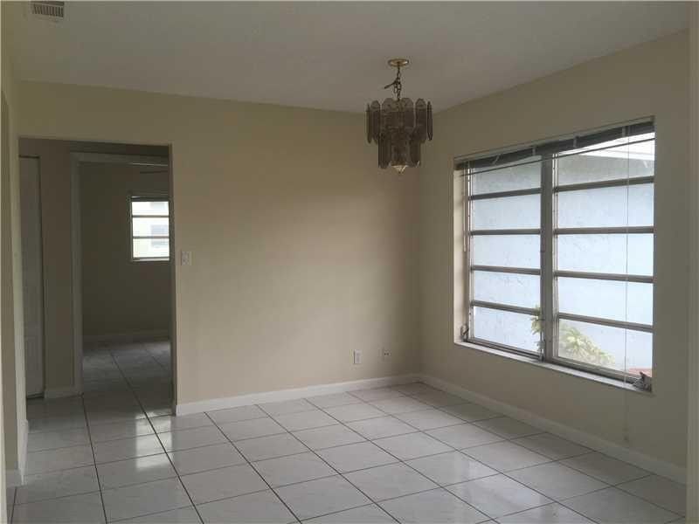
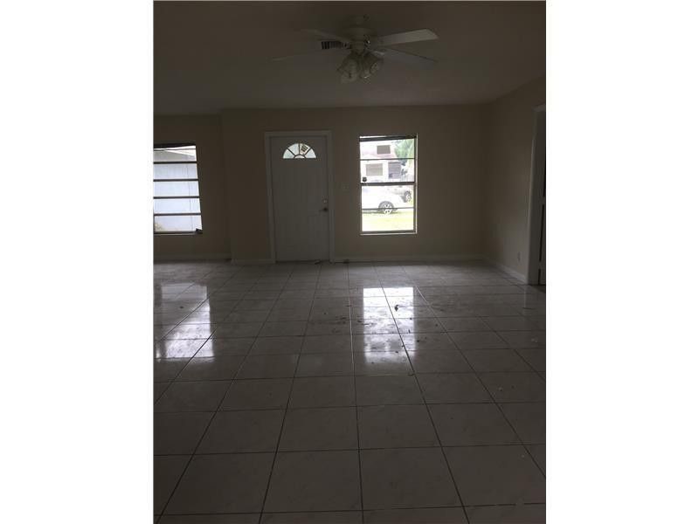
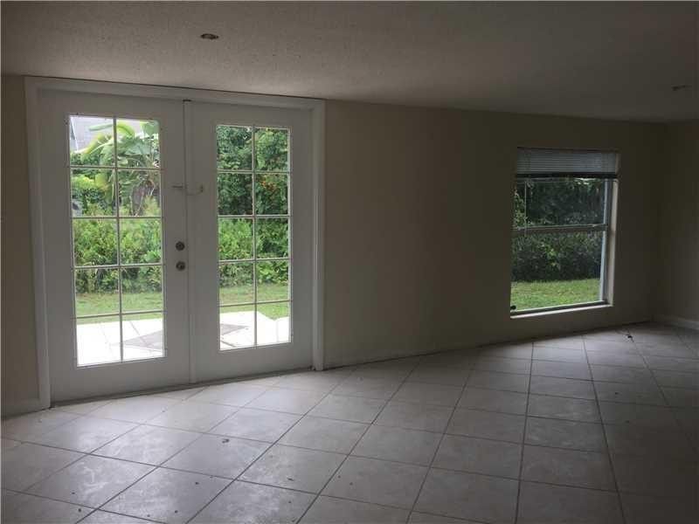
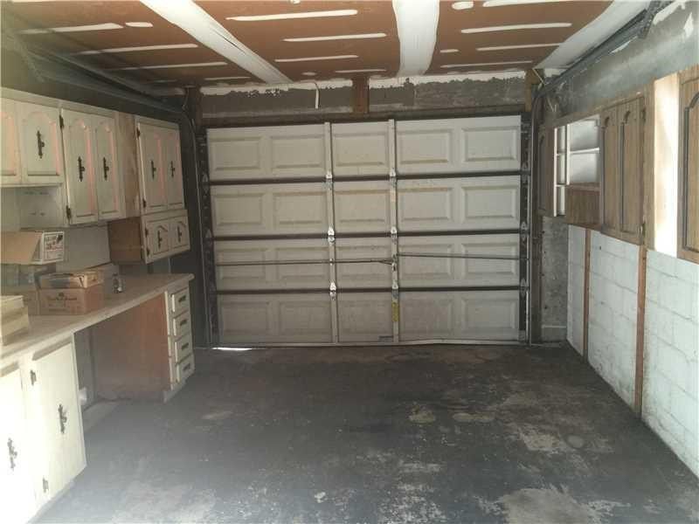
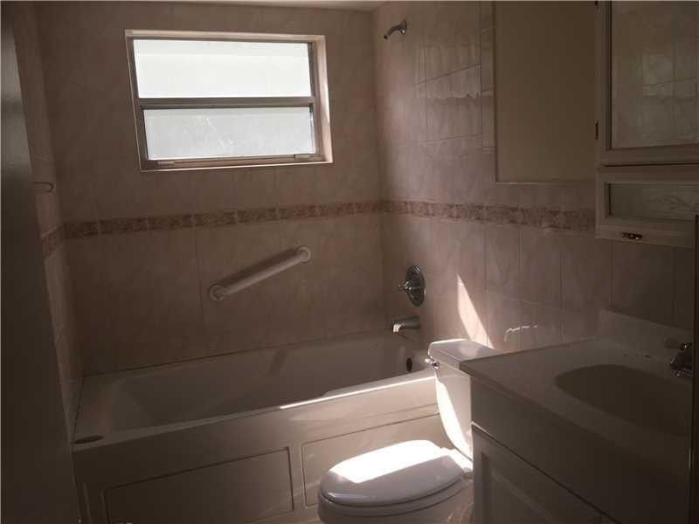
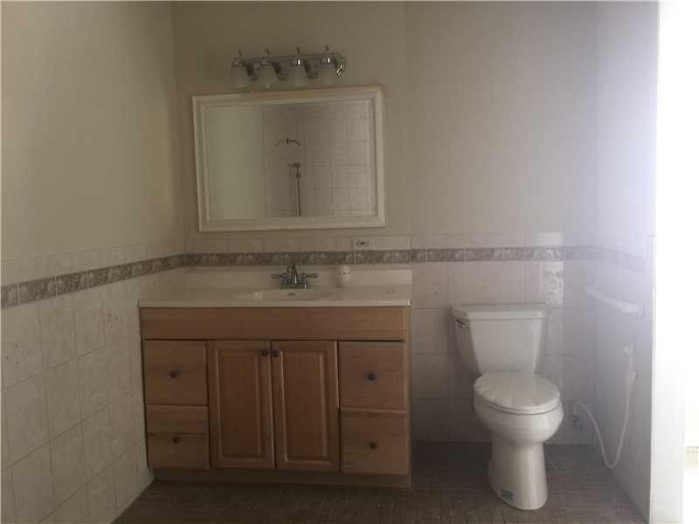
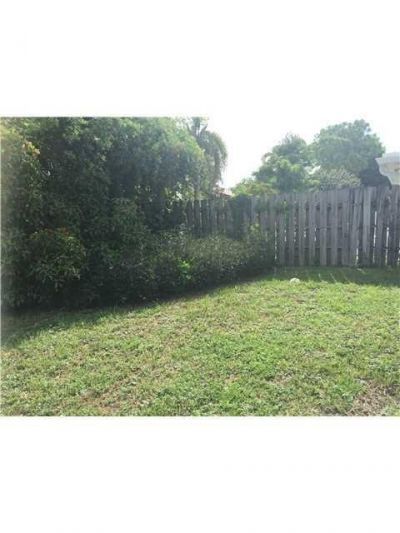
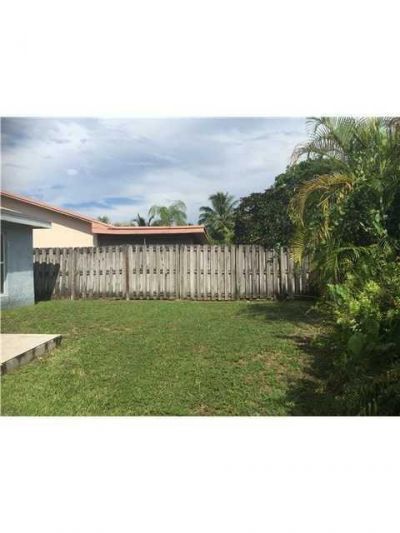
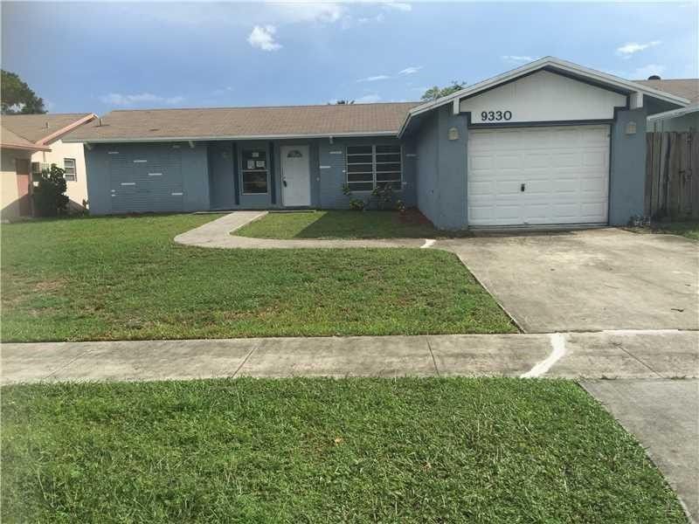
Welcome home to this Immaculate 3 bedroom 2 bathroom single family home conveniently located in Sunrise. A split floor plan with wooden kitchen cabinets and ceramic floors throughout the living area. Includes a 1 car garage and a fenced yard forM your privacy. Located near the Sawgrass Mills Mall, shopping centers and great restaurants.

Property Summary

MLS Number: B26072552
Status: Active
Days on Market: 2
Subdivision: WELLEBY UNIT 2
County: Broward
Bedrooms: 4
Total Square Feet: 1,568
New Constuction: No
Waterfront: No
Property Type: Rental - Single Family
Cooling: Central Air, Ceiling Fan(s)
Fenced: Yes
Garage: 1 car attached
Heating: Central
Lot Size: 0.15 Acres
Roof Type: Composition, Shingle
Stories: 1.0
Year Built: 1975

Featured Amenities

Other
None

Property Details

Appliances: Electric Water Heater, Dryer, Disposal, Dishwasher, Electric Range, Gas Range, Microwave, Oven, Refrigerator, Water Heater, Water Purifier, Water Softener, Washer
Days on Site: 2
Exterior: CBS
Outdoor Features: Other
Fencing: Fenced
Flooring: Ceramic Tile
Furnished: Unfurnished
Laundry: In Garage
Parcel#: 494120061950
Parking: Attached Garage, Attached, Garage
Parking Notes: Attached Garage, Attached, Garage
Pet Fee: 250
Pets Allowed: Yes, Pet Restrictions Possible
Rental Term: Annual (1 Year or More)
Restrictions: Other Restrictions
Sewer: Public Sewer
SQFT Living: 1568
Tenant Pays: Electricity, Hot Water, Sewer, Water
Total Rooms: 1
Utilities: Sewer Available
Construction: CBS

Local Schools

High School: Piper
Middle School: Westpine
Elementary School: Welleby

Neighborhood Information

Neighborhood Map

Neighborhood Hero

Neighborhood Highlights

Neighborhood Characteristics

Neighborhood Market Trend

Neighborhood Schools

Courtesy of

Agency Name: G & E Realty Group, Inc
Agent Name: Gal Oron
Agency Phone: 754-223-4216

agent picture

Presented by

Agent Name: Roni Sterin
Agent Phone: 305.942.7446
Agency Title: The Keyes Company
Request Info

IDX logo

Roni Sterin
keyes.com
Agent Cell:
305.942.7446

Login to My Keyes Account


