SIGN UP Login/Register
9317 Gladys Garden Court, Windermere, FL 34786 Photo
New - 11 Hours Ago
9317 Gladys Garden Court, Windermere, FL 34786 Photo
New - 11 Hours Ago
9317 Gladys Garden Court, Windermere, FL 34786 Photo

3 Total Photos [Click to View All]

9317 Gladys Garden Court Windermere, FL 34786
$7,999,000
  • Beds
    6
  • Baths
    6 full 3 partial
  • Total Square Feet
    8,038
  • Lot Size
    0.26 acre(s)

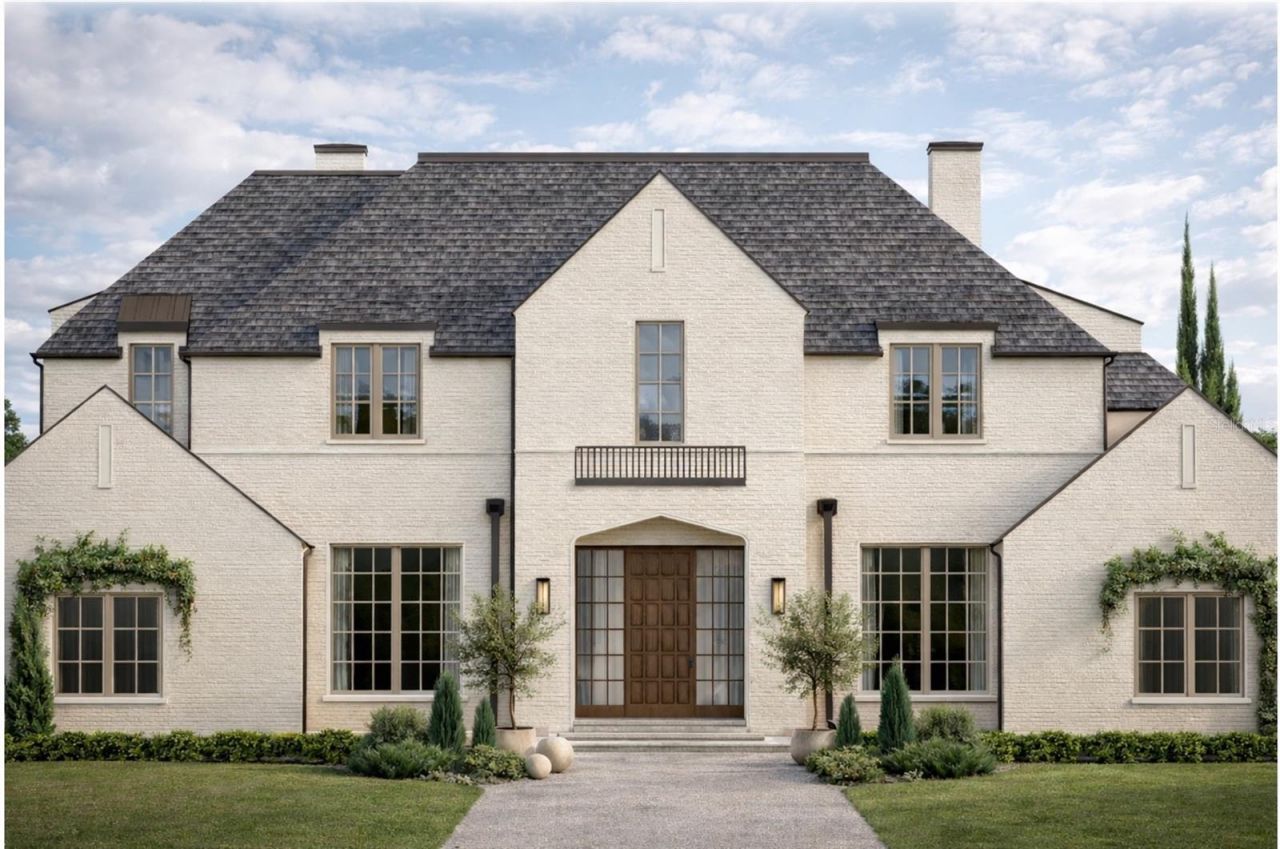
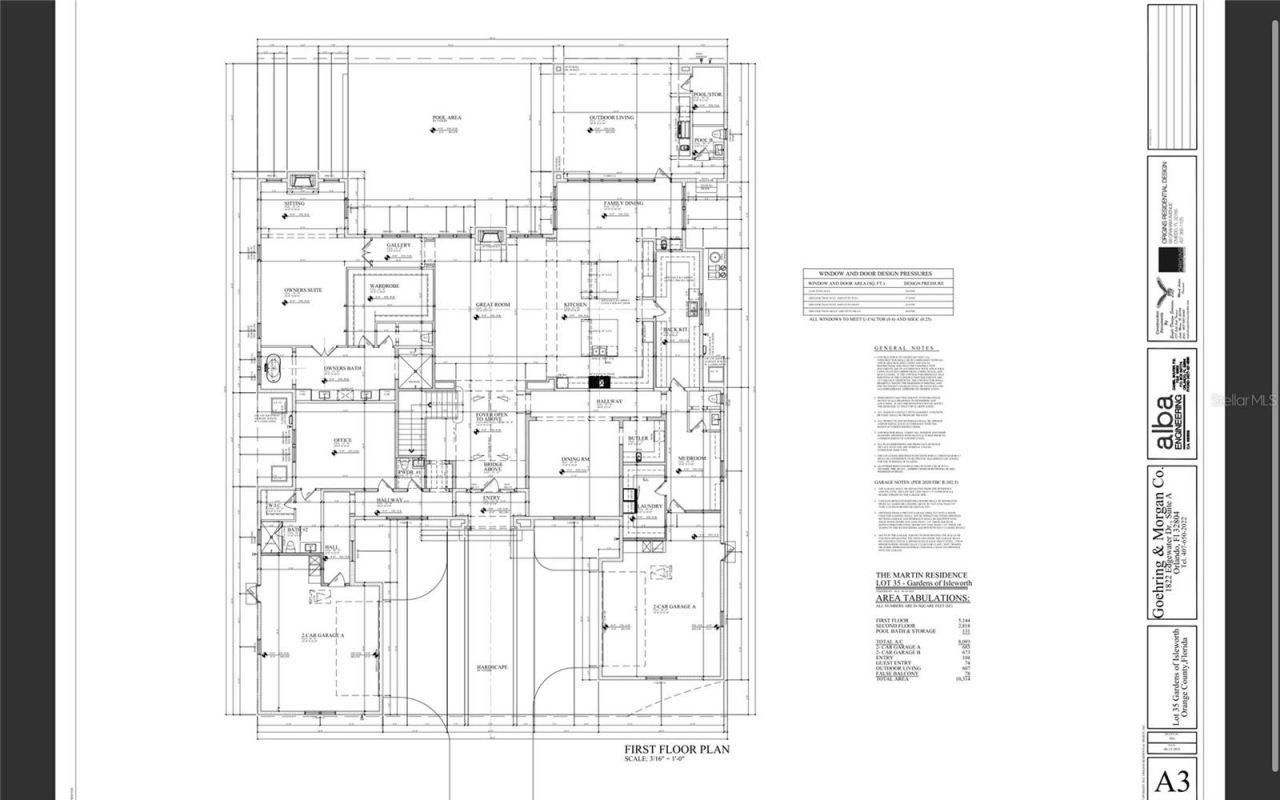
Under Construction. Currently under construction in the renowned golf course community of Isleworth, this exceptional residence by Goehring & Morgan, thoughtfully designed by Ashley Martin, offers 8,038 square feet of refined luxury living. Featuring 6 bedrooms, 6 full bathrooms, 3 half bathrooms, and a 4-car garage, this custom home showcases timeless architecture paired with elevated finishes throughout. The exterior is highlighted by a durable concrete tile roof and resort-inspired outdoor li...

View More

Property Summary

MLS Number: O6410843
Status: Active
Subdivision: GARDENS/ISLEWORTH
County: Orange
Bedrooms: 6
Total Square Feet: 8,038
Price Per Sq. Ft.: $995
Style: Cottage
New Constuction: Yes
Waterfront: No
Property Type: Residential - Single Family
Cooling: Central Air, Zoned
Garage: 4 car attached
Heating: Central, Heat Pump, Natural Gas, Zoned
Lot Size: 0.26 Acres
Roof Type: Concrete, Tile
Stories: 2.0
Year Built: 2027
Taxes: $9,423
HOA Y/N: Yes

Featured Amenities

Built-in Features
Ceiling Fans(s)
Coffered Ceiling(s)
Crown Molding
Dry Bar
Eat-in Kitchen
High Ceilings
Kitchen/Family Room Combo
Open Floorplan
Primary Bedroom Main Floor
Solid Wood Cabinets
Stone Counters
Thermostat
Vaulted Ceiling(s)
Walk-In Closet(s)
Window Treatments
Clubhouse
Gated
Golf Course
Pool
Security

Property Details

Additional Rooms: Family Room, Great Room
Appliances: Bar Fridge, Built-In Oven, Cooktop, Dishwasher, Disposal, Dryer, Exhaust Fan, Freezer, Gas Water Heater, Ice Maker, Microwave, Range, Range Hood, Refrigerator, Washer
Body of Water: BUTLER CHAIN OF LAKES
Builder: Goehring and Morgan
Community Features: Clubhouse, Gated Community - Guard, Golf
Directions: From 535 turn on to Chase Road to Isleworth Country Club to Latrobe to Isleworth Gardens Drive
Exterior: Block, Stone, Stucco
Outdoor Features: Outdoor Kitchen, Sidewalk
Fireplace: Family Room, Gas, Living Room
Fireplace Y/N: Yes
Flood Zone Code: X
Flooring: Hardwood, Tile
Foundation: Block, Slab, Stem Wall
Home Style: Cottage
Home Warranty Y/N: No
Listing Terms: Cash, Conventional
Lot: Cul-De-Sac, Landscaped, Near Golf Course
Lot Dimensions: 0.26
Model: Custom
Other Equipment: Irrigation Equipment
Other Fees: $3127/ Quarterly
Other Structures: Outdoor Kitchen
Ownership: Fee Simple
Parking: Covered, Garage Door Opener
Parking Notes: Covered, Garage Door Opener
Patio/Porch: Screened
Pets Allowed: Yes
Pets Restrictions: PER HOA
Pool: Heated, In Ground, Outside Bath Access, Salt Water
Property Attached Y/N: No
Property Sub-Type: Single Family Residence
Sewer: Septic Tank
Showing Instructions: Appointment Only, Call Before Showing, Call Listing Agent, Listing Agent Must Accompany
Spa: Heated, In Ground
Special Sale Provisions: None
Special View Info: Water
Swimming Pool: Yes
Utilities: Cable Available, Electricity Connected, Fiber Optics, Natural Gas Connected, Underground Utilities, Water Connected
Vegetation: Trees/Landscaped
Water: Public
Water Access: Lake - Chain of Lakes, Limited Access
Water Access Y/N: Yes
Waterfront Features: Boat Ramp - Private, Fishing Pier, Skiing Allowed
Windows: Double Pane Windows
Zoning: P-D
Construction: Block,Stone,Stucco

Room Sizes

Dinette: 24x10
Great Room: 21x27
Kitchen: 18x29
Dining Room: 17x18
Family Room: 24x18
Primary Bedroom: 16x21
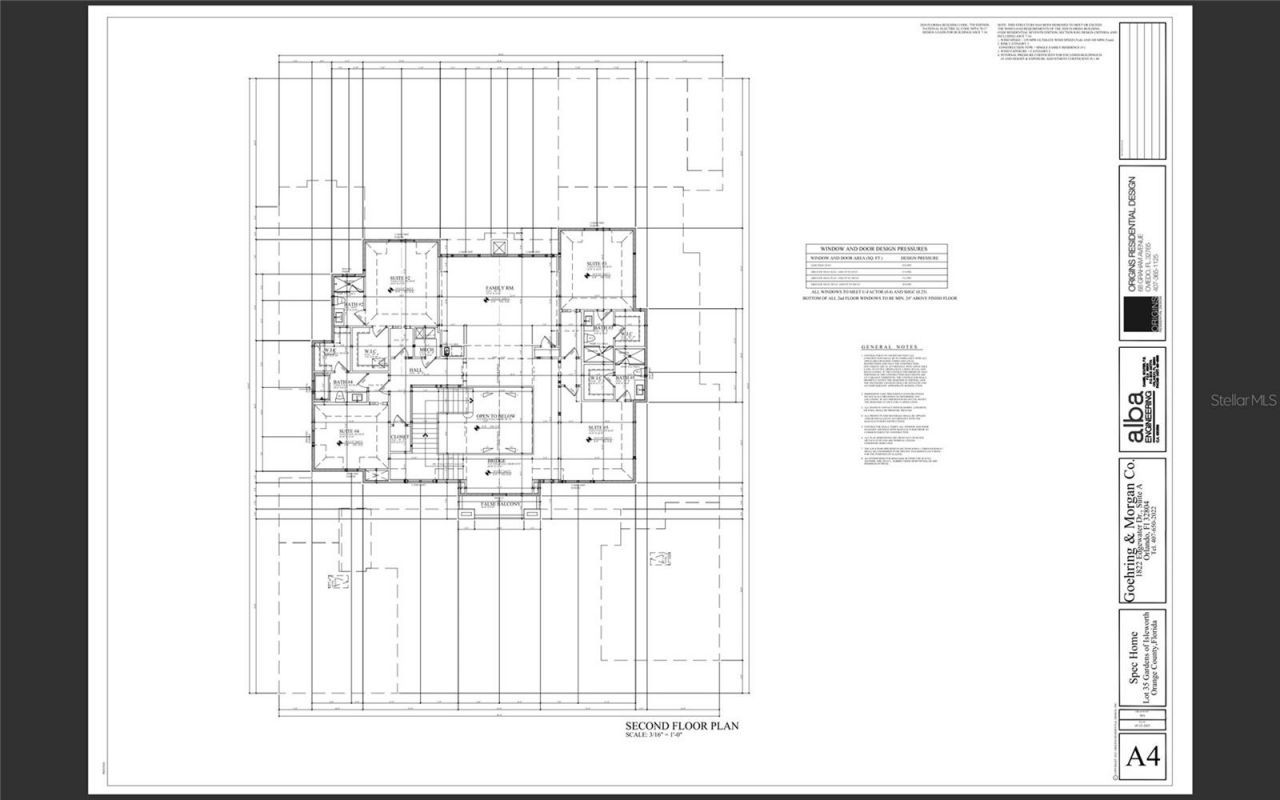
Bedroom 2: 19x16
Bedroom 3: 15x17
Bedroom 4: 15x16
Bedroom 5: 15x13
Bathroom 1: 19x10
Bathroom 2: 11x6
Bathroom 3: 6x10
Bathroom 4: 15x13

Local Schools

High School: Olympia High
Middle School: Chain of Lakes Middle
Elementary School: Windermere Elem

Neighborhood Information

Neighborhood Map

Neighborhood Hero

Neighborhood Highlights

Neighborhood Characteristics

Neighborhood Market Trend

Neighborhood Schools

Courtesy of

Agency Name: CORCORAN PREMIER REALTY
Agency Contact: 407-965-1155
Agent Name: Robert Welker, III

agent picture

Presented by

Agent Name: Roni Sterin
Agent Phone: 305.942.7446
Agency Title: The Keyes Company
Request Info

IDX logo

Roni Sterin
keyes.com
Agent Cell:
305.942.7446

Mortgage Calculator

%
years/fixed
yearly
yearly (est.)

Estimated Payment

$ 42,394.49 Principal & Interest $39,276.20 Property Tax $785.25 Homeowner's Insurance $2,333.04
Mortgage Logo

Login to My Keyes Account

Pixel


