SIGN UP Login/Register
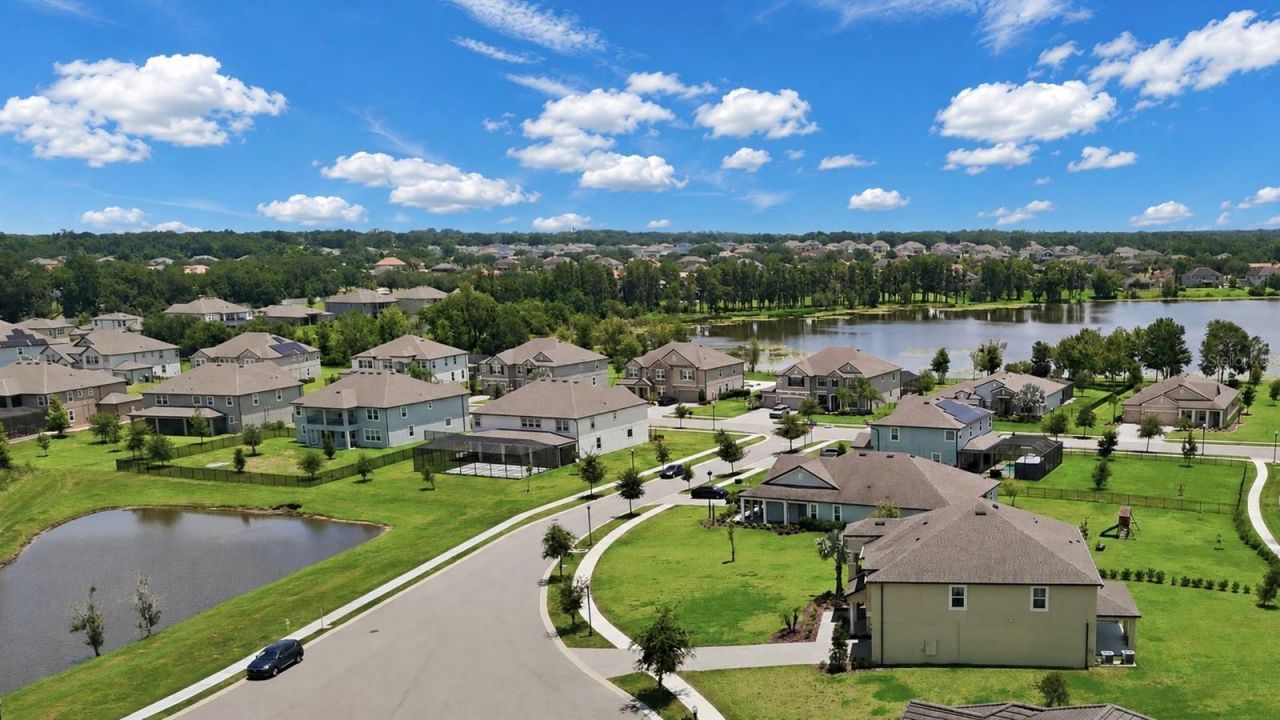
9307 Parisian Court, Seffner, FL 33584 Photo
New
9307 Parisian Court, Seffner, FL 33584 Photo
New
9307 Parisian Court, Seffner, FL 33584 Photo

29 Photos

9307 Parisian Court Seffner, FL 33584
$899,000
  • Beds
    5
  • Baths
    3 full 1 partial
  • Total Square Feet
    4,783
  • Lot Size
    0.51 acre(s)

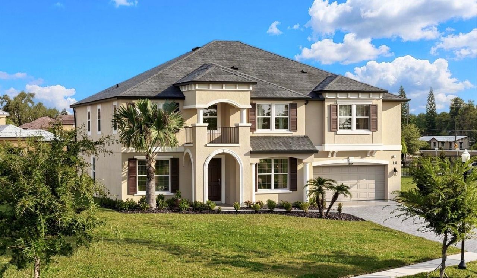
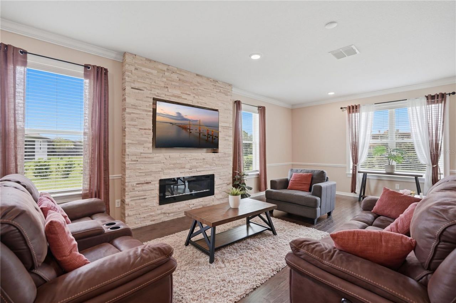
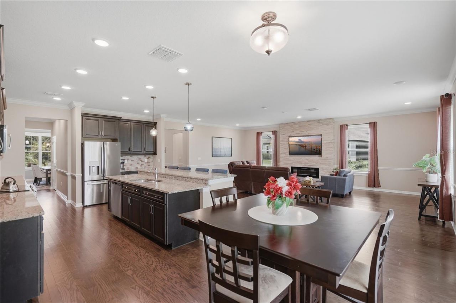
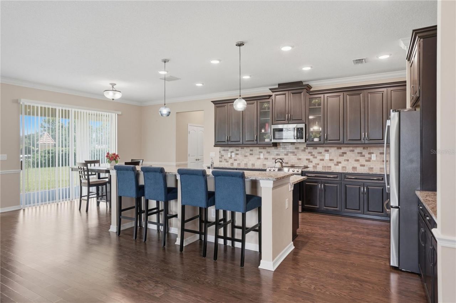
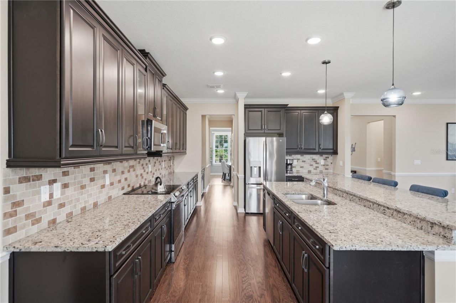
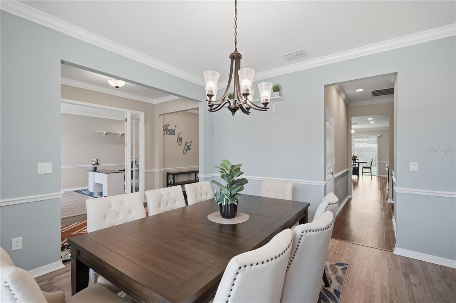
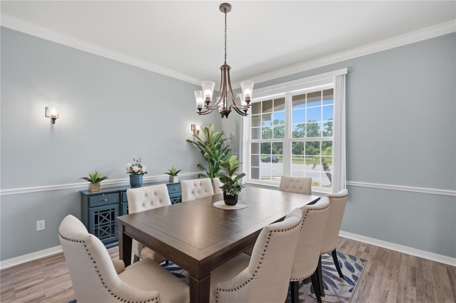
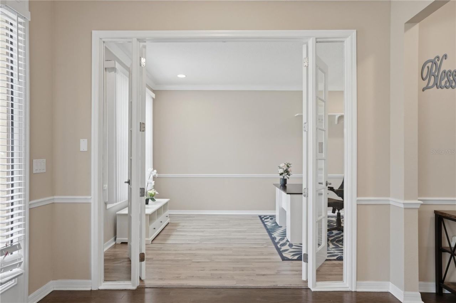
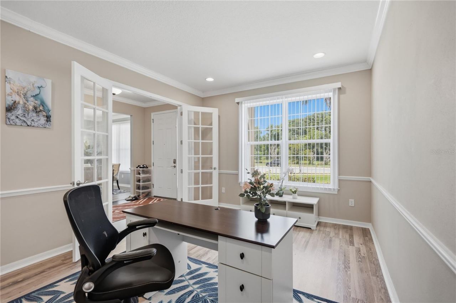
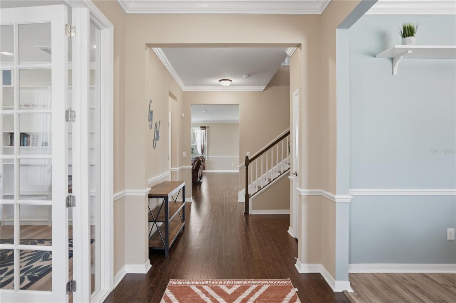
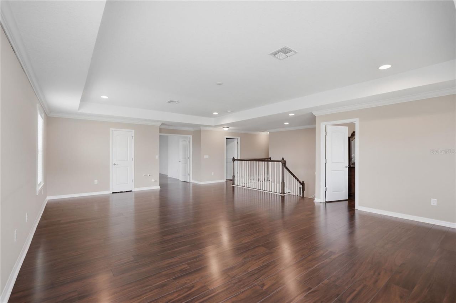
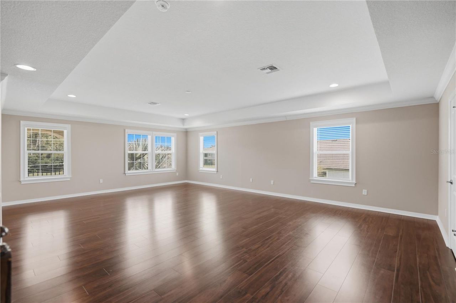
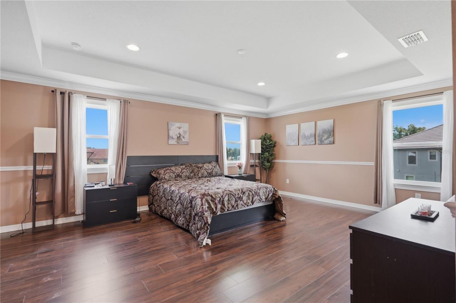
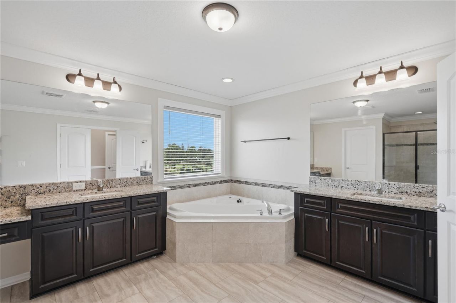
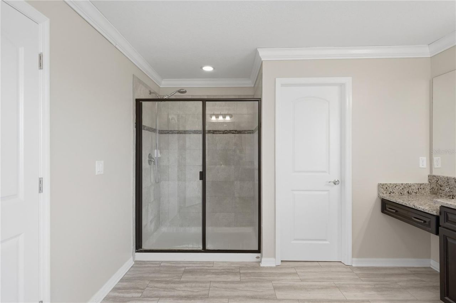
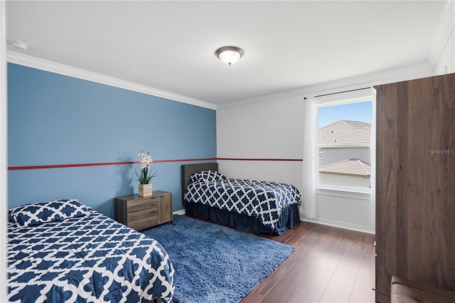
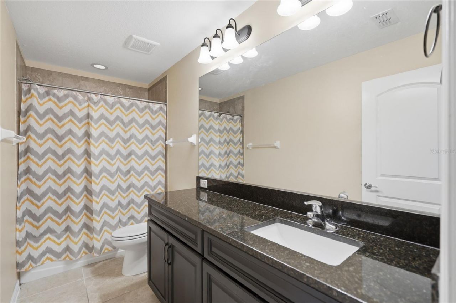
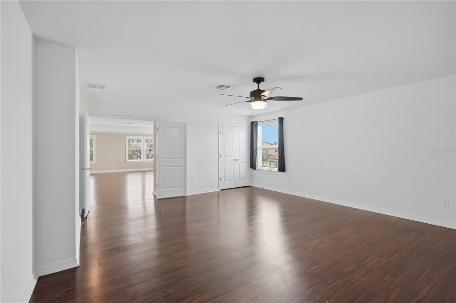
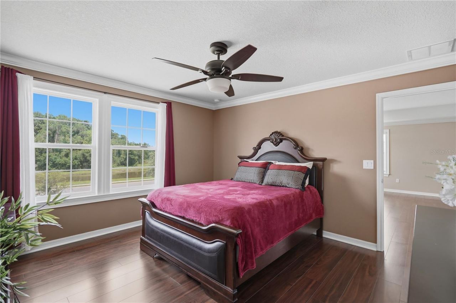
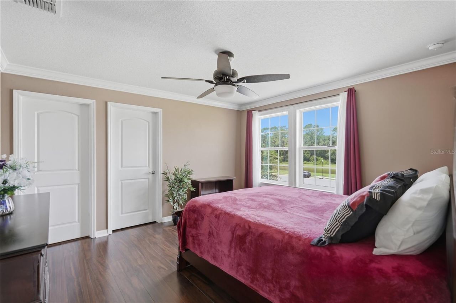
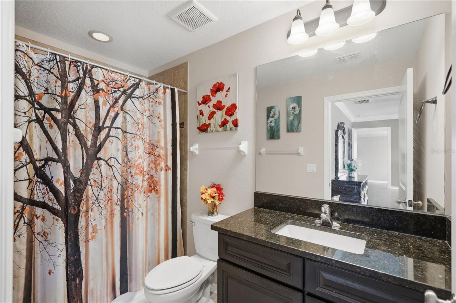
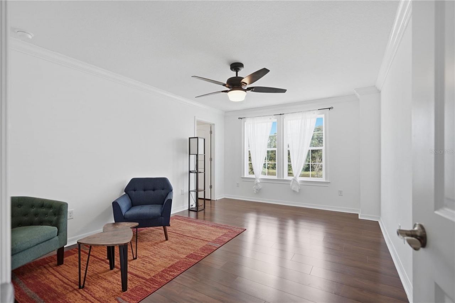
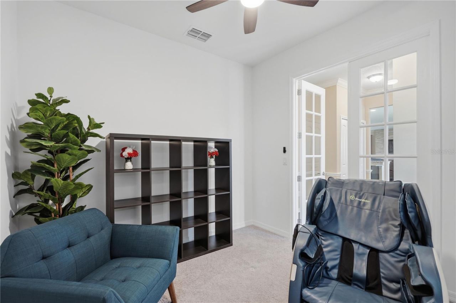
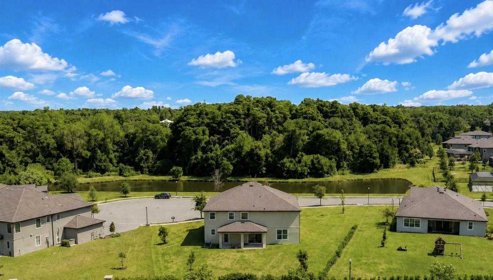
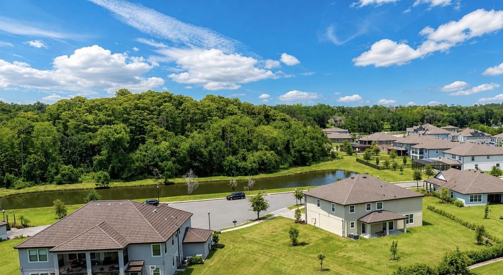
Welcome to Toulon, a gated community known for oversized homesites and scenic surroundings, this impressive residence rests on approximately half an acre with tranquil pond and wooded views. This spacious 2021-built luxury home located on a quiet cul-de-sac offers 5 bedrooms, 3.5 bathrooms, a private office, formal dining room, bonus room, loft, and an exceptional 4-car tandem garage.Inside, nearly 4,800 square feet of living space provides remarkable flexibility for everyday living, entertainin...

View More

Property Summary

MLS Number: TB8544767
Status: Active
Days on Market: 3
Subdivision: TOULON
County: Hillsborough
Bedrooms: 5
Total Square Feet: 4,783
Price Per Sq. Ft.: $188
New Constuction: No
Waterfront: No
Property Type: Residential - Single Family
Cooling: Central Air, Zoned
Fenced: Yes
Garage: 4 car attached
Heating: Central, Electric, Heat Pump
Lot Size: 0.51 Acres
Roof Type: Shingle
Stories: 2.0
Year Built: 2021
Taxes: $10,681
HOA Y/N: Yes

Featured Amenities

Ceiling Fans(s)
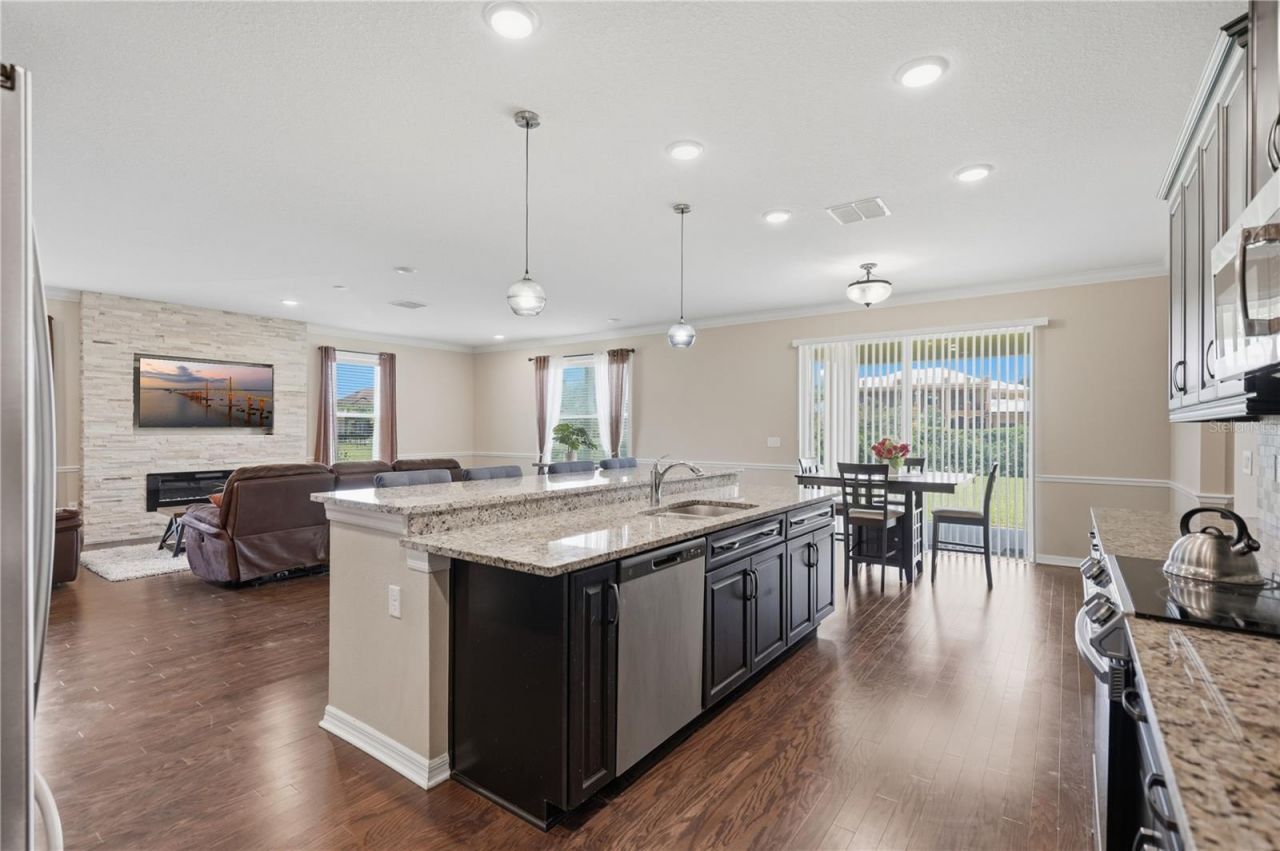
Eat-in Kitchen
High Ceilings
Solid Wood Cabinets
Stone Counters
Walk-In Closet(s)
Gated

Property Details

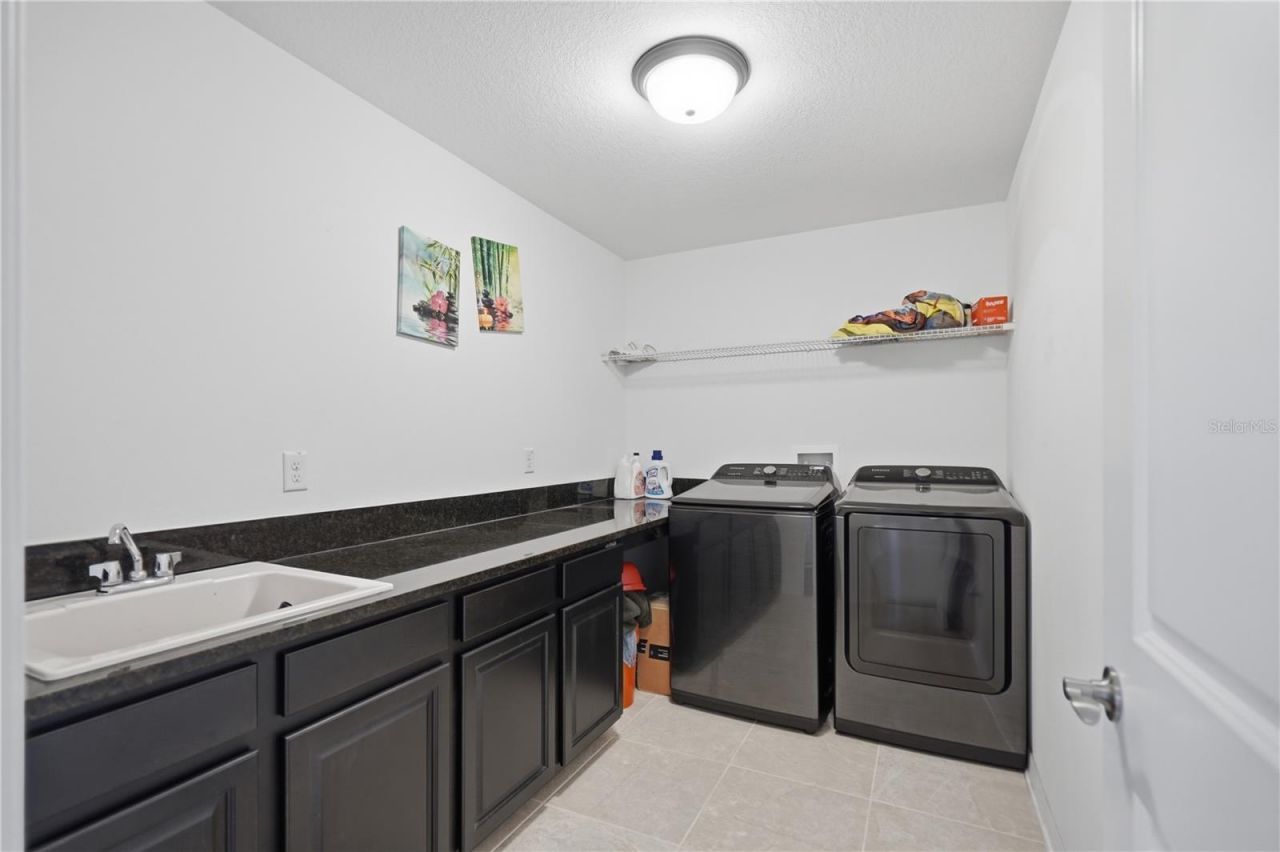
Additional Rooms: Bonus Room, Den/Library/Office, Formal Dining Room Separate, Inside Utility, Loft, Media Room
Appliances: Dishwasher, Disposal, Dryer, Electric Water Heater, Microwave, Range, Refrigerator, Washer
Community Features: Gated Community - No Guard, Sidewalks
Days on Site: 3
Directions: From Williams Rd... Head East on Papillon Blvd, Left on Sorbonne Loop, Left on Parisian Ct
Exterior: Block, Stucco, Frame
Outdoor Features: Lighting, Private Mailbox, Sidewalk
Fencing: Other
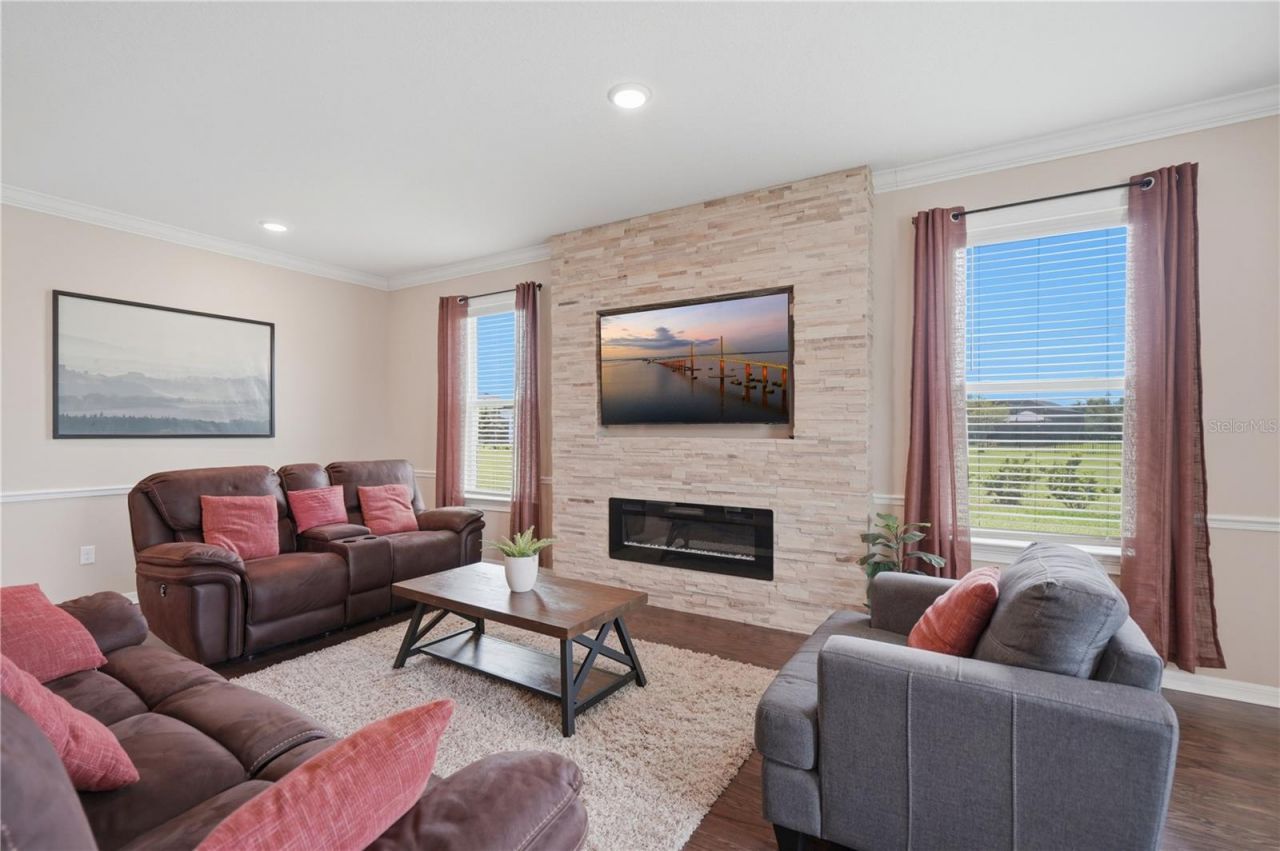
Fireplace: Electric, Living Room
Fireplace Y/N: Yes
Flood Zone Code: X
Flooring: Luxury Vinyl, Tile, Wood
Foundation: Slab
Garage Dimensions: 22x38
Home Warranty Y/N: No
Listing Terms: Cash, Conventional, VA Loan
Lot: Cul-De-Sac, Oversized Lot, Street Dead-End
Lot Dimensions: 0.51
Other Equipment: Irrigation Equipment
Ownership: Fee Simple
Parking: Driveway, Garage Door Opener, Oversized, Tandem
Parking Notes: Driveway, Garage Door Opener, Oversized, Tandem
Patio/Porch: Covered
Pets Allowed: Yes
Property Attached Y/N: No
Property Sub-Type: Single Family Residence
Security: Gated Community, Secured Garage/Parking, Smoke Detector(s)
Sewer: Public Sewer
Showing Instructions: See Remarks, ShowingTime
Special Sale Provisions: None
Utilities: BB/HS Internet Available, Public, Sewer Connected, Water Connected
Water: Public
Water Access Y/N: No
Water View: Pond
Windows: Blinds, Double Pane Windows
Zoning: PD
Construction: Block,Stucco,Frame

Room Sizes

Living Room: 18x26
Kitchen: 15x16
Family Room: 26x29
Dining Room: 13x13
Office: 12x17
Bonus Room: 10x11
Bedroom 2: 13x13
Bedroom 3: 12x17
Bedroom 4: 17x20

Local Schools

High School: Armwood-HB
Middle School: Jennings-HB
Elementary School: McDonald-HB

Neighborhood Information

Neighborhood Map

Neighborhood Hero

Neighborhood Highlights

Neighborhood Characteristics

Neighborhood Market Trend

Neighborhood Schools

Courtesy of

Agency Name: COMPASS FLORIDA LLC
Agency Contact: 813-365-9935
Agent Name: Mike Grizzell

agent picture

Presented by

Agent Name: Roni Sterin
Agent Phone: 305.942.7446
Agency Title: The Keyes Company
Request Info

IDX logo

Roni Sterin
keyes.com
Agent Cell:
305.942.7446

Mortgage Calculator

%
years/fixed
yearly
yearly (est.)

Estimated Payment

$ 5,566.51 Principal & Interest $4,414.21 Property Tax $890.08 Homeowner's Insurance $262.21
Mortgage Logo

Login to My Keyes Account


