SIGN UP Login/Register
9278 Cr 734, Center Hill, FL 33514 Photo
Reduced
9278 Cr 734, Center Hill, FL 33514 Photo
Reduced
9278 Cr 734, Center Hill, FL 33514 Photo

13 Photos

9278 Cr 734 Center Hill, FL 33514
$379,000
  • Beds
    3
  • Baths
    2 full
  • Total Square Feet
    1,056
  • Lot Size
    11.00 acre(s)

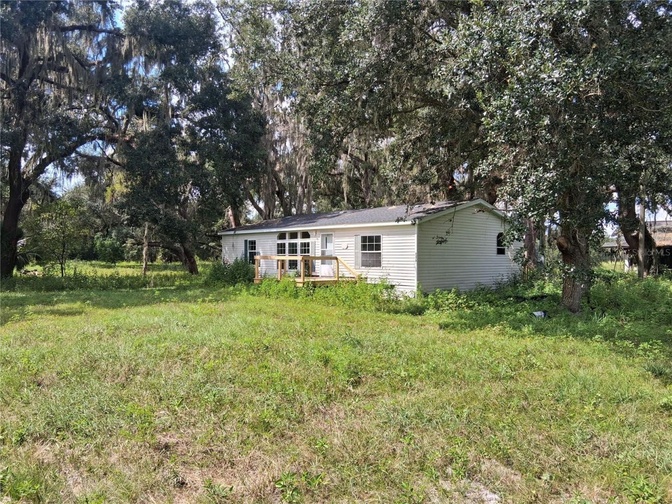
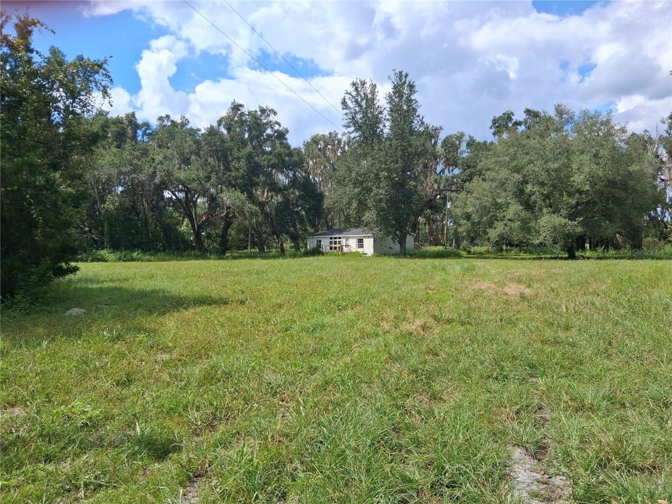
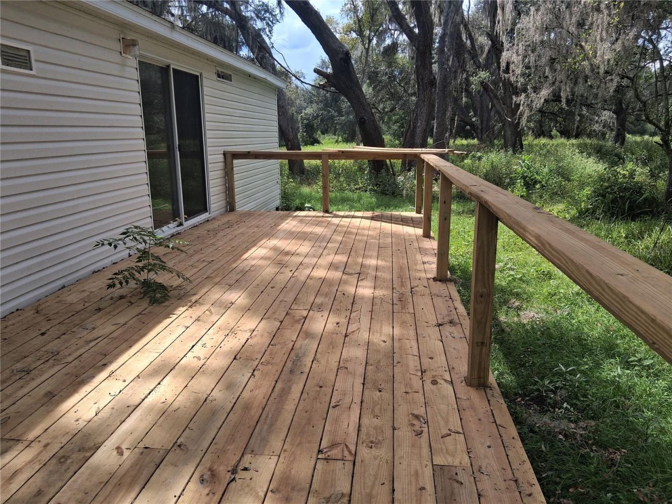
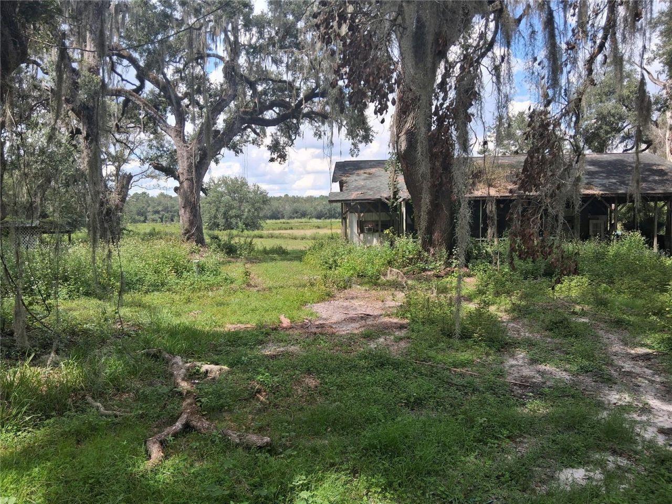
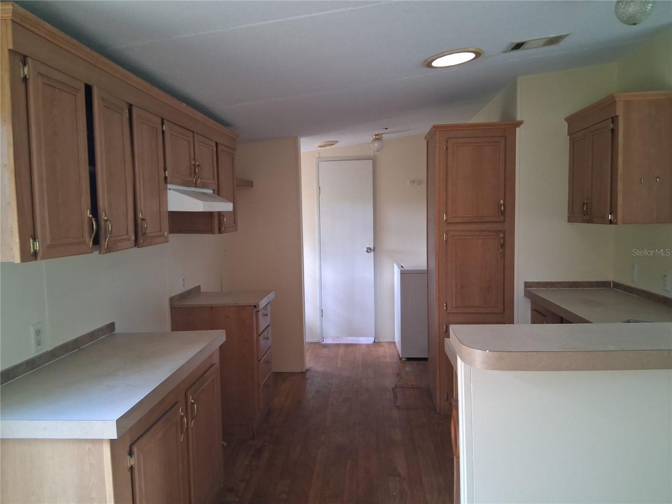
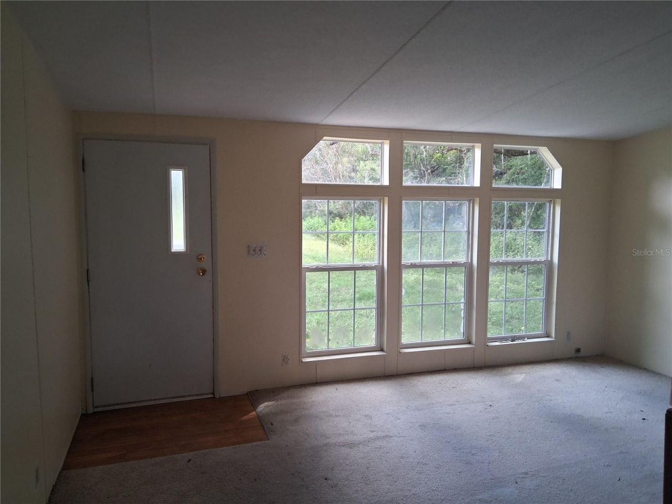
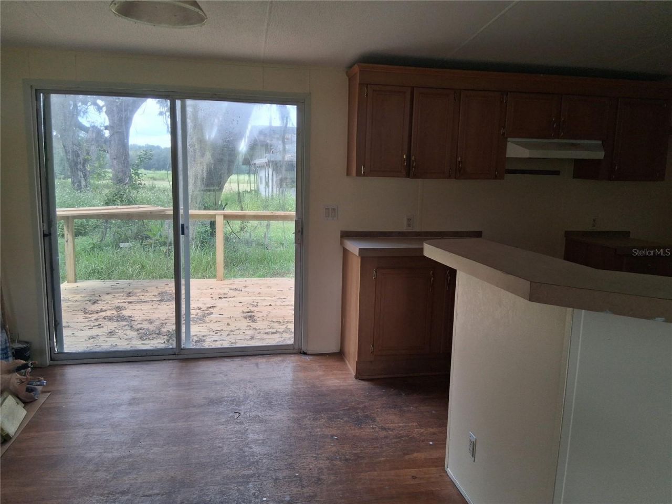
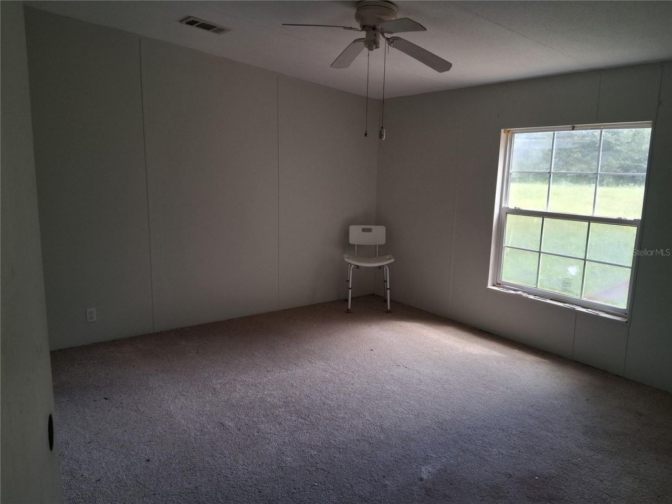
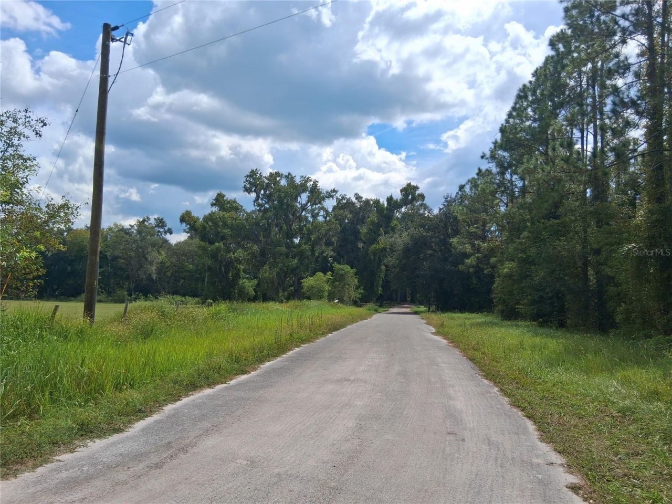
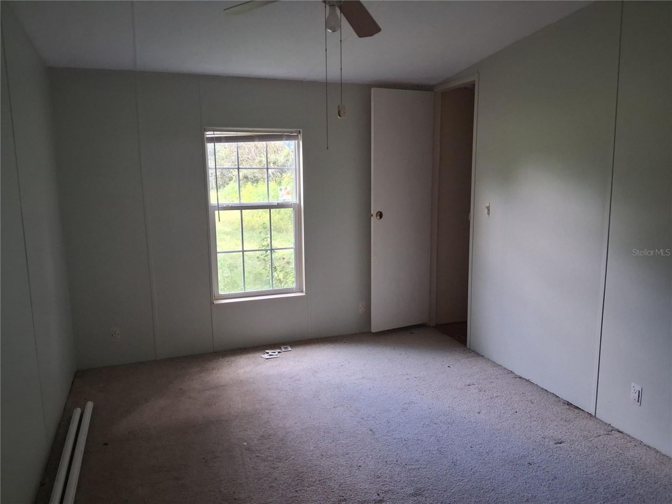
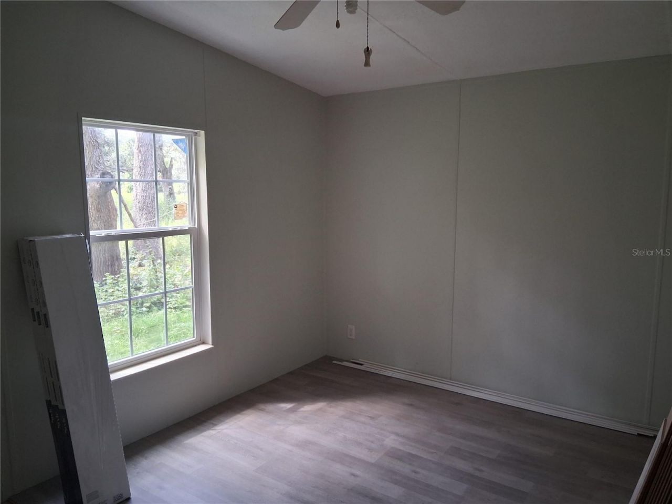
Country lifestyle for sure .. dead end Rd. Paved. This 11 ac (appx) sits at the very end. Only a few dwellings on this St. Mh has 3 bedrooms, 2 baths. Open floor plan; kitchen overlooks dining room area and living room. Primary bedroom on one side w/bath & walk in closet. Bathroom has dbl sinks, shower no tub. On the other end of home, 2 bedrooms and bath. Big deck on the back and a deck on the front. Toward back of property is similar to a long pole barn with older dbl wide, currently used for ...

View More

Property Summary

MLS Number: G5118477
Status: Reduced
Days on Market: 29
Subdivision: NONE
County: Sumter
Bedrooms: 3
Total Square Feet: 1,056
Price Per Sq. Ft.: $359
New Construction: No
Waterfront: No
Property Type: Residential - Mobile Home
Cooling: Central Air
Heating: Central
Lot Size: 11.00 Acres
Roof Type: Shingle
Stories: 1.0
Year Built: 2007
Taxes: $655

Featured Amenities

Living Room/Dining Room Combo
Open Floorplan
Split Bedroom
Walk-In Closet(s)

Property Details

Appliances: None
Days on Site: 29
Directions: From Webster take Rd that cuts across to ctr hill. Cty Rd 734 on ur left
Outdoor Features: Storage
Flood Zone Code: X
Flooring: Carpet
Foundation: Crawlspace
Home Warranty Y/N: No
Listing Terms: Cash, Conventional, FHA, VA Loan
Lot Dimensions: 11
Other Structures: Other
Ownership: Fee Simple
Patio/Porch: Deck
Property Attached Y/N: No
Property Sub-Type: Manufactured Home
Sewer: Septic Tank
Showing Instructions: Call Listing Agent
Special Sale Provisions: None
Utilities: Electricity Available
Water: Well
Water Access Y/N: No
Zoning: MH

Room Sizes

Kitchen: 9x10
Dining Room: 8x8
Living Room: 15x13
Primary Bedroom: 13x13
Bedroom 1: 8x12
Bedroom 2: 8x10

Neighborhood Information

Neighborhood Map

Neighborhood Hero

Neighborhood Highlights

Neighborhood Characteristics

Neighborhood Market Trend

Neighborhood Schools

Courtesy of

Agency Name: MICKI BLACKBURN REALTY
Agency Contact: 352-394-6611
Agent Name: Dale Odom

agent picture

Presented by

Agent Name: Roni Sterin
Agent Phone: 305.942.7446
Agency Title: The Keyes Company
Request Info

IDX logo

Roni Sterin
keyes.com
Agent Cell:
305.942.7446

Mortgage Calculator

%
years/fixed
yearly
yearly (est.)

Estimated Payment

$ 2,026.07 Principal & Interest $1,860.94 Property Tax $54.58 Homeowner's Insurance $110.54
Mortgage Logo

Login to My Keyes Account


