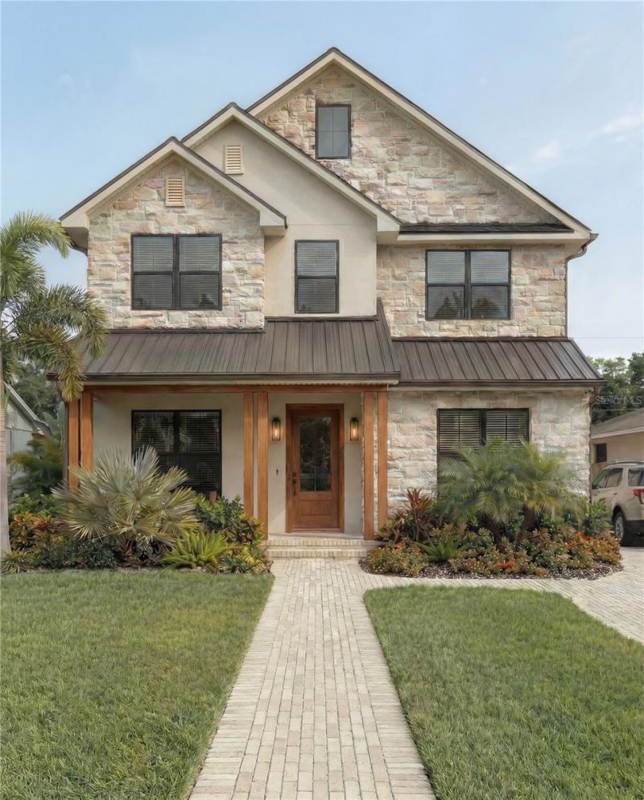
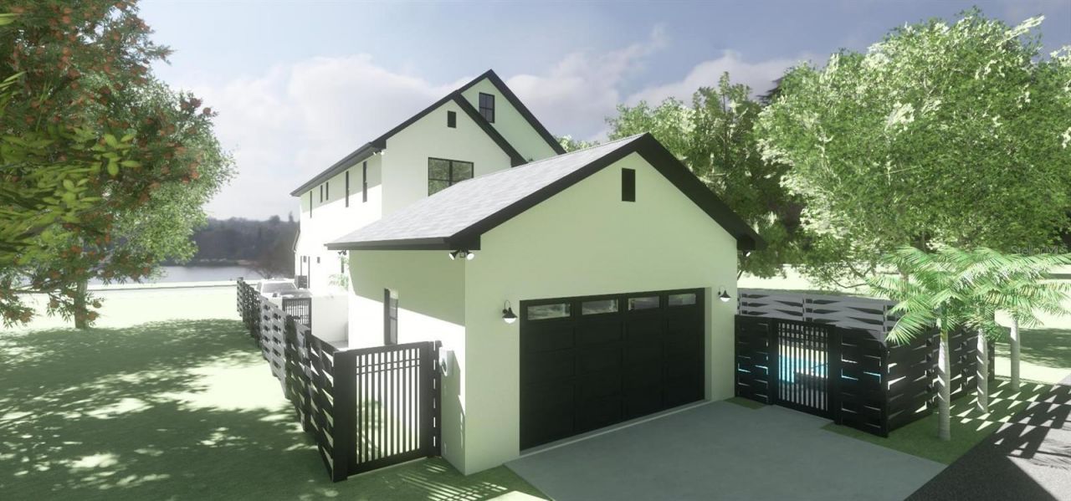
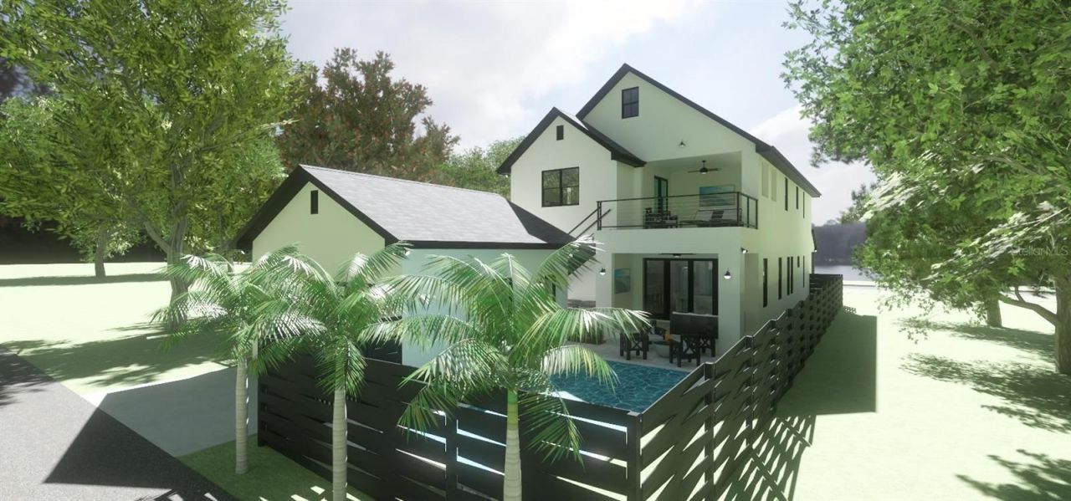
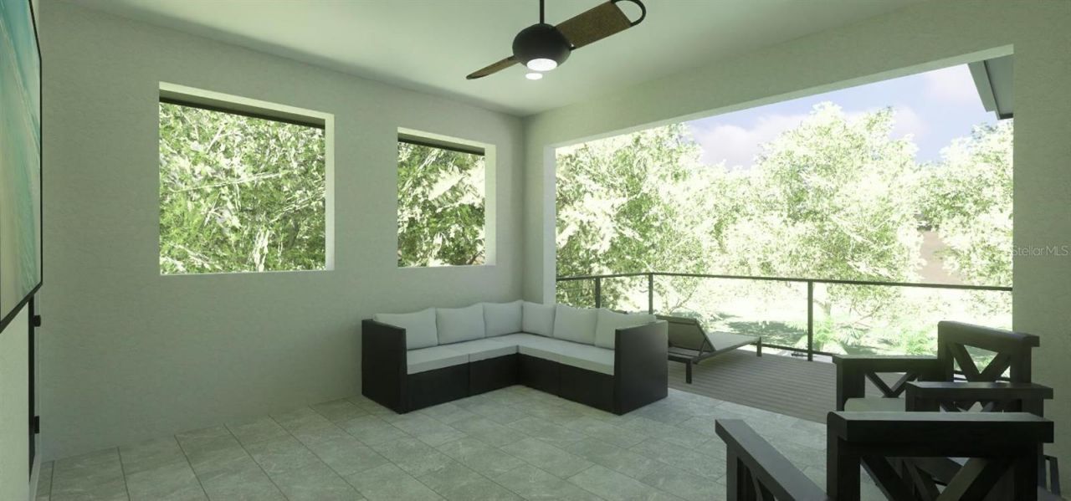
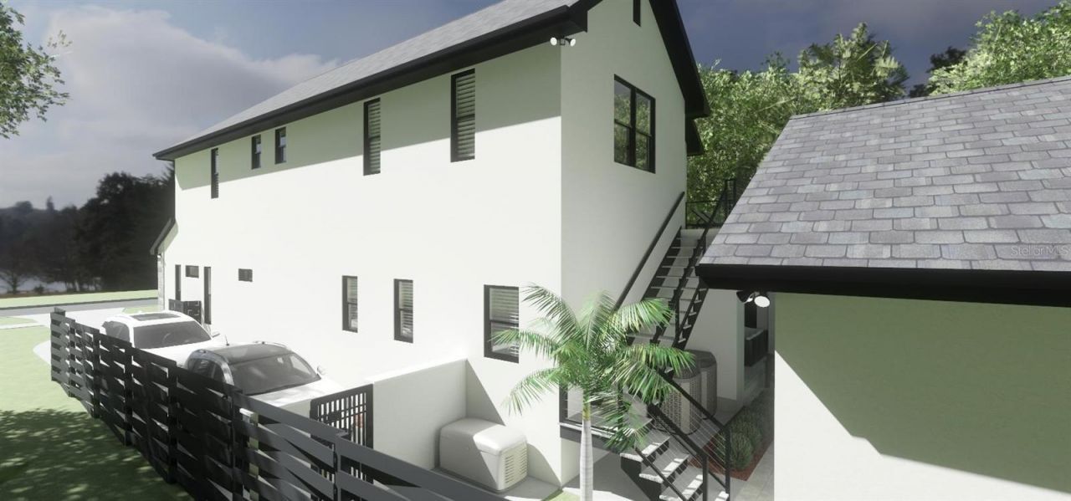
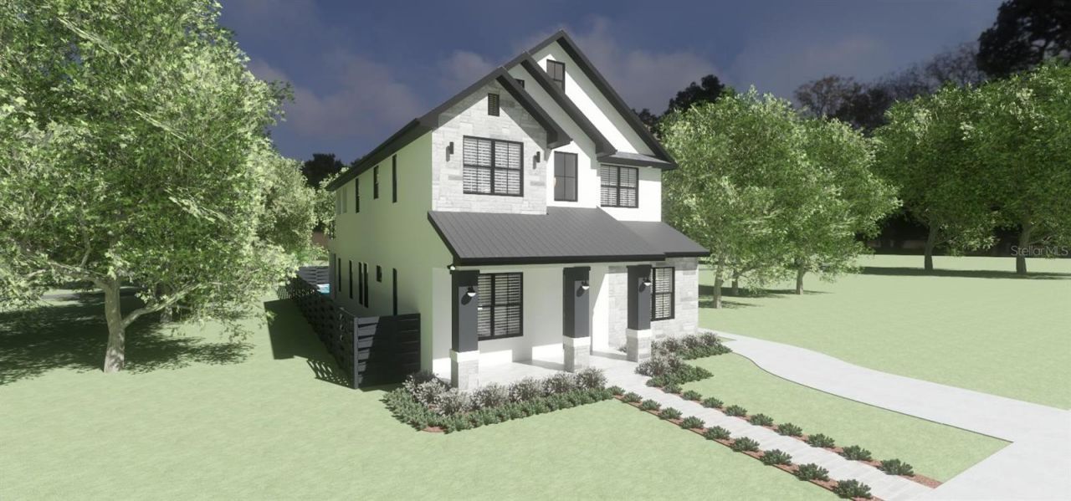
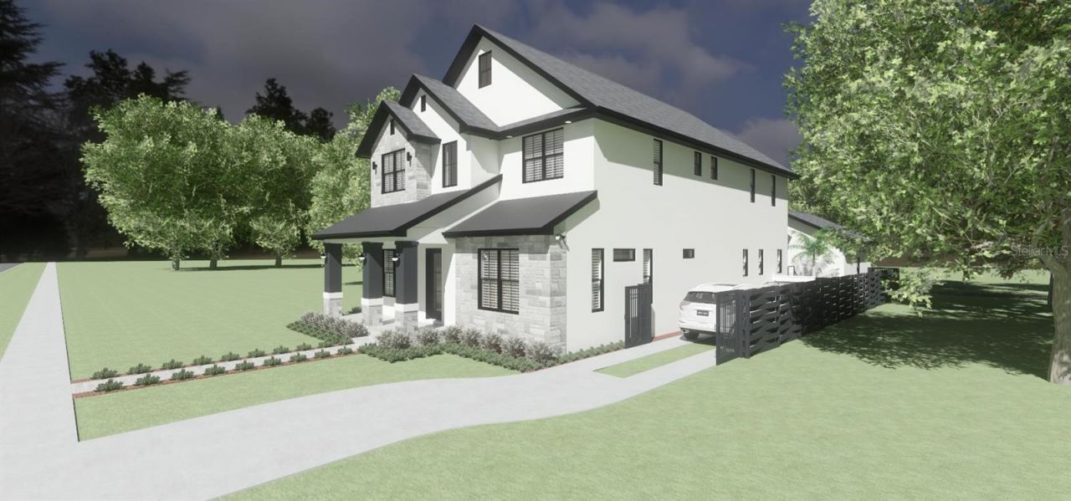
Under Construction. Introducing an extraordinary, one-of-a-kind custom residence in the heart of St. Petersburg's highly sought-after Allendale neighborhood. Designed for the buyer who refuses to settle for ordinary new construction, this exceptional home was thoughtfully created from the ground up with a focus on architectural distinction, elevated craftsmanship, luxurious finishes, and everyday functionality. Every detail was intentionally selected to create a home that stands apart from the t...Under Construction. Introducing an extraordinary, one-of-a-kind custom residence in the heart of St. Petersburg's highly sought-after Allendale neighborhood. Designed for the buyer who refuses to settle for ordinary new construction, this exceptional home was thoughtfully created from the ground up with a focus on architectural distinction, elevated craftsmanship, luxurious finishes, and everyday functionality. Every detail was intentionally selected to create a home that stands apart from the typical new builds seen throughout St. Petersburg. Spanning two beautifully designed levels, the residence features 5 spacious bedrooms, 4.5 luxurious bathrooms, a private office/den, an oversized 2-car garage, a resort-style pool, and approximately 600 sq. ft. of finished attic space offering exceptional storage and flexible-use possibilities.One of the home's most distinctive features is its dual primary-suite design. The expansive first-floor primary retreat offers a large walk-in closet, beautifully appointed en suite bath, and the convenience of its own laundry area. A second primary suite upstairs provides another private retreat with an equally impressive en suite bath. Every bedroom enjoys direct access to an en suite bathroom, creating an exceptional level of privacy and comfort for family and overnight guests. At the heart of the home, the gourmet kitchen flows seamlessly into the expansive living and dining spaces, creating a sophisticated yet inviting environment for both everyday living and entertaining. Custom finishes, elevated design details, and carefully considered sightlines give the interior a distinctive architectural presence rarely found in new construction. The outdoor living experience is equally impressive. A fully equipped outdoor kitchen overlooks the sparkling private pool, while two covered outdoor living areas one on each level create multiple spaces to relax, entertain, and enjoy Florida living year-round. Even the garage was designed beyond standard new-construction specifications. The oversized garage features greater-than-typical height and clearance to better accommodate larger trucks and vehicles, along with a dedicated EV charger. The property can comfortably accommodate approximately 4-5 vehicles, with additional street parking available for guests. Luxury here extends beyond aesthetics. The residence is equipped with a whole-house Generac generator, providing an exceptional level of preparedness and peace of mind. Additional thoughtful features include laundry facilities on both levels, an inviting front porch, convenient alley access, and approximately 600 sq. ft. of finished attic space a remarkable amount of additional usable storage and flexibility. From the dual primary suites and elevated garage design to the whole-house generator, EV charging, resort-style outdoor spaces, custom finishes, and extraordinary attention to detail, this is not another cookie-cutter new build. It is a truly distinctive custom residence created for buyers seeking something exceptional where luxury, thoughtful design, functionality, and individuality come together in one of St. Petersburg's most beloved neighborhoods.
View More