


SIGN UP Login/Register
9142 Bayway Drive, Orlando, FL 32819 Photo

18 Photos

9142 Bayway Drive Orlando, FL 32819
$2,799,000
  • Beds
    5
  • Baths
    6 full 2 partial
  • Total Square Feet
    5,343
  • Lot Size
    0.26 acre(s)

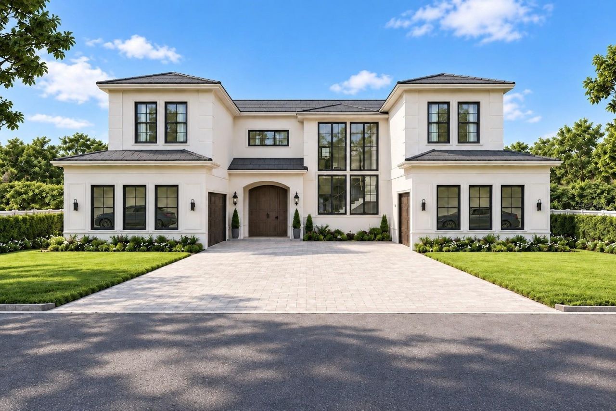
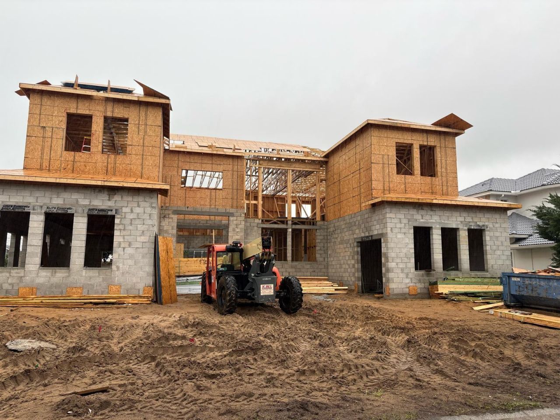
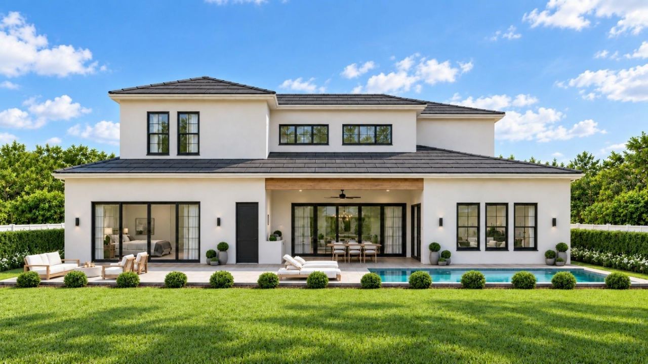
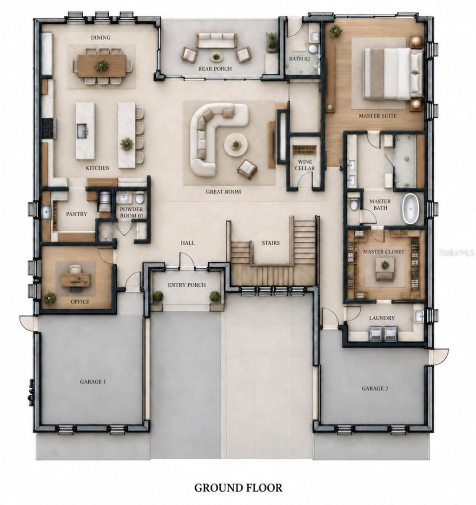
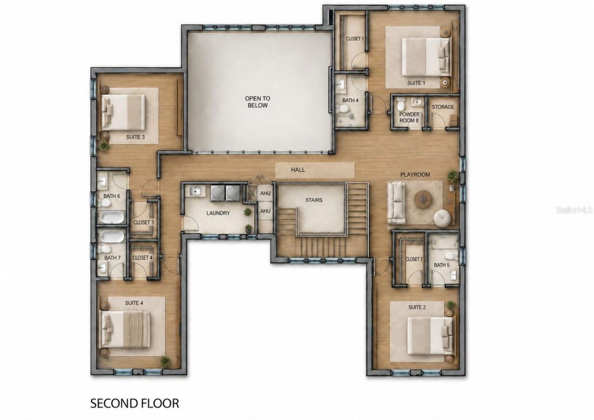
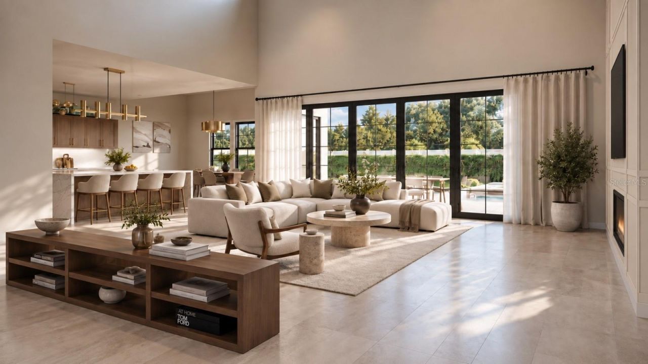
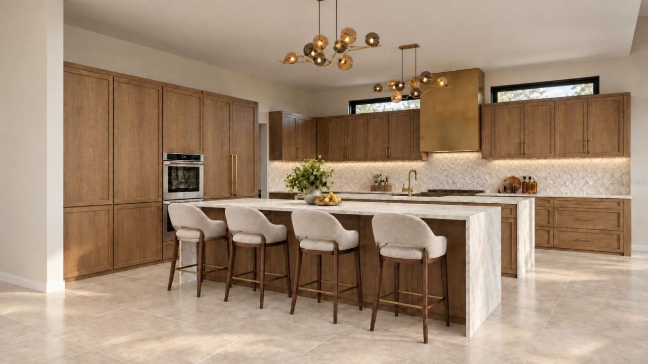
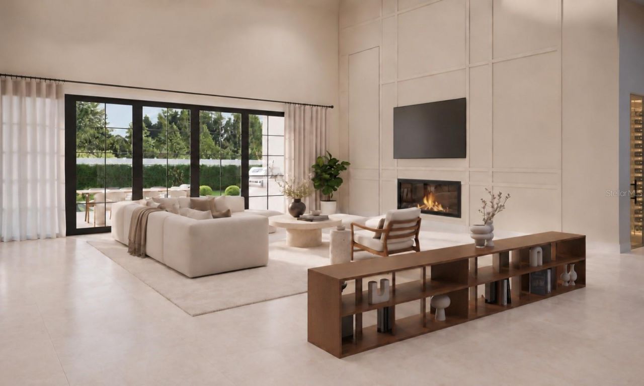
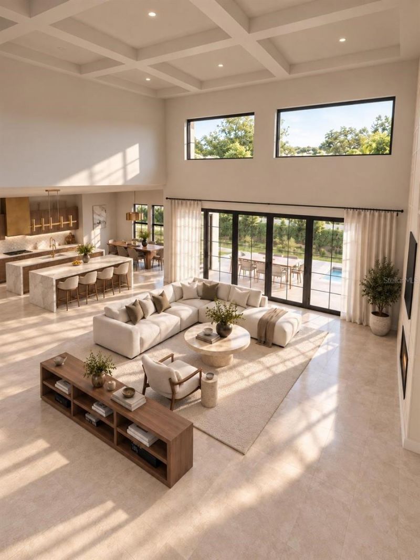
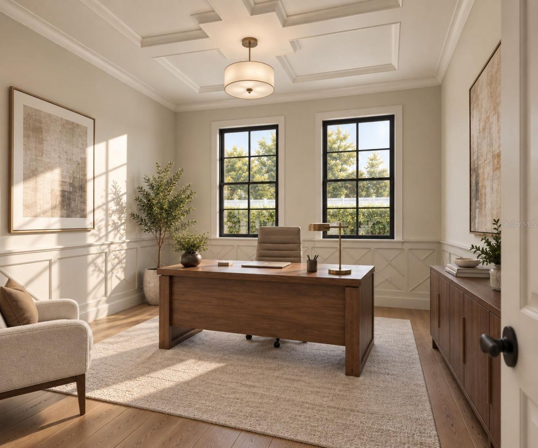
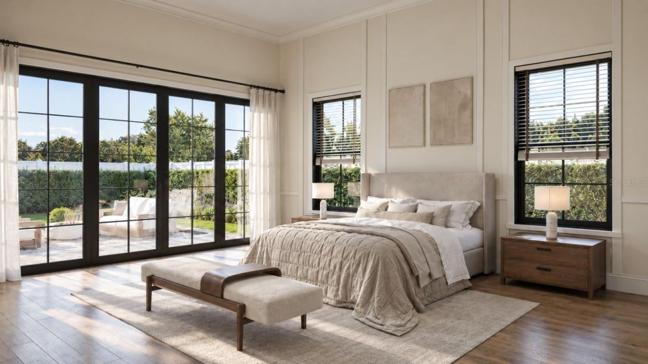
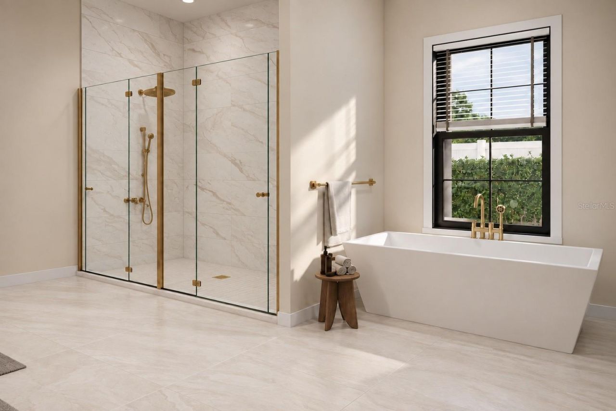
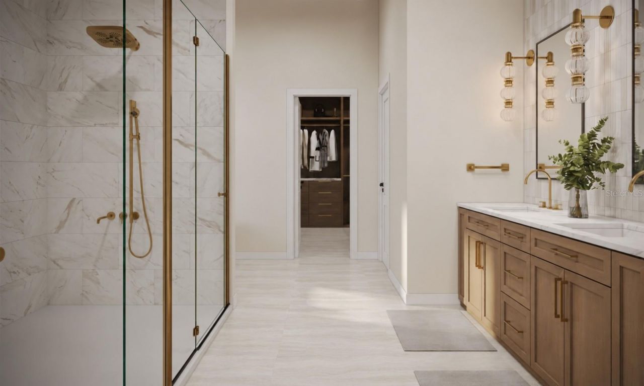
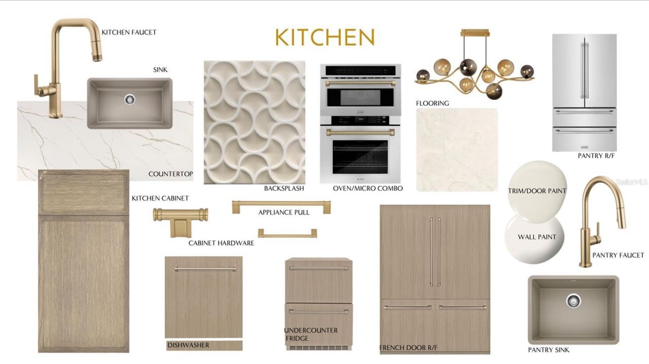
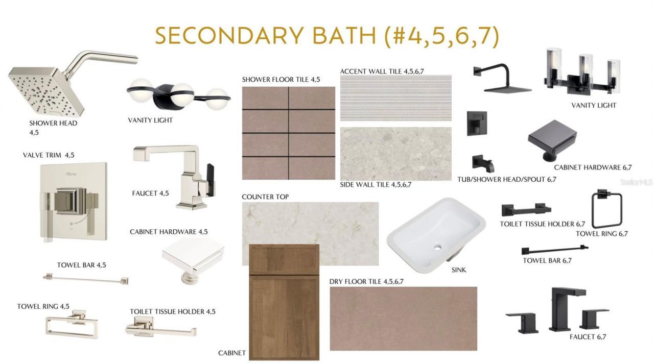
Under Construction. UNDER CONSTRUCTION - A RARE OPORTUNITY to own a truly one-of-a-kind custom residence in Emerson Pointe, one of Dr. Phillips' most exclusive 24-hour guard-gated communities. Thoughtfully designed from the ground up and professionally curated by an interior designer, this exceptional five-bedroom residence brings together amazing architecture, elevated finishes, and extraordinary functionality.From the moment you enter, the home is designed to impress with expansive living spac...

View More

Property Summary

MLS Number: O6439456
Status: Active
Days on Market: 55
Subdivision: EMERSON POINTE
County: Orange
Bedrooms: 5
Total Square Feet: 5,343
Price Per Sq. Ft.: $524
New Construction: Yes
Waterfront: No
Property Type: Residential - Single Family
Cooling: Central Air
Garage: 3 car attached
Heating: Central
Lot Size: 0.26 Acres
Roof Type: Tile
Stories: 2.0
Year Built: 2027
Taxes: $8,195
HOA Y/N: Yes

Featured Amenities

High Ceilings
Open Floorplan
Primary Bedroom Main Floor

Property Details

Additional Rooms: Den/Library/Office, Family Room, Great Room, Loft
Appliances: Cooktop, Dishwasher, Disposal, Range Hood, Refrigerator
Builder: TCH
Days on Site: 55
Directions: From Sand Lake, turn right on S Apopka Vineland Rd, turn left onto Tarawood Drive, right onto Brookline Drive. TUrn leftonto Masters Blvd, turn left onto Bay Side Drive. Continue onto Bayway Drive and arrive at the property
Exterior: Block, Frame
Outdoor Features: Garden
Fireplace: Electric
Fireplace Y/N: Yes
Flood Zone Code: X
Flooring: Luxury Vinyl, Tile
Foundation: Slab
Home Warranty Y/N: No
Lot Dimensions: 0.26
Model: Bayway
Other Equipment: Irrigation Equipment
Ownership: Fee Simple
Patio/Porch: Covered
Pets Allowed: Breed Restrictions
Pets Restrictions: Confirm with HOA
Pool: Heated, In Ground
Property Attached Y/N: No
Property Sub-Type: Single Family Residence
Sewer: Public Sewer
Showing Instructions: Call Listing Agent
Special Sale Provisions: None
Swimming Pool: Yes
Utilities: Cable Available
Water: Public
Water Access Y/N: No
Zoning: P-D
Construction: Block,Frame

Neighborhood Information

Neighborhood Map

Neighborhood Hero

Neighborhood Highlights

Neighborhood Characteristics

Neighborhood Market Trend

Neighborhood Schools

Courtesy of

Agency Name: TALENT REALTY SOLUTIONS
Agency Contact: 407-910-2020
Agent Name: Dimerson Almeida

agent picture

Presented by

Agent Name: Roni Sterin
Agent Phone: 305.942.7446
Agency Title: The Keyes Company
Request Info

IDX logo

Roni Sterin
keyes.com
Agent Cell:
305.942.7446

Mortgage Calculator

%
years/fixed
yearly
yearly (est.)

Estimated Payment

$ 15,242.77 Principal & Interest $13,743.48 Property Tax $682.92 Homeowner's Insurance $816.38
Mortgage Logo

Login to My Keyes Account


