



SIGN UP Login/Register

50 Photos

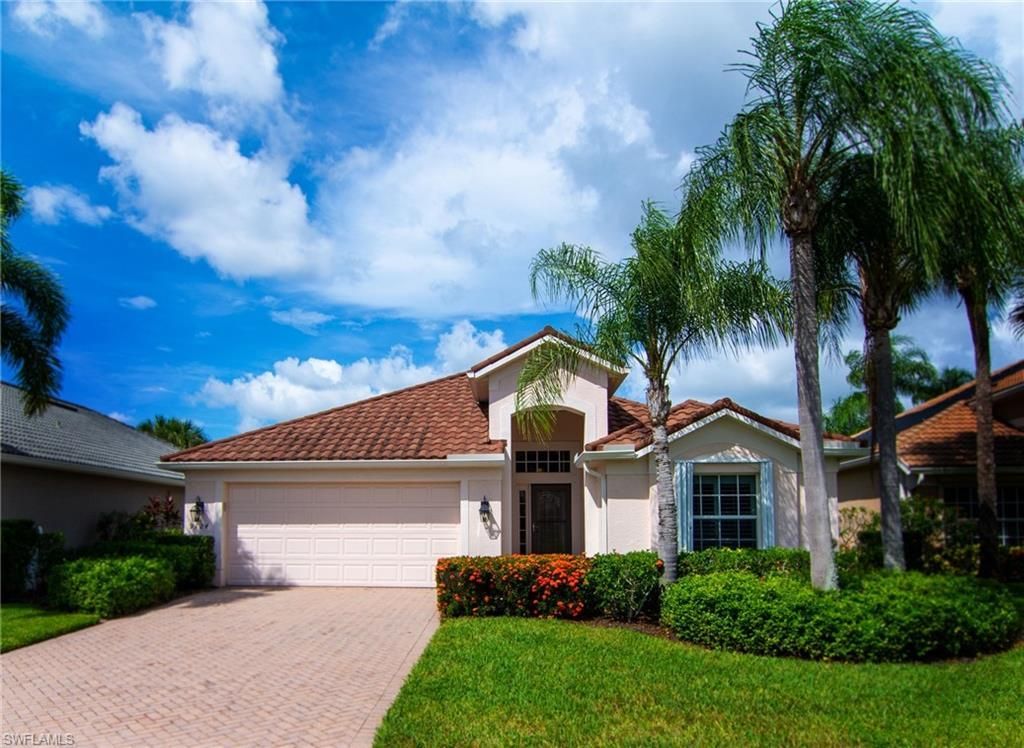
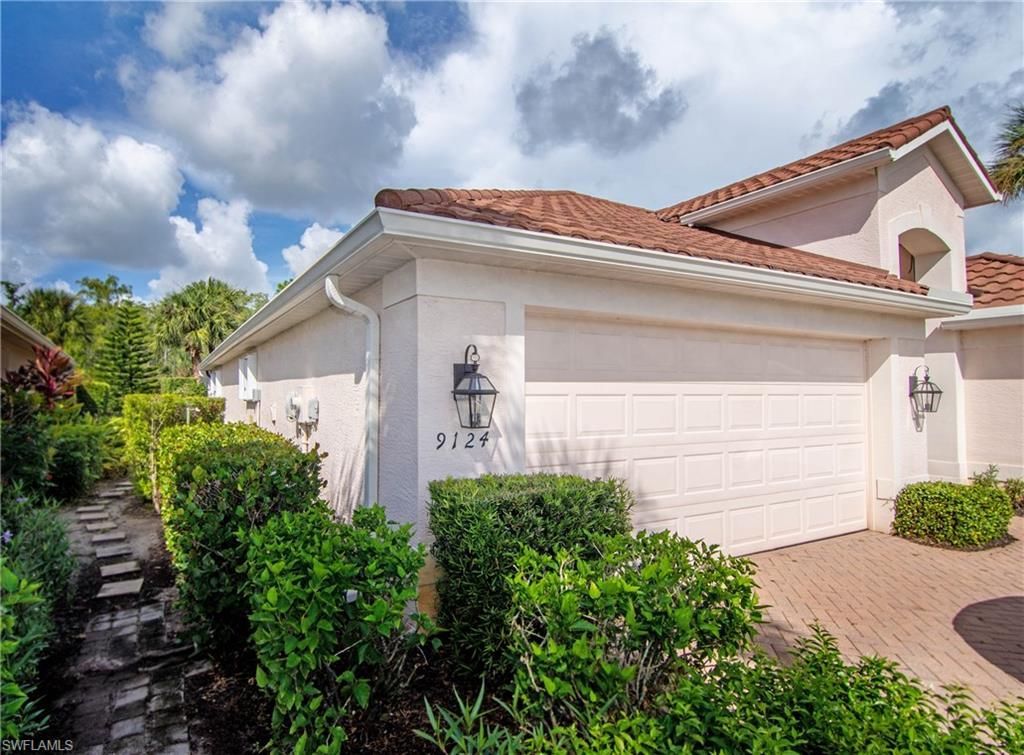
9124 Shadow Glen Way Fort Myers, FL 33913
$529,900
  • Beds
    2
  • Baths
    2 full
  • Total Square Feet
    1,715
  • Lot Size
    0.18 acre(s)

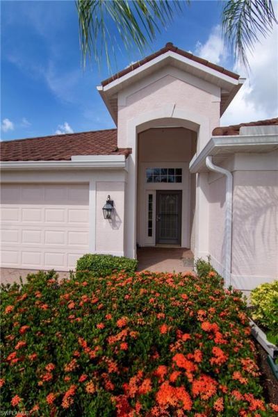
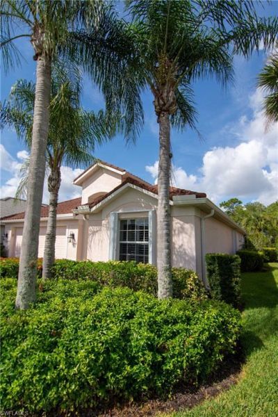
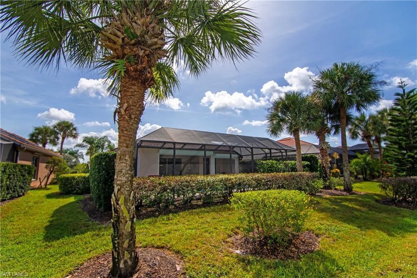
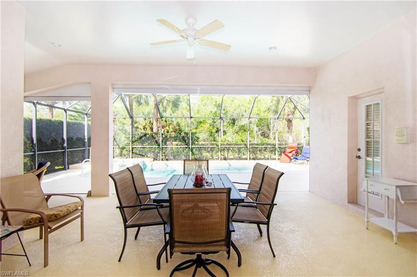
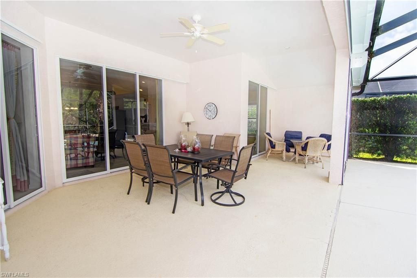
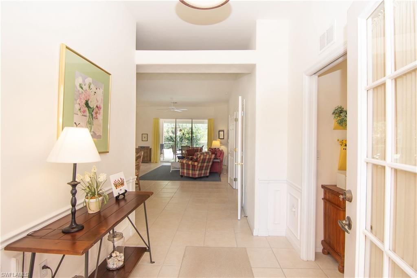
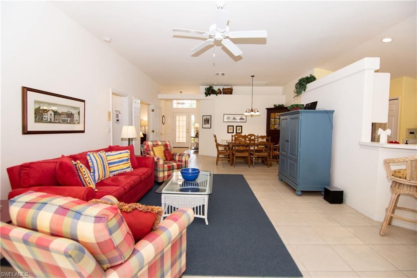
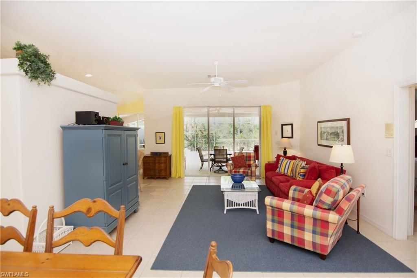
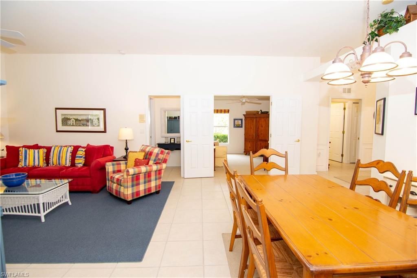
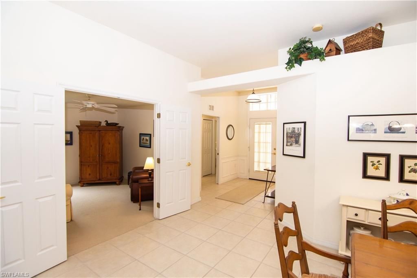
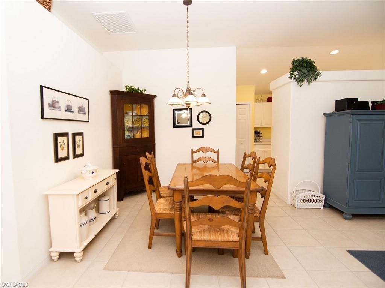
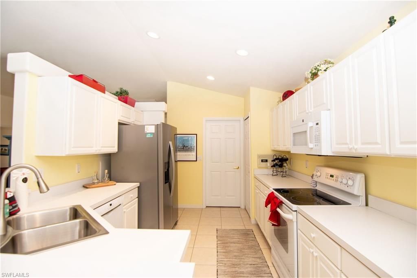
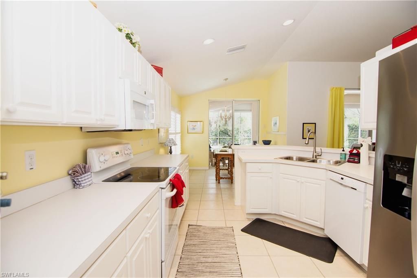
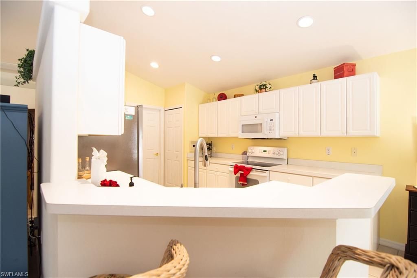
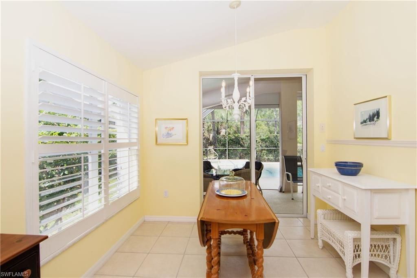
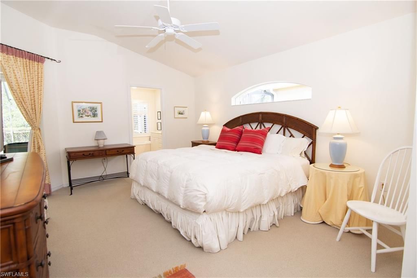
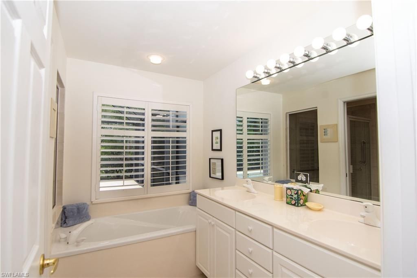
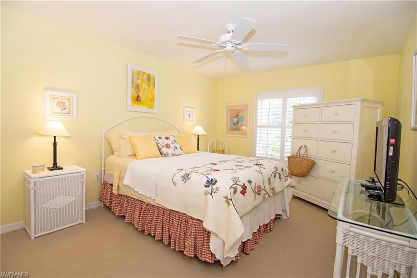
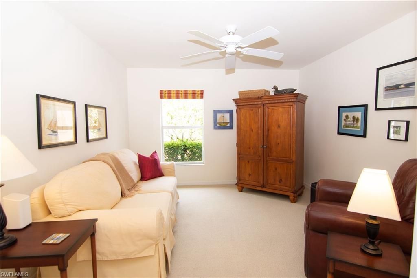
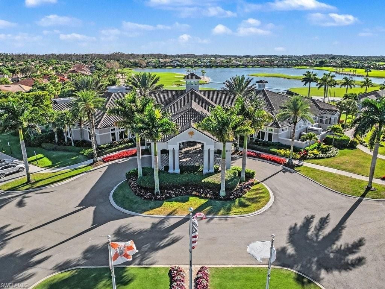
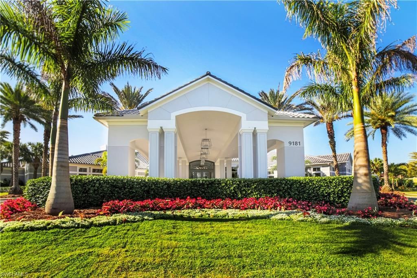
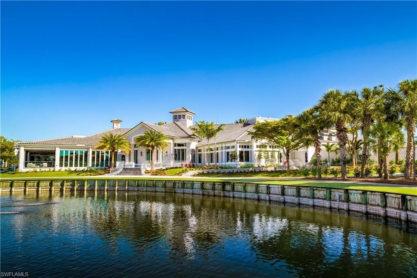
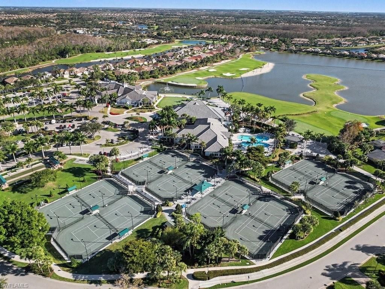
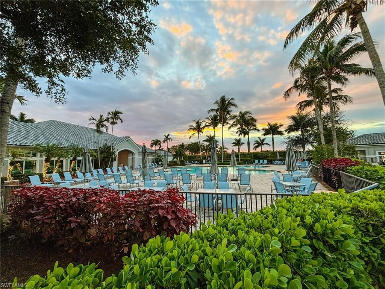
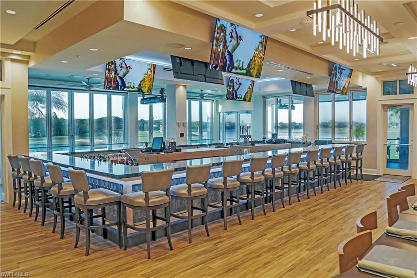
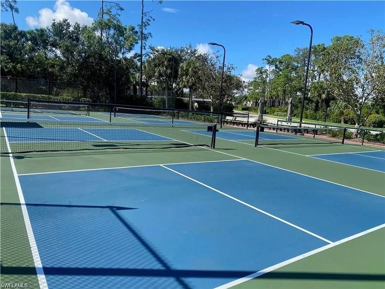
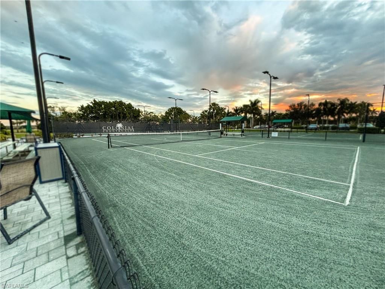
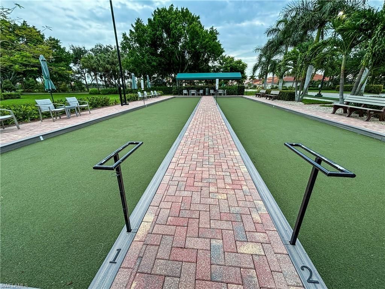
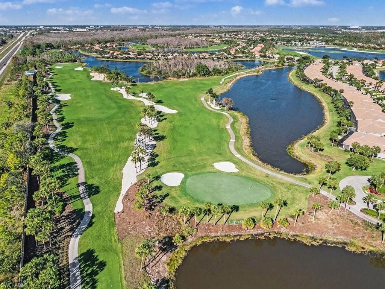
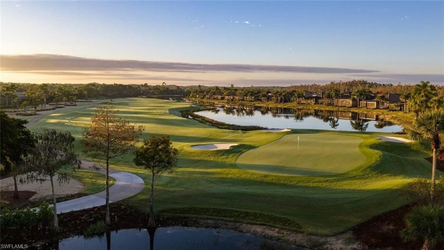
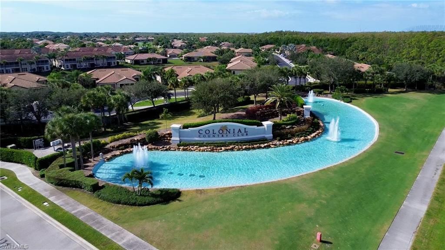
Move right into this FULLY TURNKEY, light and bright CYPRESS model home at COLONIAL COUNTRY CLUB. Offering bundled golf and a long list of community activities- you will LIVE ON VACATION EVERY DAY in sunny Southwest Florida and be the envy of your family and friends! But rest assured- you will have room for them at your new home! With its living spaces designed for effortless comfort and hosting, the heart of this FLEXIBLE FLOOR PLAN 2 bedroom plus bonus den home features a terrific bedroom sepa...

View More

Property Summary

MLS Number: 2026036125
Status: Active
Days on Market: 8
Subdivision: SHADOW GLEN
County: Lee
Bedrooms: 2
Total Square Feet: 1,715
Price Per Sq. Ft.: $309
New Constuction: No
Waterfront: No
Property Type: Residential - Single Family
Cooling: Ceiling Fan(s), Central Electric, Heat Pump
Garage: 2 car attached
Heating: Central Electric, Heat Pump
Lot Size: 0.18 Acres
Road Frontage: Cul-De-Sac, Private Road
Road Surface: Paved
Roof Type: Tile
Stories: 1.0
Year Built: 2005
Taxes: $8,549
Hoa Fee: $557/Quarterly
Hoa Fee 2: $11975/Annually

Property Details

Bedroom/Den: 2 - Den
Bedroom: 2+Den
Construction: Concrete Block, Metal Frame, Stucco
Days on Site: 8
Den: Yes
Dining: Breakfast Bar, Dining - Living, Eat-in Kitchen
Directions: From I-75 take Exit 136 Eastbound to Colonial Boulevard.Turn right onto Colonial Country Club Boulevard. Please show your Business Card and Driver's License to the Guard at the Gate. Buyer must be with you OR following directly behind you for Gate Access.
Exterior: Concrete Block, Metal Frame, Stucco
Outdoor Features: Sprinkler Auto
Flooring: Carpet, Tile
Furnished: Turnkey
GEO Area: FM22 - Fort Myers City Limits
Home Warranty Y/N: No
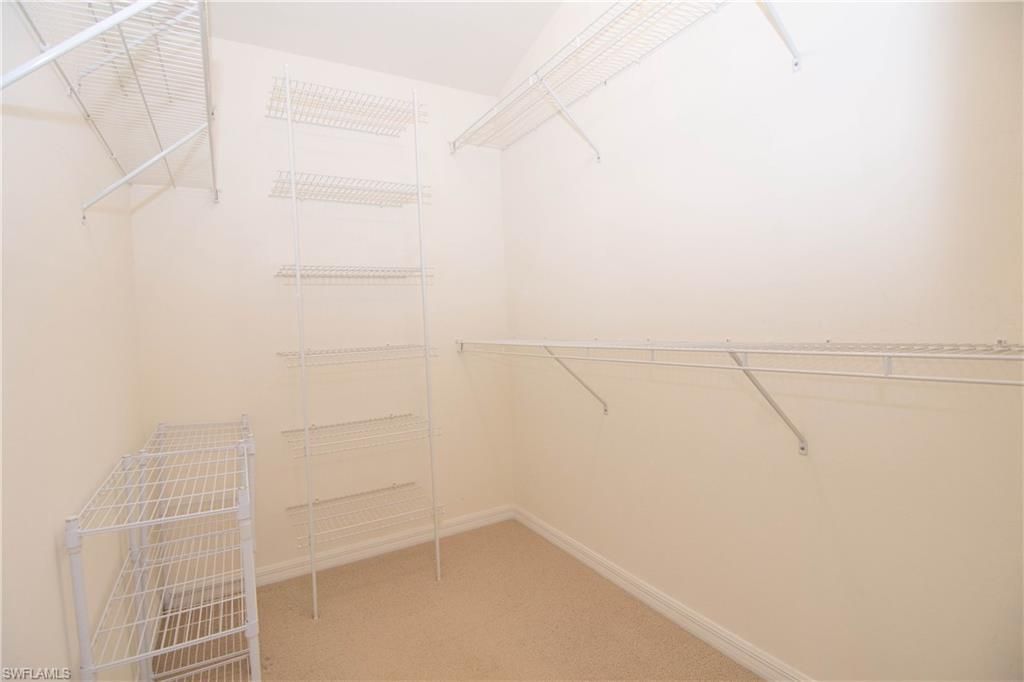
Interior: Split Bedrooms, Den - Study, Family Room, Guest Bath, Guest Room, Home Office, Wired for Data, Entrance Foyer, Pantry, Vaulted Ceiling(s), Walk-In Closet(s)
Irrigation: Central, Reclaimed
Kitchen: Pantry
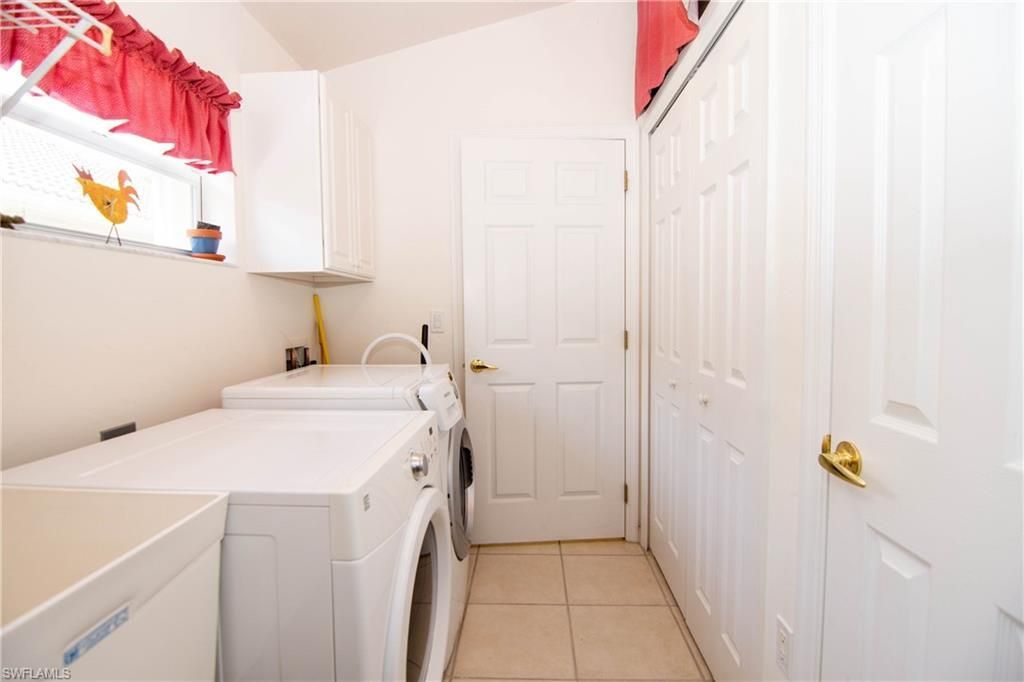
Laundry: Washer/Dryer Hookup, Inside, Sink
Lease Considered Y/N: No
Listing Terms: Buyer Finance/Cash
Lot: Zero Lot Line
Management: On-Site
Minimum Lease Days: 30
Ownership: Single Family
Parcel #: 34-44-25-P3-01300.1200
Parking: 2+ Spaces, Driveway Paved, Garage Door Opener, Attached
Pets: With Approval
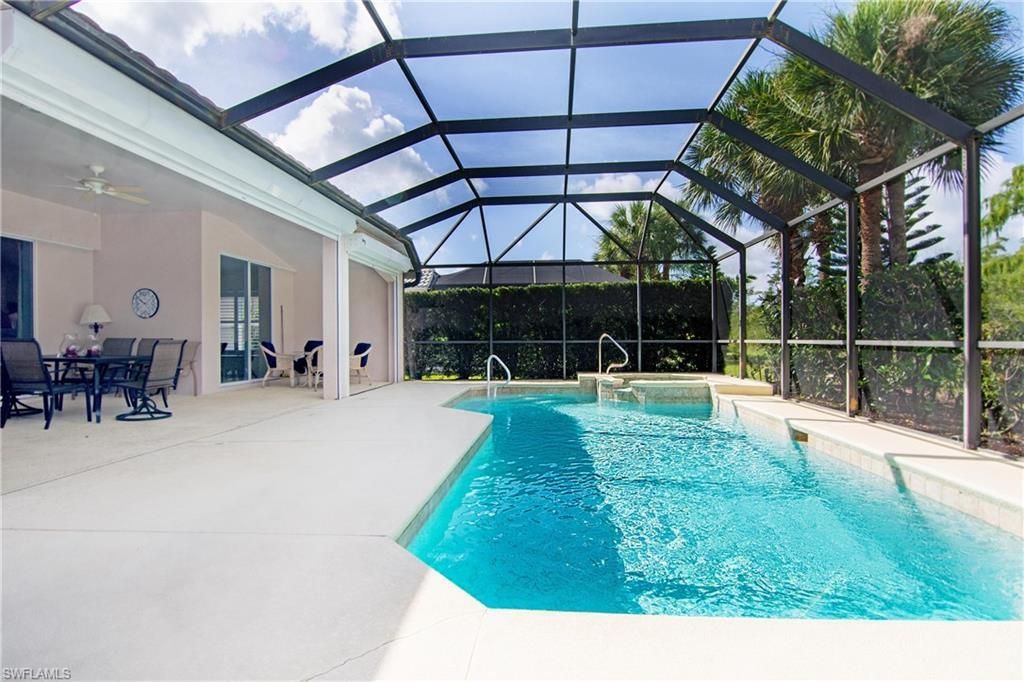
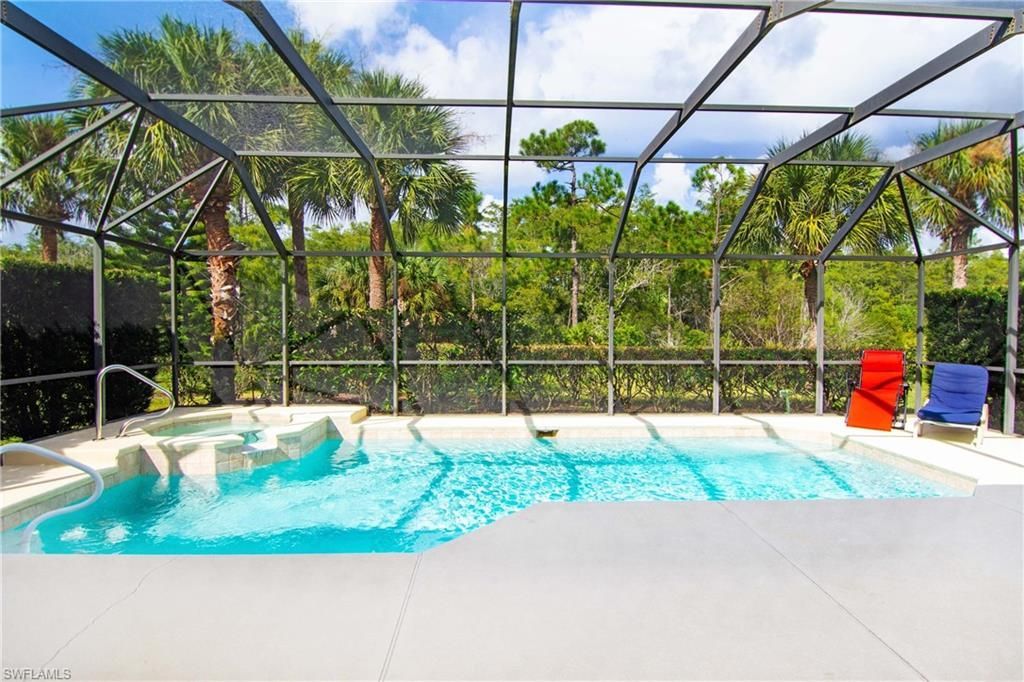
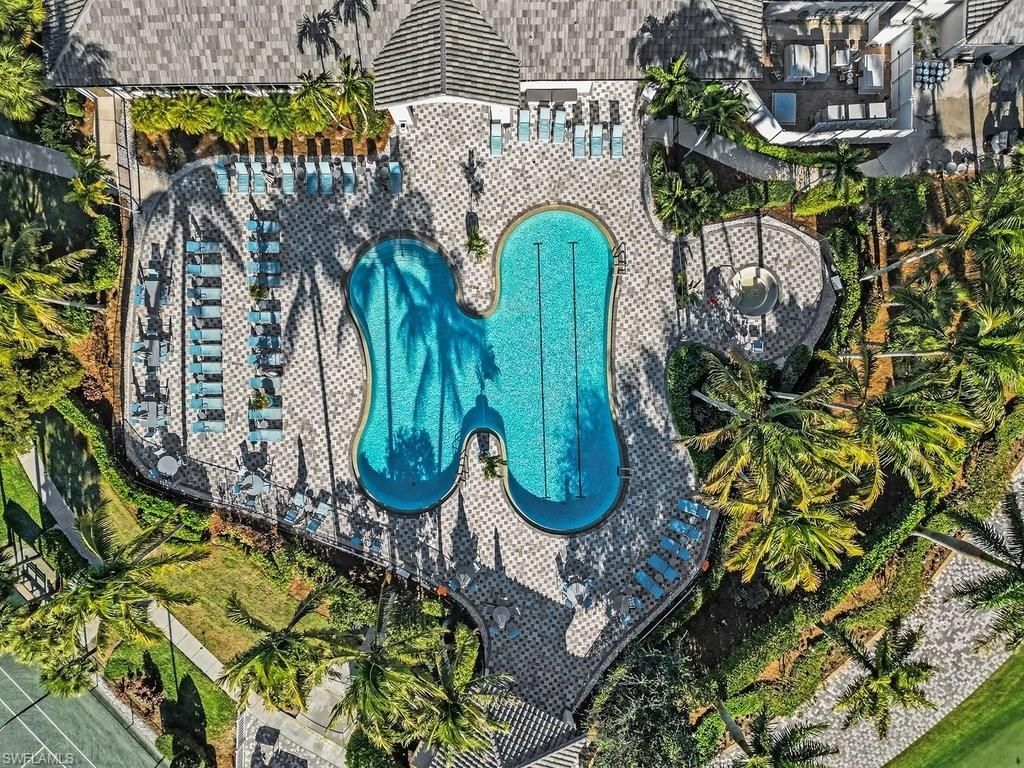
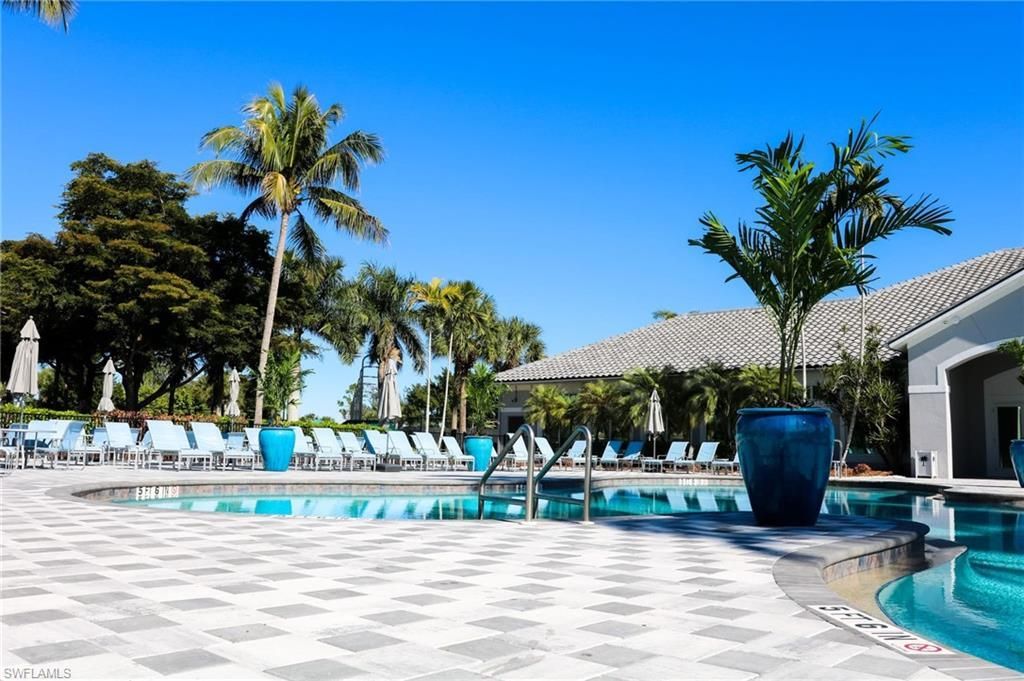
Pool: Community Lap Pool, In Ground, Concrete, Equipment Stays, Electric Heat, Screen Enclosure
Property Attached Y/N: No
Property Sub-Type: Single Family Residence
Sewer: Central
Spa: Yes
Spa: In Ground, Concrete, Equipment Stays, Heated Electric, Pool Integrated, Screened
SQFT Total: 2147
Swimming Pool: Yes
Transfer Fee: 10700
Units in Building: Square Feet
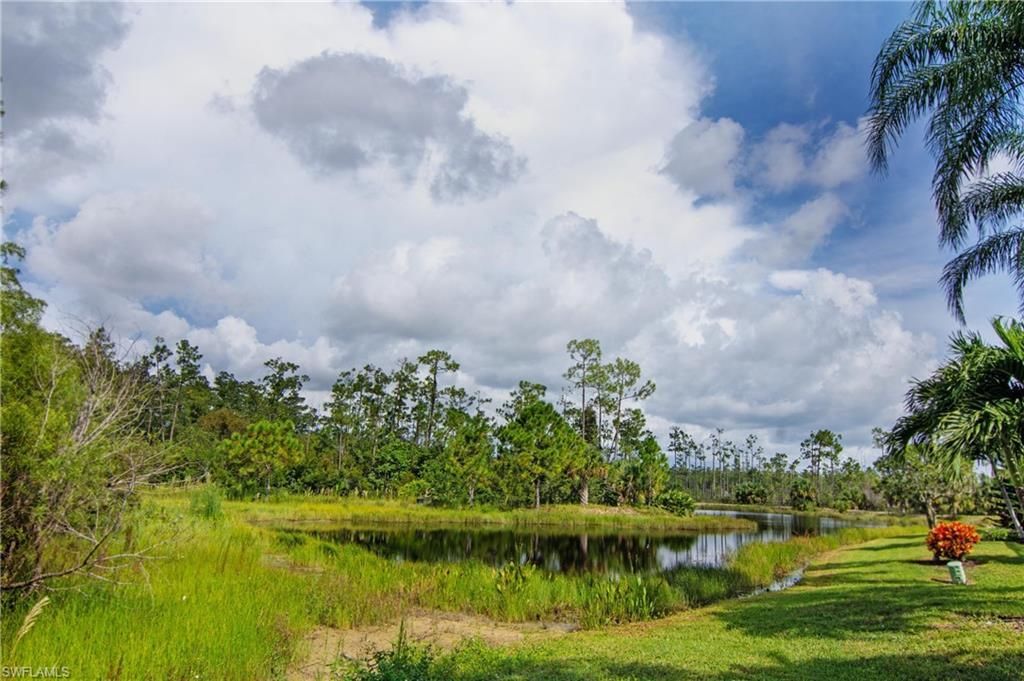
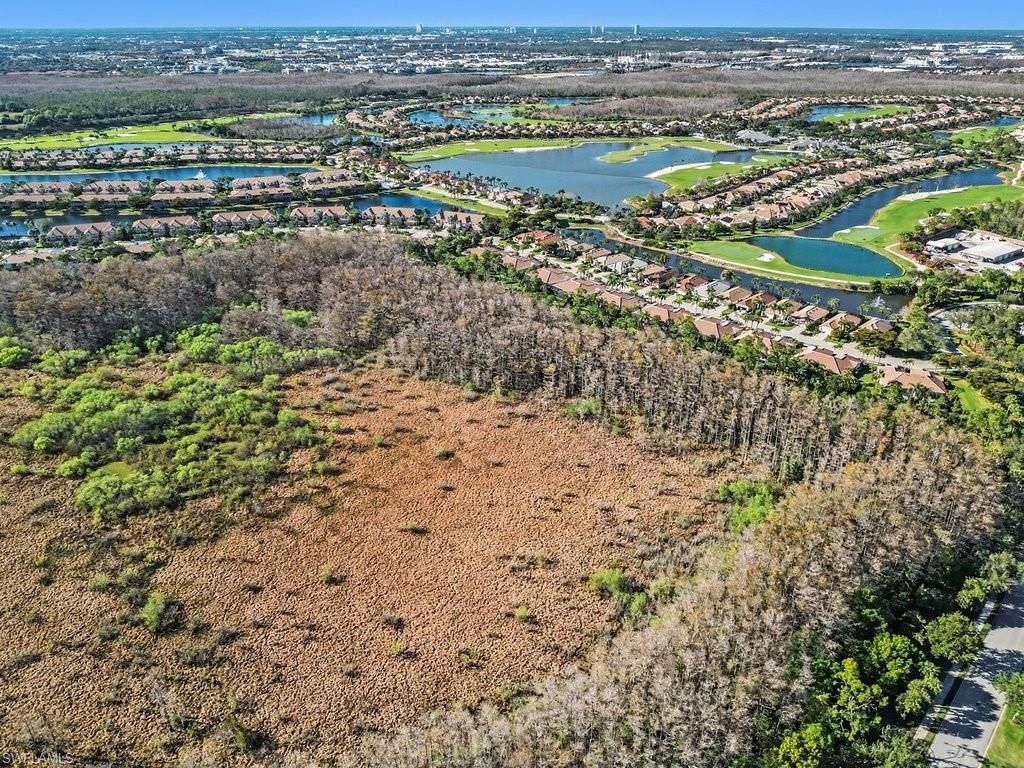
View: Preserve, Trees/Woods
Water: Central
Windows: Single Hung, Shutters Electric, Shutters - Manual, Window Coverings
Construction: Concrete Block,Metal Frame,Stucco

Neighborhood Information

Neighborhood Map

Neighborhood Hero

Neighborhood Highlights

Neighborhood Characteristics

Neighborhood Market Trend

Neighborhood Schools

Courtesy of

Agency Name: RE/MAX Realty Team
Agent Name: Jen Moretti
Agency Phone: 239-242-2000

agent picture

Presented by

Agent Name: Roni Sterin
Agent Phone: 305.942.7446
Agency Title: The Keyes Company
Request Info

IDX logo

Roni Sterin
keyes.com
Agent Cell:
305.942.7446

Mortgage Calculator

%
years/fixed
yearly
yearly (est.)

Estimated Payment

$ 3,468.85 Principal & Interest $2,601.88 Property Tax $712.42 Homeowner's Insurance $154.55
Mortgage Logo

Login to My Keyes Account


