
SIGN UP Login/Register
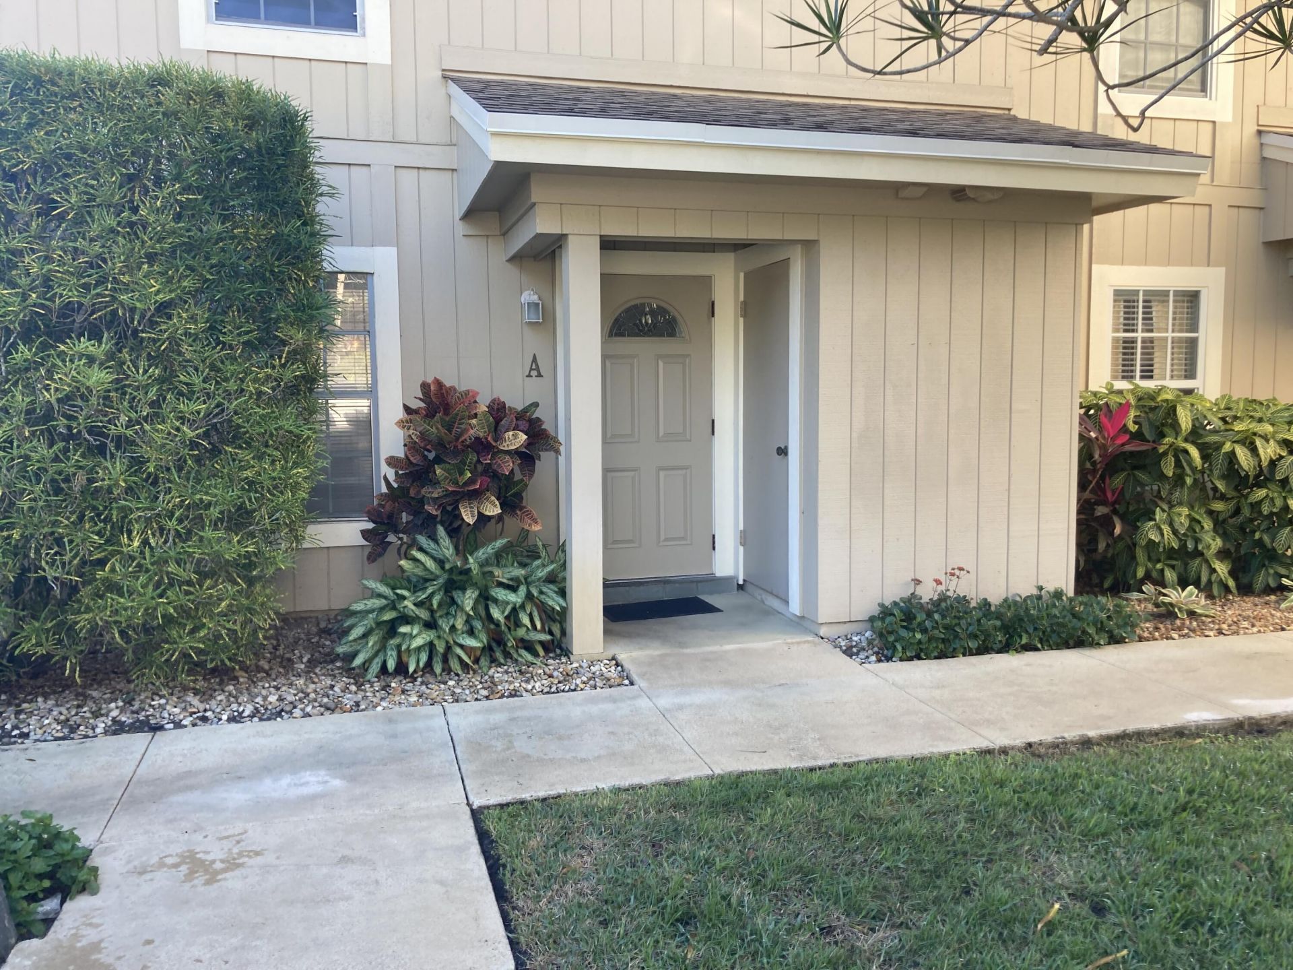
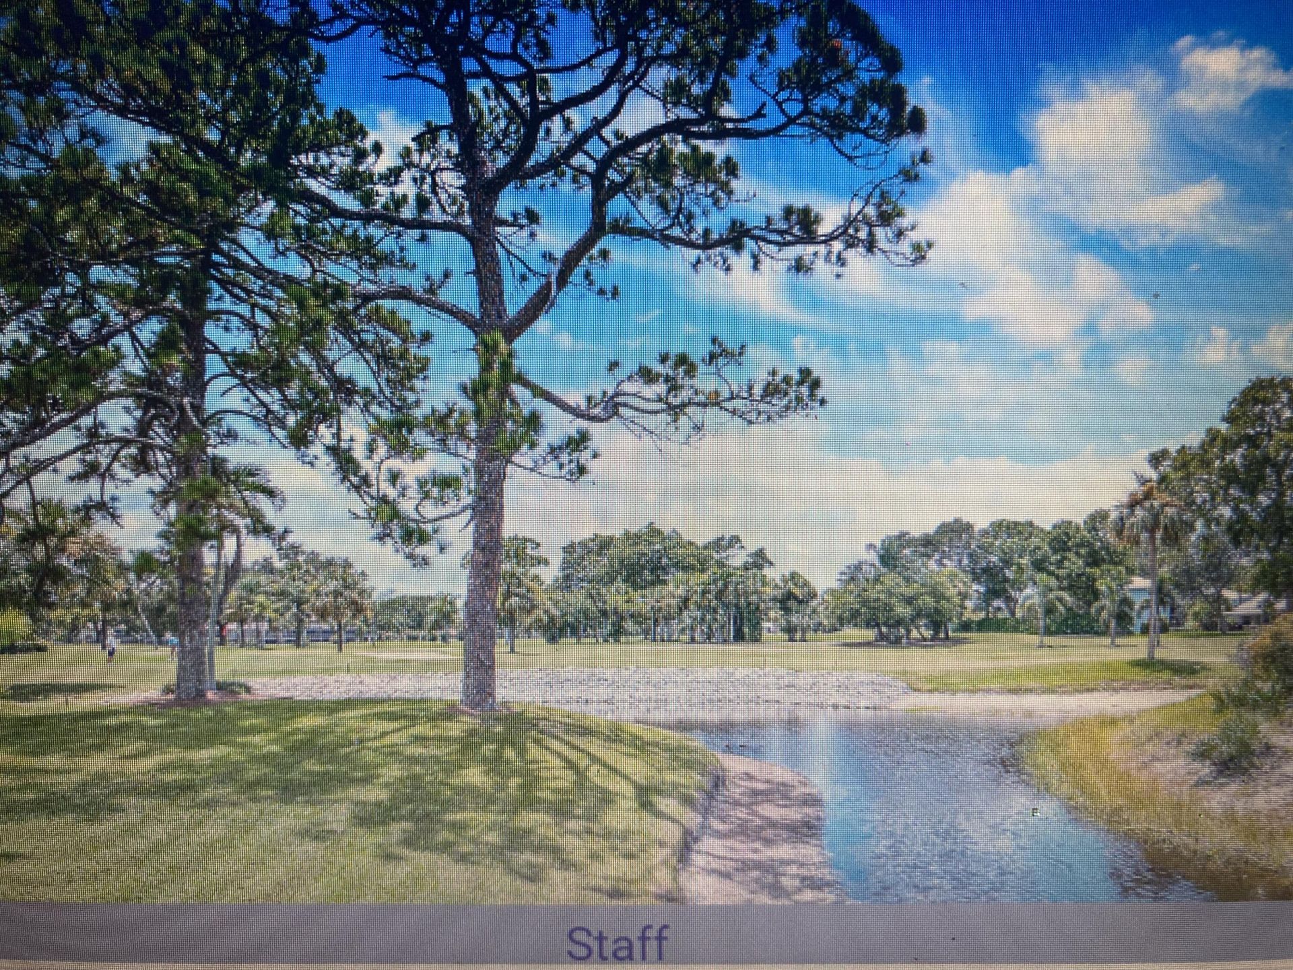
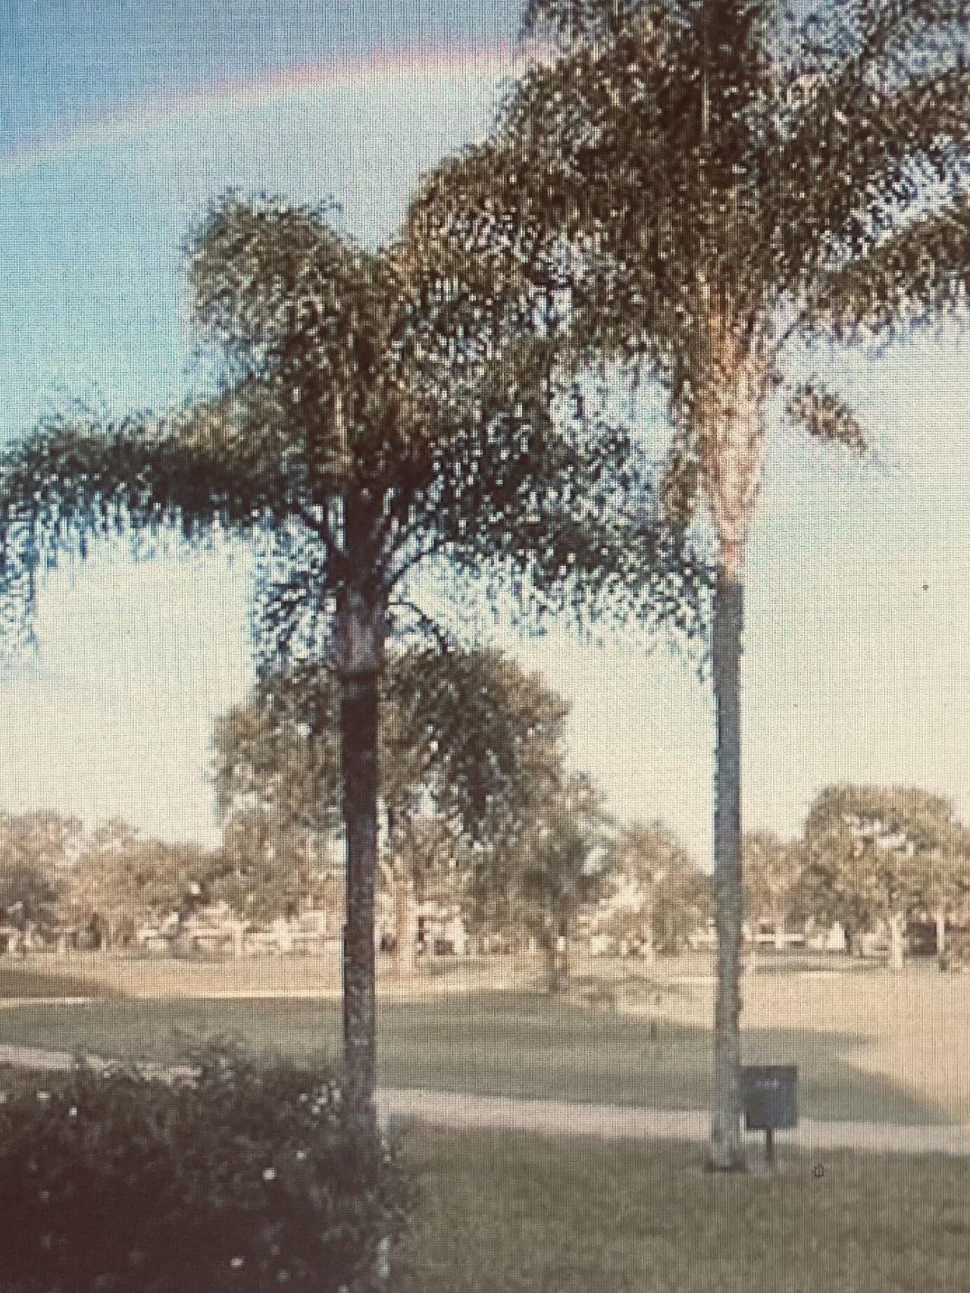
9120 SE Riverfront Terrace, Unit a, Jupiter, FL 33469 Photo
Pending
9120 SE Riverfront Terrace, Unit a, Jupiter, FL 33469 Photo
Pending
9120 SE Riverfront Terrace, Unit a, Jupiter, FL 33469 Photo

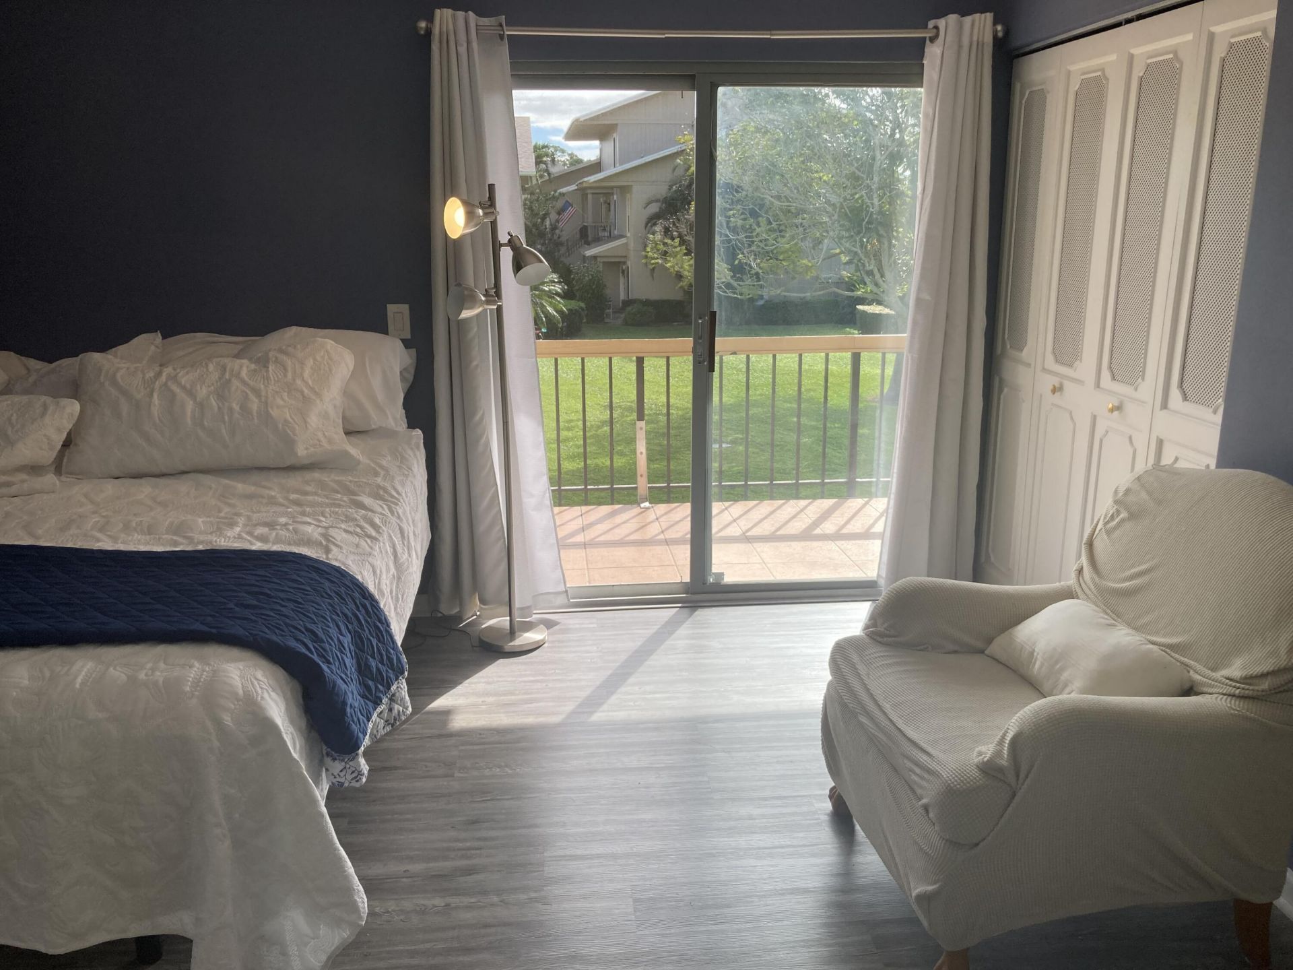
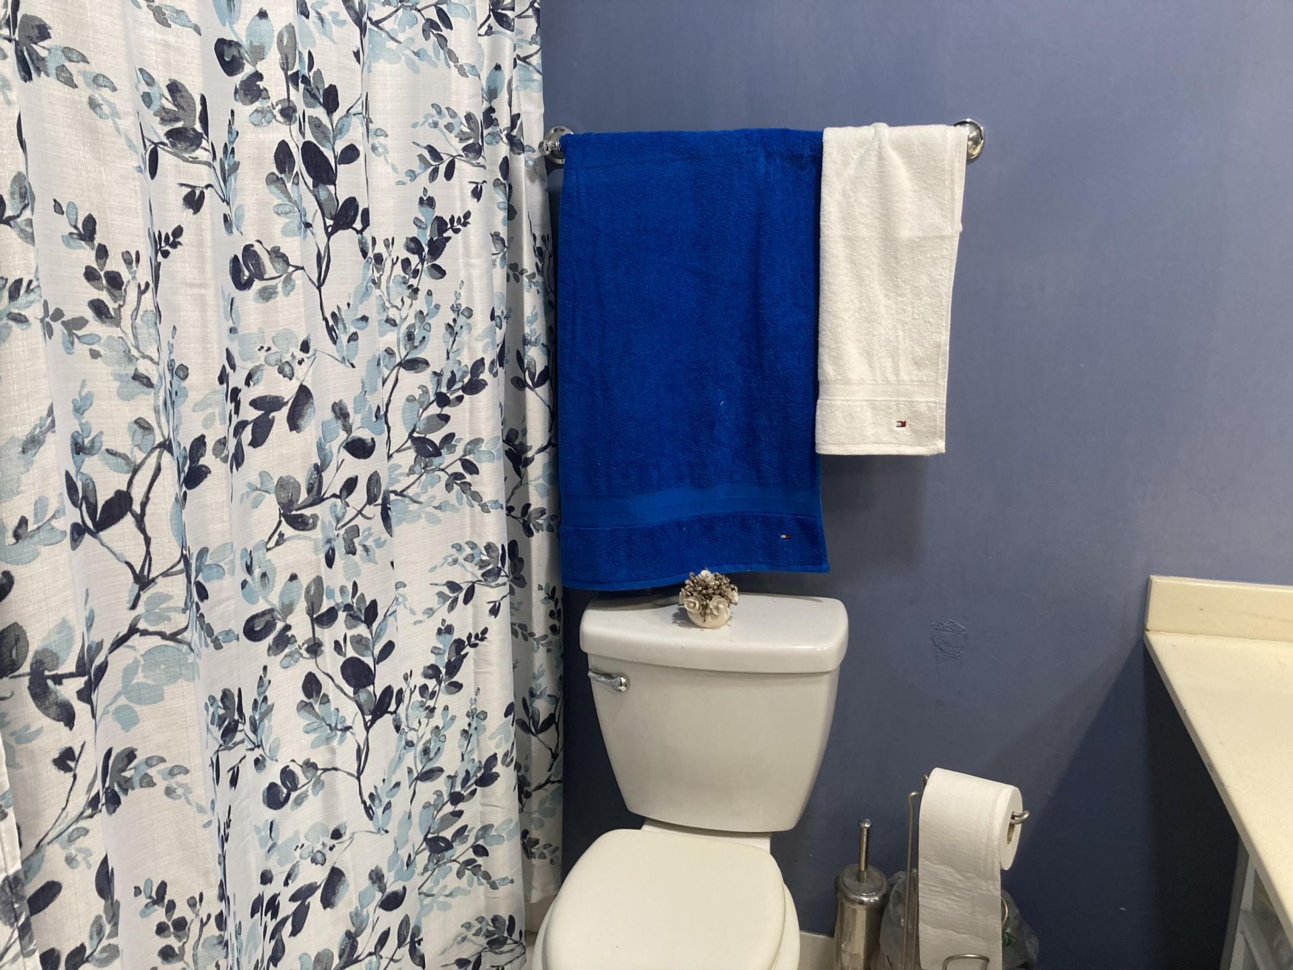
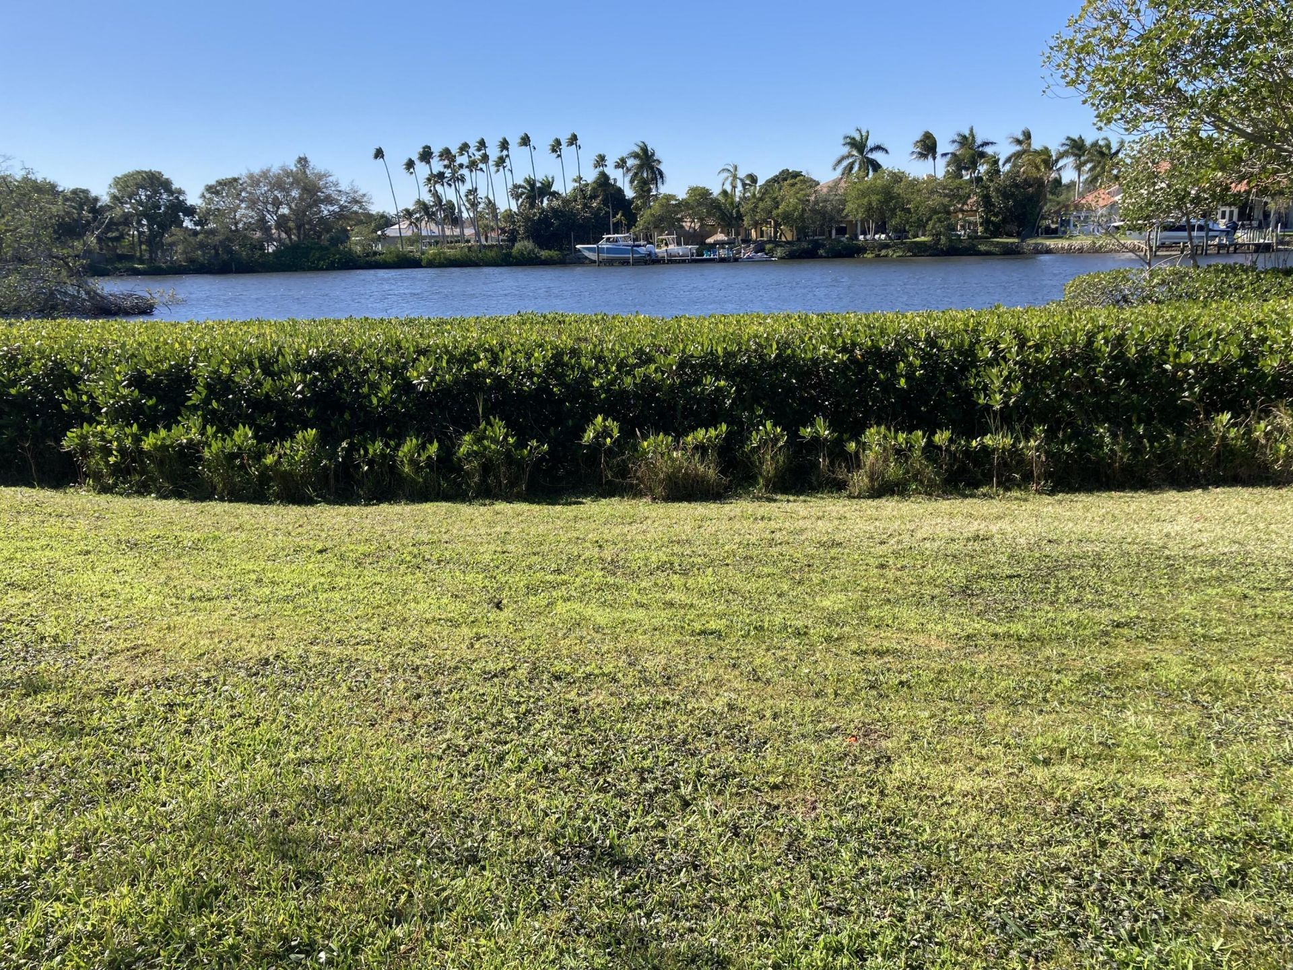
22 Total Photos [Click to View All]

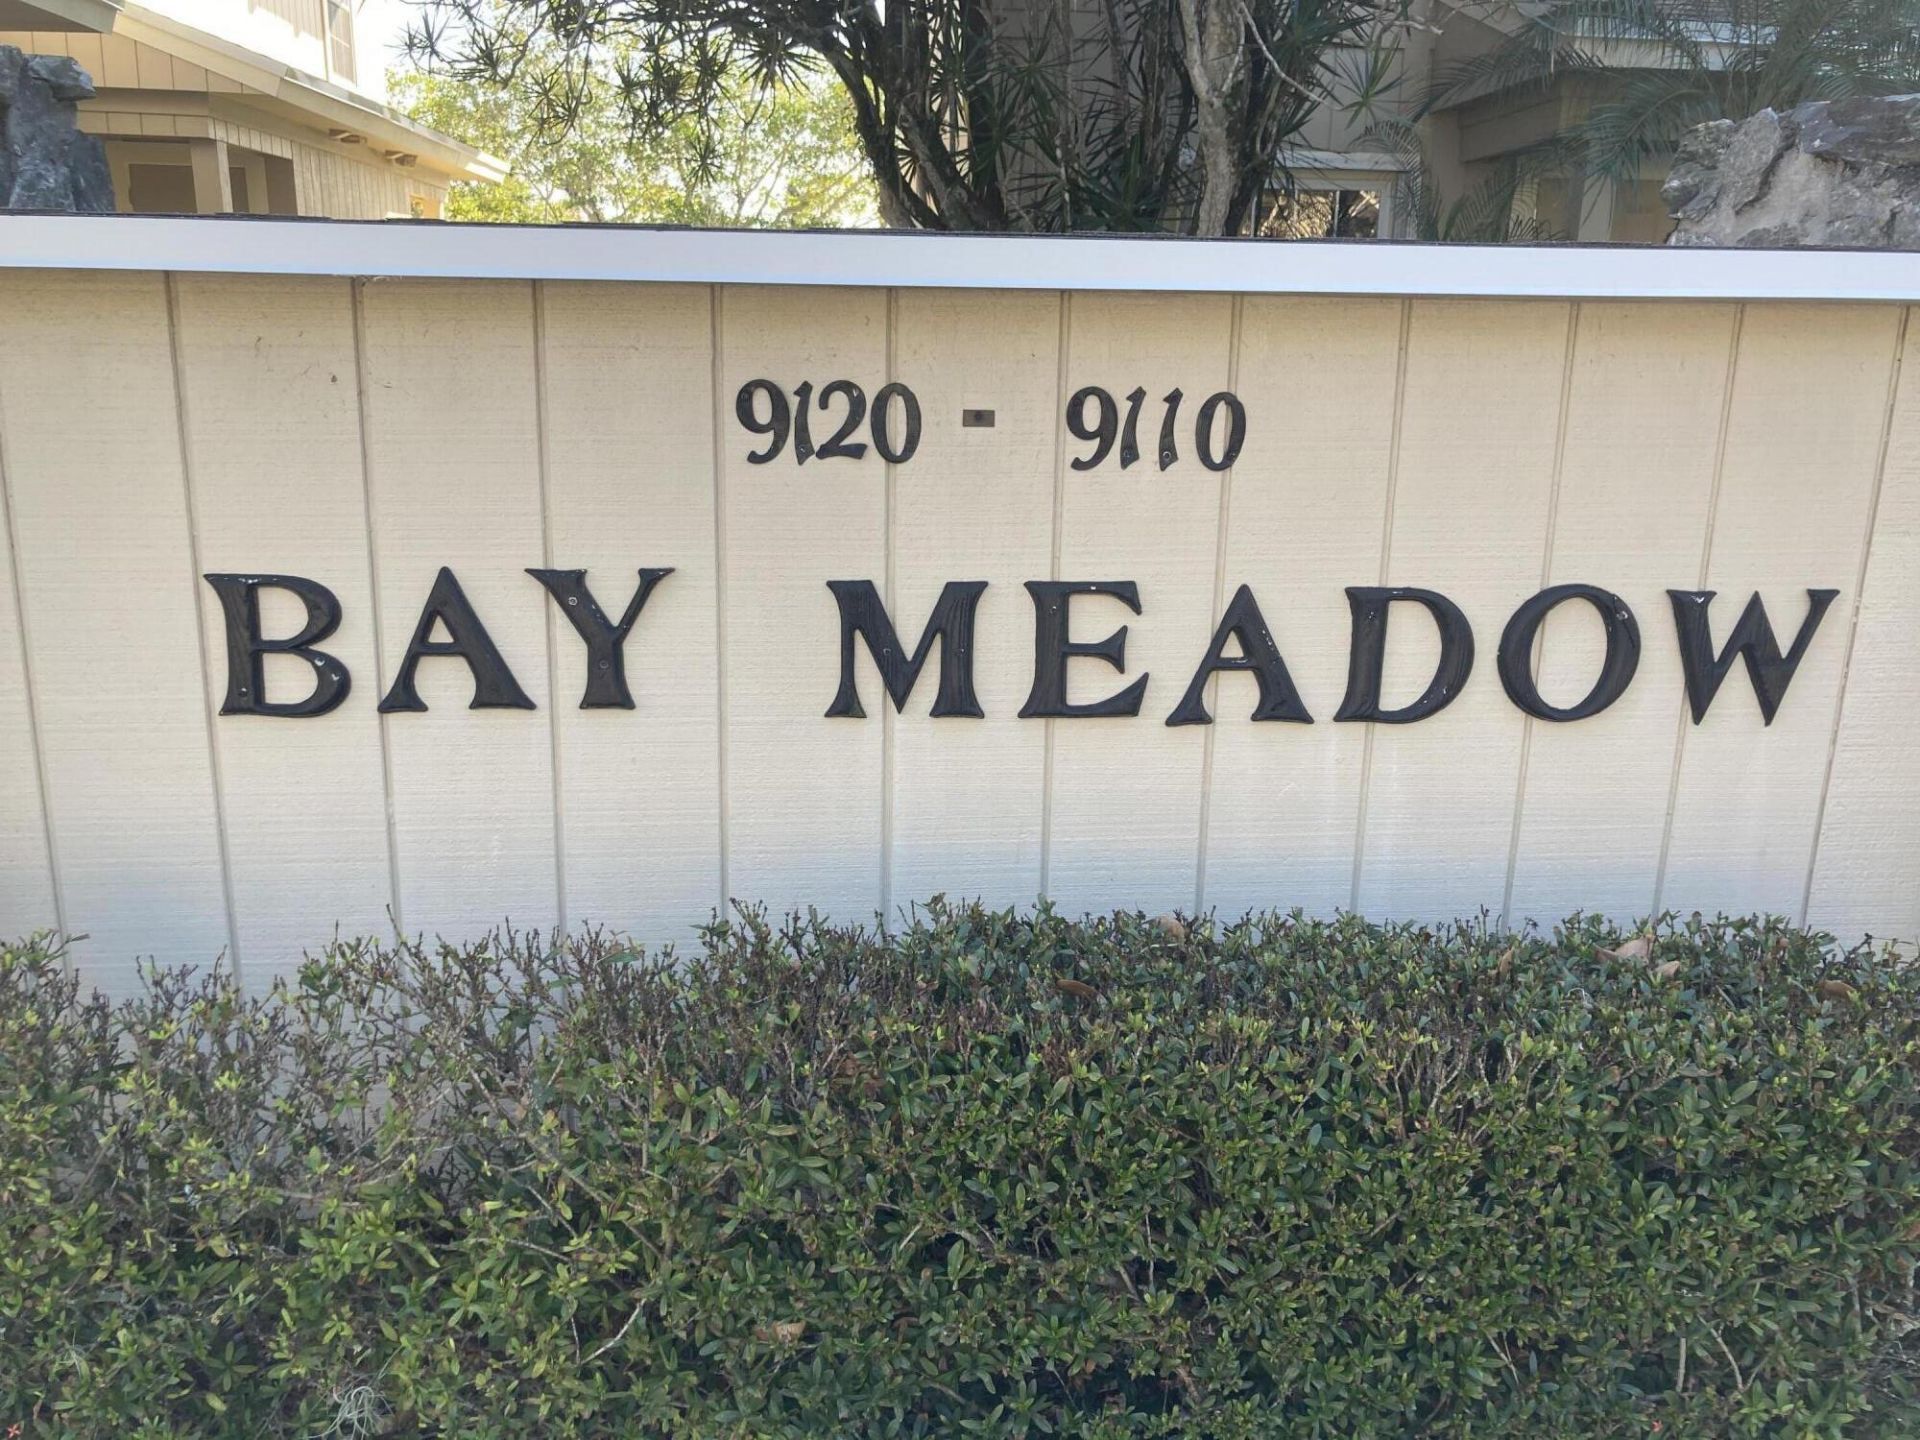
9120 SE Riverfront Terrace, a Jupiter, FL 33469
$199,999
  • Beds
    2
  • Baths
    2 full 1 partial
  • Total Square Feet
    1,230

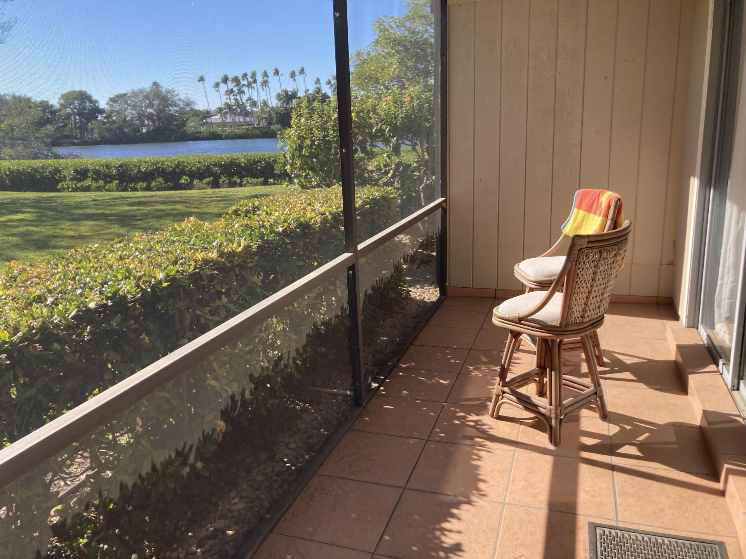
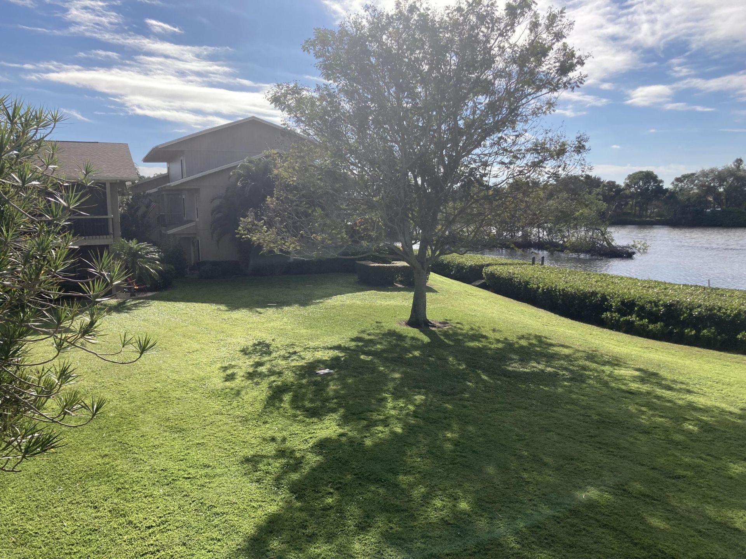
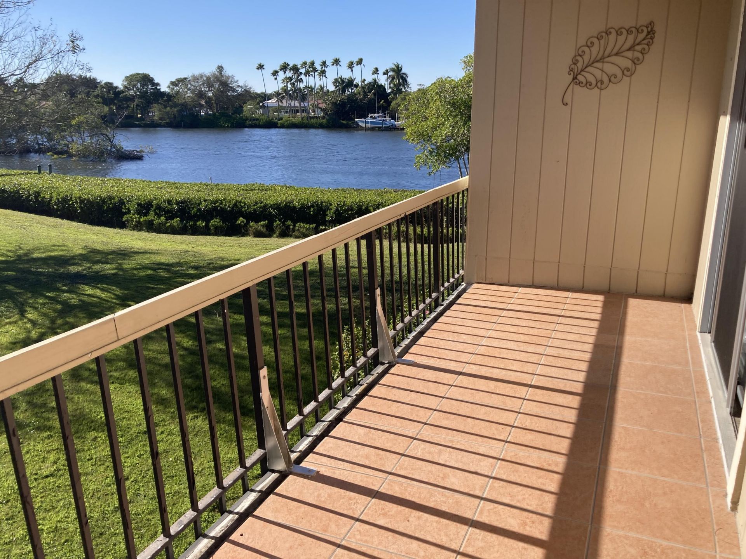
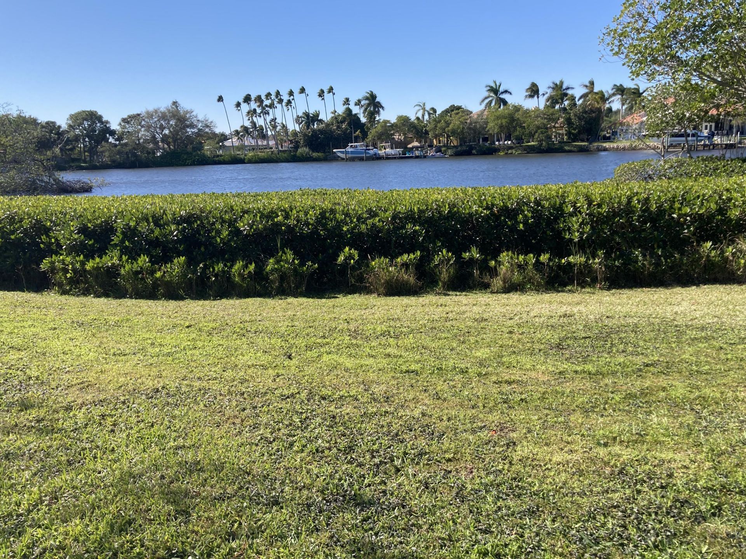
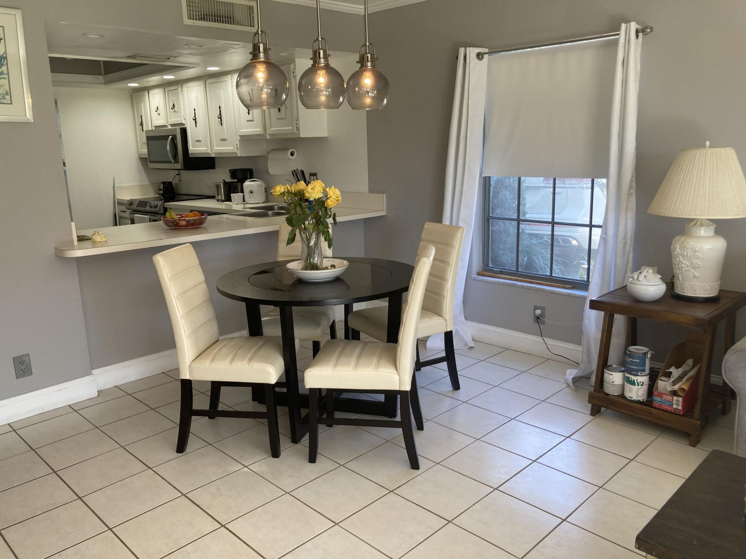
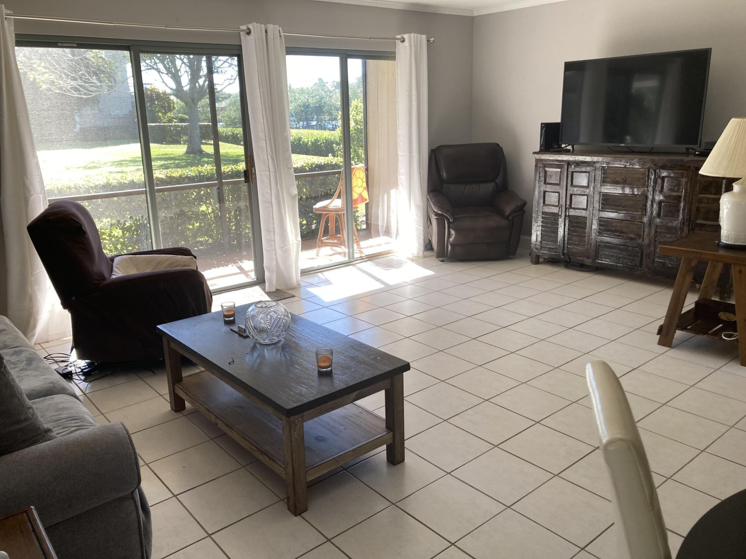
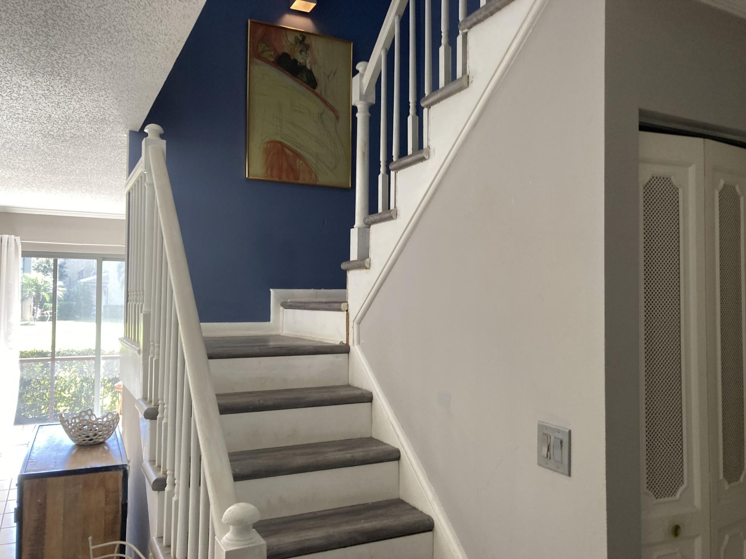
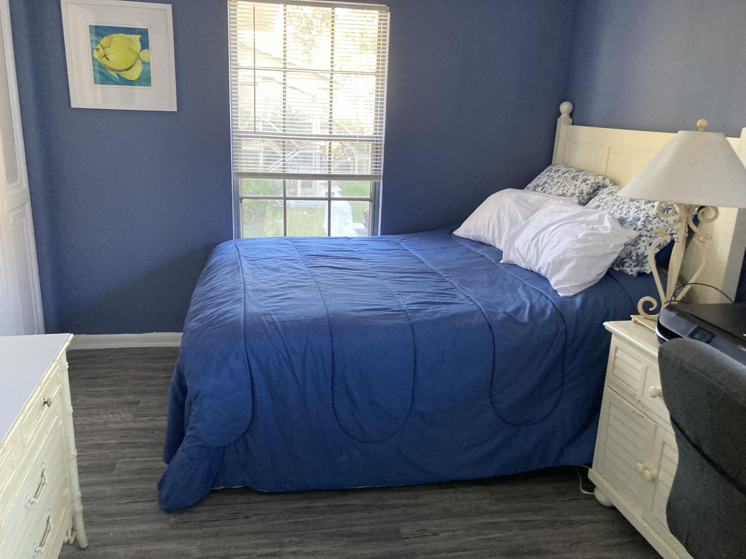
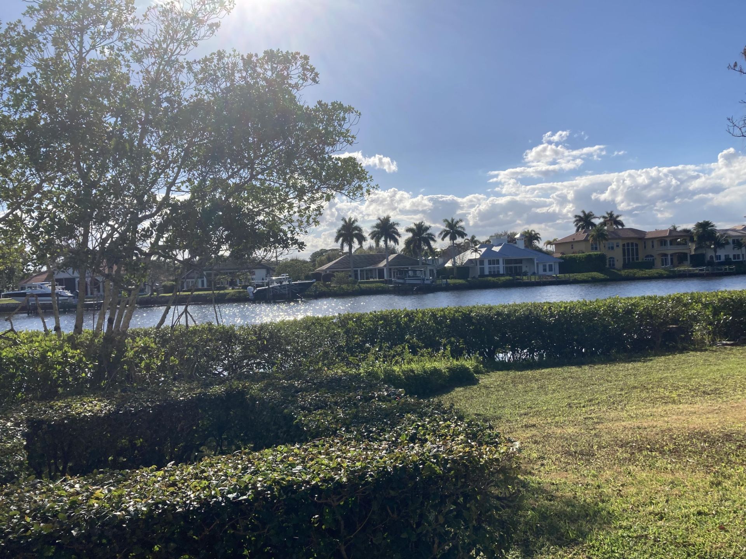
Motivated Seller.River views. End unit with ground floor entry. Newer HVAC water heater and roof. ground floor entry. Beautiful grounds and many resort style amenities .Bring your own style to the unit.

Property Summary

MLS Number: B26005050
Status: Pending
Days on Market: 124
Subdivision: RIVERBEND CONDO
County: Martin
Bedrooms: 2
Total Square Feet: 1,230
Price Per Sq. Ft.: $163
Style: Traditional
New Constuction: No
Waterfront: Yes
Property Type: Residential - Townhouse
Cooling: Ceiling Fan(s), Electric, Central Individual
Heating: Electric, Central Individual
Roof Type: Composition, Shingle
Stories: 2.0
Year Built: 1975
Taxes: $875
Association Fee Includes: Cable TV, Insurance, Internet, Maintenance Grounds, Maintenance Structure, Pest Control, Sewer, Trash, Water
HOA Fee: $1132.33/ Monthly

Featured Amenities

Entrance Foyer
Walk-In Closet(s)
Clubhouse
Golf Course
Management
Picnic Area
Parking
Tennis Court(s)
Manager On Site
Bike Storage
Community Room
Heated Pool
Library
Pickleball Court(s)
Putting Green
Street Lights

Property Details

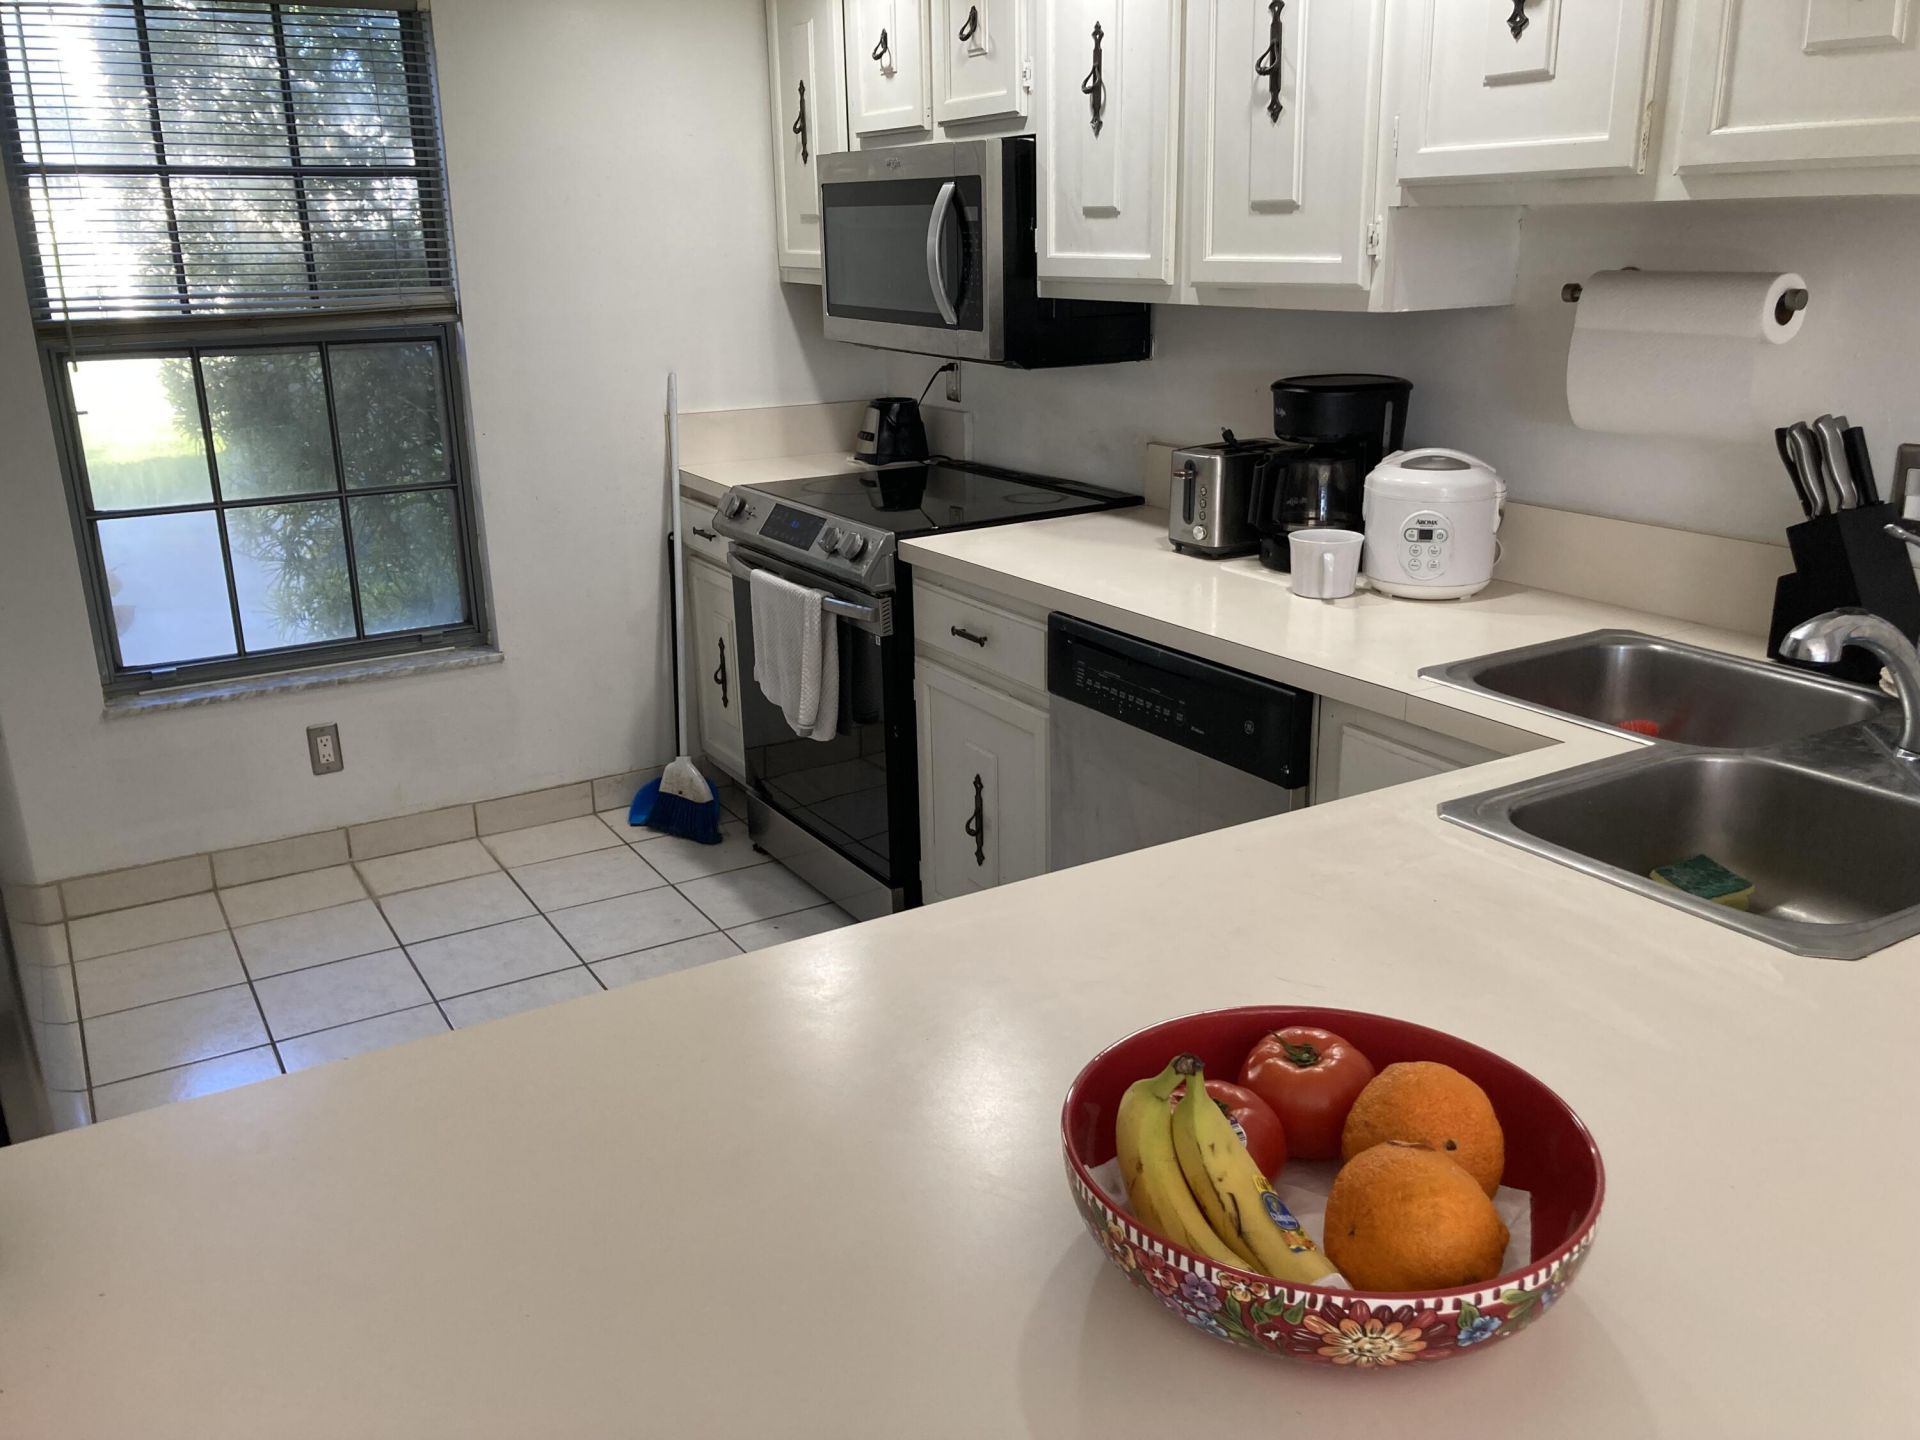
Appliances: Dryer, Disposal, Dishwasher, Electric Range, Microwave, Refrigerator, Trash Compactor, Washer, Range
Association: Riverbend Condo Assn
Balcony: Balcony - Open
Days on Site: 124
Exterior: Frame
Outdoor Features: Lighting, Balcony
Fencing: None
Flooring: Tile, Vinyl
Furnished: Unfurnished
Home Style: Traditional
Laundry: Laundry Room
Other Equipment: None
Parcel#: 224042011024000107
Parking: Asphalt, Assigned, Guest, Permit Required
Parking Notes: Asphalt, Assigned, Guest, Permit Required
Patio/Porch: Porch - Screened, Porch
Pets Allowed: No
Restrictions: Buyer Approval Required, No Corporate Buyer, Parking - No Boat, Parking - No Commercial Vehicles, Parkin
Security: Gated with Guard, Smoke Detector(s)
Sewer: Public Sewer
Special View Info: Garden, Water, River
Sprinkler: Auto Sprinkler
SQFT Living: 1230
Structure Type: Townhouse
Total Rooms: 3
Utilities: Cable Connected, Electricity Connected, Sewer Available, Water Connected
Water: Public
Waterfront Features: River Access, River Front
Windows: Blinds, Drapes, Sliding
Construction: Frame

Room Sizes

Kitchen: 10 X 11 Level Main
Living Room: 19 X 20 Level Main
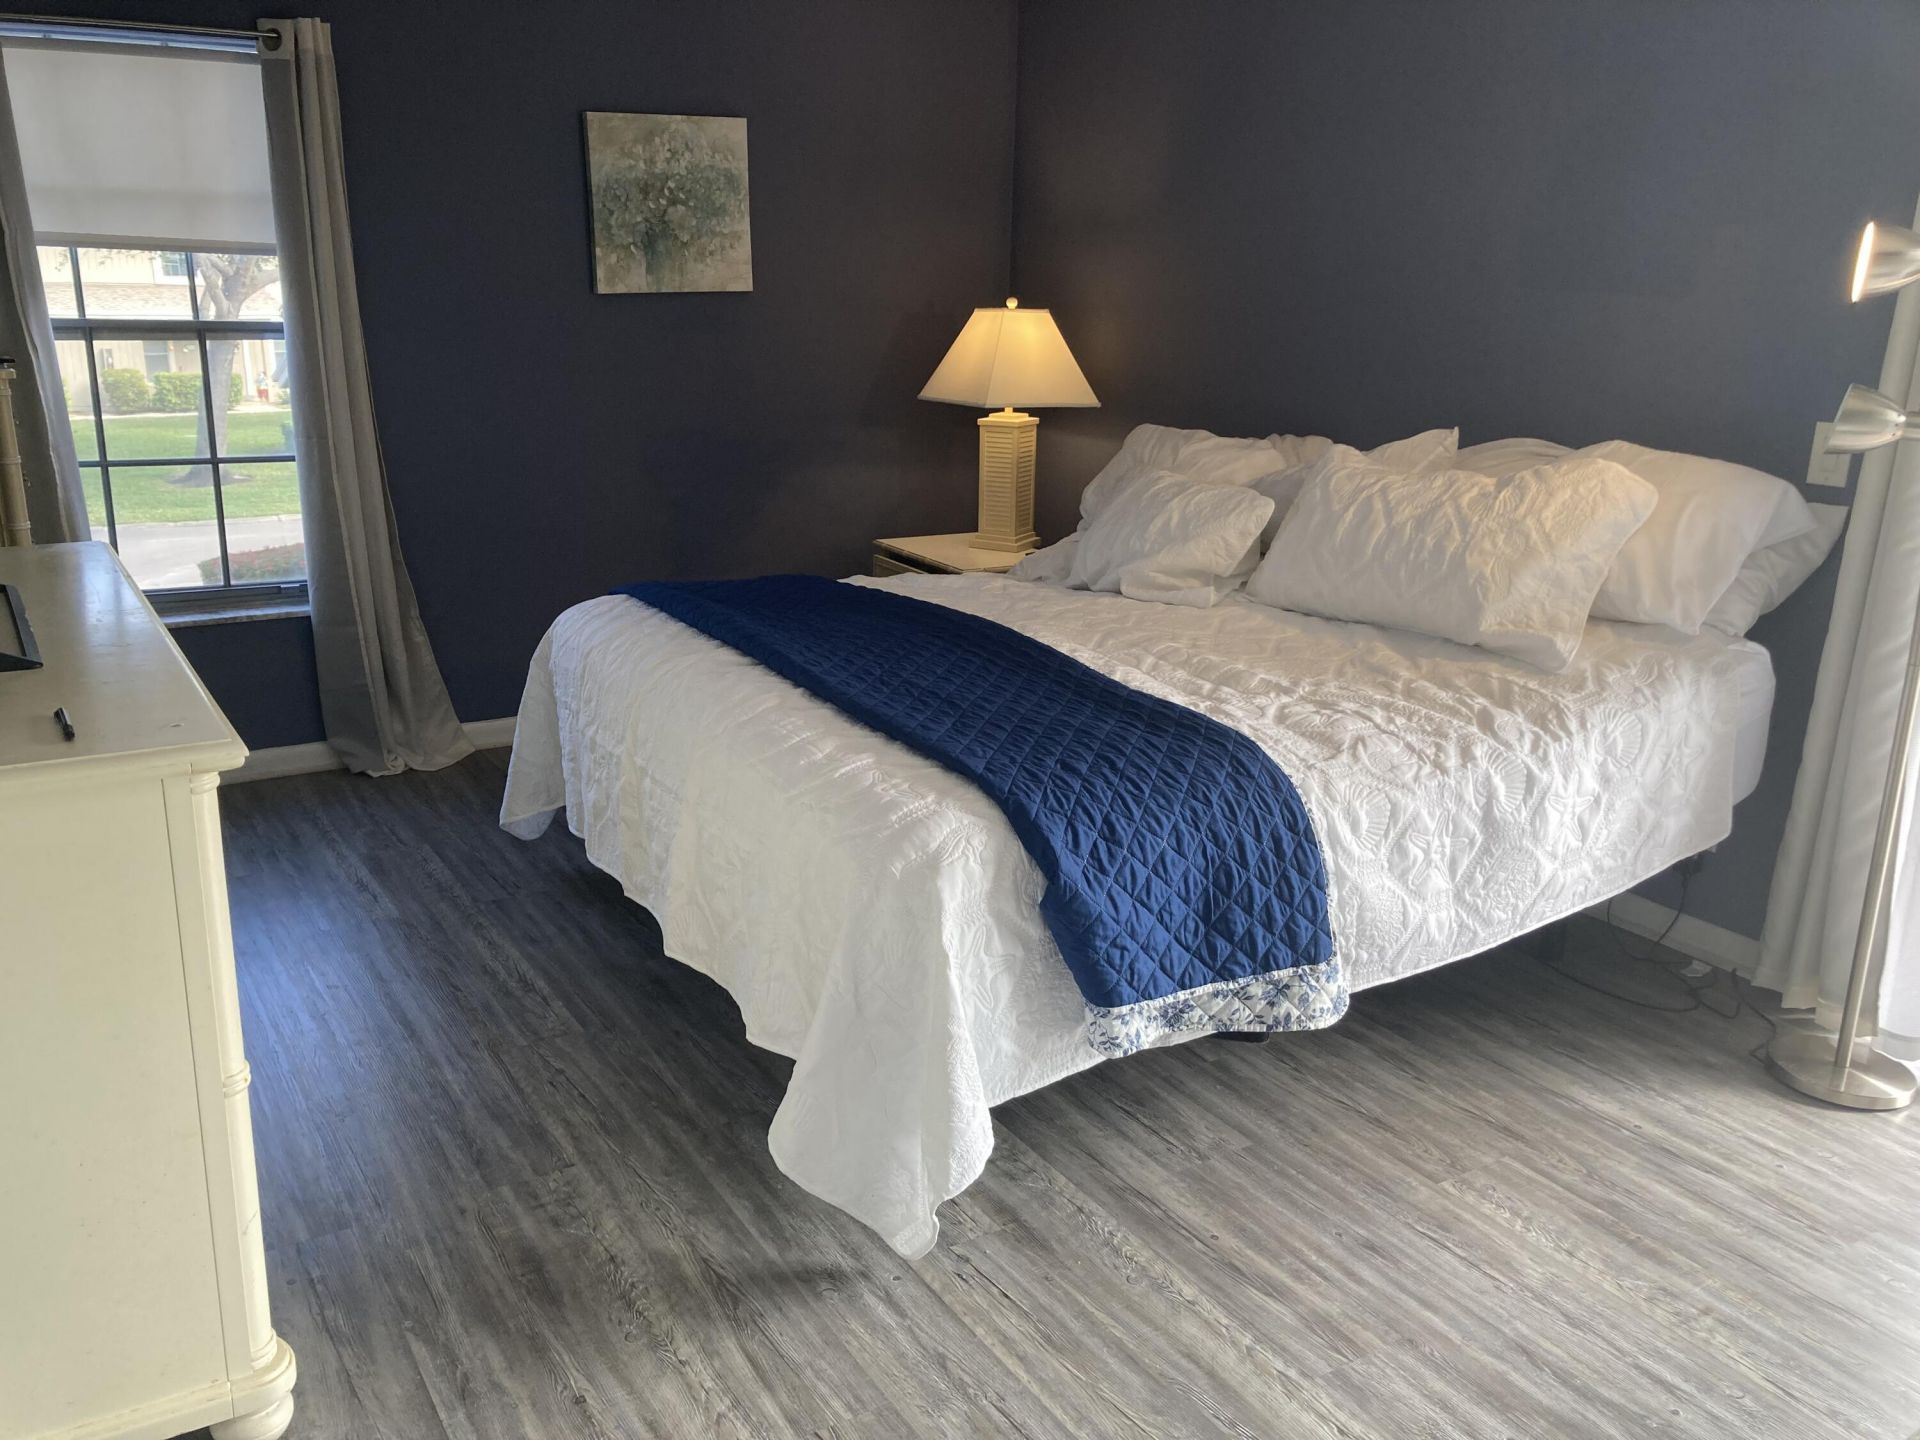
Primary Bedroom: 11 X 17 Level Second

Local Schools

High School: South Fork
Middle School: Murray
Elementary School: Hobe Sound

Neighborhood Information

Neighborhood Map

Neighborhood Hero

Neighborhood Highlights

Neighborhood Characteristics

Neighborhood Market Trend

Neighborhood Schools

Courtesy of

Agency Name: Atlantic View Properties LLC
Agent Name: Kim Ullrich-Flores
Agency Phone: 561-281-3162

agent picture

Presented by

Agent Name: Roni Sterin
Agent Phone: 305.942.7446
Agency Title: The Keyes Company
Request Info

IDX logo

Roni Sterin
keyes.com
Agent Cell:
305.942.7446

Mortgage Calculator

%
years/fixed
yearly
yearly (est.)

Estimated Payment

$ 1,113.28 Principal & Interest $982.03 Property Tax $72.92 Homeowner's Insurance $58.33
Mortgage Logo

Login to My Keyes Account

Pixel


