SIGN UP Login/Register

20 Photos

912 SW 4th Pl Cape Coral, FL 33991
$999,000
  • Beds
    3
  • Baths
    3 full
  • Total Square Feet
    2,405
  • Lot Size
    0.36 acre(s)

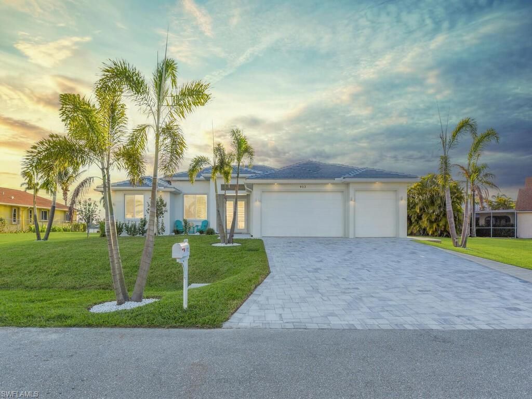
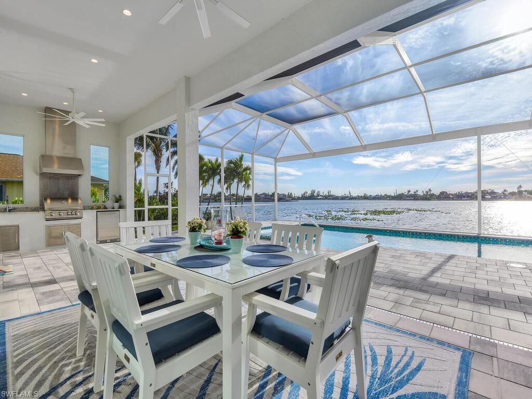
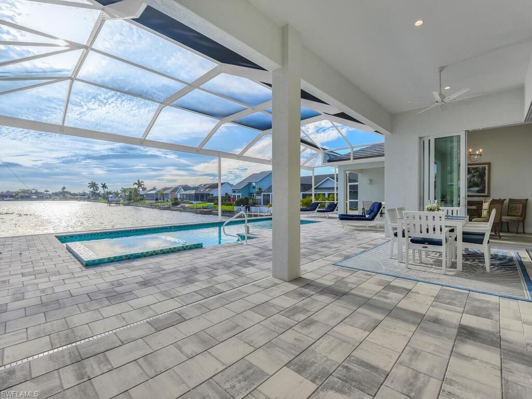
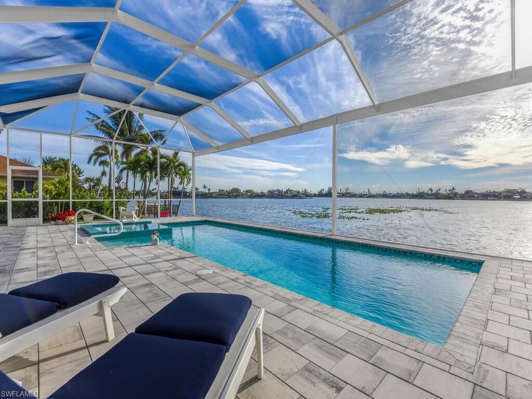
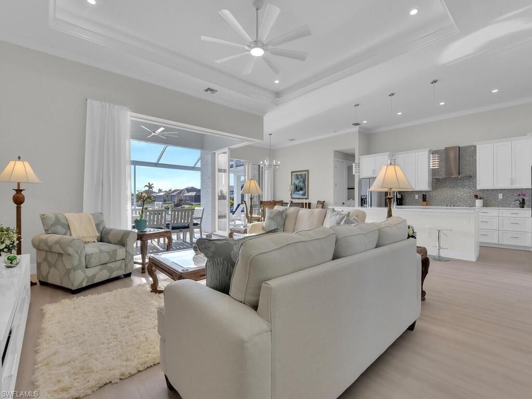
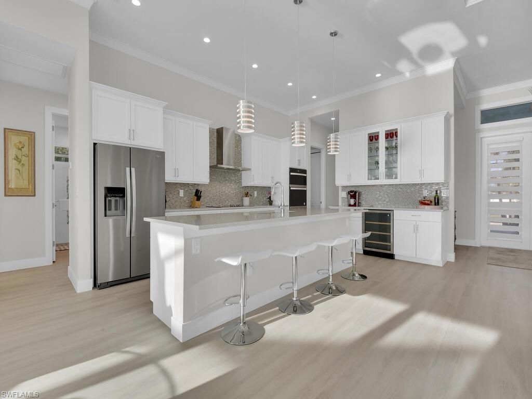
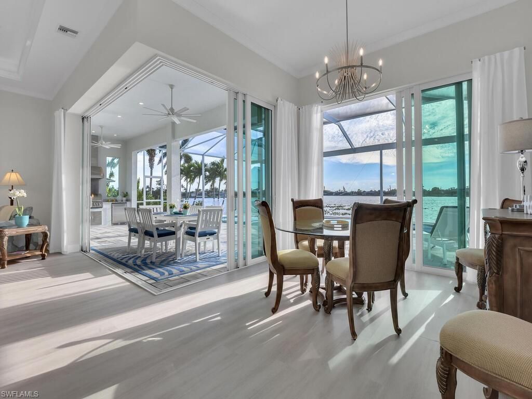
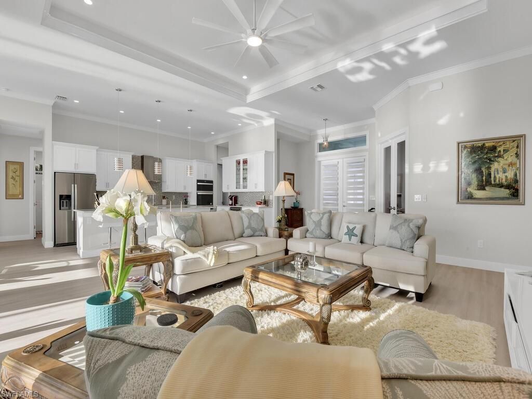
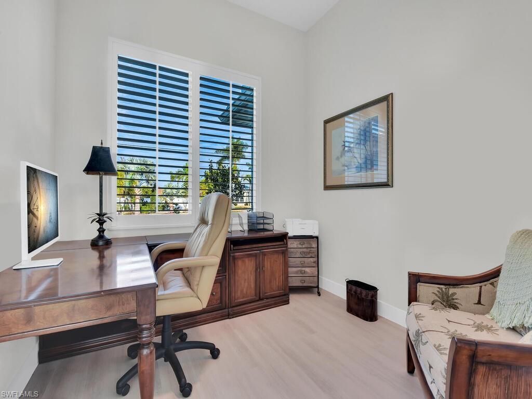
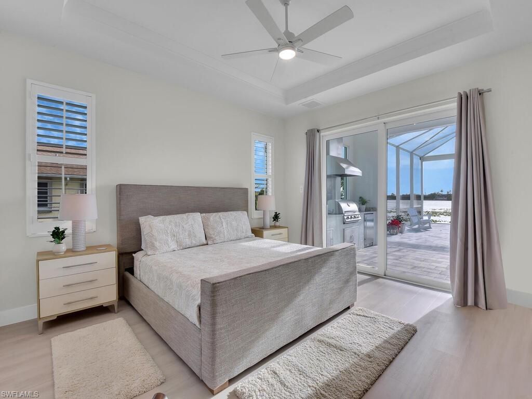
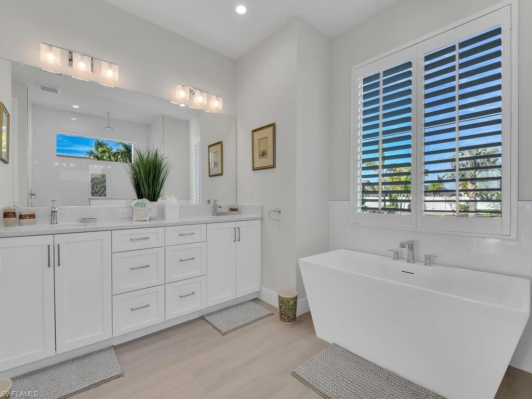
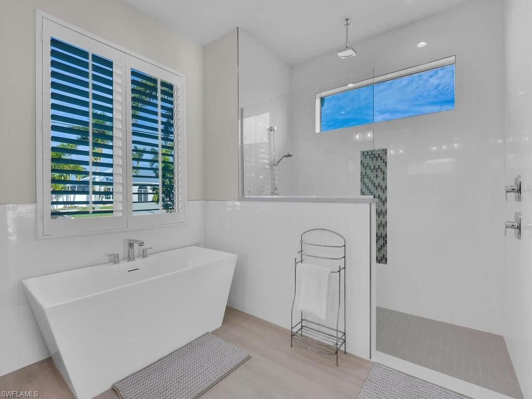
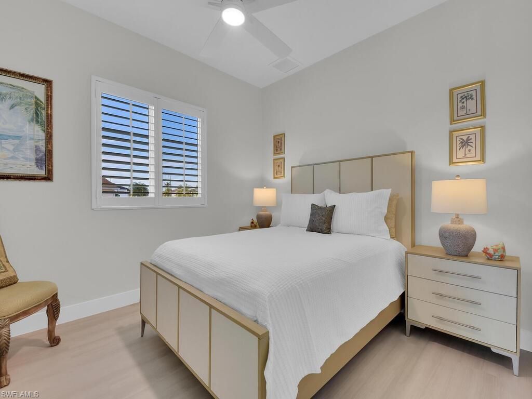
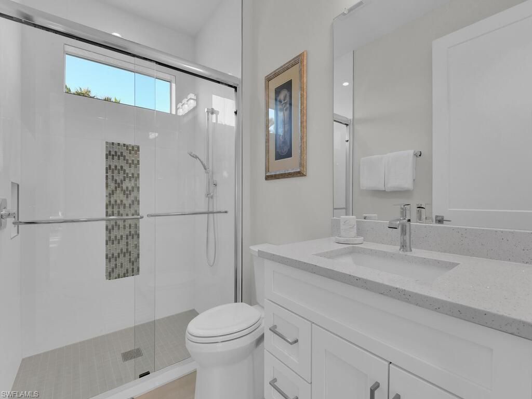
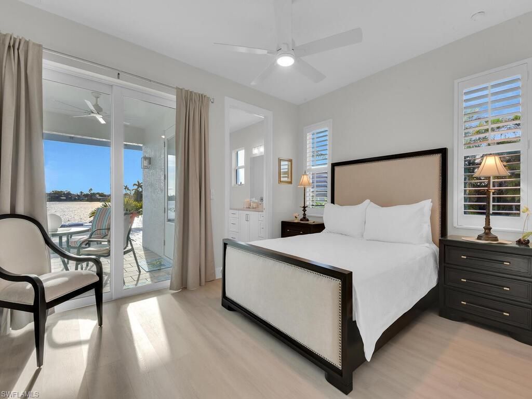
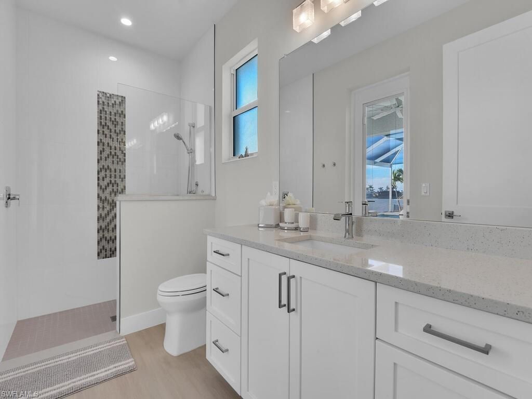
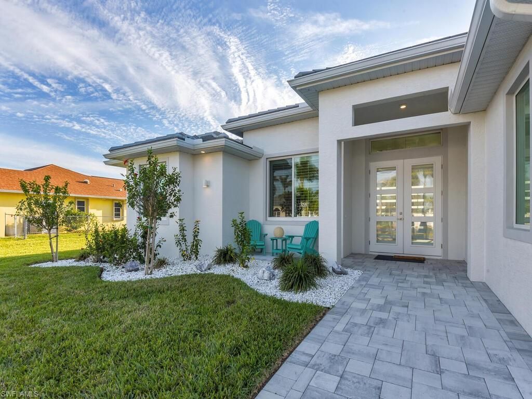
Welcome to this stunning home designed with modern luxury and effortless living in mind. Boasting high ceilings and contemporary finishes throughout, the residence features a dedicated home office/den space and an intelligent split floor plan that places peaceful guest rooms on one side and a private, spacious owner's suite on the other. Double A/C units ensure optimal comfort year-round.At the center of the home, open-concept living spaces connect the kitchen, dining, and living room-highlighte...

View More

Property Summary

MLS Number: 2026037253
Status: Active
Days on Market: 5
Subdivision: CAPE CORAL
County: Lee
Bedrooms: 3
Total Square Feet: 2,405
Price Per Sq. Ft.: $415
Style: Contemporary
New Constuction: No
Waterfront: Yes
Property Type: Residential - Single Family
Cooling: Ceiling Fan(s), Central Electric
Garage: 3 car attached
Heating: Central Electric
Lot Size: 0.36 Acres
Road Frontage: Public Road
Roof Type: Tile
Stories: 1.0
Year Built: 2024
Taxes: $10,856

Property Details

Bedroom: 3 Bed
Construction: Concrete Block, Stucco
Days on Site: 5
Dining: Dining - Family
Exterior: Concrete Block, Stucco
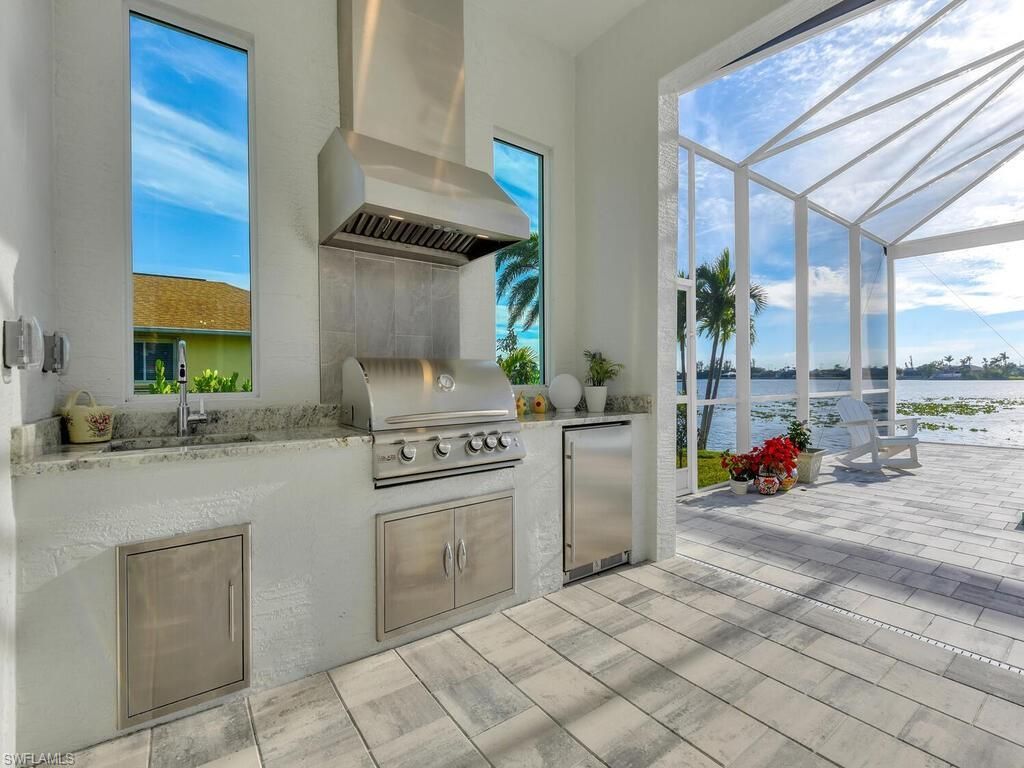
Outdoor Features: Outdoor Grill, Outdoor Kitchen, Outdoor Shower, Sprinkler Auto
Flooring: Laminate
Furnished: Turnkey
GEO Area: CC23 - Cape Coral Unit 28,29,45,62,63,66,68
Home Style: Contemporary
Home Warranty Y/N: No
Interior: Split Bedrooms, Den - Study, Pantry
Irrigation: Assessment Paid
Kitchen: Kitchen Island, Pantry
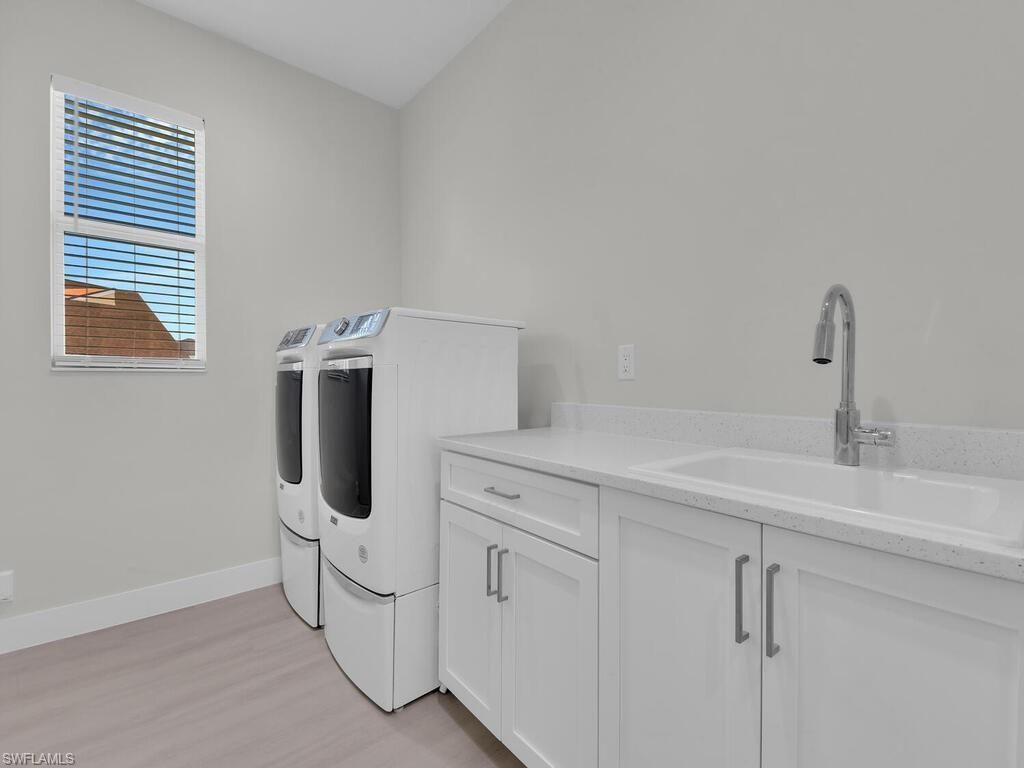
Laundry: Inside
Lease Considered Y/N: No
Listing Terms: None/Other
Lot: Oversize
Ownership: Single Family
Parcel #: 23-44-23-C1-01974.0700
Parking: 2+ Spaces, Garage Door Opener, Attached
Pets: No Approval Needed
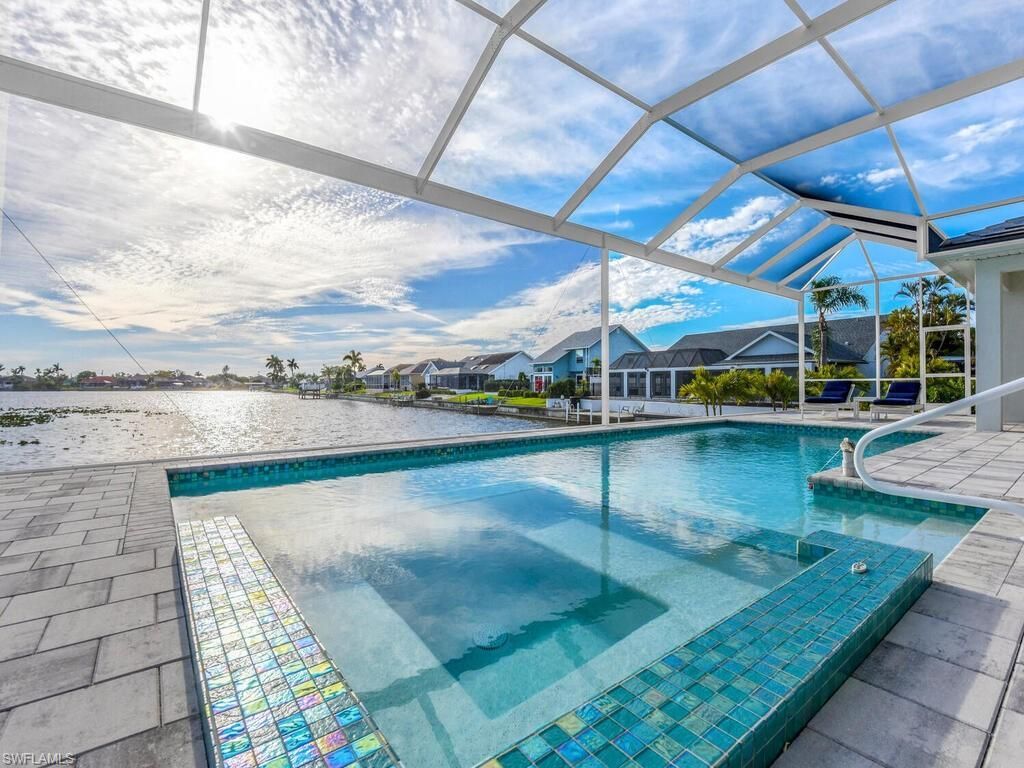
Pool: In Ground, Concrete, Electric Heat
Property Attached Y/N: No
Property Sub-Type: Single Family Residence
Sewer: Assessment Paid
Spa: Yes
Spa: In Ground, Concrete, Heated Electric
SQFT Total: 3020
Swimming Pool: Yes
Transfer Fee: 0
Units in Building: Square Feet
View: Lake
Water: Assessment Paid
Waterfront: Lake Front
Windows: Impact Resistant, Impact Resistant Windows, Window Coverings
Construction: Concrete Block,Stucco

Neighborhood Information

Neighborhood Map

Neighborhood Hero

Neighborhood Highlights

Neighborhood Characteristics

Neighborhood Market Trend

Neighborhood Schools

Courtesy of

Agency Name: BMI Florida Real Estate LLC
Agent Name: Janna Grosso
Agency Phone: 239-549-5400

agent picture

Presented by

Agent Name: Roni Sterin
Agent Phone: 305.942.7446
Agency Title: The Keyes Company
Request Info

IDX logo

Roni Sterin
keyes.com
Agent Cell:
305.942.7446

Mortgage Calculator

%
years/fixed
yearly
yearly (est.)

Estimated Payment

$ 6,101.27 Principal & Interest $4,905.23 Property Tax $904.67 Homeowner's Insurance $291.38
Mortgage Logo

Login to My Keyes Account


