
SIGN UP Login/Register
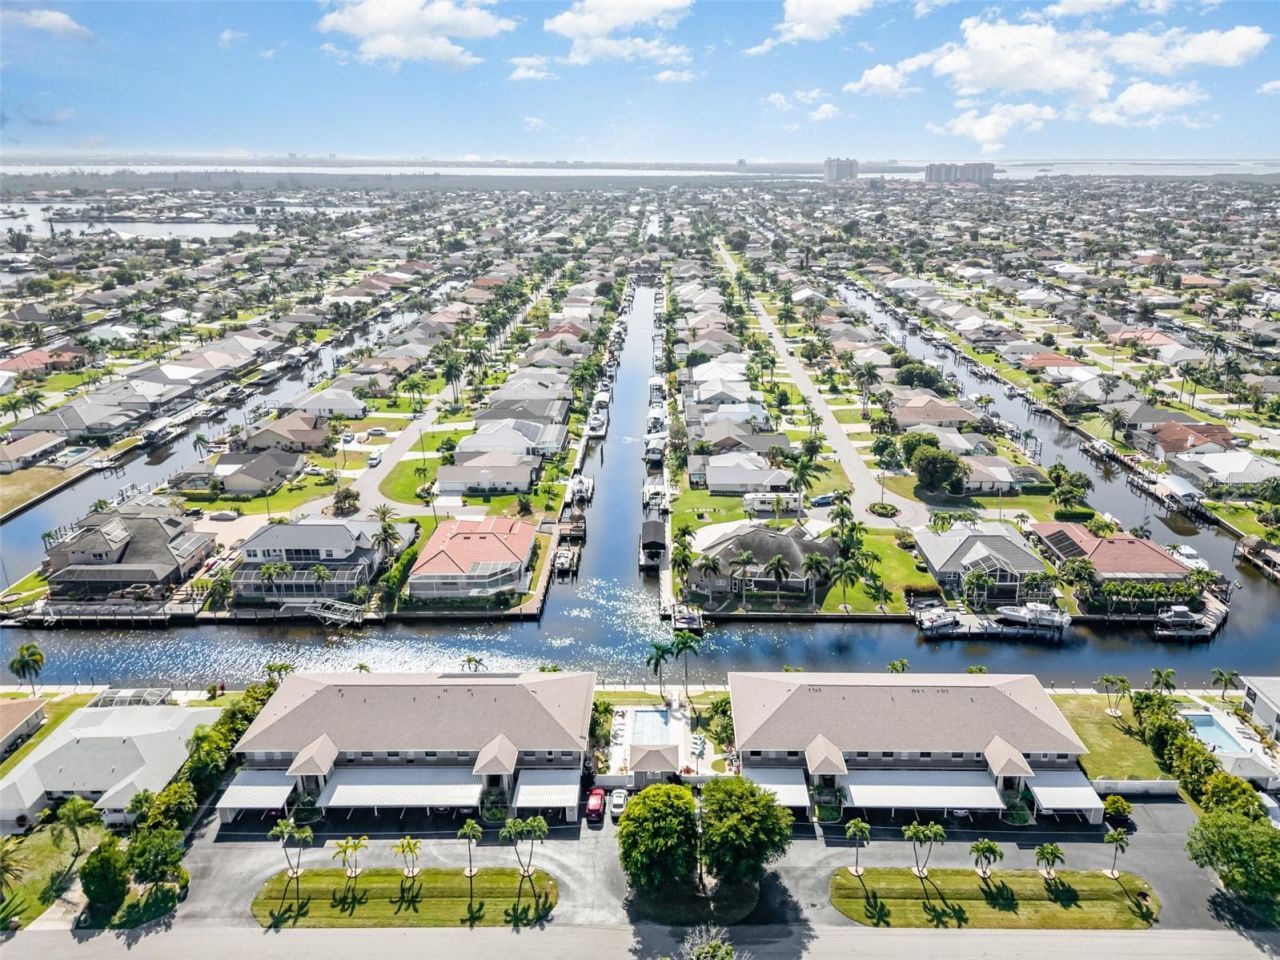
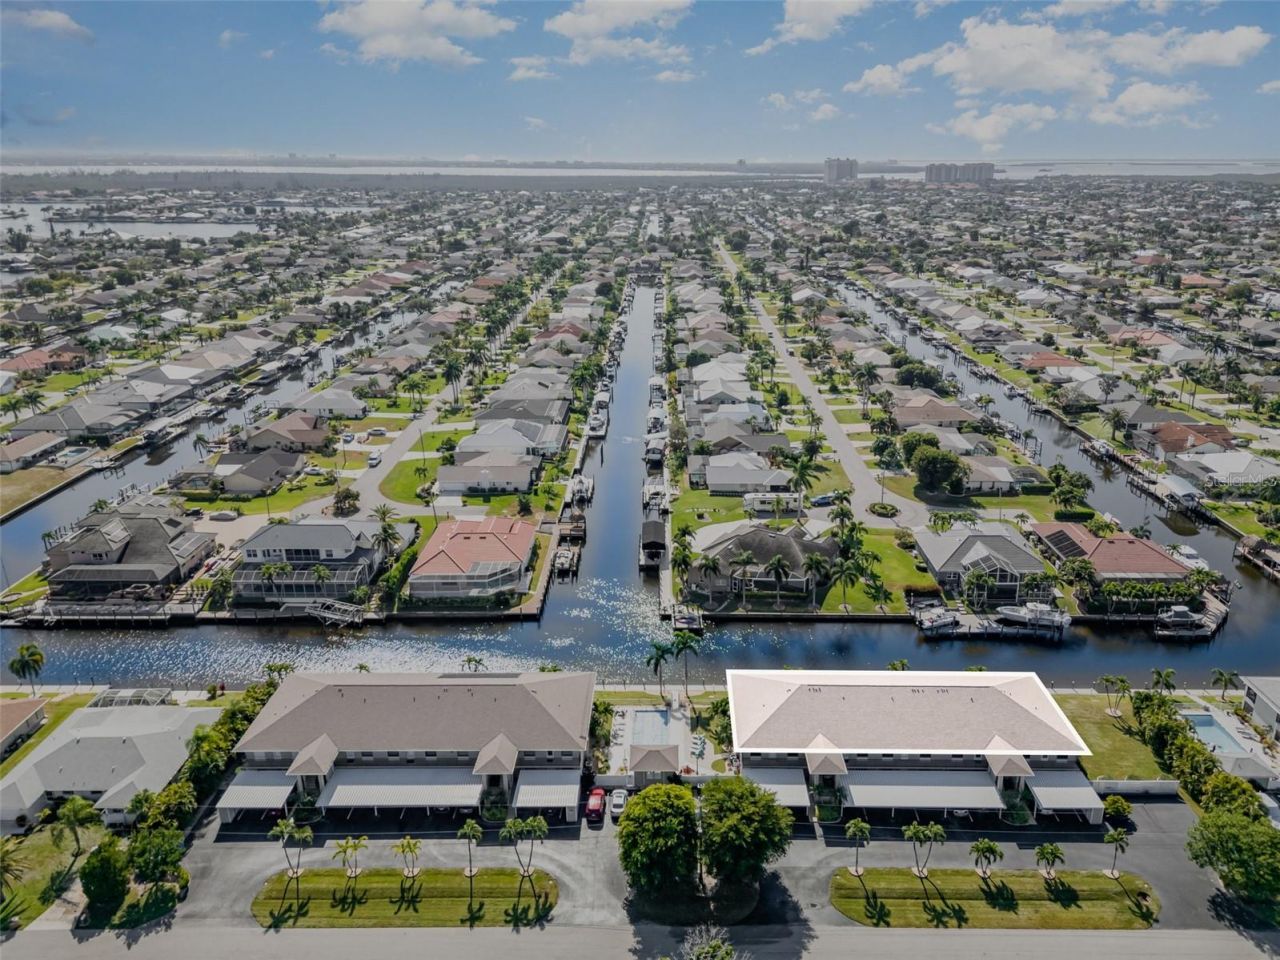
912 SW 48th Terrace, Unit 208, Cape Coral, FL 33914 Photo
Pending
912 SW 48th Terrace, Unit 208, Cape Coral, FL 33914 Photo
Pending
912 SW 48th Terrace, Unit 208, Cape Coral, FL 33914 Photo

31 Photos

912 SW 48th Terrace, 208 Cape Coral, FL 33914
$279,500
  • Beds
    2
  • Baths
    2 full
  • Total Square Feet
    1,162
  • Lot Size
    0.15 acre(s)

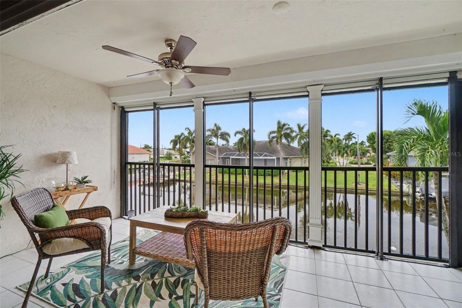
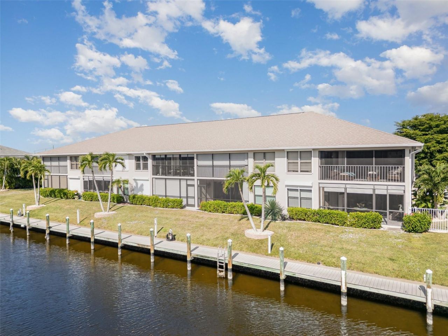
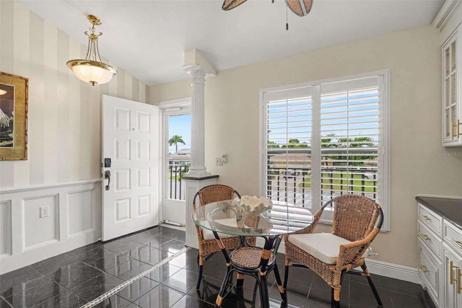
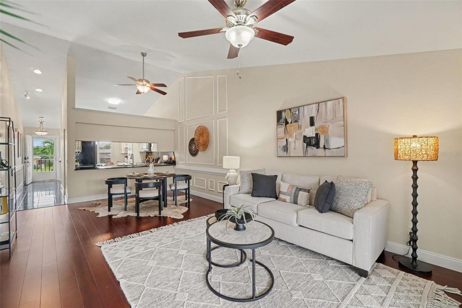
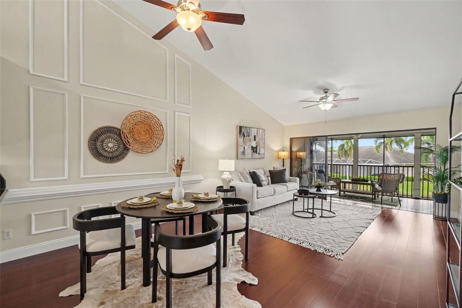
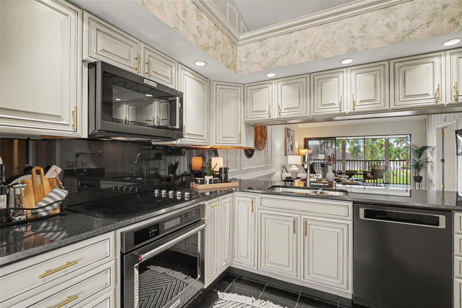
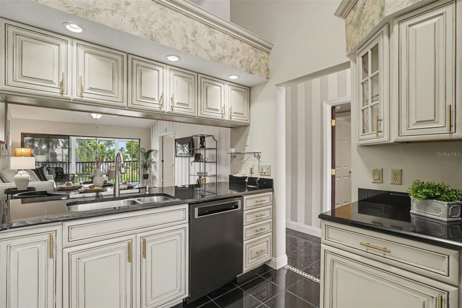
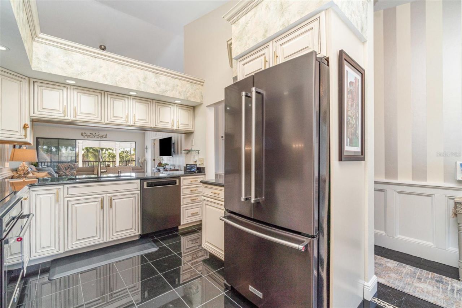
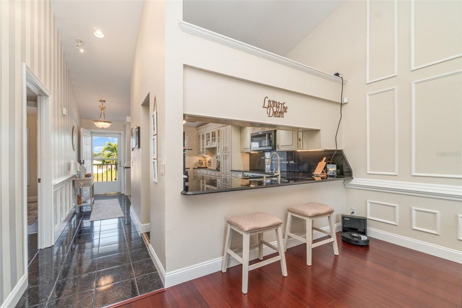
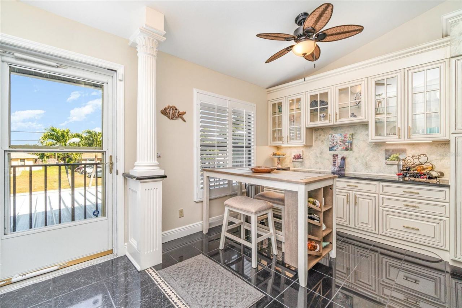
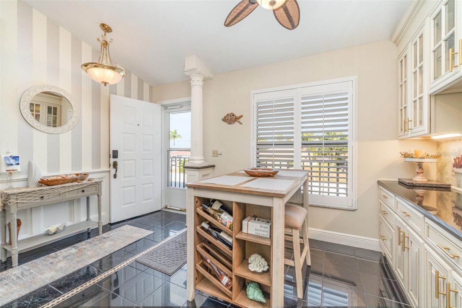
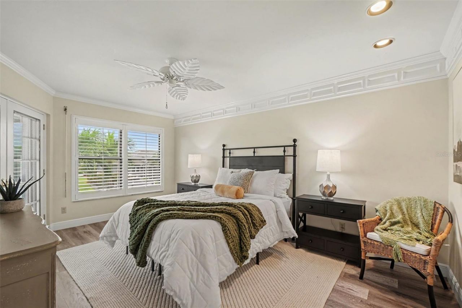
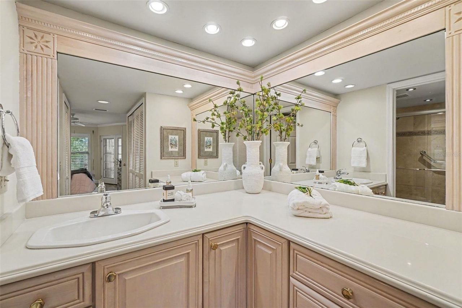
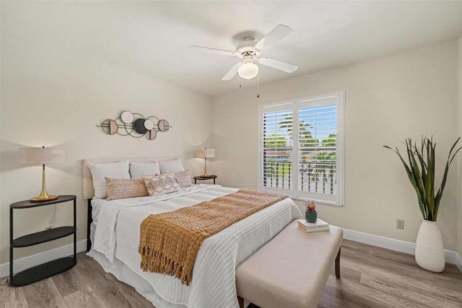
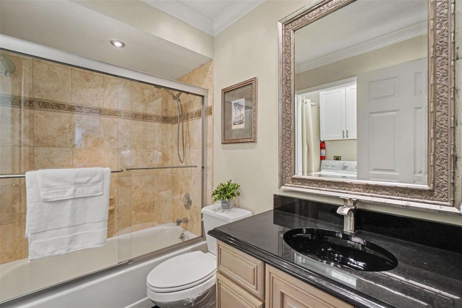
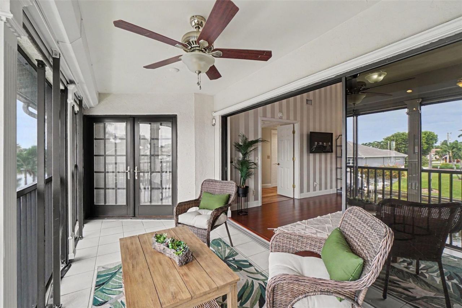
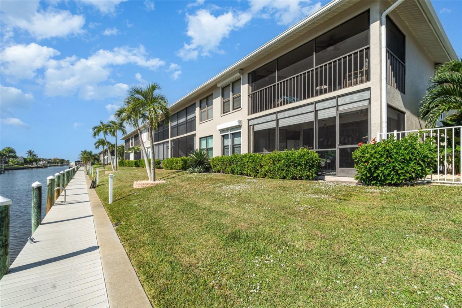
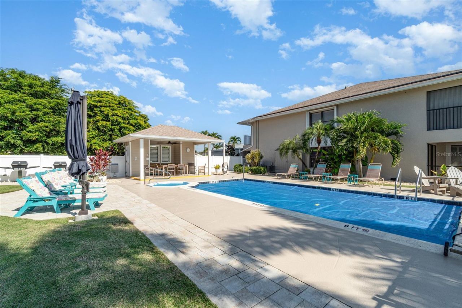
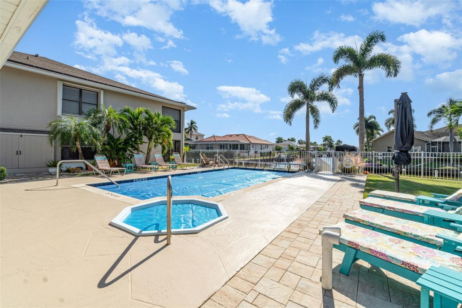
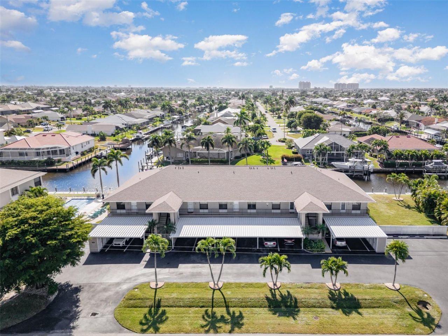
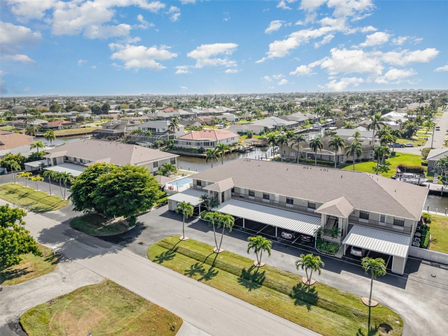
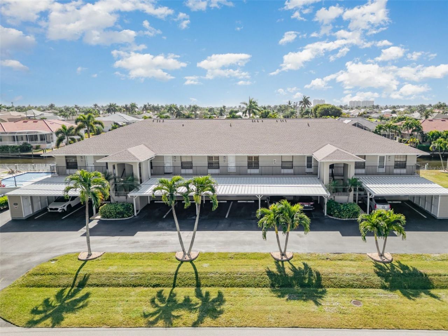
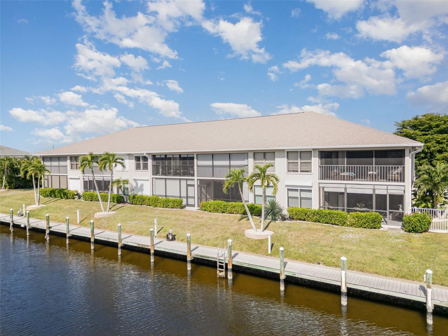
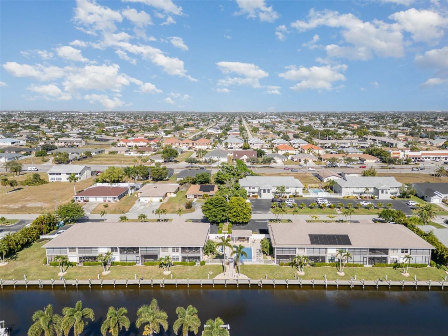
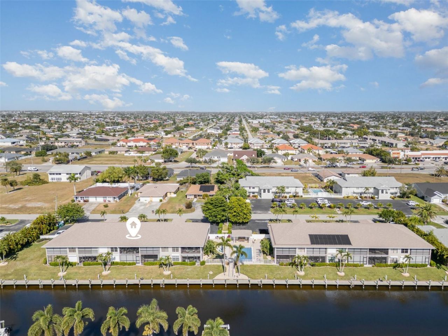
Under contract-accepting backup offers. Welcome to this captivating, completely updated second-floor condo in a desirable Gulf-access community. Offering two bedrooms and two baths, this residence combines comfort, style, and convenience in an inviting open layout. The beautifully renovated eat-in kitchen features abundant cabinetry, under-cabinet lighting, and elegant granite countertops-perfect for everyday meals or entertaining guests. The spacious master bedroom is filled with natural light ...

View More

Property Summary

MLS Number: A4708206
Status: Pending
Days on Market: 16
Subdivision: DOCKSIDE CONDO CAPE CORAL
County: Lee
Bedrooms: 2
Total Square Feet: 1,162
Price Per Sq. Ft.: $241
New Construction: No
Waterfront: No
Property Type: Residential - Condominium
Cooling: Central Air
Heating: Central, Heat Pump
Lot Size: 0.15 Acres
Roof Type: Shingle
Stories: 2.0
Year Built: 1988
Taxes: $4,493

Featured Amenities

Cathedral Ceiling(s)
Split Bedroom
Walk-In Closet(s)

Property Details

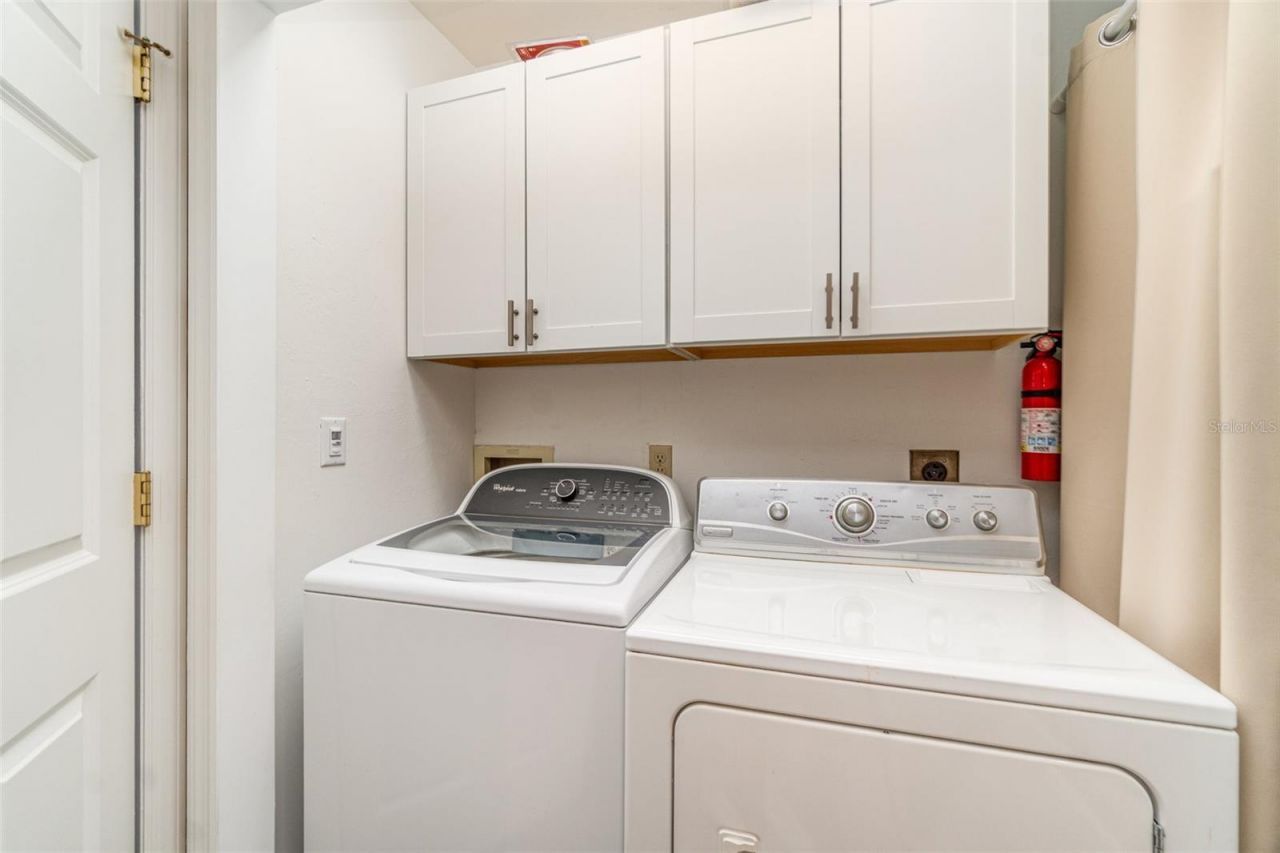
Appliances: Dishwasher, Dryer, Microwave, Range, Refrigerator, Washer
Community Features: Buyer Approval Required, Pool
Condo Fee: $550/ Monthly
Days on Site: 16
Directions: Cape Coral Parkway West to left on SW 10th Avenue, to left on SW 48th Terrace go approximately 500 feet turn right and the building will be on your left.
Exterior: Concrete, Frame
Outdoor Features: Hurricane Shutters, Other
Flood Zone Code: AE
Flooring: Carpet, Tile, Wood
Foundation: Other
Home Warranty Y/N: No
Listing Terms: Cash, Conventional
Lot Dimensions: 0.15
Number of Pets: 1
Ownership: Condominium
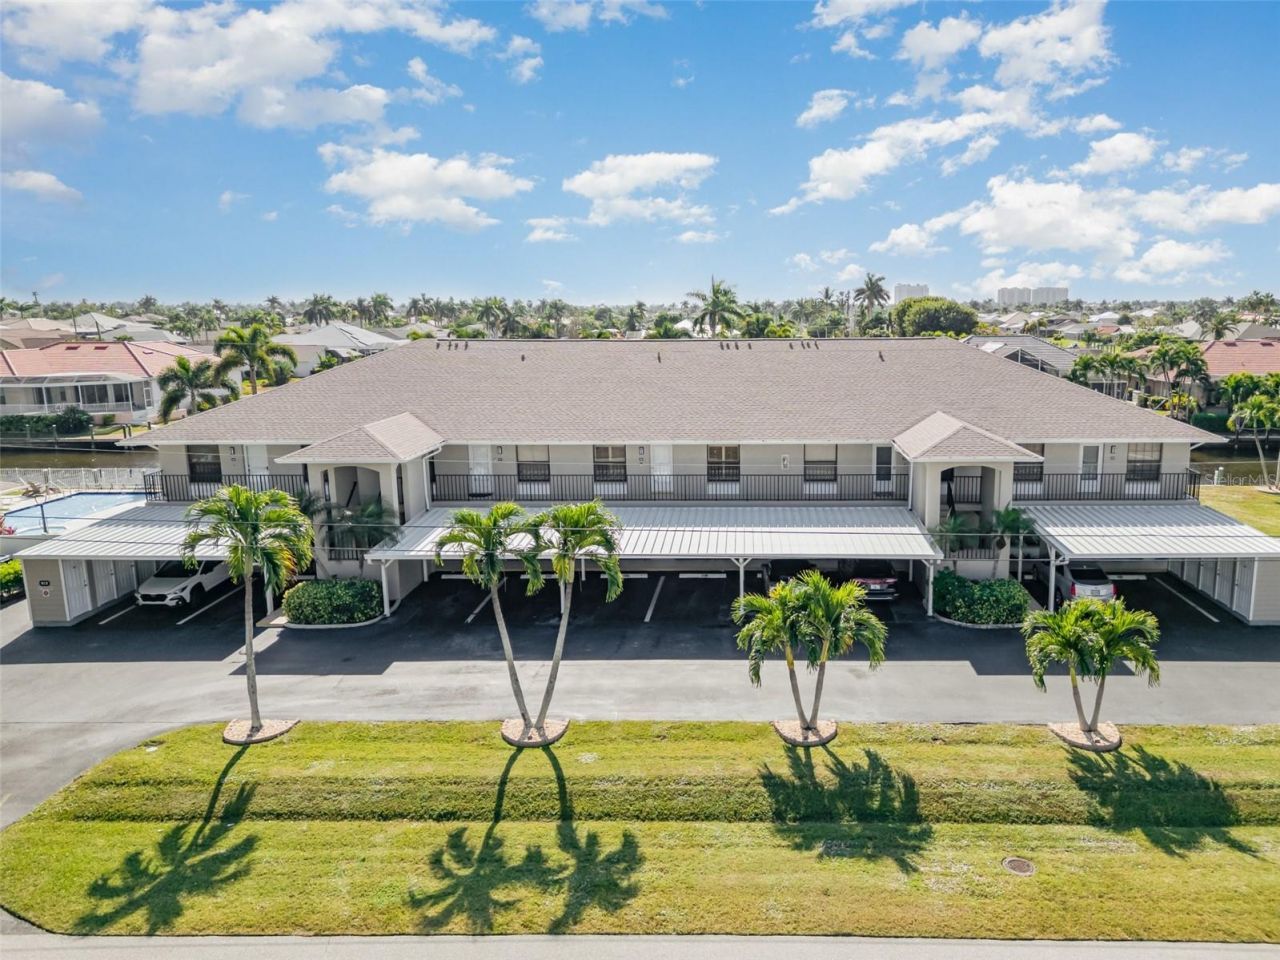
Parking: Covered
Parking Notes: Covered
Patio/Porch: Patio
Pets Allowed: Number Limit, Size Limit, Yes
Pets Restrictions: Must be approved by the Board of Directors
Pets Size: Very Small (Under 15 Lbs.)
Pets Weight (Max): 12
Property Attached Y/N: No
Property Sub-Type: Condominium
Sewer: Public Sewer
Showing Instructions: Appointment Only, ShowingTime
Special Sale Provisions: None
Special View Info: Water
Utilities: Cable Available, Public
Water: Public
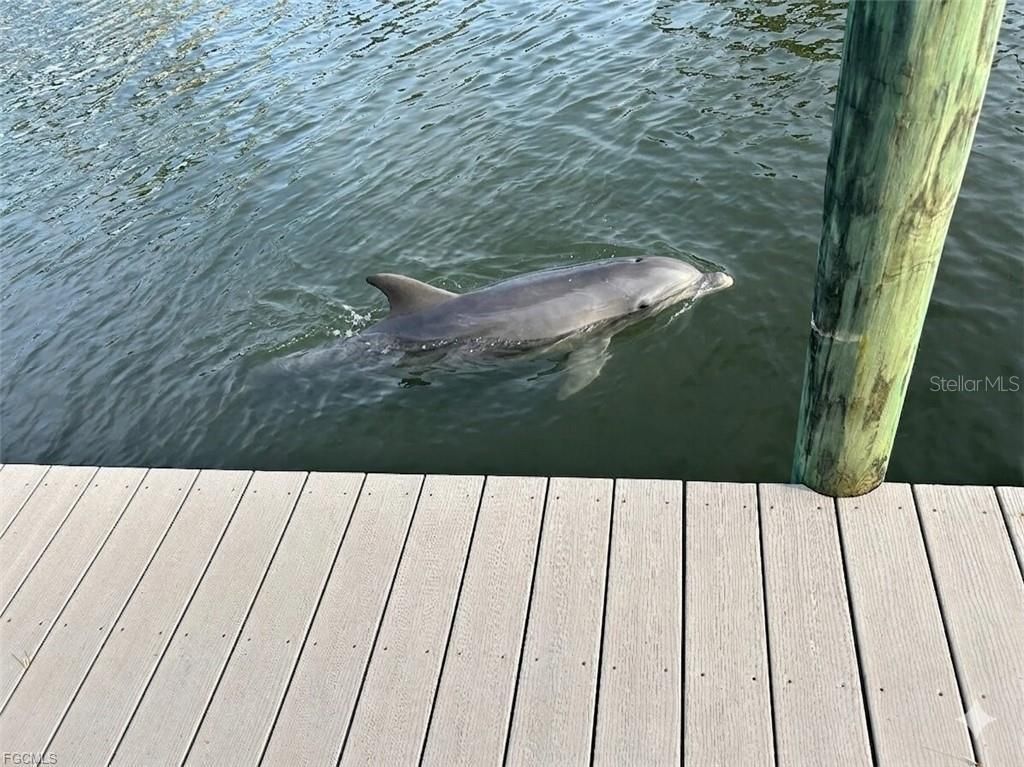
Water Access: Canal - Brackish
Water Access Y/N: Yes
Water View: Canal
Zoning: MF-14
Construction: Concrete,Frame

Neighborhood Information

Neighborhood Map

Neighborhood Hero

Neighborhood Highlights

Neighborhood Characteristics

Neighborhood Market Trend

Neighborhood Schools

Courtesy of

Agency Name: PREMIERE PLUS REALTY COMPANY
Agency Contact: 239-732-7837
Agent Name: Kevin O'Reilly

agent picture

Presented by

Agent Name: Roni Sterin
Agent Phone: 305.942.7446
Agency Title: The Keyes Company
Request Info

IDX logo

Roni Sterin
keyes.com
Agent Cell:
305.942.7446

Mortgage Calculator

%
years/fixed
yearly
yearly (est.)

Estimated Payment

$ 1,828.32 Principal & Interest $1,372.38 Property Tax $374.42 Homeowner's Insurance $81.52
Mortgage Logo

Login to My Keyes Account


