SIGN UP Login/Register
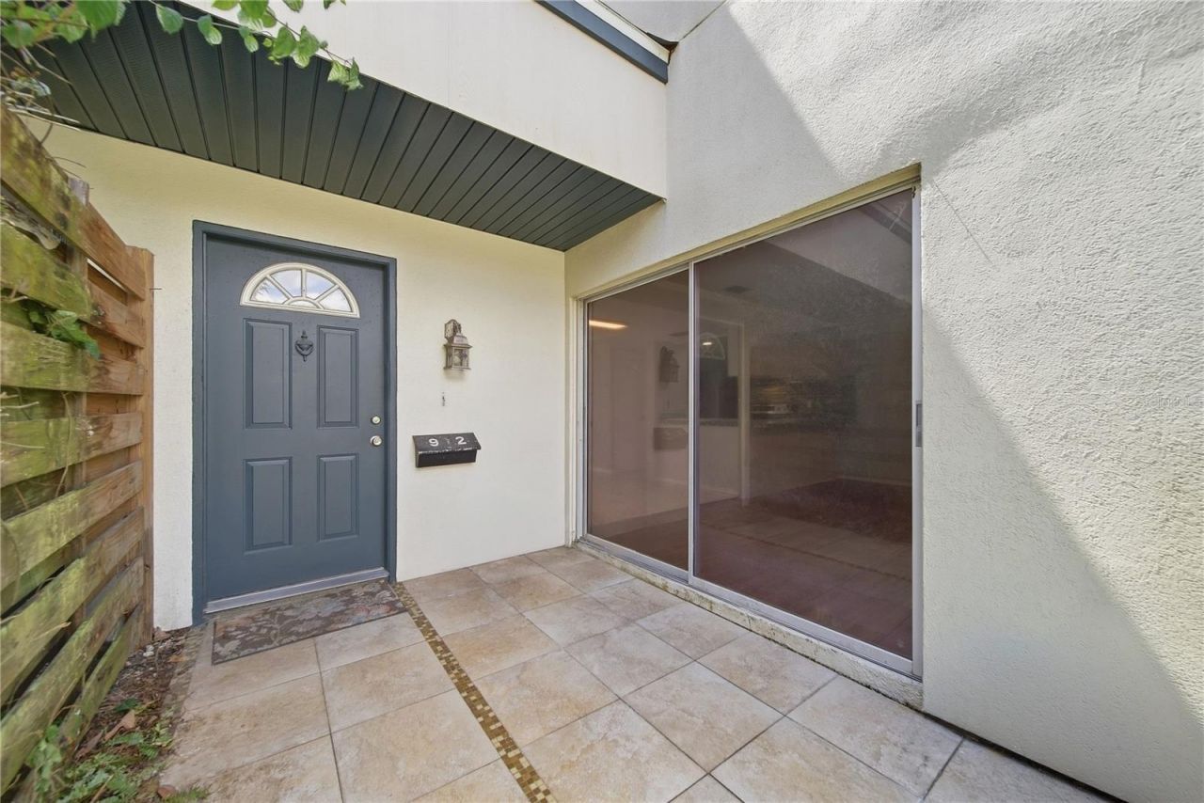
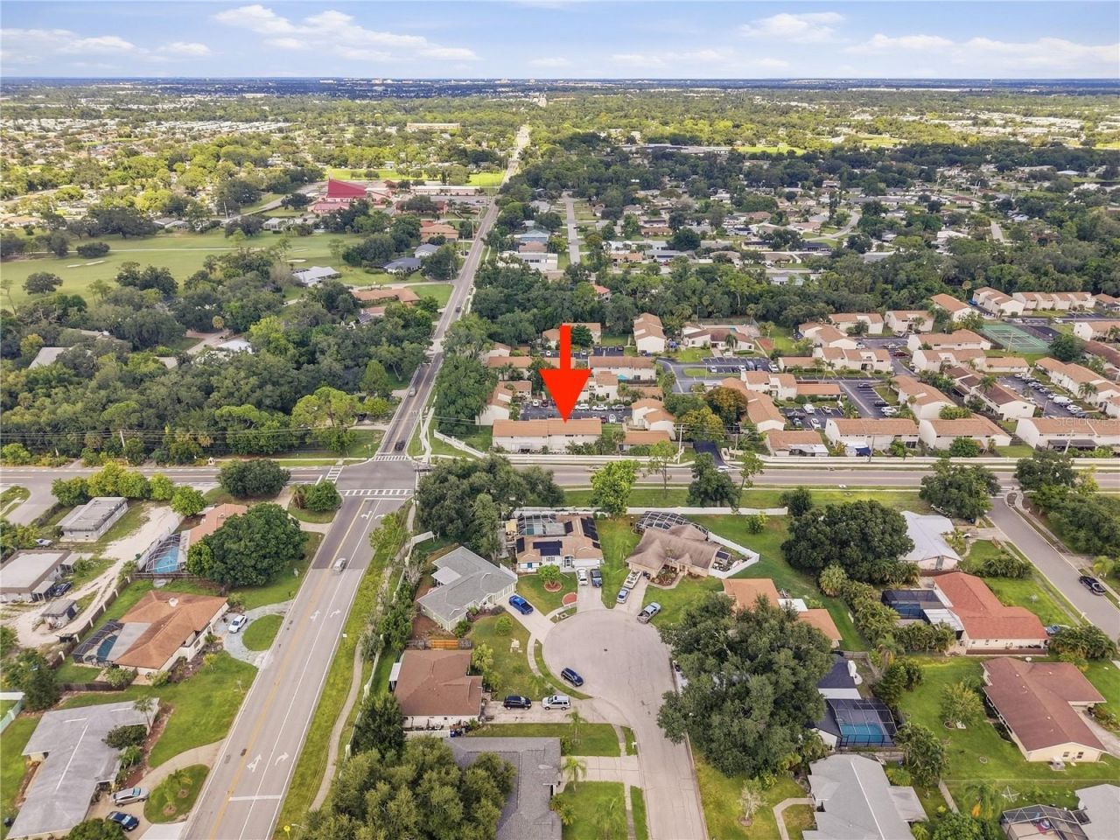
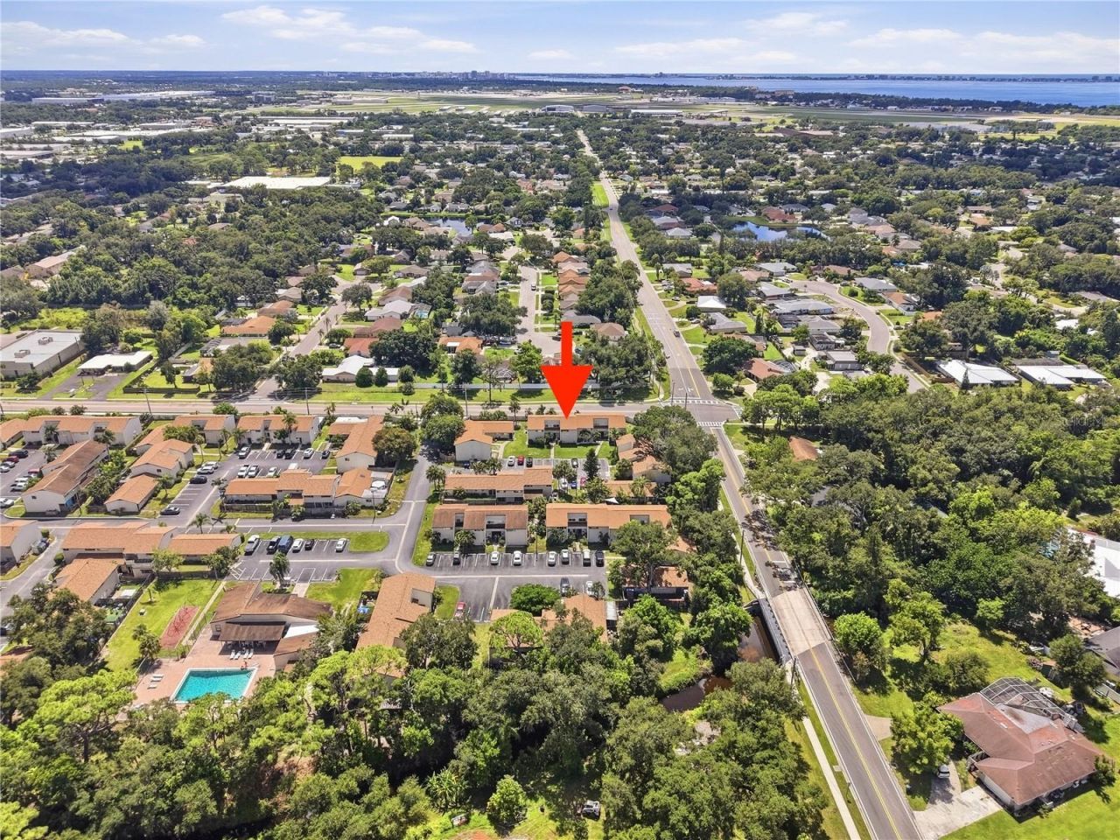
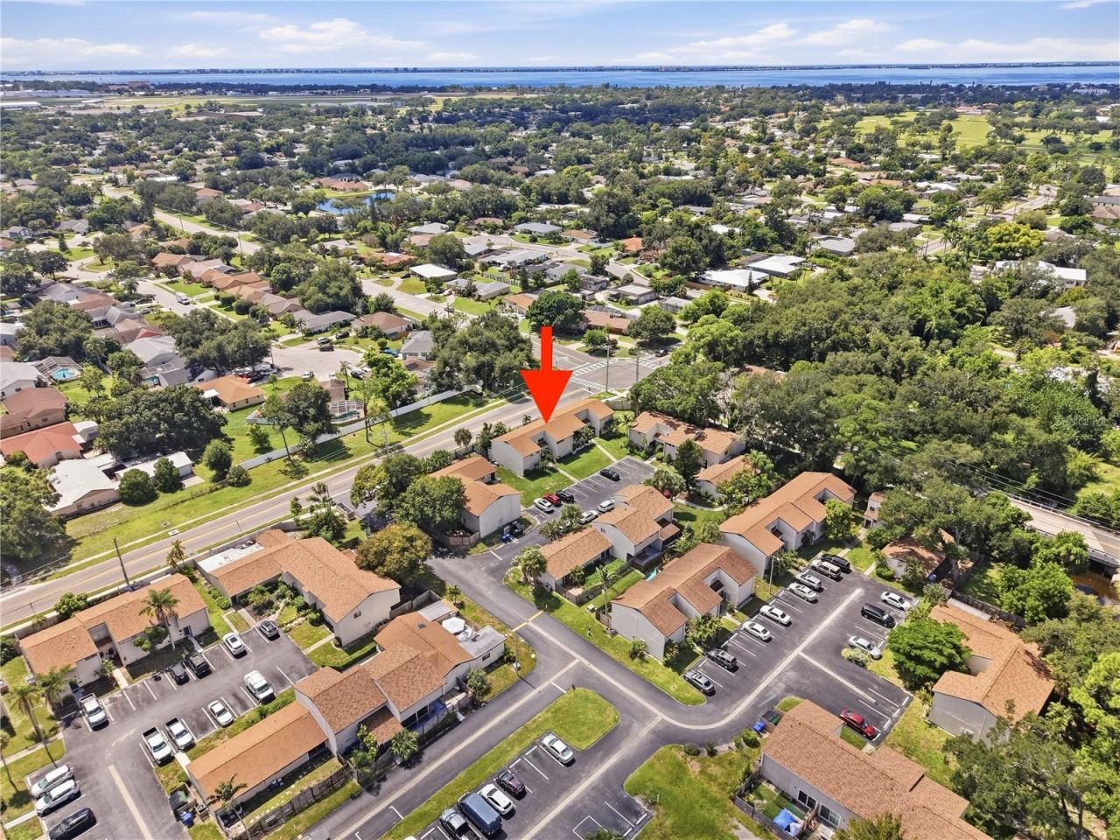
912 Byron Lane, Unit 5C, Sarasota, FL 34243 Photo

40 Photos

912 Byron Lane, 5C Sarasota, FL 34243
$149,950
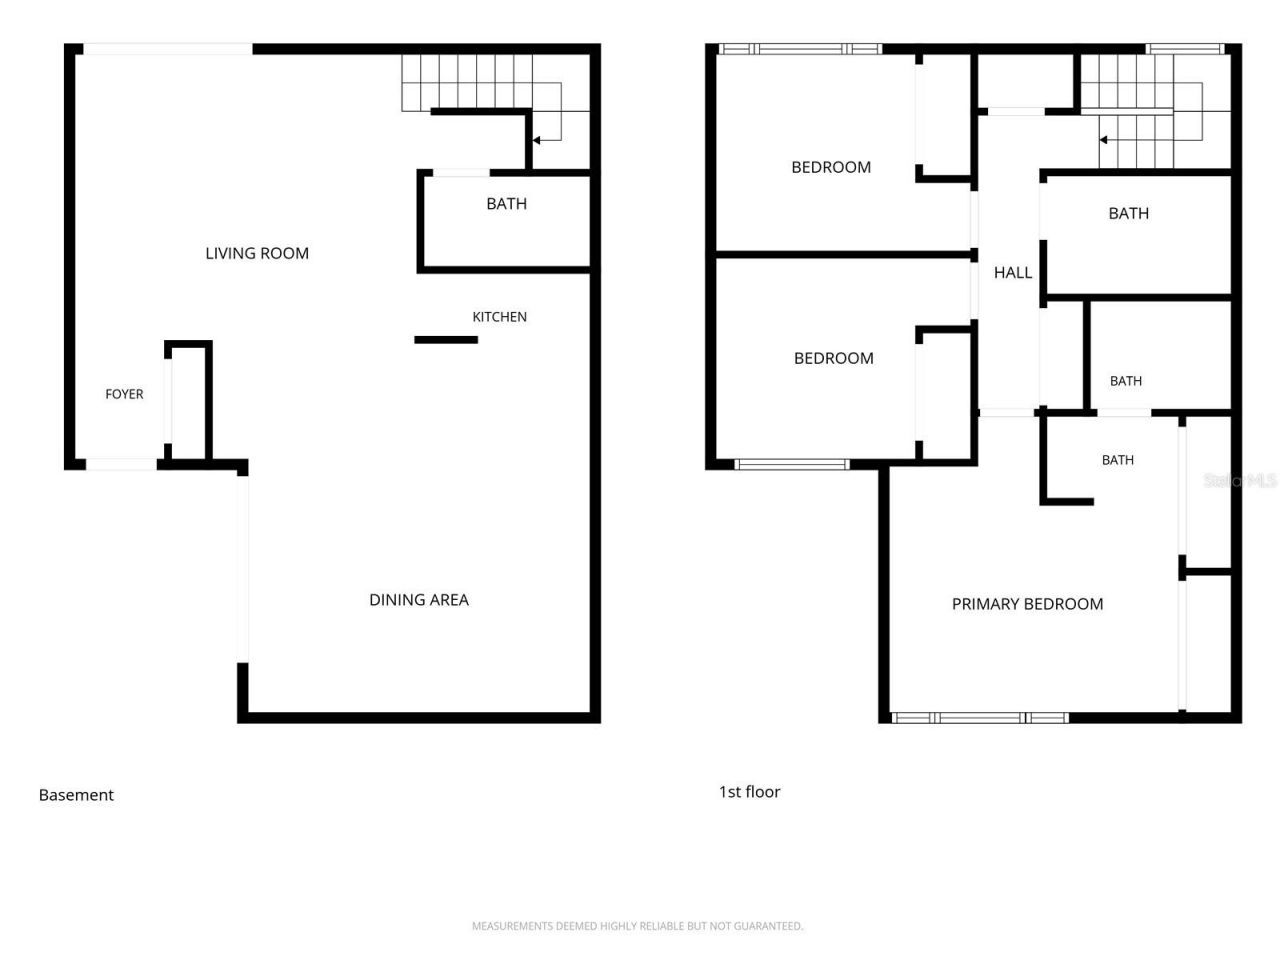
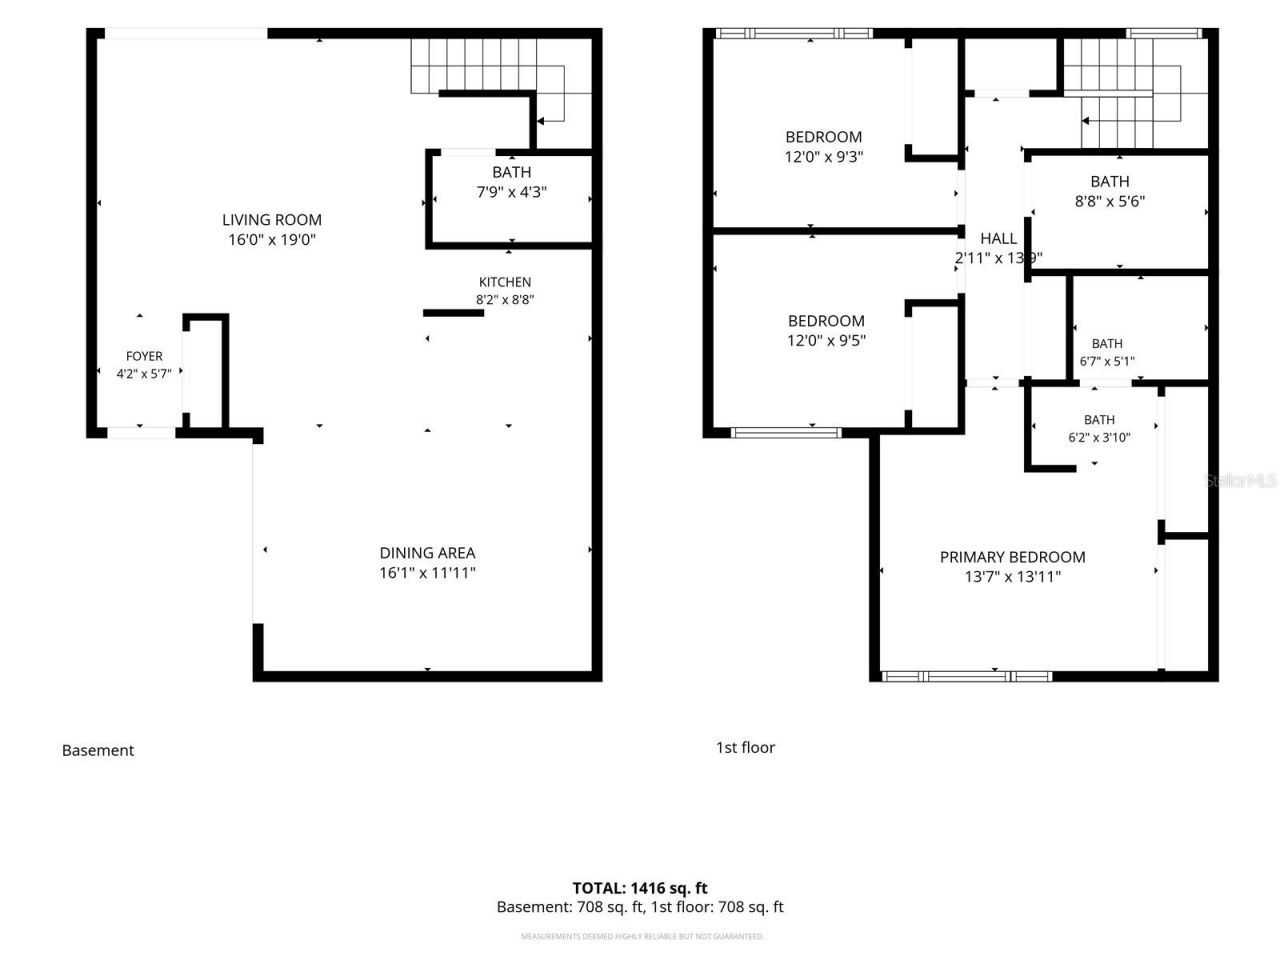
  • Beds
    3
  • Baths
    2 full 1 partial
  • Total Square Feet
    1,408
  • Lot Size
    16.27 acre(s)

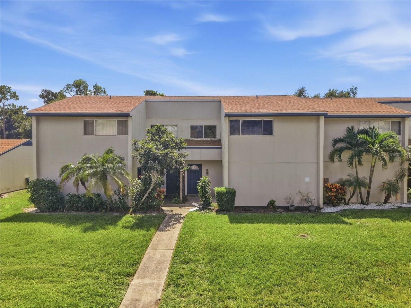
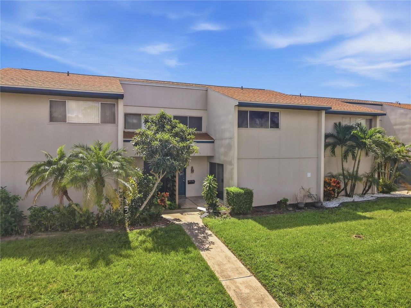
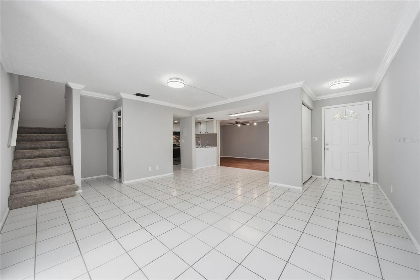
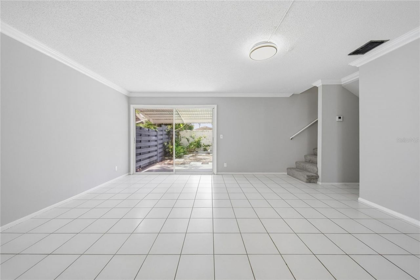
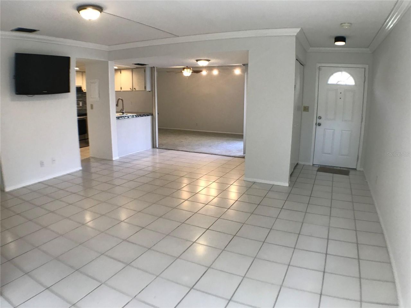
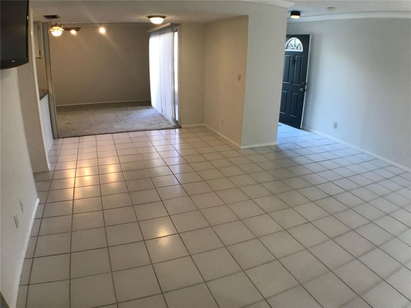
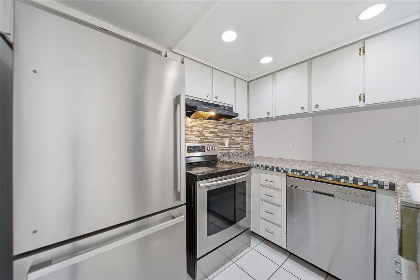
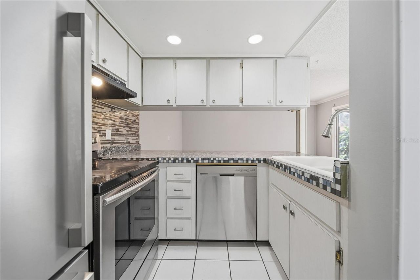
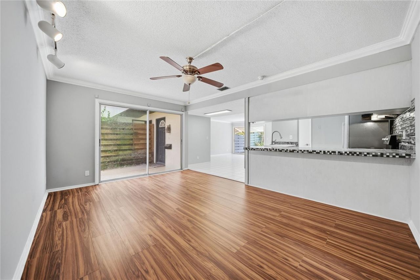
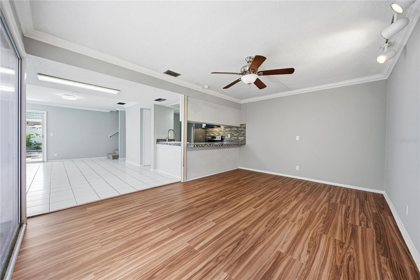
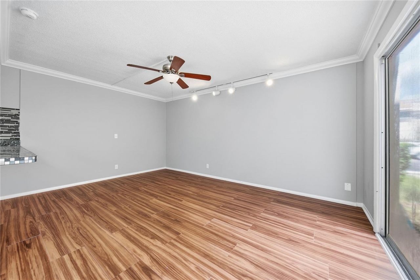
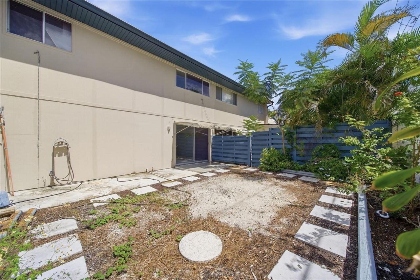
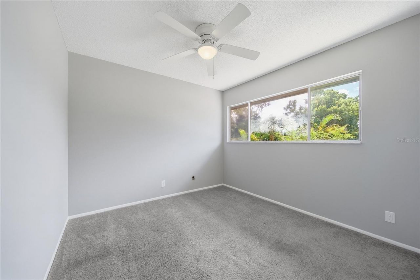
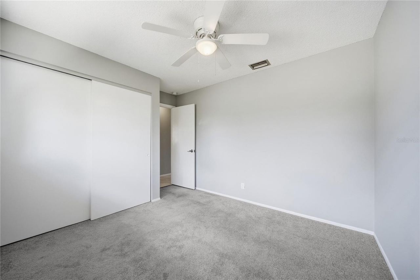
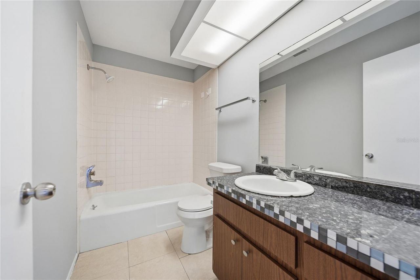
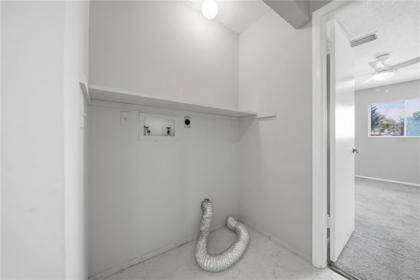
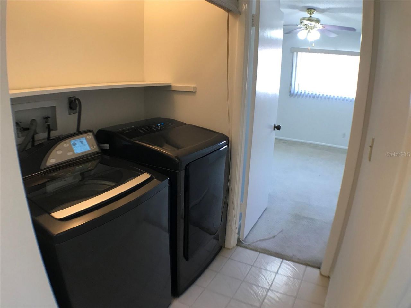
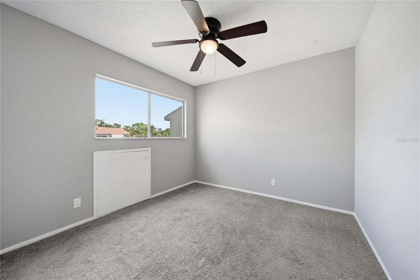
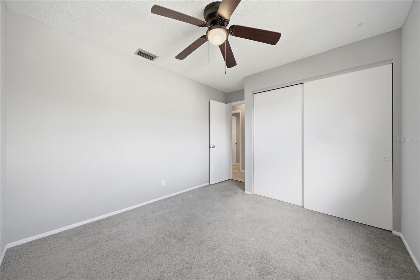
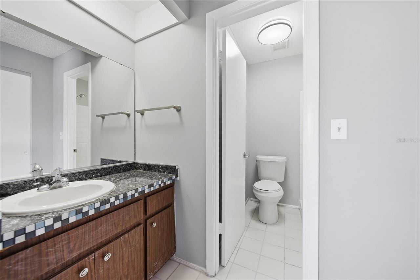
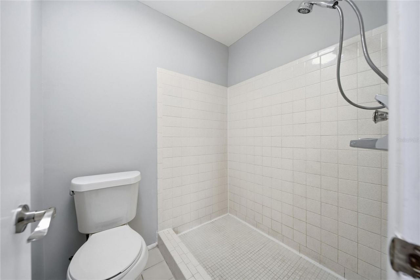
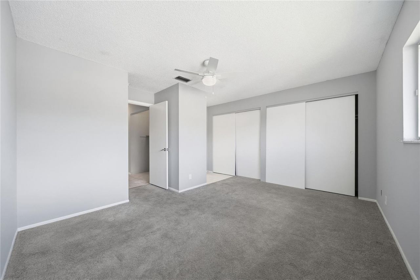
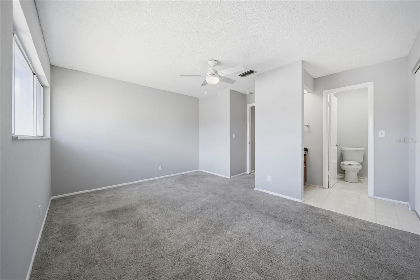
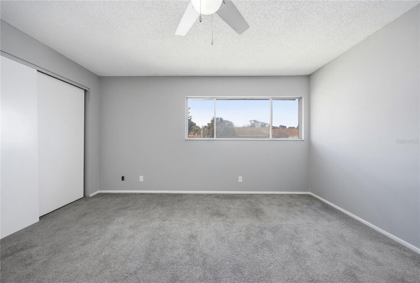
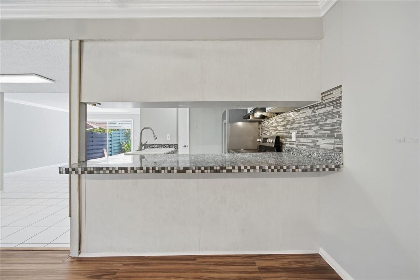
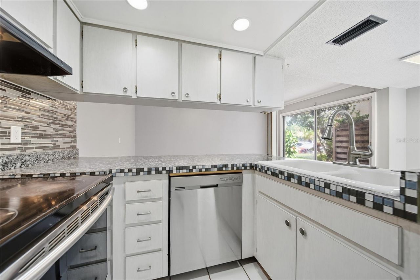
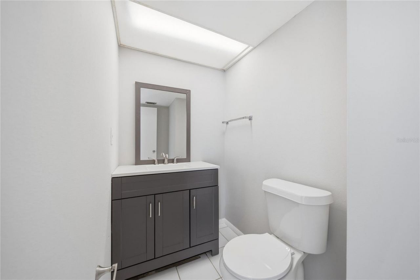
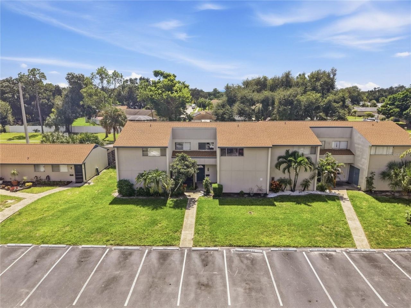
Discover this charming two-story condo in the Shadybrook Village community of Sarasota, Florida. This 3-bedroom, 2.5-bathroom home offers 1,408 square feet of open-concept living space. The interior features laminate and tile flooring throughout the first floor and carpet and tile on second floot in wet areas. The kitchen is equipped with stainless steel appliances, a breakfast bar, and ample storage cabinets, while the updated primary shower and built-in closets in all bedrooms add to the home'...

View More

Property Summary

MLS Number: A4705377
Status: Active
Days on Market: 32
Subdivision: SHADYBROOK VILLAGE AMD
County: Manatee
Bedrooms: 3
Total Square Feet: 1,408
Price Per Sq. Ft.: $106
New Construction: No
Waterfront: No
Property Type: Residential - Condominium
Cooling: Central Air
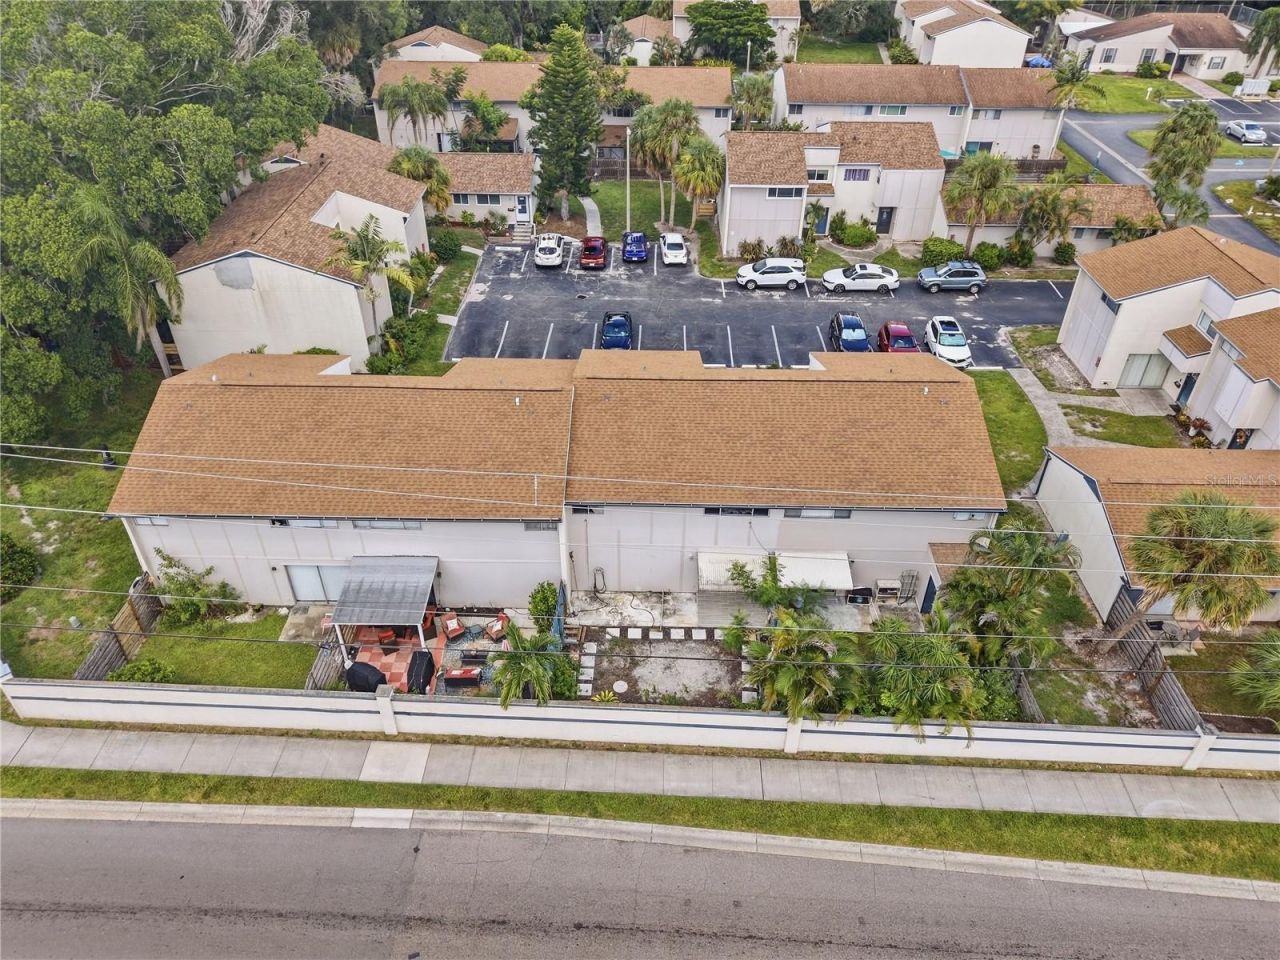
Fenced: Yes
Heating: Central
Lot Size: 16.27 Acres
Roof Type: Shingle
Stories: 2.0
Year Built: 1978
Taxes: $2,422

Featured Amenities

Ceiling Fans(s)
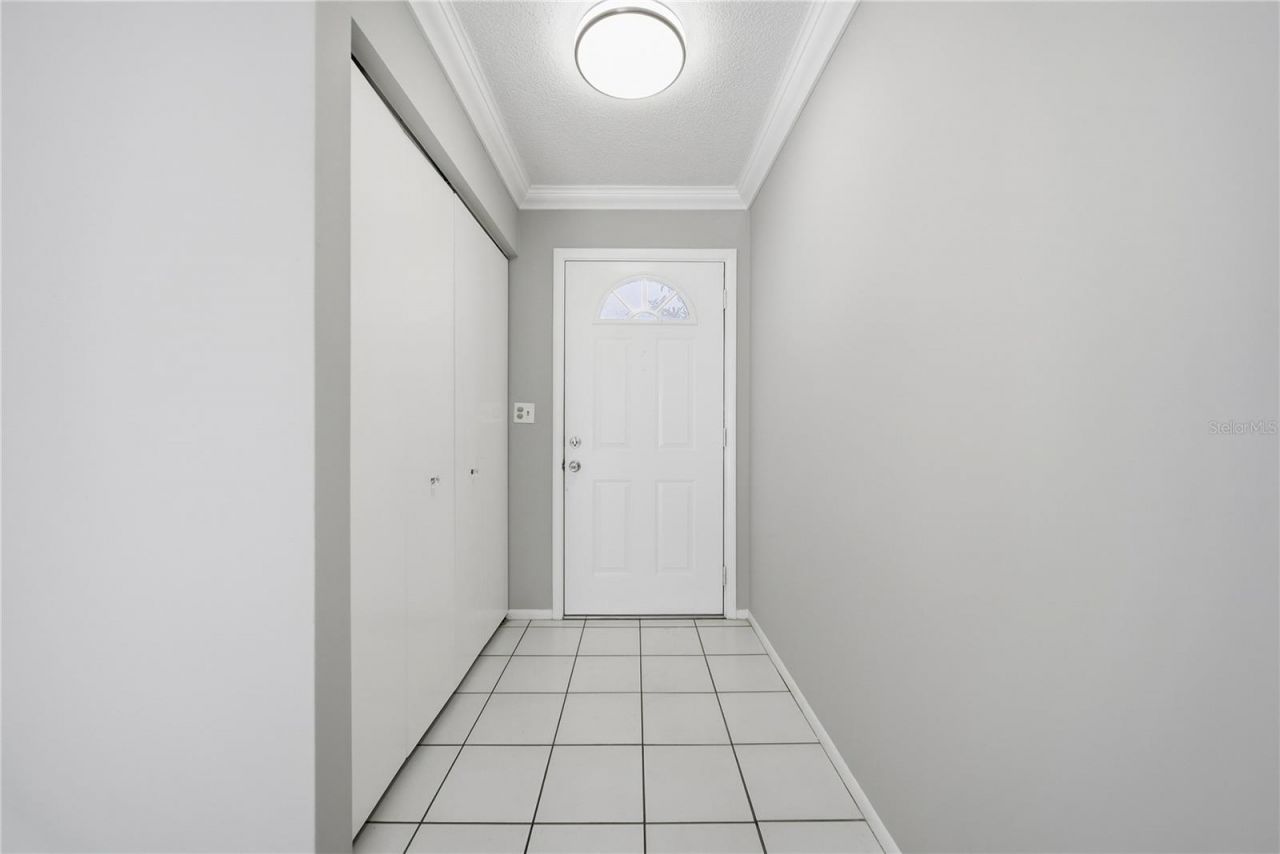
Crown Molding
None

Property Details

Appliances: Dishwasher, Disposal, Electric Water Heater, Microwave, Range, Refrigerator
Barn Features: None
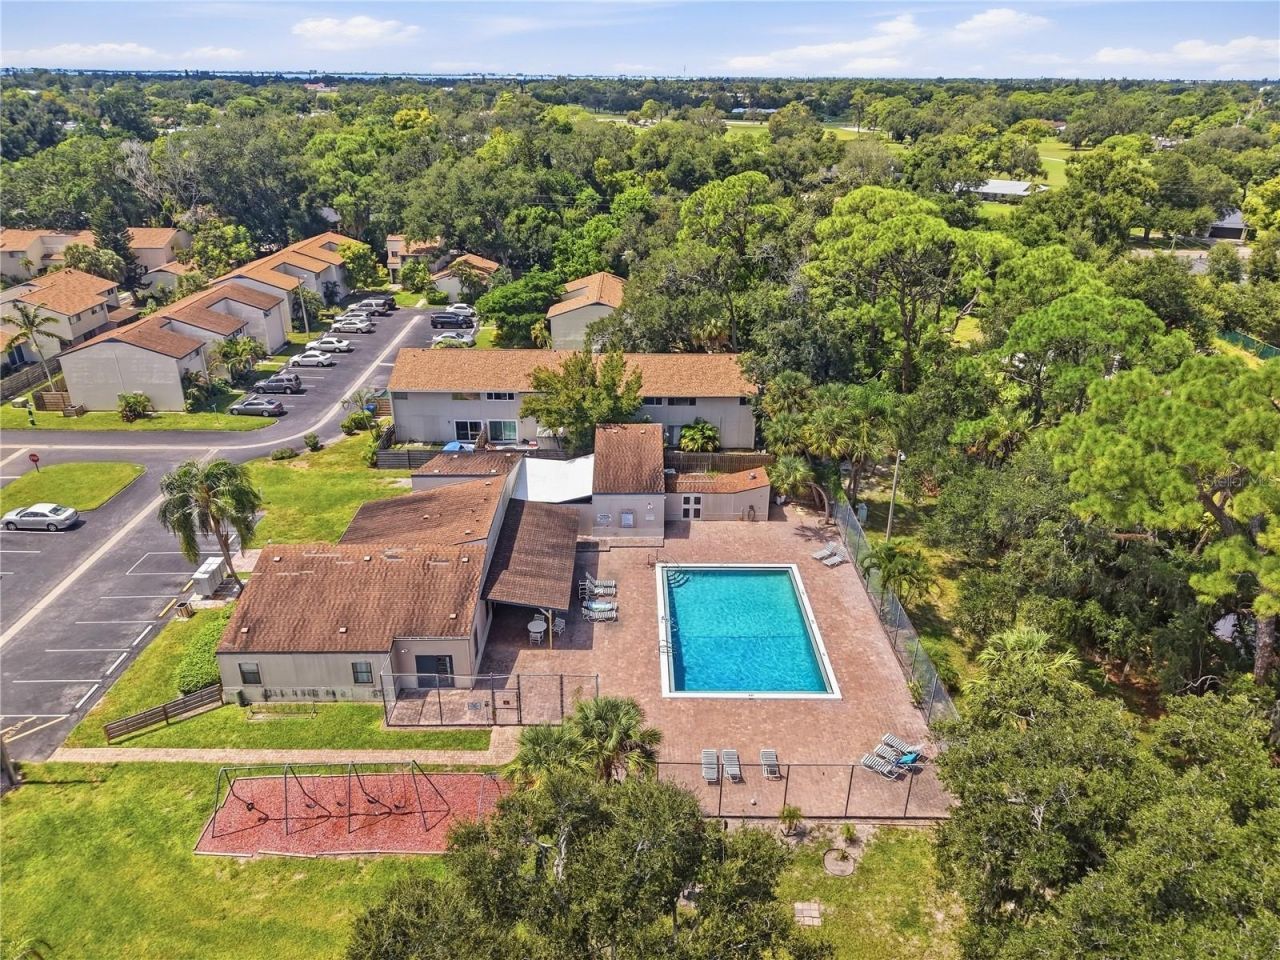
Community Features: Association Recreation - Owned, Clubhouse, Community Mailbox, Park, Playground, Pool
Condo Fee: $634/ Monthly
Days on Site: 32
Directions: I75s to exit 217.Turn right onto FL-70 W.Use the left 2 lanes to turn left onto US-301 S.Turn right onto 69 Ave E/WhitfieldAve.Turn right onto Longfellow Dr.Turn left Byron Place
Disaster Mitigation: Above Flood Plain, Fire Resistant Exterior
Exterior: ICFs (Insulated Concrete Forms), SIP (Structurally
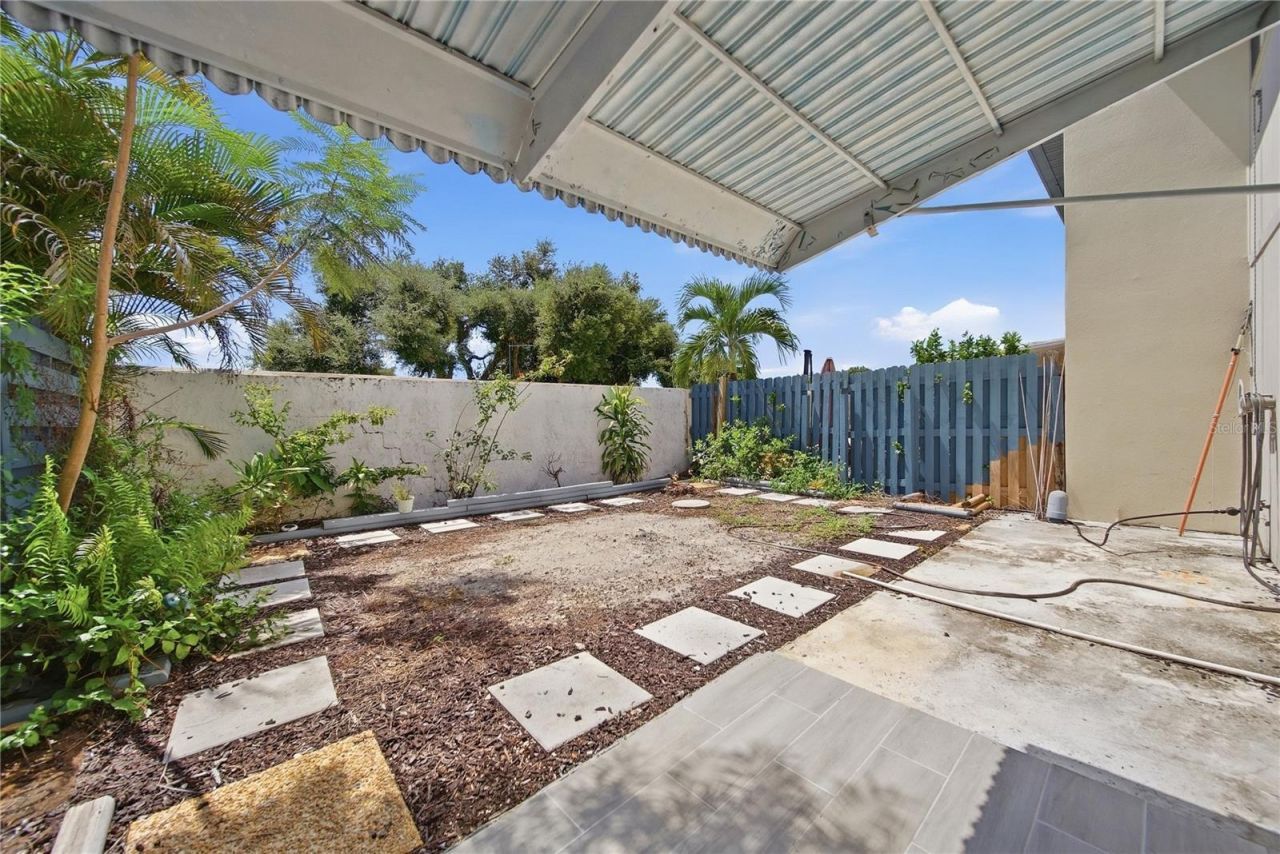
Outdoor Features: Garden
Fencing: Fenced
Flood Zone Code: ae
Flooring: Carpet, Ceramic Tile
Foundation: Concrete Perimeter, Other, Slab
Home Warranty Y/N: No
Listing Terms: Cash, Conventional
Lot Dimensions: 16.27
Number of Pets: 1
Other Equipment: Irrigation Equipment
Ownership: Condominium
Parking: Assigned
Parking Notes: Assigned
Pets Allowed: Cats OK, Dogs OK
Pets Size: Small (16-35 Lbs.)
Property Attached Y/N: No
Property Sub-Type: Condominium
Sewer: None
Showing Instructions: Coming Soon - Allowing Showings
Special Sale Provisions: None
Utilities: Cable Available, Cable Connected, Electricity Available, Electricity Connected, Sewer Available, Sewer Connected, Water Available, Water Connected
Water: Public
Water Access Y/N: No
Zoning: PDR
Construction: ICFs (Insulated Concrete Forms),SIP (Structurally

Room Sizes

Living Room: 14x16
Dining Room: 12x14
Kitchen: 5x8

Local Schools

High School: Bayshore High
Middle School: Electa Arcotte Lee Magnet
Elementary School: Bayshore Elementary

Neighborhood Information

Neighborhood Map

Neighborhood Hero

Neighborhood Highlights

Neighborhood Characteristics

Neighborhood Market Trend

Neighborhood Schools

Courtesy of

Agency Name: PREMIER PROPERTIES OF SRQ LLC
Agency Contact: 941-526-3113
Agent Name: John Yilmaz

agent picture

Presented by

Agent Name: Roni Sterin
Agent Phone: 305.942.7446
Agency Title: The Keyes Company
Request Info

IDX logo

Roni Sterin
keyes.com
Agent Cell:
305.942.7446

Mortgage Calculator

%
years/fixed
yearly
yearly (est.)

Estimated Payment

$ 981.84 Principal & Interest $736.28 Property Tax $201.83 Homeowner's Insurance $43.74
Mortgage Logo

Login to My Keyes Account


