SIGN UP Login/Register
9102 S Bay Drive, Orlando, FL 32819 Photo
Reduced
9102 S Bay Drive, Orlando, FL 32819 Photo
Reduced
9102 S Bay Drive, Orlando, FL 32819 Photo

30 Photos

9102 S Bay Drive Orlando, FL 32819
$1,649,999
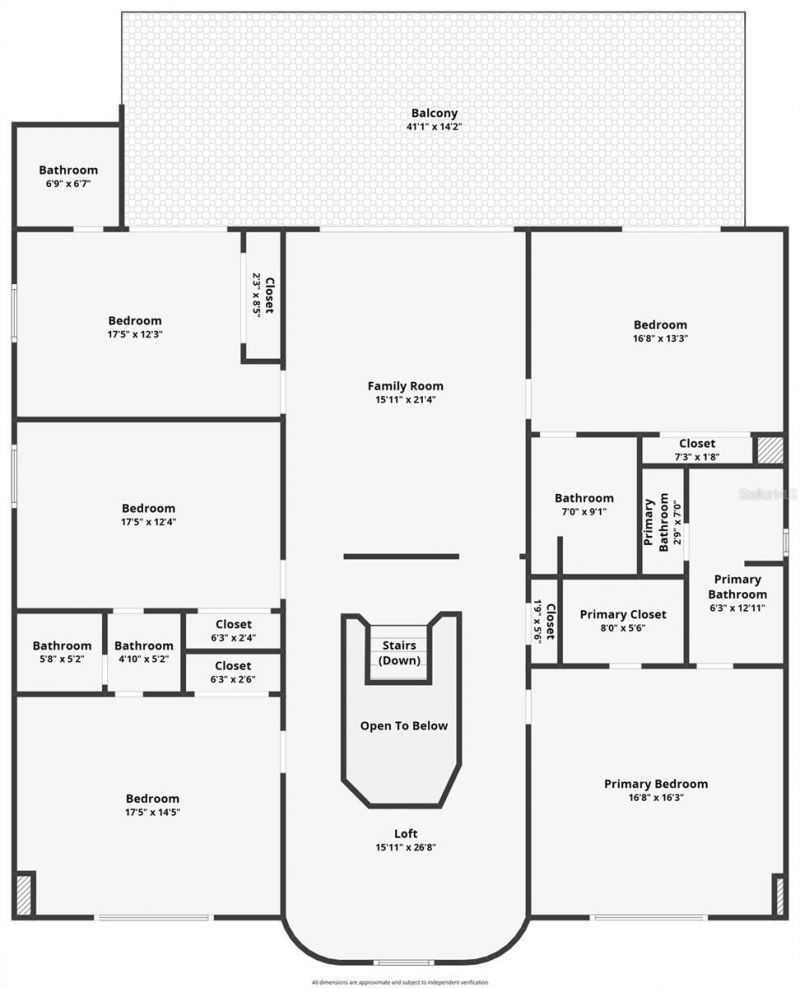
  • Beds
    6
  • Baths
    5 full 2 partial
  • Total Square Feet
    5,096
  • Lot Size
    0.48 acre(s)

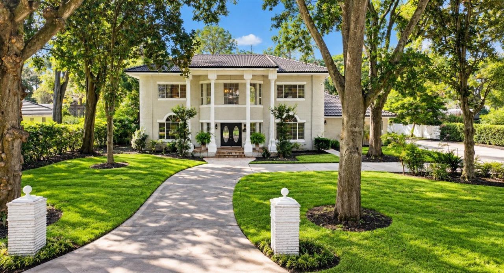
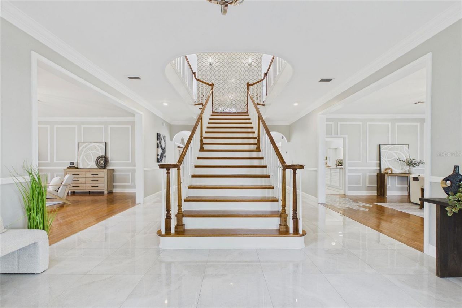
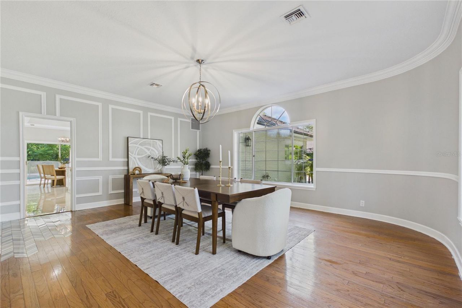
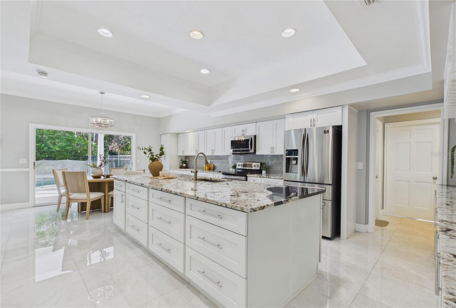
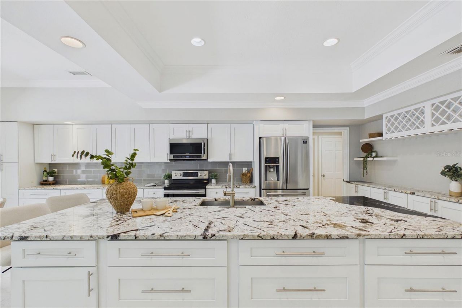
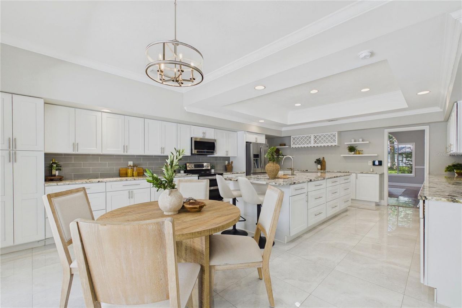
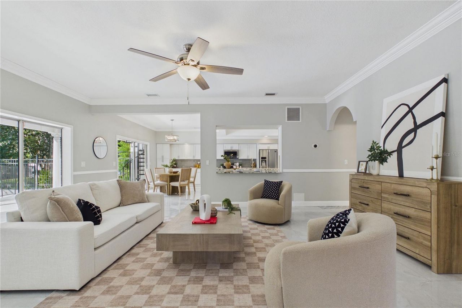
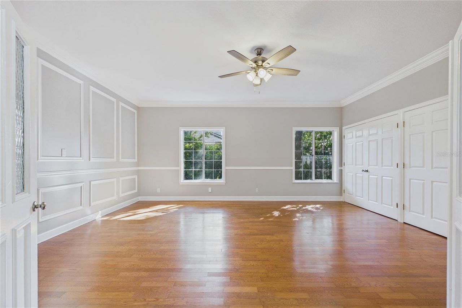
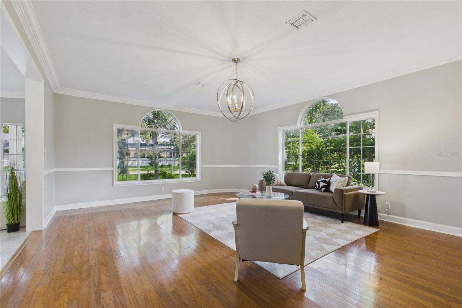
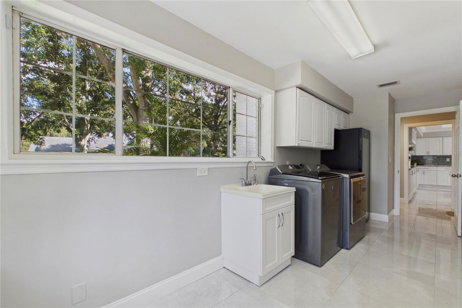
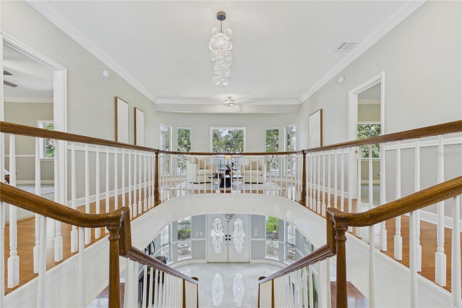
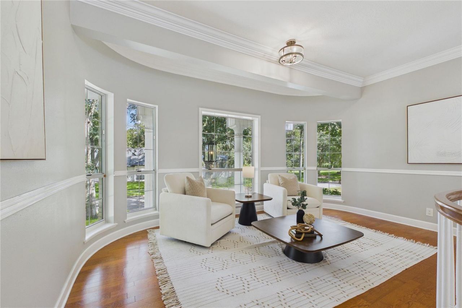
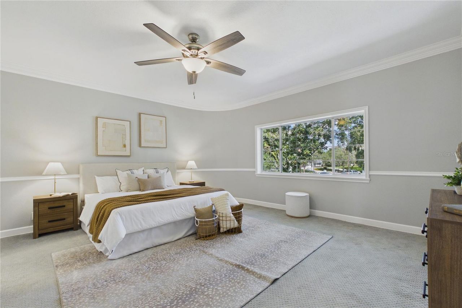
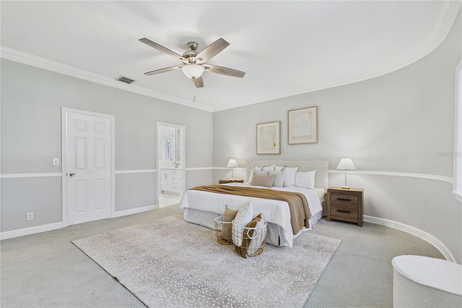
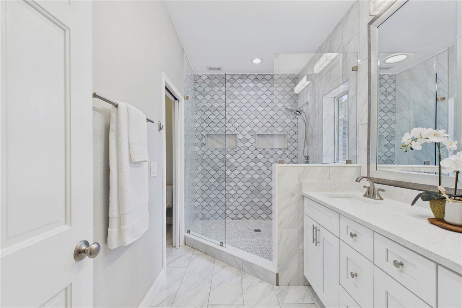
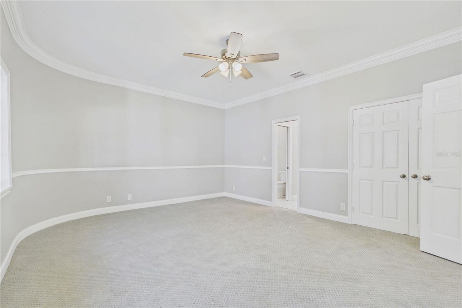
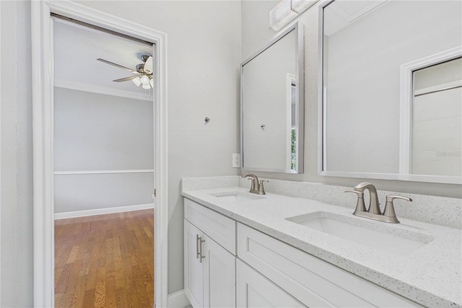
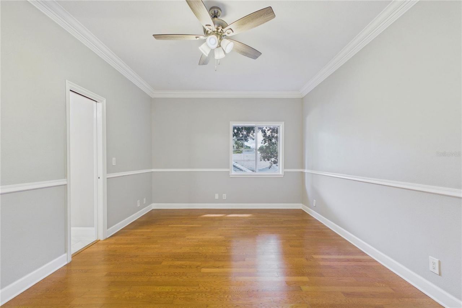
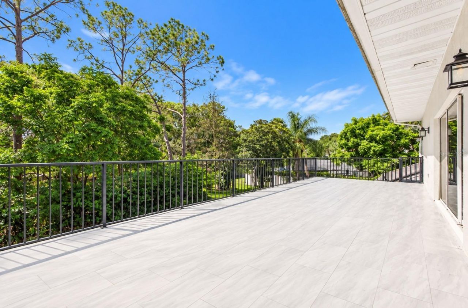
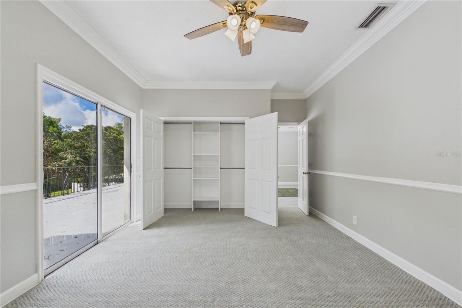
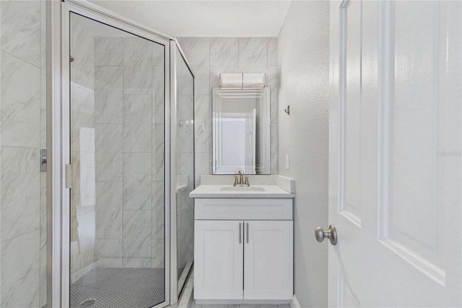
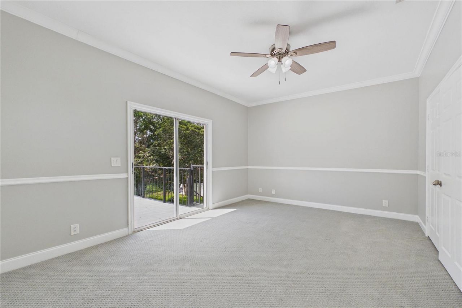
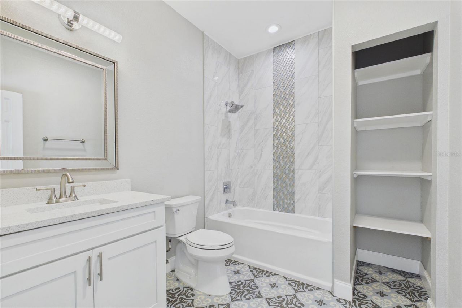
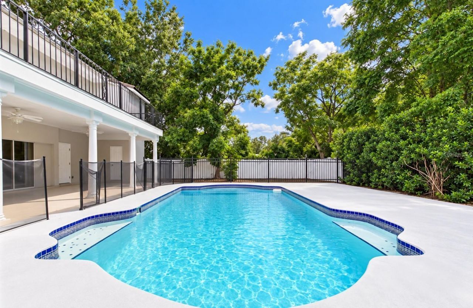
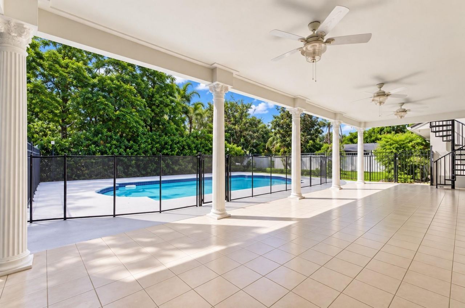
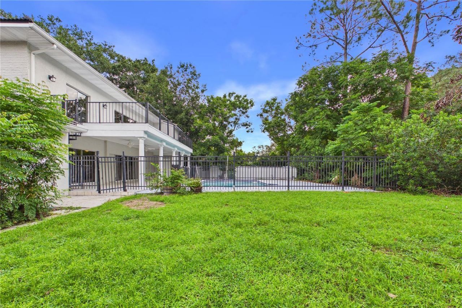
NEW PRICE! $50,000 PRICE REDUCTION! LUXURY LIVING IN THE HEART OF DR. PHILLIPS!MORE SPACE. MORE LUXURY. MORE OPPORTUNITY! Your chance to own an impressive South Bay estate just got even better! Now offered at $1,749,999, this exceptional residence delivers nearly 5,100 square feet of living space, a private pool, and an incredible location in one of Orlando's most desirable communities!Situated on nearly HALF AN ACRE, this stunning property features 6 SPACIOUS BEDROOMS, 5 AND A HALF BATHROOMS, a...

View More

Property Summary

MLS Number: O6440005
Status: Reduced
Days on Market: 49
Subdivision: SOUTH BAY
County: Orange
Bedrooms: 6
Total Square Feet: 5,096
Price Per Sq. Ft.: $324
New Construction: No
Waterfront: No
Property Type: Residential - Single Family
Cooling: Central Air
Garage: 2 car attached
Heating: Central
Lot Size: 0.48 Acres
Roof Type: Tile
Stories: 2.0
Year Built: 1986
Taxes: $18,211
HOA Y/N: Yes

Featured Amenities

Ceiling Fans(s)
Crown Molding
High Ceilings
Stone Counters

Property Details

Appliances: Bar Fridge, Dishwasher, Dryer, Microwave, Refrigerator, Wine Refrigerator
Days on Site: 49
Directions: From the intersection of Sand Lake Rd and S Apopka Vineland Rd, head west on Sand Lake Rd into the South Bay community. Bear right onto South Bay Dr and continue to 9102 South Bay Dr. Property will be on the left.
Exterior: Block, Brick
Outdoor Features: Balcony
Flood Zone Code: X
Flooring: Ceramic Tile
Foundation: Slab
Home Warranty Y/N: No
Lot Dimensions: 0.48
Number of Septics: 2
Ownership: Fee Simple
Pets Allowed: Cats OK, Dogs OK
Pool: In Ground
Property Attached Y/N: No
Property Sub-Type: Single Family Residence
Sewer: Public Sewer, Other
Showing Instructions: Call Listing Agent, Combination Lock Box
Special Sale Provisions: None
Swimming Pool: Yes
Utilities: Cable Available, Electricity Connected, Public
Water: None
Water Access Y/N: No
Zoning: P-D
Construction: Block,Brick

Room Sizes

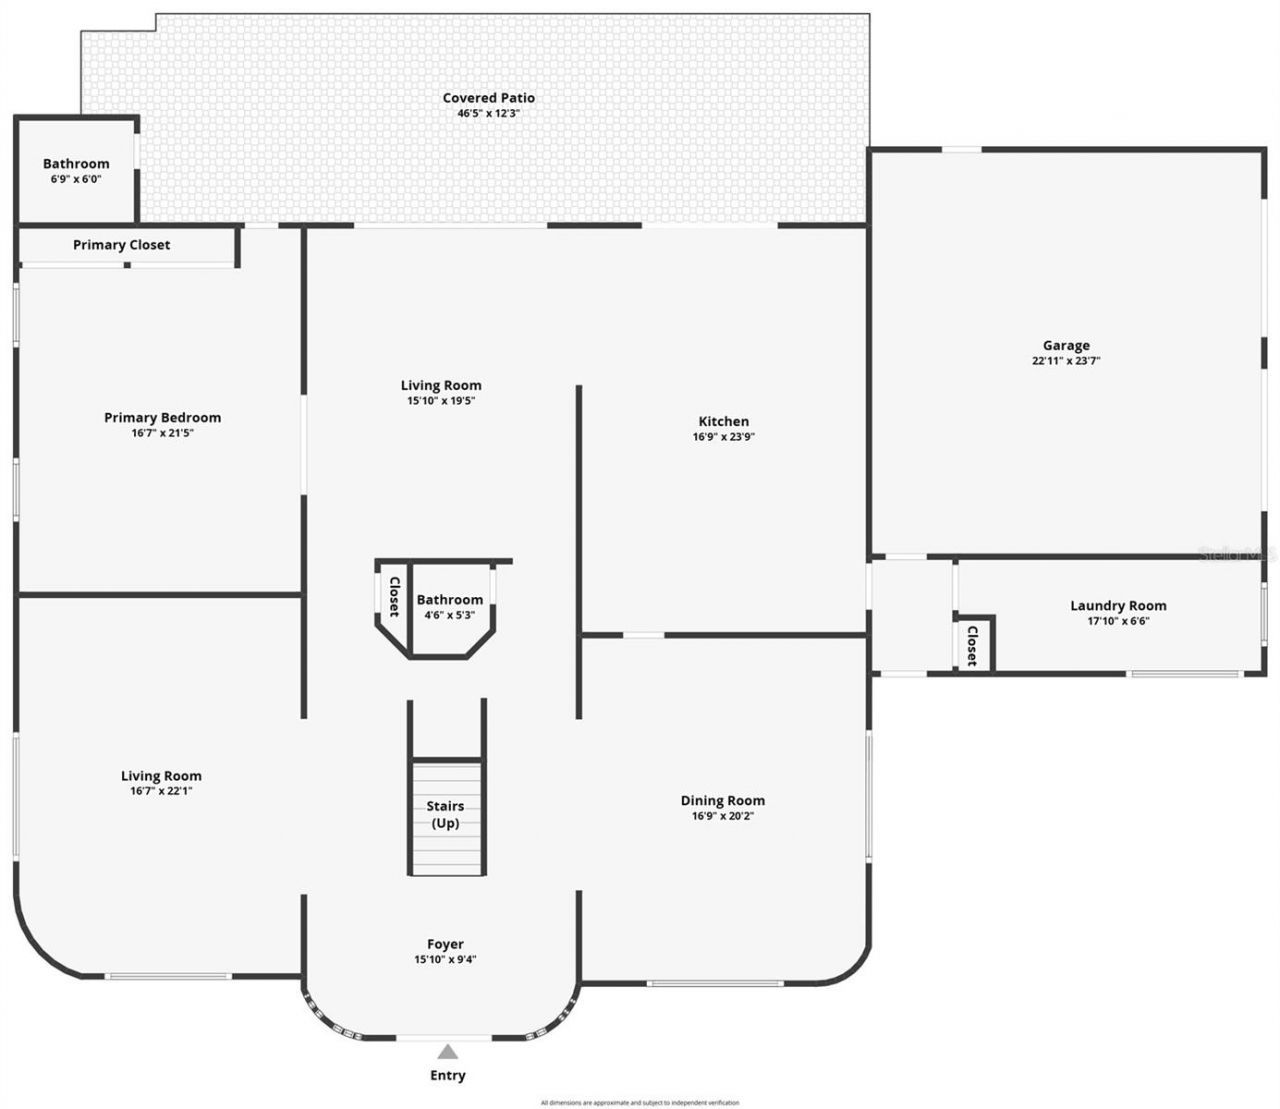
Kitchen: 18x30
Primary Bedroom: 14x15
Living Room: 18x17

Local Schools

High School: Dr. Phillips High
Middle School: Southwest Middle
Elementary School: Dr. Phillips Elem

Neighborhood Information

Neighborhood Map

Neighborhood Hero

Neighborhood Highlights

Neighborhood Characteristics

Neighborhood Market Trend

Neighborhood Schools

Courtesy of

Agency Name: IAD REAL ESTATE
Agency Contact: 407-720-0020
Agent Name: Loyda Ayala

agent picture

Presented by

Agent Name: Roni Sterin
Agent Phone: 305.942.7446
Agency Title: The Keyes Company
Request Info

IDX logo

Roni Sterin
keyes.com
Agent Cell:
305.942.7446

Mortgage Calculator

%
years/fixed
yearly
yearly (est.)

Estimated Payment

$ 10,100.56 Principal & Interest $8,101.73 Property Tax $1,517.58 Homeowner's Insurance $481.25
Mortgage Logo

Login to My Keyes Account


