SIGN UP Login/Register
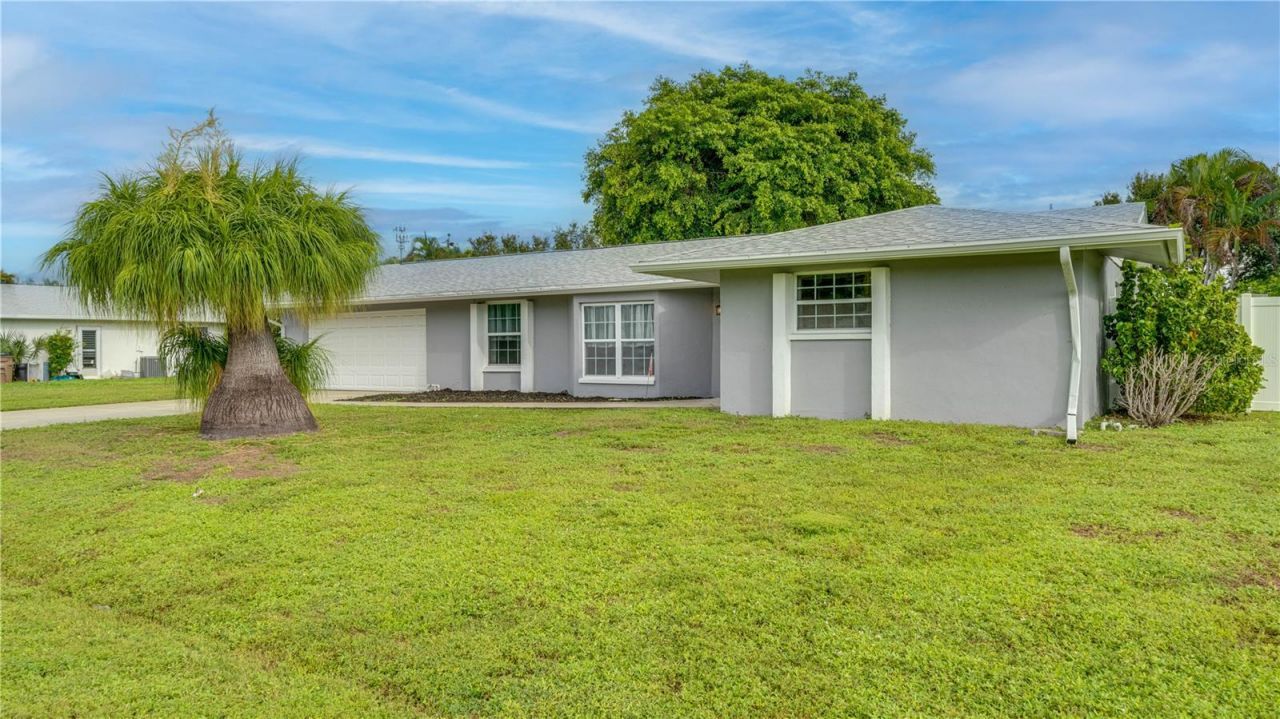
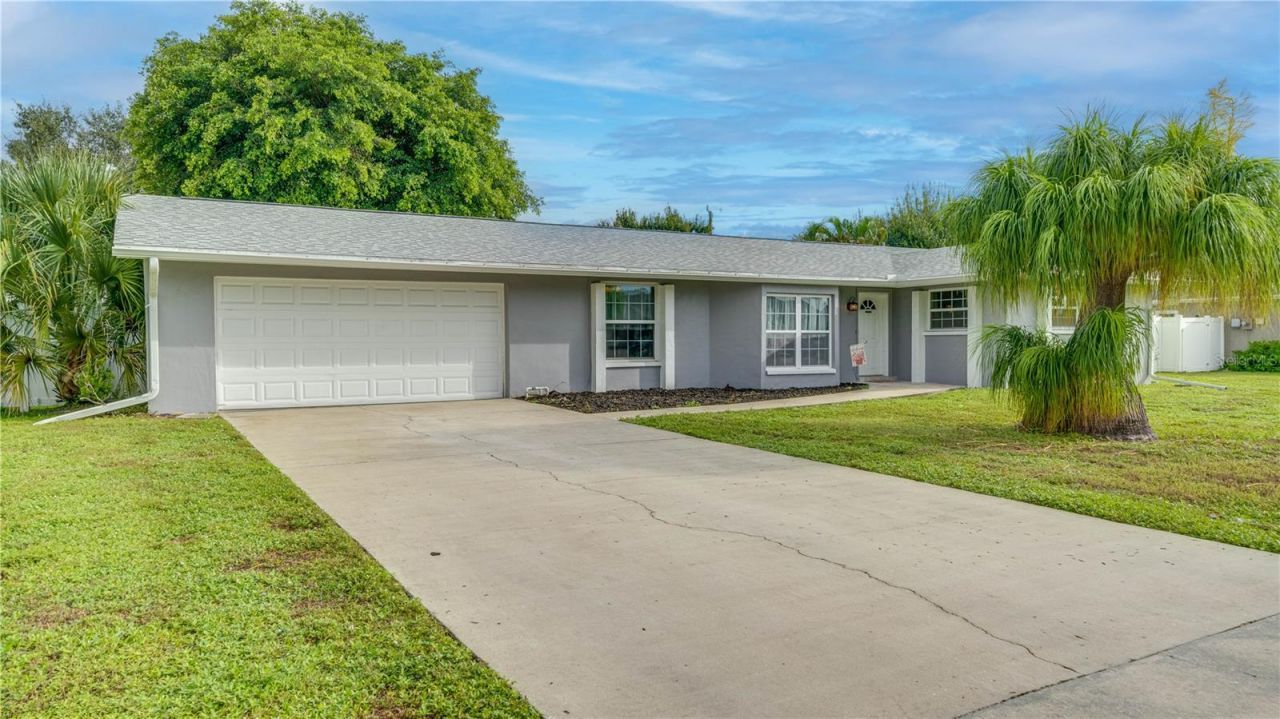
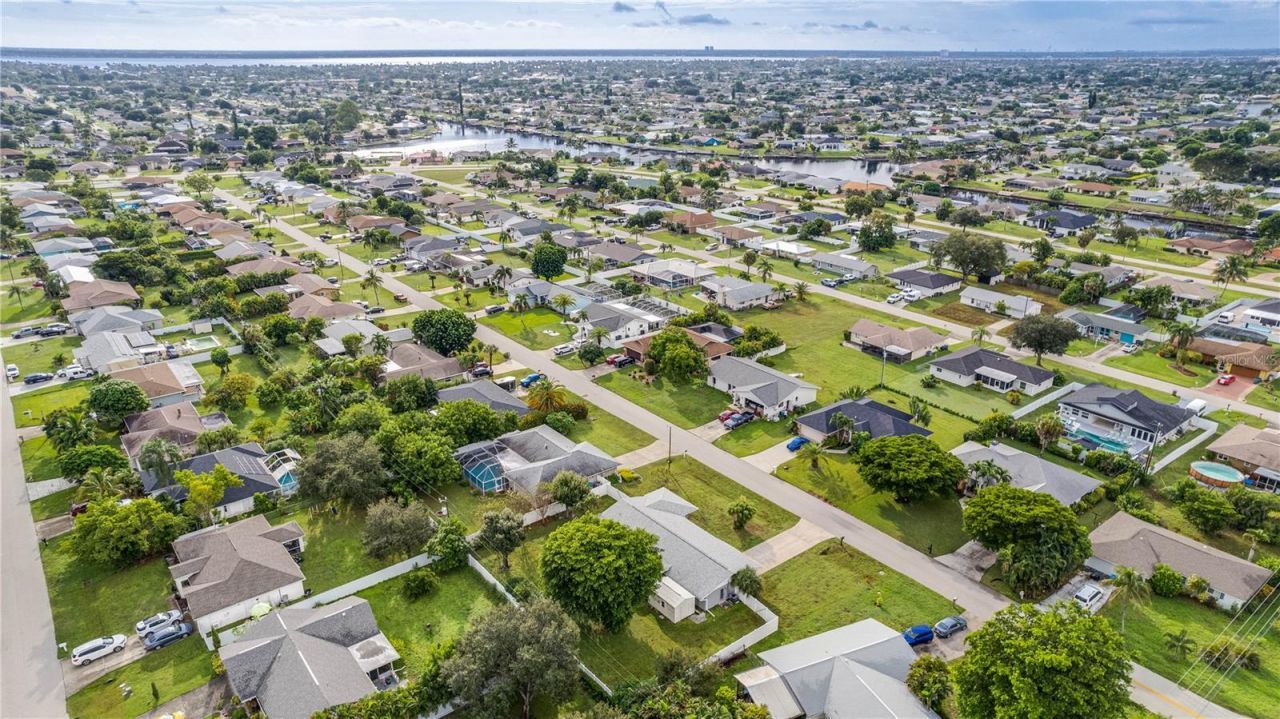
909 SE 27th Street, Cape Coral, FL 33904 Photo
Pending
909 SE 27th Street, Cape Coral, FL 33904 Photo
Pending
909 SE 27th Street, Cape Coral, FL 33904 Photo

25 Photos

909 SE 27th Street Cape Coral, FL 33904
$269,000
  • Beds
    3
  • Baths
    2 full
  • Total Square Feet
    1,626
  • Lot Size
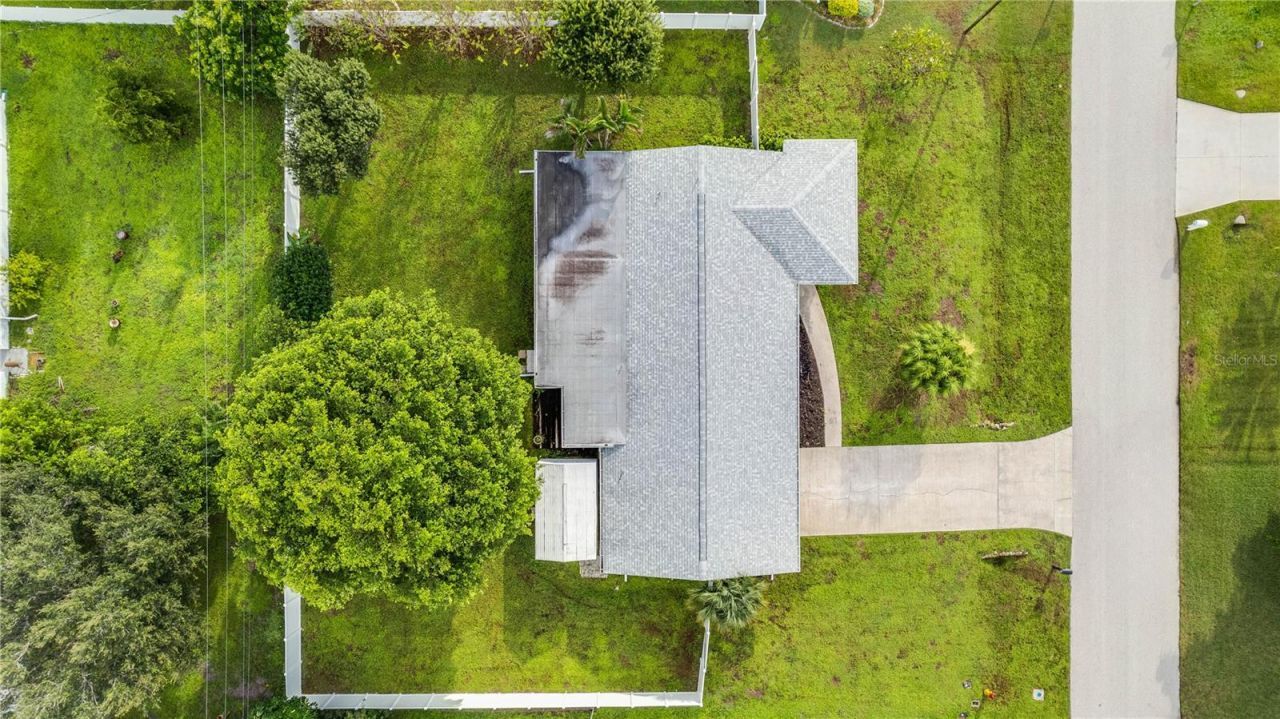
    0.34 acre(s)

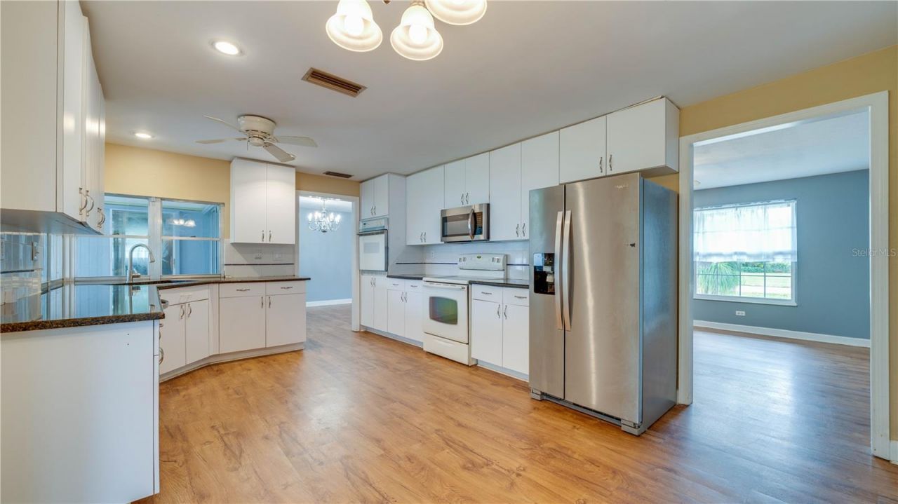
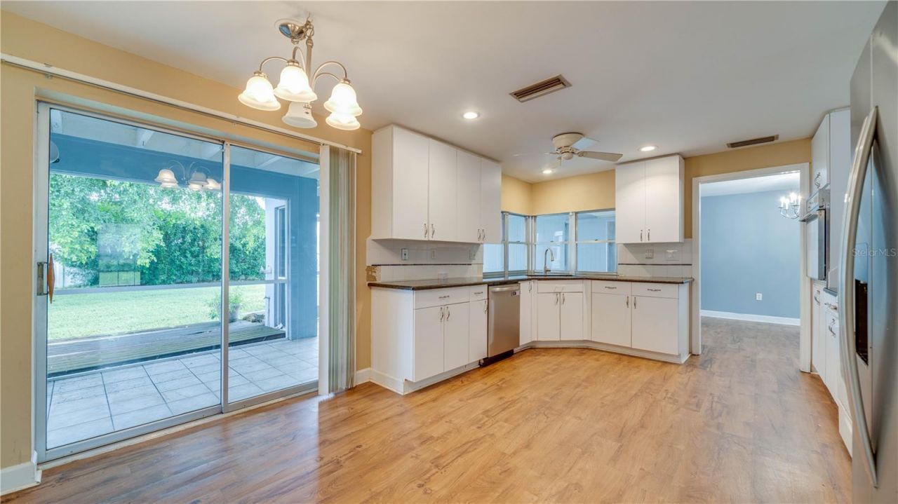
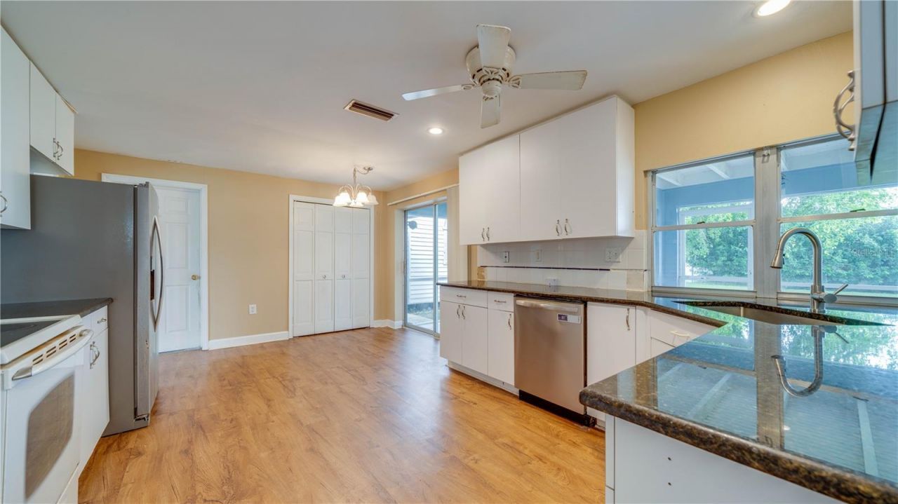
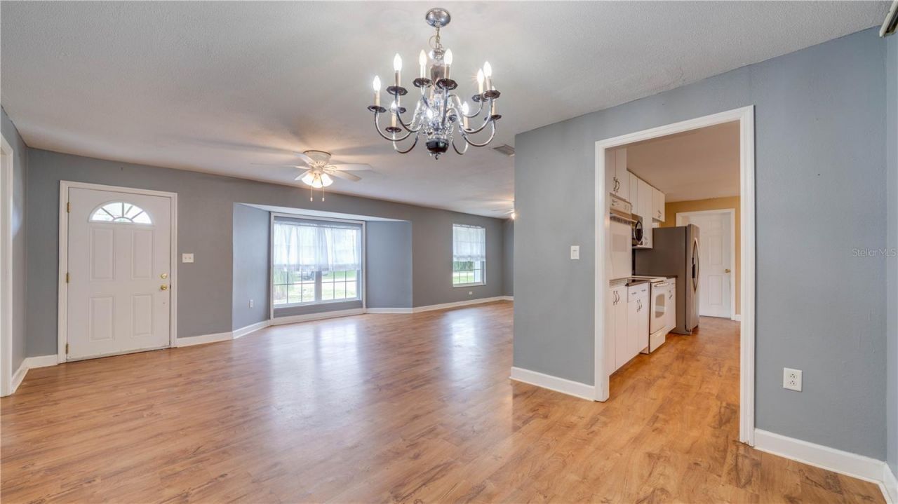
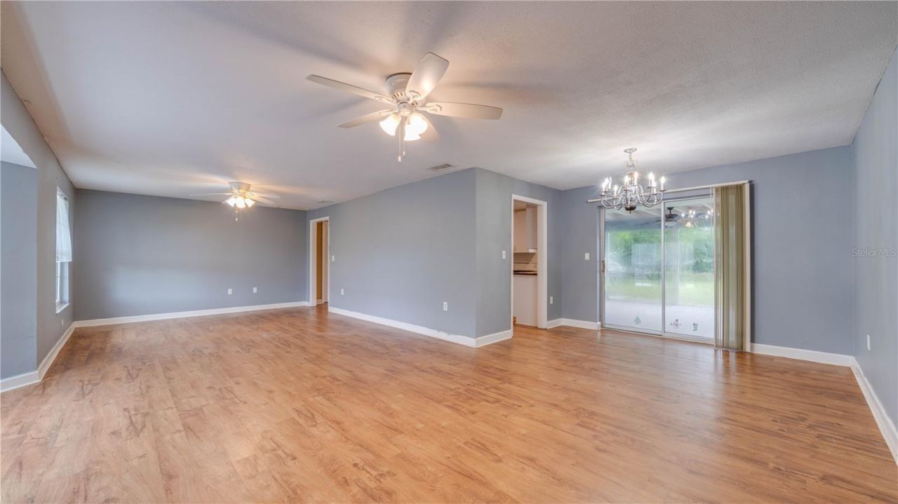
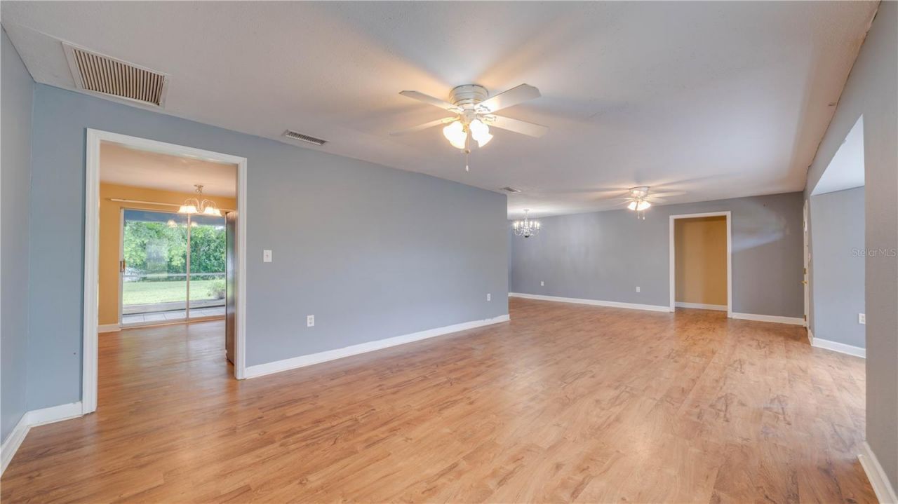
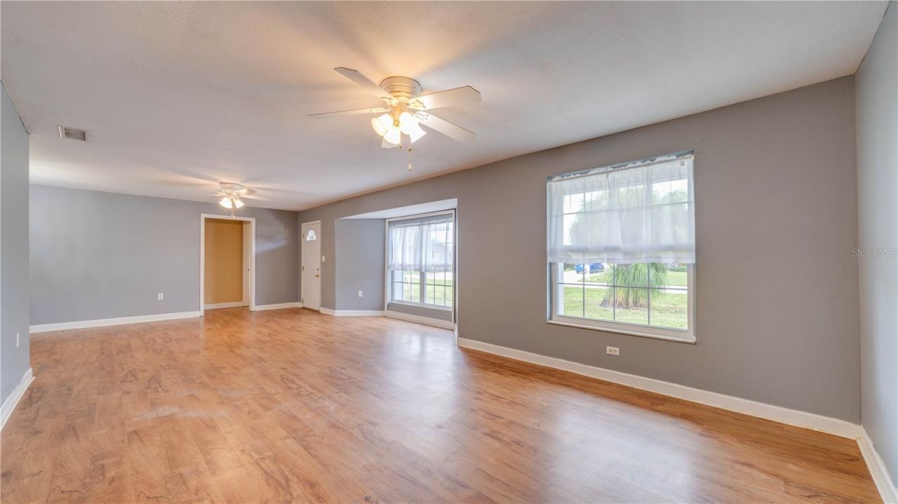
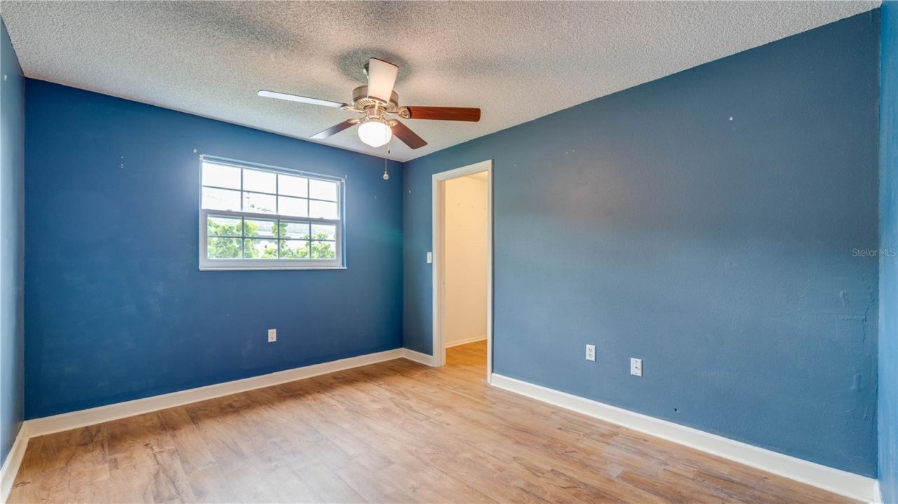
Under contract-accepting backup offers. ACTIVELY ACCEPTING BACKUP OFFERS. This spacious 3-bedroom, 2-bathroom, 1,626 SF single-family Cape Coral, Florida home offers an excellent opportunity to create your piece of paradise. This home will benefit from your unique personal touches, knowing numerous major improvements are already in place. Recent Updates Include: Roof - 2021 | Split AC System- 2025 | Water Heater - 2024 | Deluxe Electrical Panel Including: Main Disconnect & Main Breaker | Main Pa...

View More

Property Summary

MLS Number: C7531863
Status: Pending
Days on Market: 13
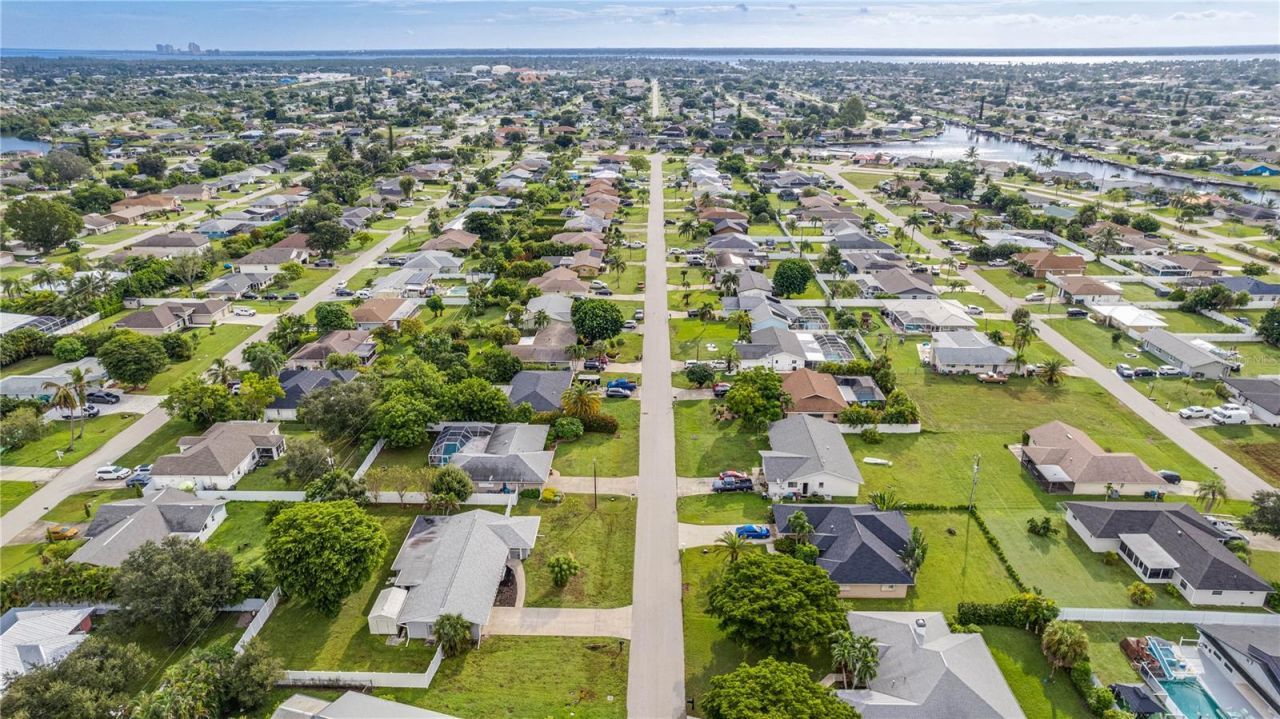
Subdivision: CAPE CORAL
County: Lee
Bedrooms: 3
Total Square Feet: 1,626
Price Per Sq. Ft.: $165
Style: Florida
New Construction: No
Waterfront: No
Property Type: Residential - Single Family
Cooling: Central Air
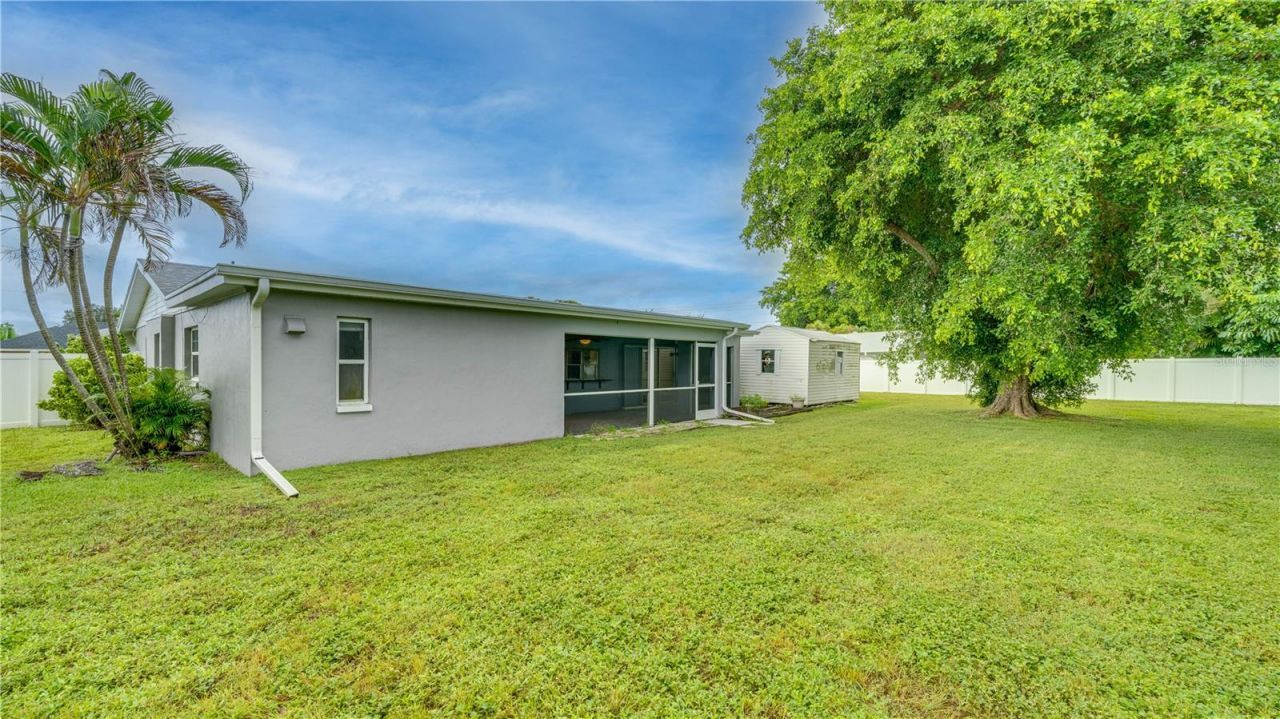
Fenced: Yes
Garage: 1 car attached
Heating: Central, Electric
Lot Size: 0.34 Acres
Roof Type: Shingle
Stories: 1.0
Year Built: 1973
Taxes: $2,985

Featured Amenities

Ceiling Fans(s)
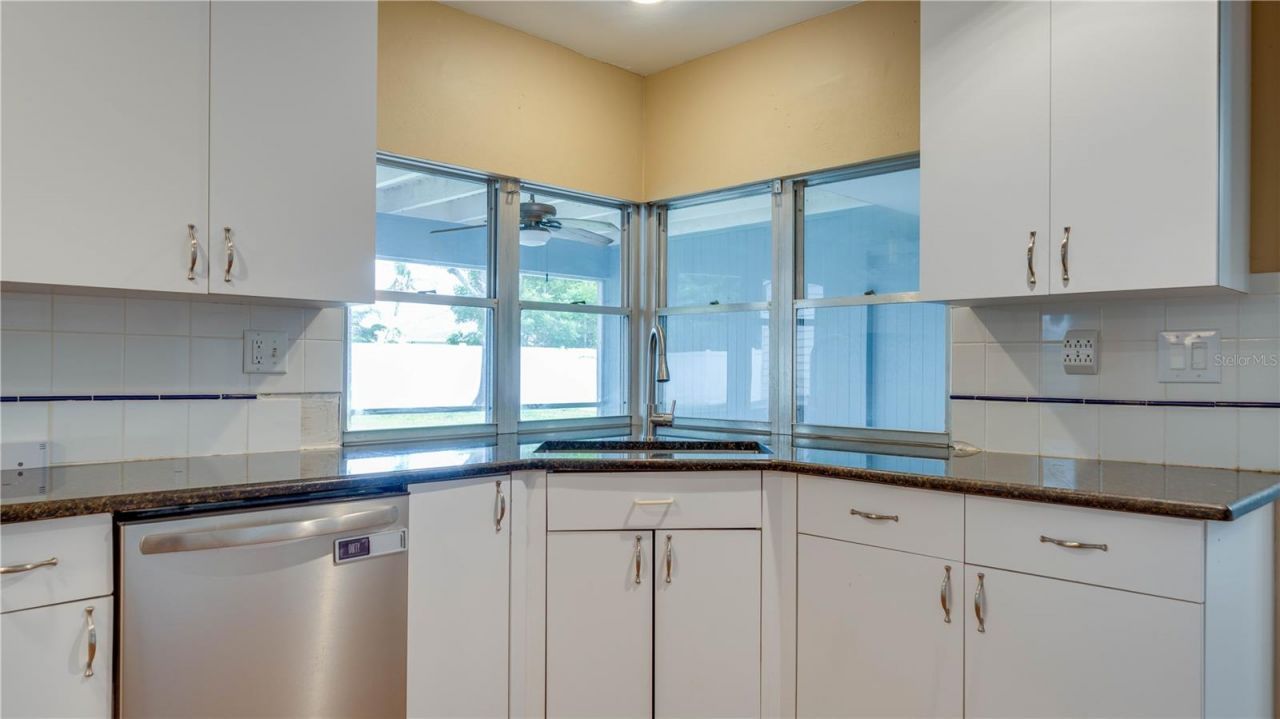
Eat-in Kitchen
Living Room/Dining Room Combo
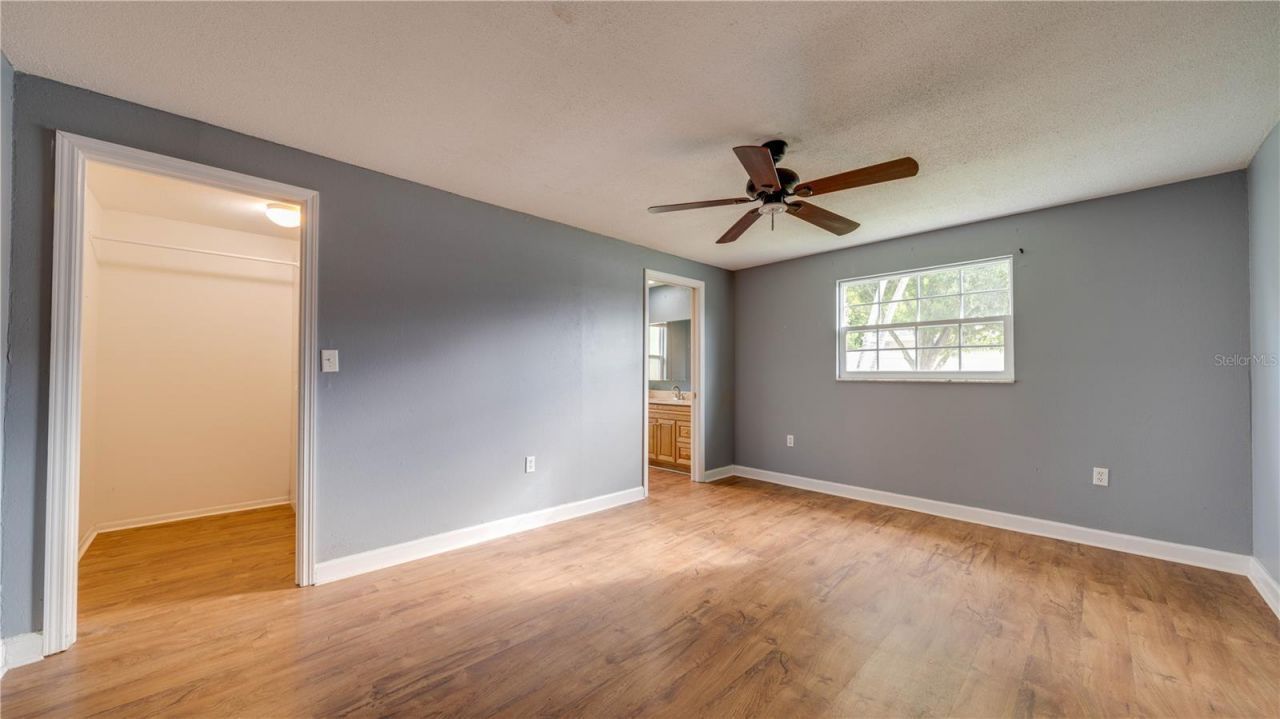
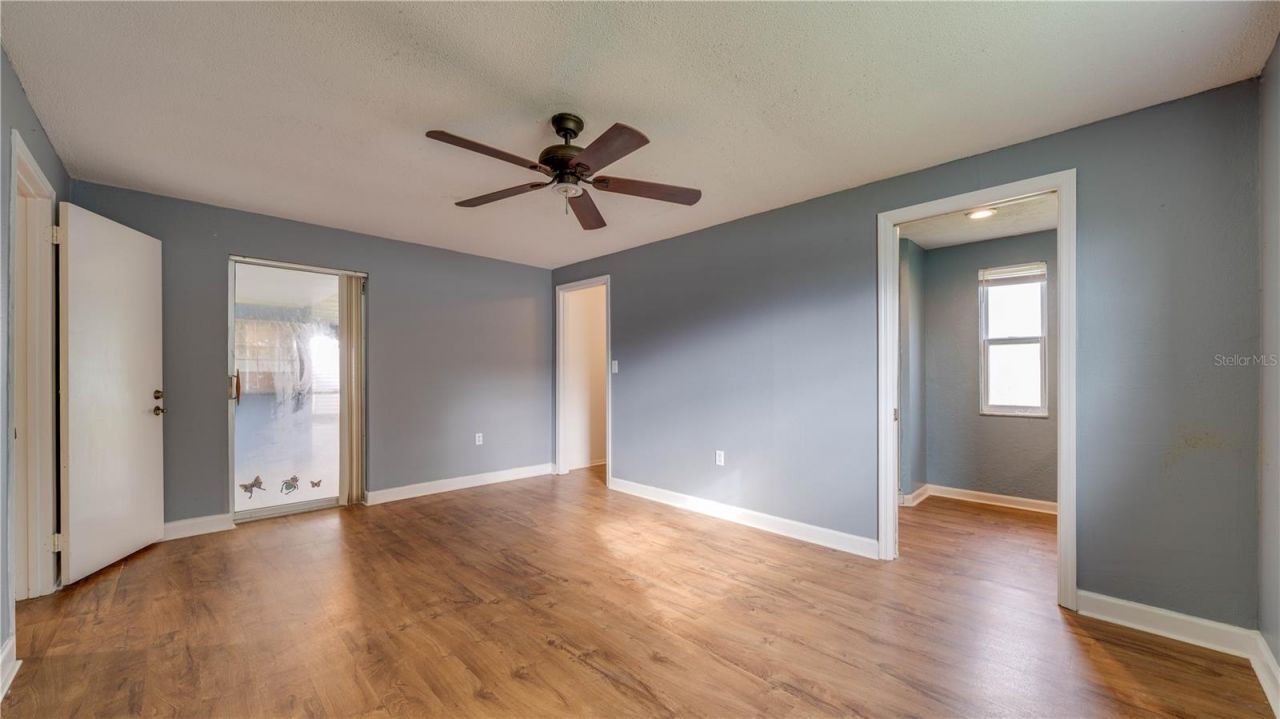
Primary Bedroom Main Floor
Stone Counters
Thermostat

Property Details

Appliances: Built-In Oven, Dishwasher, Disposal, Electric Water Heater, Microwave, Range, Refrigerator
Days on Site: 13
Directions: Cape Coral, Off of Country Club Blvd. Just South of Veterans Parkway. GPS Friendly.
Exterior: Block, Stucco
Outdoor Features: Private Mailbox, Private Yard
Fencing: Vinyl
Flood Zone Code: X500
Flooring: Luxury Vinyl
Foundation: Slab
Home Style: Florida
Home Warranty Y/N: No
Listing Terms: Cash, Conventional
Lot: City Limits, In County, Oversized Lot, Paved
Lot Dimensions: 0.34
Other Equipment: Irrigation Equipment, Private Yard
Other Structures: Shed(s)
Ownership: Fee Simple
Parking: Driveway, Garage Door Opener, Oversized
Parking Notes: Driveway, Garage Door Opener, Oversized
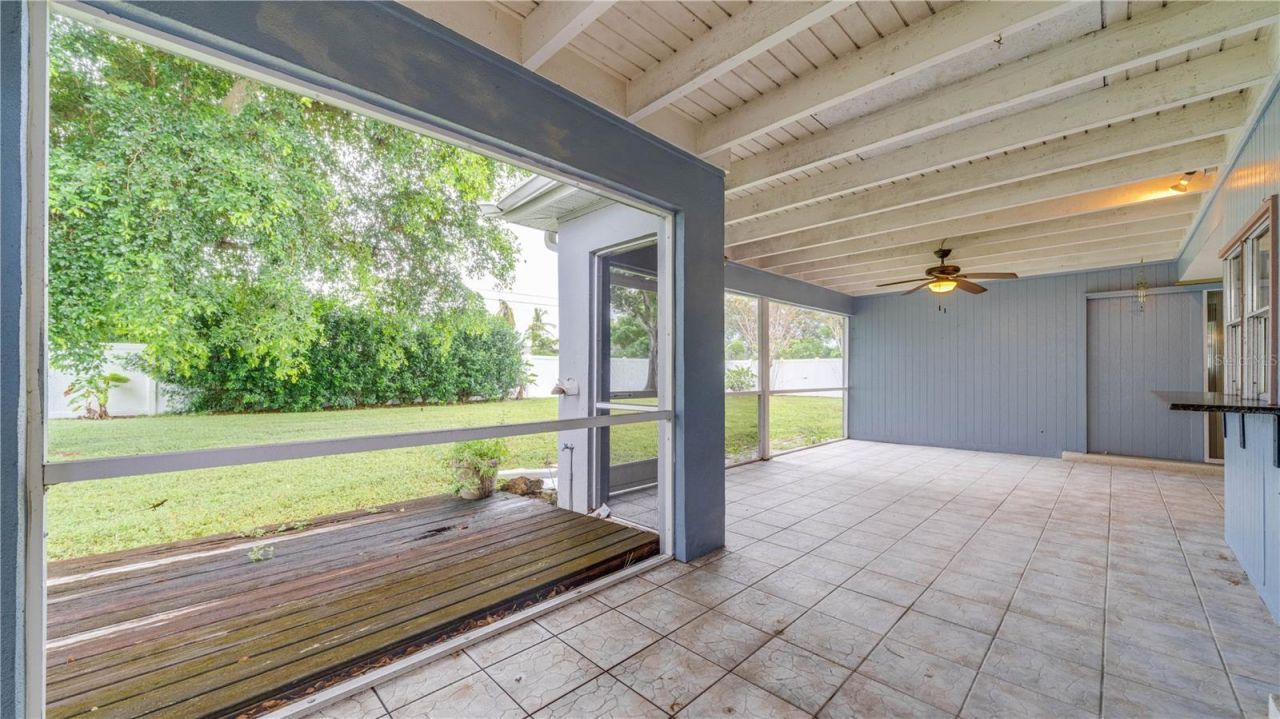
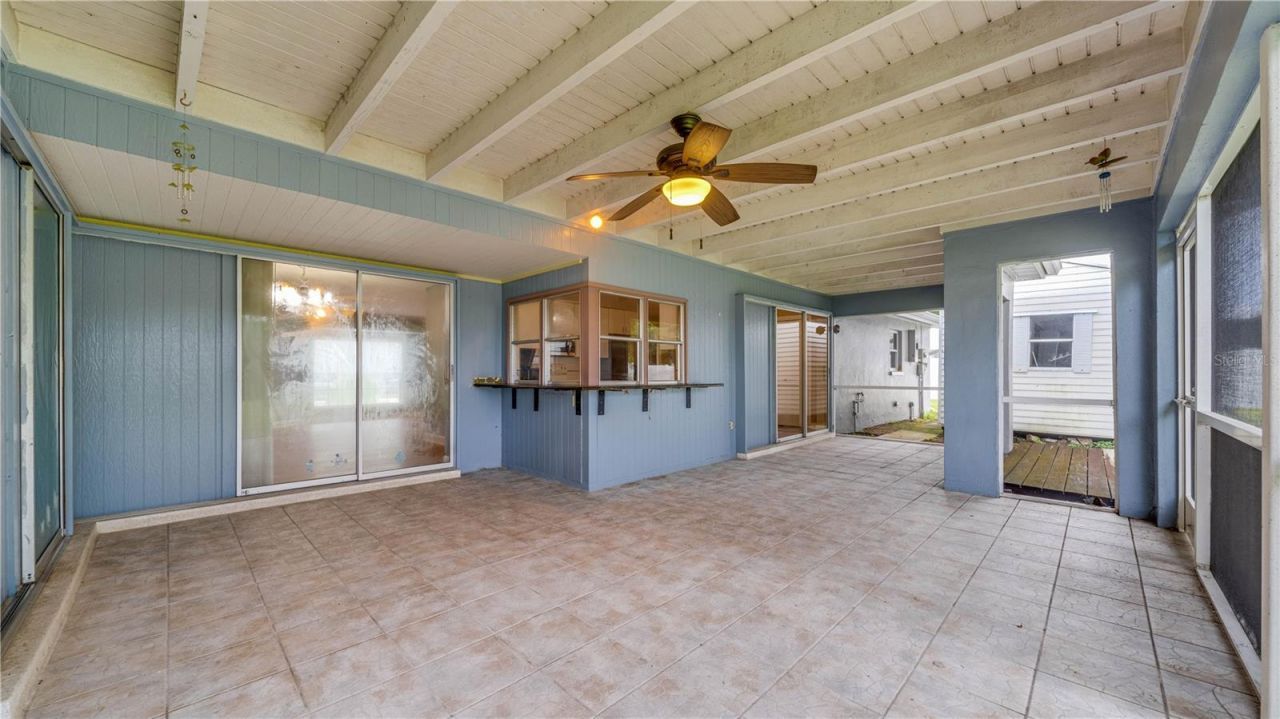
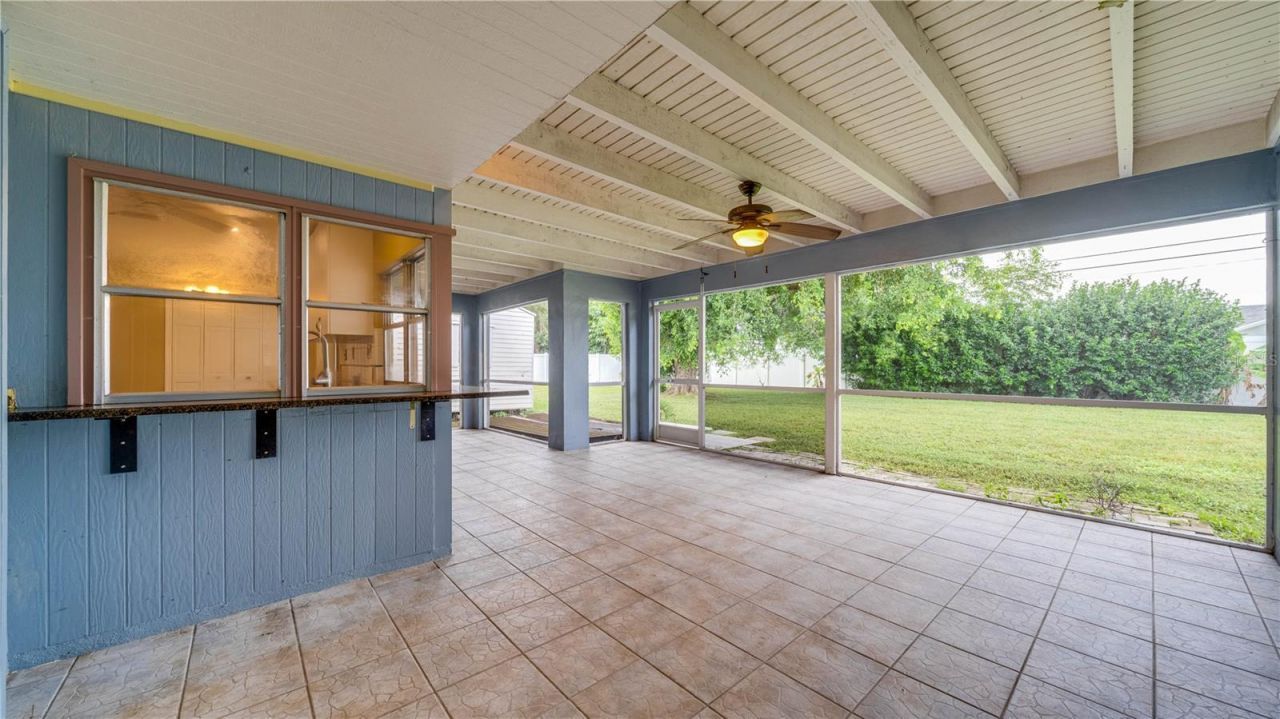
Patio/Porch: Rear Porch, Screened
Pets Allowed: Yes
Property Attached Y/N: No
Property Sub-Type: Single Family Residence
Security: Smoke Detector(s)
Senior Community: Yes
Sewer: Public Sewer
Showing Instructions: Supra Lock Box
Special Sale Provisions: None
Utilities: Electricity Connected, Phone Available, Sewer Connected, Water Connected
Vegetation: Mature Landscaping
Water: Public
Water Access Y/N: No
Windows: Aluminum Frames
Zoning: R1
Construction: Block,Stucco

Room Sizes

Kitchen: 18x13
Family Room: 29x15
Dining Room: 8x11
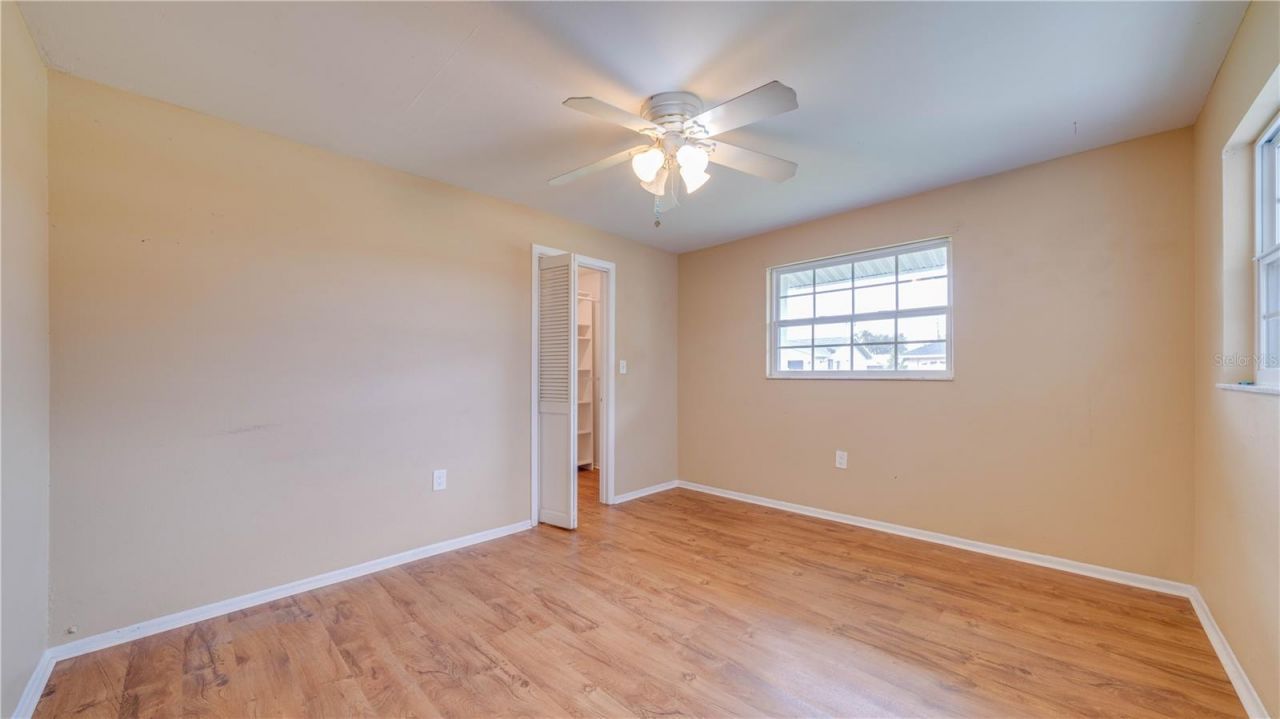
Primary Bedroom: 16x12
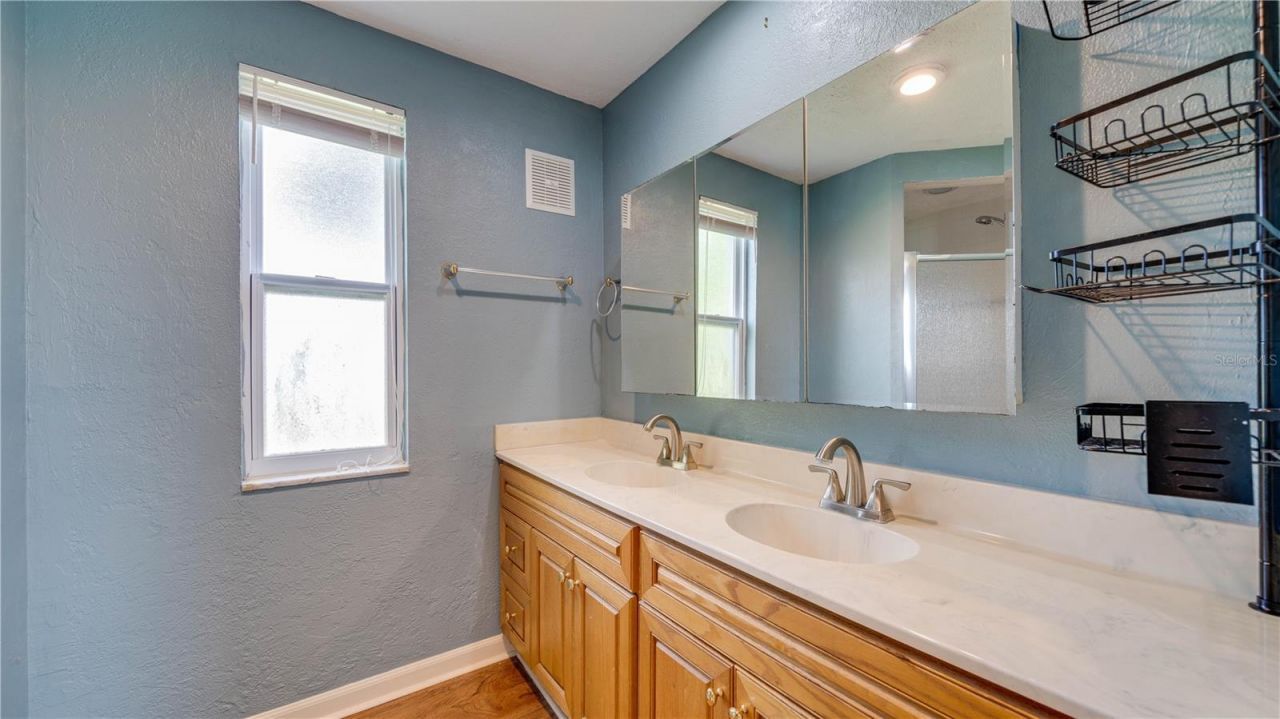
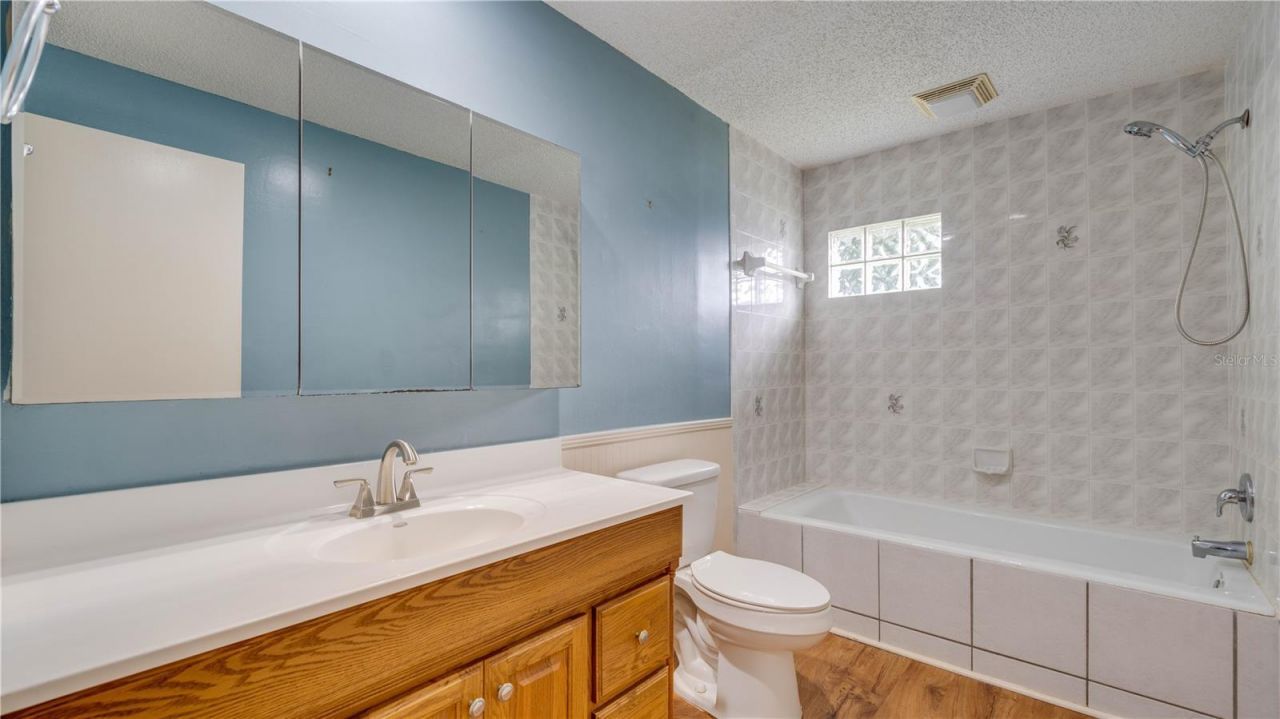
Primary Bathroom: 9x6
Bathroom 2: 11x6
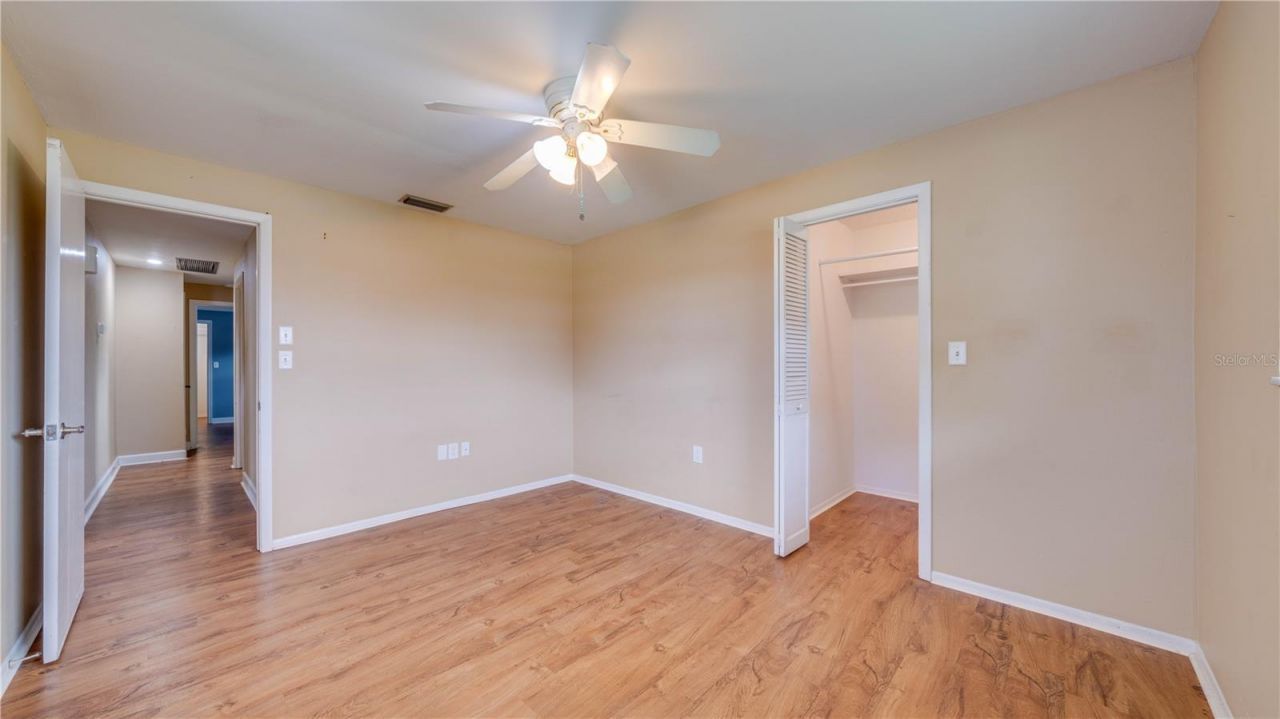
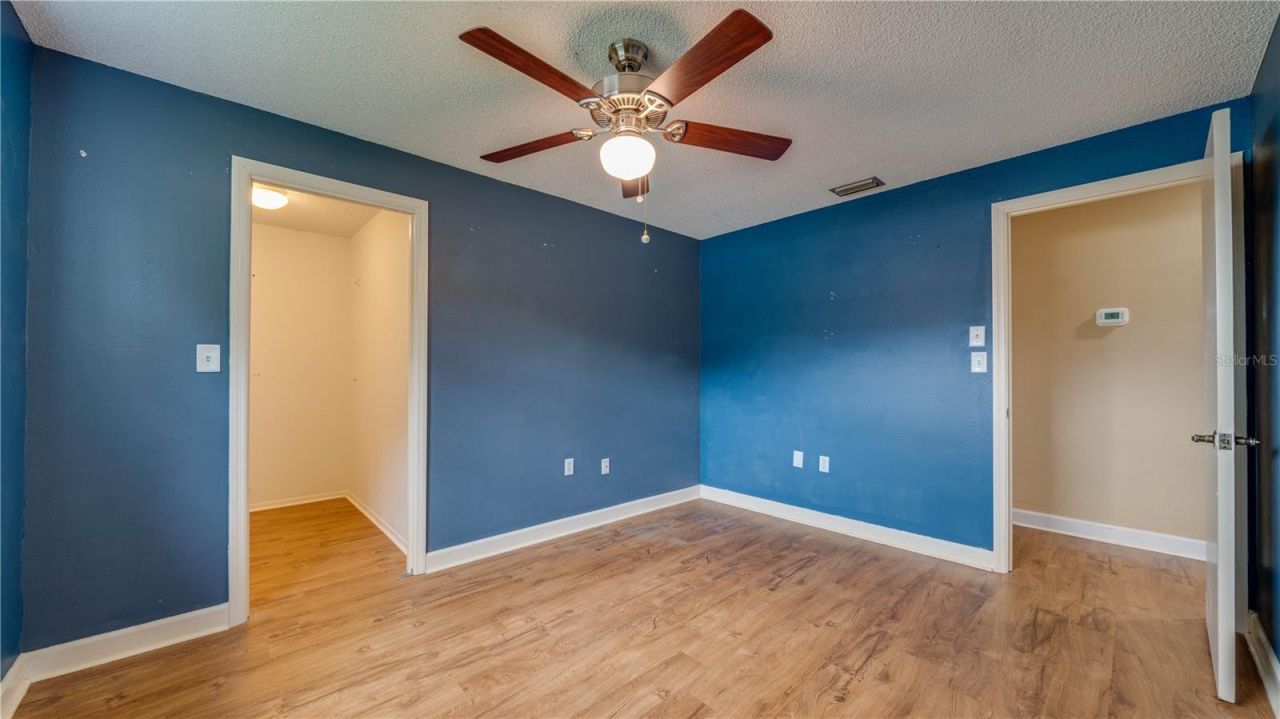
Bedroom 2: 13x12
Bedroom 3: 12x10
Balcony/Porch/Lanai: 29x17

Neighborhood Information

Neighborhood Map

Neighborhood Hero

Neighborhood Highlights

Neighborhood Characteristics

Neighborhood Market Trend

Neighborhood Schools

Courtesy of

Agency Name: CENTURY 21 SELLING PARADISE
Agency Contact: 239-542-5777
Agent Name: Verna Regler

agent picture

Presented by

Agent Name: Roni Sterin
Agent Phone: 305.942.7446
Agency Title: The Keyes Company
Request Info

IDX logo

Roni Sterin
keyes.com
Agent Cell:
305.942.7446

Mortgage Calculator

%
years/fixed
yearly
yearly (est.)

Estimated Payment

$ 1,648.04 Principal & Interest $1,320.83 Property Tax $248.75 Homeowner's Insurance $78.46
Mortgage Logo

Login to My Keyes Account


