SIGN UP Login/Register
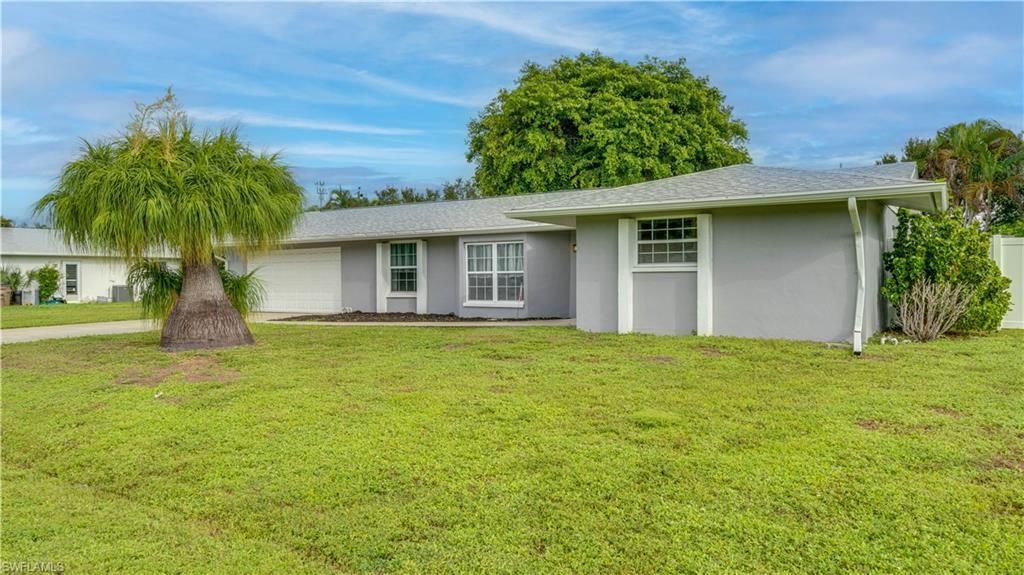
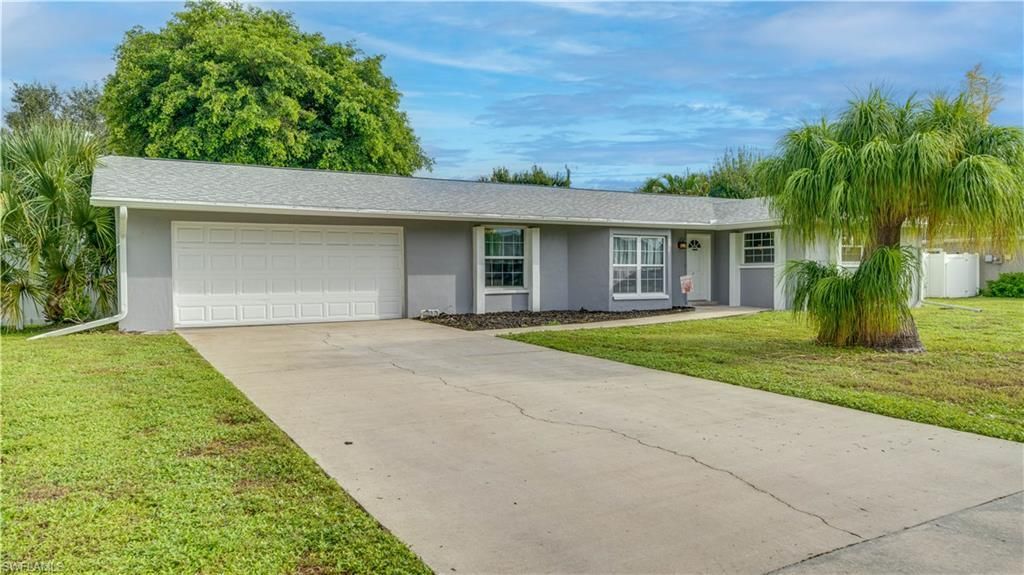
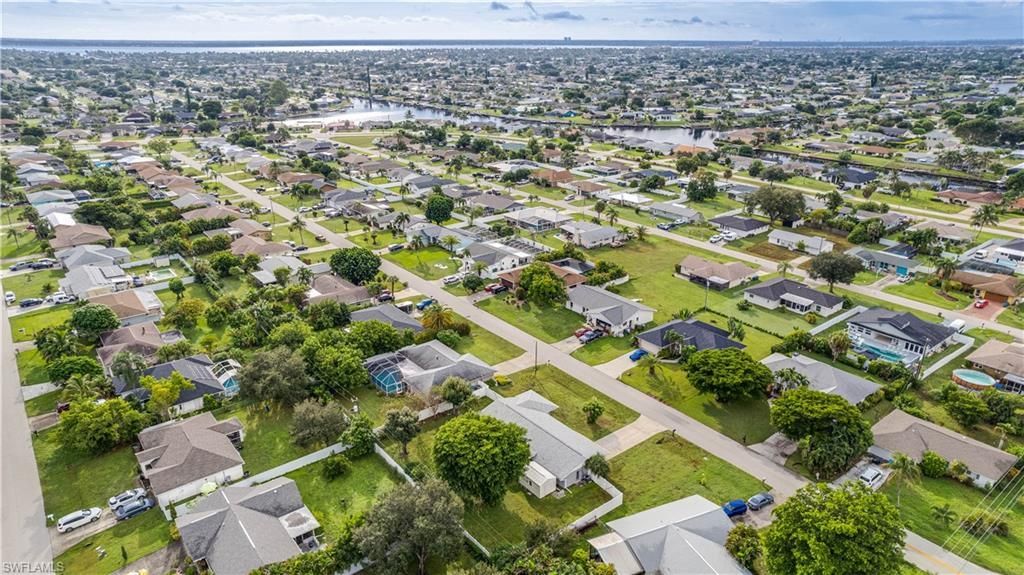
909 SE 27th St, Cape Coral, FL 33904 Photo
Contingent
Virtual Tour
909 SE 27th St, Cape Coral, FL 33904 Photo
Contingent
Virtual Tour
909 SE 27th St, Cape Coral, FL 33904 Photo

25 Photos

909 SE 27th St Cape Coral, FL 33904
$269,000
  • Beds
    3
  • Baths
    2 full
  • Total Square Feet
    1,626
  • Lot Size
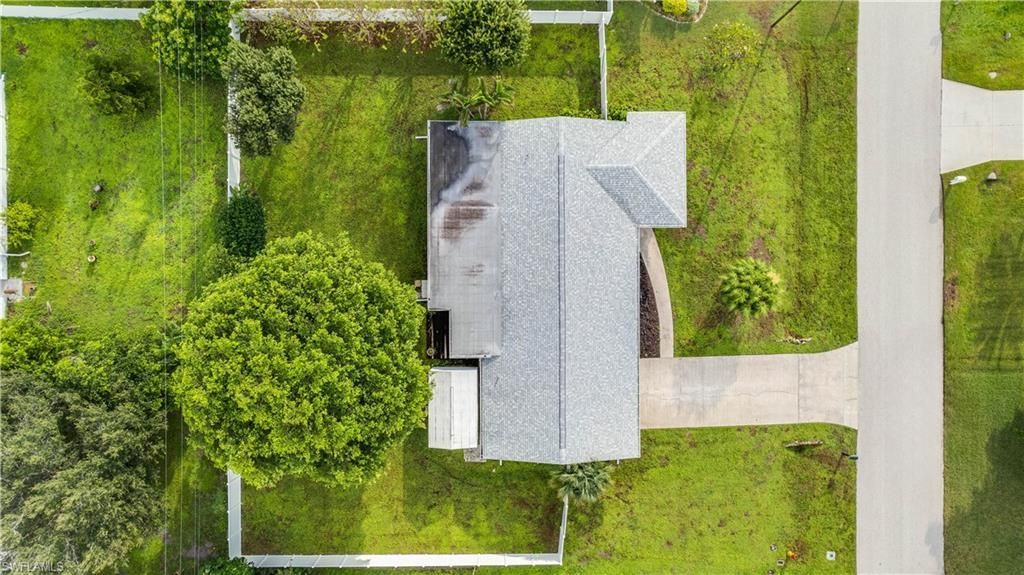
    0.34 acre(s)

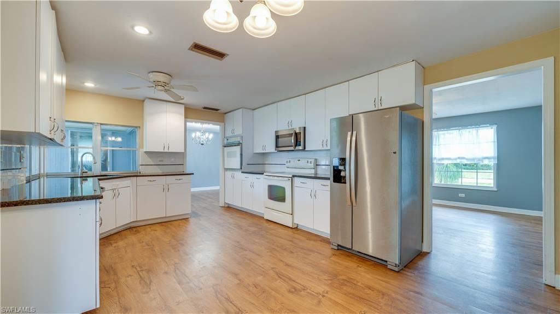
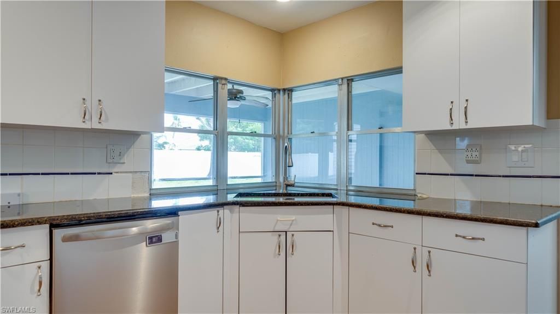
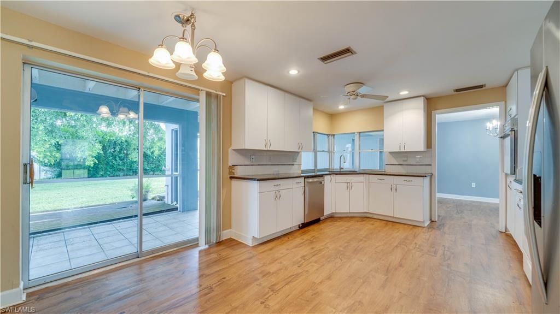
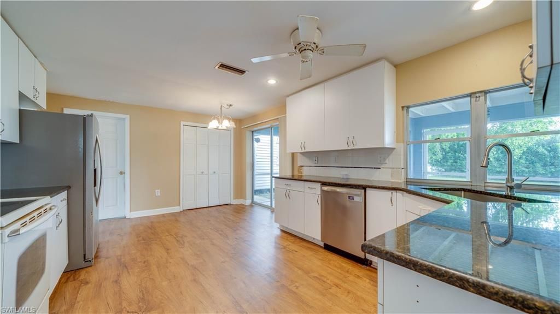
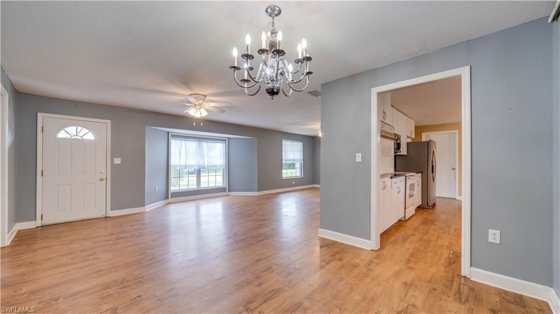
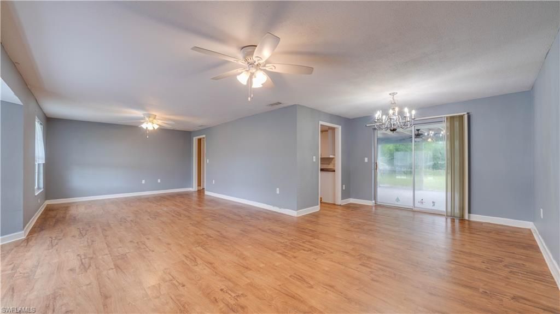
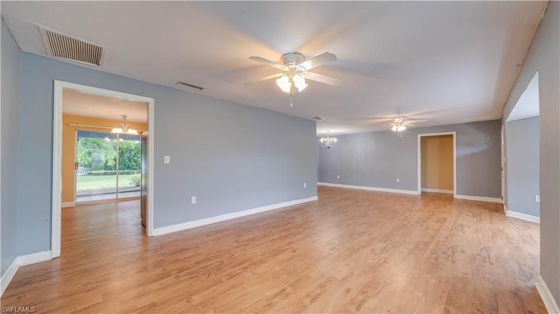
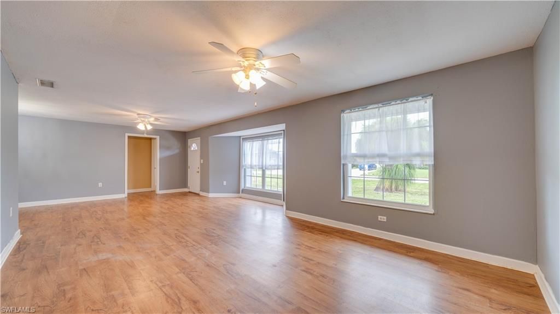
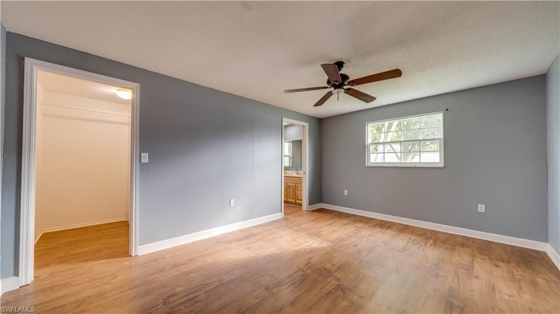
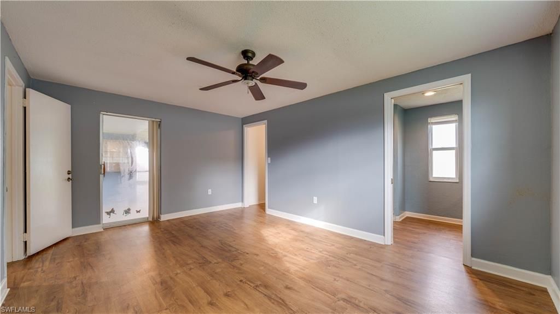
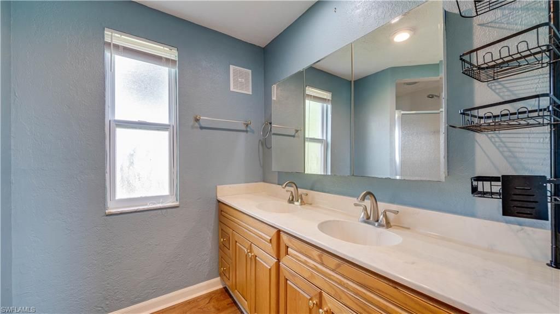
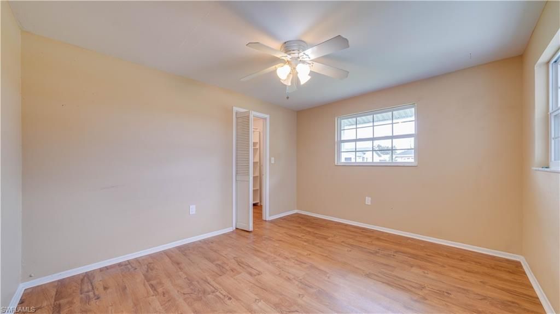
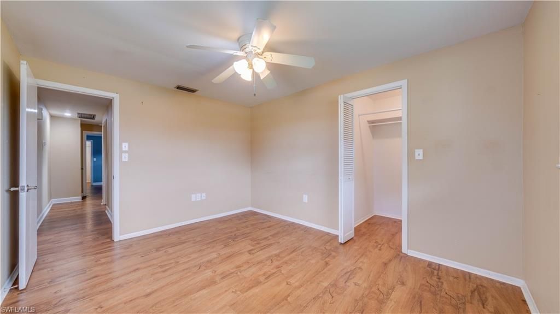
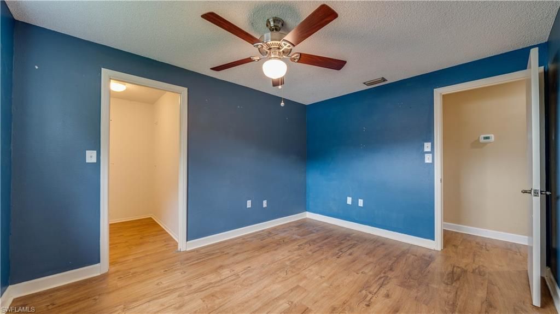
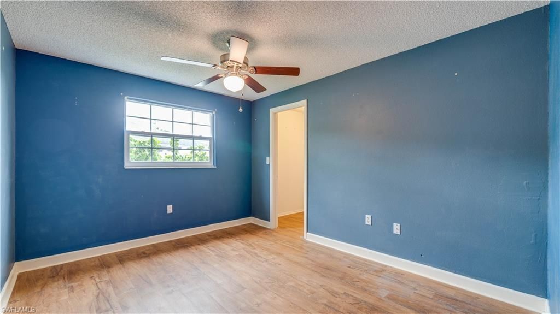
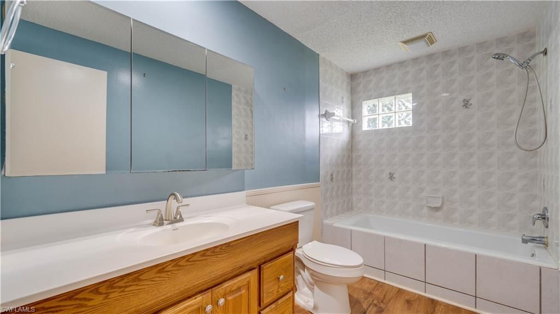
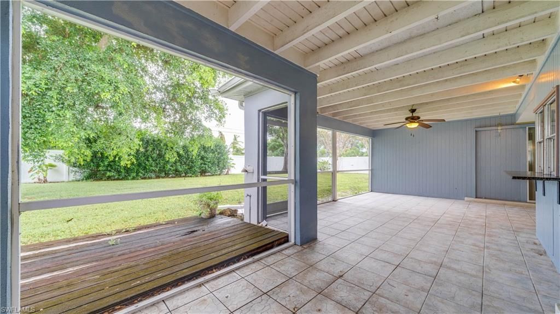
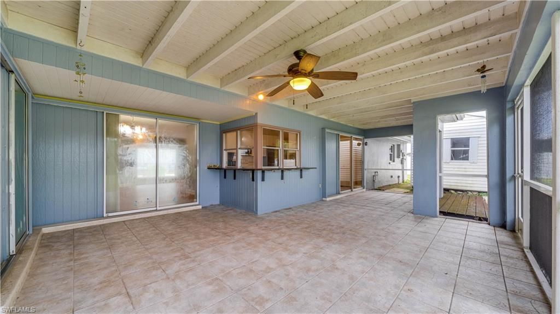
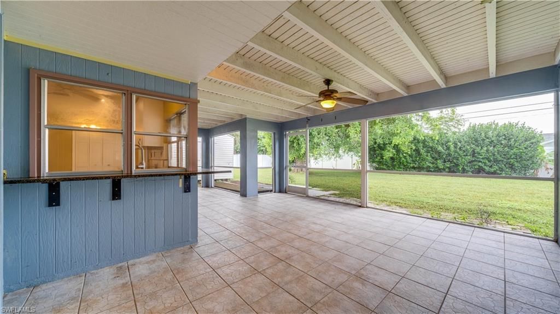
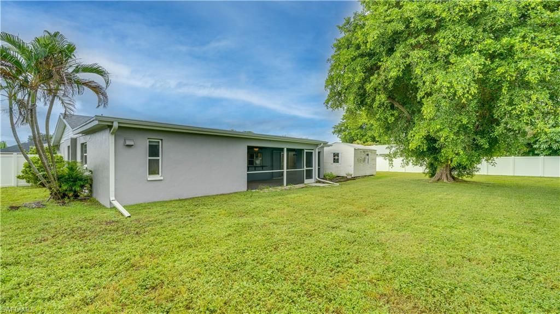
ACTIVELY ACCEPTING BACKUP OFFERS. This spacious 3-bedroom, 2-bathroom, 1,626 SF single-family Cape Coral, Florida home offers an excellent opportunity to create your piece of paradise. This home will benefit from your unique personal touches, knowing numerous major improvements are already in place. Recent Updates Include: Roof - 2021 | Split AC System- 2025 | Water Heater - 2024 | Deluxe Electrical Panel Including: Main Disconnect & Main Breaker | Main Panel Surge Protector | Whole Home Interlo...

View More

Property Summary

MLS Number: 2026033960
Status: Contingent
Days on Market: 13
Subdivision: CAPE CORAL
County: Lee
Bedrooms: 3
Total Square Feet: 1,626
Price Per Sq. Ft.: $165
New Construction: No
Waterfront: No
Property Type: Residential - Single Family
Cooling: Ceiling Fan(s), Central Electric
Garage: 2 car attached
Heating: Central Electric
Lot Size: 0.34 Acres
Road Frontage: Private Road
Road Surface: Paved
Roof Type: Shingle
Stories: 1.0
Year Built: 1973
Taxes: $2,985

Property Details

Bedroom: 3 Bed
Construction: Concrete Block, Stucco
Days on Site: 13
Dining: Dining - Living, Eat-in Kitchen
Directions: Home is located off of Country Club Blvd in Cape Coral. GPS Friendly.
Exterior: Concrete Block, Stucco
Outdoor Features: Room for Pool
Flooring: Vinyl
Furnished: Unfurnished
GEO Area: CC13 - Cape Coral Unit 19-21,25,26,89
Home Warranty Y/N: No
Interior: Great Room, Guest Bath, Guest Room, Pantry, Walk-In Closet(s), Built-In Cabinets, Wired for Data, Closet Cabinets, Exclusions
Irrigation: Assessment Paid, Central
Kitchen: Pantry
Laundry: Washer/Dryer Hookup, In Garage, Sink
Lease Considered Y/N: No
Listing Terms: Buyer Finance/Cash
Lot: 3 Lots, Oversize
Ownership: Single Family
Parcel #: 31-44-24-C1-00656.0660
Parking: 2+ Spaces, Driveway Paved, Garage Door Opener, Attached
Pets: No Approval Needed
Property Attached Y/N: No
Property Sub-Type: Single Family Residence
Room Count: 7
Sewer: Assessment Paid, Central
SQFT Total: 2166
Transfer Fee: 0
Units in Building: Square Feet
View: Landscaped Area
Water: Assessment Paid, Central
Windows: Single Hung
Construction: Concrete Block,Stucco

Local Schools

High School: LEE COUNTY
Middle School: LEE COUNTY
Elementary School: LEE COUNTY

Neighborhood Information

Neighborhood Map

Neighborhood Hero

Neighborhood Highlights

Neighborhood Characteristics

Neighborhood Market Trend

Neighborhood Schools

Courtesy of

Agency Name: Century 21 Selling Paradise
Agent Name: Verna Regler
Agency Phone: 239-542-5777

agent picture

Presented by

Agent Name: Roni Sterin
Agent Phone: 305.942.7446
Agency Title: The Keyes Company
Request Info

IDX logo

Roni Sterin
keyes.com
Agent Cell:
305.942.7446

Mortgage Calculator

%
years/fixed
yearly
yearly (est.)

Estimated Payment

$ 1,648.04 Principal & Interest $1,320.83 Property Tax $248.75 Homeowner's Insurance $78.46
Mortgage Logo

Login to My Keyes Account


