SIGN UP Login/Register
909 Macewen Drive, Osprey, FL 34229 Photo

62 Total Photos [Click to View All]

909 Macewen Drive Osprey, FL 34229
$1,595,000
  • Beds
    3
  • Baths
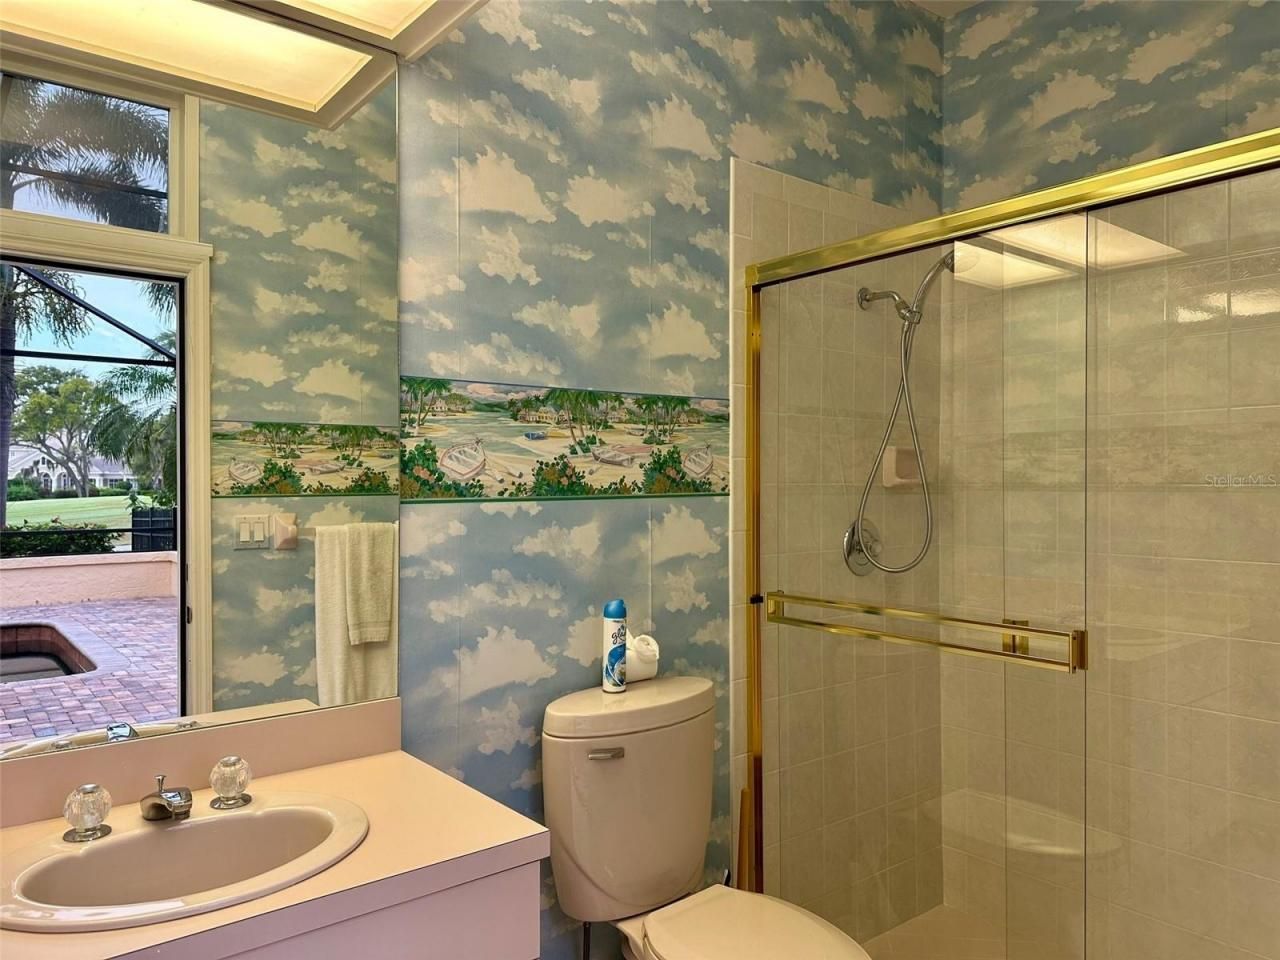
    3 full 1 partial
  • Total Square Feet
    4,241
  • Lot Size
    0.56 acre(s)

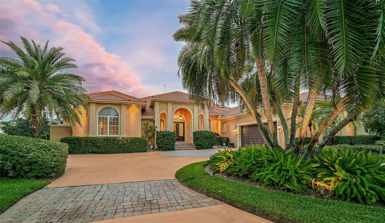
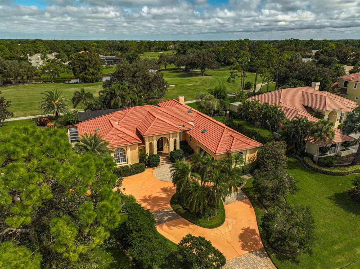
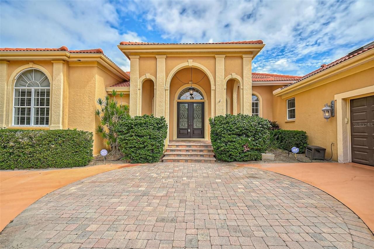
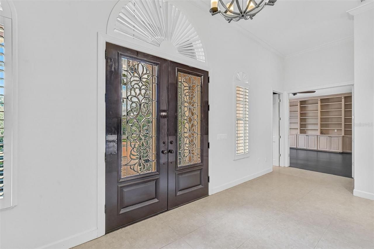
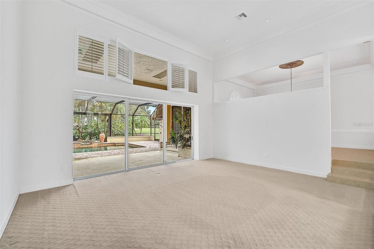
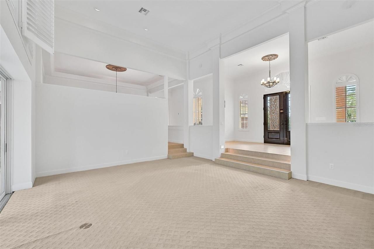
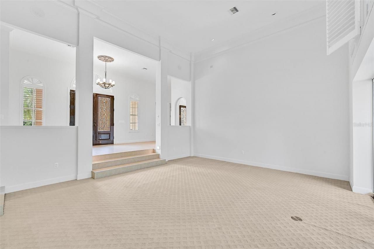
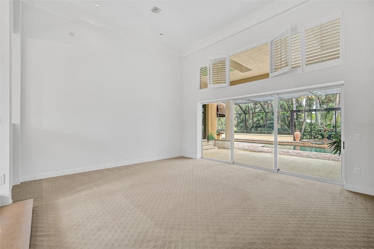
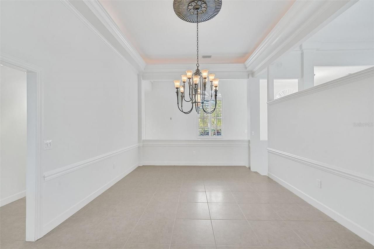
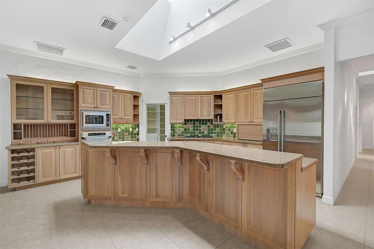
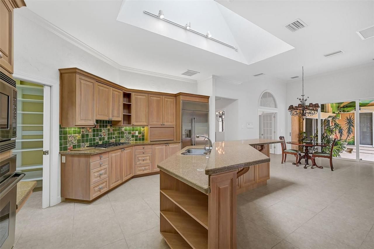
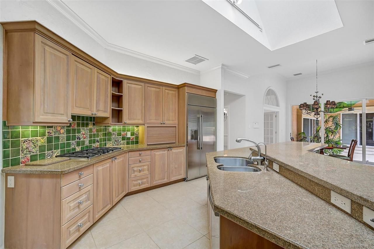
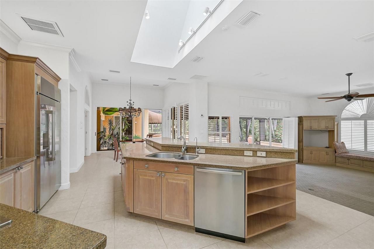
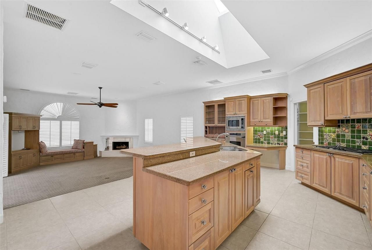
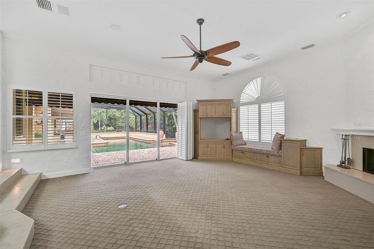
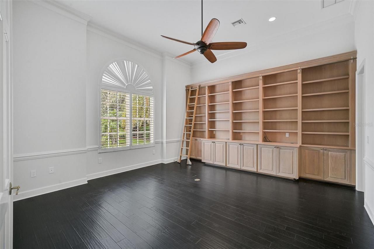
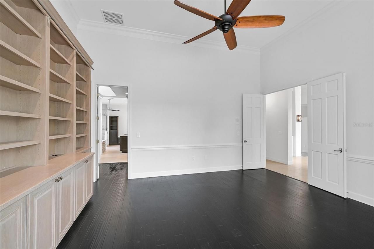
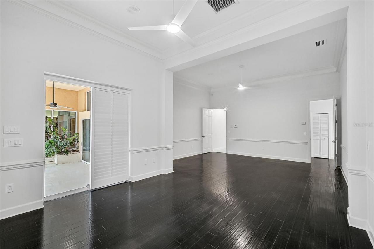
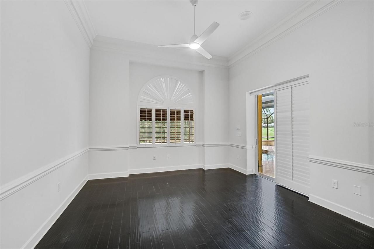
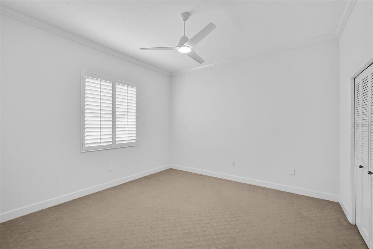
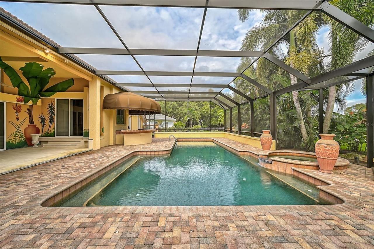
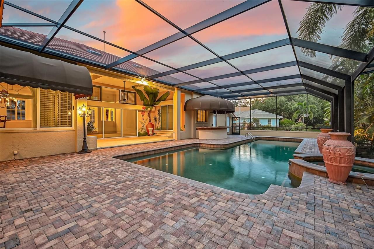
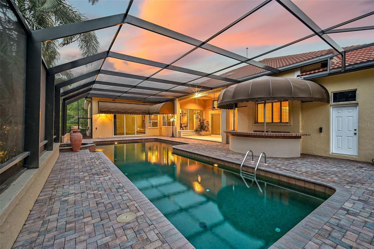
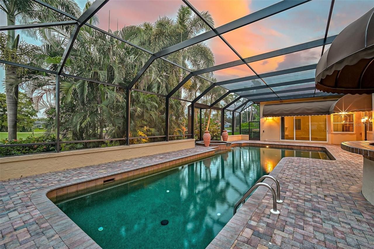
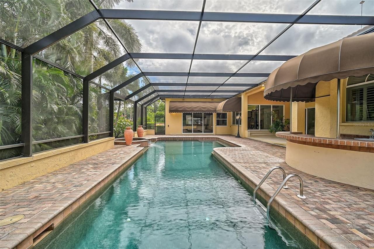
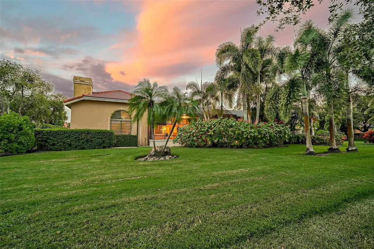
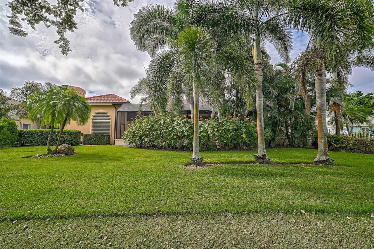
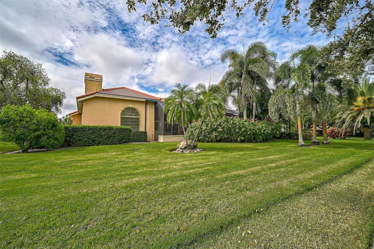
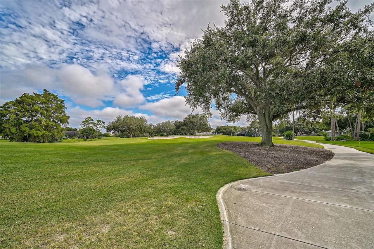
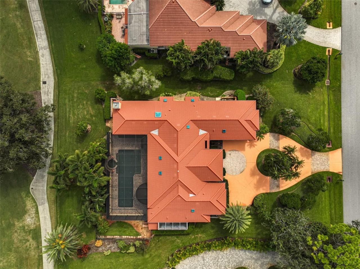
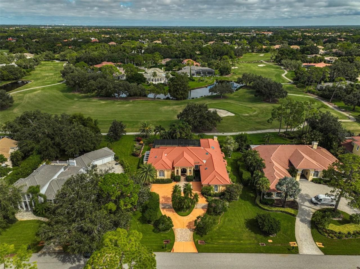
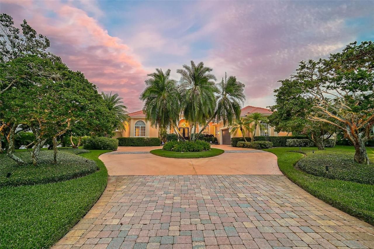
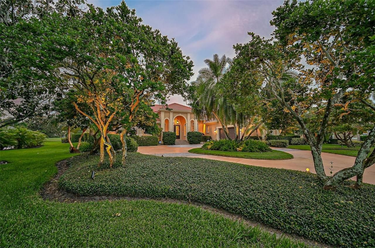
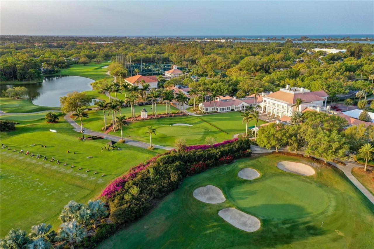
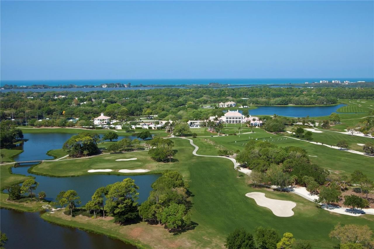
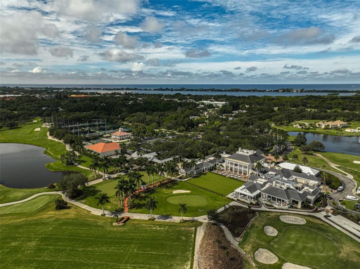
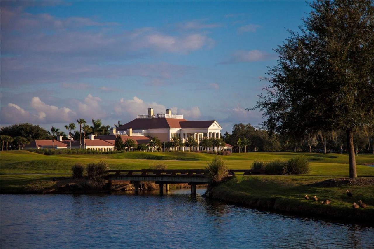
**STUNNING GOLF COURSE ESTATE in the Highly Sought-After OAKS COUNTRY CLUB Community** situated on an Over Half Acre Lot overlooking the 12th Fairway of the interior, HERON GOLF COURSE. With its delightful curb appeal and manicured landscape, this splendid residence offers 3 BEDROOMS + Spacious Executive Office/Study, 3 FULL and 1 HALF BATHS, High Ceilings, Crown Moldings, Gas Fireplace, spacious Kitchen with Granite Counters and Stainless Steel appliances, 2-Car Garage w/ Circular Driveway, and...

View More

Property Summary

MLS Number: A4621683
Status: Active
Days on Market: 677
Subdivision: OAKS 2
County: Sarasota
Bedrooms: 3
Total Square Feet: 4,241
Price Per Sq. Ft.: $376
Style: Custom, Florida, Mediterranean
New Constuction: No
Waterfront: No
Property Type: Residential - Single Family
Cooling: Central Air, Zoned
Fenced: Yes
Garage: 2 car attached
Heating: Central, Electric, Zoned
Lot Size: 0.56 Acres
Roof Type: Tile
Stories: 1.0
Year Built: 1991
Taxes: $9,867
HOA Y/N: Yes

Featured Amenities

Built-in Features
Ceiling Fans(s)
Central Vaccum
Crown Molding
Eat-in Kitchen
High Ceilings
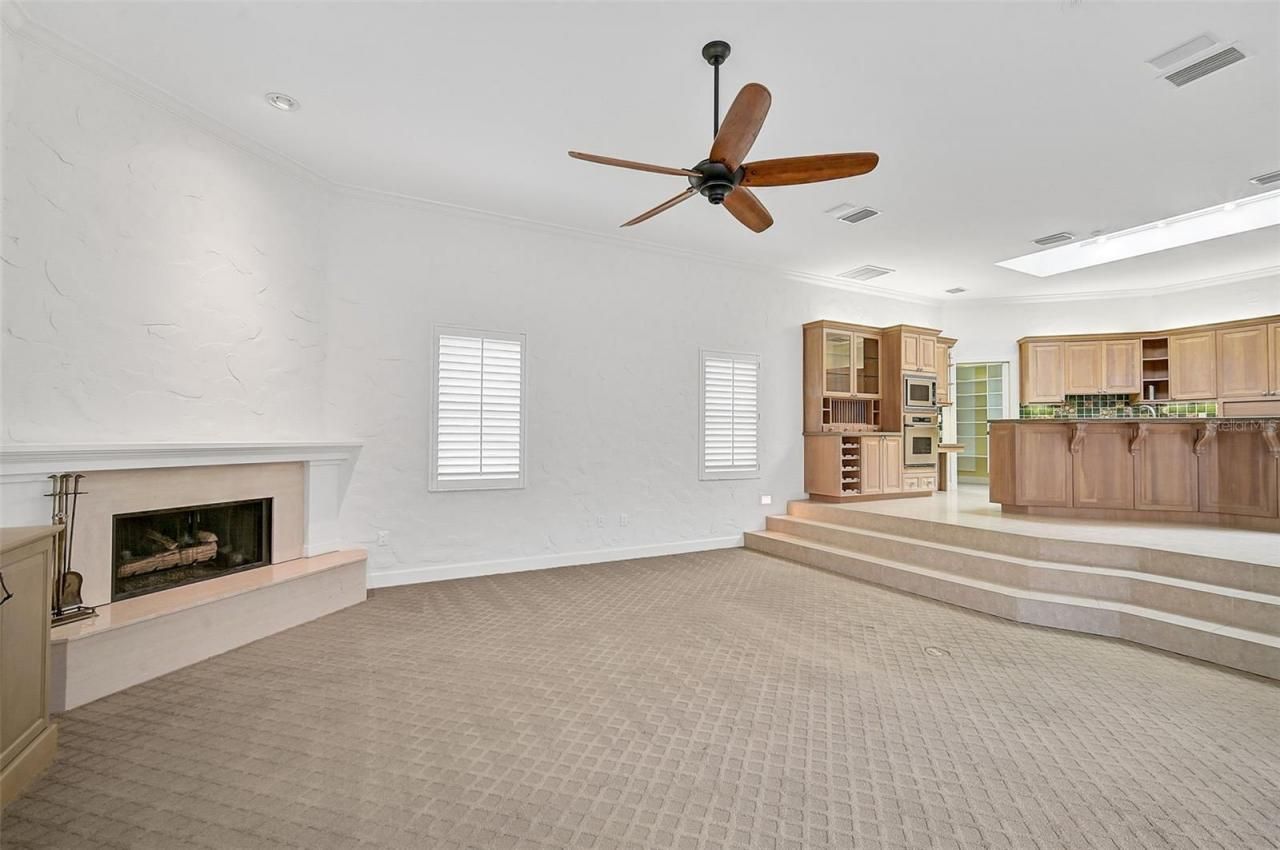
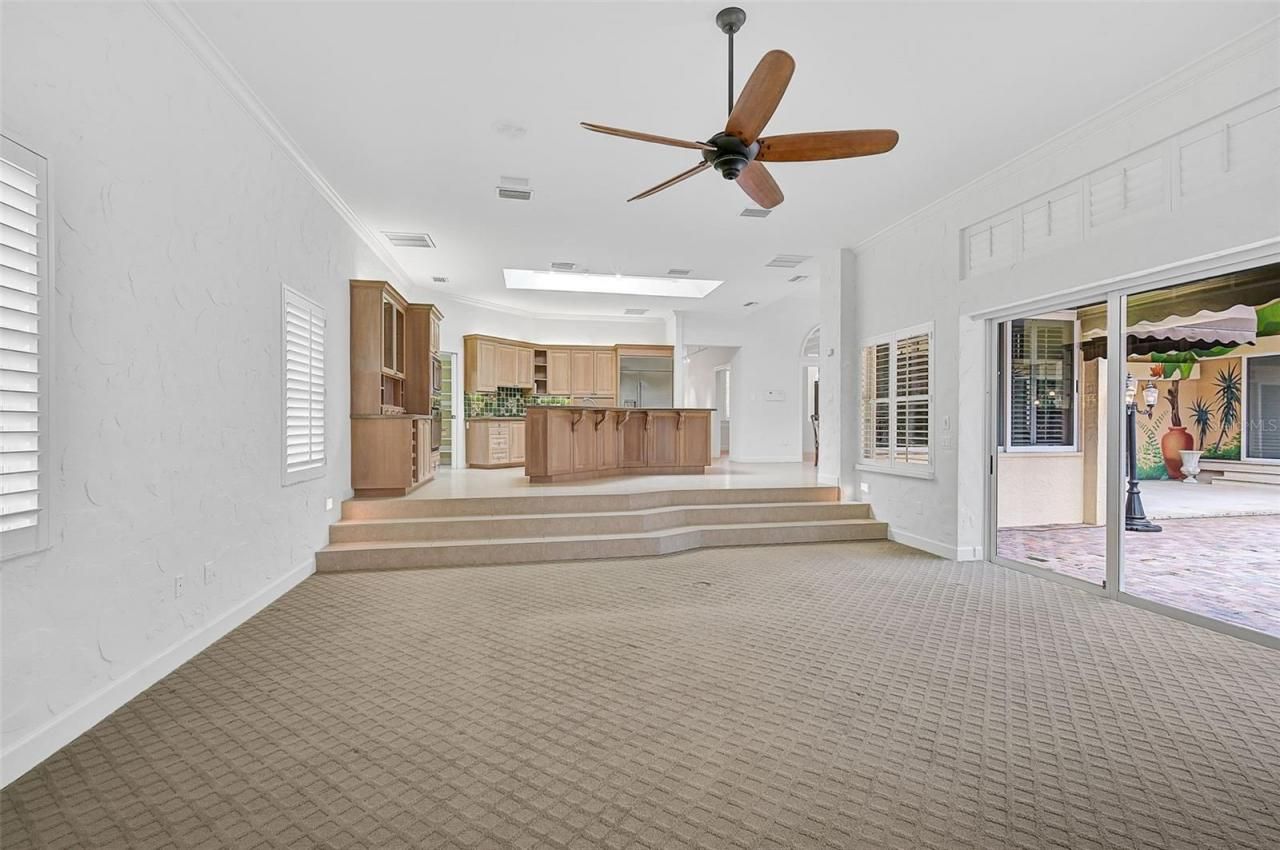
Kitchen/Family Room Combo
Primary Bedroom Main Floor
Solid Wood Cabinets
Split Bedroom
Stone Counters
Tray Ceiling(s)
Walk-In Closet(s)
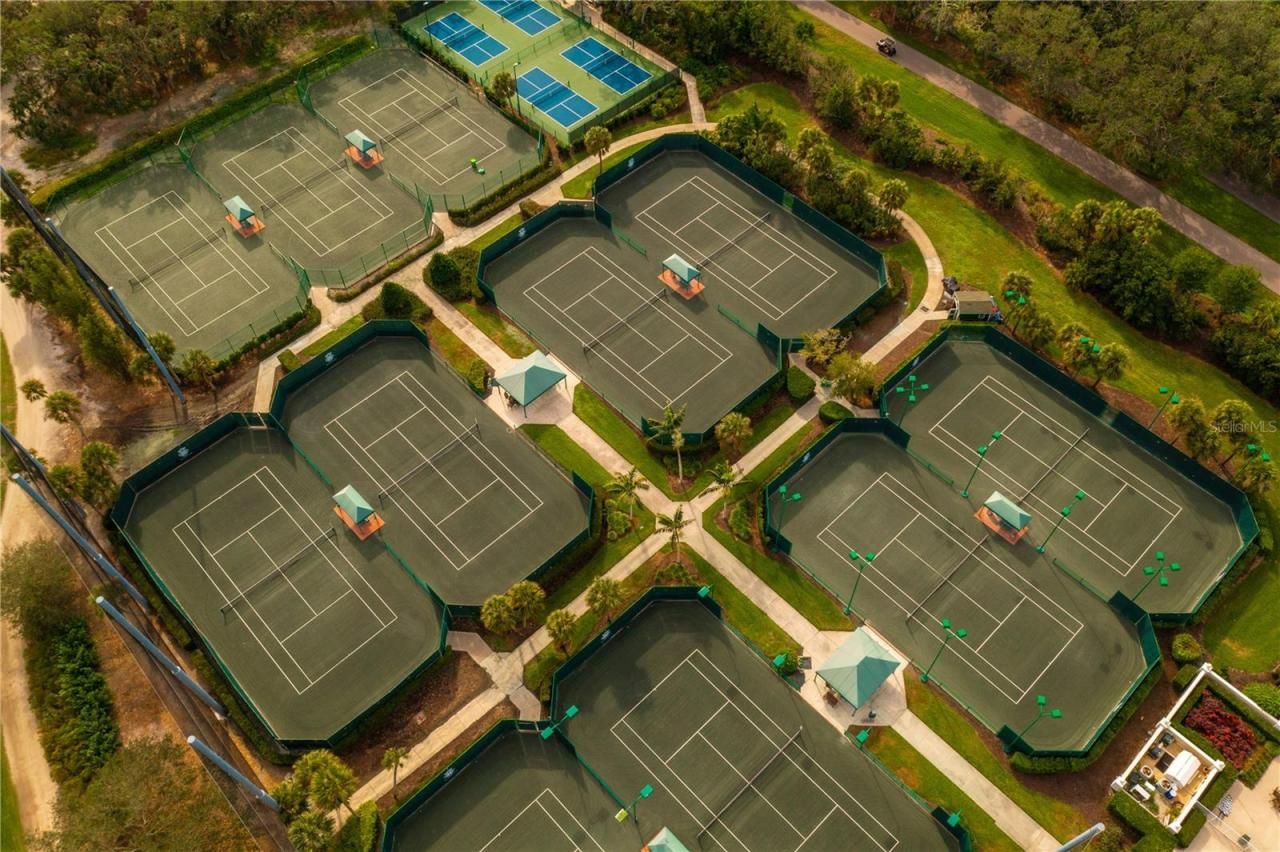
Basketball Court
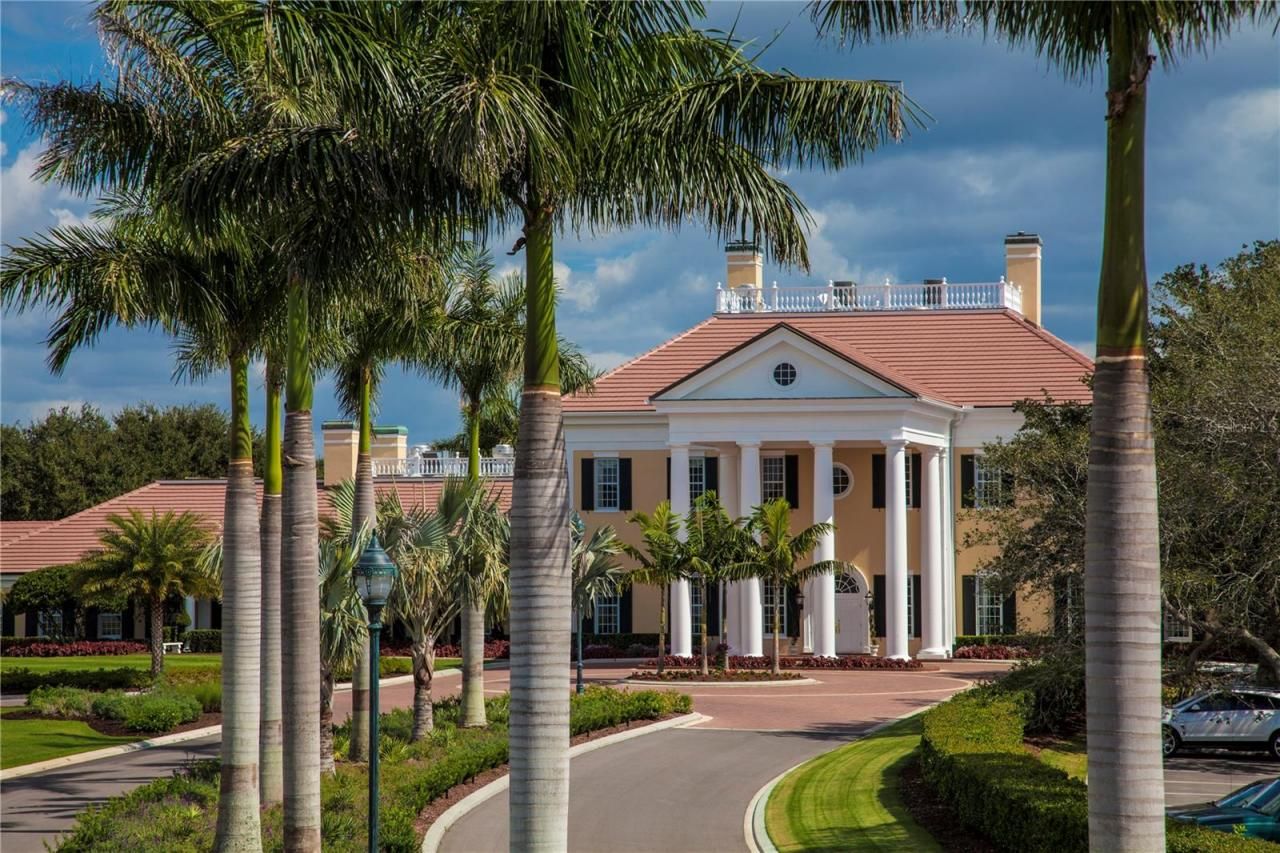
Clubhouse
Fence Restrictions
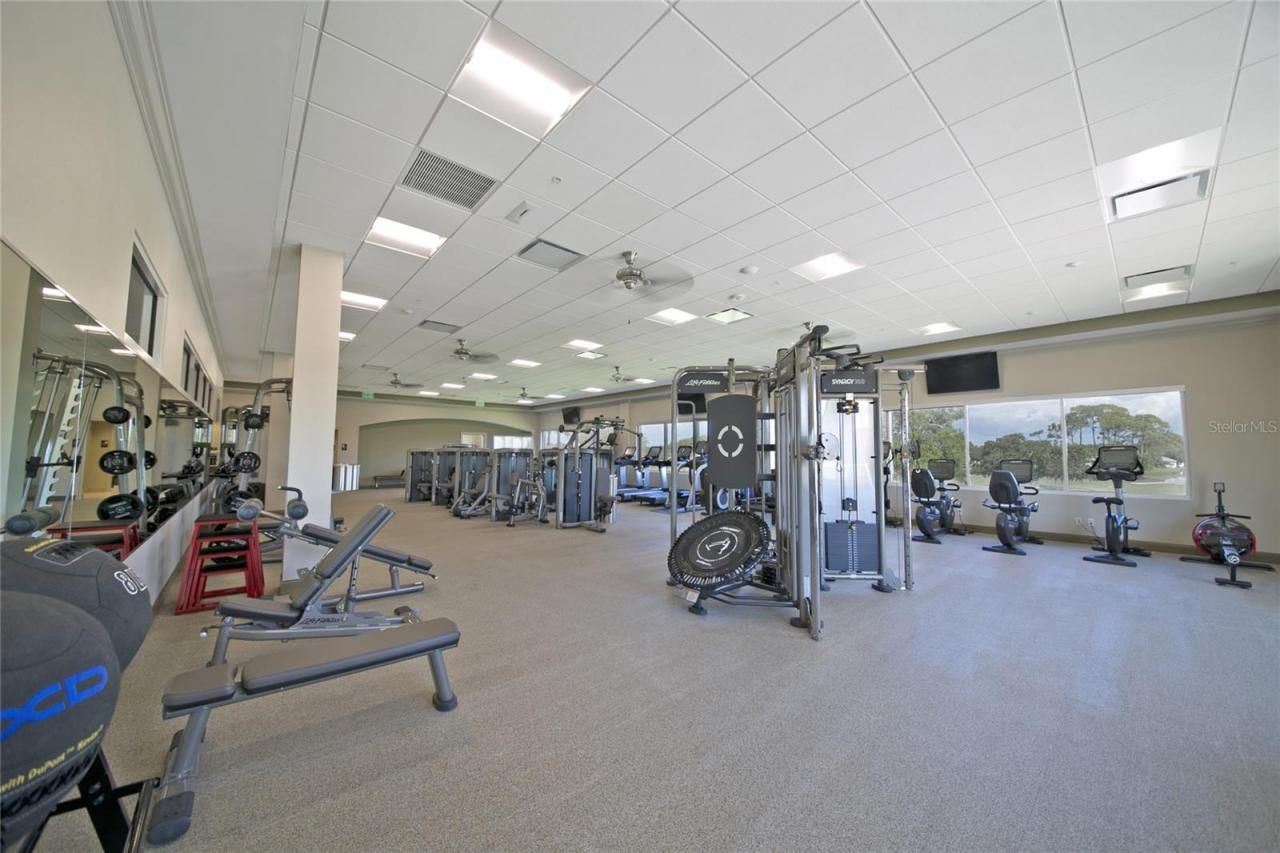
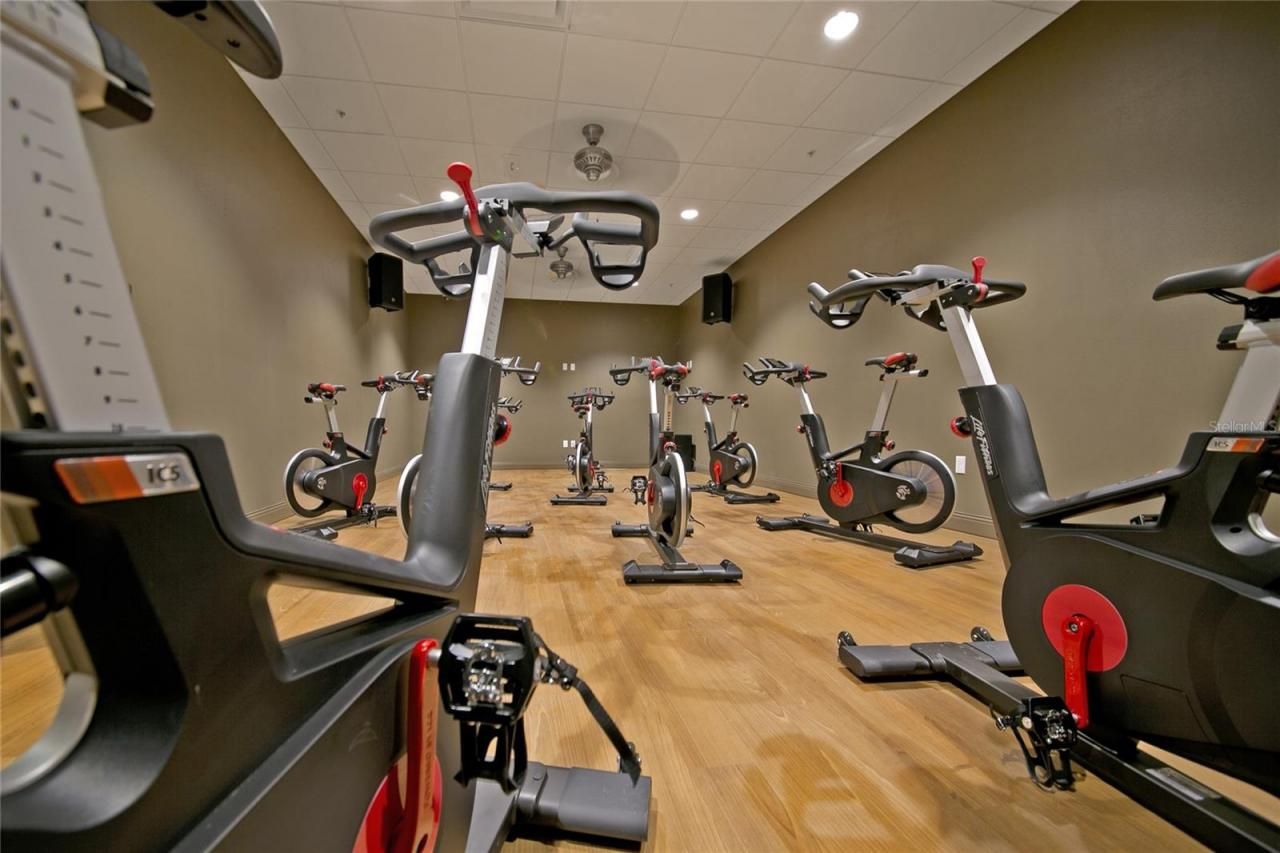
Fitness Center
Gated
Golf Course
Pickleball Court(s)
Playground
Pool
Recreation Facilities
Security
Tennis Court(s)
Vehicle Restrictions

Property Details

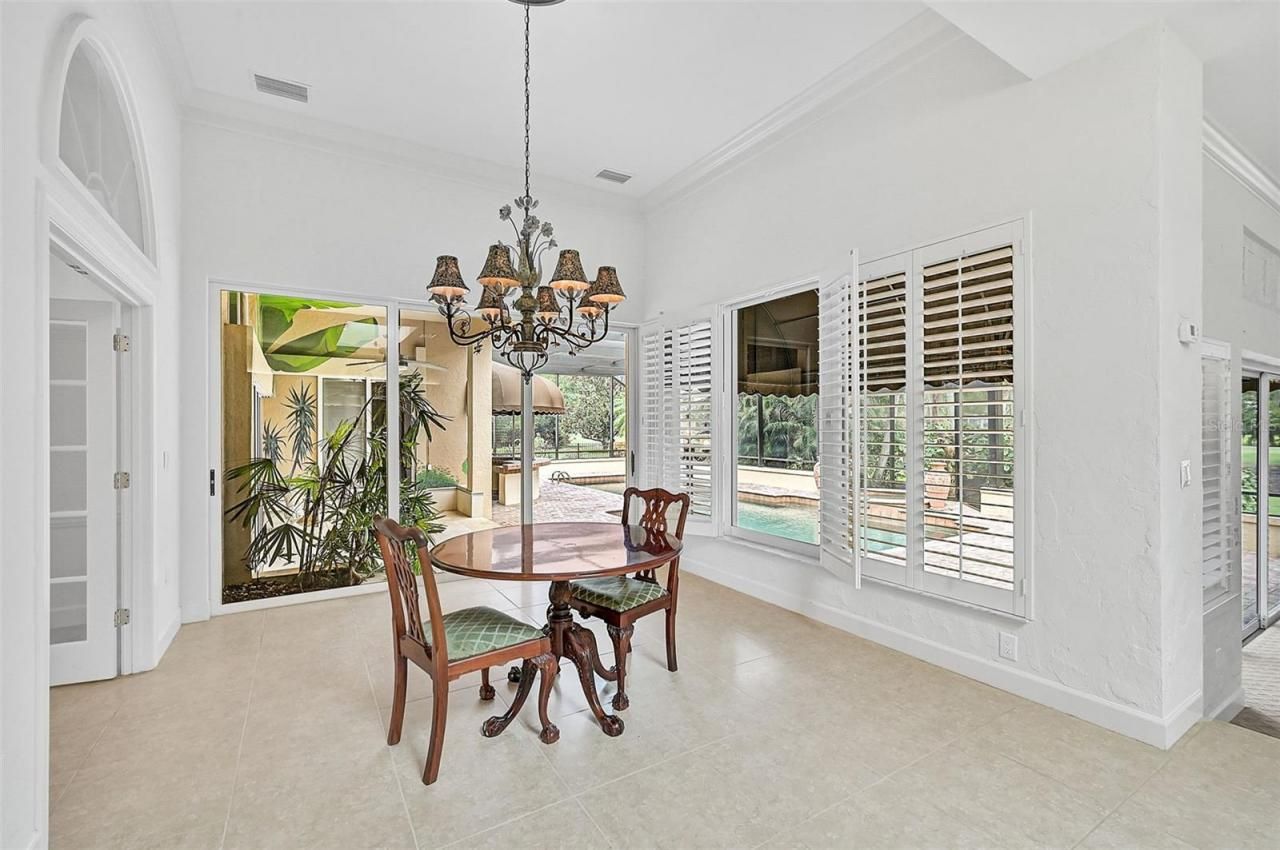
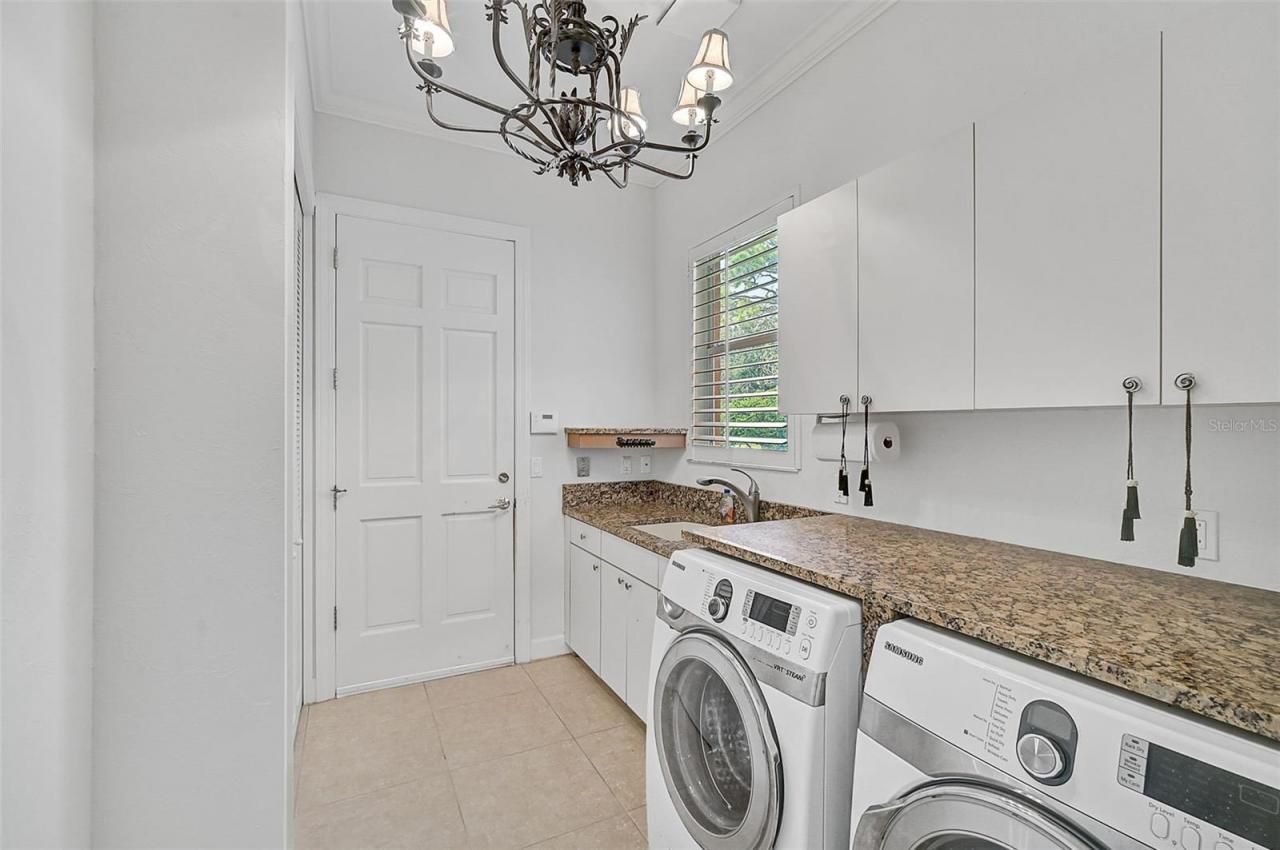
Additional Rooms: Attic, Breakfast Room Separate, Formal Dining Room Separate, Formal Living Room Separate, Great Room, Inside Utility
Appliances: Convection Oven, Dishwasher, Disposal, Dryer, Electric Water Heater, Exhaust Fan, Kitchen Reverse Osmosis System, Microwave, Range Hood, Refrigerator, Washer, Water Filtration System
Community Features: Clubhouse, Deed Restrictions, Fitness Center, Gated Community - Guard, Golf, No Truck/RV/Motorcycle Parking, Playground, Pool, Restaurant, Sidewalks, Special Community Restrictions, Tennis Court(s), Street Lights
Days on Site: 677
Directions: US41 TO EAST ONTO MACEWEN DR. (D/L / REALTOR CREDENTIALS REQUIRED AT GATE). PROCEED THROUGH ENTRY GATE; AT STOP SIGN, TURN LEFT ONTO MACEWEN DR. AND ARRIVE AT PROPERTY ON LEFT.
Disaster Mitigation: Above Flood Plain, Fire/Smoke Detection Integration, Hurricane Insur. Deduction Qual., Hurricane Shutters/Windows, Lightning Protection System
Energy Efficient: Appliances, Thermostat
Exterior: Block, Stucco
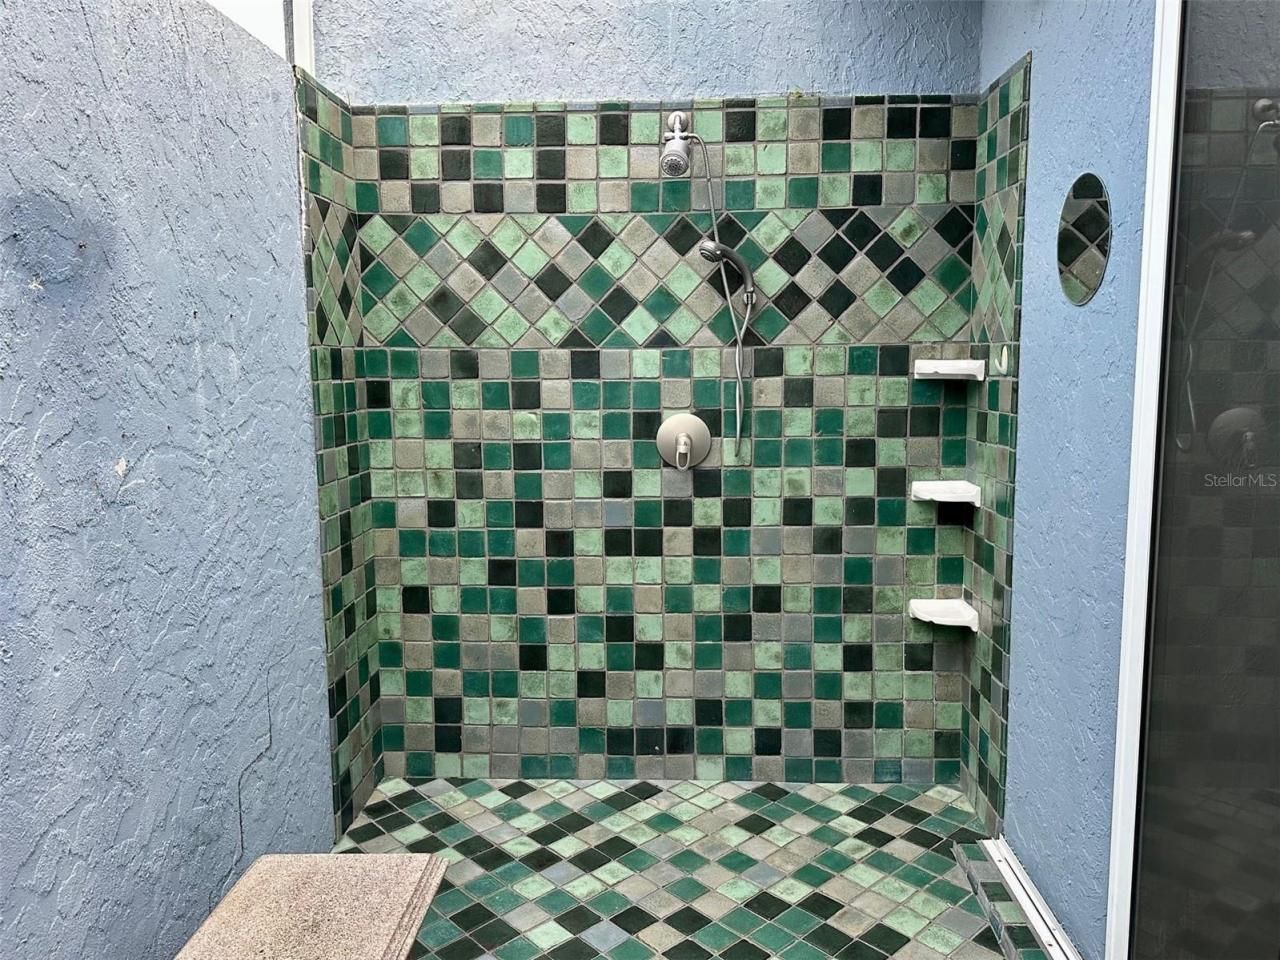
Outdoor Features: Hurricane Shutters, Lighting, Outdoor Shower, Private Mailbox, Rain Gutters, Sliding Doors, Storage
Fencing: Fenced, Other
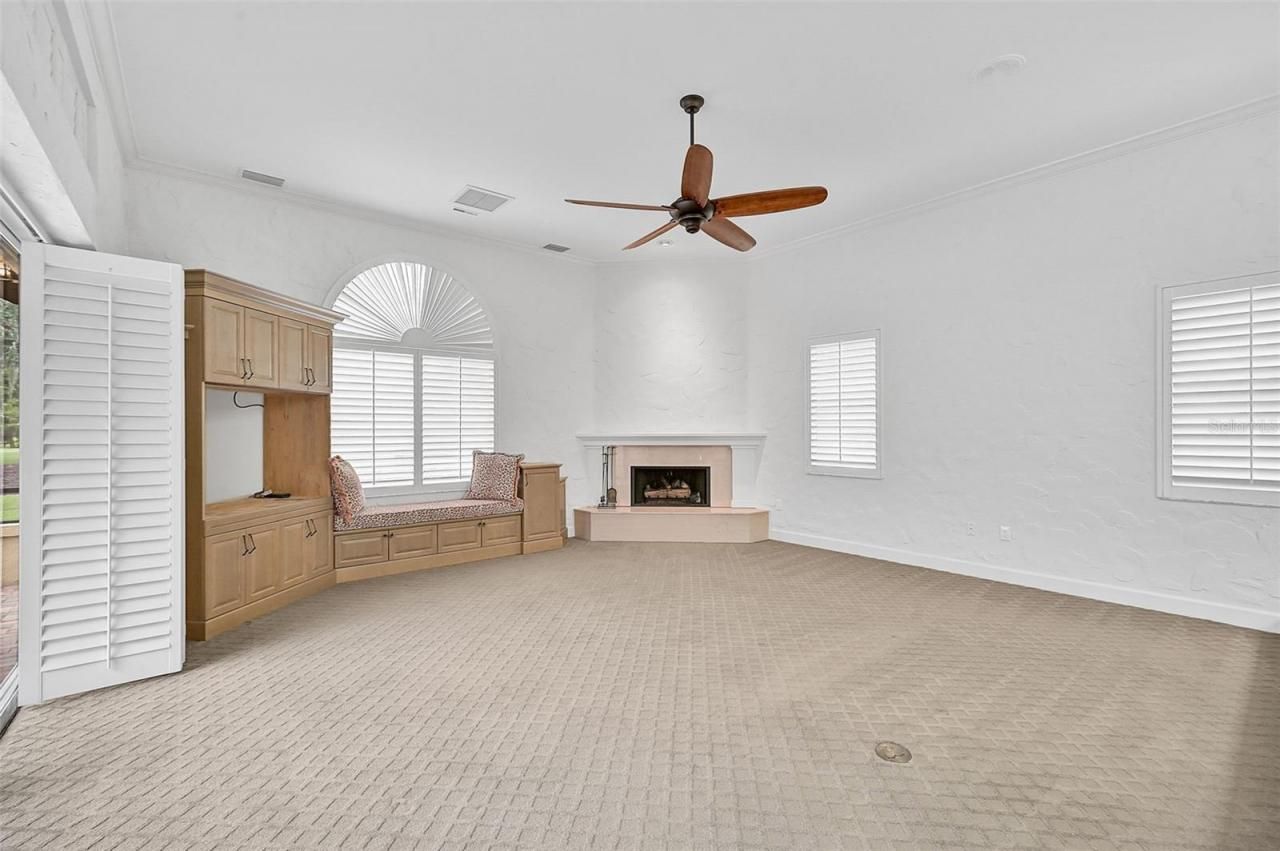
Fireplace: Family Room, Gas
Fireplace Y/N: Yes
Flood Zone Code: X
Flooring: Carpet, Ceramic Tile, Hardwood, Tile
Foundation: Slab
Home Style: Custom, Florida, Mediterranean
Home Warranty Y/N: No
Listing Terms: Cash, Conventional
Lot: In County, Landscaped, Level, On Golf Course, Oversized Lot, Paved, Private
Lot Dimensions: 0.56
Number of Pets: 3
Number of Wells: 1
Other Equipment: Irrigation Equipment, Fuel Tank(s)
Ownership: Fee Simple
Parking: Circular Driveway, Driveway, Garage Door Opener, Garage Faces Side, Guest, Oversized
Parking Notes: Circular Driveway, Driveway, Garage Door Opener, Gara
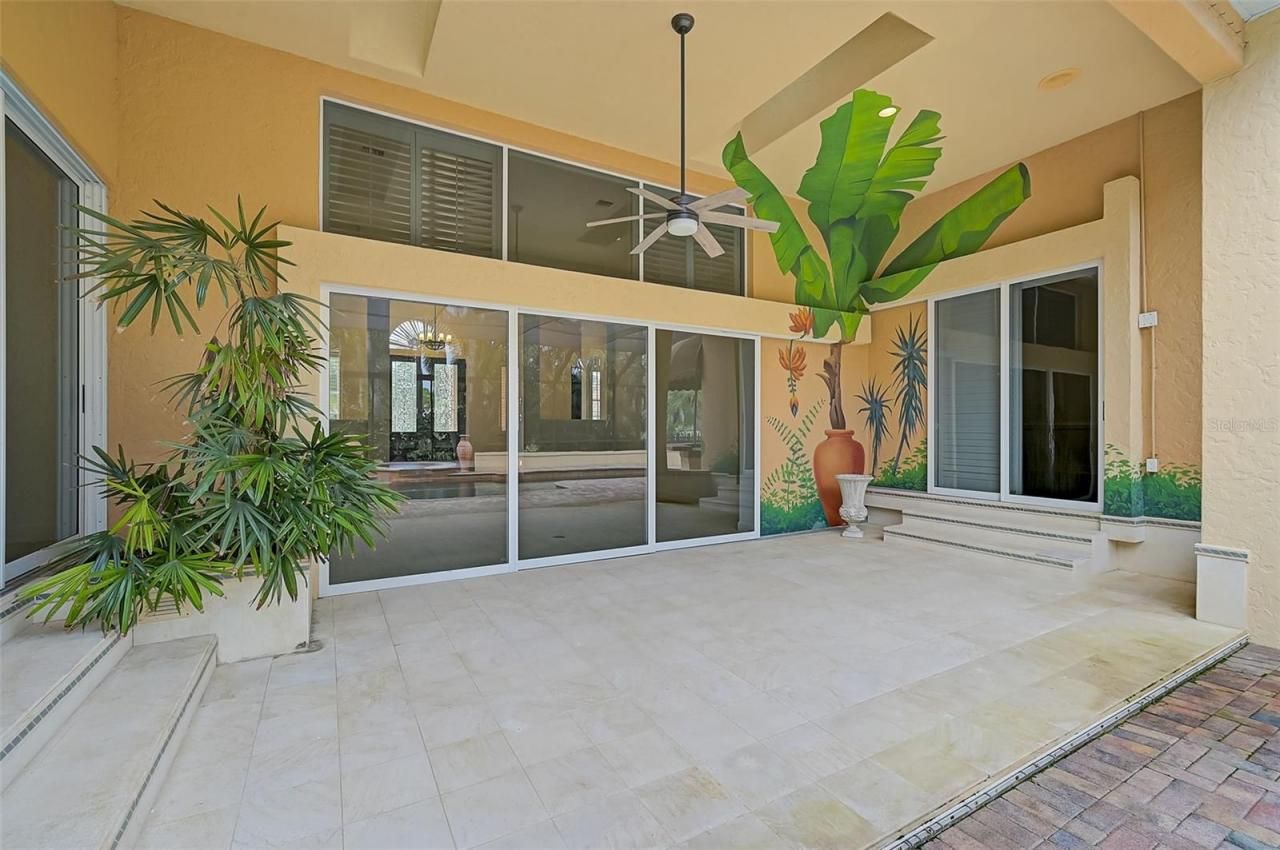
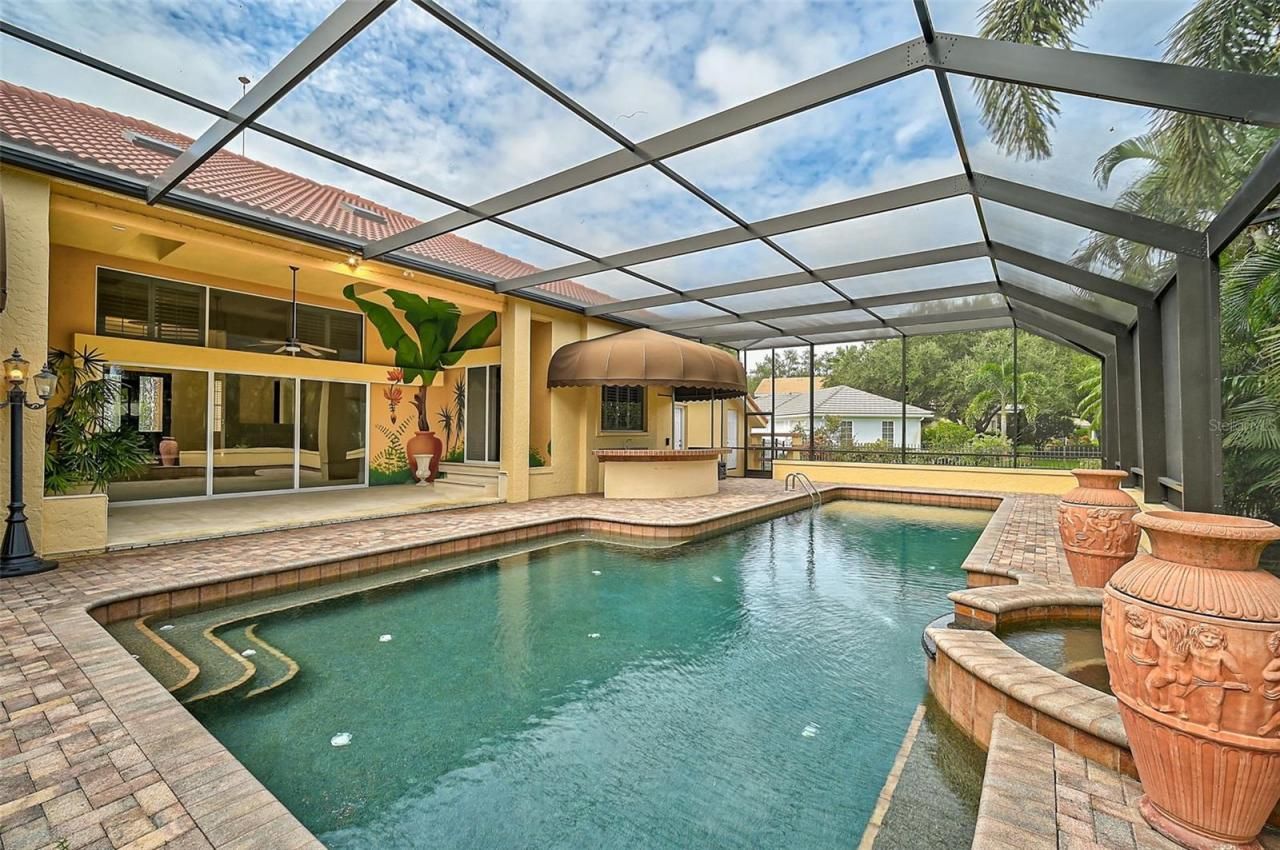
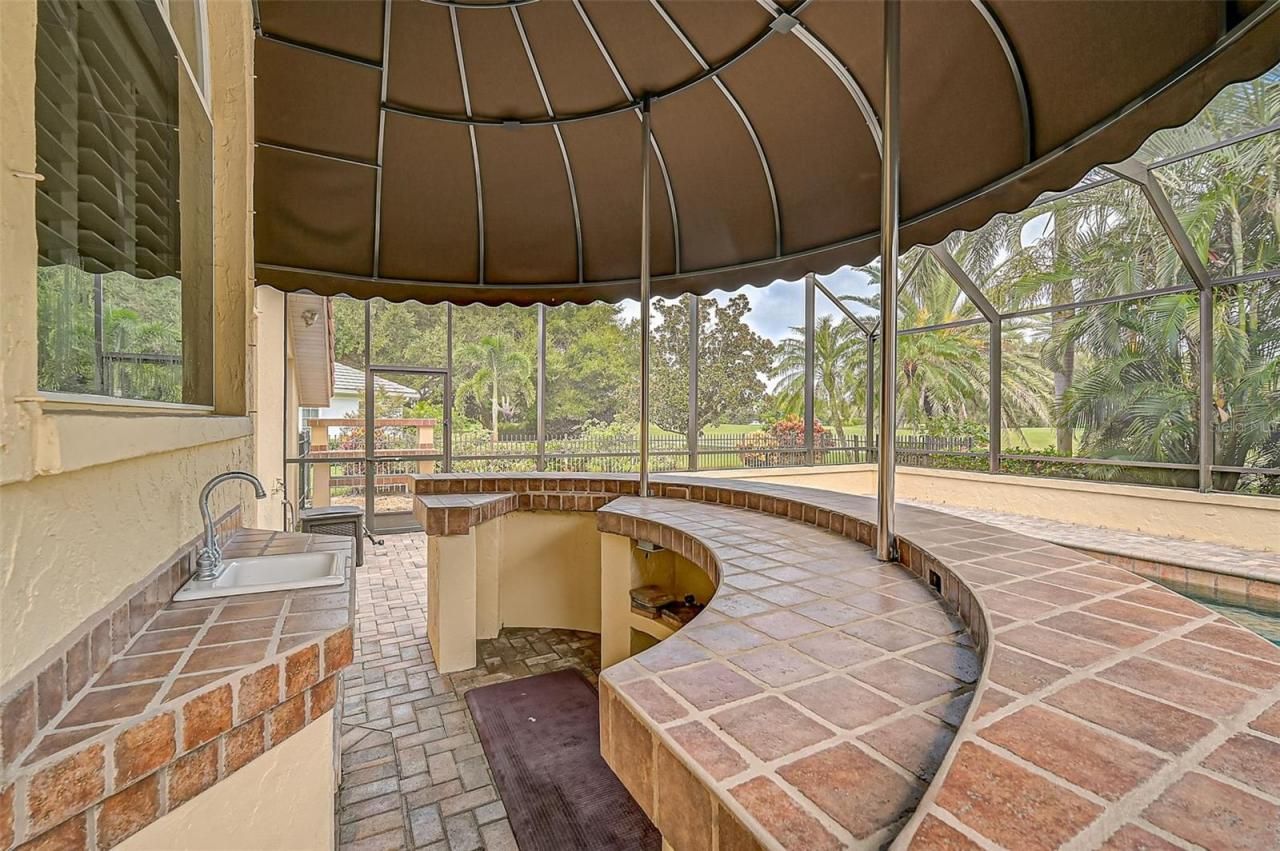
Patio/Porch: Covered, Enclosed, Front Porch, Patio, Rear Porch, Screened
Pets Allowed: Yes
Pets Restrictions: REFER TO DOCS
Pets Size: Extra Large (101+ Lbs.)
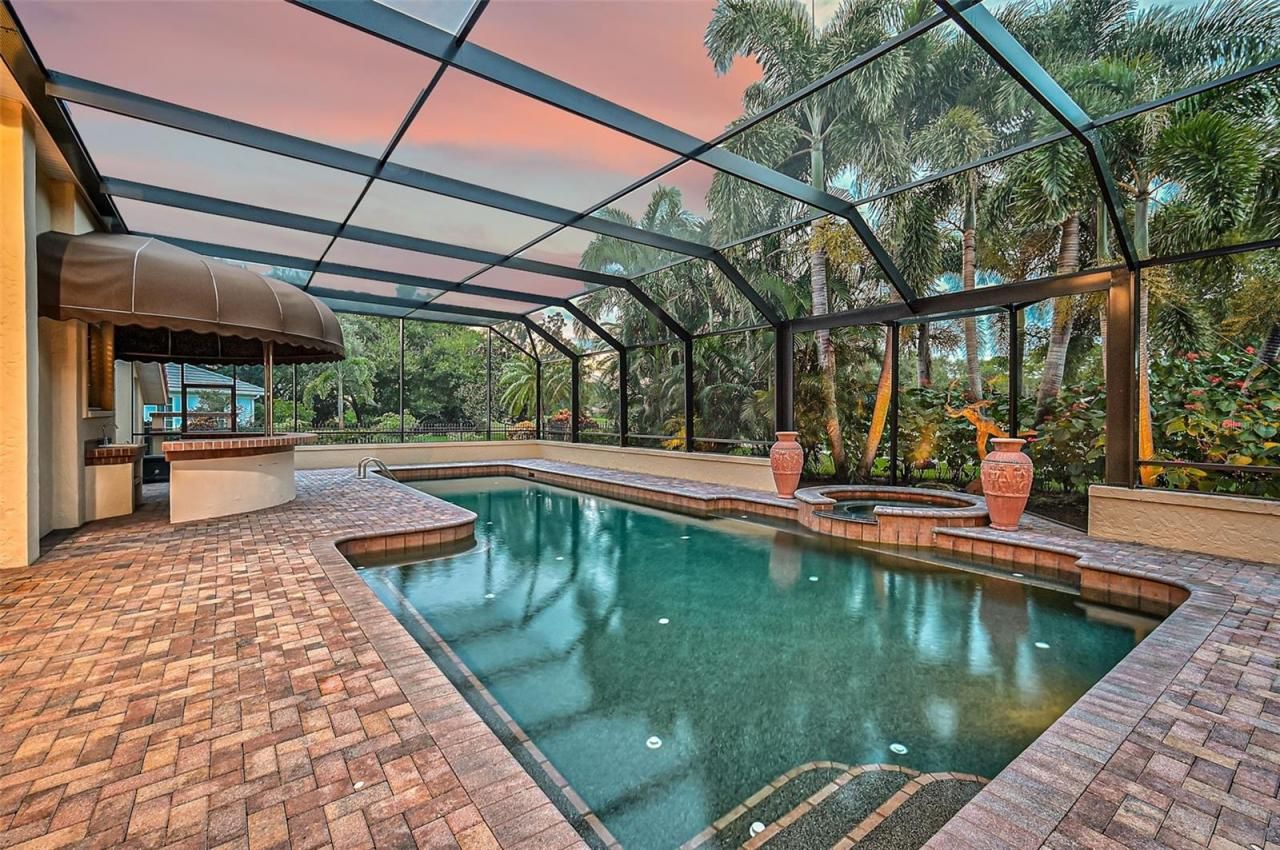
Pool: Gunite, In Ground, Lighting, Screen Enclosure, Self Cleaning
Property Attached Y/N: No
Property Sub-Type: Single Family Residence
Security: Gated Community, Security System, Security System Owned, Smoke Detector(s)
Sewer: Public Sewer
Showing Instructions: Listing Agent Must Accompany, ShowingTime
Spa: In Ground
Special Sale Provisions: None
Swimming Pool: Yes
Utilities: Electricity Available, Electricity Connected, Sewer Available, Sewer Connected, Sprinkler Well, Underground Utilities, Water Available, Water Connected
Vegetation: Mature Landscaping, Oak Trees, Trees/Landscaped
Water: Public
Water Access Y/N: No
Windows: Blinds, Thermal Windows
Zoning: RE1
Construction: Block,Stucco

Room Sizes

Living Room: 19x21
Kitchen: 17x20
Dining Room: 13x19
Family Room: 19x22
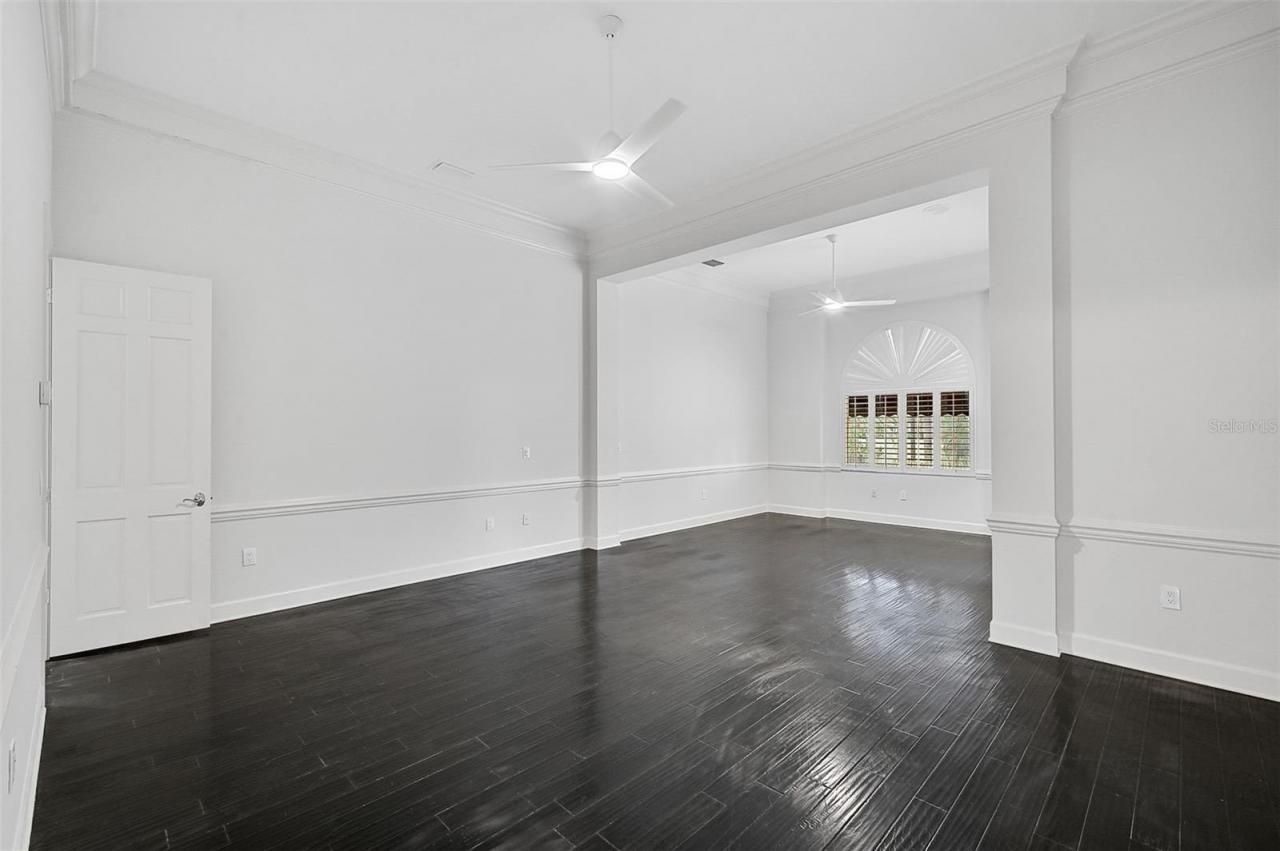
Primary Bedroom: 17.5x29
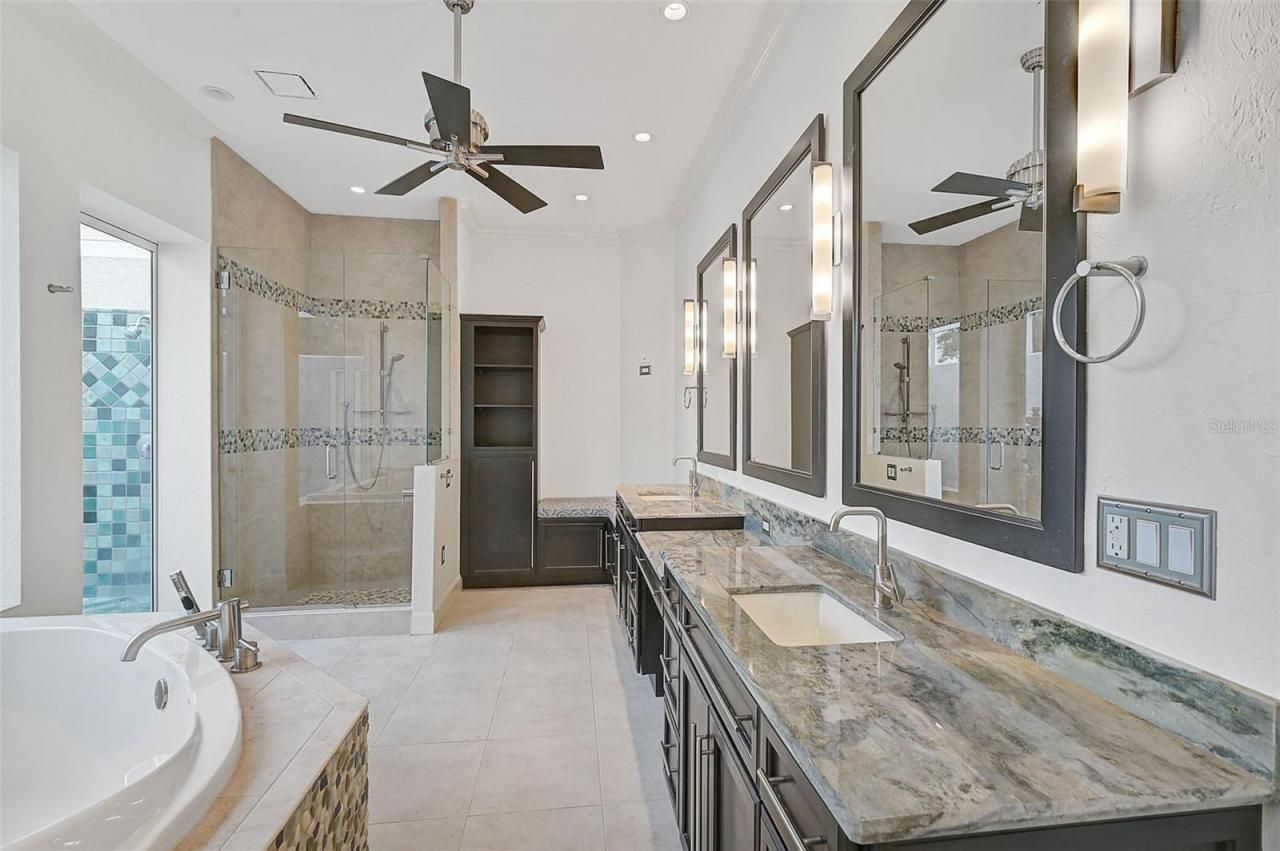
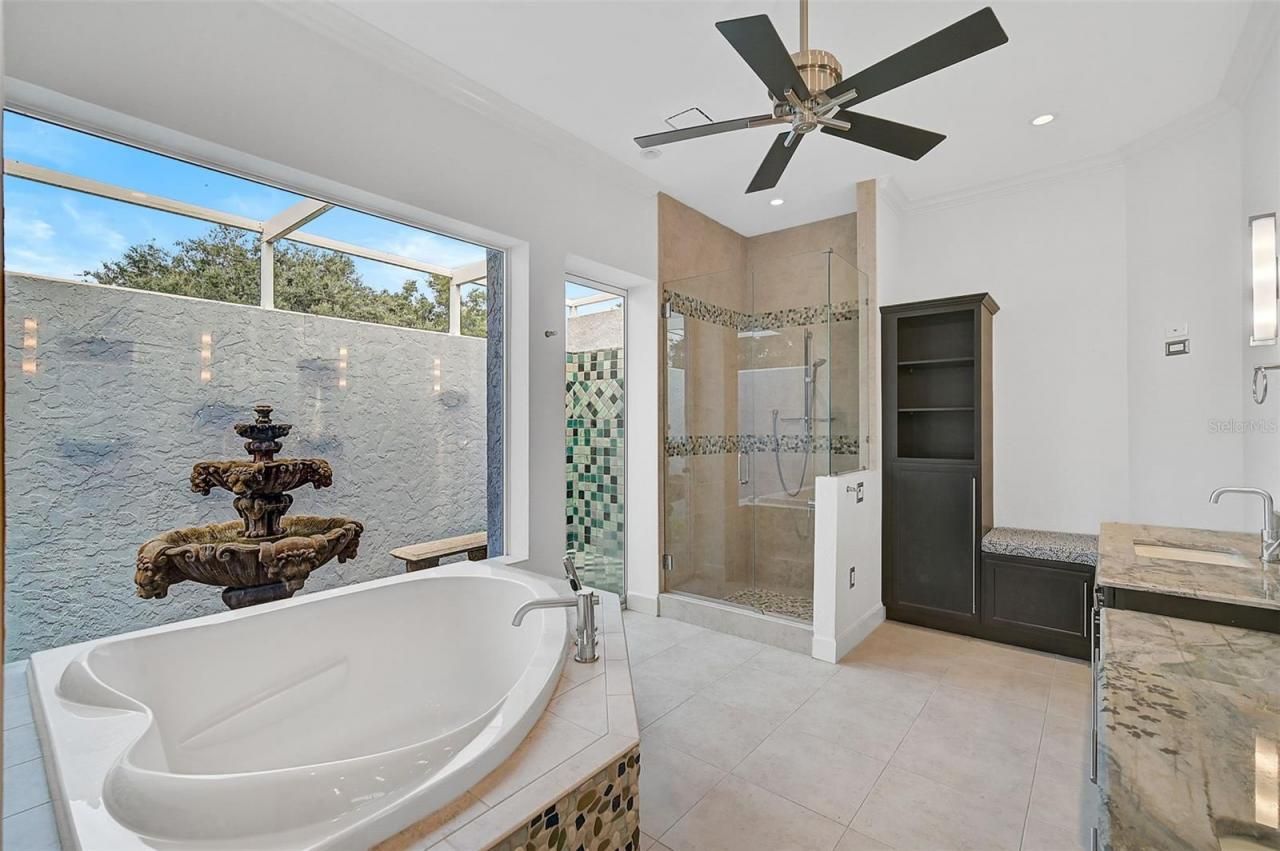
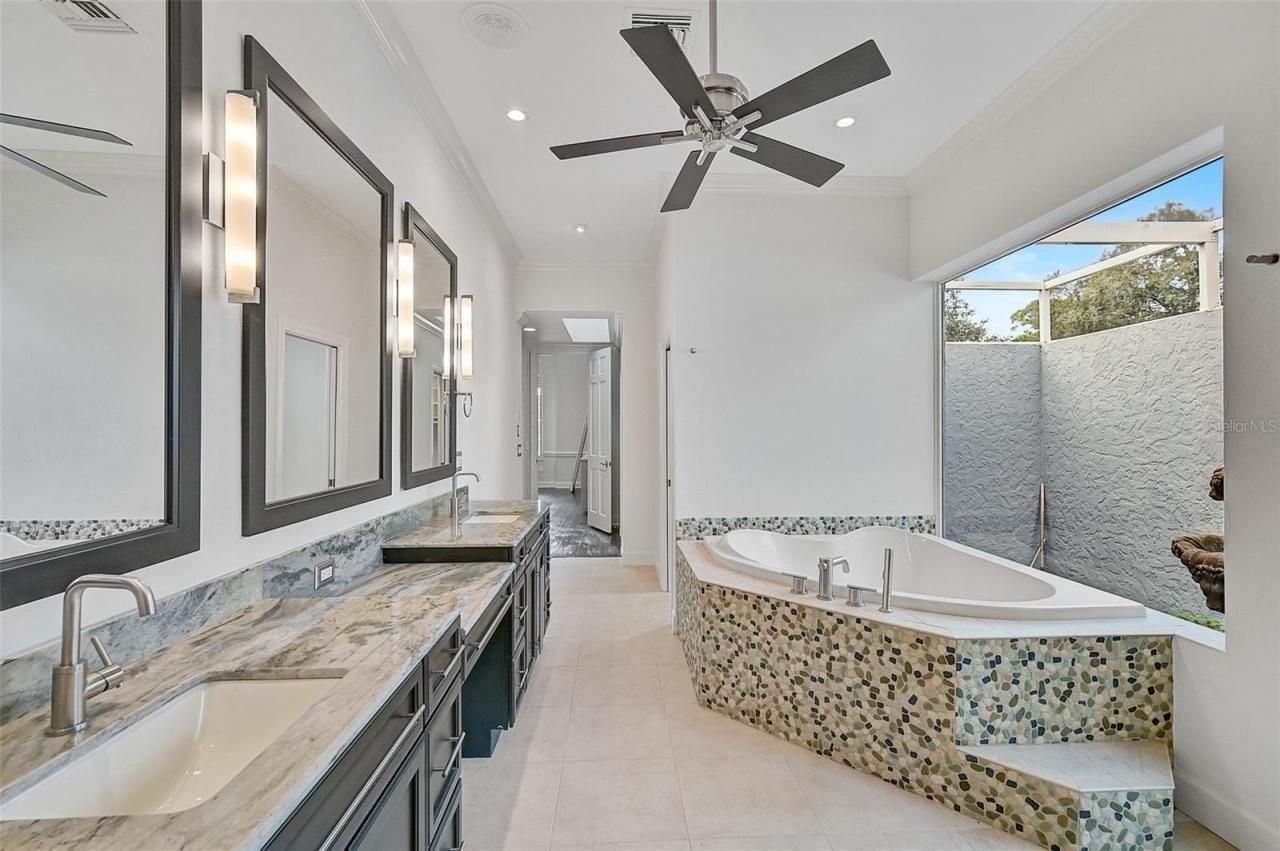
Primary Bathroom: 10.5x23
Office: 16x18
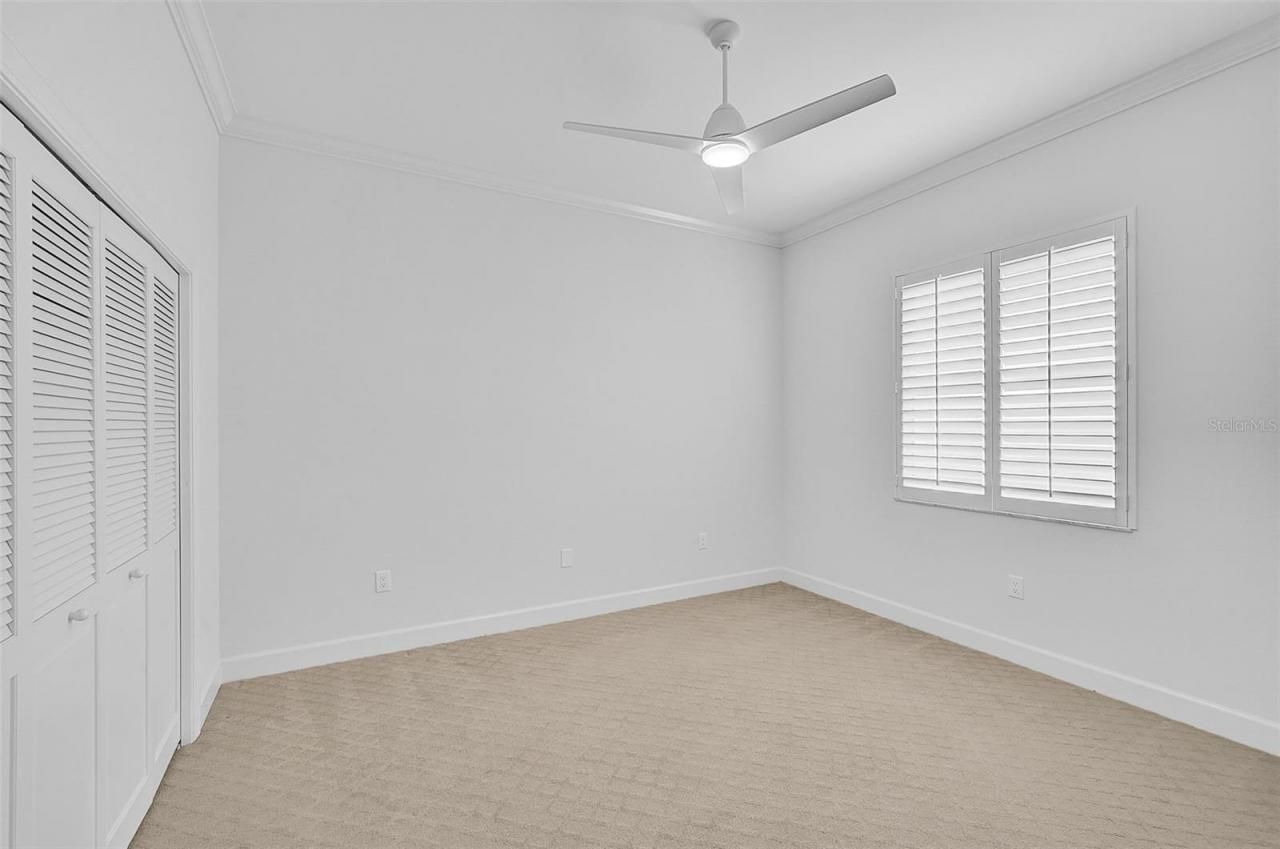
Bedroom 2: 13x14
Bedroom 3: 12x14
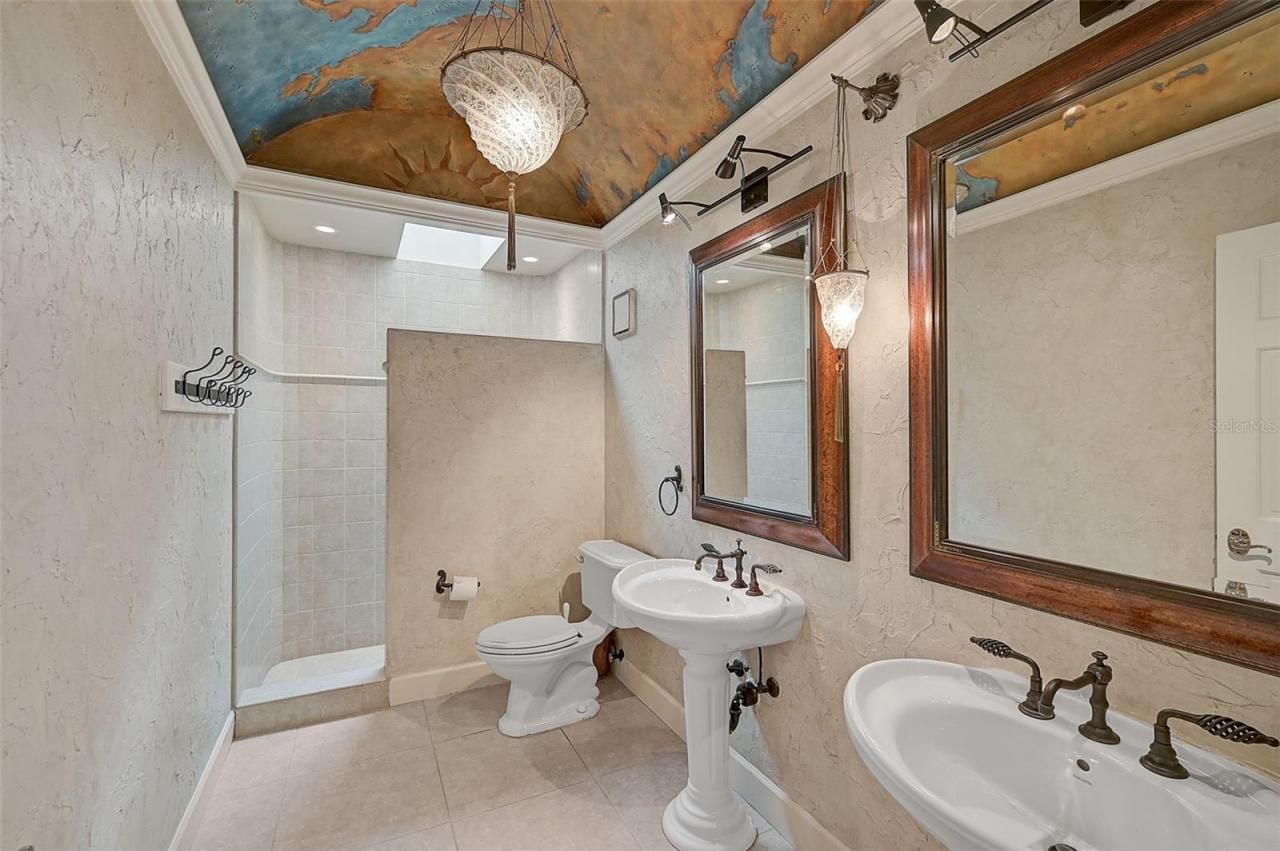
Bathroom 2: 5.7x13
Bathroom 3: 5x8
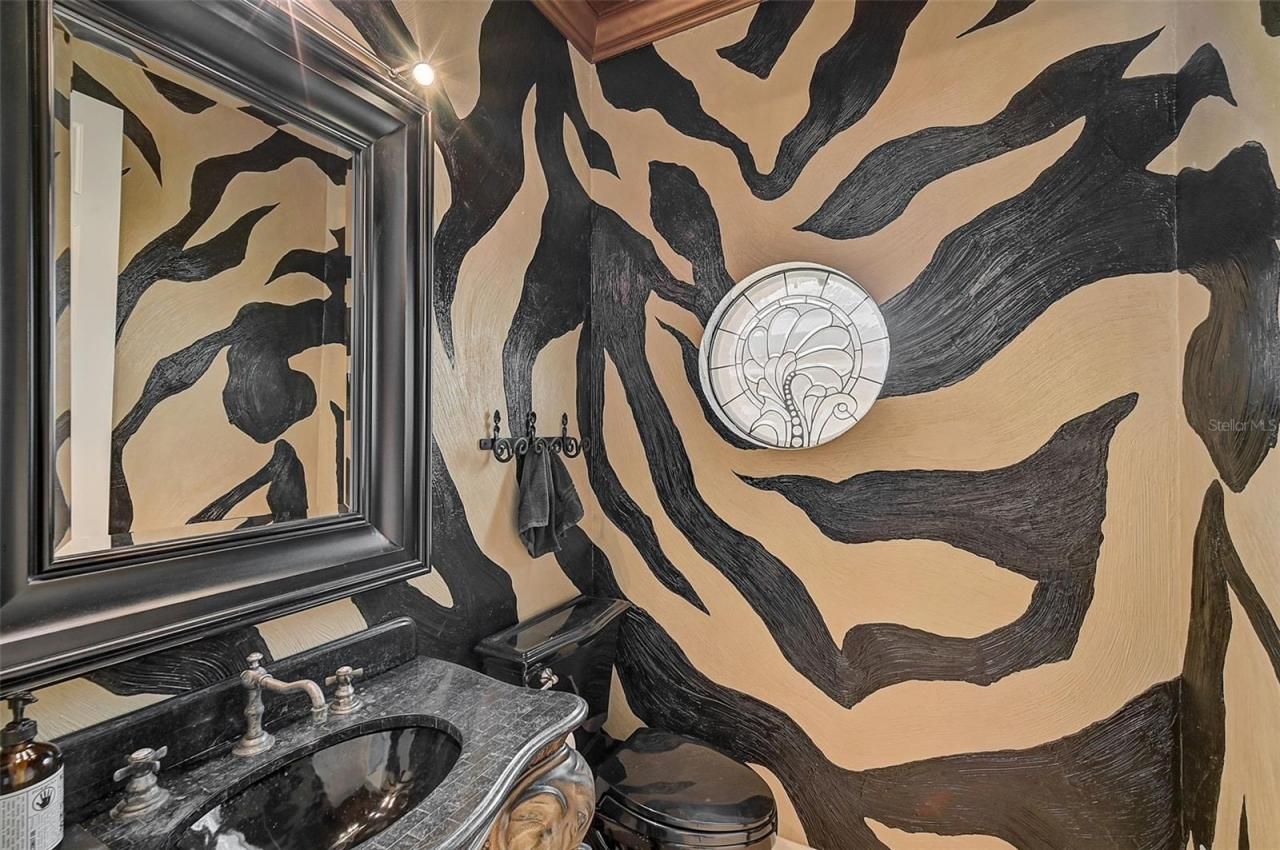
Bathroom 4: 5x5
Balcony/Porch/Lanai: 31x62

Local Schools

High School: Venice Senior High
Middle School: Laurel Nokomis Middle
Elementary School: Laurel Nokomis Elementary

Neighborhood Information

Neighborhood Map

Neighborhood Hero

Neighborhood Highlights

Neighborhood Characteristics

Neighborhood Market Trend

Neighborhood Schools

Courtesy of

Agency Name: GENEROUS PROPERTY
Agency Contact: 941-275-9399
Agent Name: Mark Lyda

agent picture

Presented by

Agent Name: Roni Sterin
Agent Phone: 305.942.7446
Agency Title: The Keyes Company
Request Info

IDX logo

Roni Sterin
keyes.com
Agent Cell:
305.942.7446

Mortgage Calculator

%
years/fixed
yearly
yearly (est.)

Estimated Payment

$ 9,119.13 Principal & Interest $7,831.67 Property Tax $822.25 Homeowner's Insurance $465.21
Mortgage Logo

Login to My Keyes Account

Pixel


