SIGN UP Login/Register
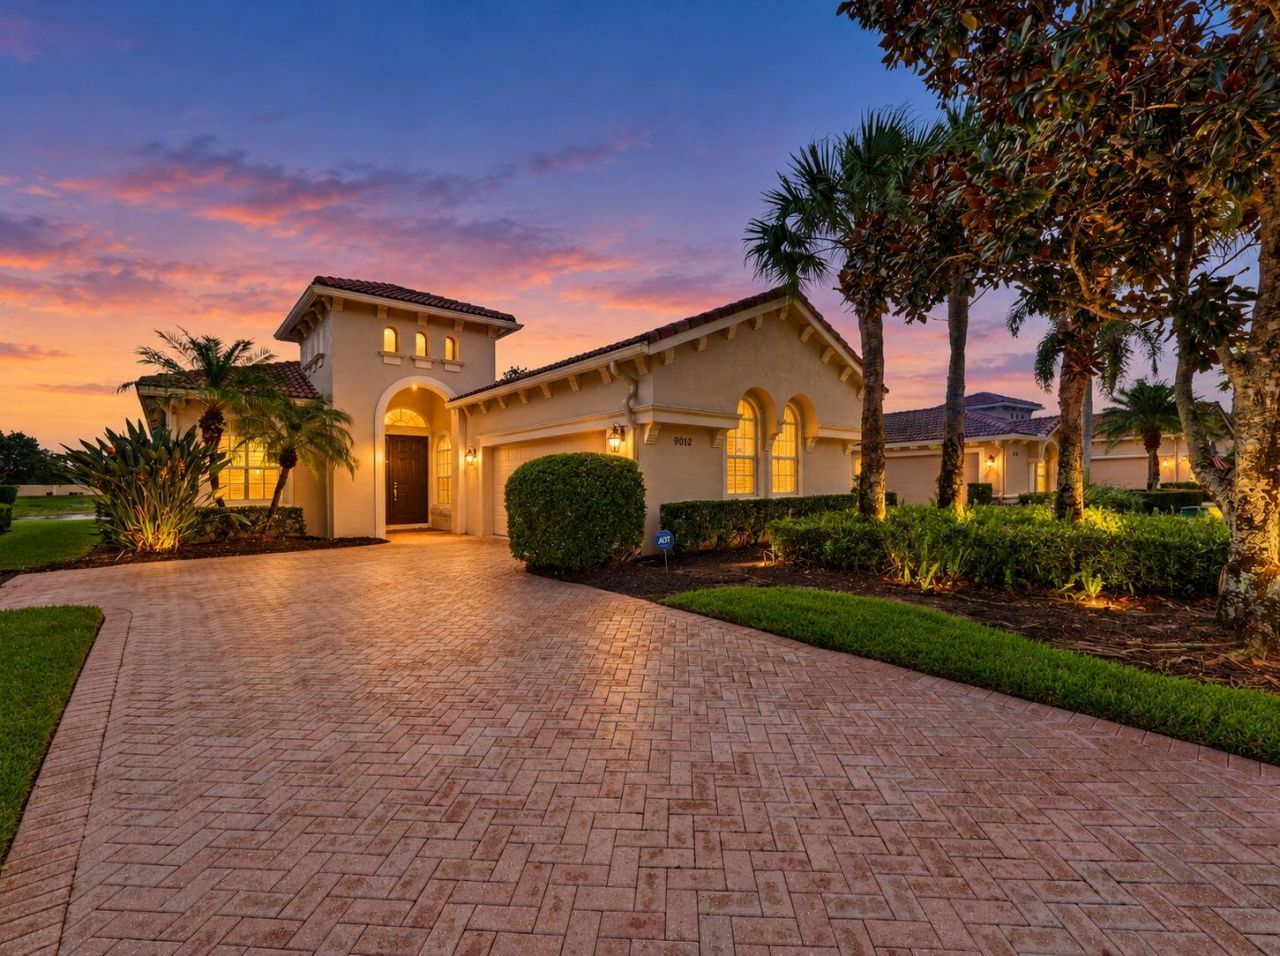
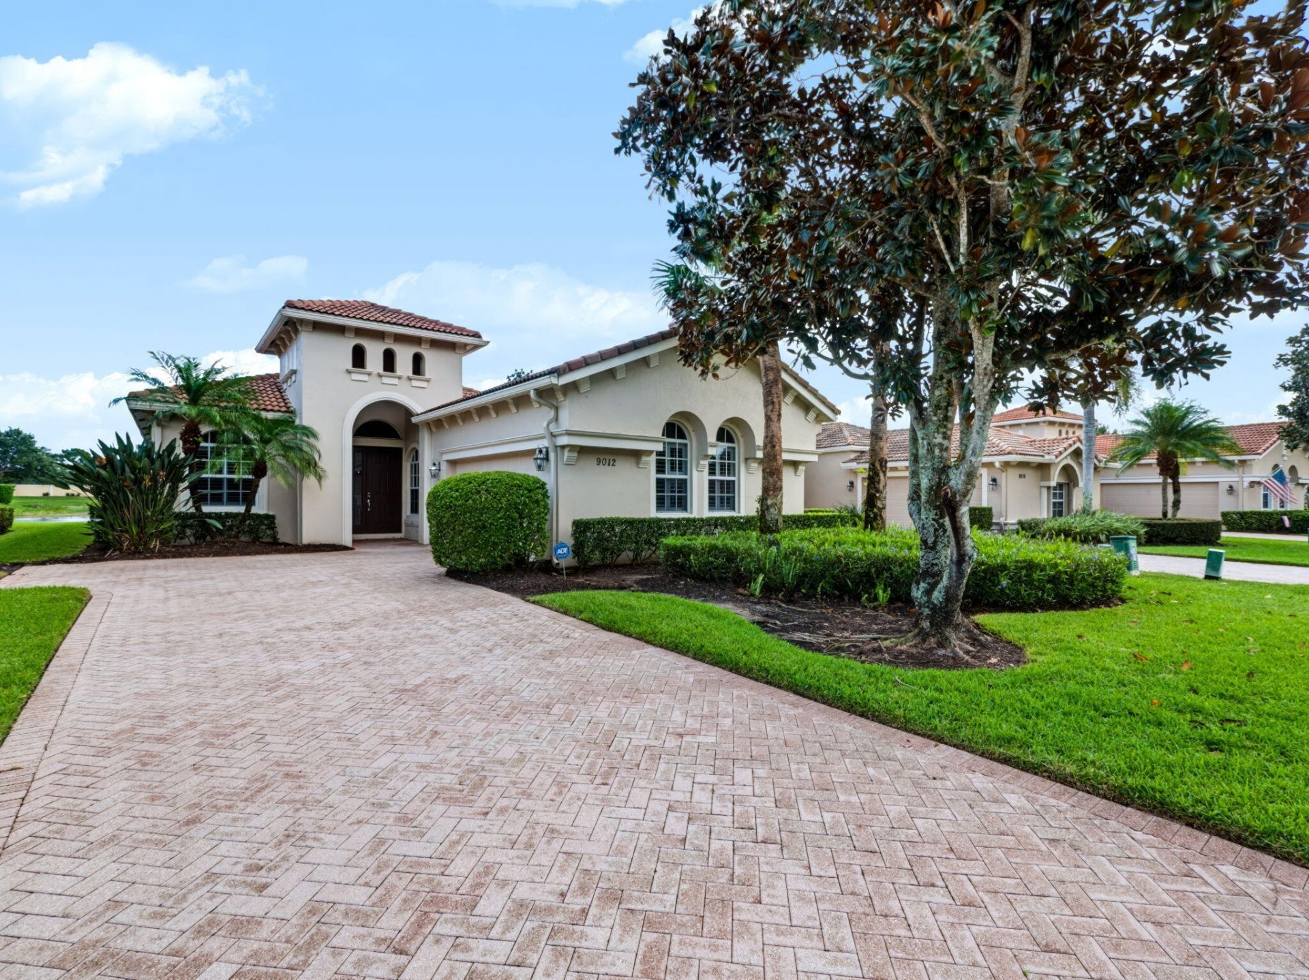
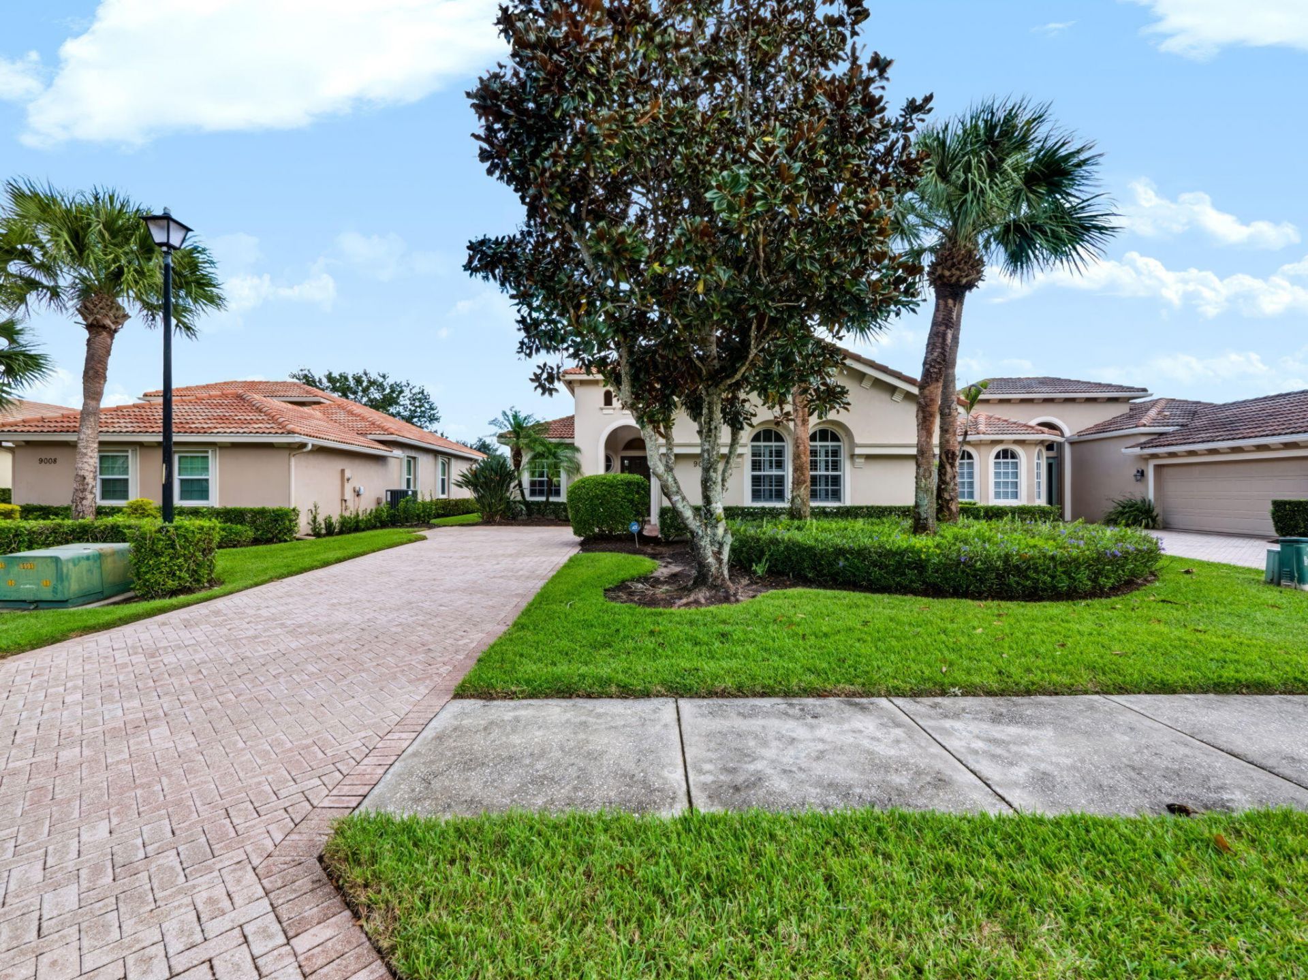
9012 Champions Way, Port Saint Lucie, FL 34986 Photo
New - 24 Hours Ago
9012 Champions Way, Port Saint Lucie, FL 34986 Photo
New - 24 Hours Ago
9012 Champions Way, Port Saint Lucie, FL 34986 Photo

25 Photos

9012 Champions Way Port St. Lucie, FL 34986
$459,000
  • Beds
    2
  • Baths
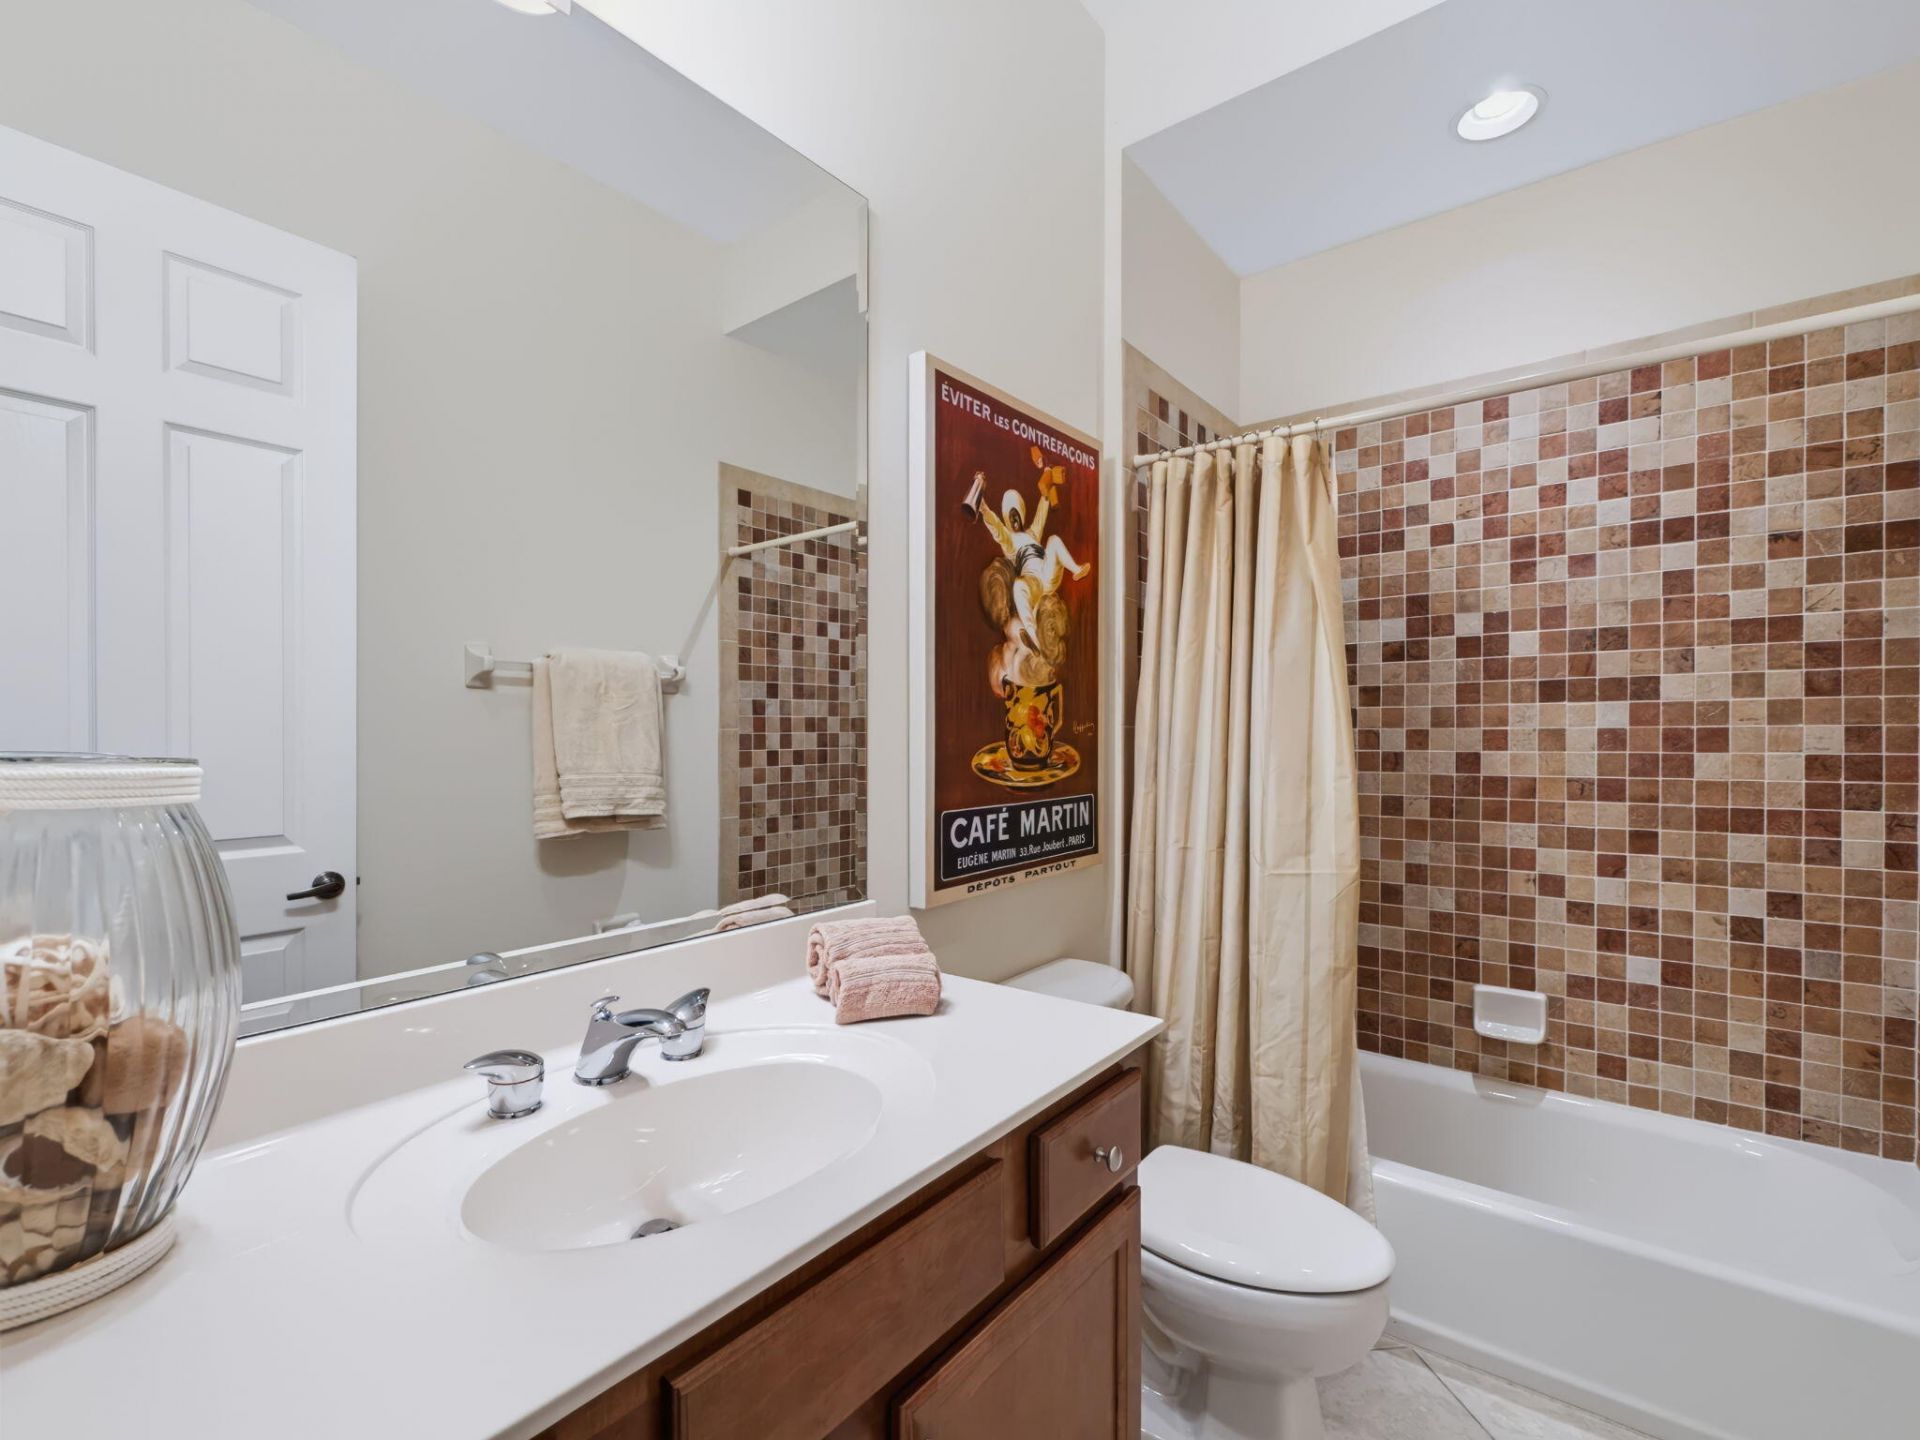
    2 full
  • Total Square Feet
    2,868
  • Lot Size
    0.18 acre(s)

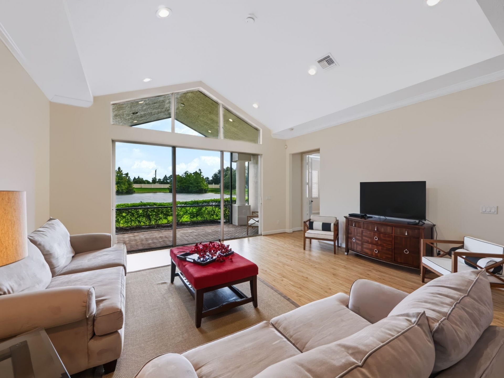
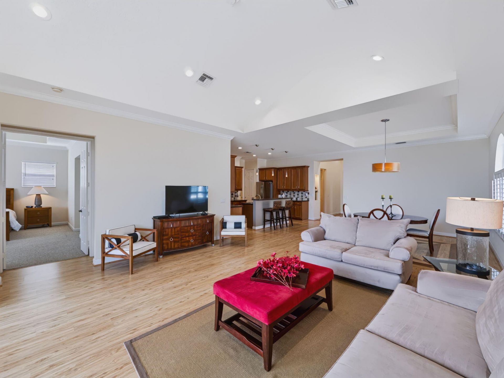
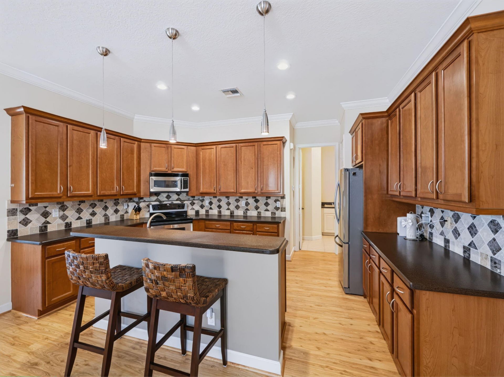
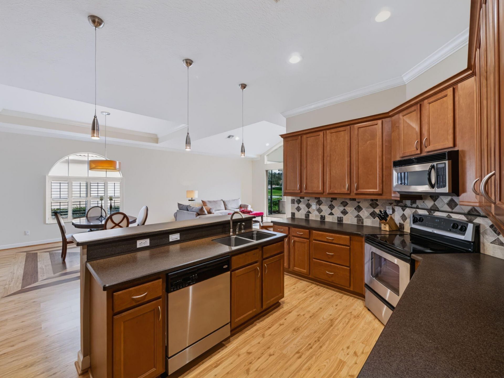
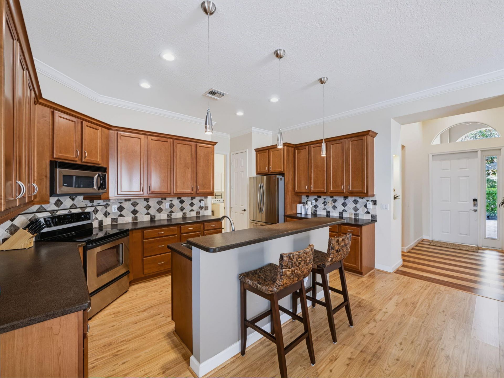
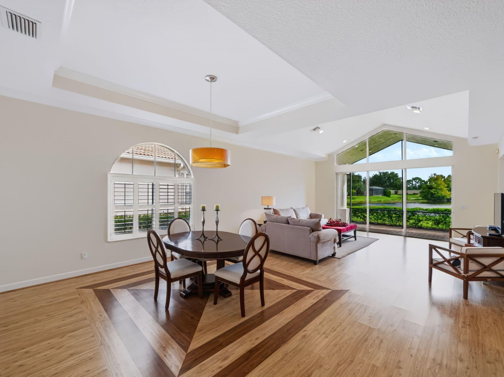
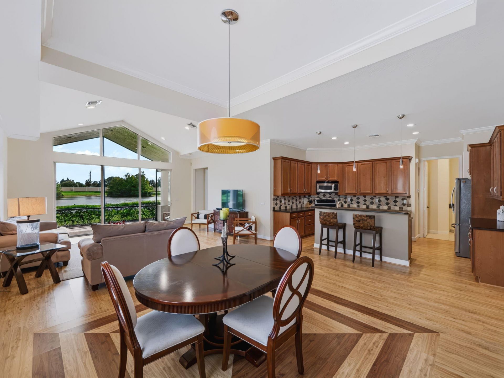
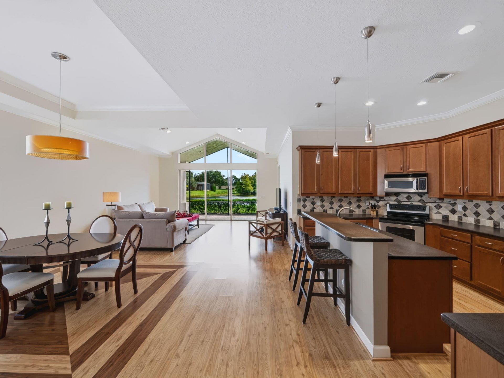
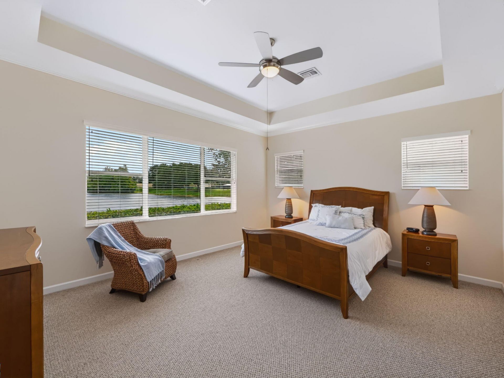
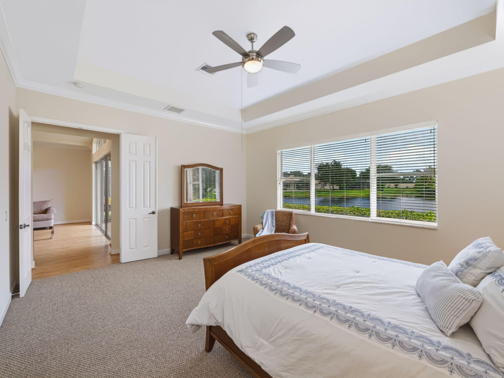
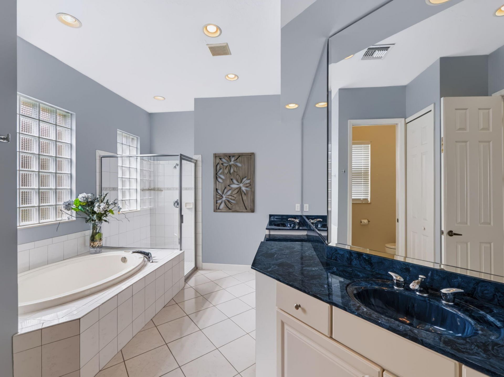
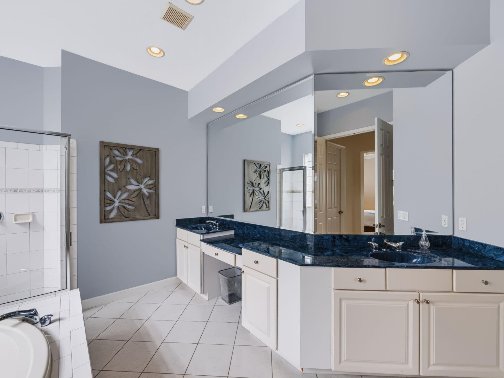
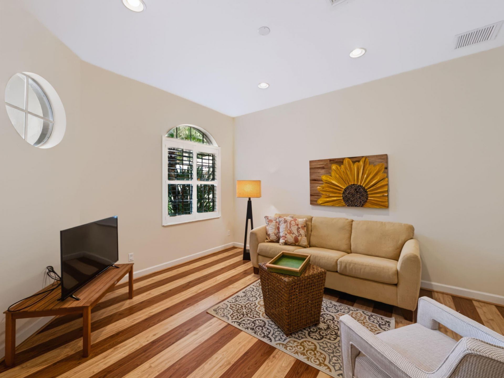
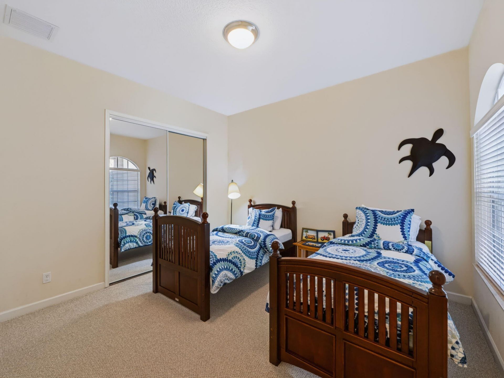
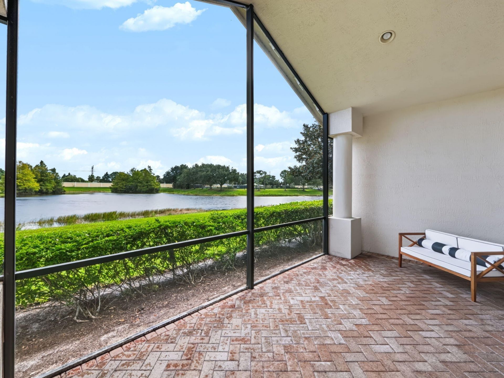
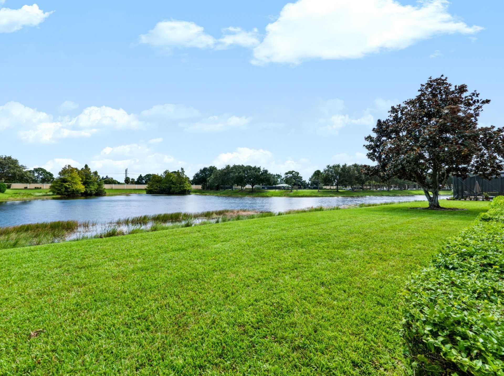
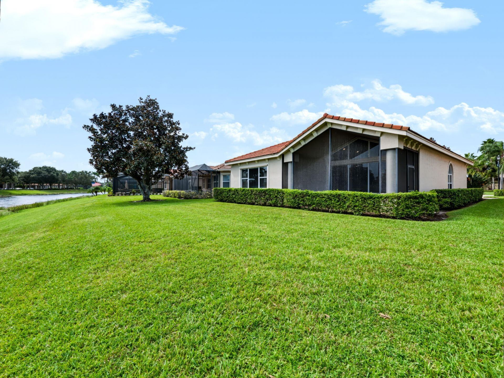
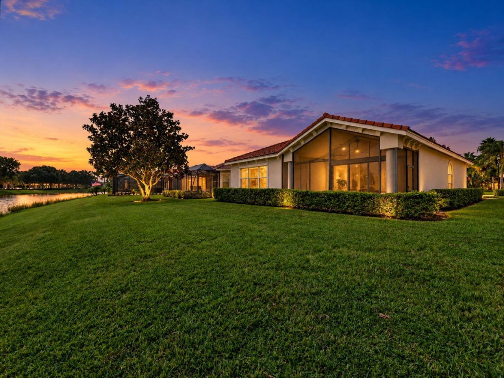
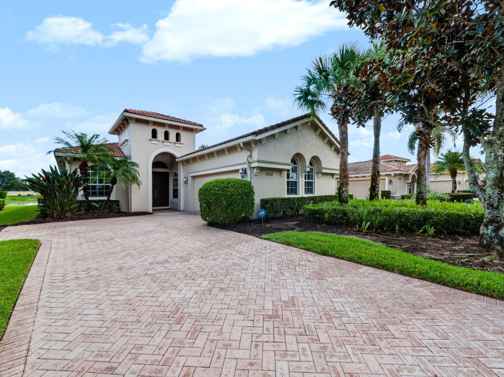
Furnished Lake Front Property! Fantastic opportunity to own this 2 possible 3 BD & 2 BA Fairview Model home found at PGA Village in the Lakes Subdivision. Home has cathedral and tray ceilings. Light and Bright. Wonderful floor plan open and flowing, perfect for entertaining your friends and family. Large Kitchen with loads of cabinets. Kitchen opens to the spacious dining area where a large group can easily dine together. From dining to reclining, the grand family room is the essence of this ...

View More

Property Summary

MLS Number: B26094057
Status: Active
Days on Market: 1
Subdivision: LAKES AT PGA VILLAGE
County: Saint Lucie
Bedrooms: 2
Total Square Feet: 2,868
Price Per Sq. Ft.: $160
Style: Mediterranean
New Construction: No
Waterfront: Yes
Property Type: Residential - Single Family
Cooling: Central Air, Ceiling Fan(s), Electric
Garage: 2 car attached
Heating: Central, Electric
Lot Size: 0.18 Acres
Roof Type: Barrel
Stories: 1.0
Year Built: 2005
Taxes: $8,600
Association Fee Includes: Cable TV, Maintenance Grounds, Security, Common Areas, Recreation Facility
HOA Fee: $505/ Quarterly

Featured Amenities

Cathedral Ceiling(s)
Pantry
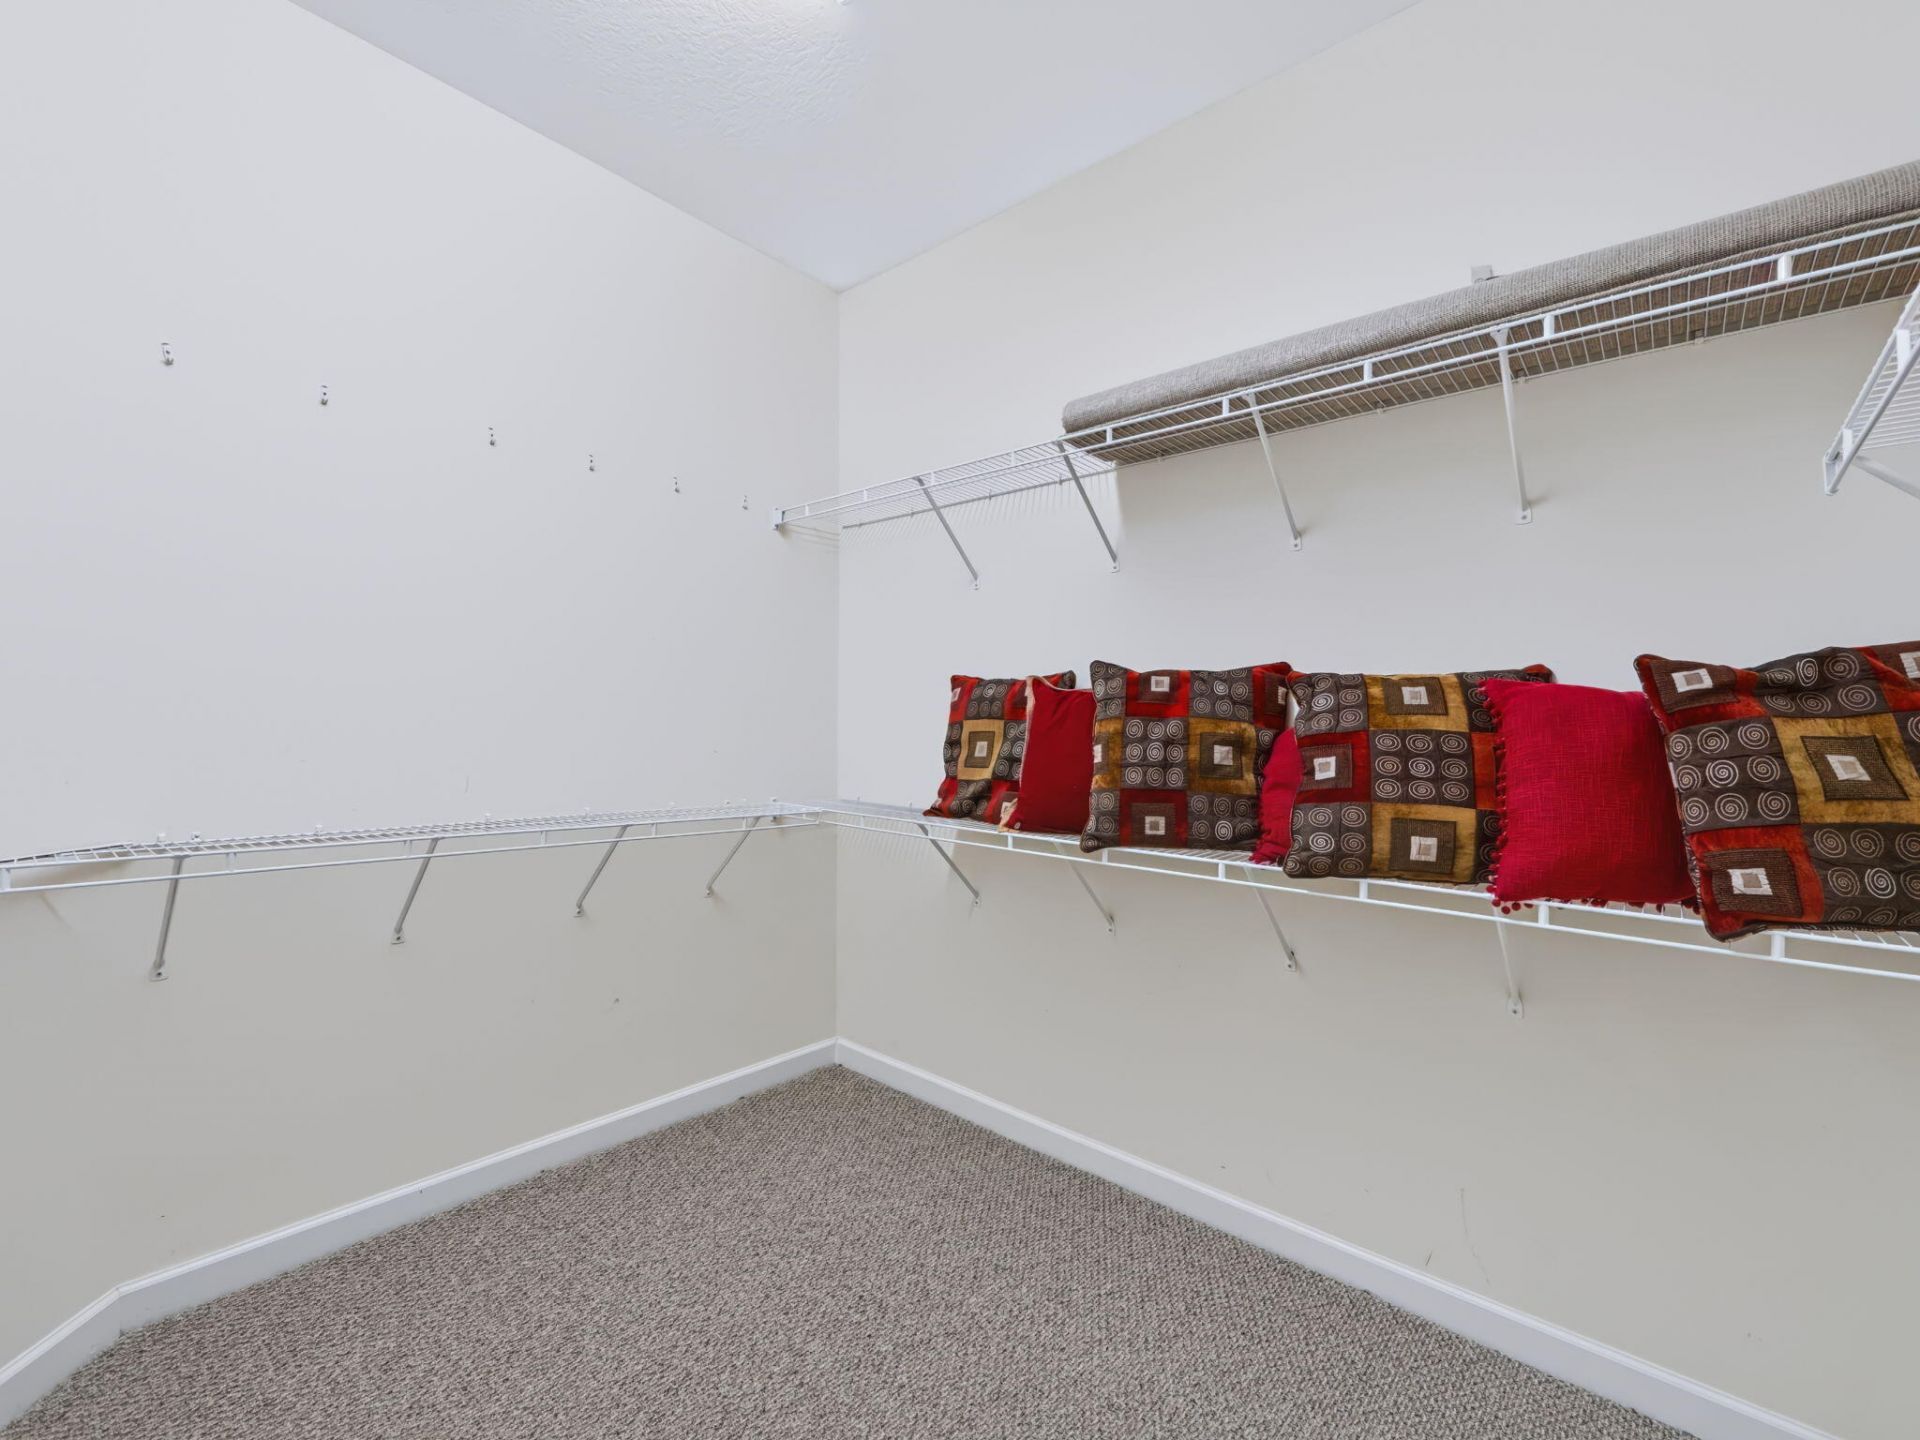
Walk-In Closet(s)
Roman Tub
Basketball Court
Billiard Room
Clubhouse
Fitness Center
Golf Course
Game Room
Jogging Path
Management
Playground
Pool
Tennis Court(s)
Manager On Site
Community Room
Internet Included
Library
Pickleball Court(s)
Sidewalks
Street Lights
Gated
Security

Property Details

Appliances: Electric Water Heater, Water Heater Owned, Dryer, Disposal, Dishwasher, Electric Range, Microwave, Refrigerator, Water Heater, Washer
Association: The Lakes Reserve at PGA Village
Days on Site: 1
Exterior: Concrete Block - With Stucco
Flooring: Carpet, Laminate, Tile
Furnished: Furnished
Home Style: Mediterranean
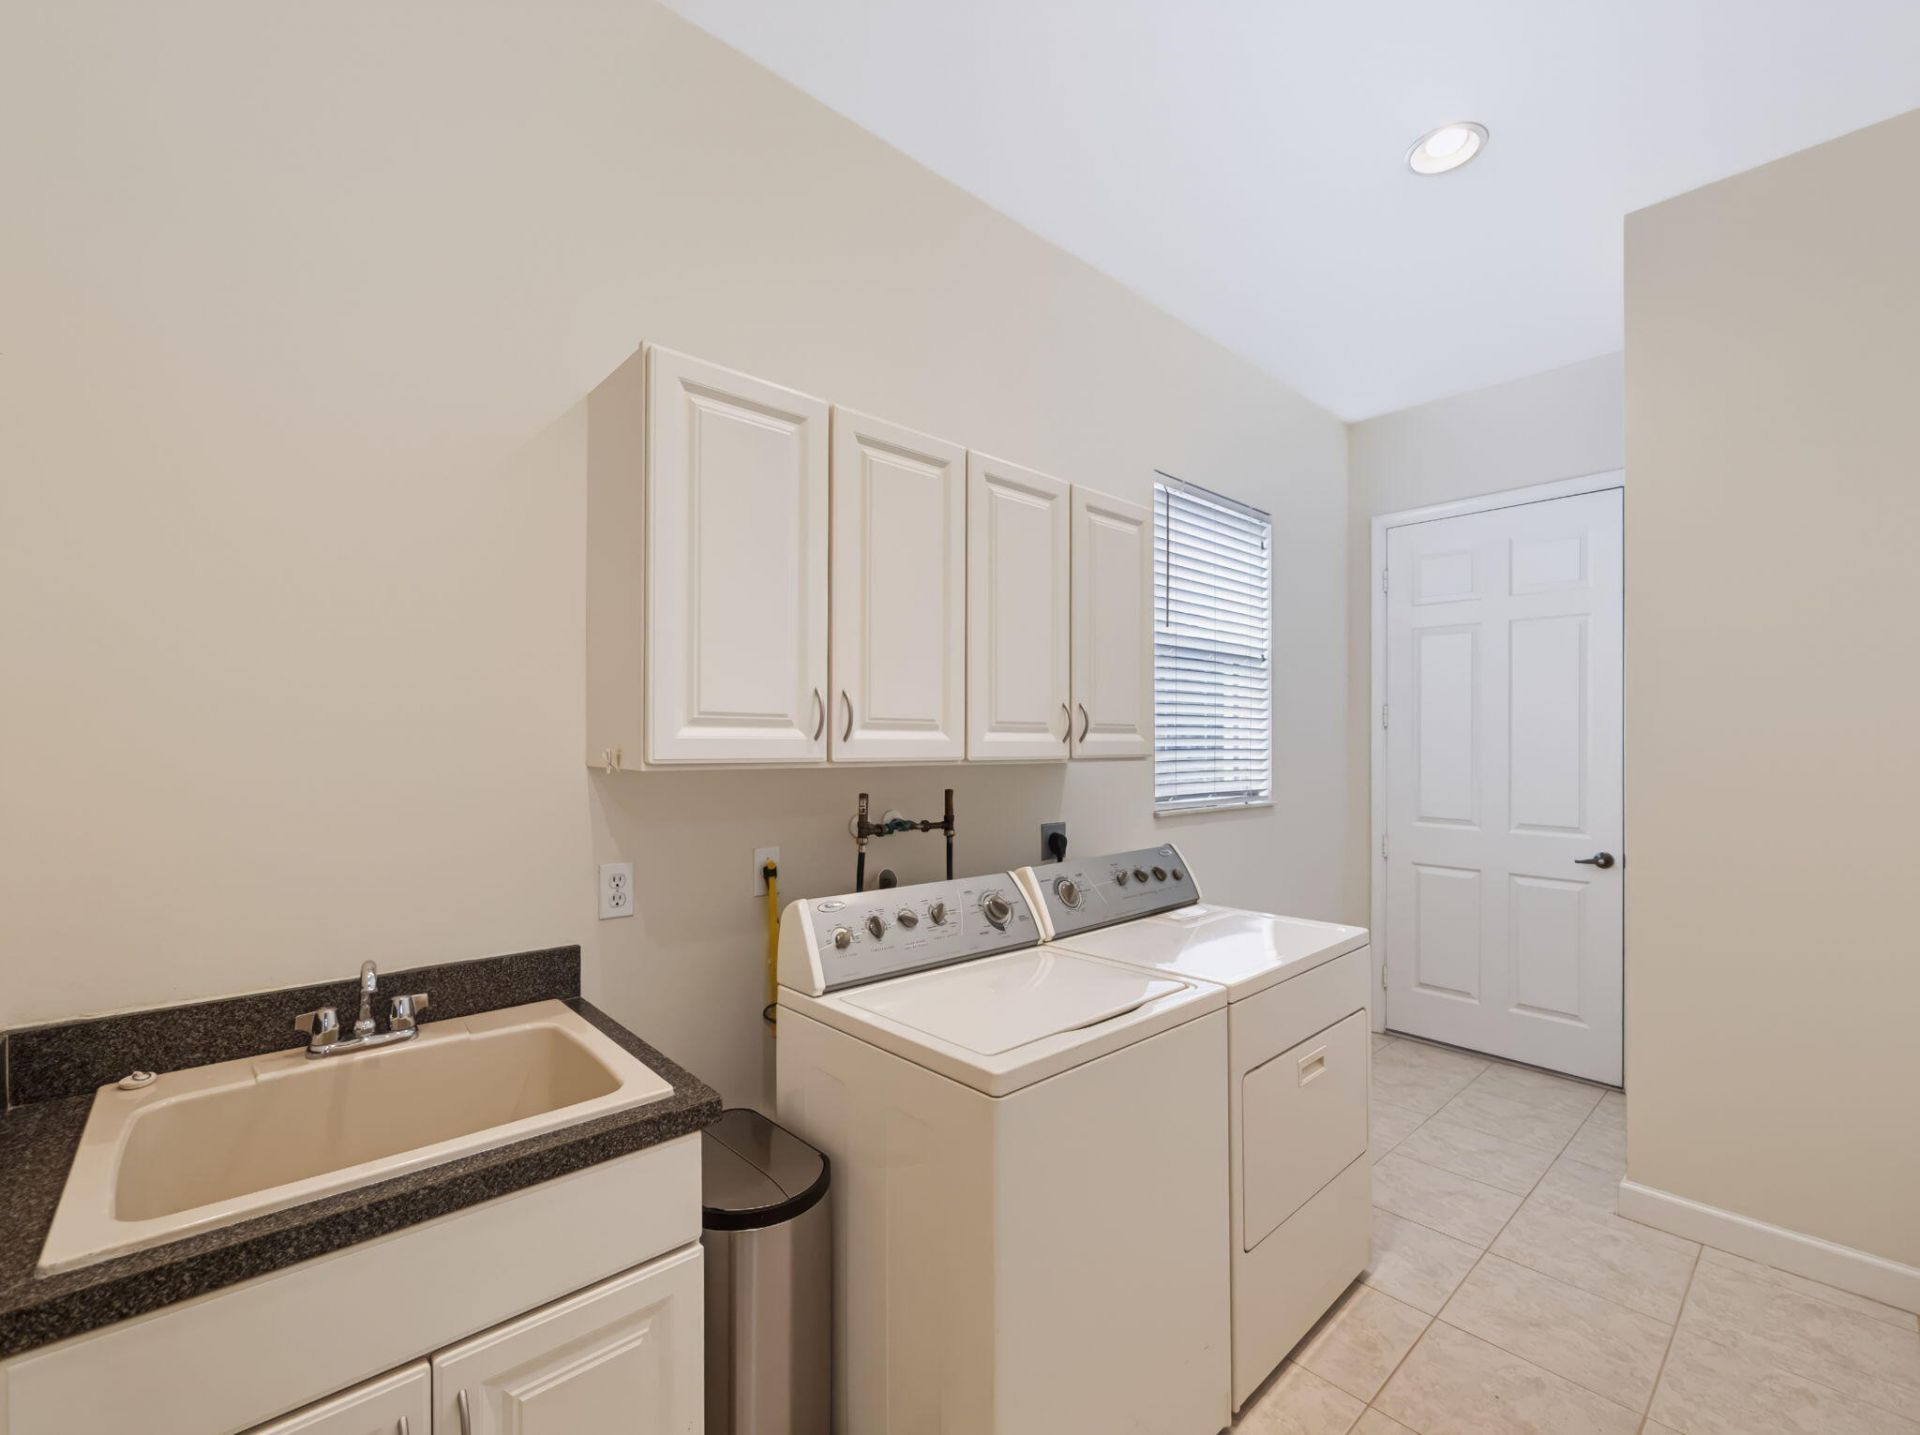
Laundry: Inside, Laundry Room, Sink
Lot: Room for Pool, Sidewalks
Lot Dimensions: 33x140x60x140
Parcel#: 333450100530009
Parking: Driveway, Decorative, Garage, Attached Garage
Parking Notes: Driveway, Decorative, Garage, Attached Garage
Patio/Porch: Patio - Covered, Patio - Screened, Patio
Pets Allowed: Yes, Breed Restrictions, Number Limit
Restrictions: Parking - No Commercial Vehicles
Security: yes
Security: Gated with Guard, Smoke Detector(s), Security System, Security Patrol
Sewer: Public Sewer
Special View Info: Water, Lake
Sprinkler: Auto Sprinkler
SQFT Living: 2091
Structure Type: House
Total Rooms: 7
Utilities: Cable Connected, Electricity Connected, Sewer Connected, Underground Utilities, Water Connected
Water: Public
Water Frontage: 60
Waterfront Features: None, Lake Front
Windows: Blinds, Plantation Shutters
Construction: Concrete Block - With Stucco

Room Sizes

Kitchen: 16 X 9 Level Main
Living Room: 16 X 18 Level Main
Primary Bedroom: 15 X 17 Level Main
Bedroom 2: 12 X 12 Level Main
Den: 14 X 12 Level Main
Dining Room: 15 X 13 Level Main
Other: 9 X 20 Level Main

Neighborhood Information

Neighborhood Map

Neighborhood Hero

Neighborhood Highlights

Neighborhood Characteristics

Neighborhood Market Trend

Neighborhood Schools

Courtesy of

Agency Name: LAER Realty Partners Bowen/PSL
Agent Name: John H. Slivon
Agency Phone: 772-207-7669

agent picture

Presented by

Agent Name: Roni Sterin
Agent Phone: 305.942.7446
Agency Title: The Keyes Company
Request Info

IDX logo

Roni Sterin
keyes.com
Agent Cell:
305.942.7446

Mortgage Calculator

%
years/fixed
yearly
yearly (est.)

Estimated Payment

$ 3,104.30 Principal & Interest $2,253.75 Property Tax $716.67 Homeowner's Insurance $133.88
Mortgage Logo

Login to My Keyes Account


