SIGN UP Login/Register
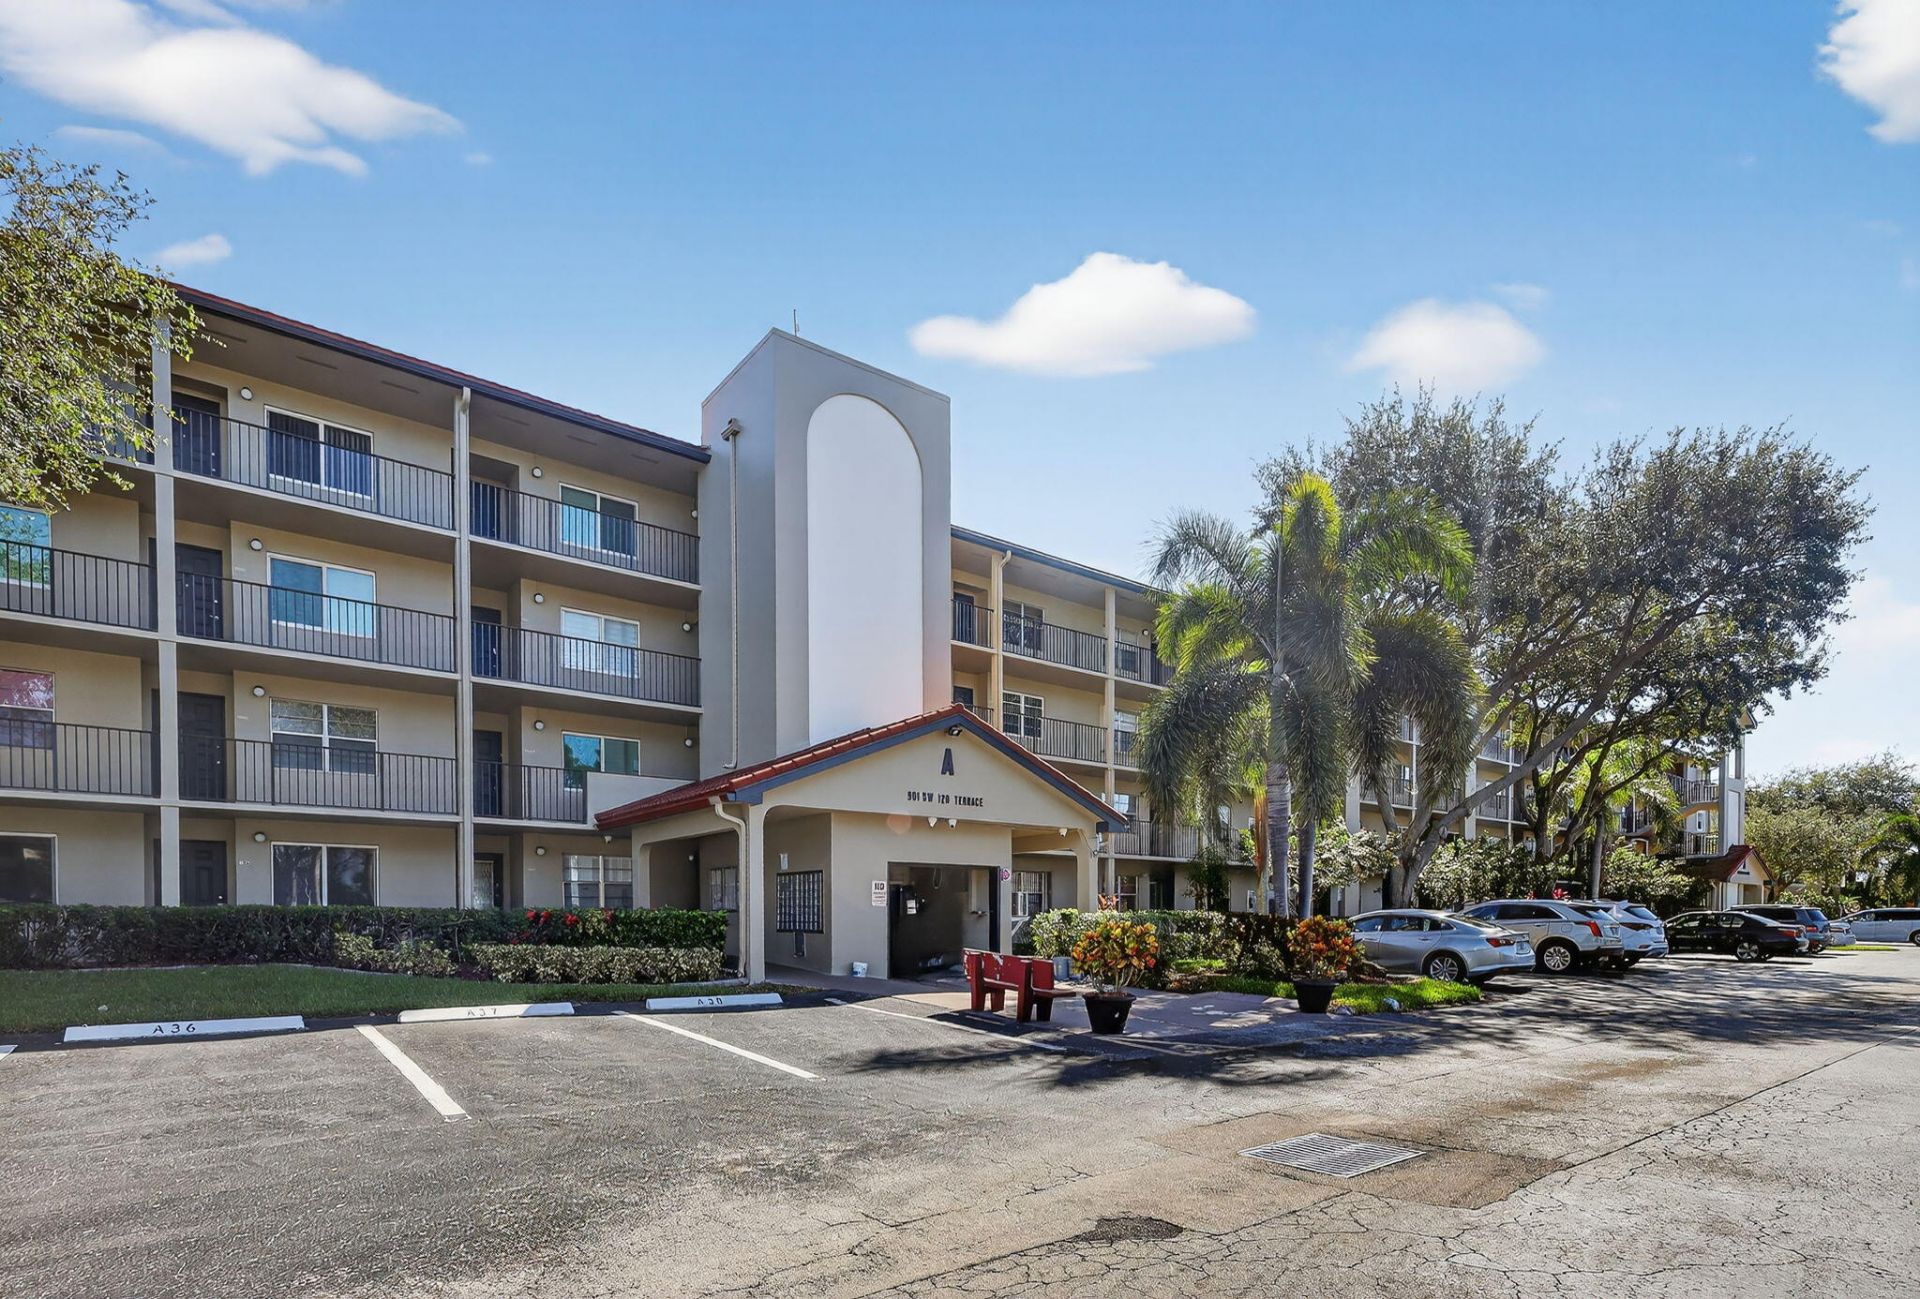
901 SW 128th Terrace, Unit 211A, Pembroke Pines, FL 33027 Photo
Reduced
901 SW 128th Terrace, Unit 211A, Pembroke Pines, FL 33027 Photo
Reduced
901 SW 128th Terrace, Unit 211A, Pembroke Pines, FL 33027 Photo

25 Total Photos [Click to View All]

901 SW 128th Terrace, 211A Pembroke Pines, FL 33027
$195,000
  • Beds
    2
  • Baths
    2 full
  • Total Square Feet
    1,192

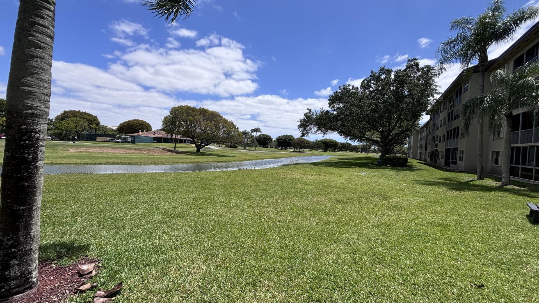
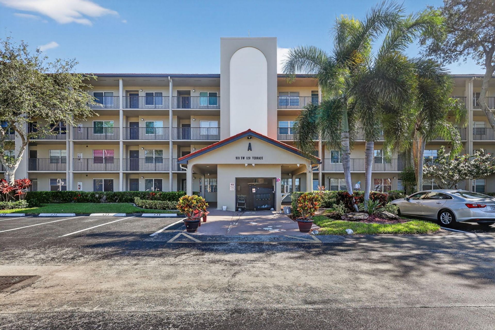
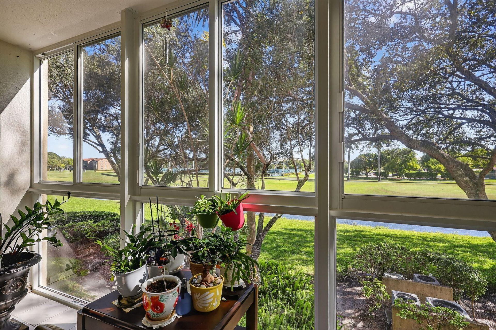
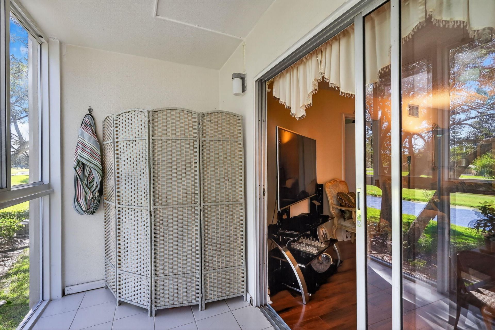
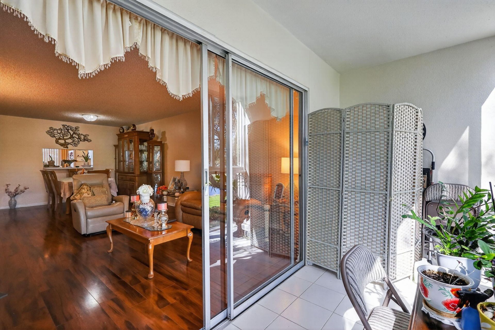
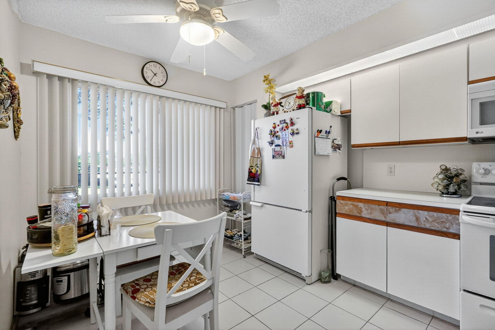
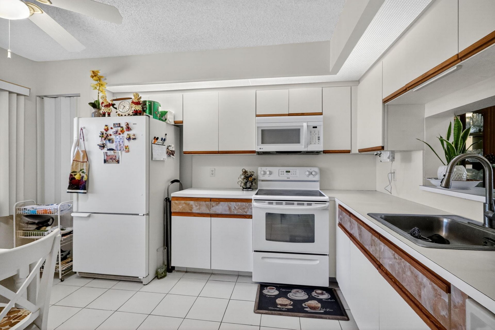
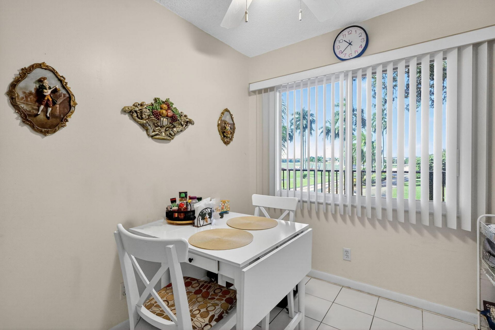
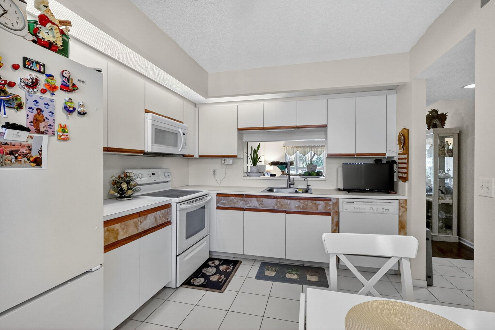
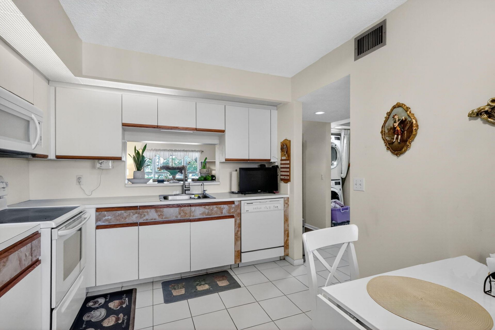
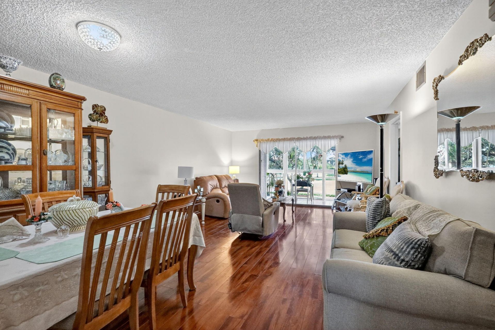
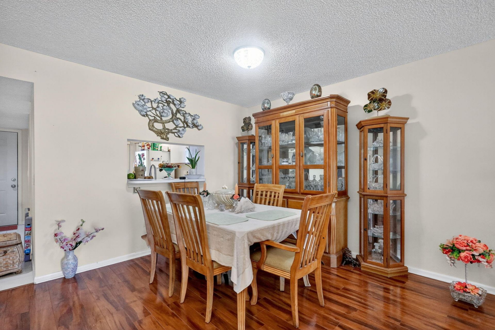
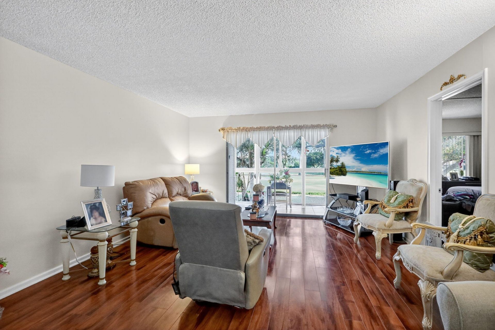
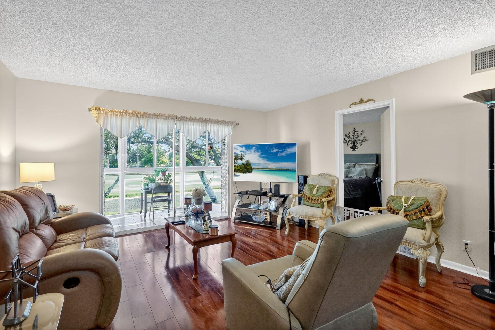
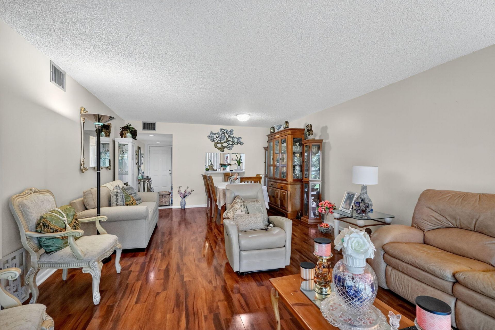
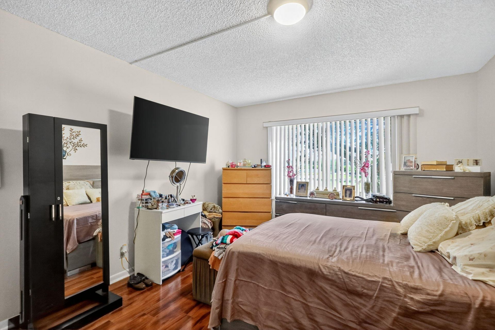
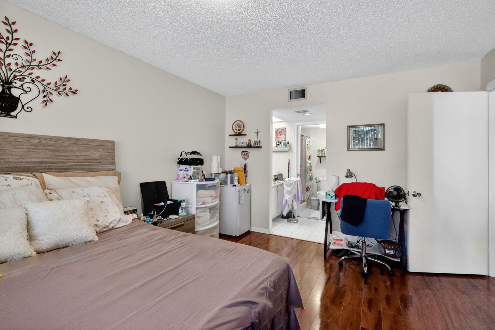
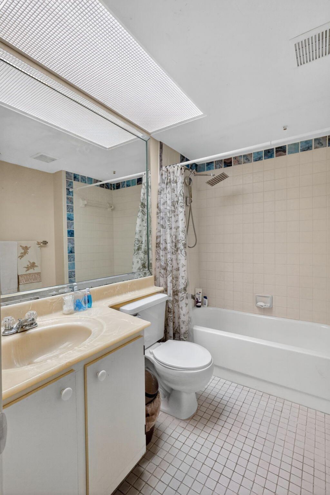
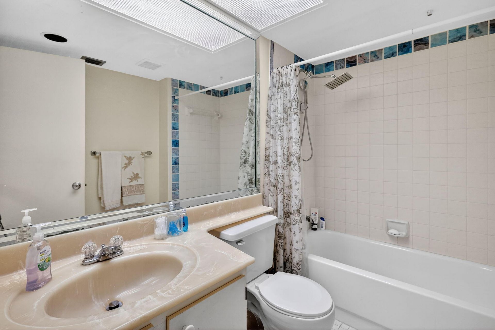
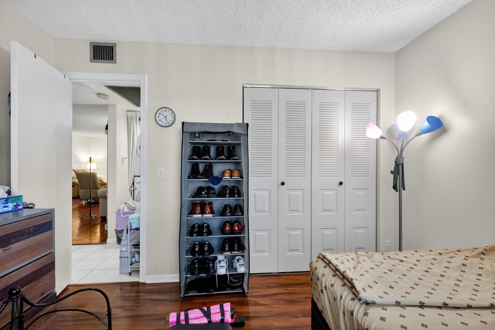
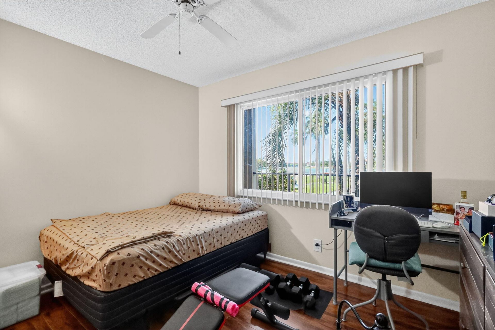
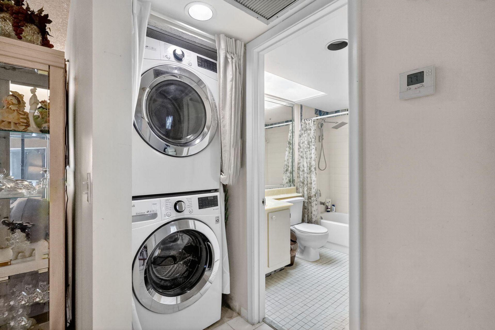
GOLF & LAGOON VIEWS! IMPACT WINDOWS & DOOR! NEW A/C (REPLACED JULY 2026)! Spacious Jazmine model 2 beds 2 baths in Cambridge section of Century Village Pembroke Pines. Bright, well-maintained 2nd floor-Eat-in kitchen, laminate flooring, walk-in closet, walk-in shower in the primary bathroom, oversized washer and dryer, and a screened balcony. Assigned parking plus ample guest parking. Enjoy the resort-style 55+ community with a clubhouse, pools, golf, tennis, fitness center, theater, courtesy t...

View More

Property Summary

MLS Number: B26015347
Status: Reduced
Days on Market: 99
Subdivision: CAMBRIDGE AT CENTURY
County: Broward
Bedrooms: 2
Total Square Feet: 1,192
Price Per Sq. Ft.: $164
New Constuction: No
Waterfront: No
Property Type: Residential - Condominium
Cooling: Central Air, Ceiling Fan(s)
Heating: Central, Heat Strip
Roof Type: Barrel
Stories: 1.0
Year Built: 1987
Taxes: $3,307
Association Fee Includes: Cable TV, Internet, Maintenance Grounds, Pest Control, Security, Sewer, Trash, Water, Common Areas, Elevator,
HOA Fee: $520/ Monthly

Featured Amenities

Elevator
Pantry
Walk-In Closet(s)
Closet Cabinetry
Custom Mirrors
Billiard Room
Clubhouse
Fitness Center
Golf Course
Indoor Pool
Parking
Pool
Sauna
Tennis Court(s)
Trash Chute
Bocce Ball
Cafe/Restaurant
Community Room
Courtesy Bus
Heated Pool
Internet Included
Library
Pickleball Court(s)
Putting Green
Security
Maintenance

Property Details

Appliances: Electric Water Heater, Dryer, Disposal, Dishwasher, Electric Range, Microwave, Refrigerator, Water Heater, Washer, Range
Association: CAMBRIDGE I
Days on Site: 99
Exterior: Concrete
Flooring: Laminate
Furnished: Unfurnished
Laundry: In Unit
Parcel#: 514014ba0250
Parking: Assigned, Guest
Parking Notes: Assigned, Guest
Pets Allowed: No
Restrictions: Buyer Approval Required, See Remarks
Sauna: Yes
Security: Security Guard, Security Patrol, Security Gate
Sewer: Public Sewer
Special View Info: Golf Course
SQFT Living: 1192
Structure Type: Multi Family
Total Rooms: 3
Utilities: Cable Available, Sewer Available, Water Available
Water: Public
Waterfront Features: None
Windows: Storm Window(s)
Construction: Concrete

Local Schools

High School: Charles W. Flanagan
Middle School: Walter C. Young
Elementary School: Lakeside

Neighborhood Information

Neighborhood Map

Neighborhood Hero

Neighborhood Highlights

Neighborhood Characteristics

Neighborhood Market Trend

Neighborhood Schools

Courtesy of

Agency Name: Century Village Real Estate,
Agent Name: Judith M Ruiz
Agency Phone: 954-435-6118

agent picture

Presented by

Agent Name: Roni Sterin
Agent Phone: 305.942.7446
Agency Title: The Keyes Company
Request Info

IDX logo

Roni Sterin
keyes.com
Agent Cell:
305.942.7446

Mortgage Calculator

%
years/fixed
yearly
yearly (est.)

Estimated Payment

$ 1,289.94 Principal & Interest $957.48 Property Tax $275.58 Homeowner's Insurance $56.88
Mortgage Logo

Login to My Keyes Account

Pixel


