SIGN UP Login/Register
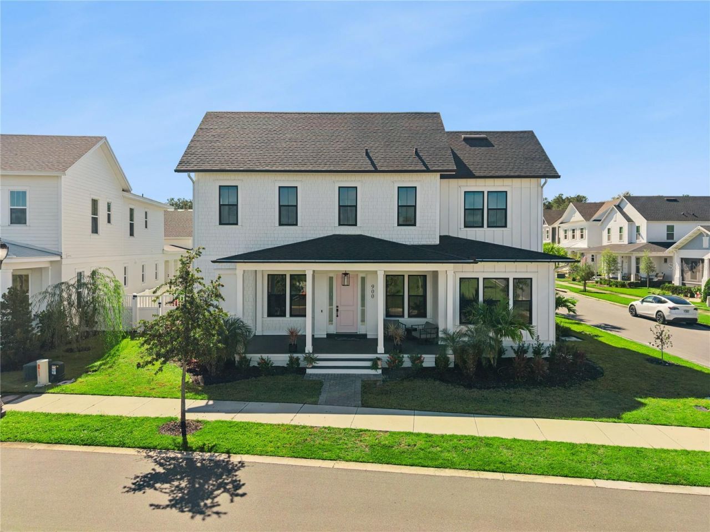
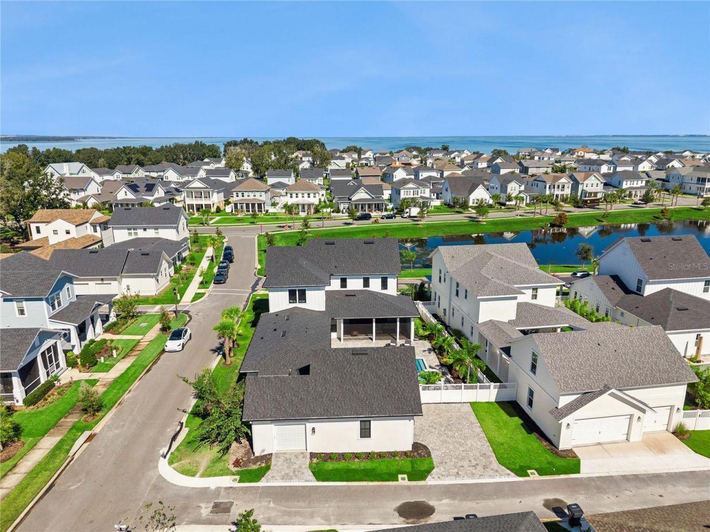
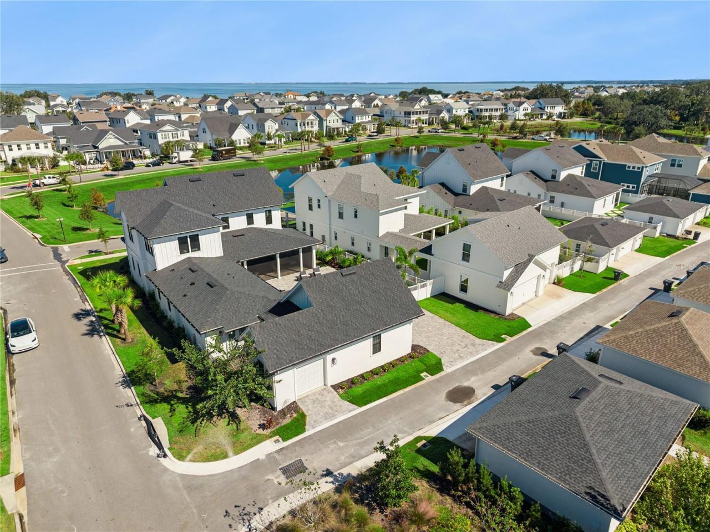
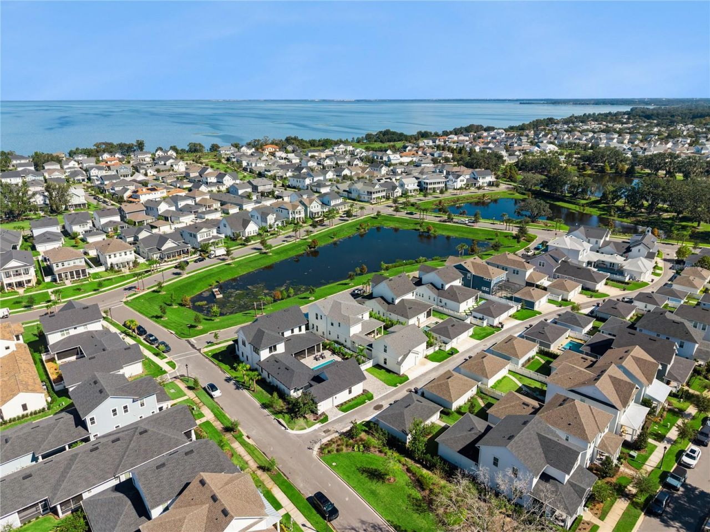
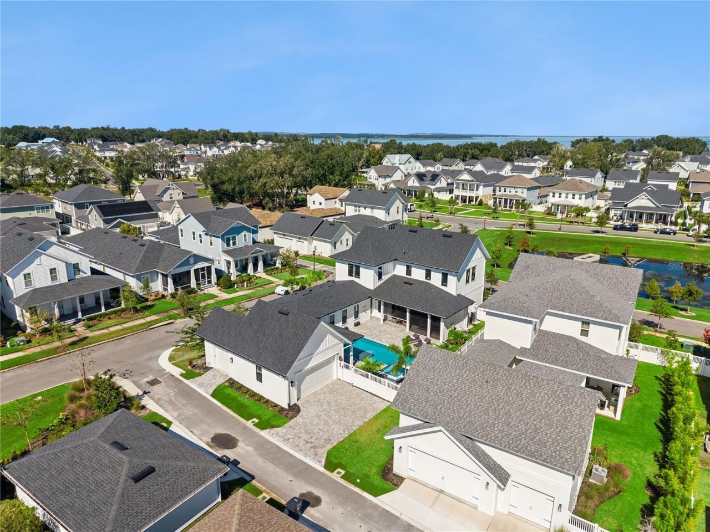
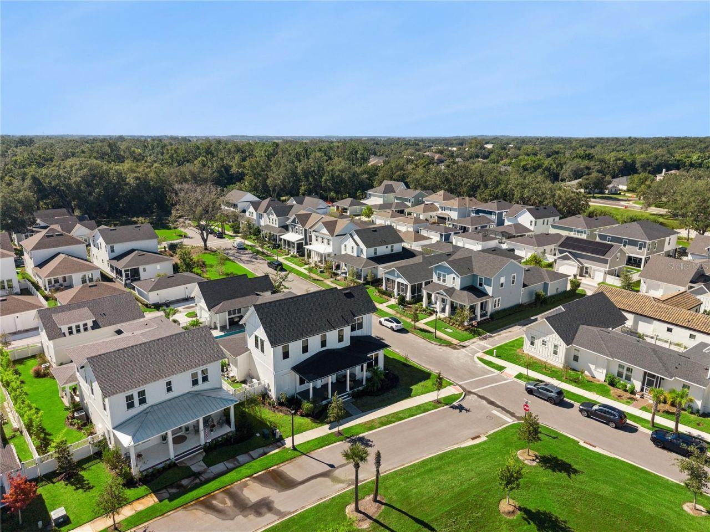
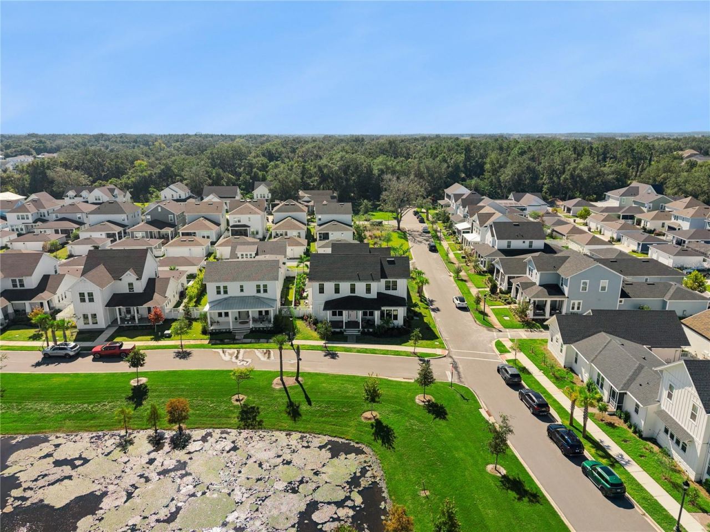
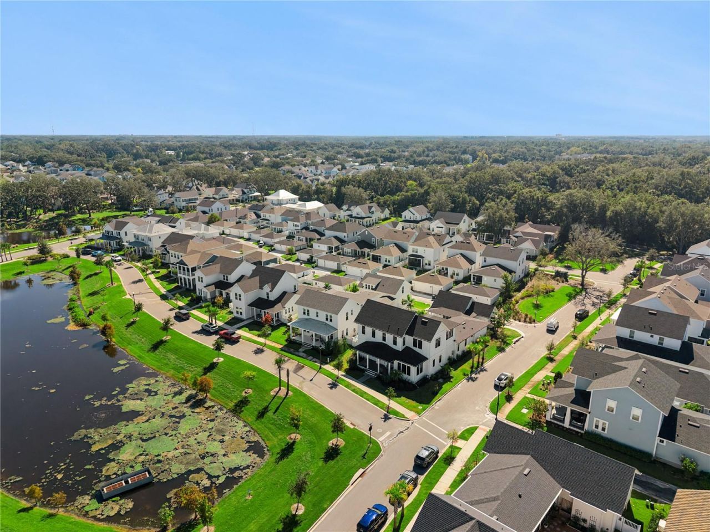
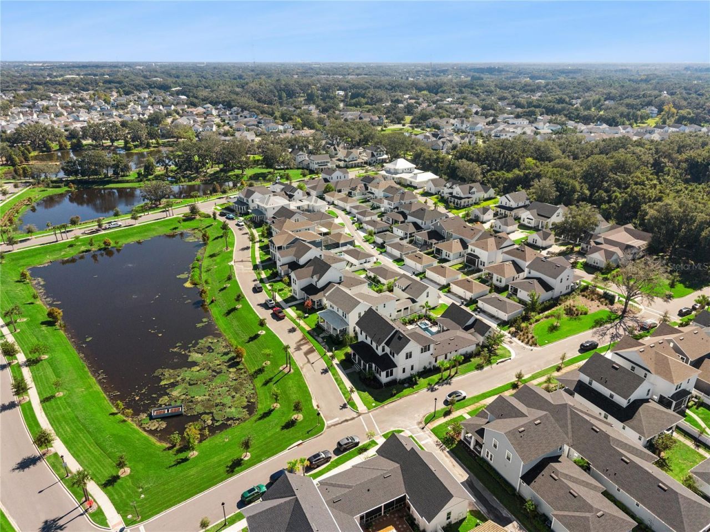
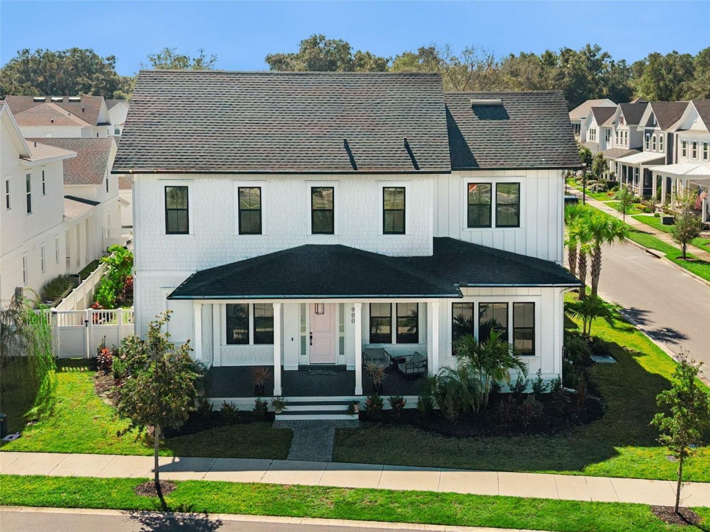
900 Allendale Lane, Oakland, FL 34787 Photo

66 Photos

900 Allendale Lane Oakland, FL 34787
$1,799,000
  • Beds
    4
  • Baths
    4 full 1 partial
  • Total Square Feet
    3,615
  • Lot Size
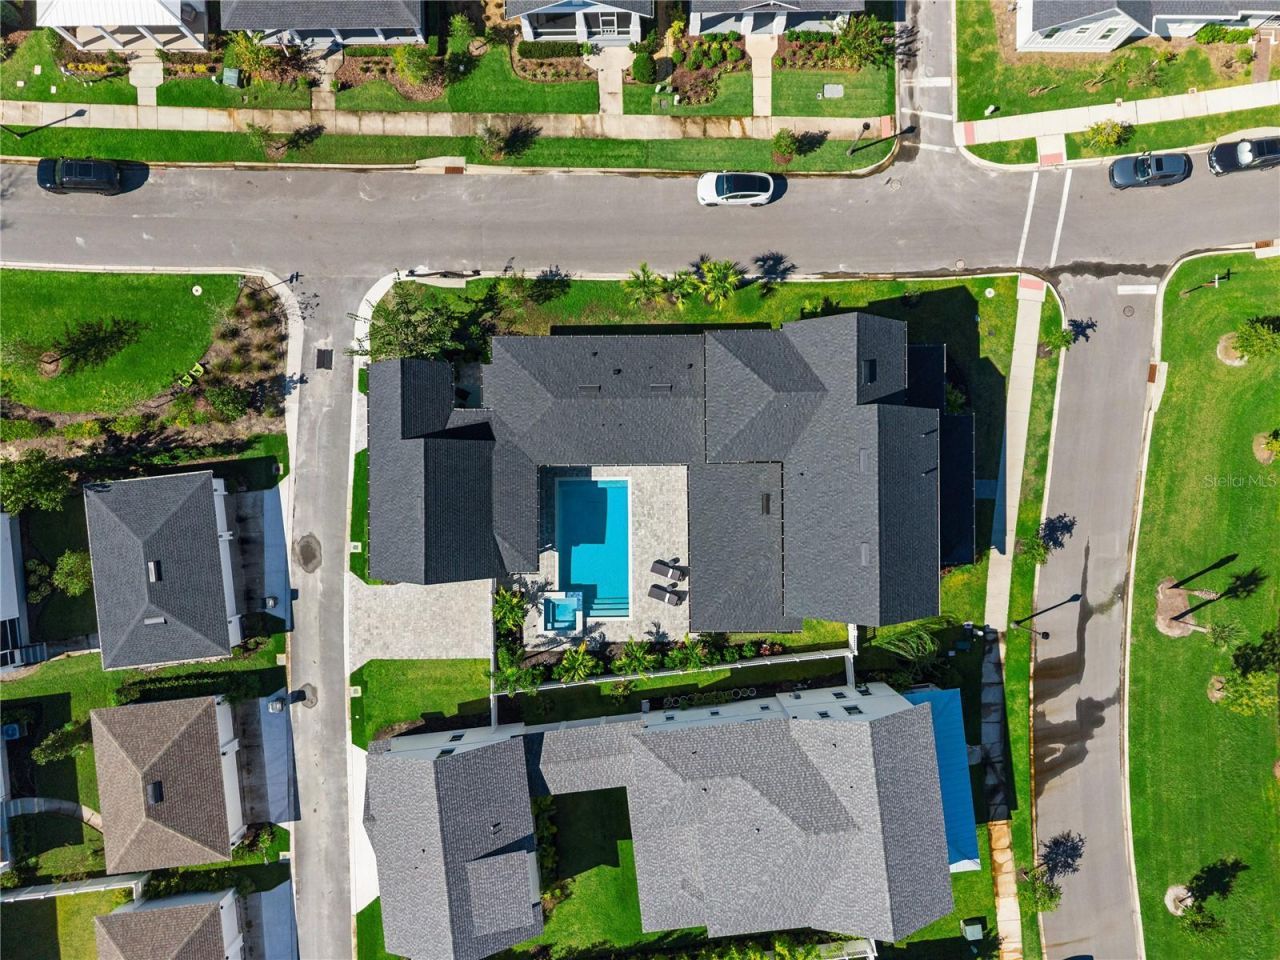
    0.23 acre(s)

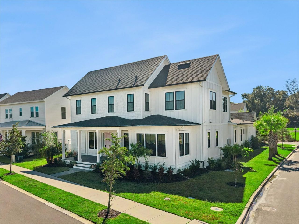
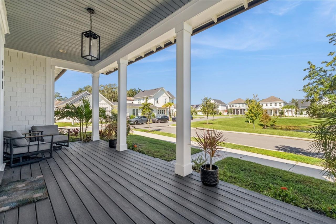
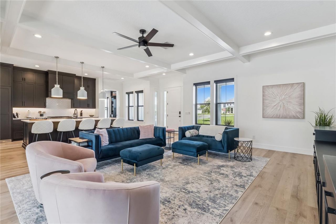
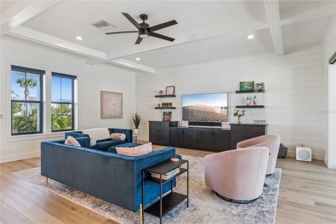
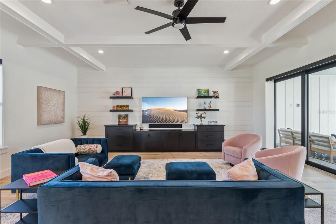
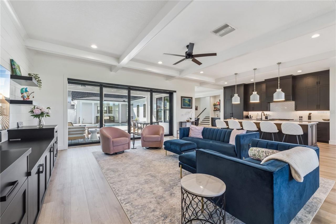
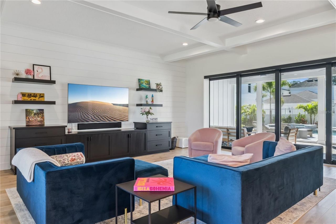
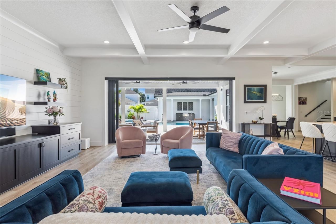
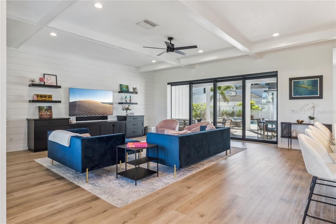
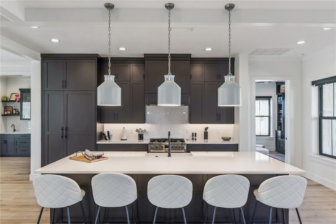
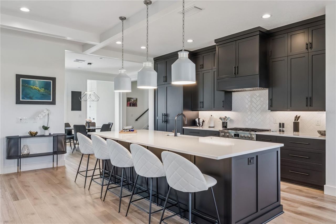
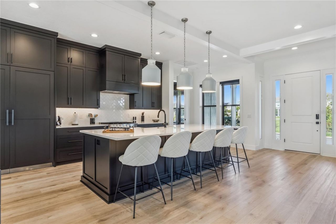
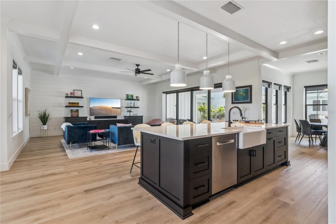
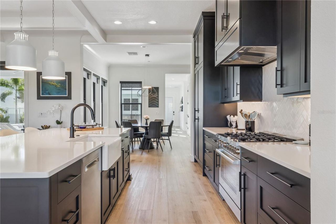
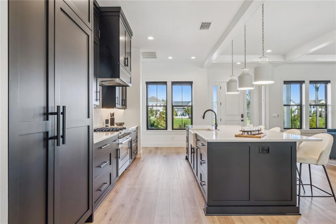
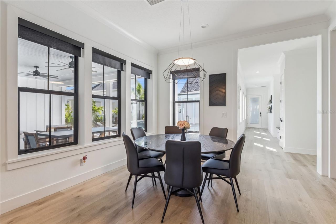
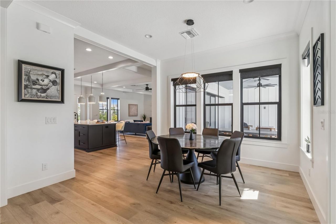
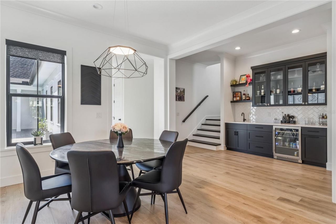
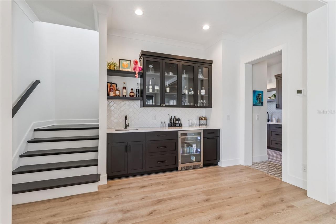
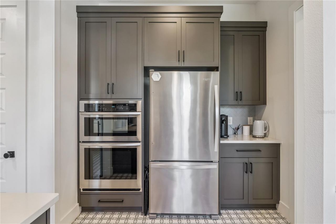
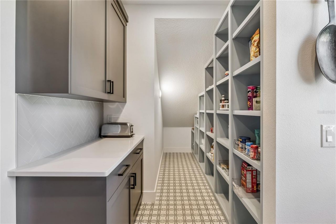
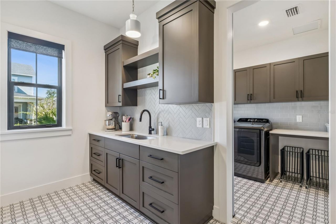
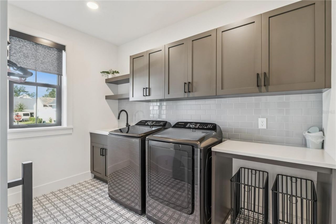
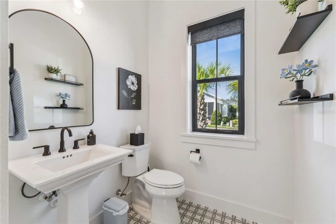
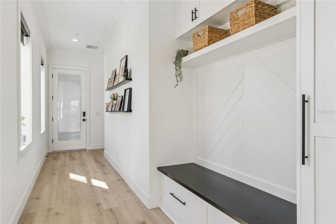
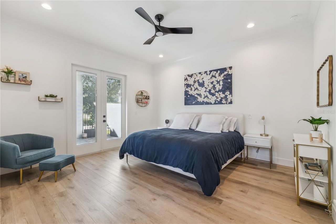
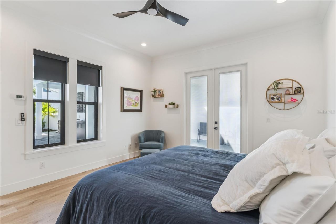
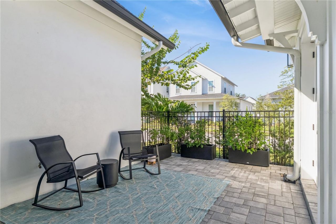
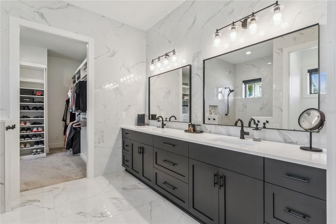
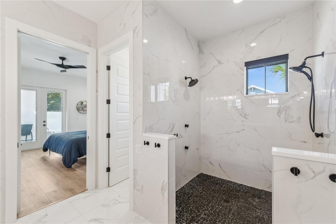
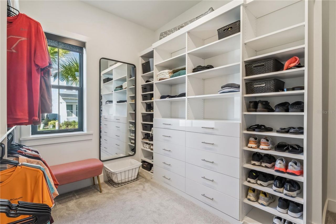
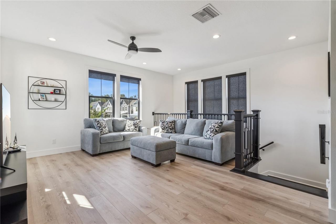
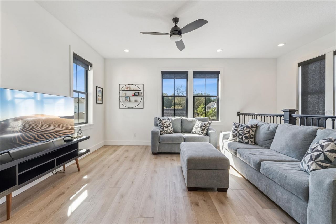
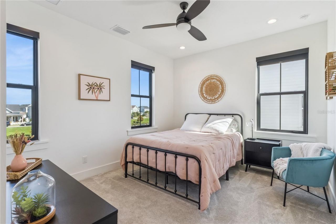
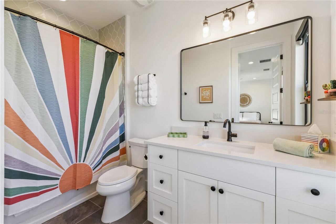
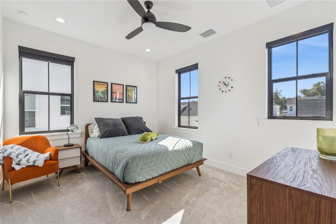
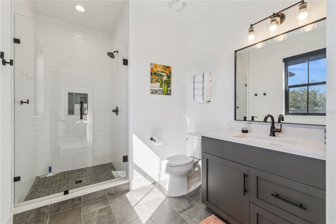
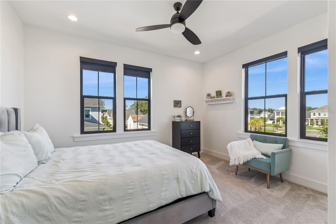
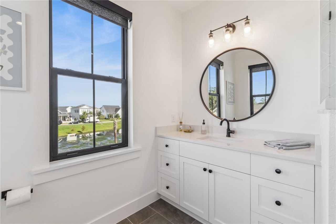
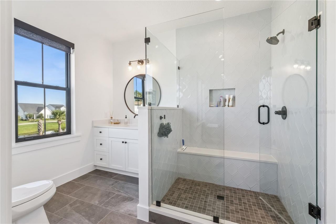
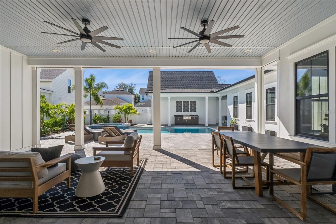
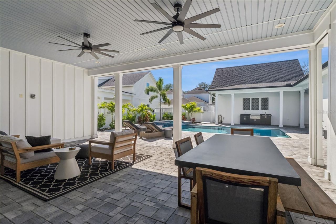
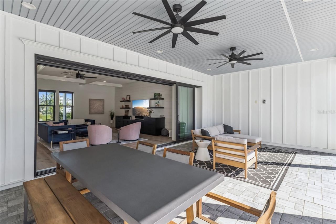
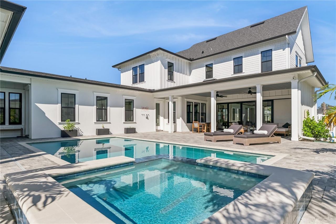
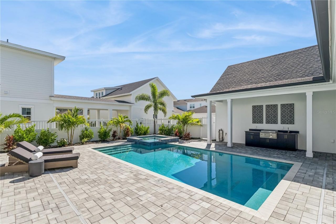
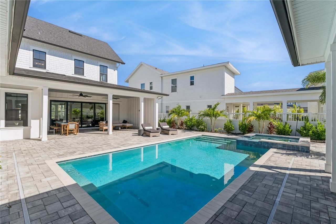
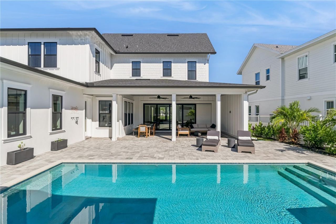
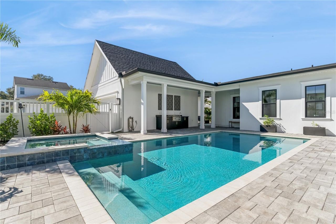
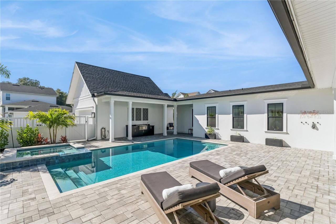
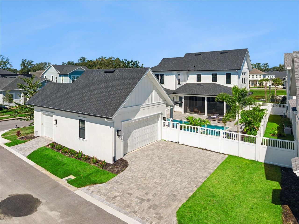
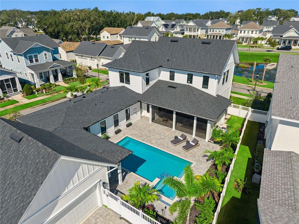
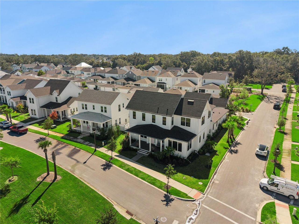
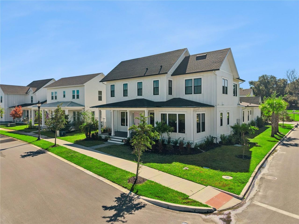
Beautifully crafted by J&J Building, this exceptional 4-bedroom, 4.5-bath custom home combines thoughtful design, elegant finishes, and effortless indoor-outdoor living. Situated on a desirable corner lot, the home is filled with incredible natural light and offers a layout designed for both everyday comfort and entertaining.At the heart of the home, the stylish kitchen is complemented by a wet bar and a full scullery (back kitchen) with a second refrigerator, oven, sink and built-in pantry, cre...

View More

Property Summary

MLS Number: O6449561
Status: Active
Days on Market: 14
Subdivision: OAKLAND PARKB-2
County: Orange
Bedrooms: 4
Total Square Feet: 3,615
Price Per Sq. Ft.: $498
New Construction: No
Waterfront: No
Property Type: Residential - Single Family
Cooling: Central Air
Fenced: Yes
Heating: Central, Electric
Lot Size: 0.23 Acres
Roof Type: Shingle
Stories: 2.0
Year Built: 2023
Taxes: $19,324
HOA Y/N: Yes

Featured Amenities

Built-in Features
Eat-in Kitchen
High Ceilings
Kitchen/Family Room Combo
Open Floorplan
Primary Bedroom Main Floor
Stone Counters
Thermostat
Walk-In Closet(s)
Wet Bar
Window Treatments

Property Details

Appliances: Bar Fridge, Built-In Oven, Cooktop, Dishwasher, Disposal, Microwave, Range, Range Hood, Refrigerator, Wine Refrigerator
Builder: J&J Building
Community Features: Clubhouse, Community Mailbox, Deed Restrictions, Dog Park, Golf Carts OK, Park, Playground, Pool, Sidewalks, Street Lights
Days on Site: 14
Directions: From Hwy 50, tun right onto Avalon. Left at Oakland Ave. Right at Tilden Oaks Trl. Cross West Orange Trail, then left onto Allendale Ln. Home is on the left.
Exterior: Block, HardiPlank Type
Outdoor Features: Lighting, Private Yard, Rain Gutters, Sidewalk
Fencing: Fenced
Flood Zone Code: x
Flooring: Ceramic Tile, Hardwood, Luxury Vinyl
Foundation: Slab
Home Warranty Y/N: No
Listing Terms: Cash, Conventional, VA Loan
Lot: Corner Lot, Landscaped, Sidewalk
Lot Dimensions: 0.23
Model: Custom (and amazing!)
Other Equipment: Irrigation Equipment, Private Yard
Ownership: Fee Simple
Pets Allowed: Cats OK, Dogs OK
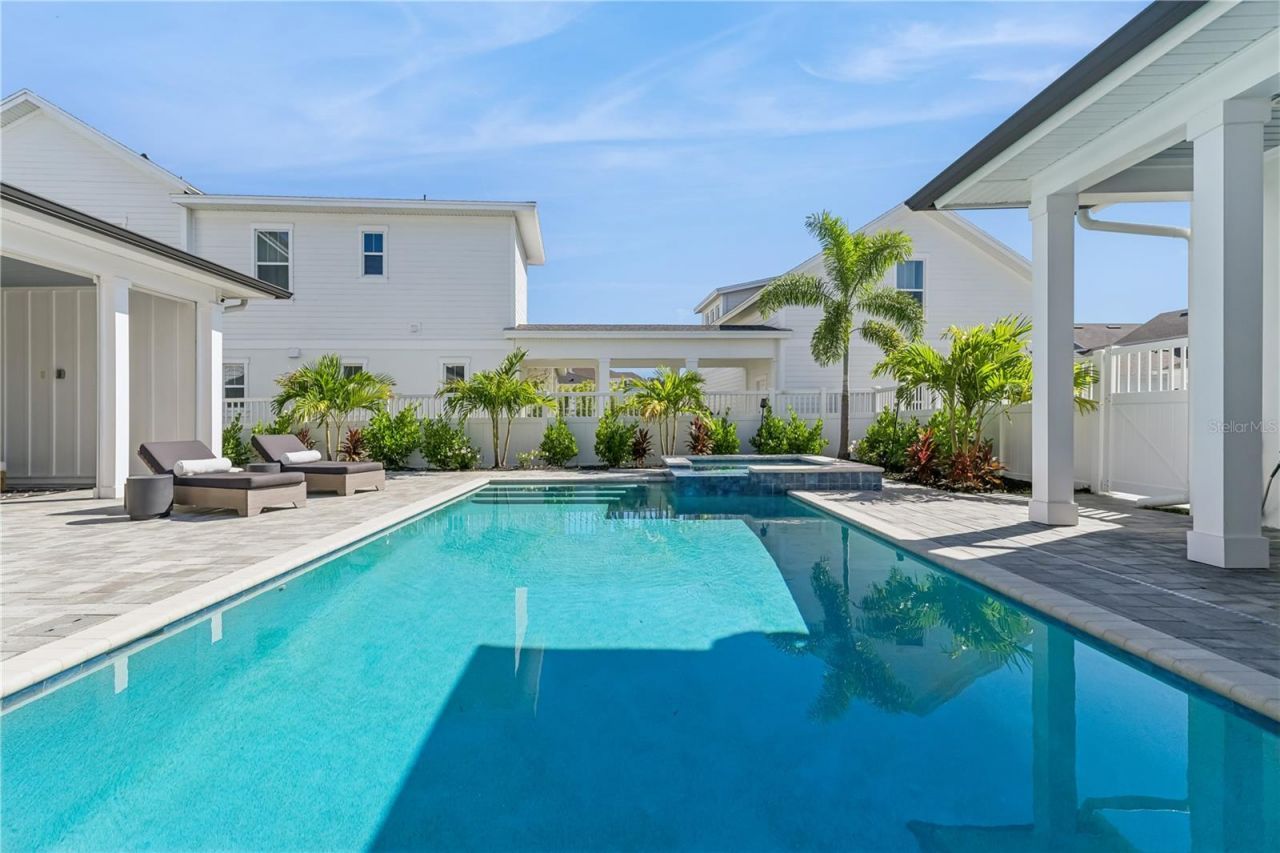
Pool: In Ground, Lighting, Pool Alarm, Salt Water
Property Attached Y/N: No
Property Sub-Type: Single Family Residence
Sewer: Public Sewer
Showing Instructions: Appointment Only, ShowingTime
Spa: Heated, In Ground
Special Sale Provisions: None
Swimming Pool: Yes
Utilities: Electricity Connected, Natural Gas Connected, Public, Sewer Connected, Water Connected
Water: Public
Water Access Y/N: No
Water View: Pond
Windows: Blinds
Zoning: PUD
Construction: Block,HardiPlank Type

Local Schools

High School: West Orange High
Middle School: SunRidge Middle
Elementary School: Tildenville Elem

Neighborhood Information

Neighborhood Map

Neighborhood Hero

Neighborhood Highlights

Neighborhood Characteristics

Neighborhood Market Trend

Neighborhood Schools

Courtesy of

Agency Name: OAK AVENUE REAL ESTATE LLC
Agency Contact: 321-345-1937
Agent Name: Tracey McFadden

agent picture

Presented by

Agent Name: Roni Sterin
Agent Phone: 305.942.7446
Agency Title: The Keyes Company
Request Info

IDX logo

Roni Sterin
keyes.com
Agent Cell:
305.942.7446

Mortgage Calculator

%
years/fixed
yearly
yearly (est.)

Estimated Payment

$ 10,968.38 Principal & Interest $8,833.34 Property Tax $1,610.33 Homeowner's Insurance $524.71
Mortgage Logo

Login to My Keyes Account


