SIGN UP Login/Register
8855 Collins Ave, Unit 5B, Surfside, FL 33154 Photo
New
8855 Collins Ave, Unit 5B, Surfside, FL 33154 Photo
New
8855 Collins Ave, Unit 5B, Surfside, FL 33154 Photo

15 Photos

8855 Collins Ave, 5B Surfside, FL 33154
$1,150,000
  • Beds
    2
  • Baths
    2 full
  • Total Square Feet
    1,800

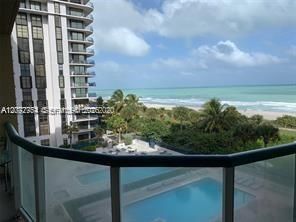
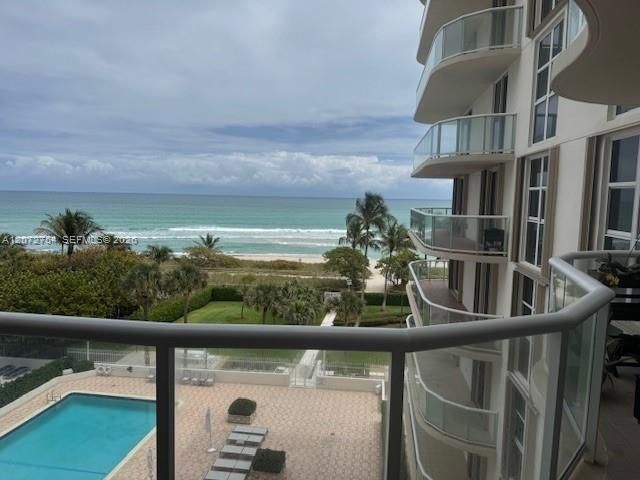
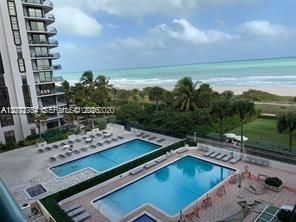
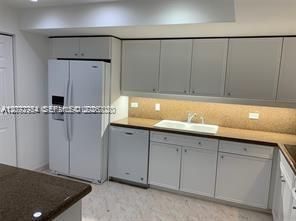
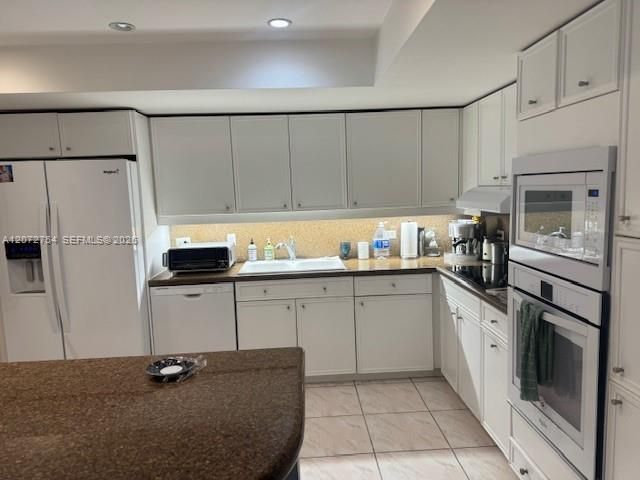
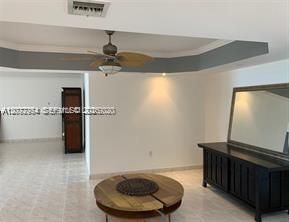
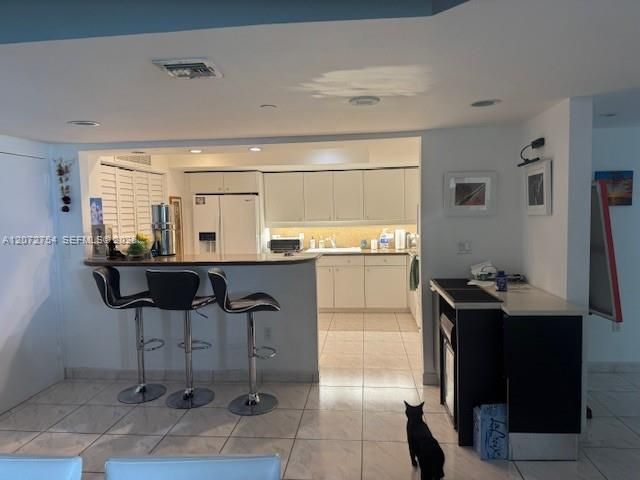
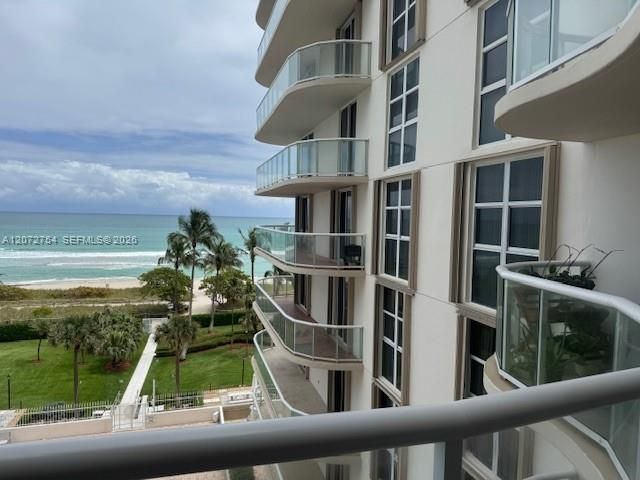
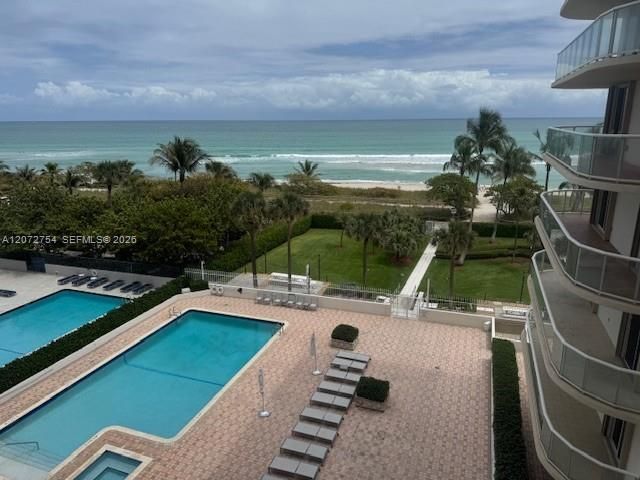
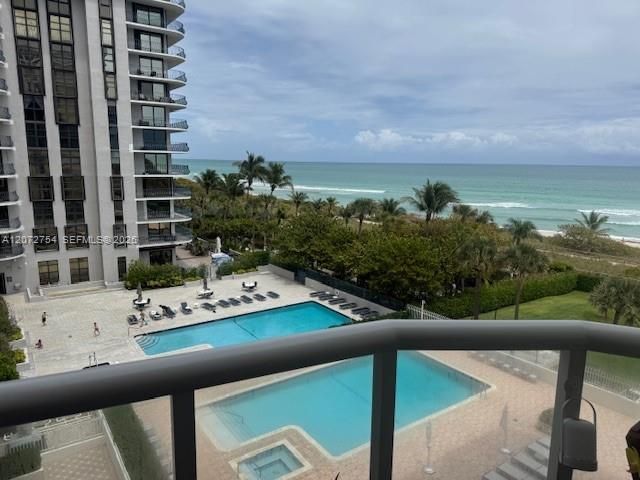
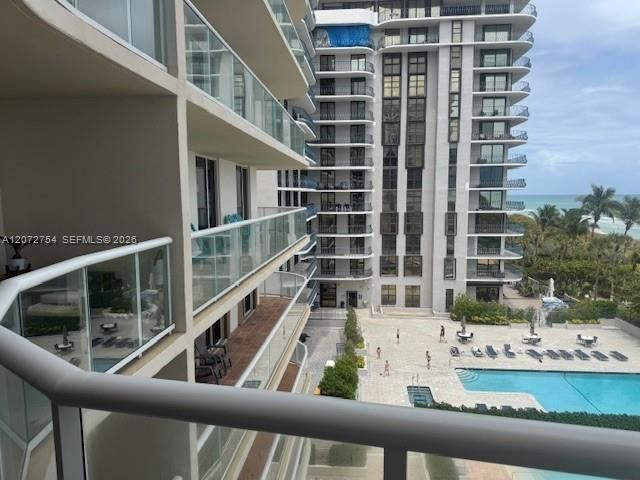
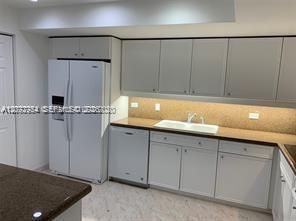
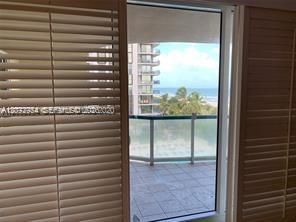
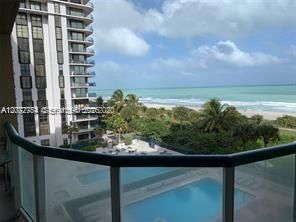
This Oceanfront in Surfside, offers a 2bedroom with 2 full baths with a huge wrap around balcony and breathtaking ocean view.Kitchen with granite tops, wood white cabinets with appliances including a washer and dryer, pantry, large living room and dinning, 3 years old A/C and a year old water heater, double door entry, updated bathrooms with double sink, shower, roman tub in the master with his and hers custom made built in walking closets, 3 sliding doors to balcony with plantation shutters, im...

View More

Property Summary

MLS Number: A12072754
Status: Active
Days on Market: 2
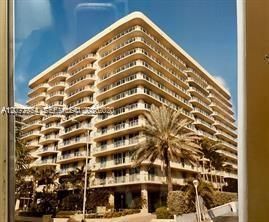
Subdivision: CHAMPLAIN TOWERS EAST CON
County: Miami-Dade
Bedrooms: 2
Total Square Feet: 1,800
Price Per Sq. Ft.: $639
Style: High Rise
New Constuction: No
Waterfront: Yes
Property Type: Residential - Condominium
Cooling: Electric
Garage: 1
Heating: Electric
Stories: 15.0
Year Built: 1994
Taxes: $17,292
HOA Fee: 2270/ Monthly

Featured Amenities

Lobby
Built-in Features
Closet Cabinetry
French Doors
Pantry
Roman Tub
Walk-In Closet(s)
Clubhouse-Clubroom
Elevator(s)
Exercise Room
Pool

Property Details

Appliances: Dishwasher, Disposal, Dryer, Electric Range, Microwave, Refrigerator
Crops Included Y/N: No
Days on Site: 2
Door Features: High Impact Doors, French Doors
Exterior: CBS Construction
Outdoor Features: East Of Us1,Open Balcony
Flooring: Ceramic Floor, Marble
Home Style: High Rise
Home Warranty Y/N: No
Lease Considered Y/N: No
Listing Terms: All Cash, Conventional, FHA
Other Equipment: Automatic Garage Door Opener, Elevator
Parcel#: 14-22-35-029-0150
Parking: Assigned, Guest, Valet, No Trucks/Trailers
Parking Notes: Assigned, Guest, Valet, No Trucks/Trailers
Patio/Porch: Open Balcony
Pets Allowed: No
Property Attached Y/N: Yes
Property Sub-Type: Condominium
Security: Smoke Detector, Elevator Secure, Secured Garage/Parking, Lobby Secured
Special View Info: Ocean View, Direct Ocean
Water Features: Ocean Access, Ocean Front
Window: Complete Impact Glass, High Impact Windows
Construction: CBS Construction

Local Schools

High School: Miami Beach
Middle School: Nautilus
Elementary School: Ruth K. Broad Bay Harbor K-8

Neighborhood Information

Neighborhood Map

Neighborhood Hero

Neighborhood Highlights

Neighborhood Characteristics

Neighborhood Market Trend

Neighborhood Schools

Courtesy of

Agency Name: London Foster Realty
Agent Name: Miryam Berte
Agency Phone: 305-514-0100

agent picture

Presented by

Agent Name: Roni Sterin
Agent Phone: 305.942.7446
Agency Title: The Keyes Company
Request Info

IDX logo

Roni Sterin
keyes.com
Agent Cell:
305.942.7446

Mortgage Calculator

%
years/fixed
yearly
yearly (est.)

Estimated Payment

$ 7,423.08 Principal & Interest $5,646.66 Property Tax $1,441.00 Homeowner's Insurance $335.42
Mortgage Logo

Login to My Keyes Account


