SIGN UP Login/Register
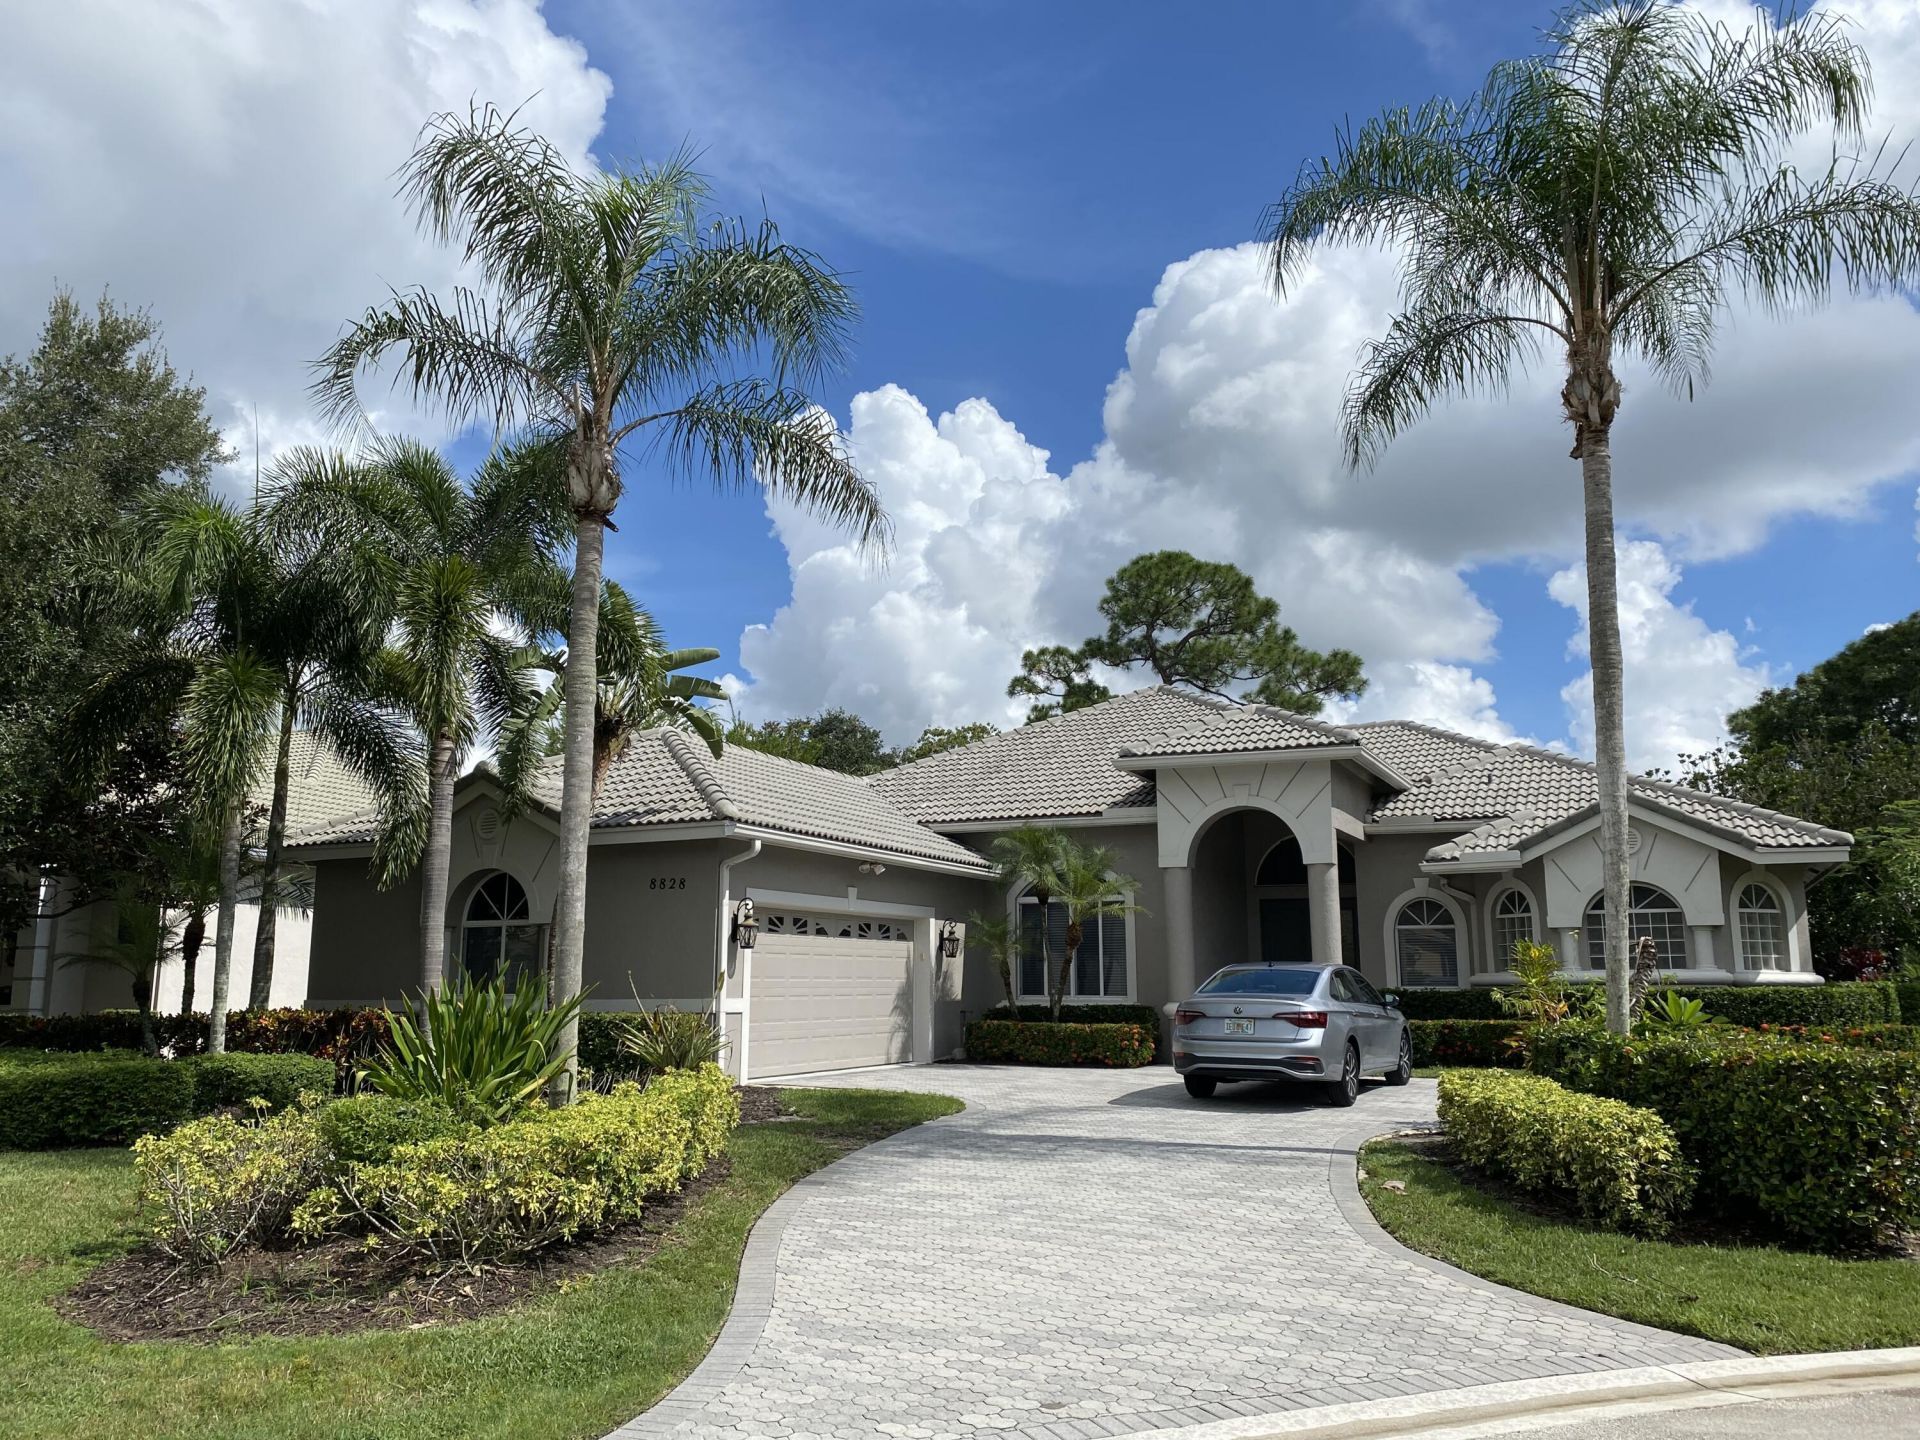
8828 Bally Bunion Road, Port Saint Lucie, FL 34986 Photo

9 Photos

8828 Bally Bunion Road Port St. Lucie, FL 34986
$5,500/Month
  • Beds
    3
  • Baths
    3 full 1 partial
  • Total Square Feet
    2,737
  • Lot Size
    0.29 acre(s)

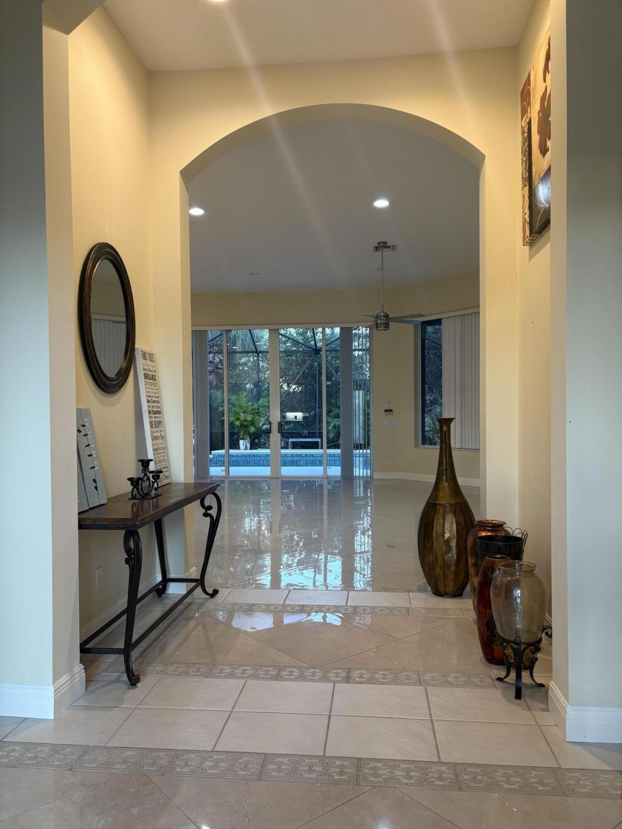
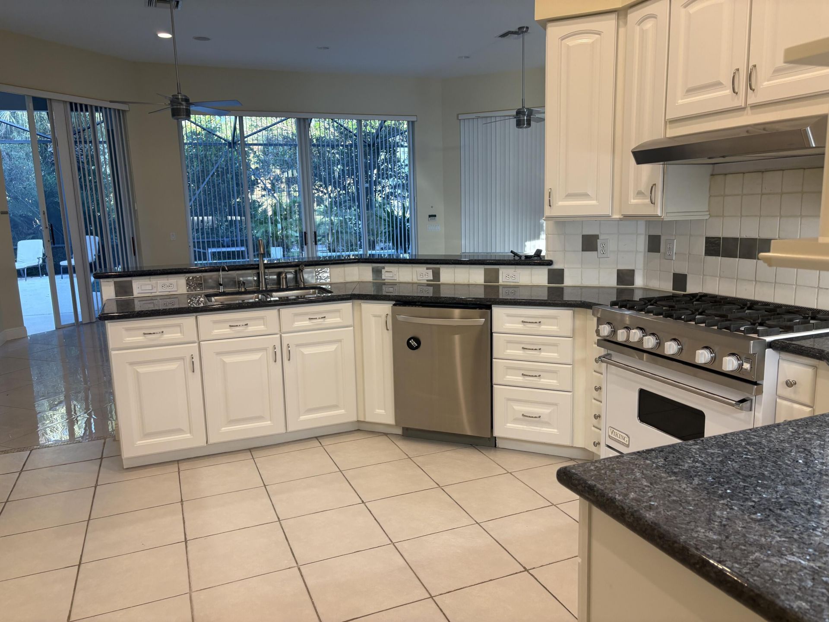
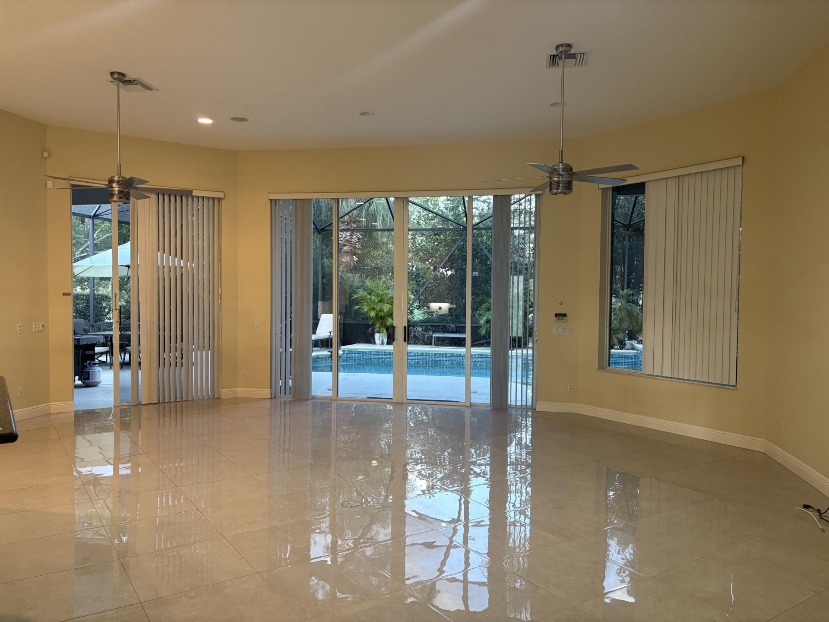
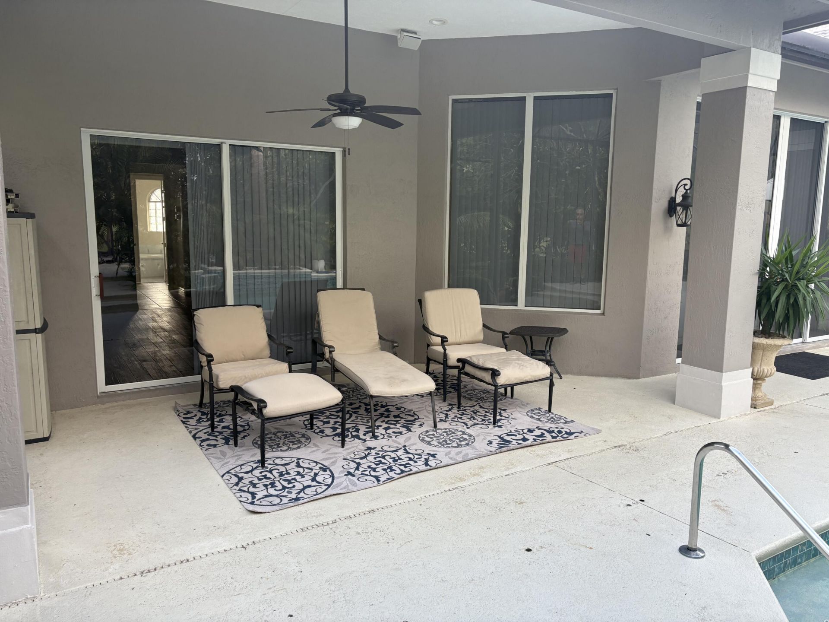
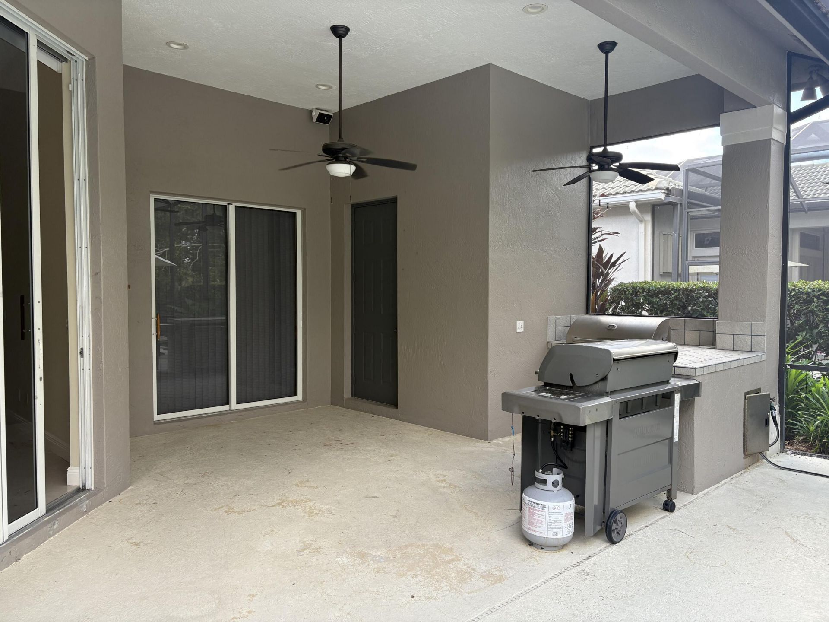
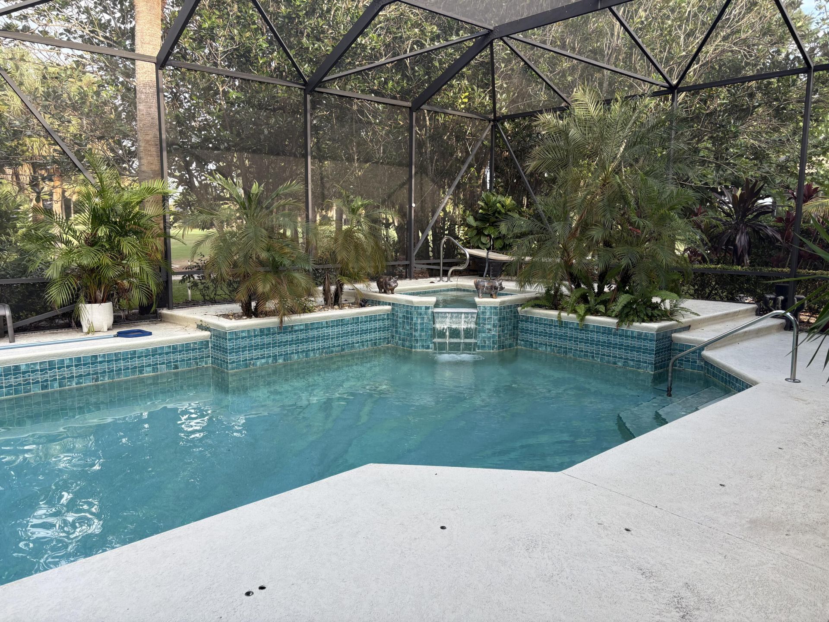
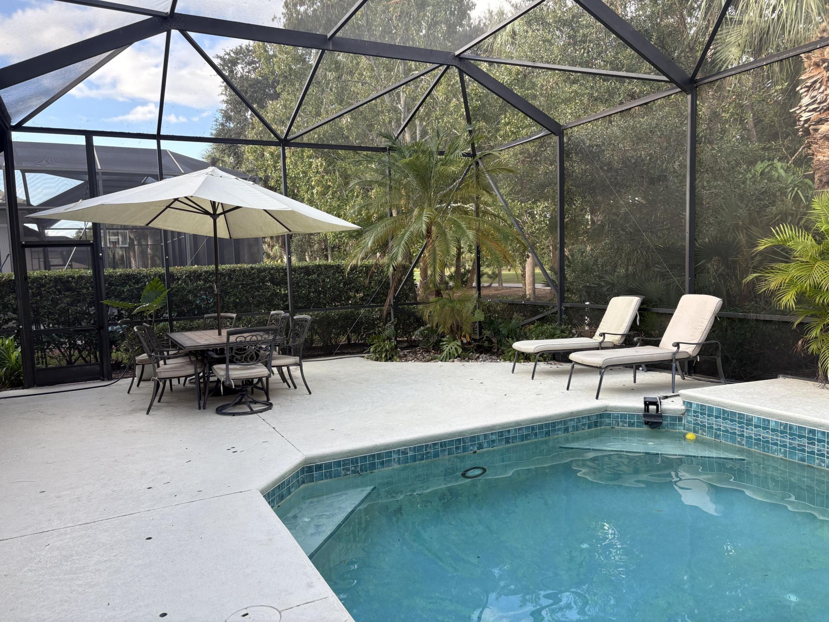
This single-story residence in PGA Village offers 2,737 square feet of living space with three bedrooms and three-and-a-half bathrooms, two-car garage and screened in pool.

Property Summary

MLS Number: B26070297
Status: Active
Days on Market: 8
Subdivision: POD 32 AT THE RESERVE PUD III SPYGLASS
County: Saint Lucie
Bedrooms: 3
Total Square Feet: 2,737
New Constuction: No
Waterfront: No
Property Type: Rental - Single Family
Cooling: Central Air, Ceiling Fan(s)
Garage: 2 car attached
Heating: Central
Lot Size: 0.29 Acres
Roof Type: Concrete, Tile
Stories: 1.0
Year Built: 2002

Featured Amenities

Pantry
Walk-In Closet(s)
Bedroom Layout - Split
Basketball Court
Clubhouse
Fitness Center
Golf Course
Playground
Pool
Tennis Court(s)
Business Center
Community Room

Property Details

Appliances: Gas Water Heater, Dryer, Dishwasher, Gas Range, Microwave, Refrigerator, Water Heater, Washer, Range, Wine Refrigerator
Days on Site: 8
Exterior: Concrete
Outdoor Features: Barbecue, Outdoor Kitchen, Pool Bathroom
Flooring: Carpet, Ceramic Tile, Other, Tile
Furnished: Partially
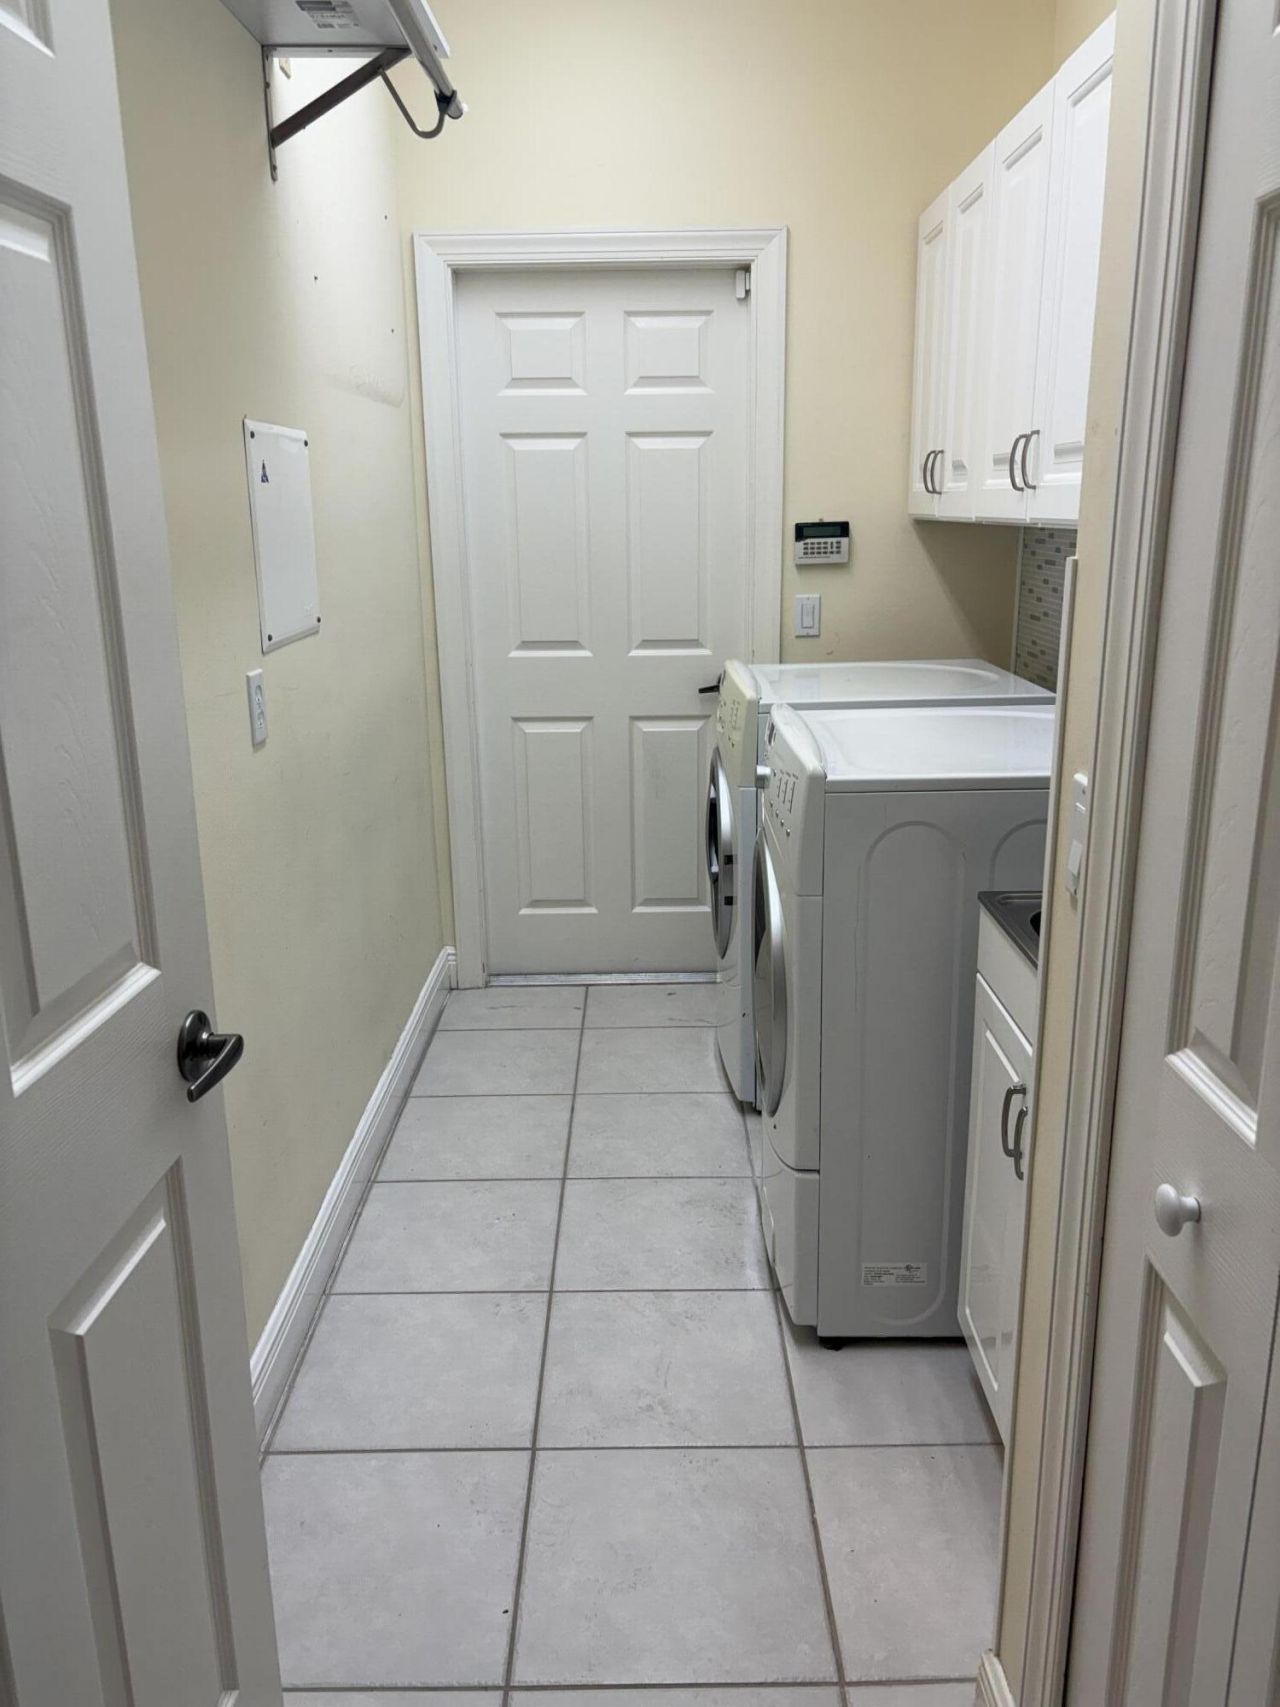
Laundry: Gas Dryer Hookup, Inside, Laundry Room
Lot: Cul-De-Sac
Parcel#: 333460000110007
Parking: Attached Garage, Attached, Driveway, Garage
Parking Notes: Attached Garage, Attached, Driveway, Garage
Patio/Porch: Patio - Screened, Patio
Pets Allowed: No
Pool: In Ground, Screen Enclosure, Private
Rental Term: Annual (1 Year or More)
Restrictions: Other Restrictions, Parking - No Commercial Vehicles
Sewer: Public Sewer
Spa: In Ground
Special View Info: Golf Course
SQFT Living: 2737
Swimming Pool: Yes
Tenant Pays: Electricity, Gas, Insurance, Pest Control, Water
Total Rooms: 3
Utilities: Cable Connected, Electricity Connected, Propane, Sewer Connected, Water Connected
Construction: Concrete

Neighborhood Information

Neighborhood Map

Neighborhood Hero

Neighborhood Highlights

Neighborhood Characteristics

Neighborhood Market Trend

Neighborhood Schools

Courtesy of

Agency Name: Hudson Legacy Group, LLC
Agent Name: Cheerawan Dauber
Agency Phone: 914-310-0068

agent picture

Presented by

Agent Name: Roni Sterin
Agent Phone: 305.942.7446
Agency Title: The Keyes Company
Request Info

IDX logo

Roni Sterin
keyes.com
Agent Cell:
305.942.7446

Login to My Keyes Account


