SIGN UP Login/Register
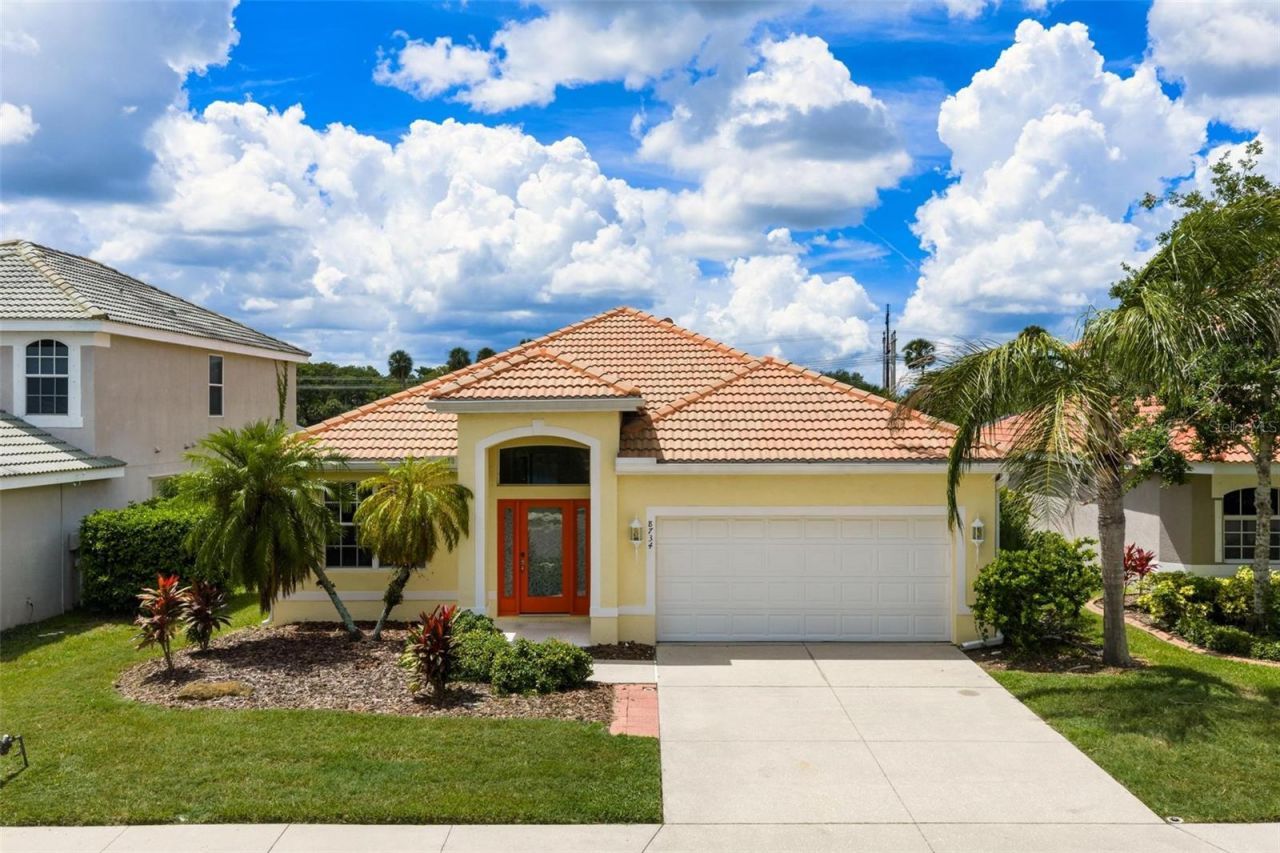
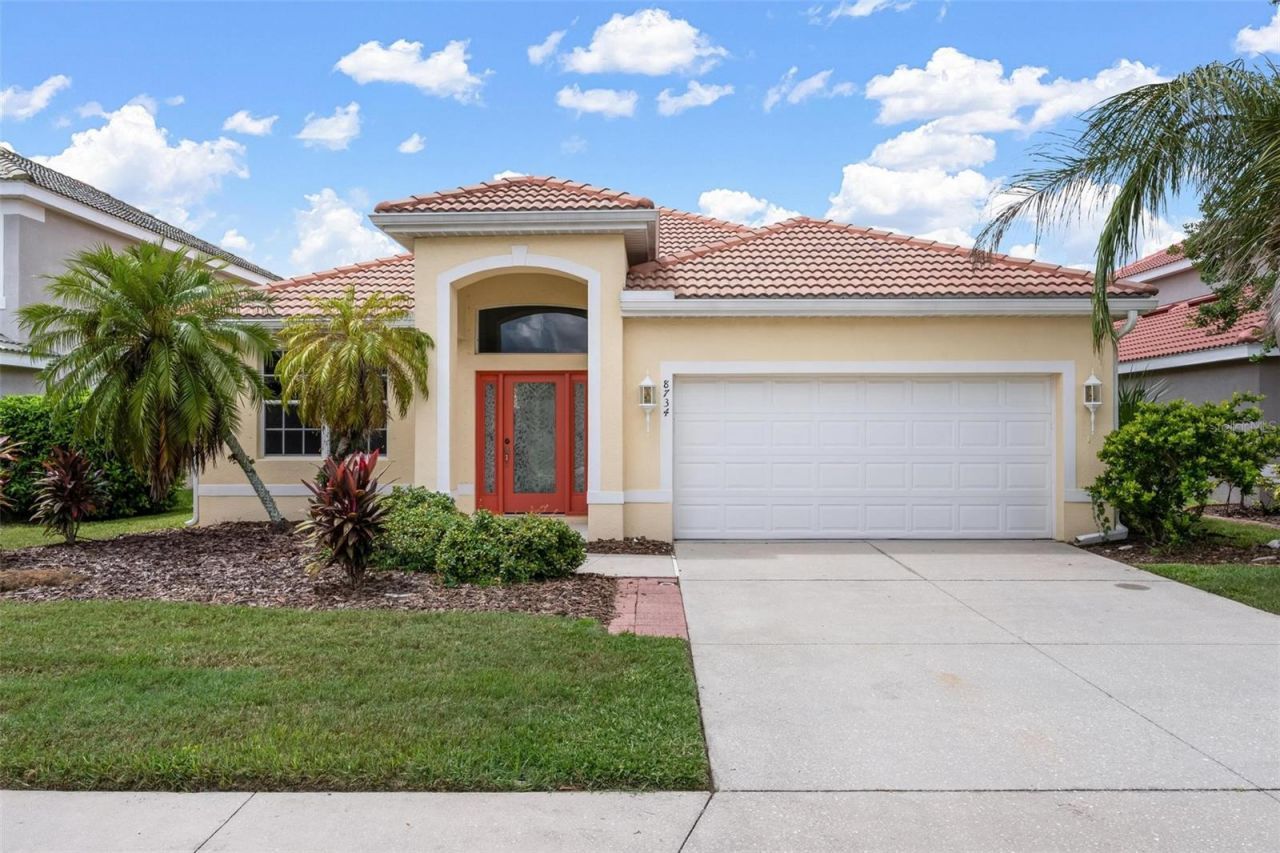
8734 Monterey Bay Loop , Bradenton, FL 34212 Photo
New
8734 Monterey Bay Loop , Bradenton, FL 34212 Photo
New
8734 Monterey Bay Loop , Bradenton, FL 34212 Photo

37 Photos

8734 Monterey Bay Loop Bradenton, FL 34212
$415,000
  • Beds
    3
  • Baths
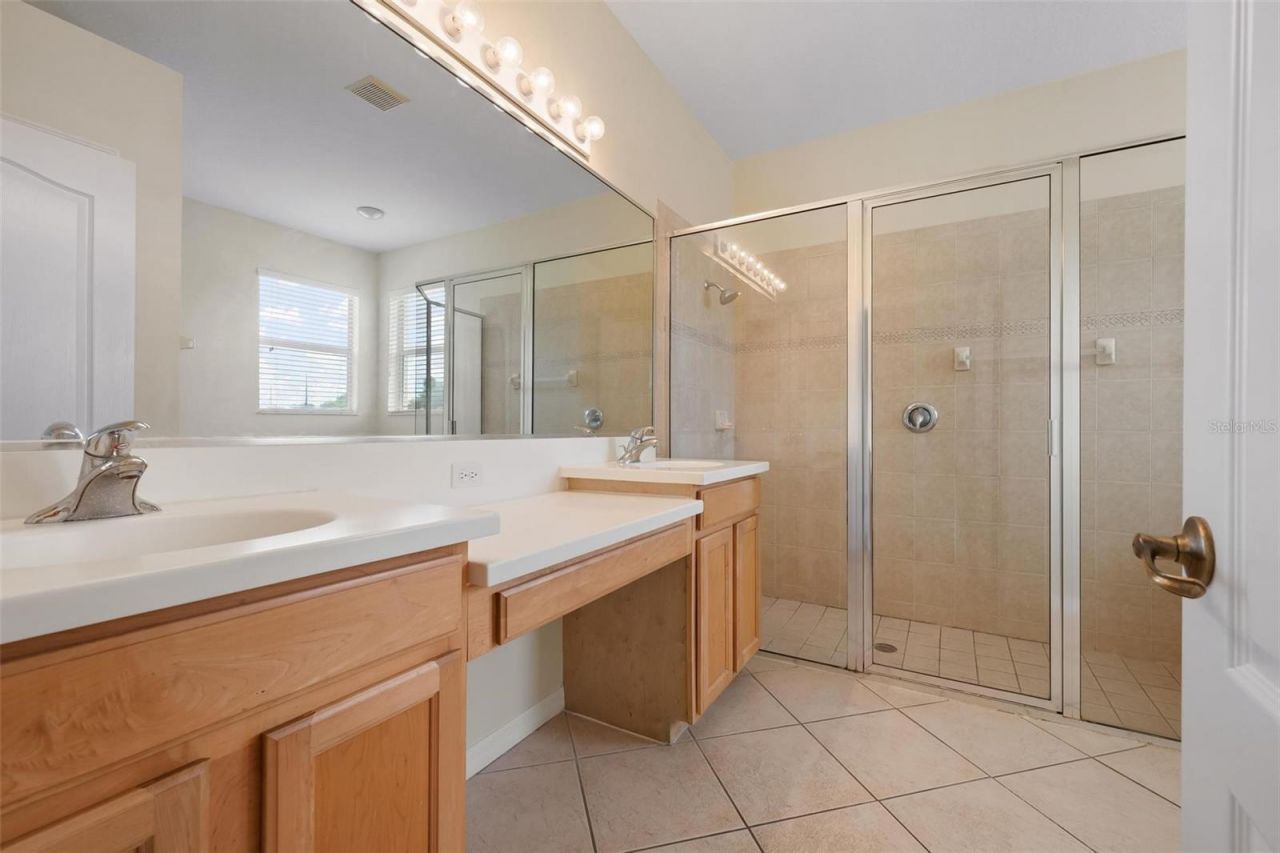
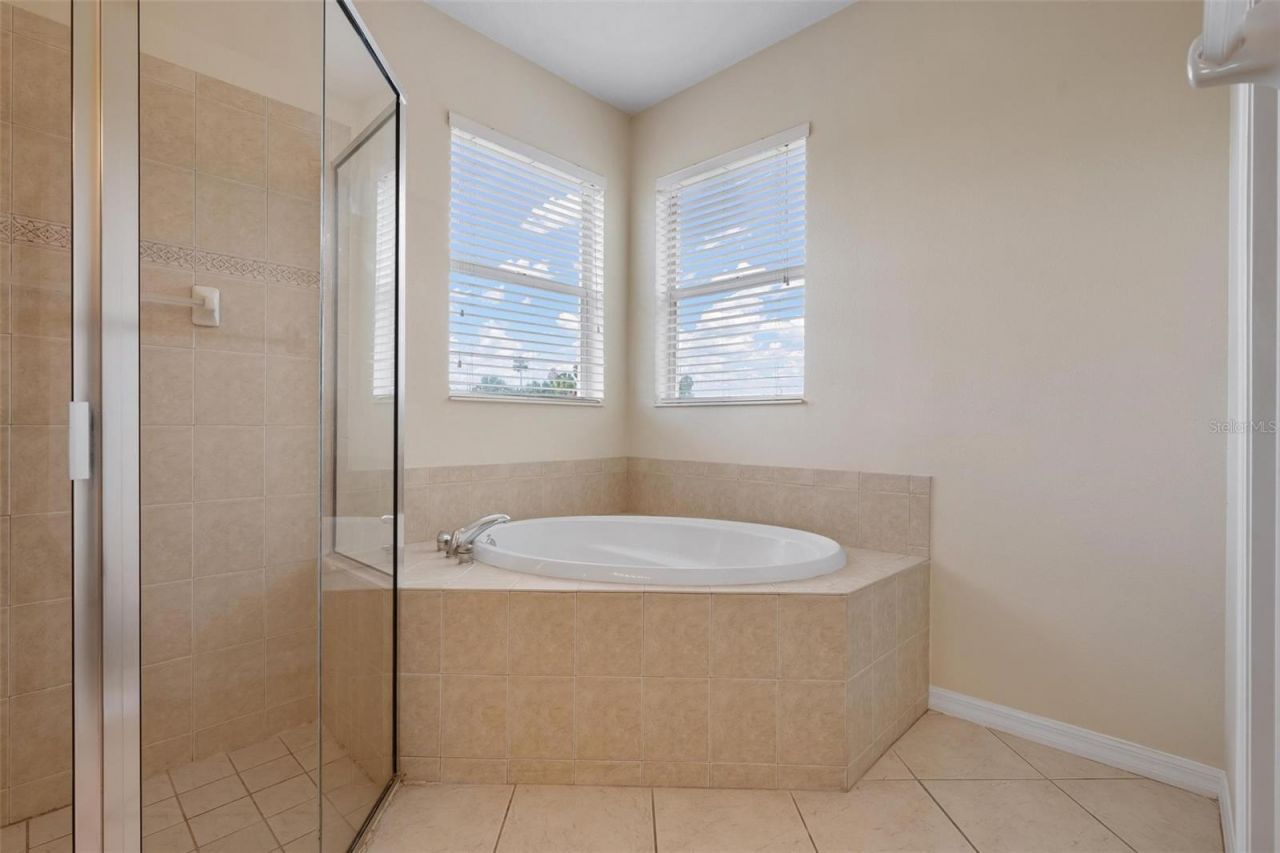
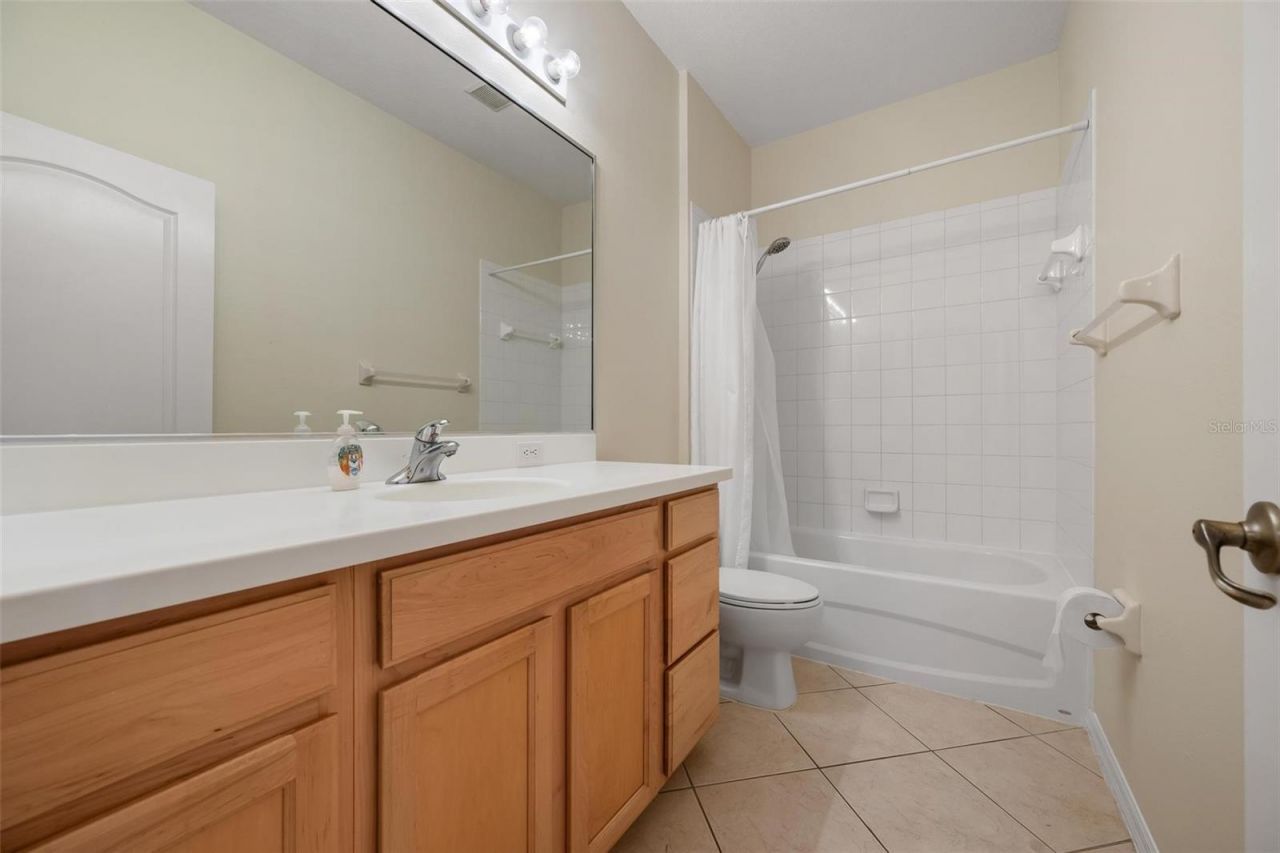
    2 full
  • Total Square Feet
    2,014
  • Lot Size
    0.15 acre(s)

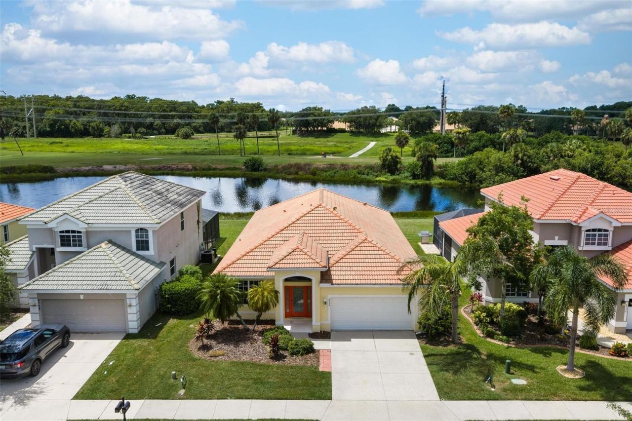
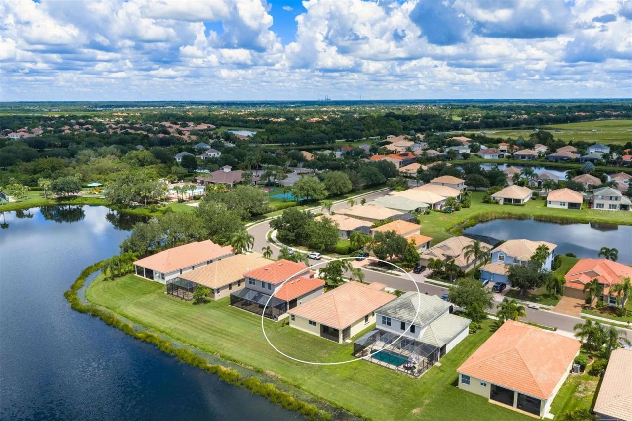
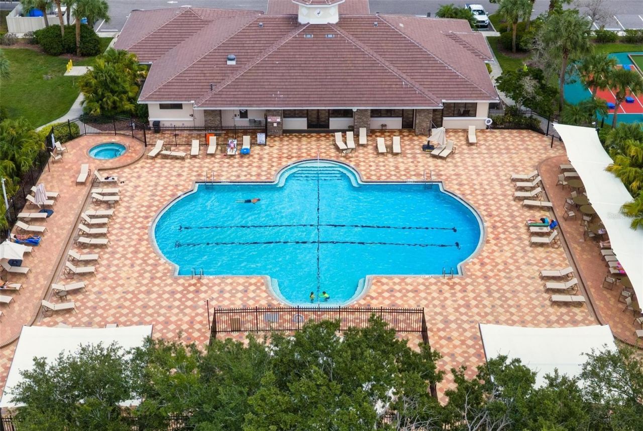
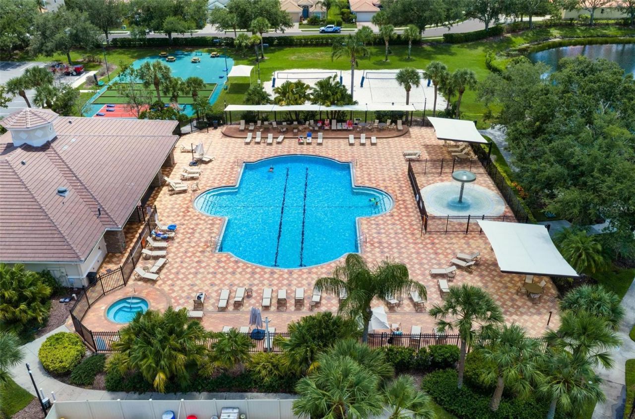
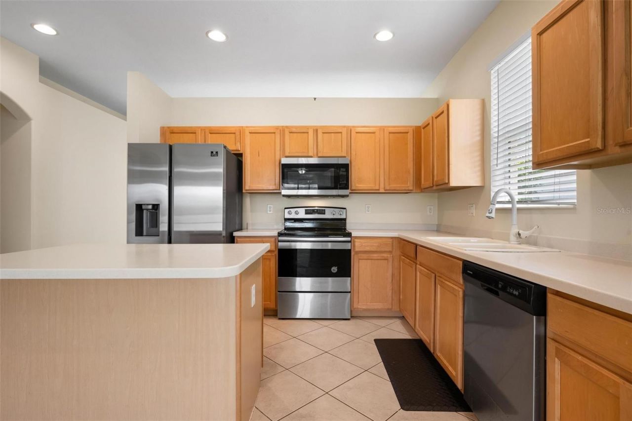
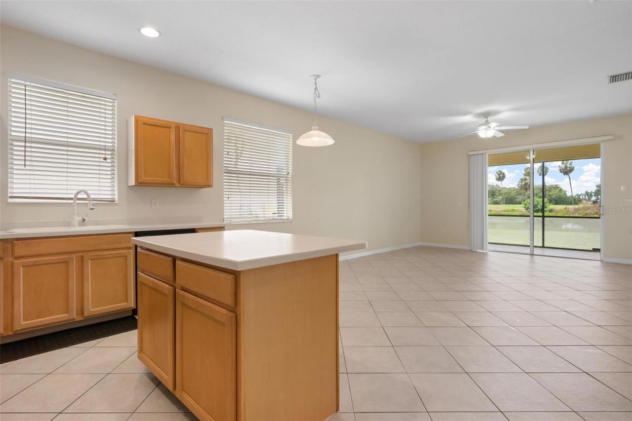
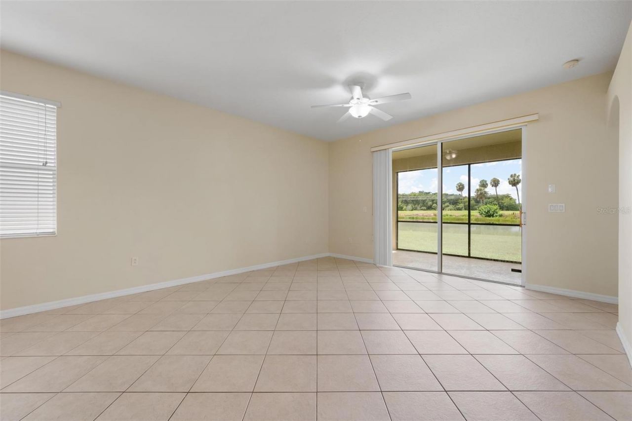
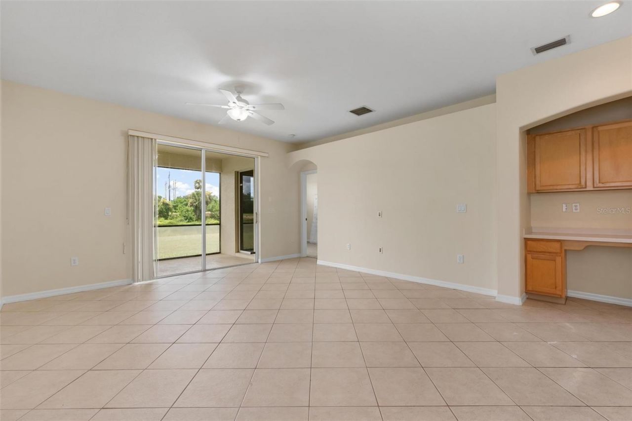
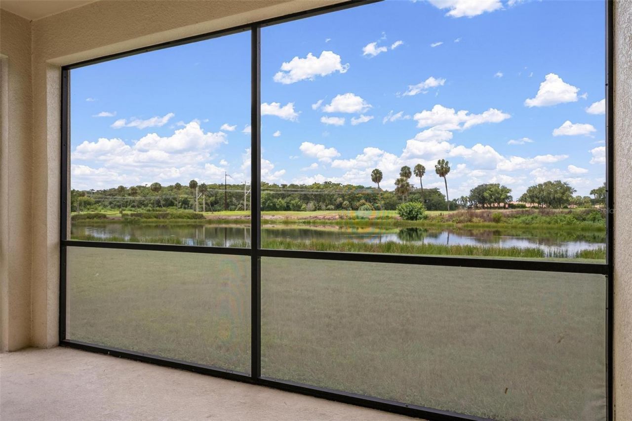
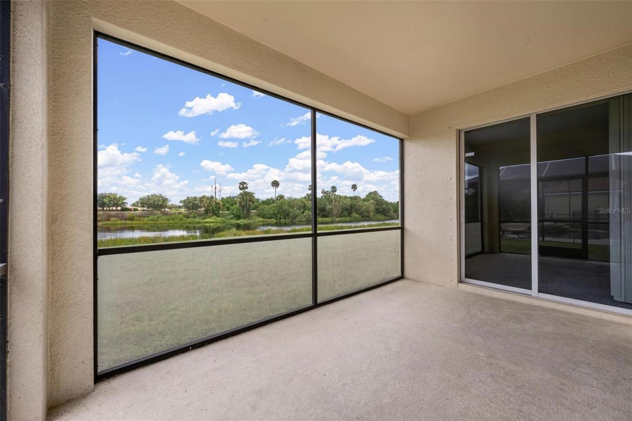
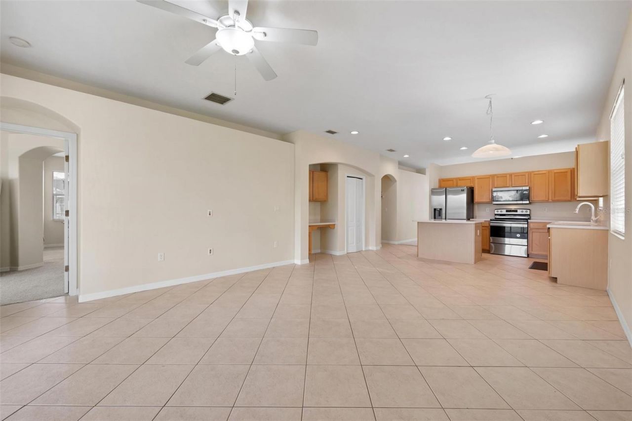
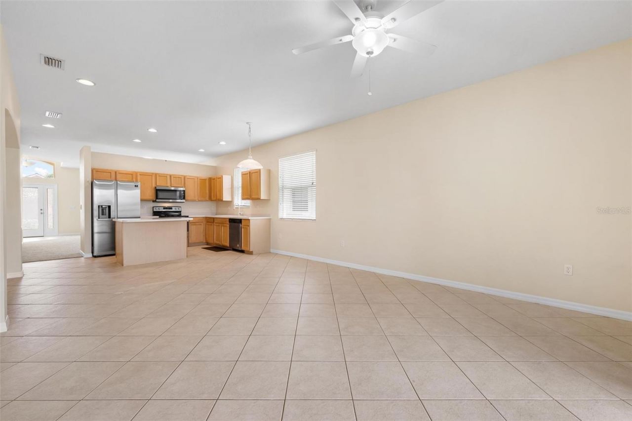
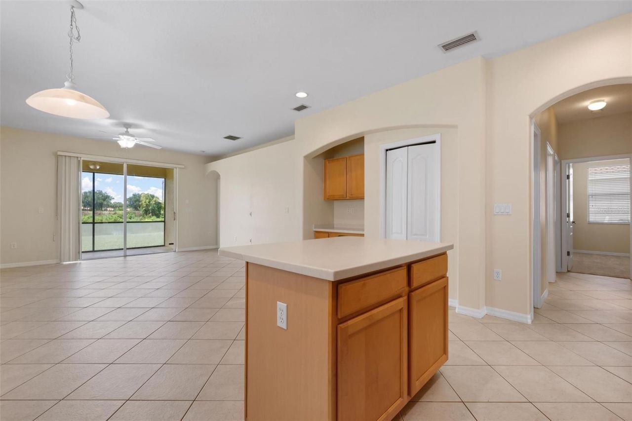
Welcome to the glorious, gated, master-planned community of Stoneybrook at Heritage Harbour, where exquisite resort-style living makes every day an absolute joy! This sunny, cheery home is the perfect place to live your dream! Spacious, airy, with room to roam, this 3/2 open floor plan was designed for entertaining your family, friends, and frolicking puppies. Enjoy cappuccino mornings while basking on your lovely lanai, surrounded by the serene atmosphere of the lake. Only a 5-minute walk to th...

View More

Property Summary

MLS Number: A4704475
Status: Active
Days on Market: 5
Subdivision: STONEYBROOK AT HERITAGE HARBOUR D-1
County: Manatee
Bedrooms: 3
Total Square Feet: 2,014
Price Per Sq. Ft.: $206
New Constuction: No
Waterfront: No
Property Type: Residential - Single Family
Cooling: Central Air
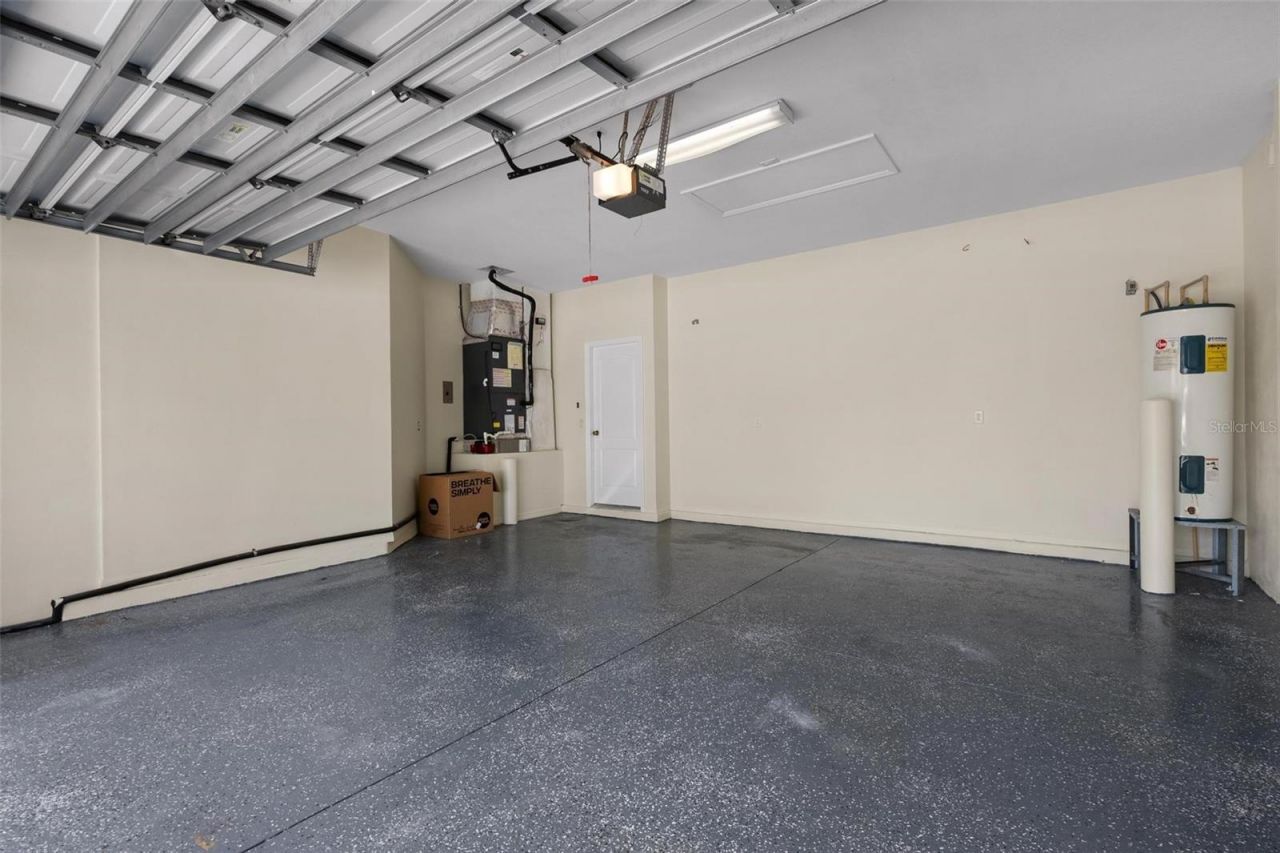
Garage: 2 car attached
Heating: Central
Lot Size: 0.15 Acres
Roof Type: Tile
Stories: 1.0
Year Built: 2005
Taxes: $6,132
HOA Y/N: Yes

Featured Amenities

Ceiling Fans(s)
Living Room/Dining Room Combo
Open Floorplan
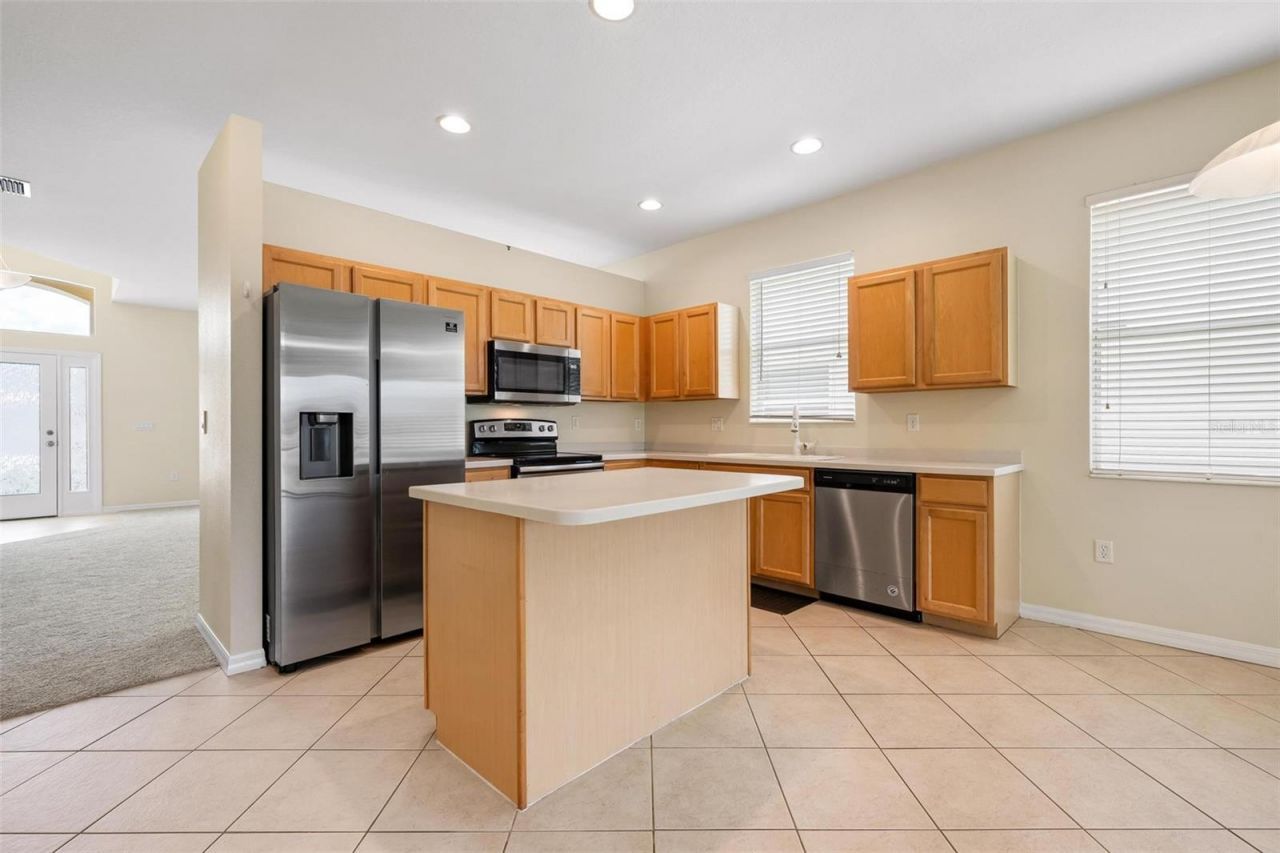
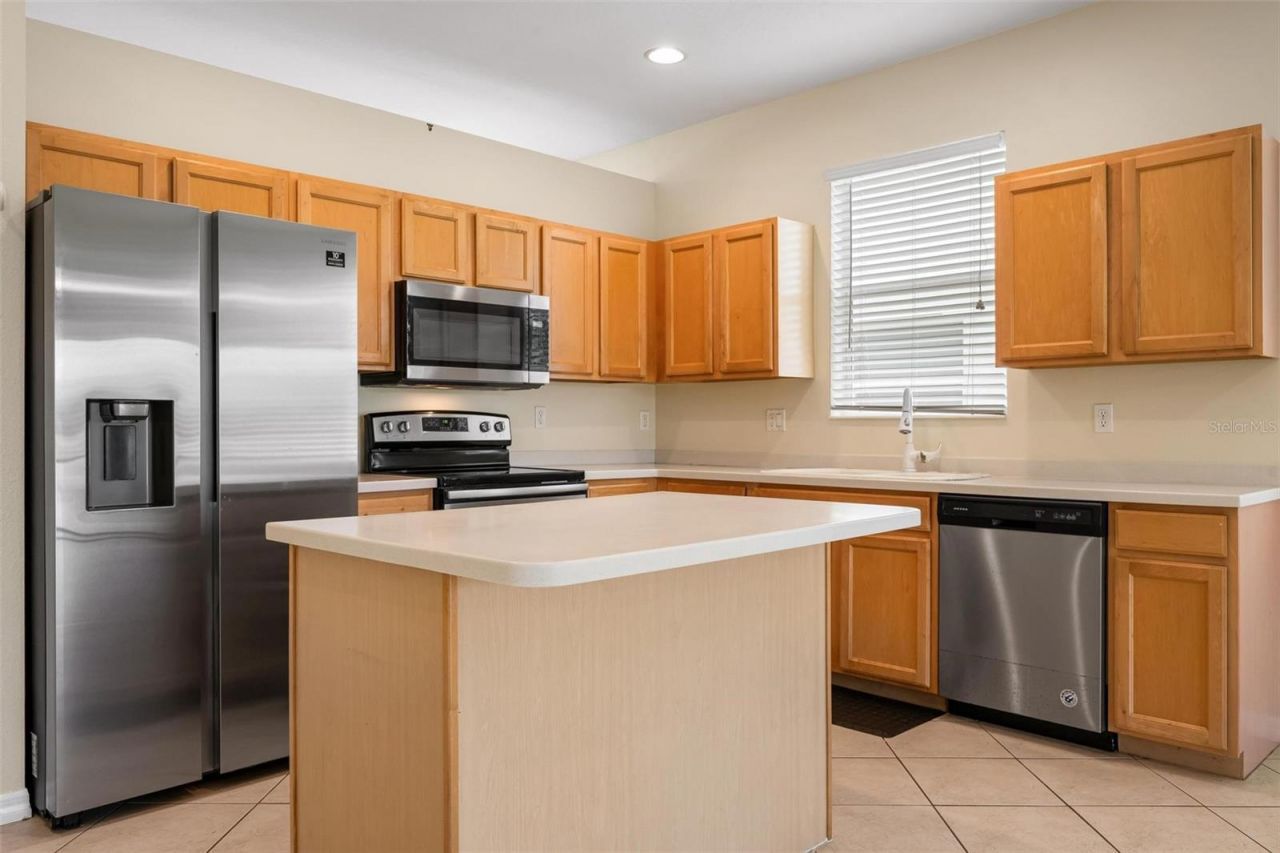
Solid Surface Counters
Solid Wood Cabinets
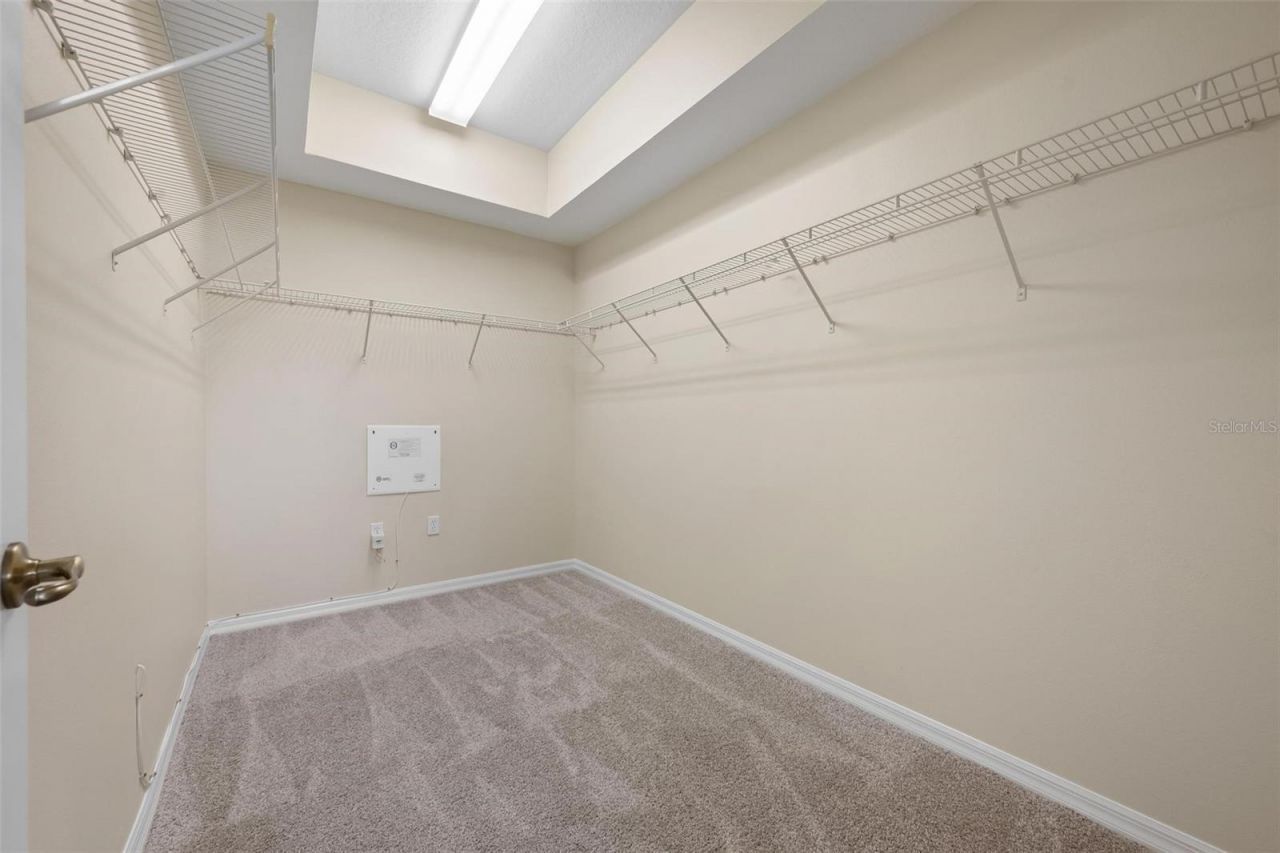
Walk-In Closet(s)
Window Treatments

Property Details

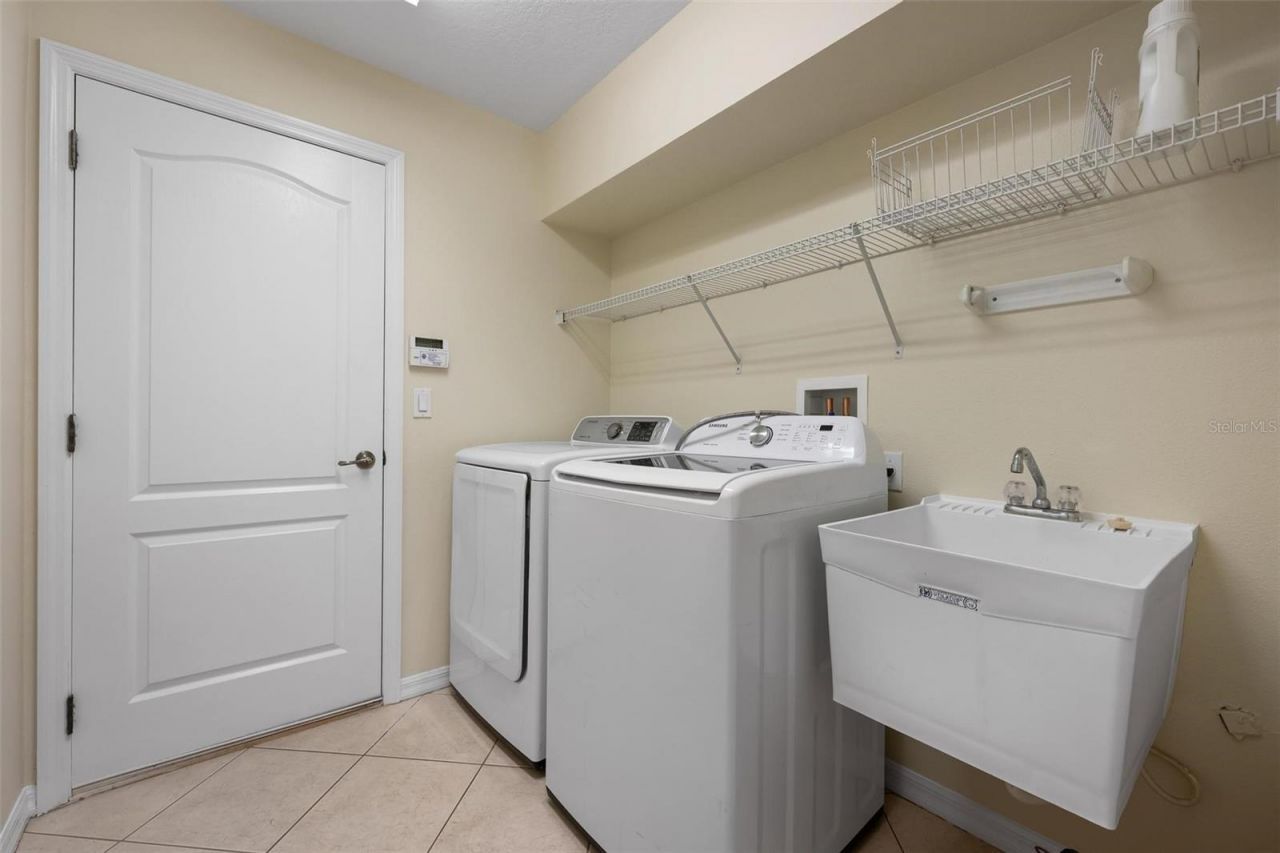
Appliances: Dishwasher, Dryer, Microwave, Range, Refrigerator, Washer
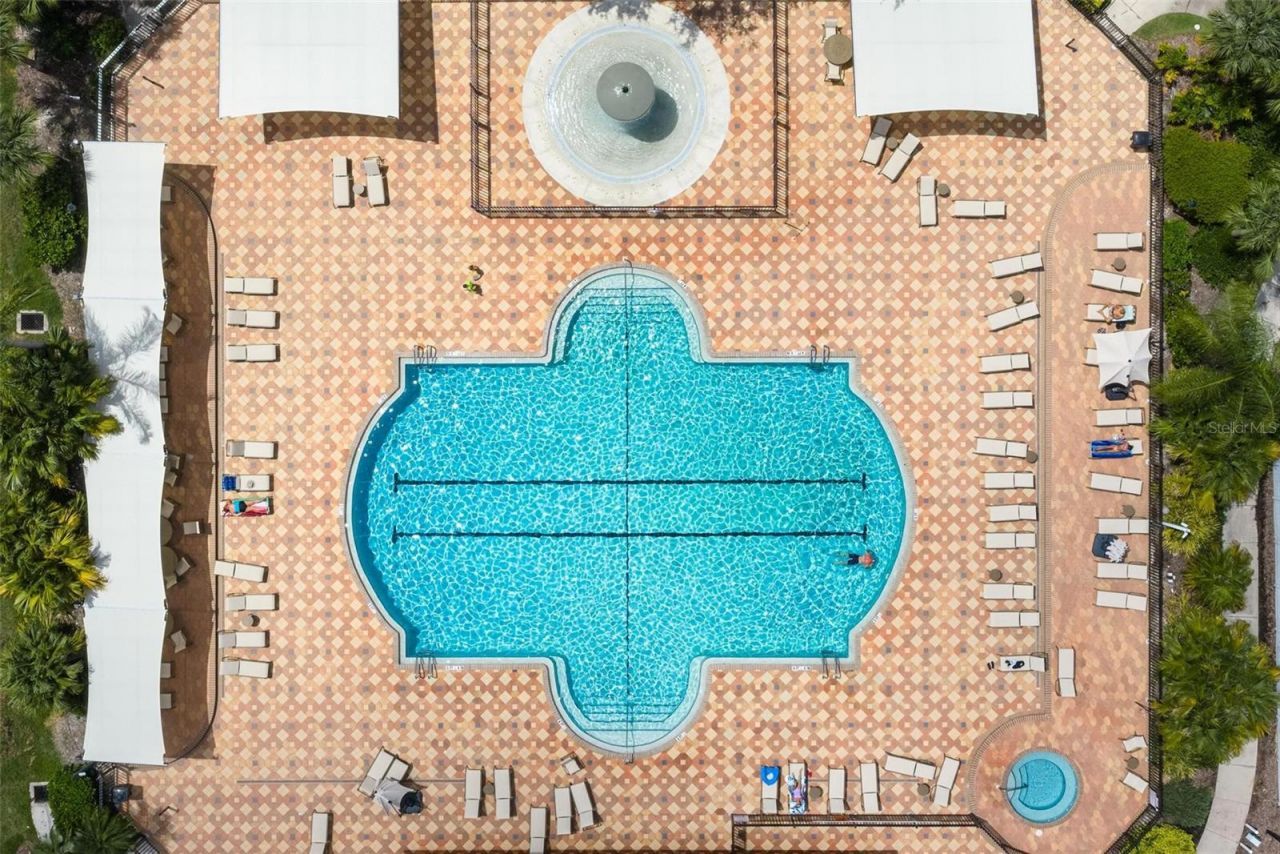
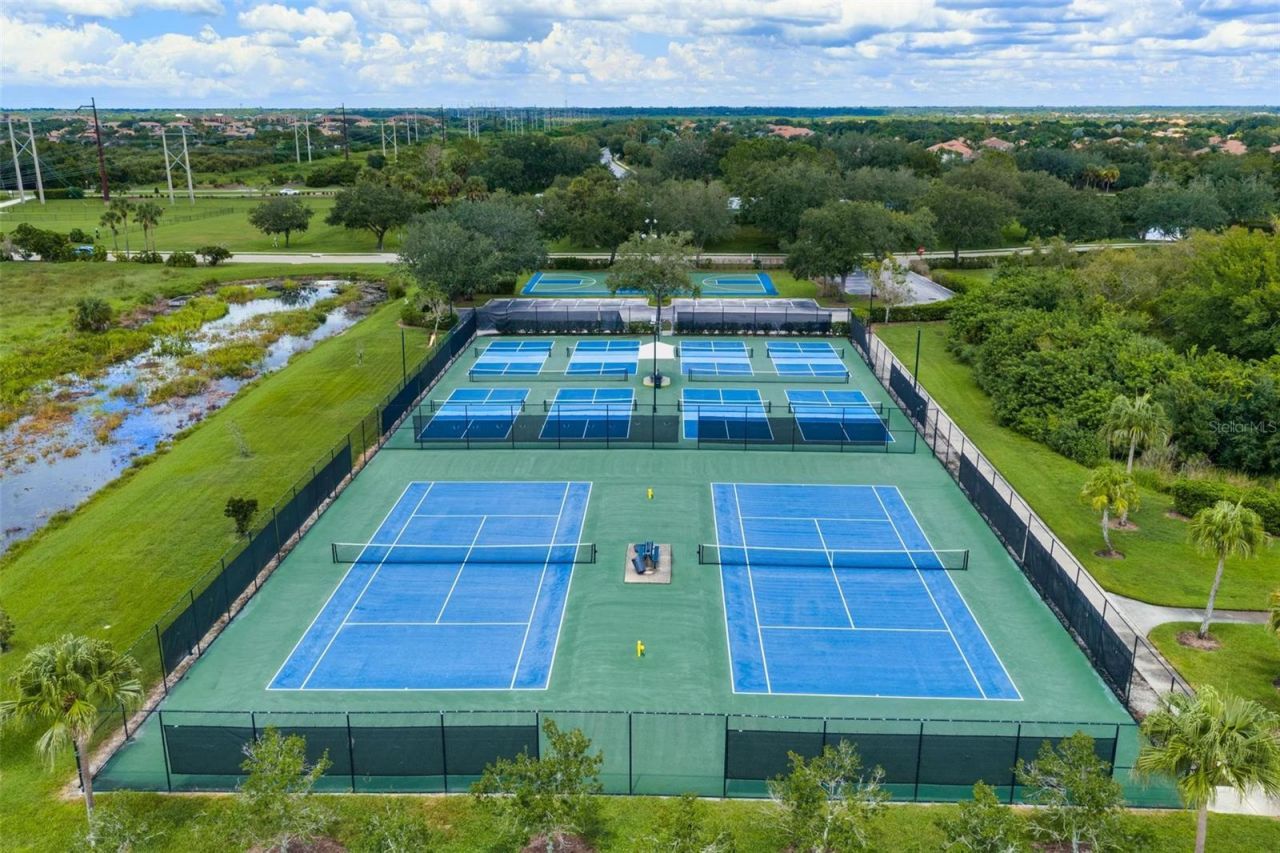
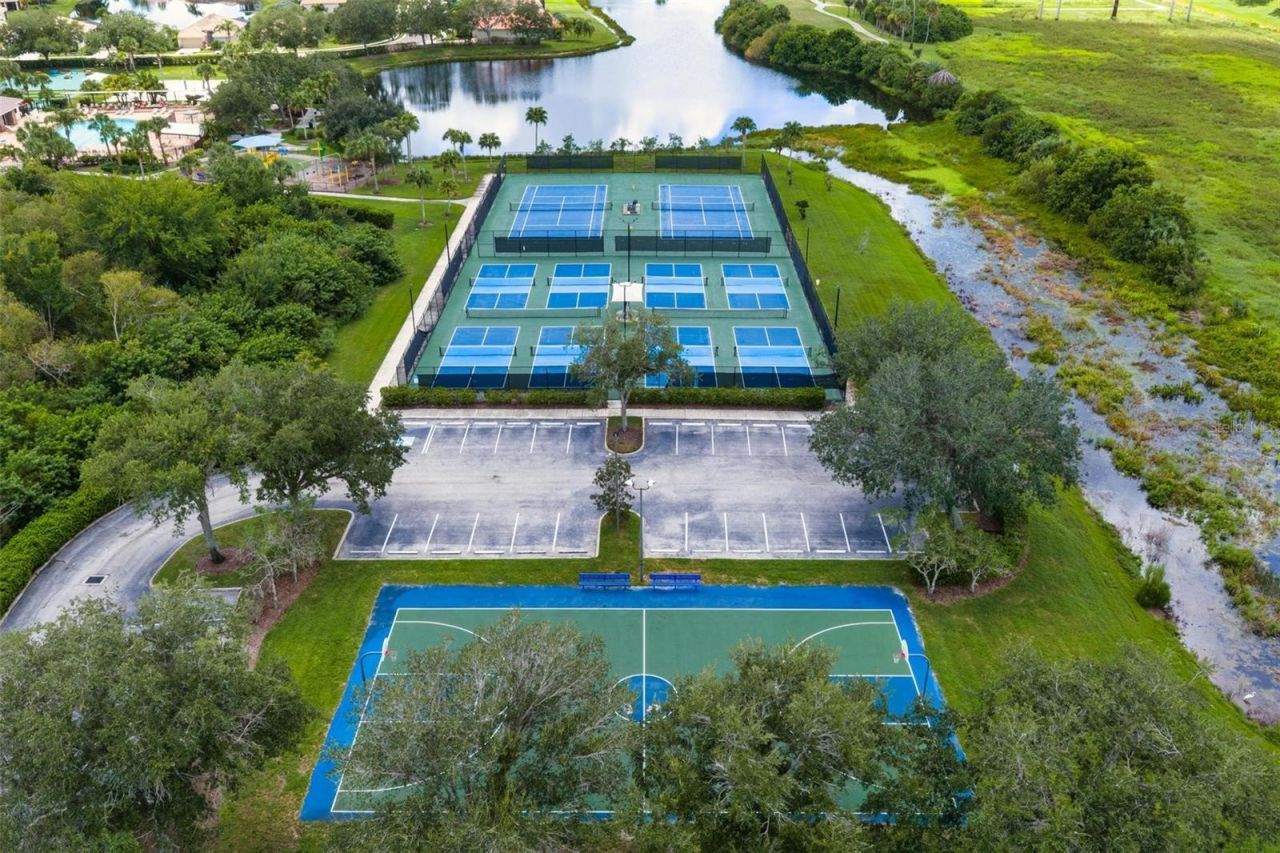
Community Features: Association Recreation - Owned, Clubhouse, Deed Restrictions, Dog Park, Fitness Center, Gated Community - No Guard, Golf Carts OK, Golf, Park, Playground, Pool, Sidewalks, Tennis Court(s)
Days on Site: 5
Directions: I-75 to 64 East. Turn left onto Grand Harbour Parkway. Continue straight onto Stone Harbour Loop, (scan your driver's license at the guard gate), turn left onto Brookfield Terrace, turn left onto Golden Harbour Trail, turn left onto Monterey Bay Loop. Hom
Exterior: Block, Stucco
Outdoor Features: Hurricane Shutters
Flood Zone Code: X
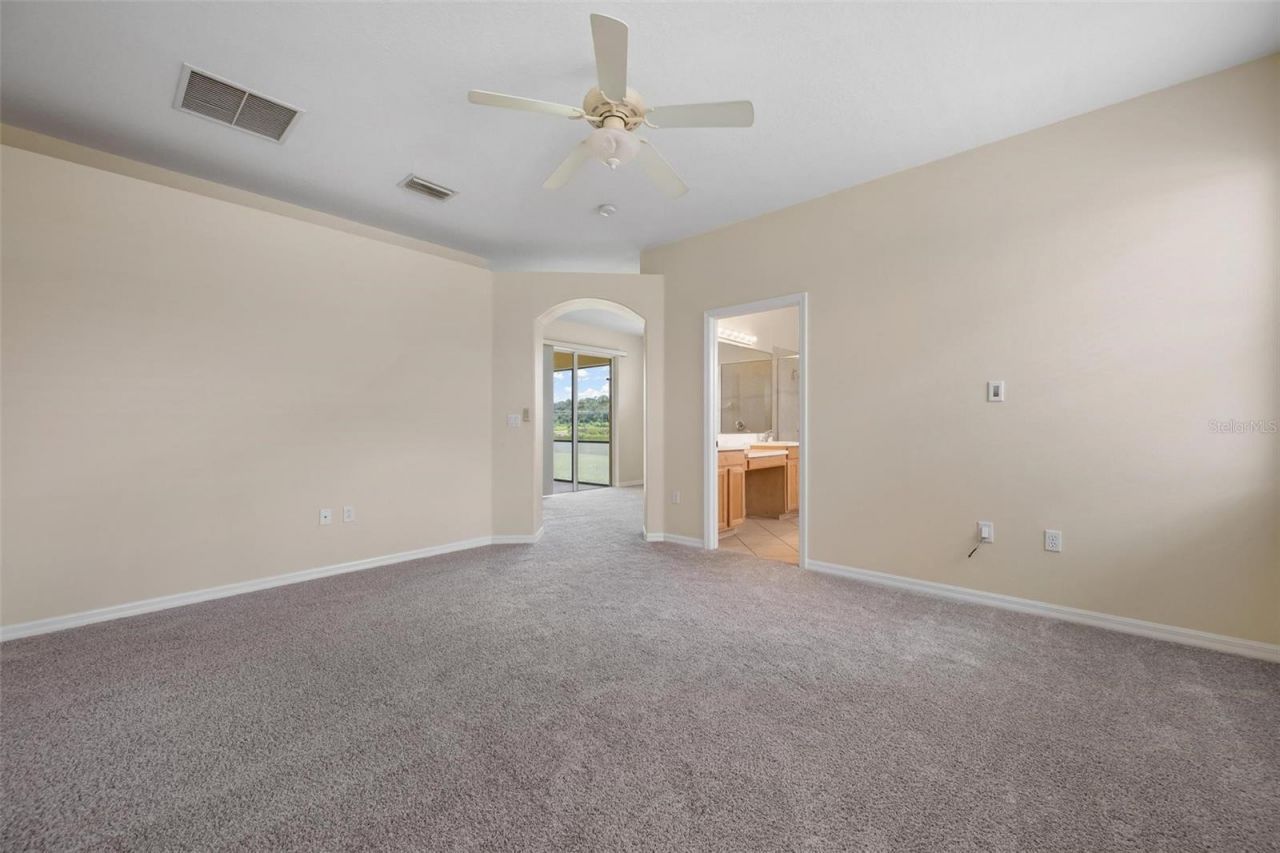
Flooring: Carpet, Tile
Foundation: Slab
Garage Dimensions: 20X21
Home Warranty Y/N: No
Listing Terms: Cash, Conventional
Lot: Landscaped, Near Golf Course
Lot Dimensions: 0.15
Number of Pets: 2
Ownership: Fee Simple
Patio/Porch: Porch, Rear Porch, Screened
Pets Allowed: Yes
Pets Restrictions: Buyer must verify pet restrictions. See HOA docs/contact HOA.No aggressive breeds and no fences allowed in Stoneybrook.No overnight parking on streets.
Property Attached Y/N: No
Property Sub-Type: Single Family Residence
Sewer: Public Sewer
Showing Instructions: Supra Lock Box, Appointment Only, See Remarks, ShowingTime
Special Sale Provisions: None
Utilities: BB/HS Internet Available, Cable Available, Electricity Connected, Sewer Connected, Sprinkler Recycled, Underground Utilities, Water Connected
Vegetation: Trees/Landscaped
Water: Public
Water Access Y/N: No
Water View: Lake
Windows: Blinds
Zoning: PDMU
Construction: Block,Stucco

Room Sizes

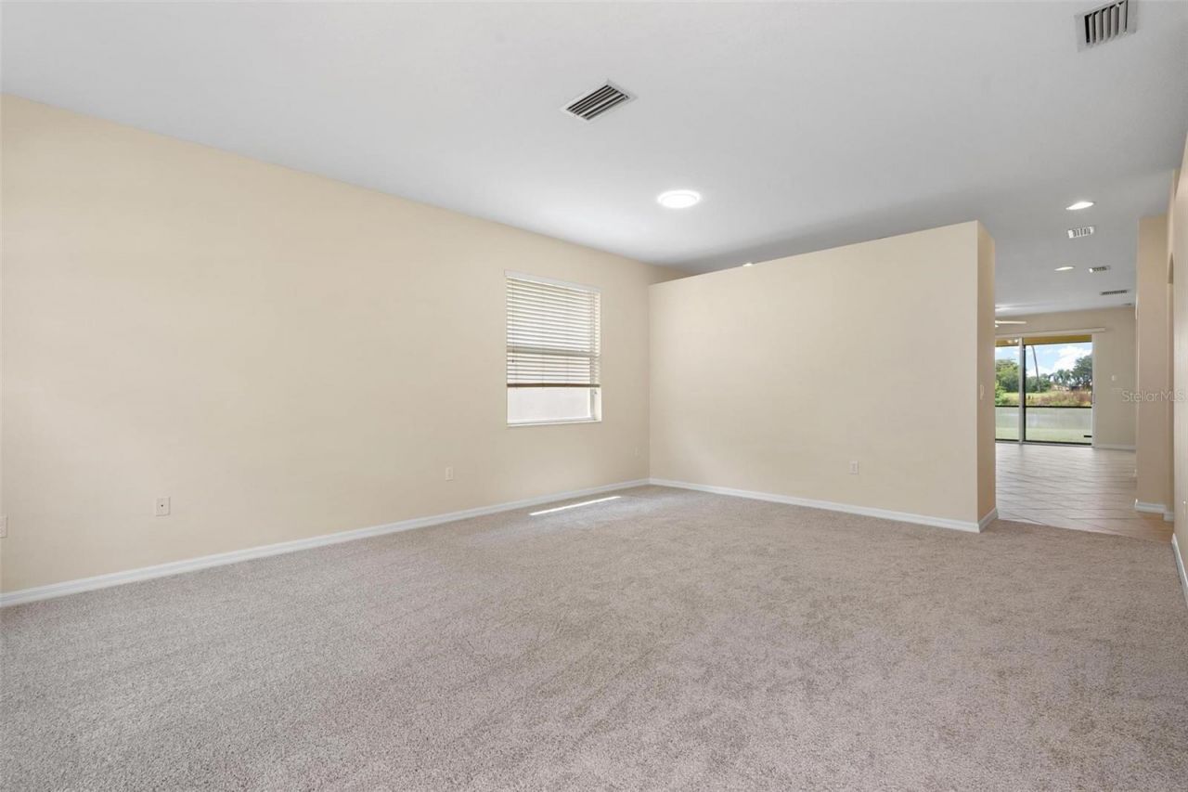
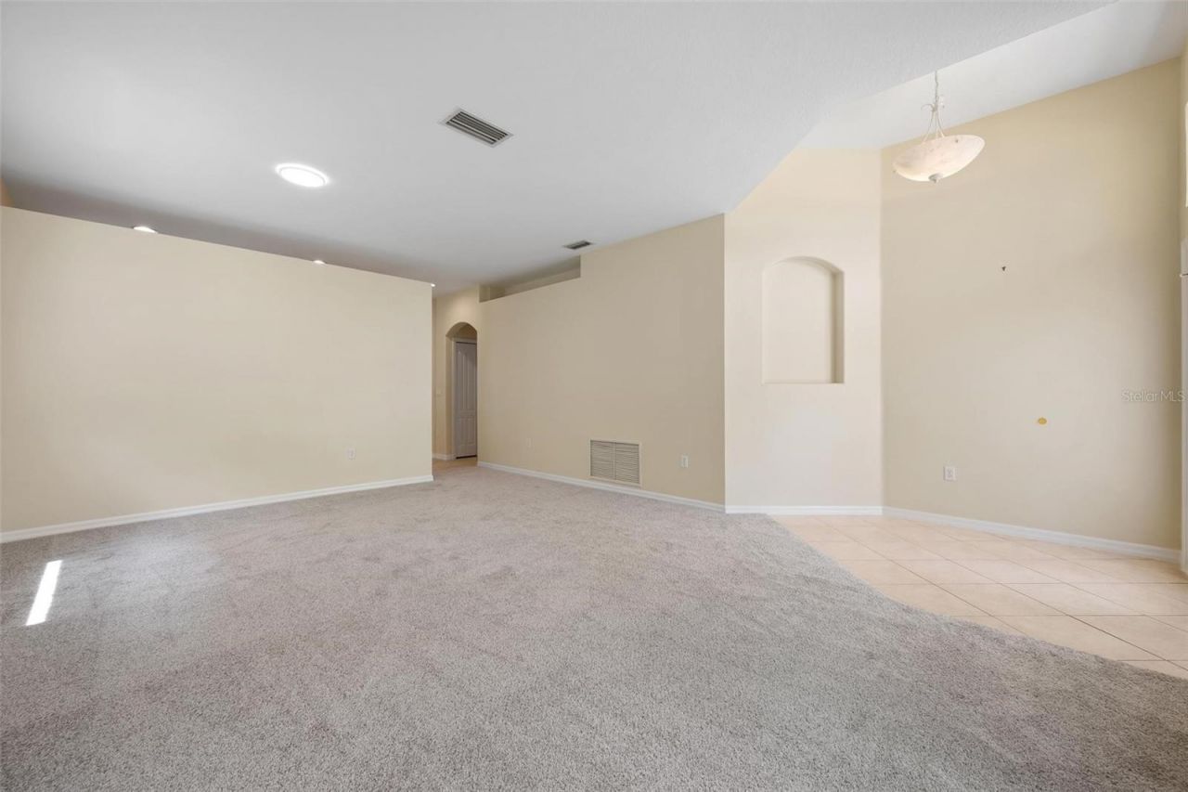
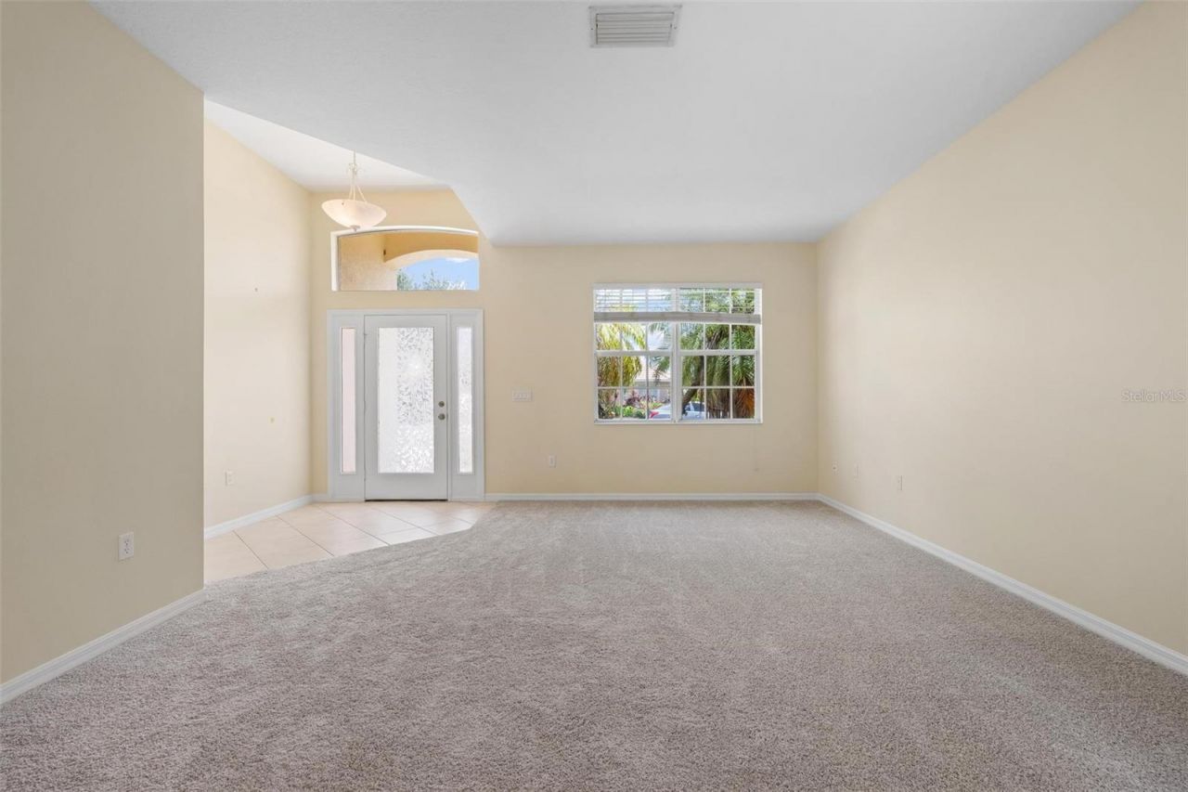
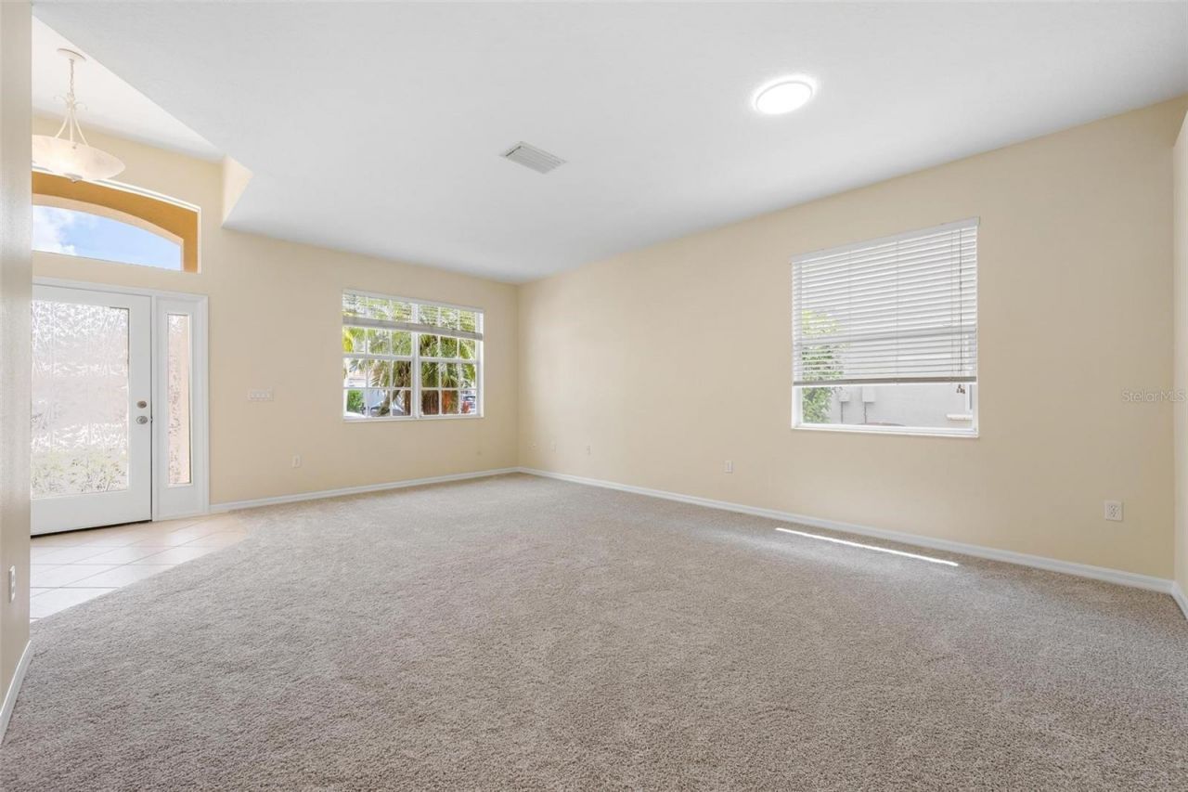
Great Room: 15x15
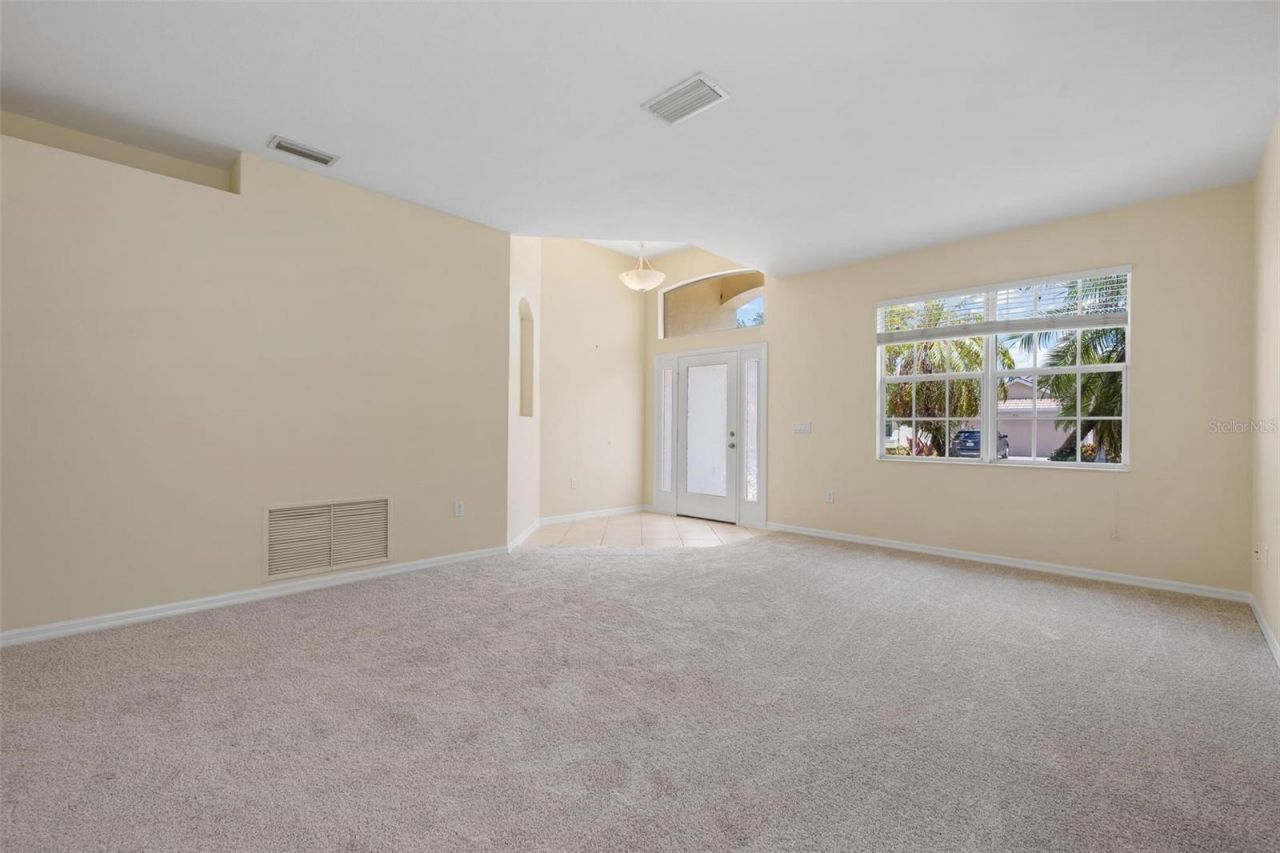
Living Room: 20x15
Kitchen: 12x12
Dining Room: 15x14
Office: 13x10
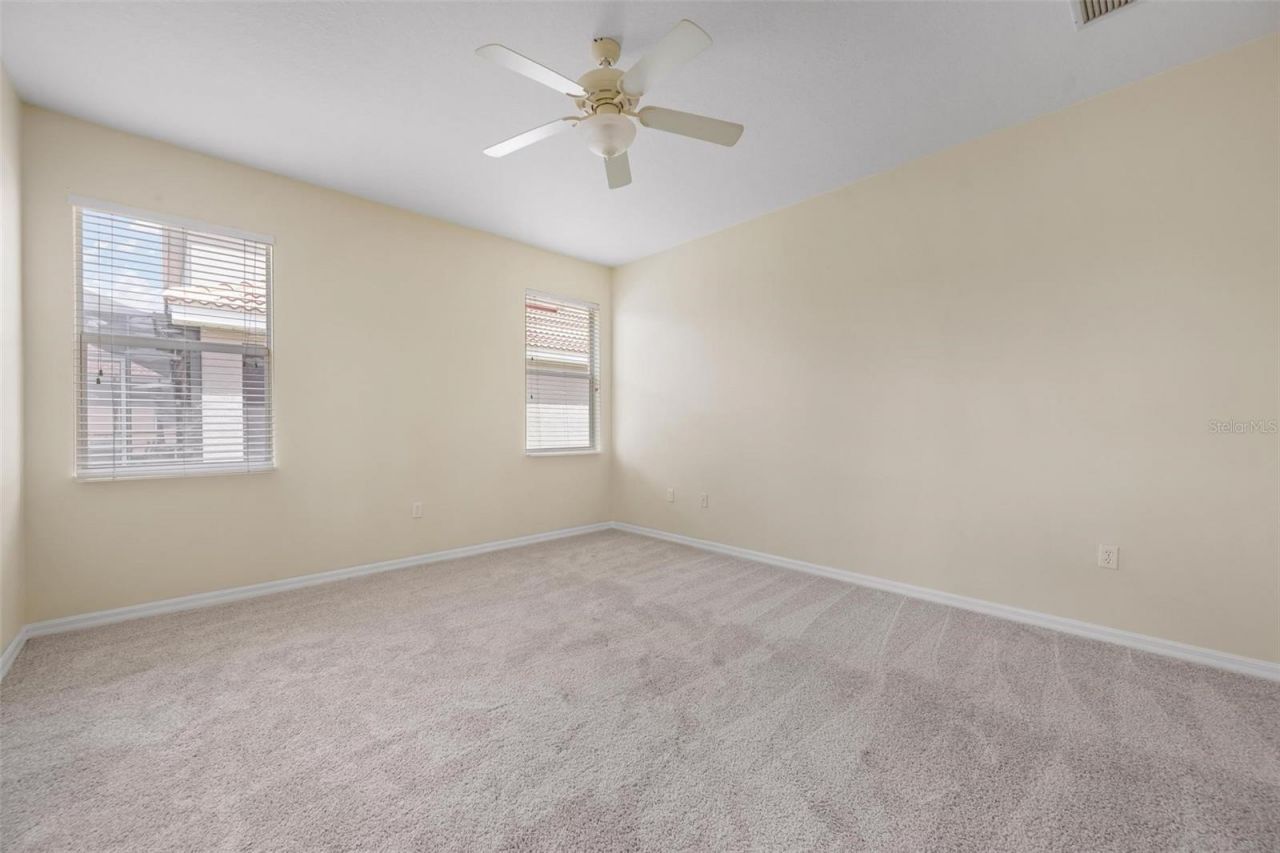
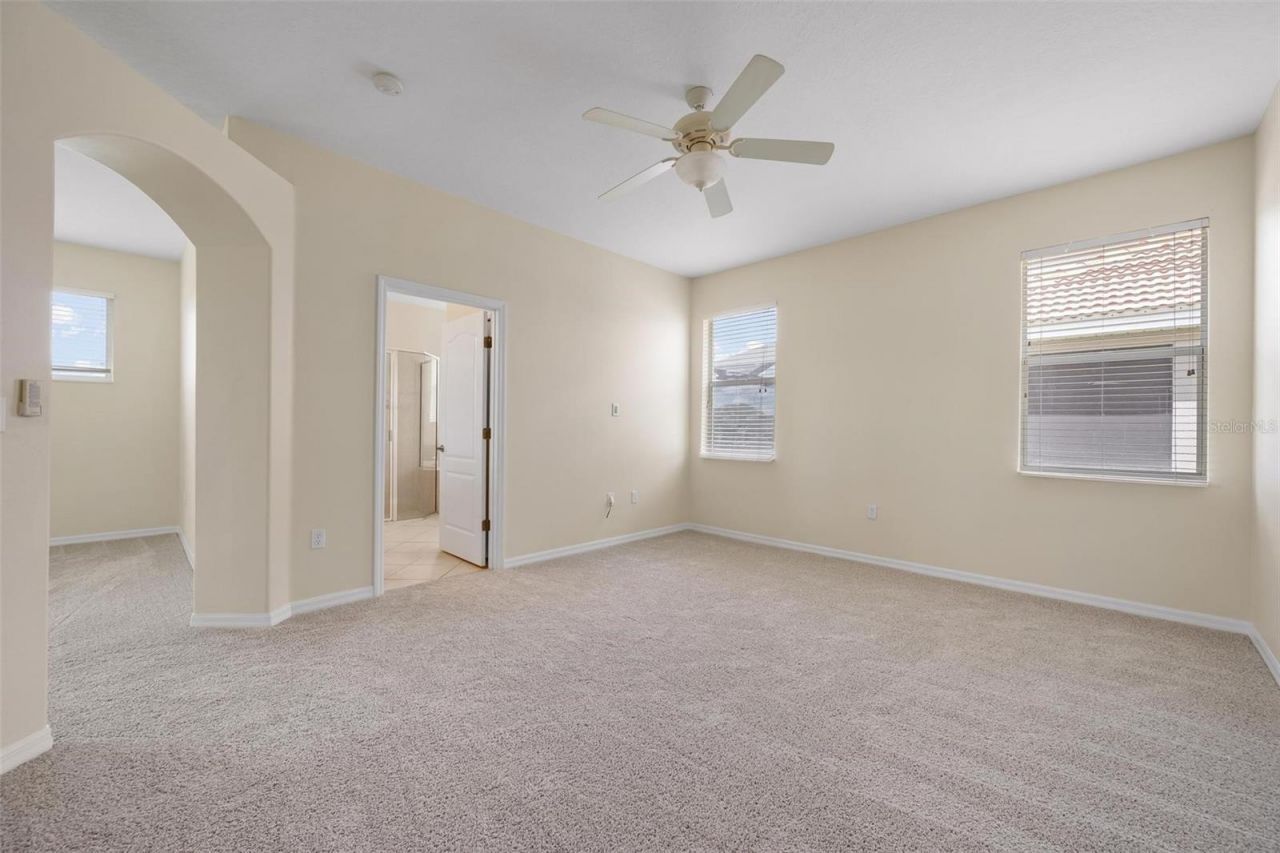
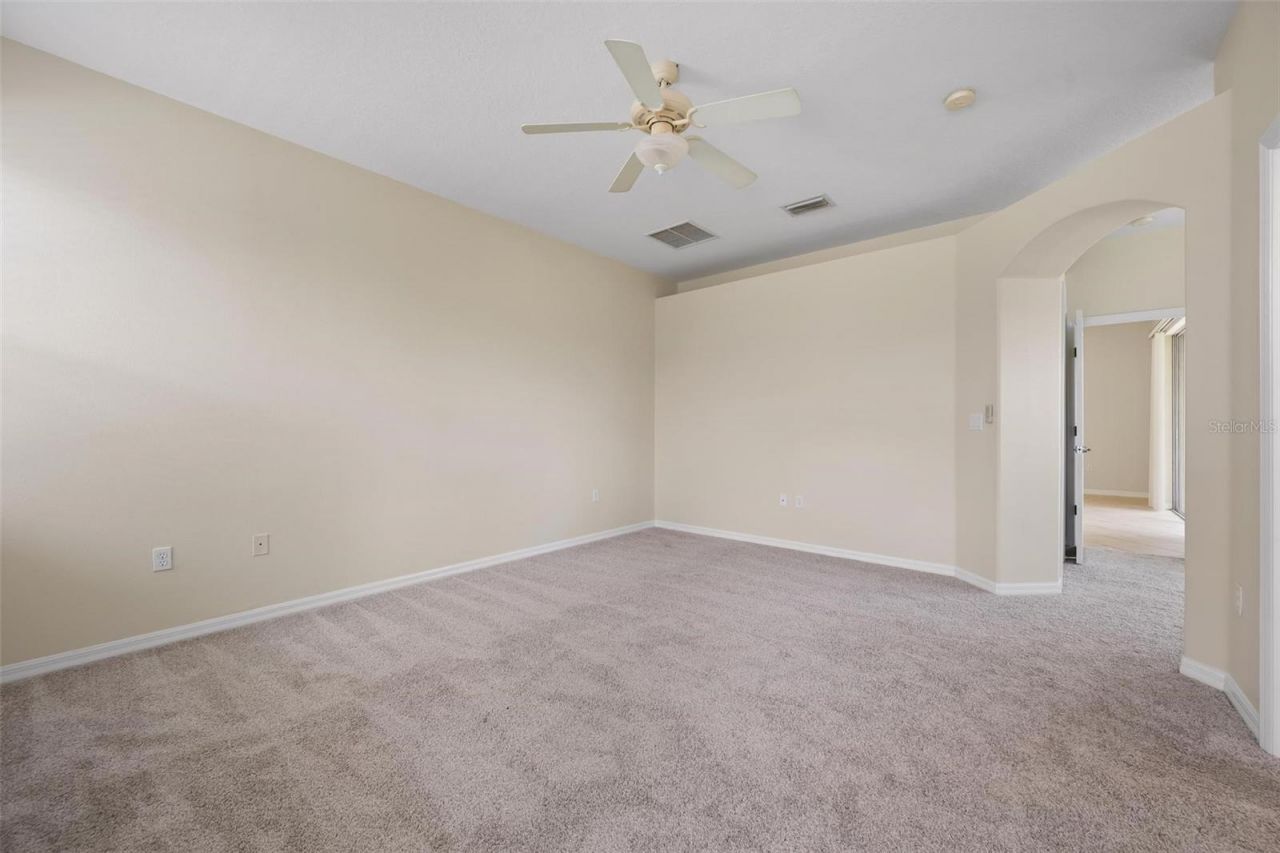
Primary Bedroom: 16x13
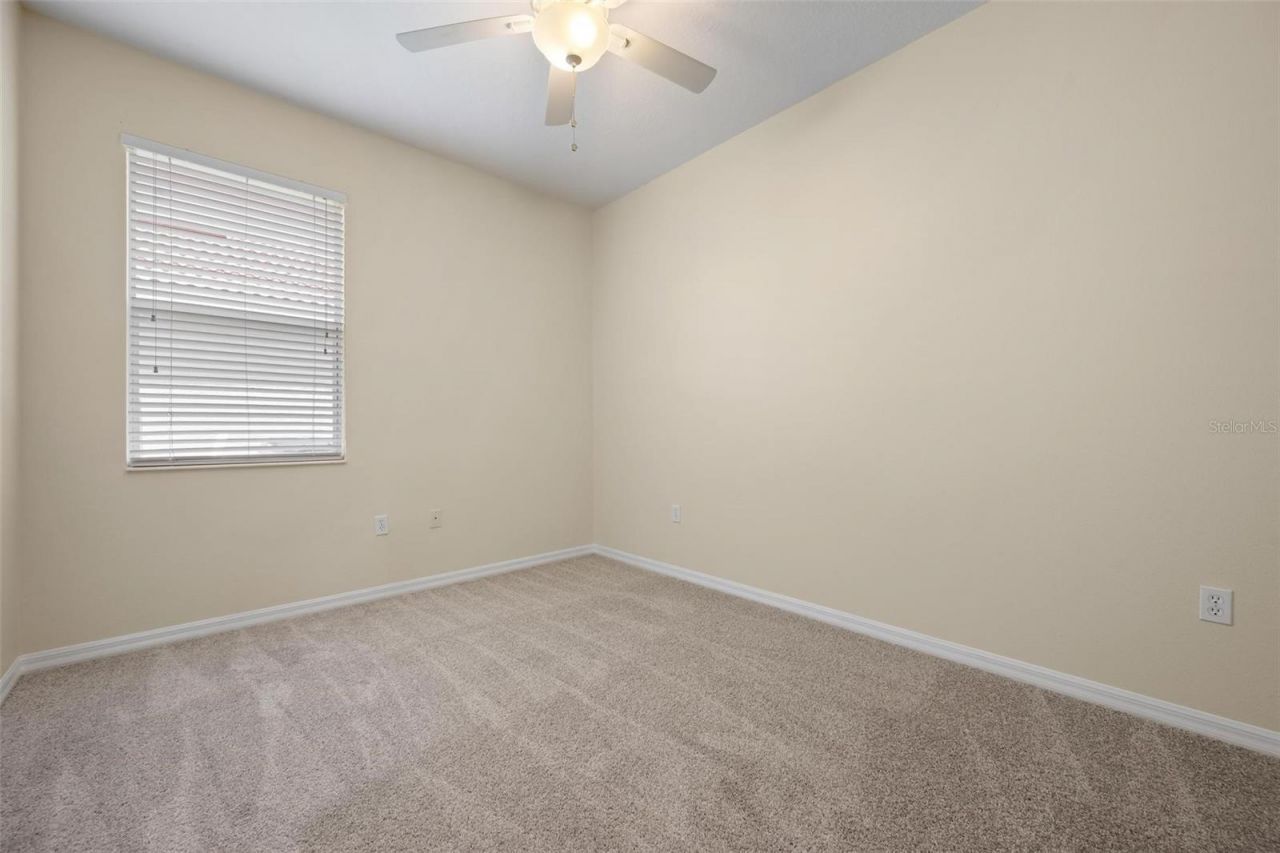
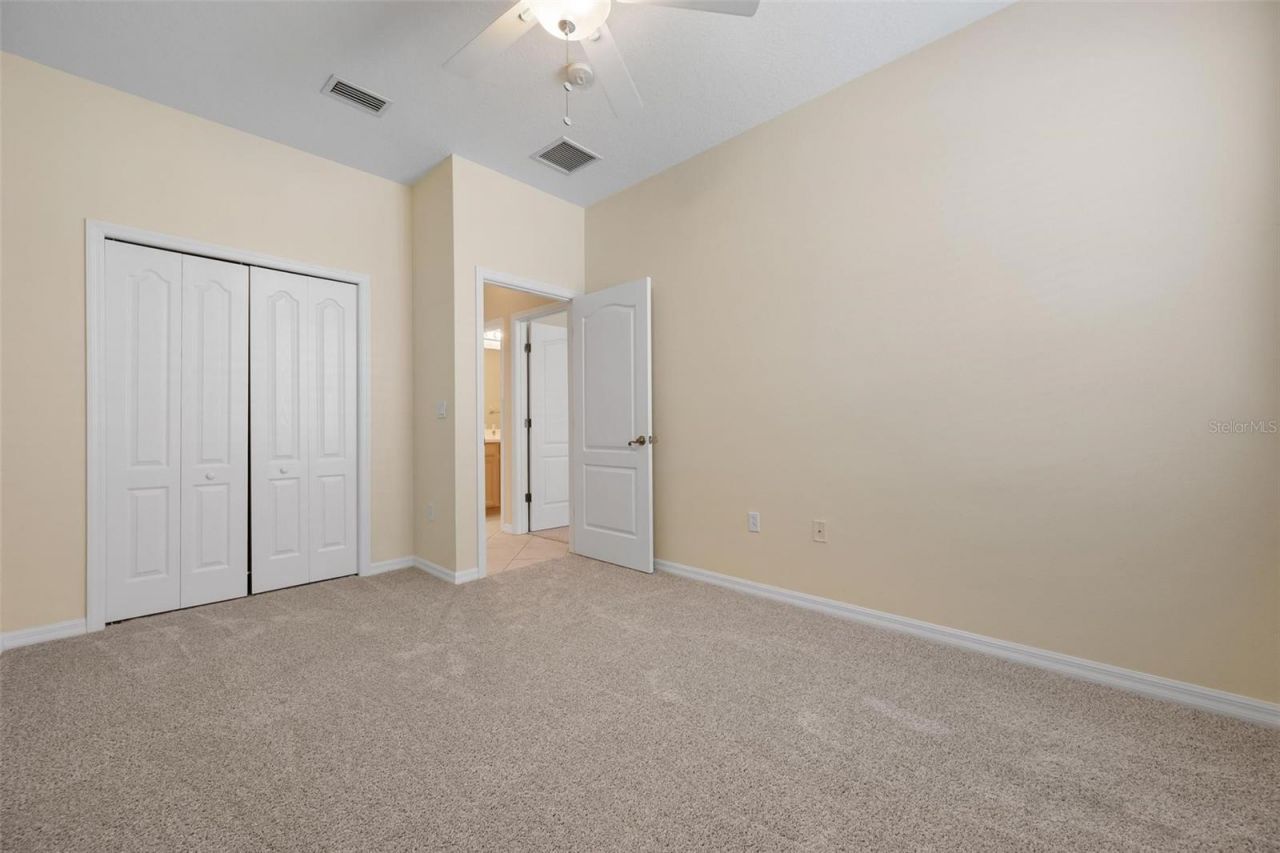
Bedroom 2: 14x12
Bedroom 3: 14x12

Local Schools

High School: Parrish Community High
Middle School: Carlos E. Haile Middle
Elementary School: Freedom Elementary

Neighborhood Information

Neighborhood Map

Neighborhood Hero

Neighborhood Highlights

Neighborhood Characteristics

Neighborhood Market Trend

Neighborhood Schools

Courtesy of

Agency Name: CENTURY 21 ROSEBAY
Agency Contact: 941-366-7673
Agent Name: Autumn Beckett

agent picture

Presented by

Agent Name: Roni Sterin
Agent Phone: 305.942.7446
Agency Title: The Keyes Company
Request Info

IDX logo

Roni Sterin
keyes.com
Agent Cell:
305.942.7446

Mortgage Calculator

%
years/fixed
yearly
yearly (est.)

Estimated Payment

$ 2,669.75 Principal & Interest $2,037.71 Property Tax $511.00 Homeowner's Insurance $121.04
Mortgage Logo

Login to My Keyes Account


