SIGN UP Login/Register
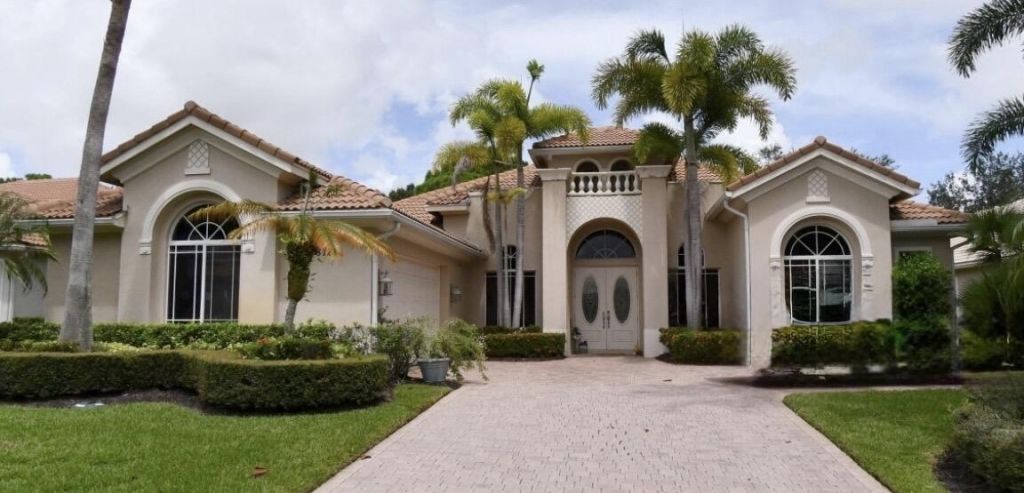
8728 Bally Bunion Road, Port Saint Lucie, FL 34986 Photo

2 Photos

8728 Bally Bunion Road Port St. Lucie, FL 34986
$700,000
  • Beds
    3
  • Baths
    3 full 1 partial
  • Total Square Feet
    3,842
  • Lot Size
    0.25 acre(s)

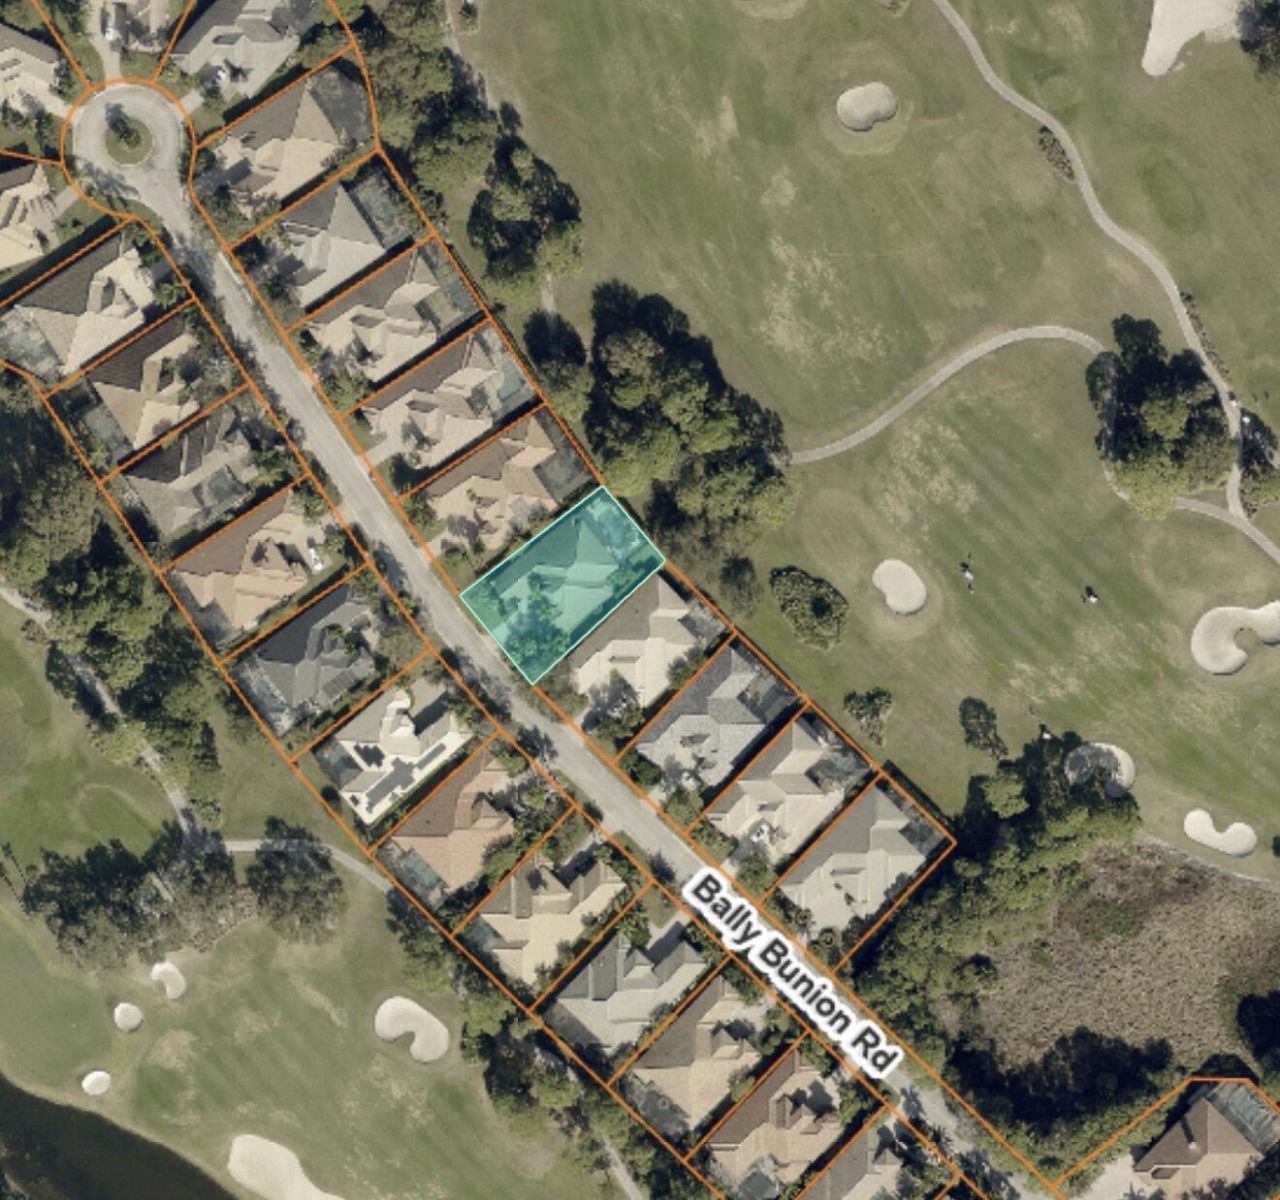
Tour this spacious 3-bed, 3 1/2 bath Pool Home with a large office space. This home is in the exclusive PGA Village in the Spyglass community. Formal Living room, Family room, and a separate Dining room, Breakfast nook, and a bathroom near the pool. Located on a beautifully maintained, secluded lot on the 1st fairway with panoramic East-facing PGA golf course views from the screened-in pool and Covered Lanai. Swim laps in your pool and enjoy the Golf course view, no matter what the weather bring...

View More

Property Summary

MLS Number: B26065930
Status: Active
Days on Market: 20
Subdivision: POD 32 AT THE RESERVE PUD III SPYGLASS
County: Saint Lucie
Bedrooms: 3
Total Square Feet: 3,842
Price Per Sq. Ft.: $182
New Constuction: No
Waterfront: No
Property Type: Residential - Single Family
Cooling: Central Air, Ceiling Fan(s)
Garage: 2 car attached
Heating: Central
Lot Size: 0.25 Acres
Roof Type: Concrete
Stories: 1.0
Year Built: 2004
Taxes: $8,334
Association Fee Includes: Cable TV, Maintenance Grounds, Common Areas, Recreation Facility
HOA Fee: $536.14/ Monthly

Featured Amenities

Entrance Foyer
High Ceilings
Walk-In Closet(s)
Basketball Court
Billiard Room
Clubhouse
Pool
Tennis Court(s)
Library
Pickleball Court(s)

Property Details

Appliances: Electric Water Heater, Dryer, Dishwasher, Oven, Refrigerator, Water Heater
Association: Vesta Property Services
Days on Site: 20
Exterior: Block, Stucco
Outdoor Features: Other
Flooring: Tile
Guest House Y/N: No
Laundry: Inside, Laundry Room
Lot: Landscaped
Parcel#: 333460000470008
Parking: Paver Block, Decorative, Garage, Attached Garage
Parking Notes: Paver Block, Decorative, Garage, Attached Garage
Patio/Porch: Porch - Screened, Porch
Pets Allowed: Yes, Call
Pool: Gunite, In Ground, Pool/Spa Combo, Screen Enclosure
Restrictions: Buyer Approval Required, Lease Restrictions
Security: Gated with Guard
Sewer: Public Sewer
Spa: Yes
Spa: In Ground
Special View Info: Golf Course
Sprinkler: Auto Sprinkler
SQFT Living: 2966
Structure Type: House
Swimming Pool: Yes
Total Rooms: 8
Utilities: Electricity Connected, Sewer Connected, Water Connected
Water: Public
Windows: Blinds
Construction: Block,Stucco

Room Sizes

Kitchen: 10 X 16 Level Main
Living Room: 18 X 19 Level Main
Primary Bedroom: 15 X 18 Level Main
Bedroom 2: 12 X 12 Level Main
Bedroom 3: 12 X 12 Level Main
Dining Room: 13 X 13 Level Main
Family Room: 18 X 18 Level Main
Utility Room: 5 X 8 Level Main

Neighborhood Information

Neighborhood Map

Neighborhood Hero

Neighborhood Highlights

Neighborhood Characteristics

Neighborhood Market Trend

Neighborhood Schools

Courtesy of

Agency Name: Non Member Listing Office
Agent Name: Non Member Listing Agent
Agency Phone: 561-727-2777

agent picture

Presented by

Agent Name: Roni Sterin
Agent Phone: 305.942.7446
Agency Title: The Keyes Company
Request Info

IDX logo

Roni Sterin
keyes.com
Agent Cell:
305.942.7446

Mortgage Calculator

%
years/fixed
yearly
yearly (est.)

Estimated Payment

$ 4,335.76 Principal & Interest $3,437.10 Property Tax $694.50 Homeowner's Insurance $204.17
Mortgage Logo

Login to My Keyes Account


