SIGN UP Login/Register

43 Photos

8645 Pegasus Dr Lehigh Acres, FL 33971
$399,900
  • Beds
    5
  • Baths
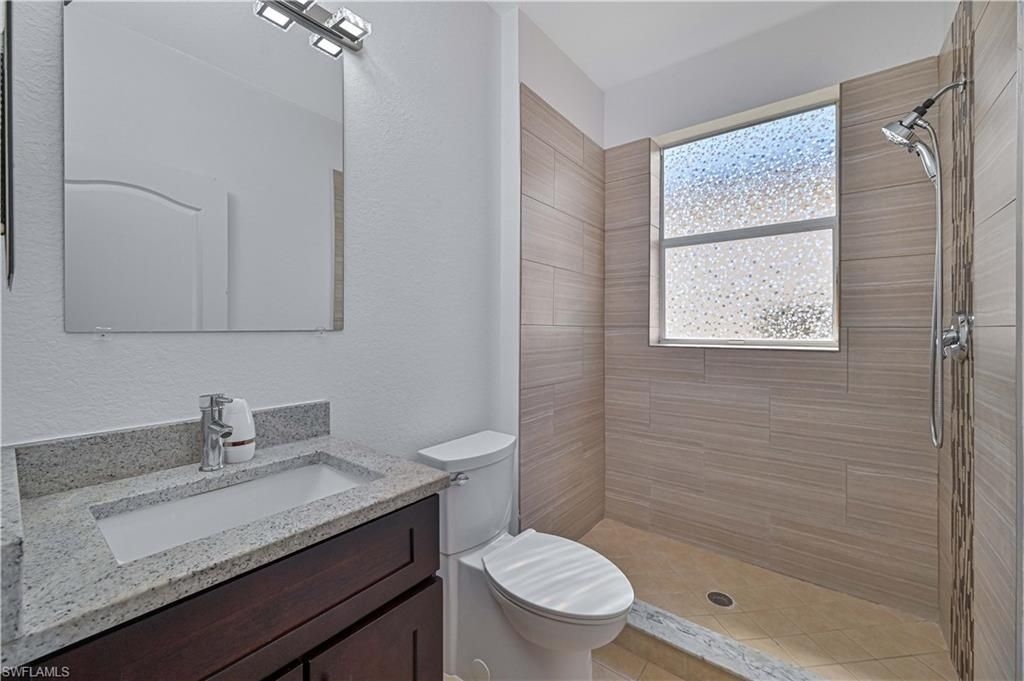
    4 full
  • Total Square Feet
    2,994
  • Lot Size
    0.14 acre(s)

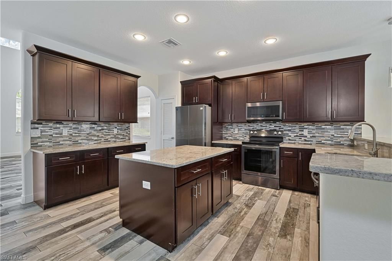
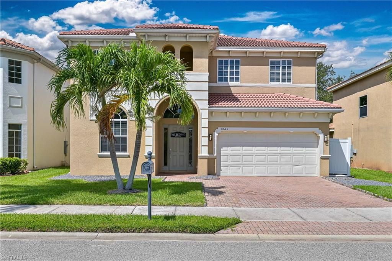
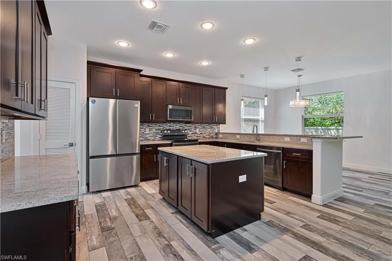
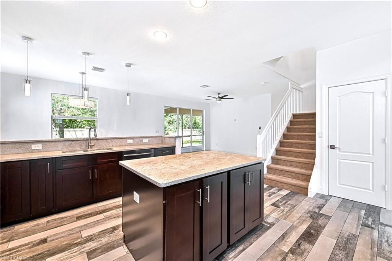
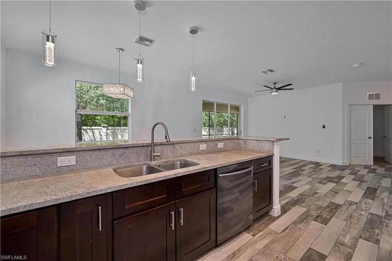
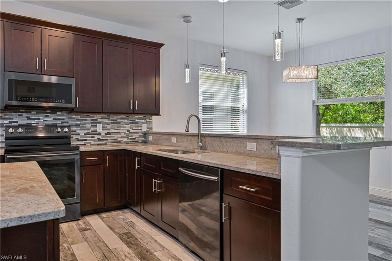
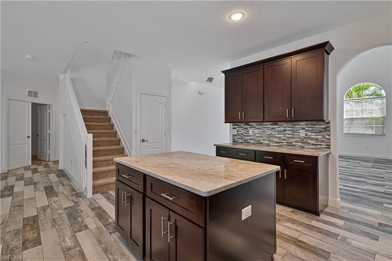
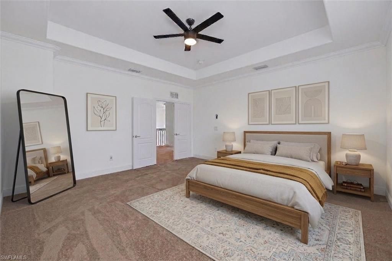
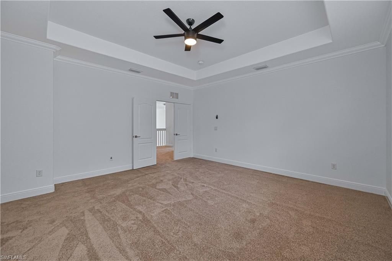
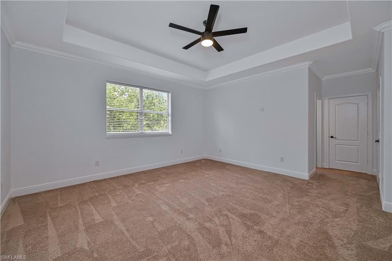
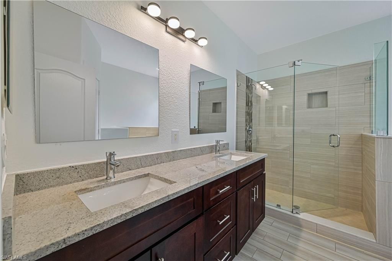
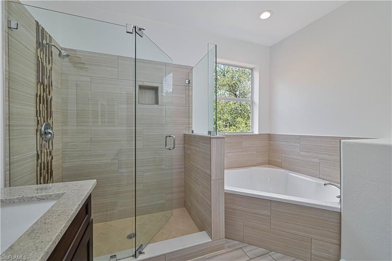
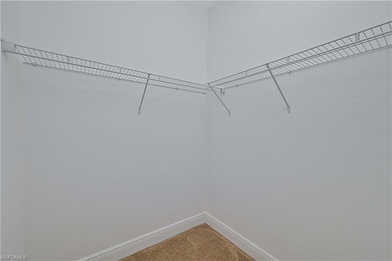
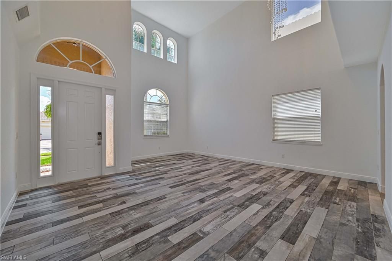
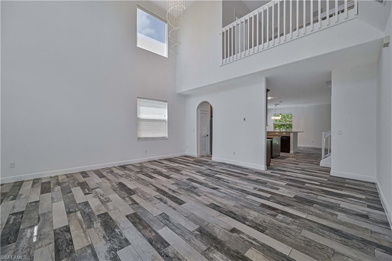
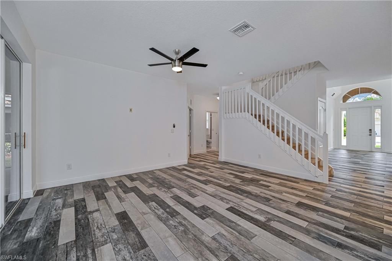
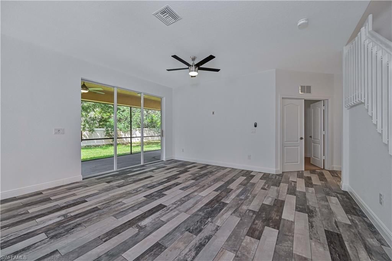
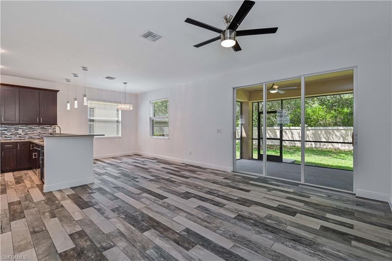
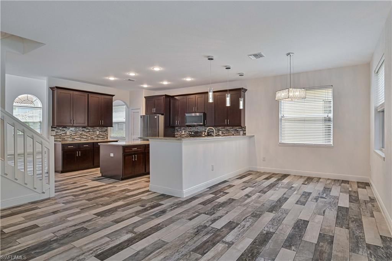
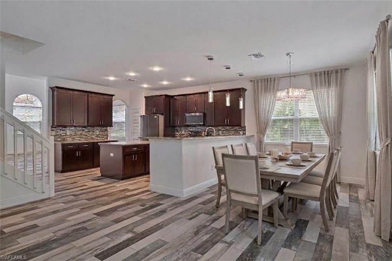
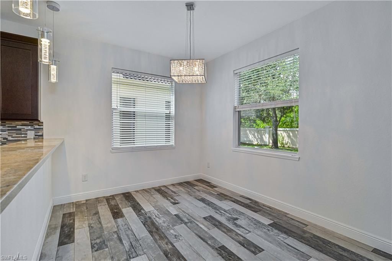
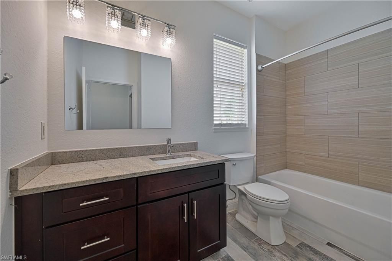
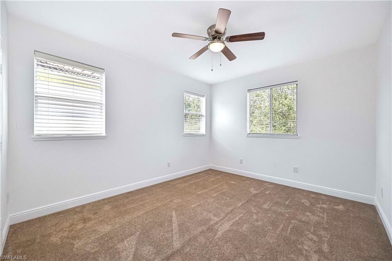
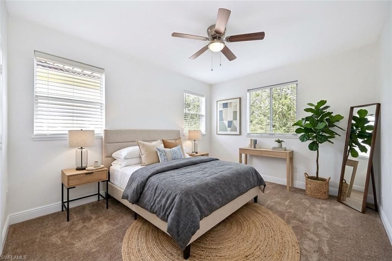
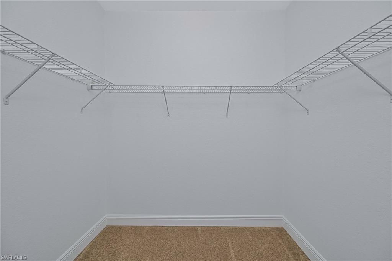
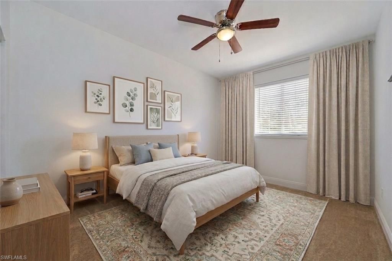
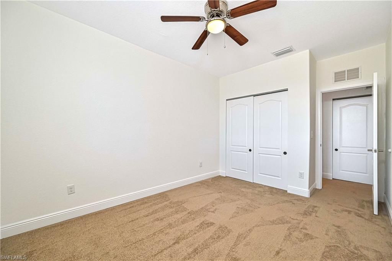
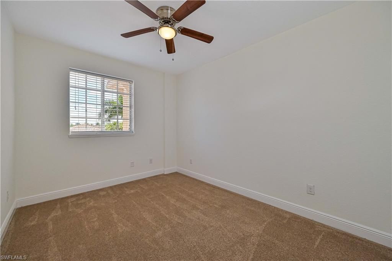
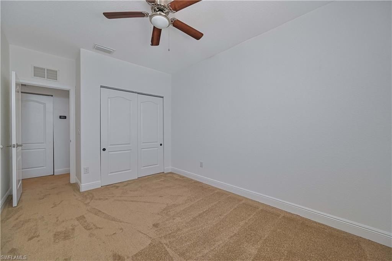
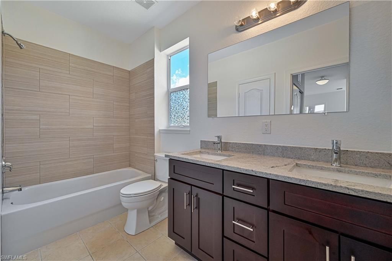
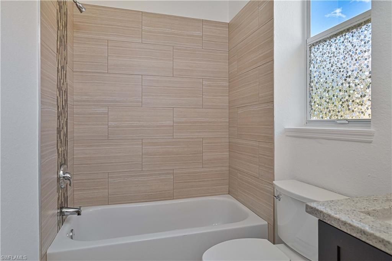
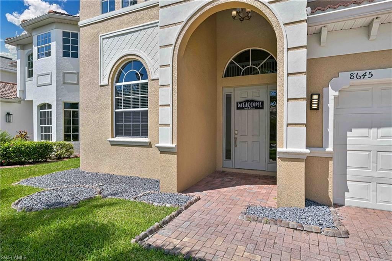
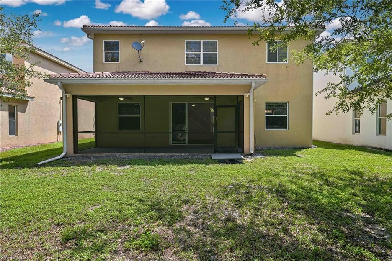
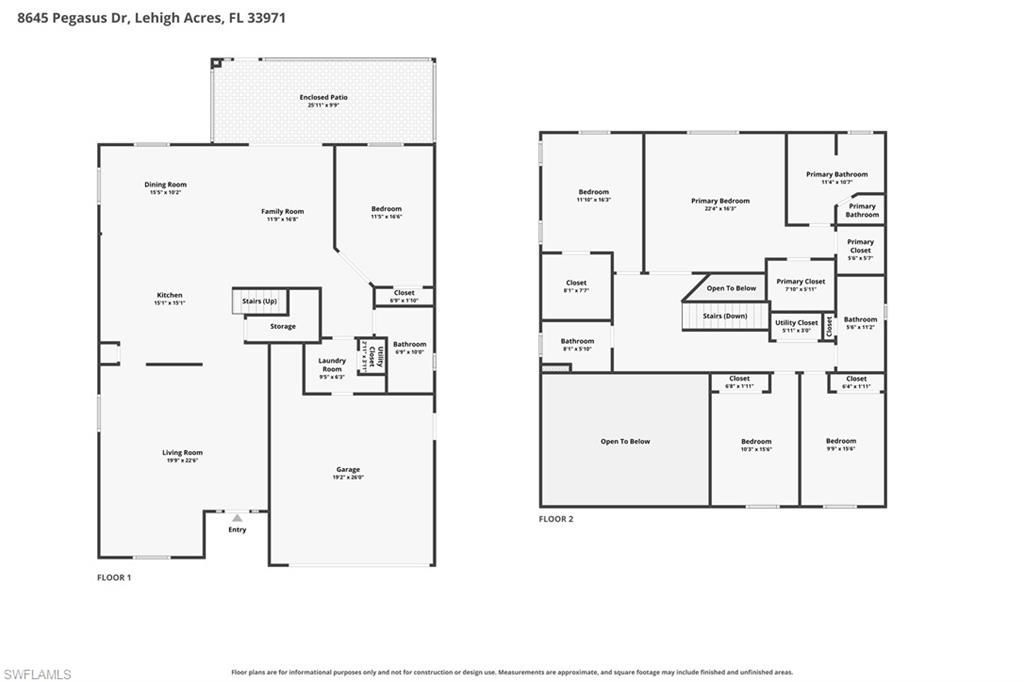
Welcome to 8645 Pegasus Drive in the desirable gated community of Olympia Pointe! This beautifully updated two-story home offers 5 bedrooms, 4 full bathrooms, and a spacious open-concept layout designed for comfortable everyday living and entertaining. Recent updates include new flooring, fresh paint, remodeled bathrooms, and a completely renovated kitchen with java cabinets, quartz countertops, and stainless appliances. The first floor features a guest bedroom and full bathroom, along with gene...

View More

Property Summary

MLS Number: 2026037974
Status: Active
Days on Market: 47
Subdivision: OLYMPIA POINTE
County: Lee
Bedrooms: 5
Total Square Feet: 2,994
Price Per Sq. Ft.: $134
New Construction: No
Waterfront: No
Property Type: Residential - Single Family
Cooling: Ceiling Fan(s), Central Electric
Garage: 2 car attached
Heating: Central Electric
Lot Size: 0.14 Acres
Road Surface: Paved
Roof Type: Tile
Stories: 2.0
Year Built: 2006
Taxes: $6,281
Hoa Fee: $282/Monthly

Property Details

Bedroom: 5 Bed
Construction: Concrete Block, Stucco
Days on Site: 47
Dining: Breakfast Bar, Dining - Family, Formal
Exterior: Concrete Block, Stucco
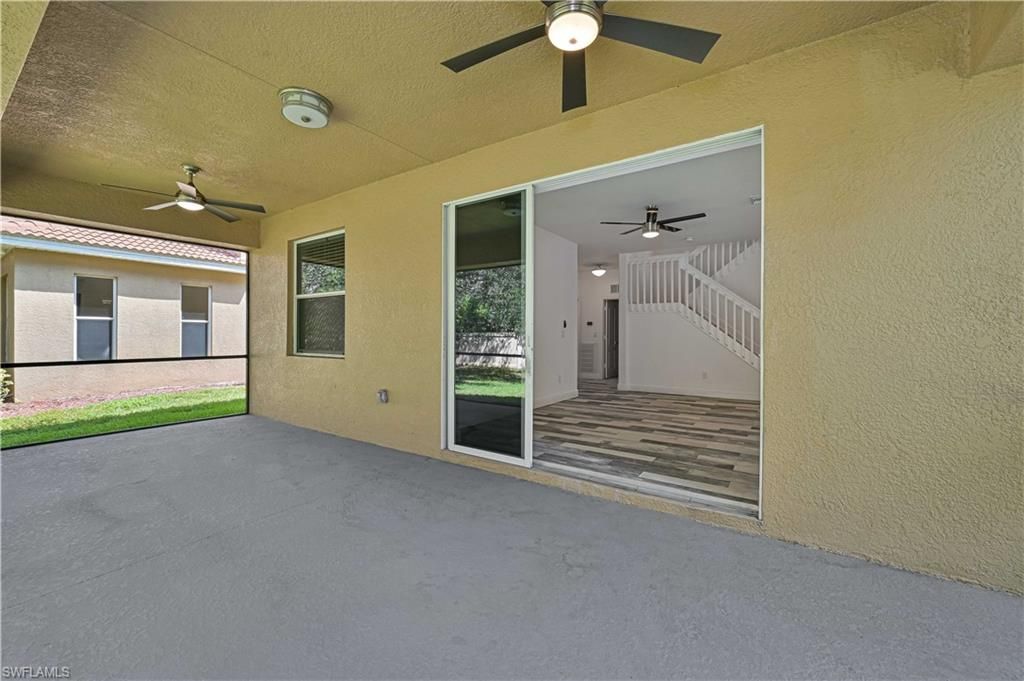
Outdoor Features: Privacy Wall, Sprinkler Auto
Flooring: Carpet, Tile
Furnished: Unfurnished
GEO Area: LA05 - West Lehigh Acres
Home Warranty Y/N: No
Interior: Split Bedrooms, Wired for Data, Pantry, Walk-In Closet(s)
Irrigation: Central, Reclaimed
Kitchen: Pantry
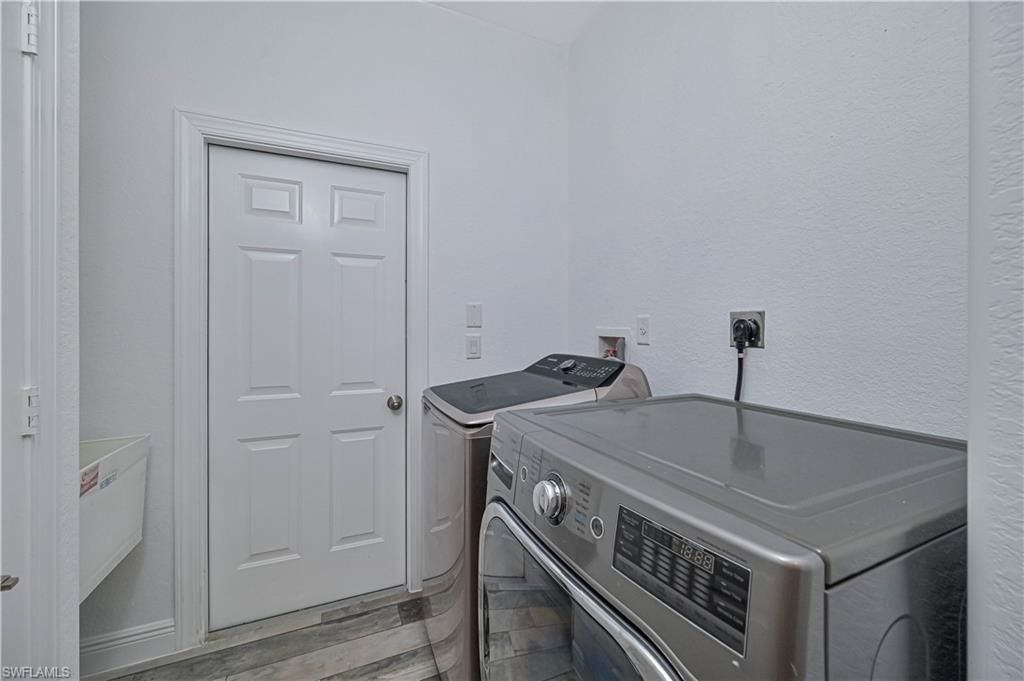
Laundry: Washer/Dryer Hookup, Inside, Sink
Lease Considered Y/N: No
Listing Terms: Buyer Finance/Cash
Lot: Regular
Management: Residents
One Time Special Assessment Fee: $1000
Ownership: Single Family
Parcel #: 25-44-25-P2-00300.0920
Parking: Attached
Pet Limit Max #: 2
Pets: Number Limit
Property Attached Y/N: No
Property Sub-Type: Single Family Residence
Sewer: Central
SQFT Total: 3407
Transfer Fee: 100
Units in Building: Square Feet
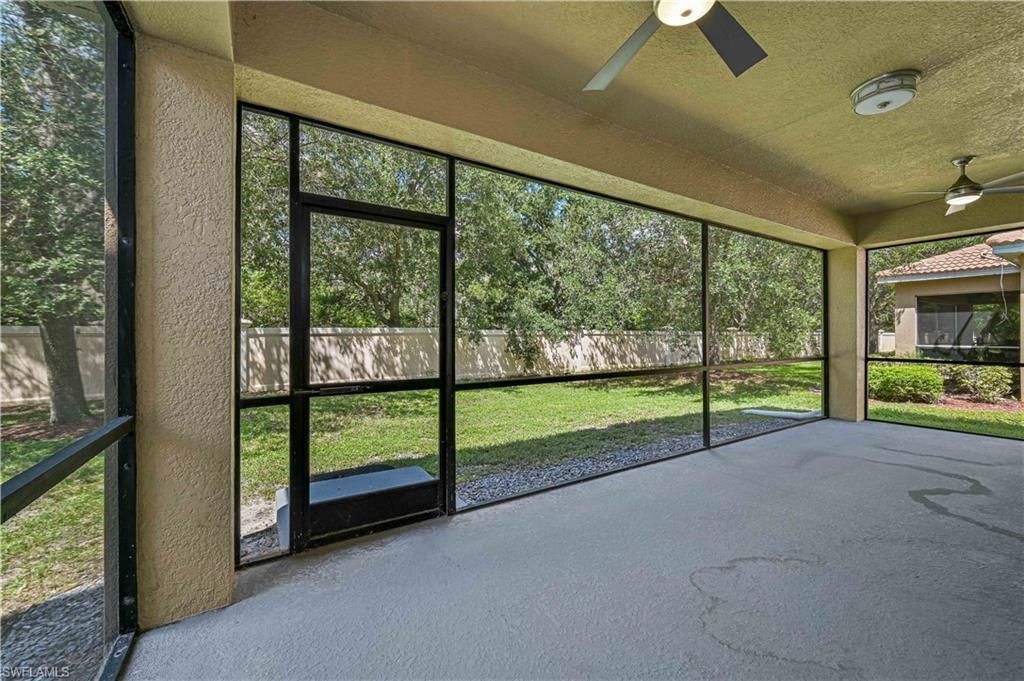
View: Landscaped Area, Preserve, Privacy Wall
Water: Central
Windows: Single Hung
Construction: Concrete Block,Stucco

Neighborhood Information

Neighborhood Map

Neighborhood Hero

Neighborhood Highlights

Neighborhood Characteristics

Neighborhood Market Trend

Neighborhood Schools

Courtesy of

Agency Name: Sellstate Max Performance
Agent Name: Kay Fullilove
Agency Phone: 239-317-1818

agent picture

Presented by

Agent Name: Roni Sterin
Agent Phone: 305.942.7446
Agency Title: The Keyes Company
Request Info

IDX logo

Roni Sterin
keyes.com
Agent Cell:
305.942.7446

Mortgage Calculator

%
years/fixed
yearly
yearly (est.)

Estimated Payment

$ 2,603.62 Principal & Interest $1,963.56 Property Tax $523.42 Homeowner's Insurance $116.64
Mortgage Logo

Login to My Keyes Account


