SIGN UP Login/Register
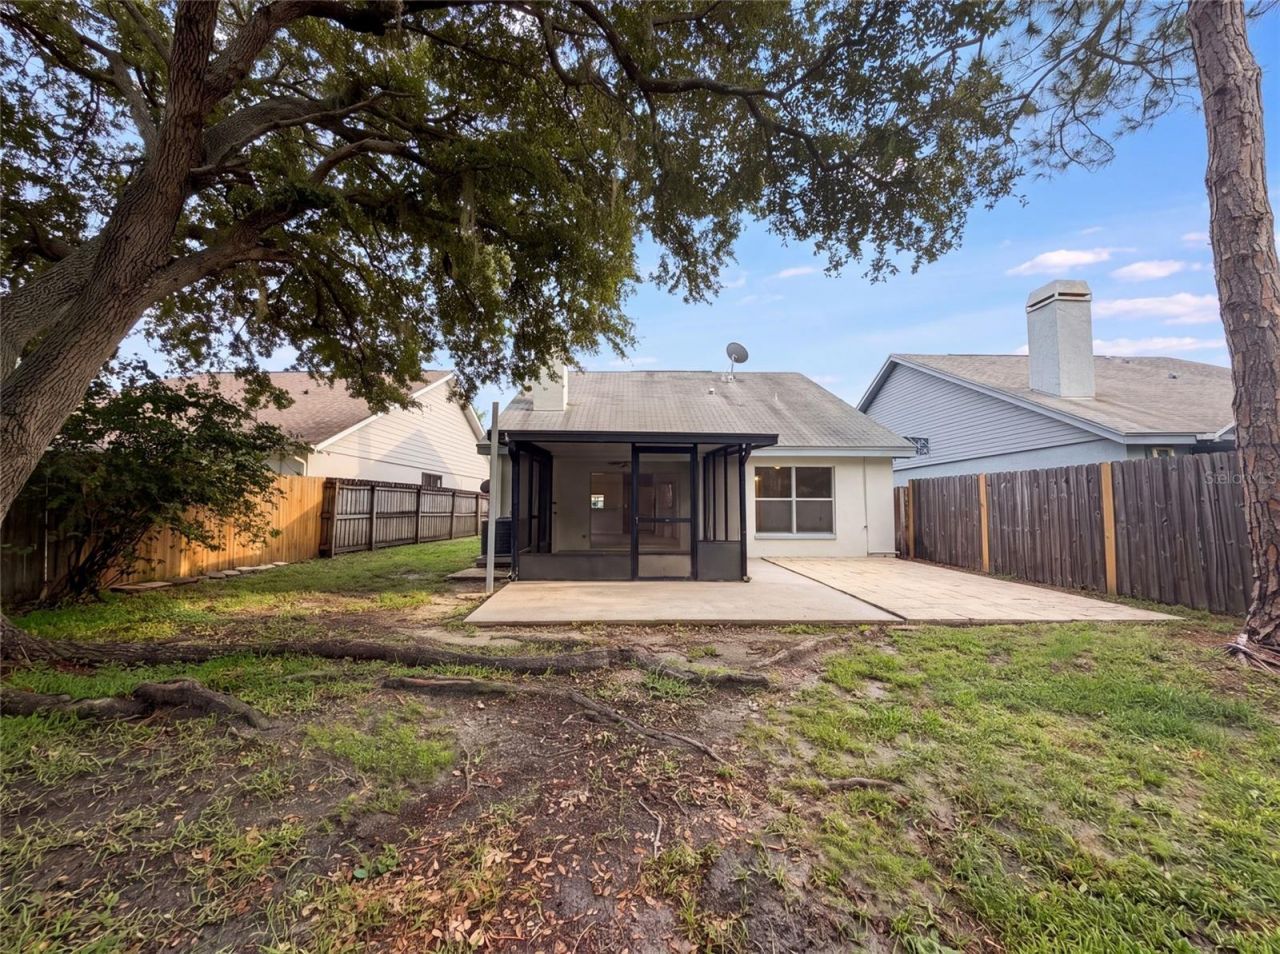
8613 Cottonway Lane , Tampa, FL 33635 Photo
New - 11 Hours Ago
8613 Cottonway Lane , Tampa, FL 33635 Photo
New - 11 Hours Ago
8613 Cottonway Lane , Tampa, FL 33635 Photo

17 Total Photos [Click to View All]

8613 Cottonway Lane Tampa, FL 33635
$350,000
  • Beds
    3
  • Baths
    2 full
  • Total Square Feet
    1,260
  • Lot Size
    0.11 acre(s)

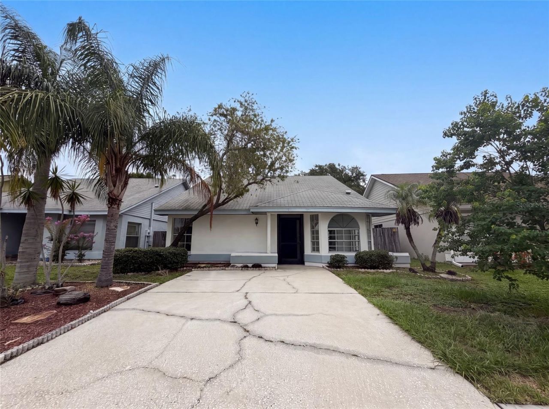
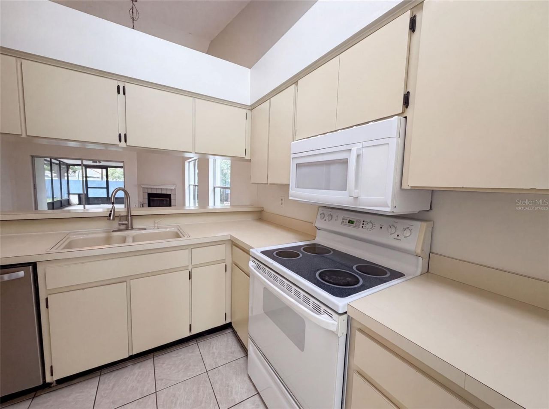
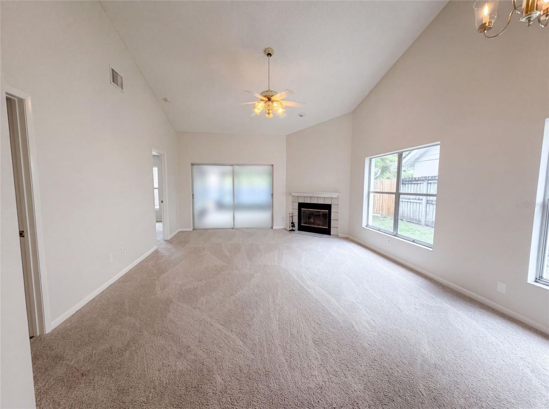
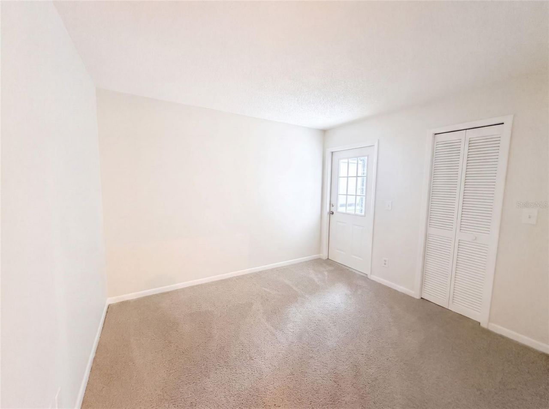
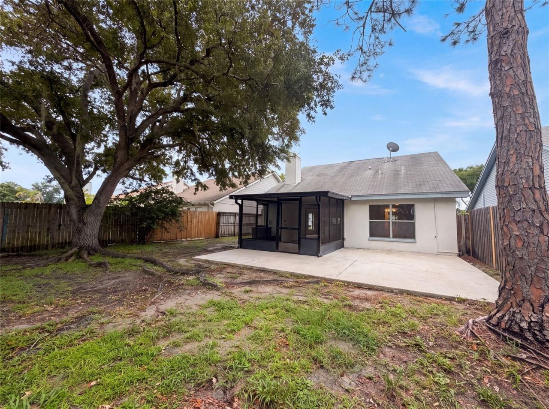
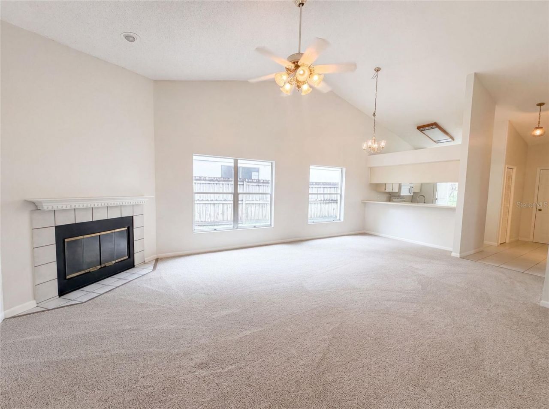
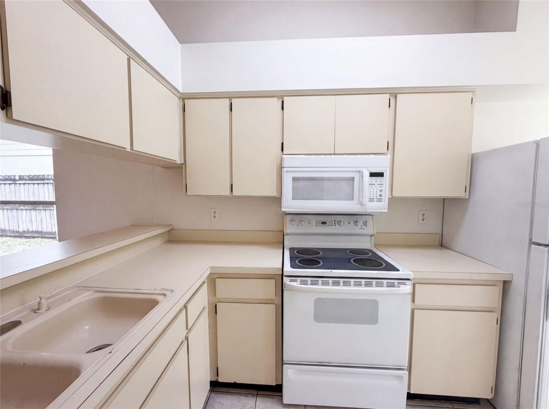
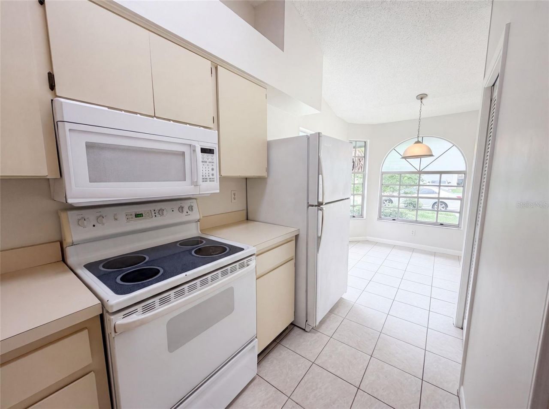
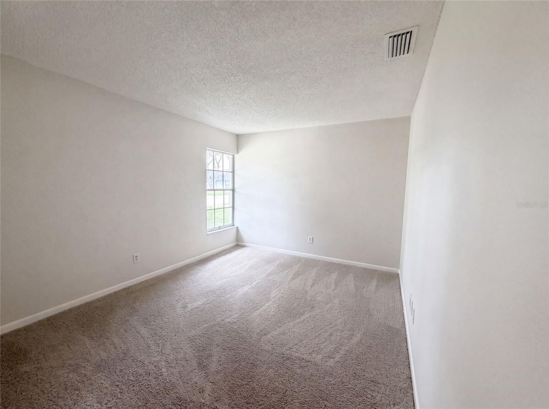
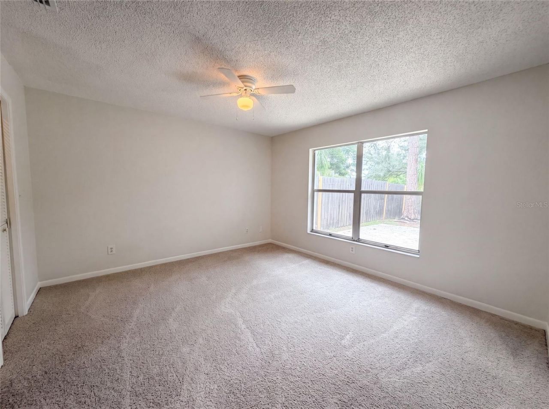
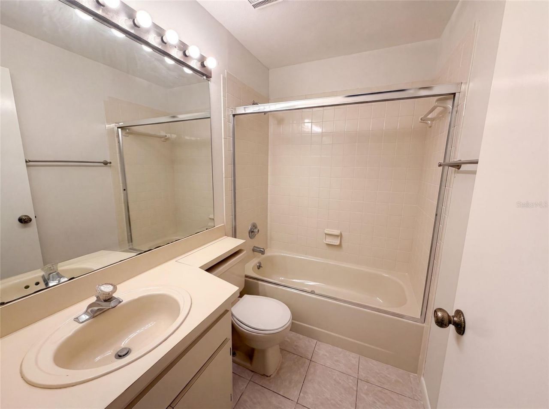
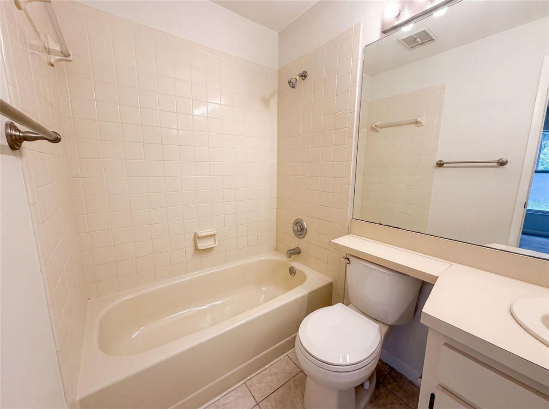
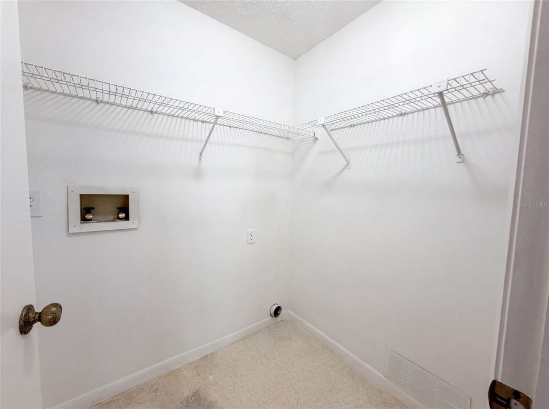
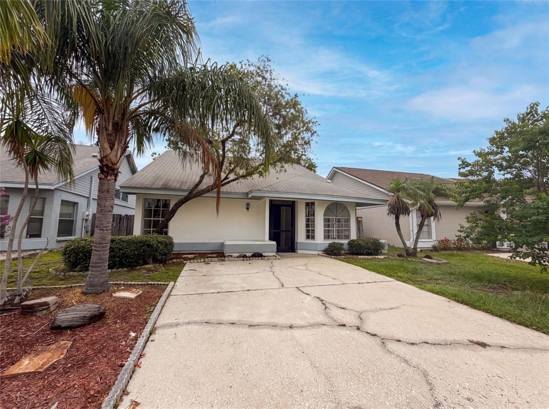
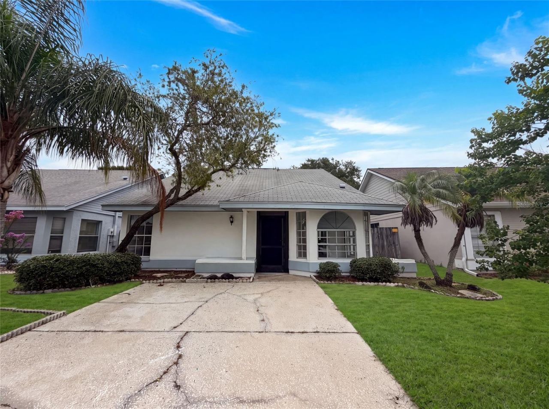
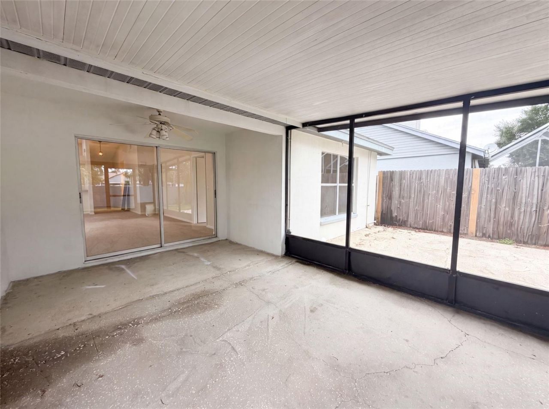
Virtually Staged. 8613 Cottonway Ln is a one-story Tampa home with an attached garage and mature trees framing the front. The kitchen has white cabinetry, an electric range, and an over-range microwave, with counter space arranged for straightforward meal preparation. The main living area carries a vaulted ceiling and a tile-surround fireplace that anchors the room. Carpeted bedrooms sit off the main living space, and a walk-in closet adds storage. Two full bathrooms each include a vanity and a ...

View More

Property Summary

MLS Number: O6426993
Status: Active
Subdivision: COUNTRYWAY PRCL B TRCT 1
County: Hillsborough
Bedrooms: 3
Total Square Feet: 1,260
Price Per Sq. Ft.: $278
New Constuction: No
Waterfront: No
Property Type: Residential - Single Family
Cooling: Central Air
Heating: Central
Lot Size: 0.11 Acres
Roof Type: Shingle
Stories: 1.0
Year Built: 1987
Taxes: $5,142
HOA Y/N: Yes

Featured Amenities

Living Room/Dining Room Combo
Primary Bedroom Main Floor

Property Details

Appliances: Dishwasher, Other
Community Features: None
Directions: Head northwest on Countryway Blvd.Turn left onto Sunshine Pond Rd.Turn left onto Cottonway Ln.Destination will be on the left.
Exterior: Stucco
Outdoor Features: Other
Fireplace: Living Room
Fireplace Y/N: Yes
Flood Zone Code: X500
Flooring: Carpet
Foundation: Slab
Home Warranty Y/N: No
Listing Terms: Cash, Conventional, VA Loan
Lot Dimensions: 0.11
Ownership: Fee Simple
Parking: Driveway
Parking Notes: Driveway
Pets Allowed: Yes
Property Attached Y/N: No
Property Sub-Type: Single Family Residence
Security: Security System Owned
Sewer: Public Sewer
Showing Instructions: Appointment Only, See Remarks, ShowingTime
Special Sale Provisions: None
Utilities: Electricity Available, Natural Gas Available, Water Available
Water: Public
Water Access Y/N: No
Zoning: PD
Construction: Stucco

Neighborhood Information

Neighborhood Map

Neighborhood Hero

Neighborhood Highlights

Neighborhood Characteristics

Neighborhood Market Trend

Neighborhood Schools

Courtesy of

Agency Name: OPENDOOR BROKERAGE LLC
Agency Contact: Homes@opendoor.com
Agent Name: Karen Albright

agent picture

Presented by

Agent Name: Roni Sterin
Agent Phone: 305.942.7446
Agency Title: The Keyes Company
Request Info

IDX logo

Roni Sterin
keyes.com
Agent Cell:
305.942.7446

Mortgage Calculator

%
years/fixed
yearly
yearly (est.)

Estimated Payment

$ 2,249.13 Principal & Interest $1,718.55 Property Tax $428.50 Homeowner's Insurance $102.08
Mortgage Logo

Login to My Keyes Account

Pixel


