SIGN UP Login/Register

50 Photos

8555 Fairway Bend Dr Estero, FL 33967
$395,000
  • Beds
    2
  • Baths
    2 full
  • Total Square Feet
    1,780
  • Lot Size
    0.14 acre(s)

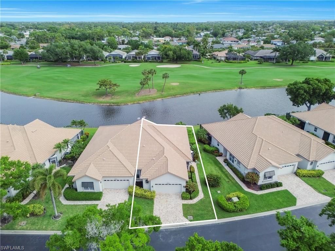
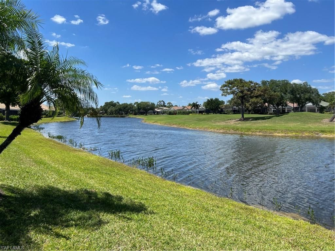
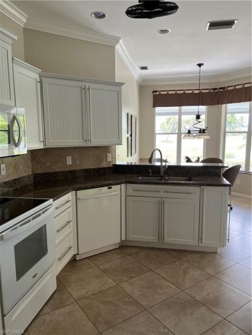
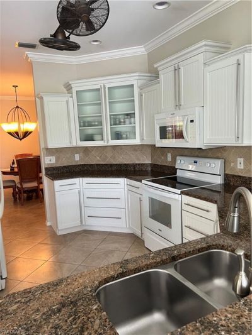
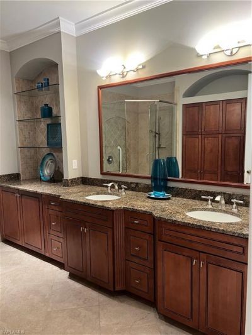
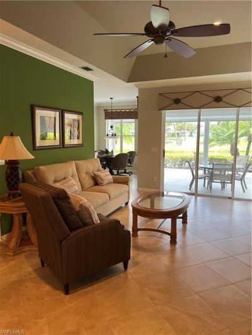
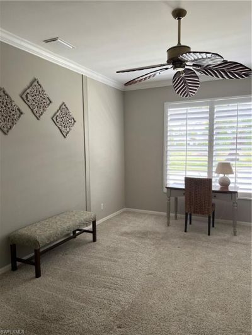
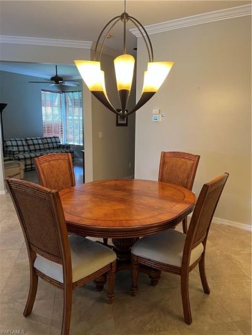
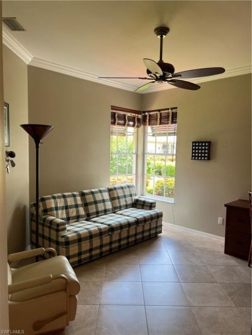
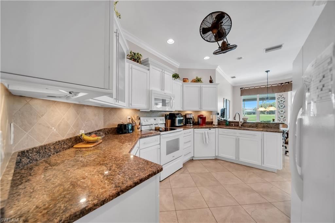
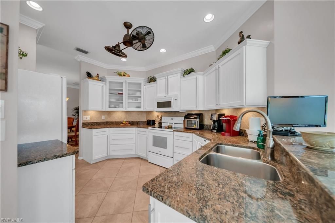
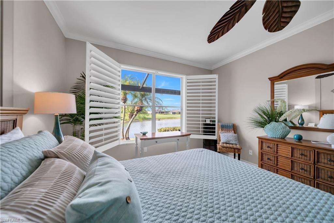
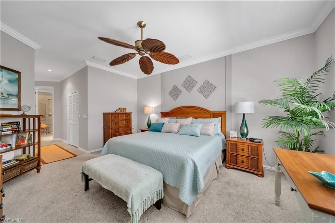
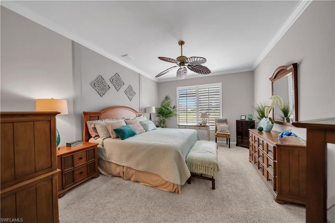
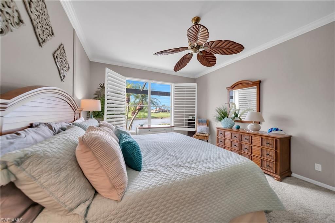
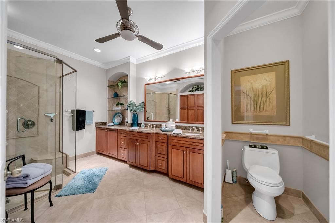
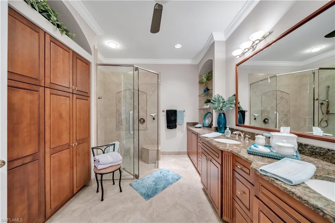
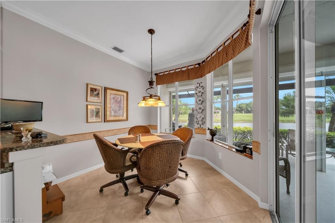
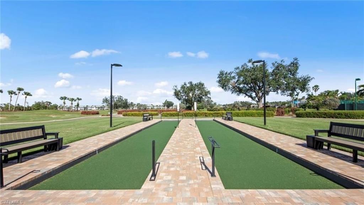
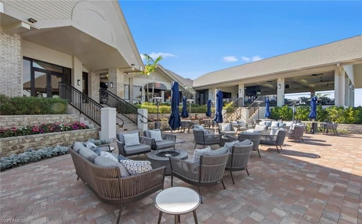
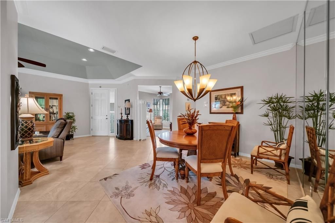
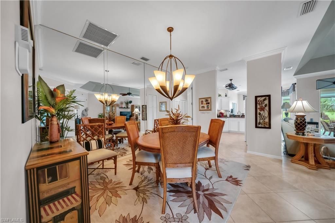
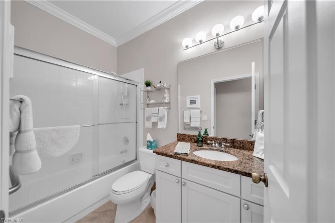
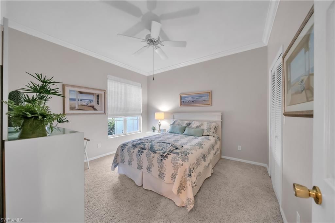
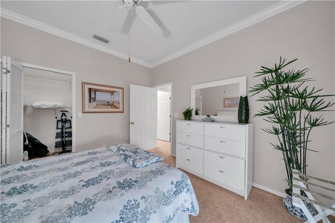
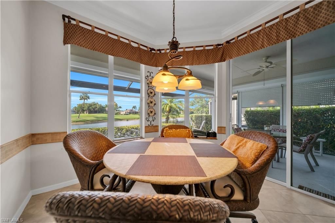
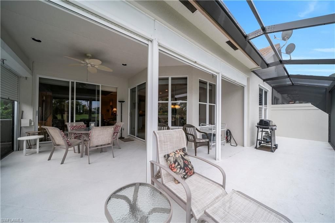
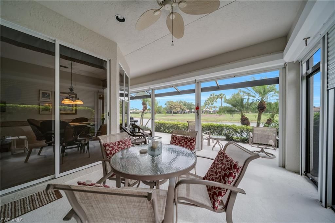
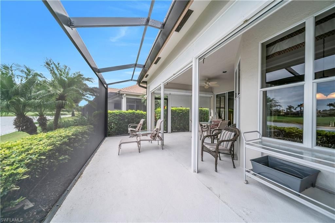
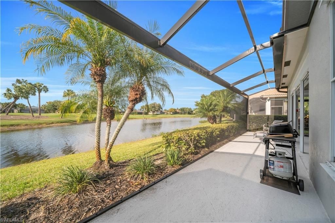
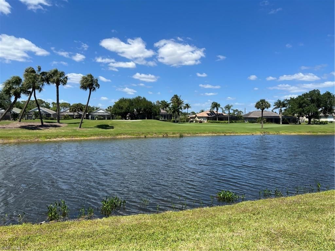
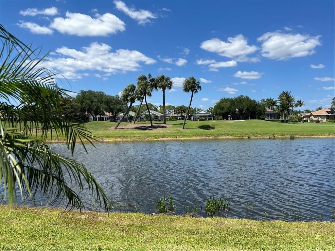
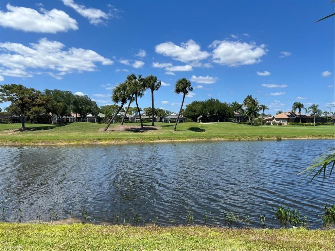
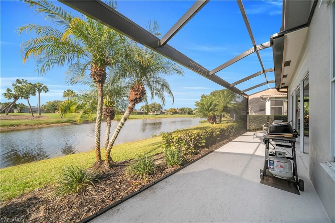
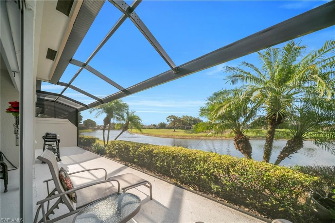
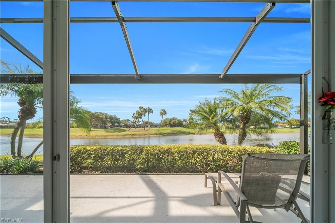
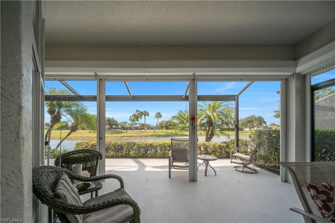
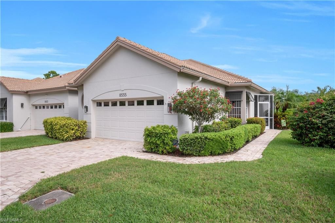
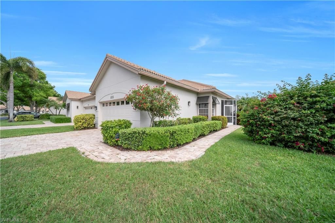
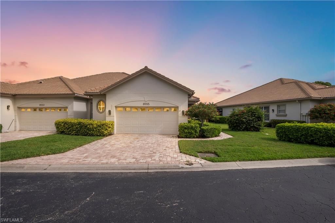
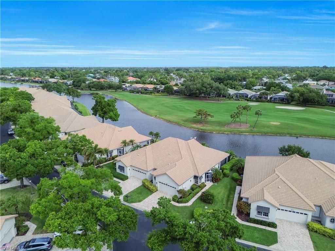
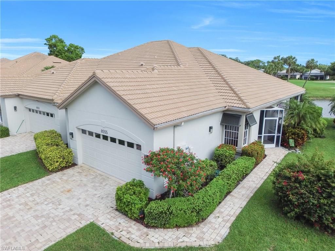
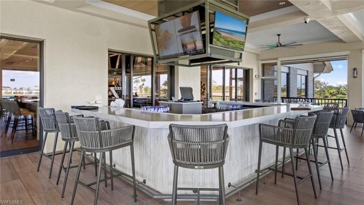
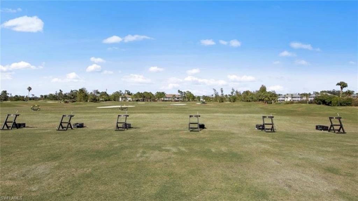
Wake up to lake views and golf course fairways right outside your window. This turnkey 2-bedroom, 2-bath condo sits inside The Vines, one of Estero's most sought-after golf equity communities, attached to the prestigious Estero Golf & Country Club.At just under 1,800 square feet, the open layout gives you room to spread out without the upkeep of a bigger home. Natural light pours through the living and dining area, creating a bright, airy feel from the moment you walk in. Sliding doors lead out ...

View More

Property Summary

MLS Number: 2026016293
Status: Active
Days on Market: 148
Subdivision: FAIRWAY BEND VILLAGE
County: Lee
Bedrooms: 2
Total Square Feet: 1,780
Price Per Sq. Ft.: $222
New Constuction: No
Waterfront: Yes
Property Type: Residential - Single Family
Cooling: Ceiling Fan(s), Central Electric
Garage: 2 car attached
Heating: Central Electric
Lot Size: 0.14 Acres
Road Frontage: Cul-De-Sac, Private Road
Road Surface: Paved
Roof Type: Tile
Stories: 1.0
Year Built: 1991
Taxes: $2,207
Hoa Fee: $900/Quarterly
Hoa Fee 2: $1030/Quarterly

Property Details

Bedroom/Den: 2 - Den
Bedroom: 2+Den
Construction: Concrete Block, Stucco
Days on Site: 148
Den: Yes
Dining: Breakfast Bar, Eat-in Kitchen, Formal
Directions: Located in Estero on the east side of Rt. 41, 2 m. N of Corkscrew Rd, 3 Mi. S of Alico Rd. Take a Rt. after the guard Gate, 1 mile, take a Left onto Grand Palm Dr., 1st left onto Fairway Bend Dr. 8555 Fairway Bend is on your left.BEAUTIFUL ROAD TO WALK O
Exterior: Concrete Block, Stucco
Outdoor Features: Sprinkler Auto
Flooring: Carpet
Furnished: Partially
GEO Area: ES02 - Estero
Home Warranty Y/N: No
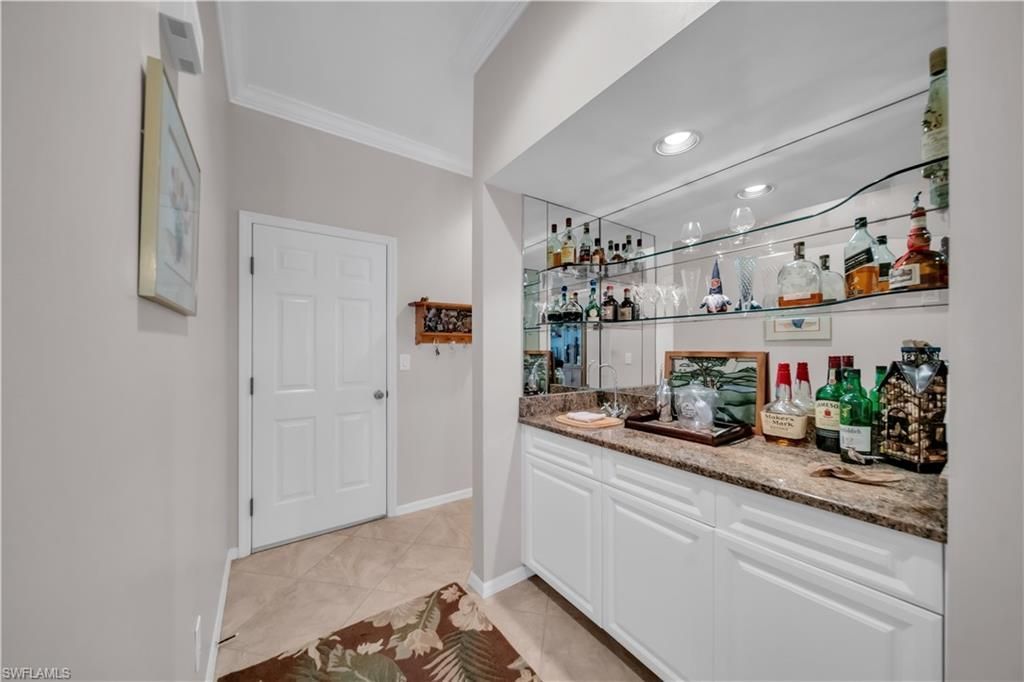
Interior: Split Bedrooms, Great Room, Den - Study, Family Room, Guest Bath, Guest Room, Home Office, Built-In Cabinets, Closet Cabinets, Custom Mirrors, Pantry, Volume Ceiling, Walk-In Closet(s), Wet Bar
Irrigation: Assessment Paid, Central, Reclaimed
Kitchen: Pantry
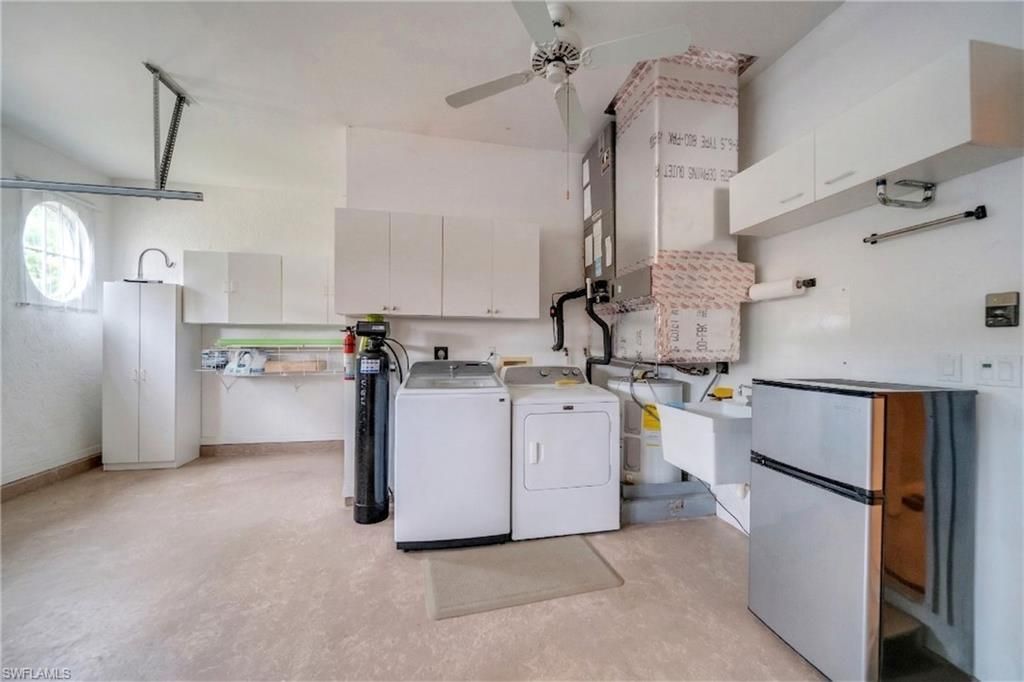
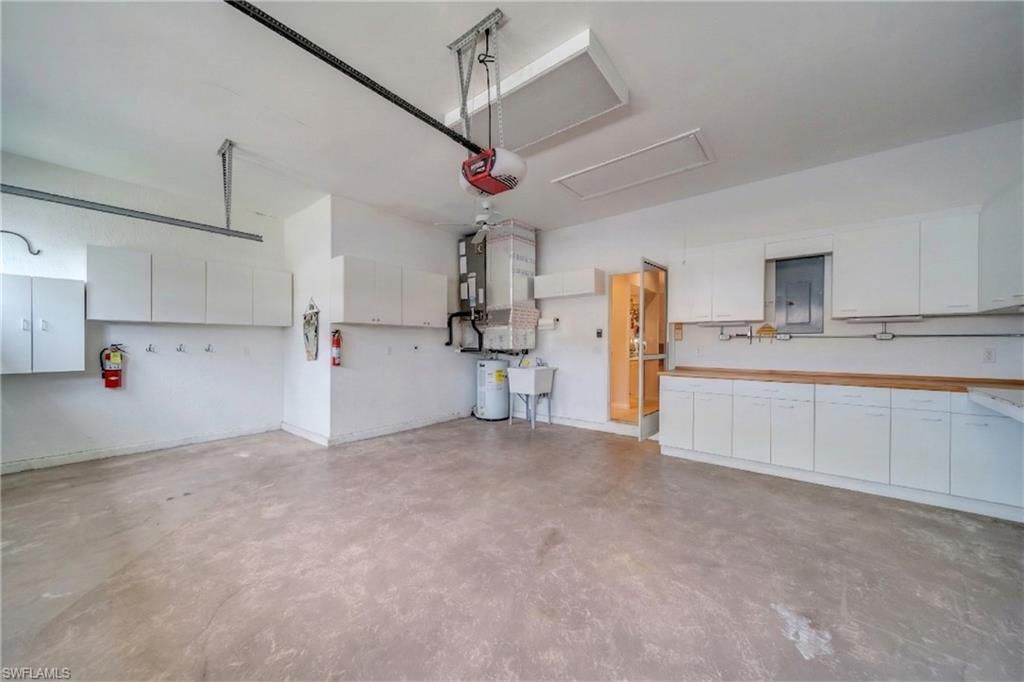
Laundry: In Garage
Lease Considered Y/N: No
Listing Terms: Buyer Finance/Cash
Lot: Cul-De-Sac, Dead End, On Golf Course
Management: Professional
Mandatory Club Fee: $4353/Annually
Minimum Lease Days: 30
One Time Mandatory Club Fee: $15000
Ownership: Single Family
Parcel #: 21-46-25-E2-04000.0180
Parking: 2+ Spaces, Driveway Paved, Golf Cart Garage, Paved, Under Bldg Closed, Garage Door Opener, Attached
Pets: No Approval Needed
Property Attached Y/N: Yes
Property Sub-Type: Villa Attached
Sewer: Assessment Paid, Central
SQFT Total: 2180
Transfer Fee: 0
Units in Building: Square Feet
View: Golf Course, Lake, Water
Water: Assessment Paid, Central
Waterfront: Fresh Water, Lake Front
Windows: Single Hung, Sliding, Shutters Electric, Shutters - Manual
Construction: Concrete Block,Stucco

Neighborhood Information

Neighborhood Map

Neighborhood Hero

Neighborhood Highlights

Neighborhood Characteristics

Neighborhood Market Trend

Neighborhood Schools

Courtesy of

Agency Name: Sellstate Max Performance
Agent Name: Bob Ruderman
Agency Phone: 239-317-1818

agent picture

Presented by

Agent Name: Roni Sterin
Agent Phone: 305.942.7446
Agency Title: The Keyes Company
Request Info

IDX logo

Roni Sterin
keyes.com
Agent Cell:
305.942.7446

Mortgage Calculator

%
years/fixed
yearly
yearly (est.)

Estimated Payment

$ 2,238.63 Principal & Interest $1,939.50 Property Tax $183.92 Homeowner's Insurance $115.21
Mortgage Logo

Login to My Keyes Account


