SIGN UP Login/Register
8440 SW 202nd St , Cutler Bay, FL 33189 Photo
New
8440 SW 202nd St , Cutler Bay, FL 33189 Photo
New
8440 SW 202nd St , Cutler Bay, FL 33189 Photo

11 Photos

8440 SW 202nd St Cutler Bay, FL 33189
$799,000
  • Beds
    4
  • Baths
    2 full
  • Total Square Feet
    1,672
  • Lot Size
    0.32 acre(s)

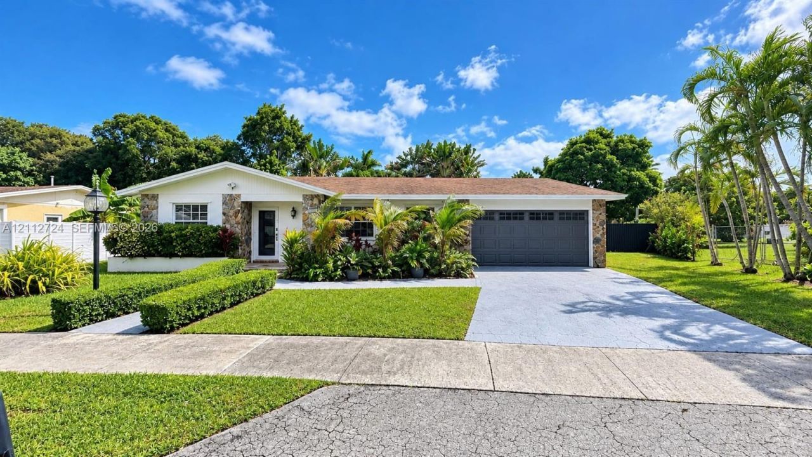
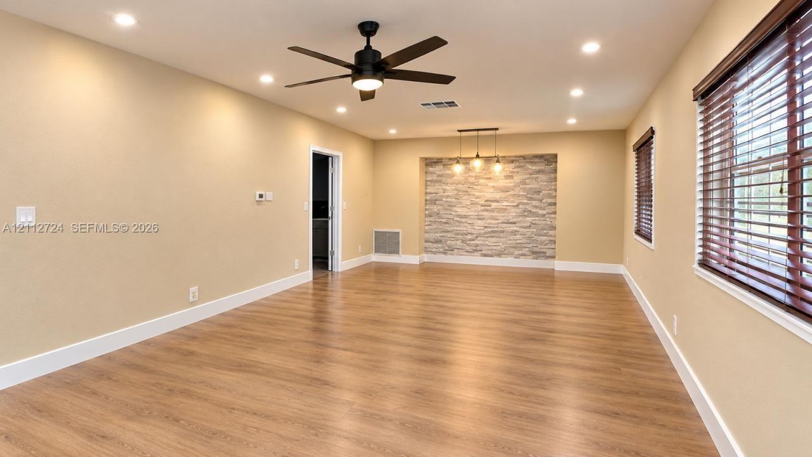
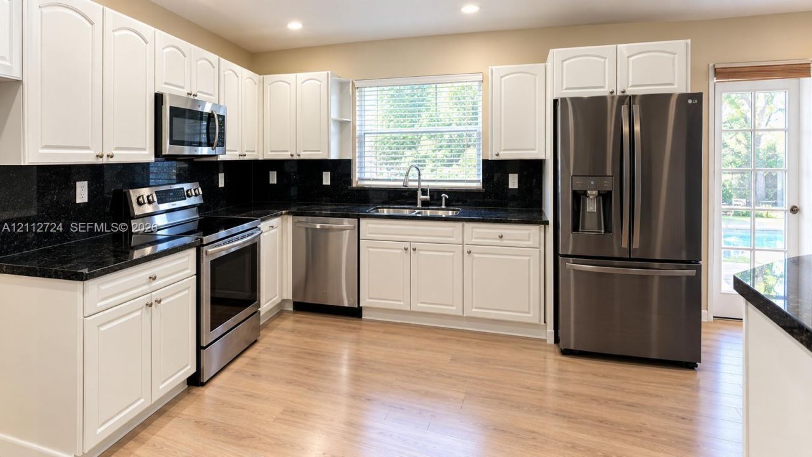
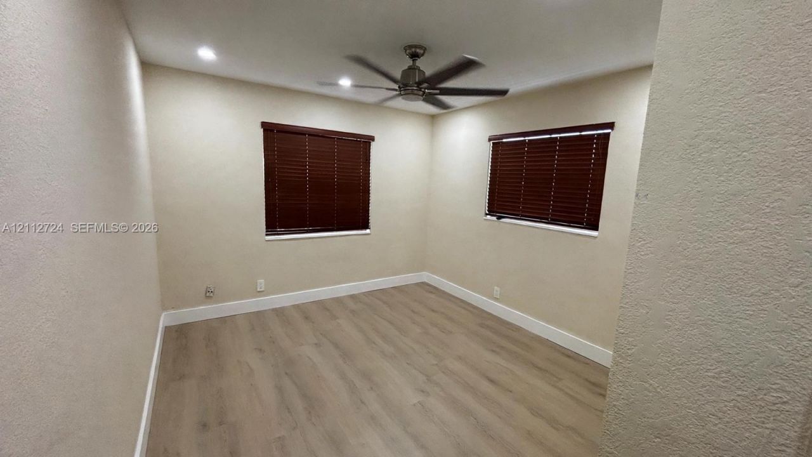
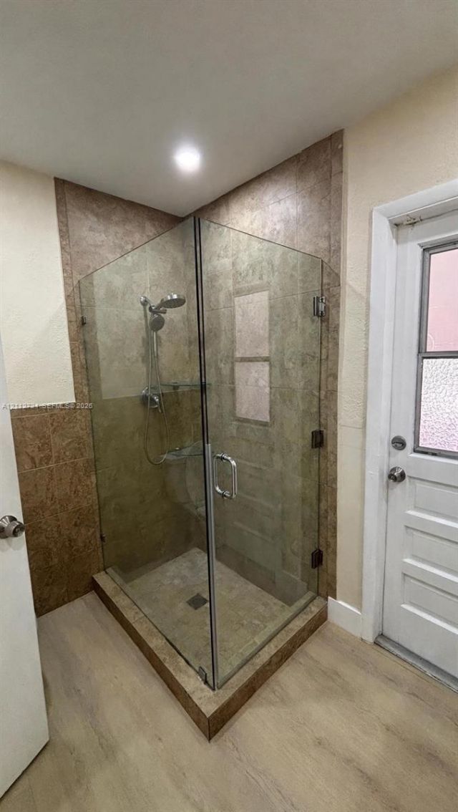
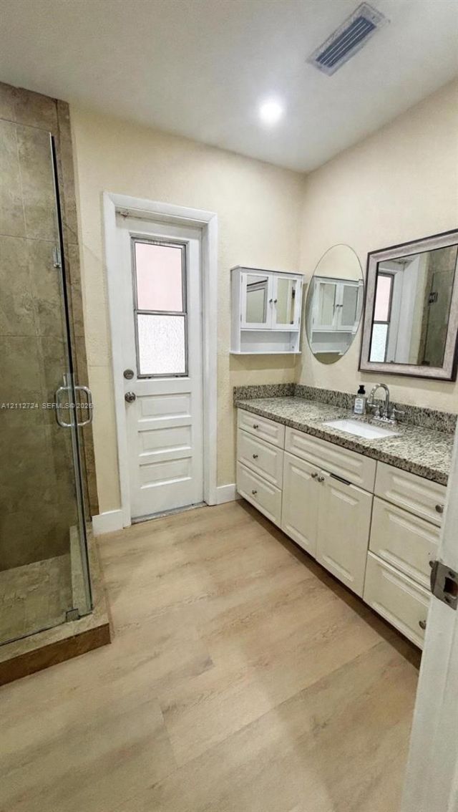
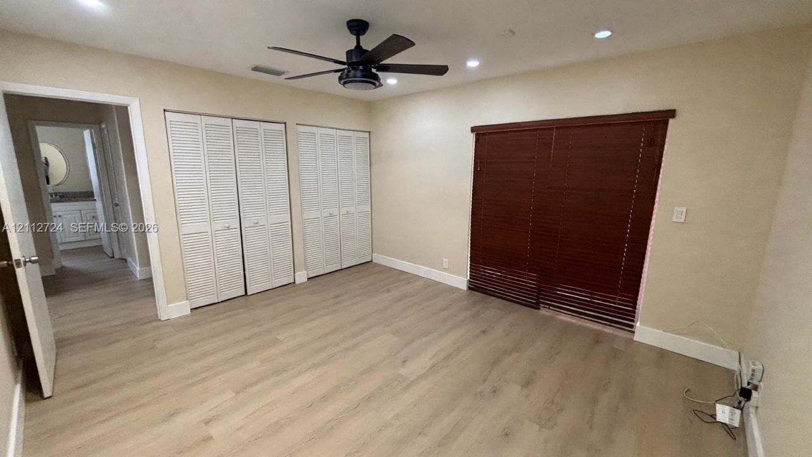
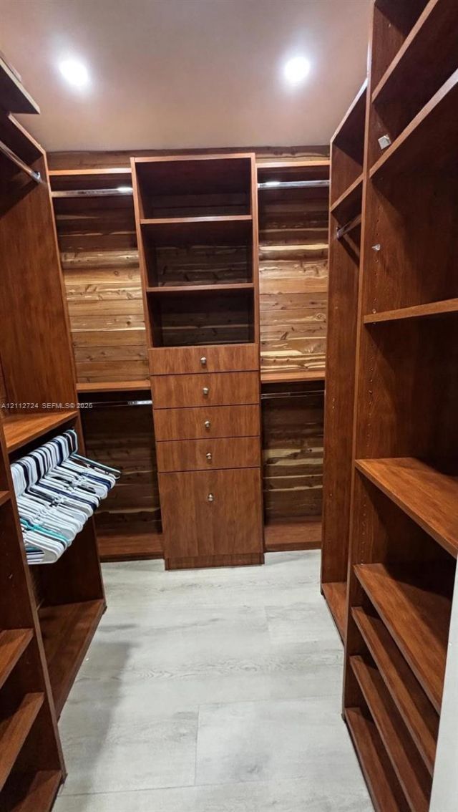
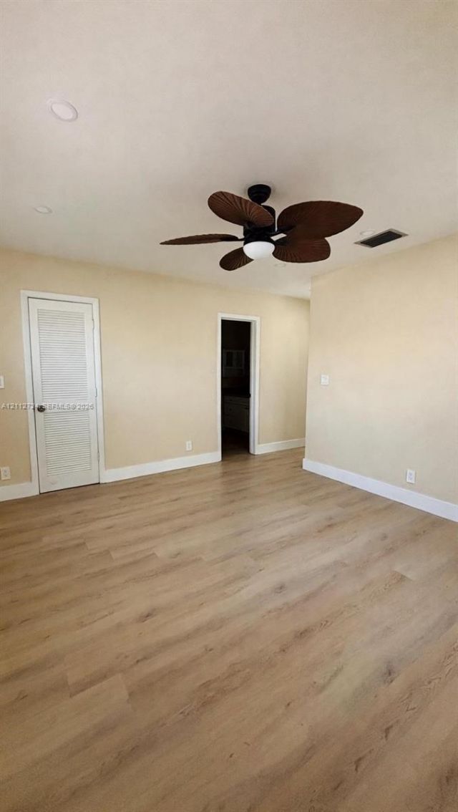
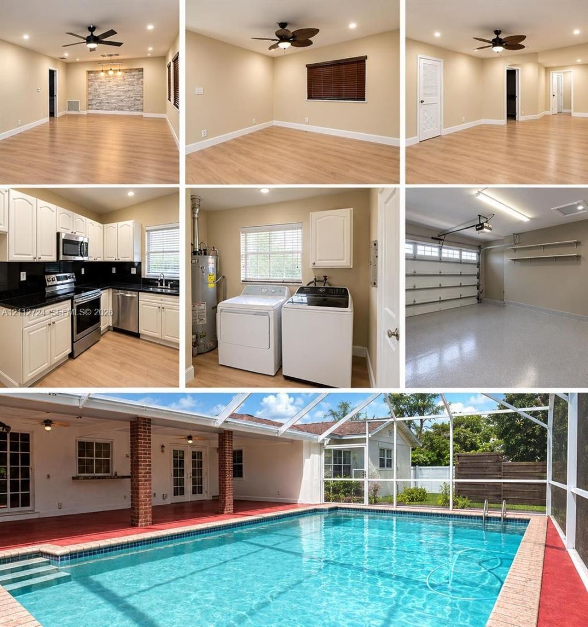
FOR SALE COMPLETELY RENOVATED POOL HOME IN SAGA BAY. Welcome to this beautifully renovated 4-bedroom 2-bathroom home located in desirable saga bay community of Cutler Bay Florida, situated on an approximately 14,100 square foot lot, this is in ready property

Property Summary

MLS Number: A12112724
Status: Active
Days on Market: 3
Subdivision: SAGA BAY SEC ONE PART ONE
County: Miami-Dade
Bedrooms: 4
Total Square Feet: 1,672
Price Per Sq. Ft.: $478
Style: Attached, One Story
New Construction: No
Waterfront: No
Property Type: Residential - Single Family
Cooling: Central Air
Fenced: Yes
Garage: 2
Heating: Central
Lot Size: 0.32 Acres
Roof Type: Shingle
Year Built: 1974
Taxes: $9,485
HOA Fee: 100/ Monthly

Featured Amenities

First Floor Entry
Attic
Other

Property Details

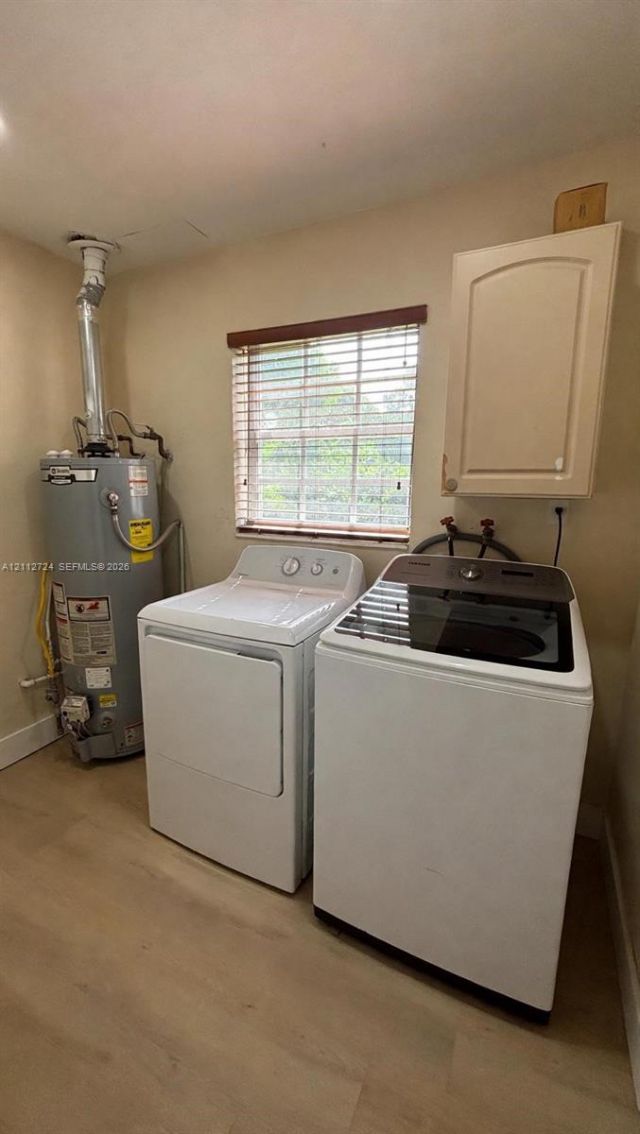
Appliances: Dishwasher, Disposal, Dryer, Electric Range, Microwave, Refrigerator, Washer
Community Features: None
Crops Included Y/N: No
Days on Site: 3
Exterior: CBS Construction
Outdoor Features: Fruit Trees
Fencing: Fenced
Flooring: Ceramic Floor
Home Style: Attached, One Story
Home Warranty Y/N: No
Lease Considered Y/N: No
Listing Terms: Conventional, FHA
Lot: 1/4 To Less Than 1/2 Acre Lot
Other Equipment: Automatic Garage Door Opener
Parcel#: 36-60-10-001-0050
Parking: Driveway
Parking Notes: Driveway
Patio/Porch: Open Porch, Screened Porch
Pool: In Ground
Property Attached Y/N: No
Property Sub-Type: Single Family Residence
Security: Smoke Detector
Sewer: Public Sewer
Special View Info: None
Water: Municipal Water
Construction: CBS Construction

Neighborhood Information

Neighborhood Map

Neighborhood Hero

Neighborhood Highlights

Neighborhood Characteristics

Neighborhood Market Trend

Neighborhood Schools

Courtesy of

Agency Name: Luxury Level Realty Group, LLC.
Agent Name: Vilma Sinclair
Agency Phone: 786-427-5868

agent picture

Presented by

Agent Name: Roni Sterin
Agent Phone: 305.942.7446
Agency Title: The Keyes Company
Request Info

IDX logo

Roni Sterin
keyes.com
Agent Cell:
305.942.7446

Mortgage Calculator

%
years/fixed
yearly
yearly (est.)

Estimated Payment

$ 4,946.66 Principal & Interest $3,923.20 Property Tax $790.42 Homeowner's Insurance $233.04
Mortgage Logo

Login to My Keyes Account


