SIGN UP Login/Register
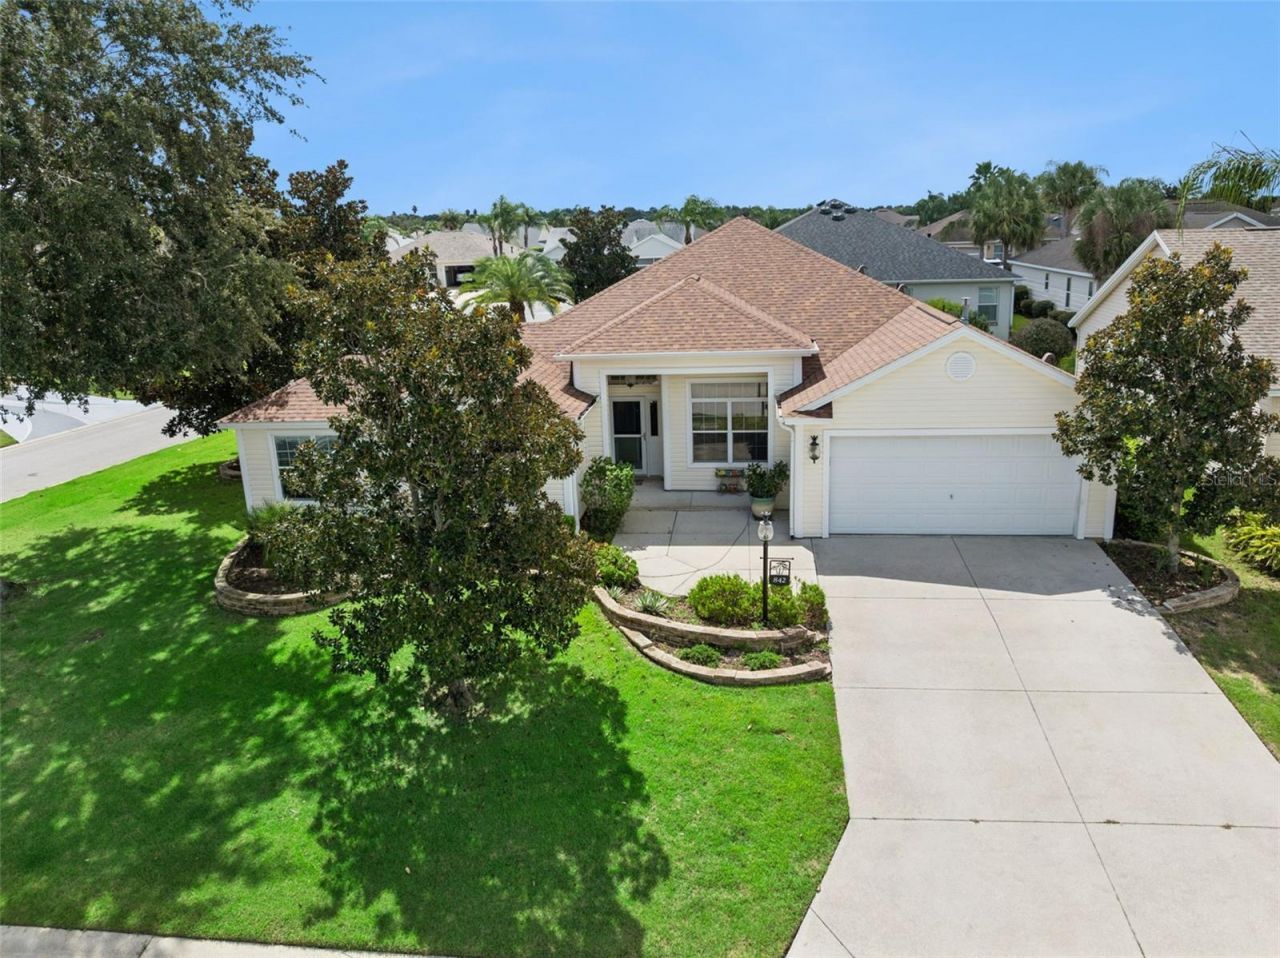
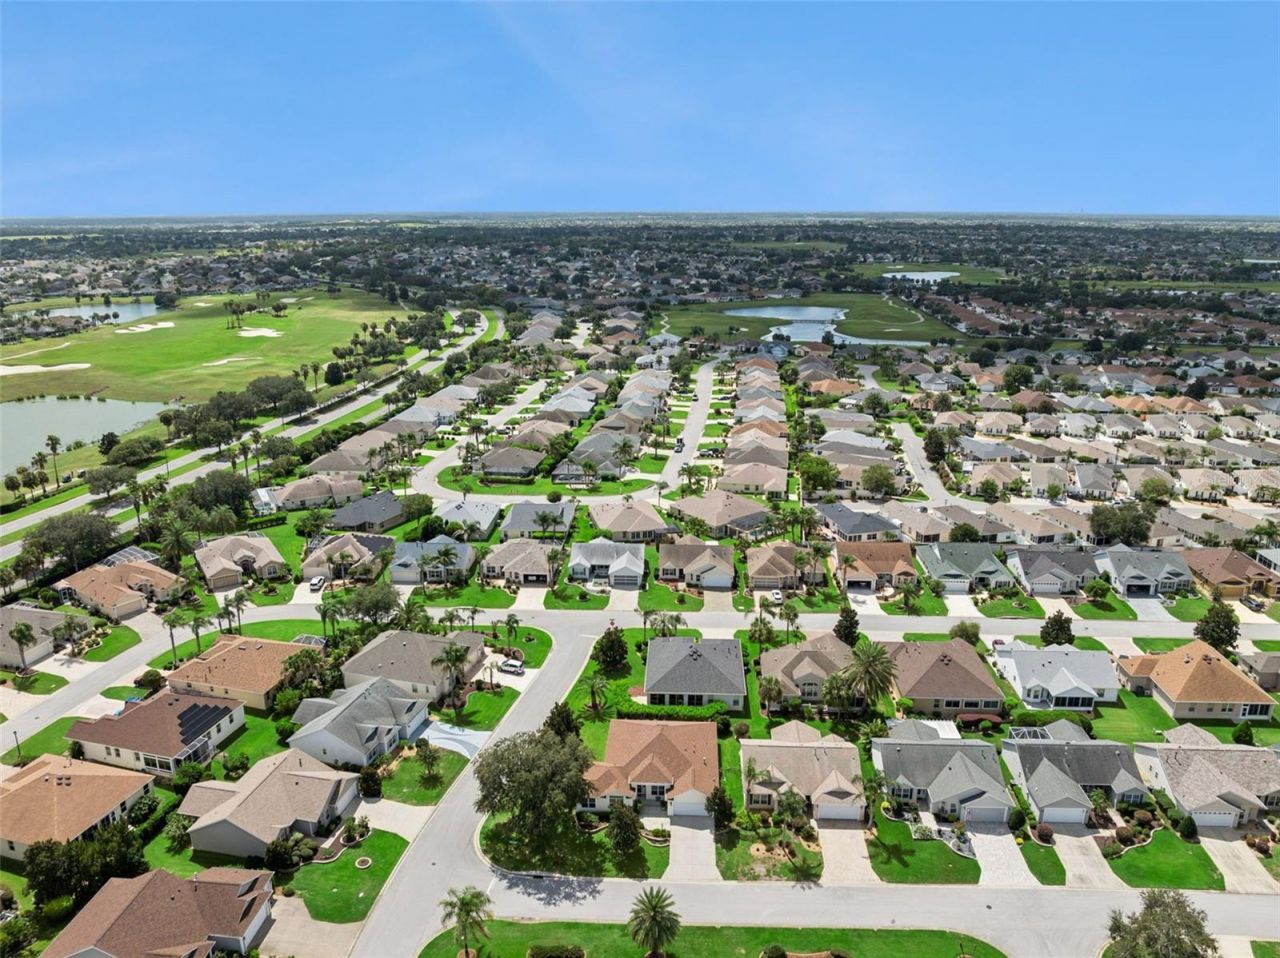
842 Lucky Lane, The Villages, FL 32162 Photo
New
842 Lucky Lane, The Villages, FL 32162 Photo
New
842 Lucky Lane, The Villages, FL 32162 Photo

31 Photos

842 Lucky Lane The Villages, FL 32162
$549,000
  • Beds
    3
  • Baths
    3 full
  • Total Square Feet
    2,135
  • Lot Size
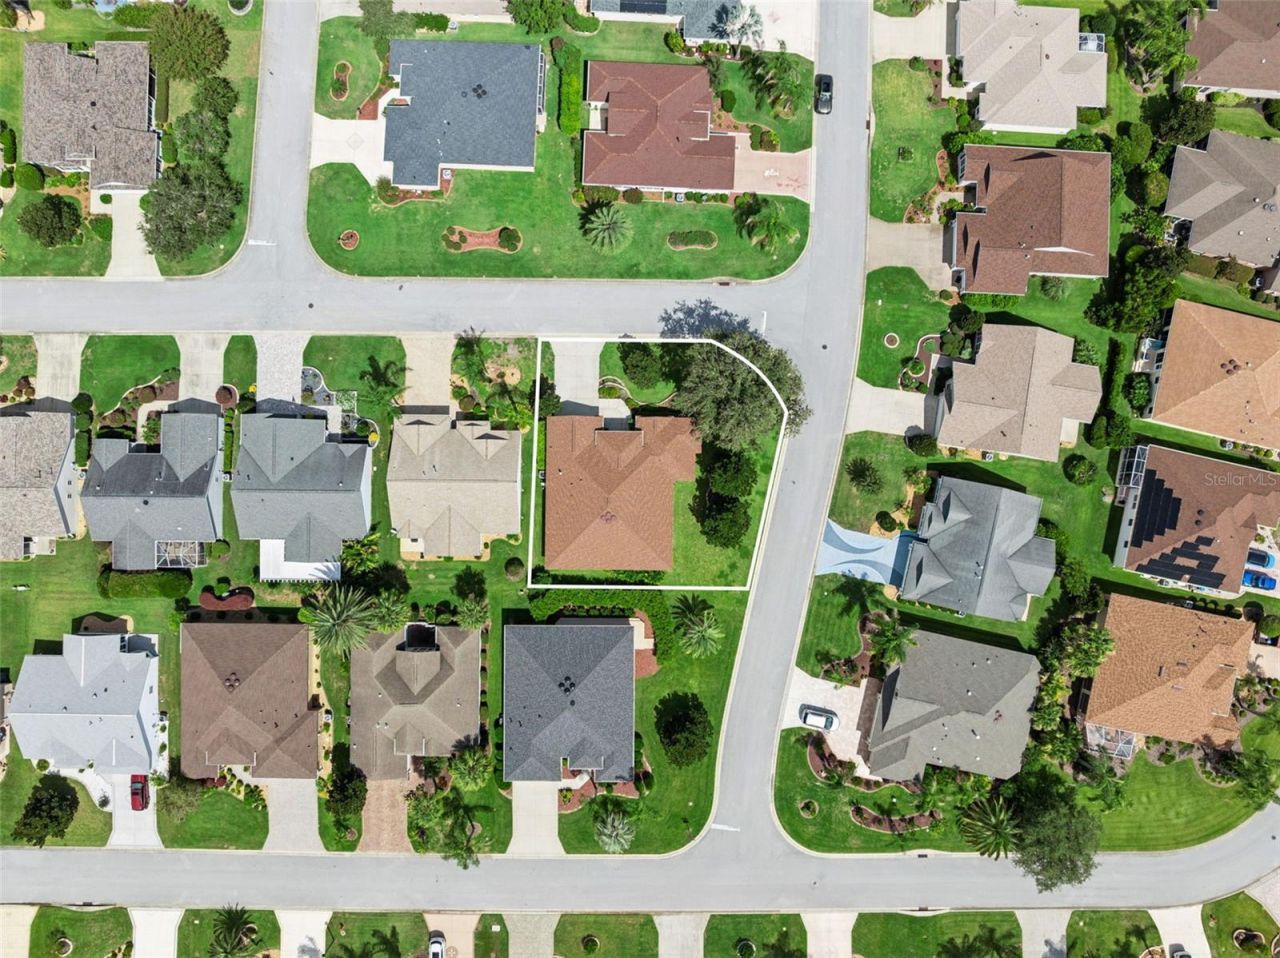
    0.17 acre(s)

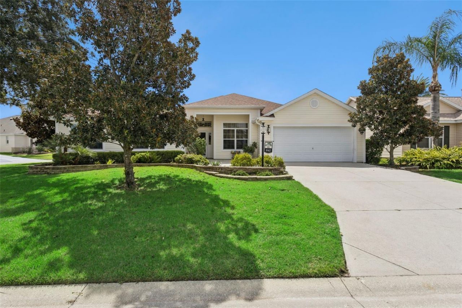
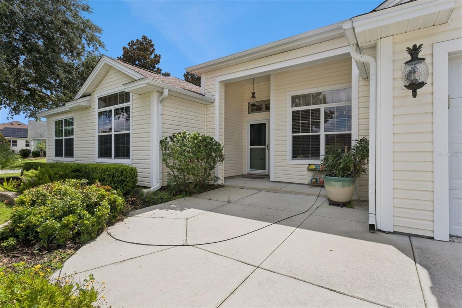
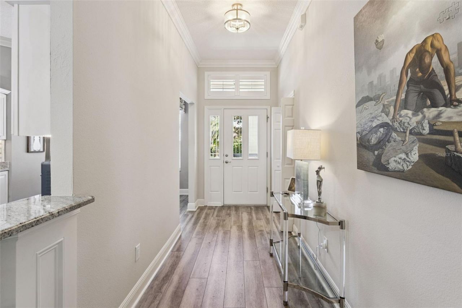
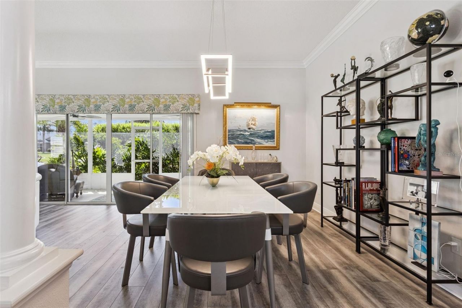
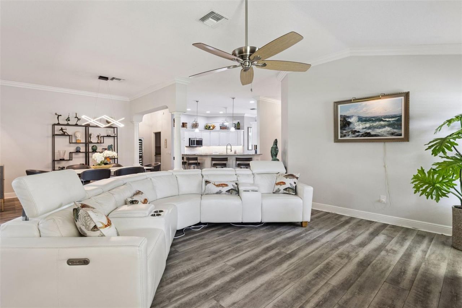
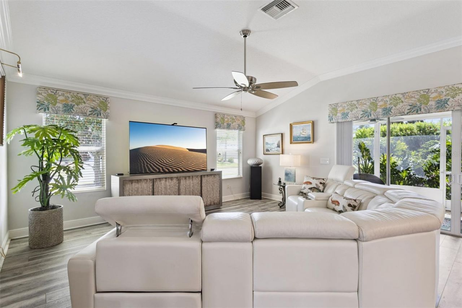
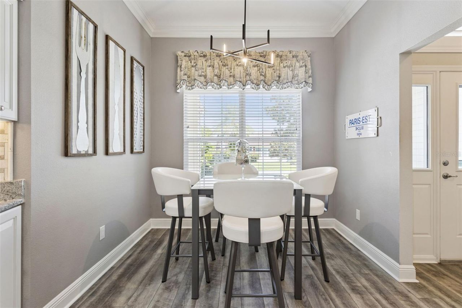
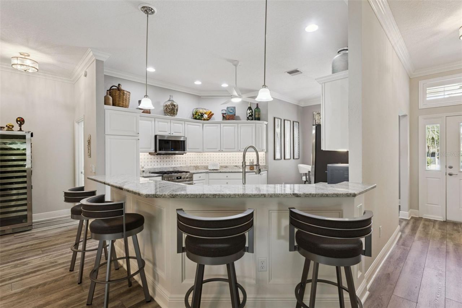
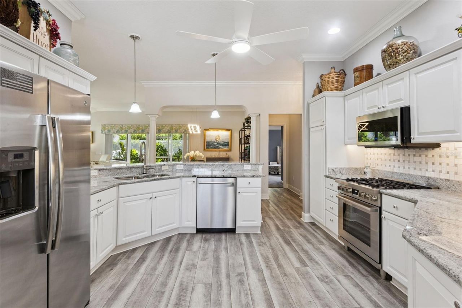
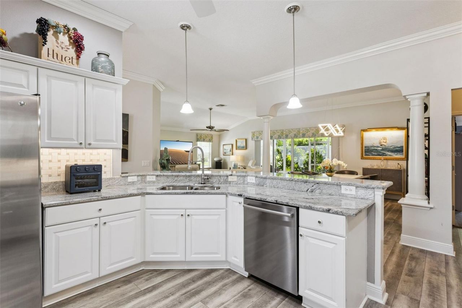
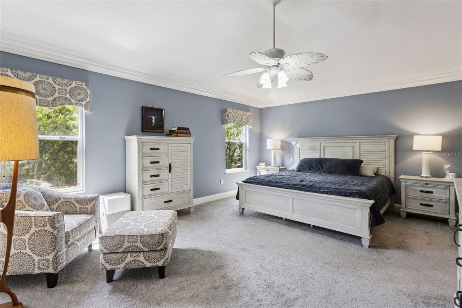
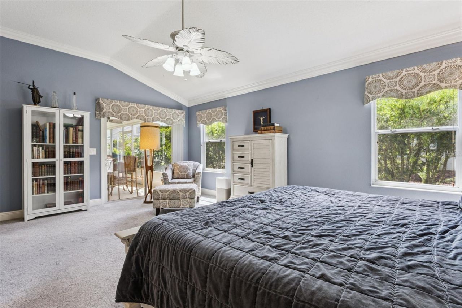
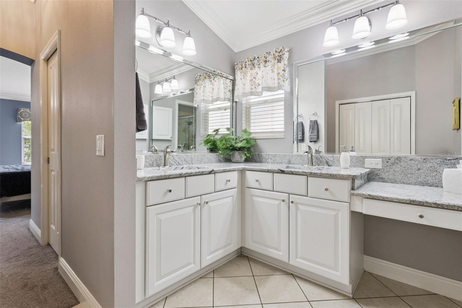
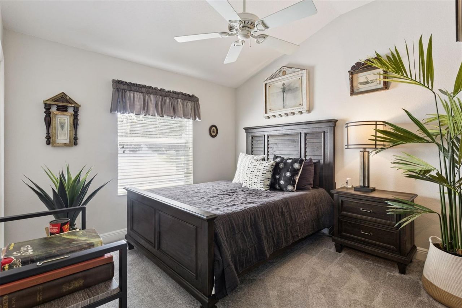
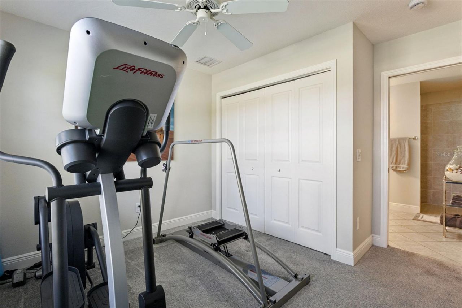
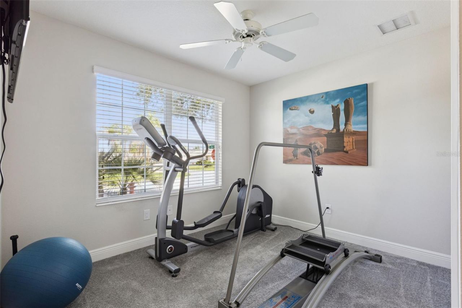
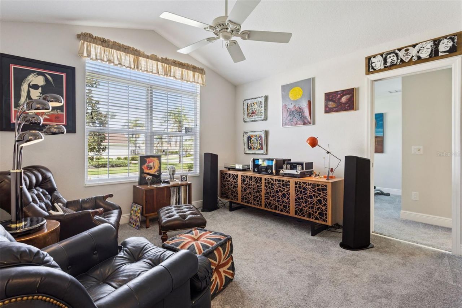
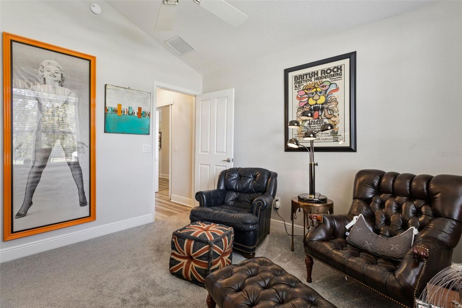
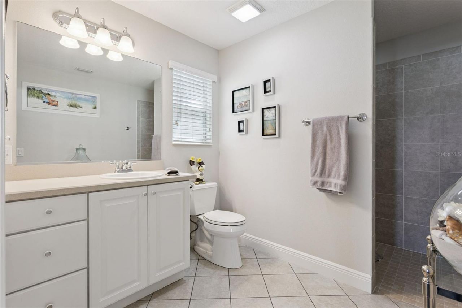
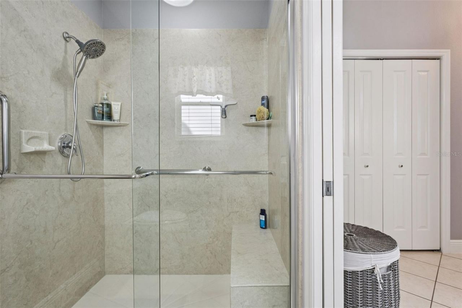
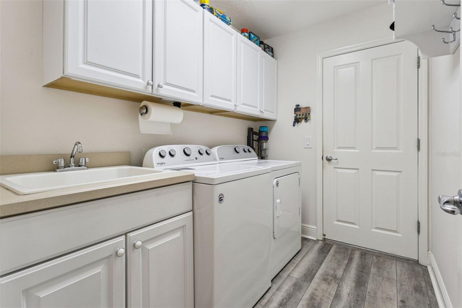
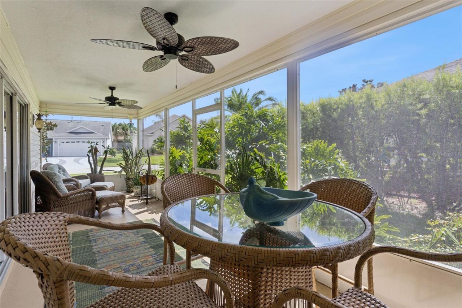
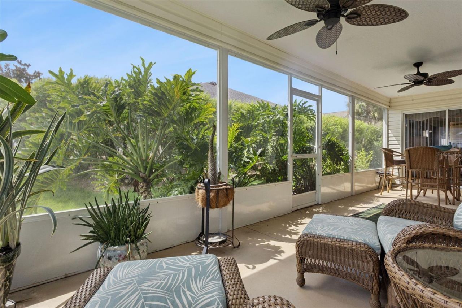
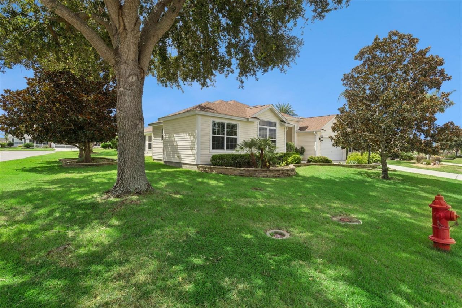
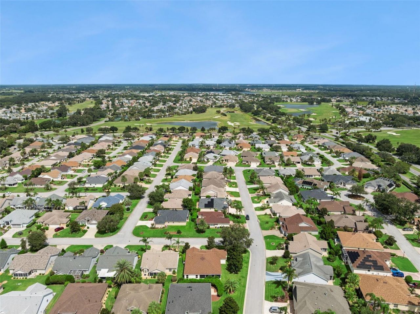
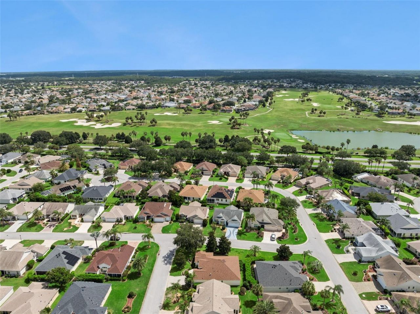
Expanded custom Camellia, private in-law suite, near Lake Sumter Landing with low bond. Discover exceptional comfort and versatility in this beautifully upgraded and expanded custom Camellia model, ideally in the heart of The Villages. Offering more than 2,100 square feet, three bedrooms, three full baths, plus a den/office and an oversized two-car garage, this distinctive home combines sophisticated finishes with a wonderfully flexible floor plan. Just down Canal Street from Lake Sumter Landing...

View More

Property Summary

MLS Number: O6441792
Status: Active
Days on Market: 3
Subdivision: THE VILLAGES OF SUMTER
County: Sumter
Bedrooms: 3
Total Square Feet: 2,135
Price Per Sq. Ft.: $257
Style: Custom, Elevated
New Construction: No
Waterfront: No
Property Type: Residential - Single Family
Cooling: Central Air
Garage: 2 car attached
Heating: Central
Lot Size: 0.17 Acres
Roof Type: Shingle
Stories: 1.0
Year Built: 2006
Taxes: $5,046

Featured Amenities

Ceiling Fans(s)
Crown Molding
Eat-in Kitchen
High Ceilings
Kitchen/Family Room Combo
Living Room/Dining Room Combo
Open Floorplan
Split Bedroom
Stone Counters
Tray Ceiling(s)
Vaulted Ceiling(s)
Walk-In Closet(s)
Window Treatments
Basketball Court
Clubhouse
Fence Restrictions
Fitness Center
Gated
Golf Course
Park
Pickleball Court(s)
Pool
Recreation Facilities
Spa/Hot Tub
Tennis Court(s)
Trail(s)

Property Details

Accessibility Features: Accessible Full Bath
Additional Rooms: Bonus Room, Breakfast Room Separate, Den/Library/Office, Family Room, Formal Dining Room Separate, Interior In-Law Suite w/No Private Entry
Appliances: Dishwasher, Dryer, Microwave, Range, Refrigerator, Washer
Community Features: Association Recreation - Owned, Clubhouse, Deed Restrictions, Dog Park, Gated Community - No Guard, Golf Carts OK, Park, Pool, Restaurant, Sidewalks, Special Community Restrictions, Tennis Court(s)
Days on Site: 3
Directions: Head north onto Morse Blvd from CR 466A.Enter the roundabout and take the exit to turn left onto Odell Circle.Turn left onto Canal St.Turn left onto Lucky Lane.842 Lucky Lane will be on your right side on the corner lot.
Exterior: Vinyl Siding, Frame
Flood Zone Code: X
Flooring: Carpet, Luxury Vinyl
Foundation: Slab
Home Style: Custom, Elevated
Home Warranty Y/N: No
Hot Tub: Yes
Listing Terms: Cash, Conventional, VA Loan
Lot: Corner Lot, Near Golf Course, Oversized Lot
Lot Dimensions: 0.17
Ownership: Fee Simple
Parking: Driveway, Garage Door Opener
Parking Notes: Driveway, Garage Door Opener
Patio/Porch: Rear Porch, Screened
Pets Allowed: Yes
Pets Restrictions: See community and governmental pet restrictions
Property Attached Y/N: Yes
Property Sub-Type: Single Family Residence
Security: Gated Community
Senior Community: Yes
Sewer: Public Sewer
Showing Instructions: 24 Hour Notice, Appointment Only, ShowingTime
Special Sale Provisions: None
Utilities: Cable Available, Electricity Connected, Natural Gas Connected, Sewer Connected
Vegetation: Trees/Landscaped
Water: Public
Water Access Y/N: No
Windows: Blinds
Zoning: R
Construction: Vinyl Siding,Frame

Neighborhood Information

Neighborhood Map

Neighborhood Hero

Neighborhood Highlights

Neighborhood Characteristics

Neighborhood Market Trend

Neighborhood Schools

Courtesy of

Agency Name: PREMIER SOTHEBYS INT'L REALTY
Agency Contact: 407-333-1900
Agent Name: Lori Baker

agent picture

Presented by

Agent Name: Roni Sterin
Agent Phone: 305.942.7446
Agency Title: The Keyes Company
Request Info

IDX logo

Roni Sterin
keyes.com
Agent Cell:
305.942.7446

Mortgage Calculator

%
years/fixed
yearly
yearly (est.)

Estimated Payment

$ 3,276.29 Principal & Interest $2,695.67 Property Tax $420.50 Homeowner's Insurance $160.13
Mortgage Logo

Login to My Keyes Account


