SIGN UP Login/Register
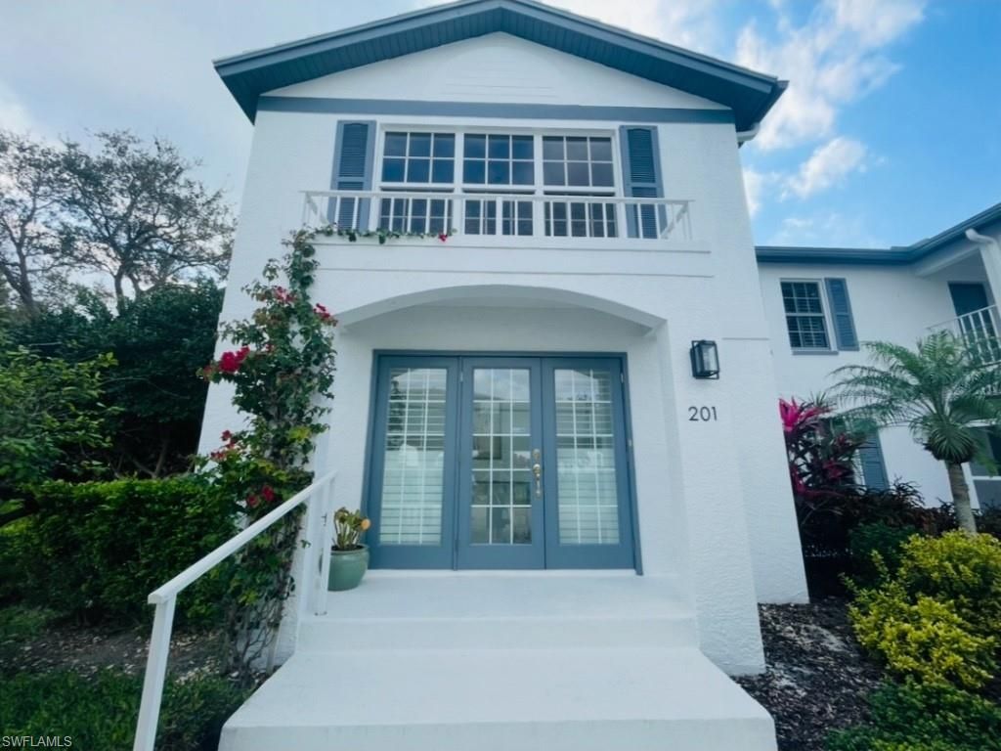
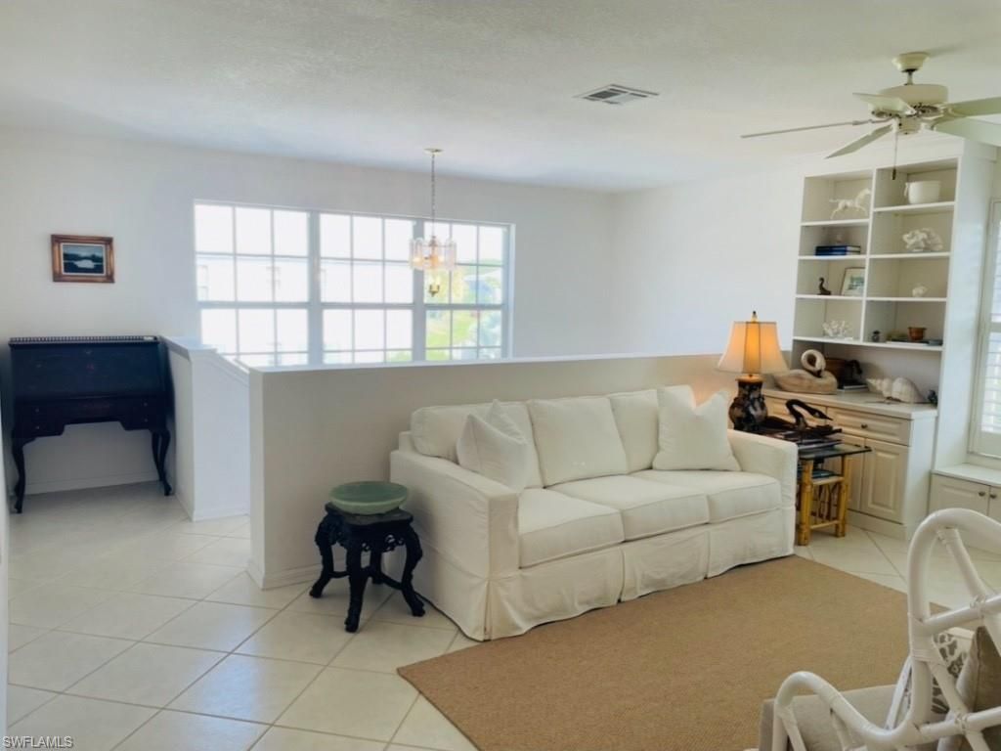
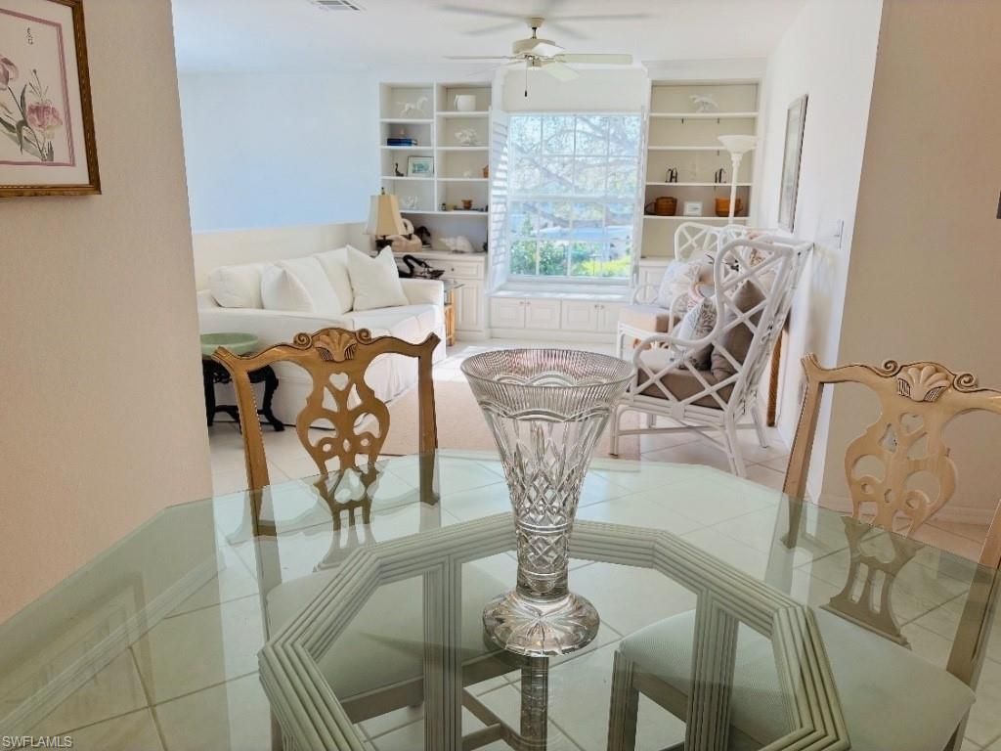
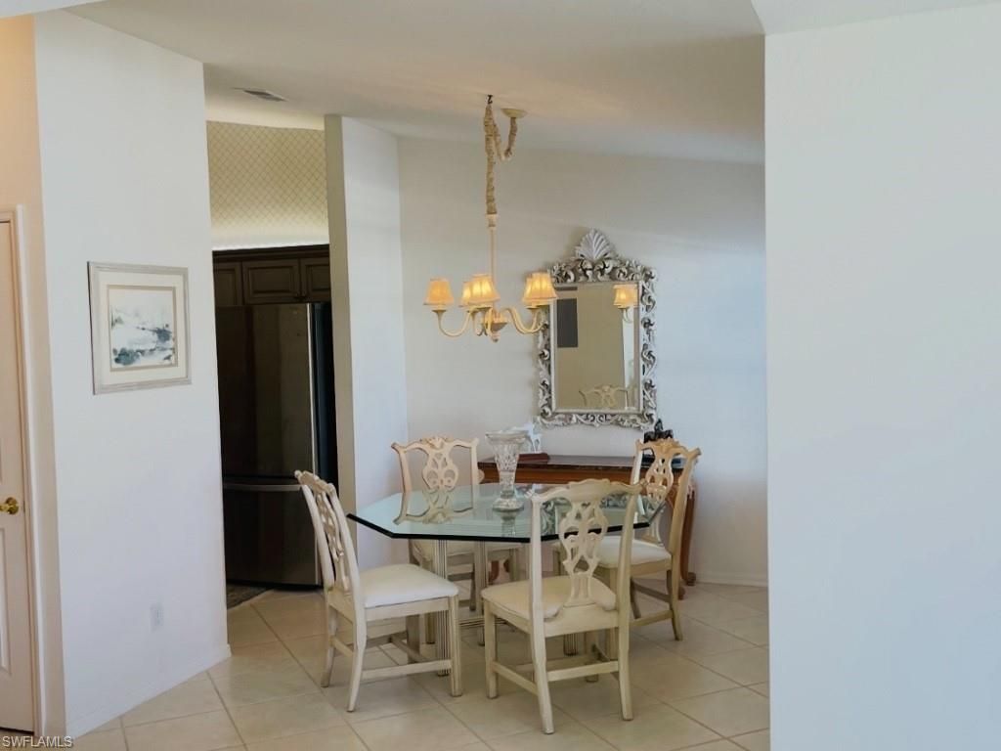
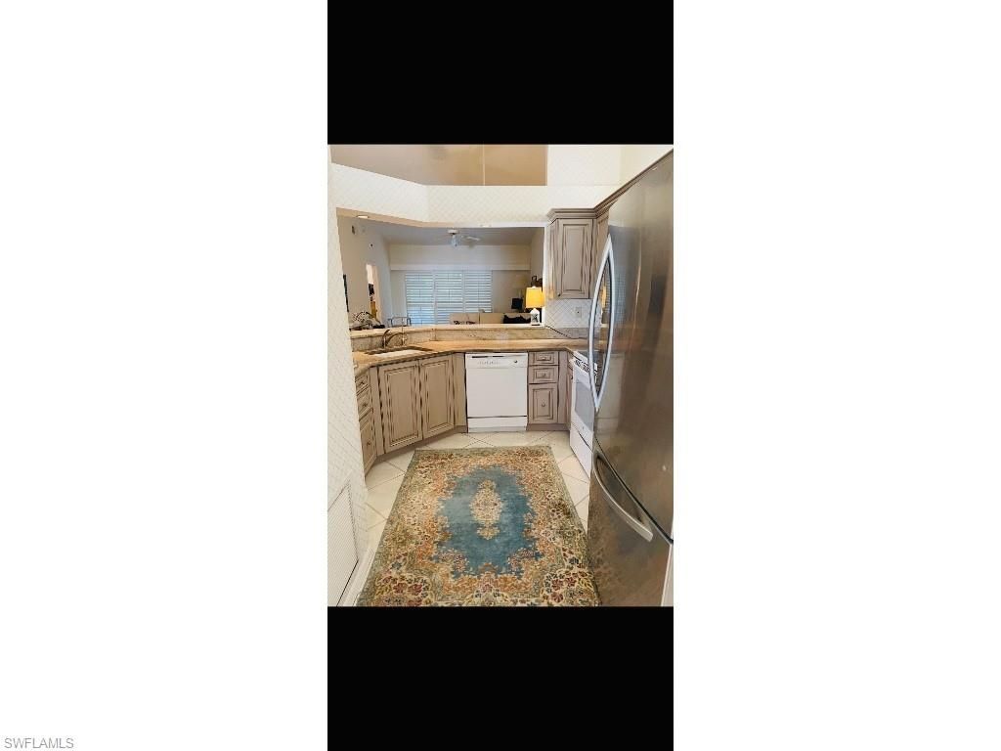
841 Tanbark Dr, Unit 201, Naples, FL 34108 Photo
Reduced
841 Tanbark Dr, Unit 201, Naples, FL 34108 Photo
Reduced
841 Tanbark Dr, Unit 201, Naples, FL 34108 Photo

23 Photos

841 Tanbark Dr, 201 Naples, FL 34108
$649,000
  • Beds
    2
  • Baths
    2 full
  • Total Square Feet
    1,481

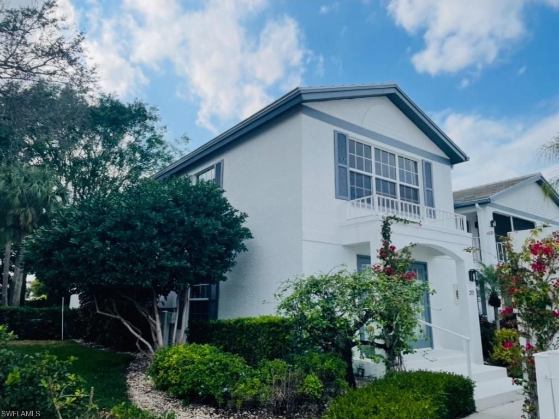
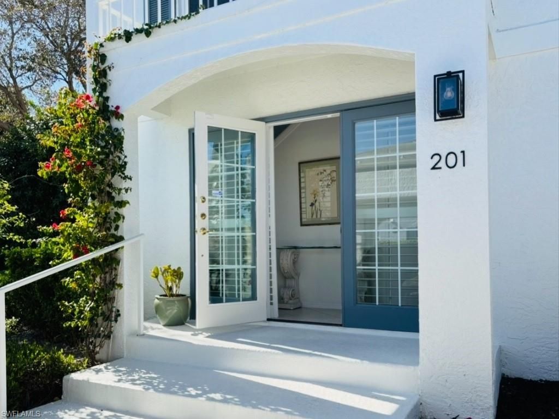
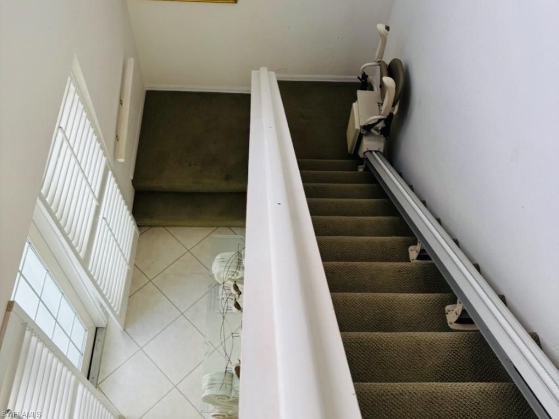
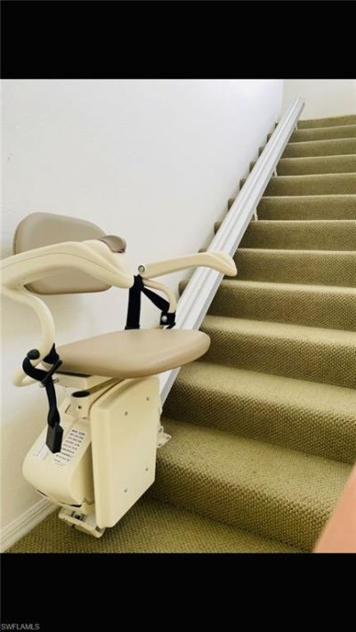
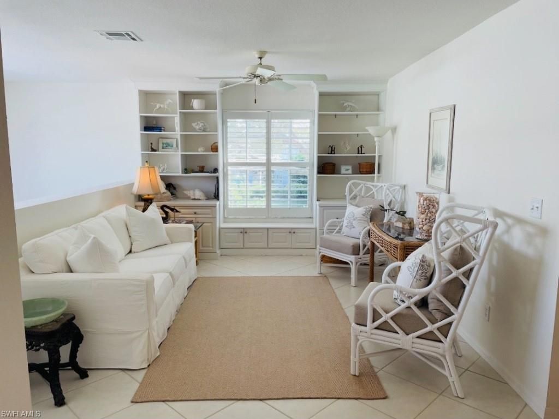
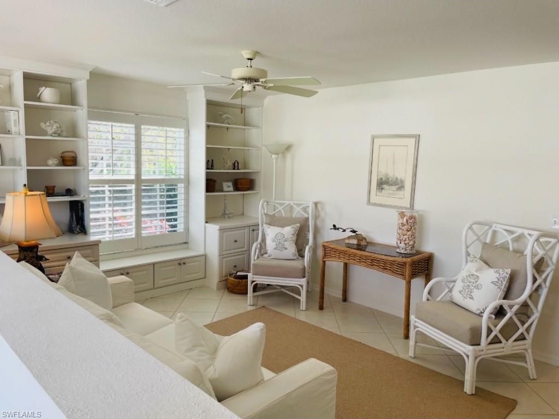
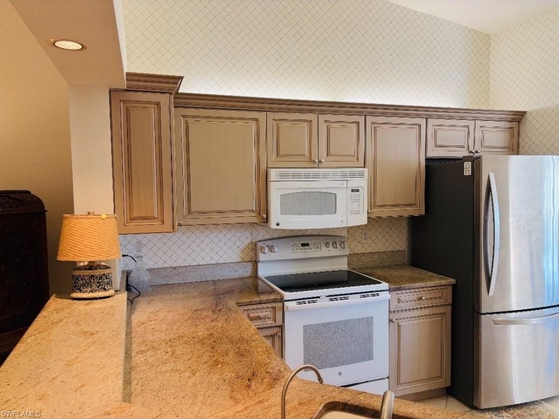
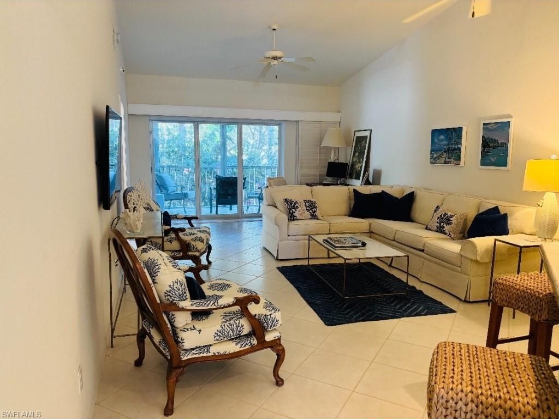
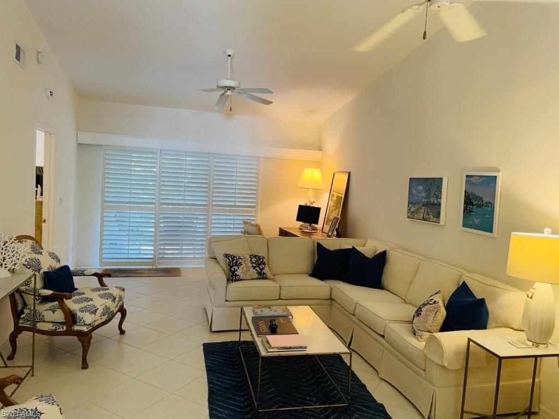
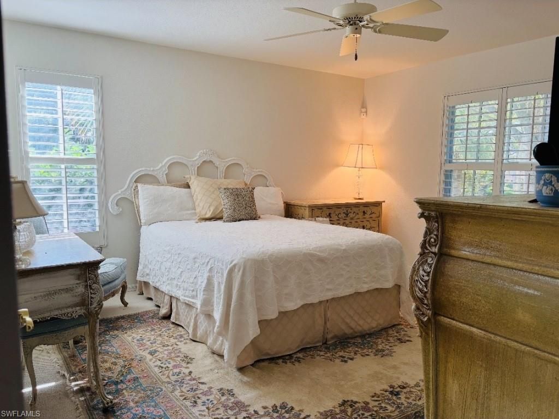
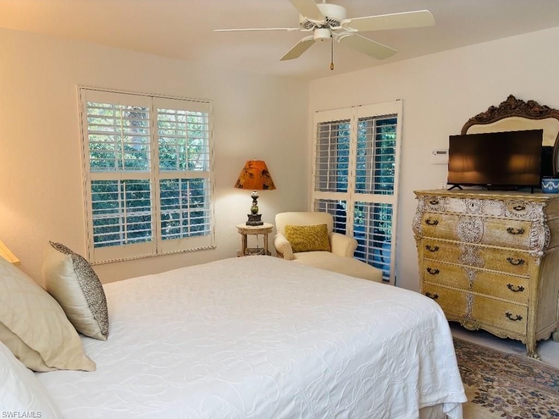
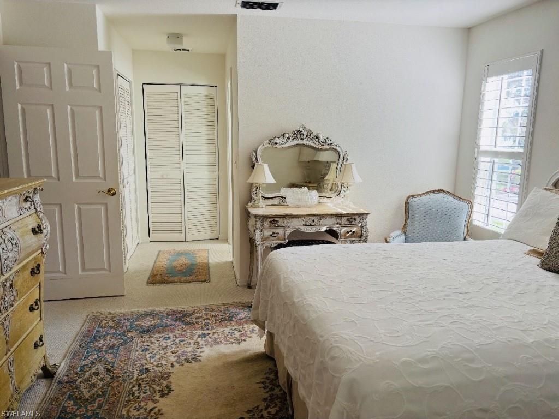
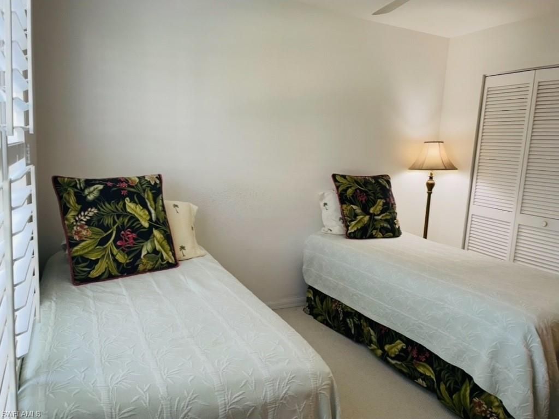
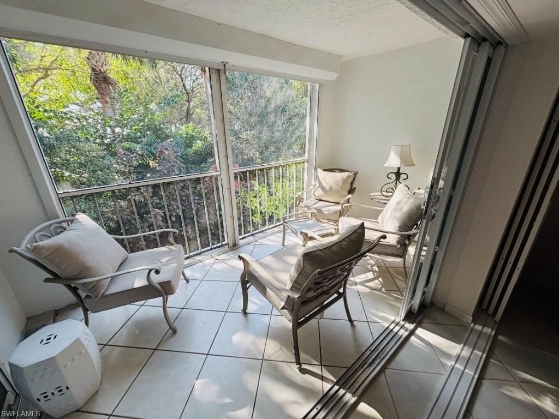
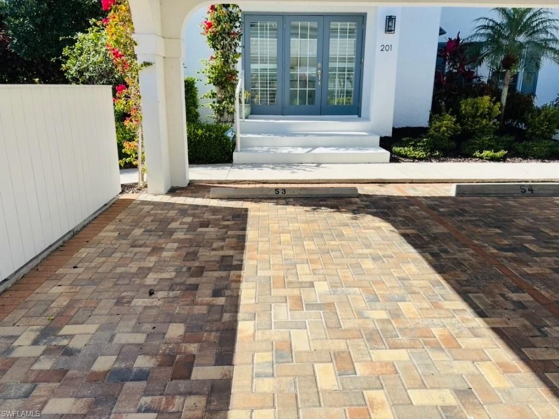
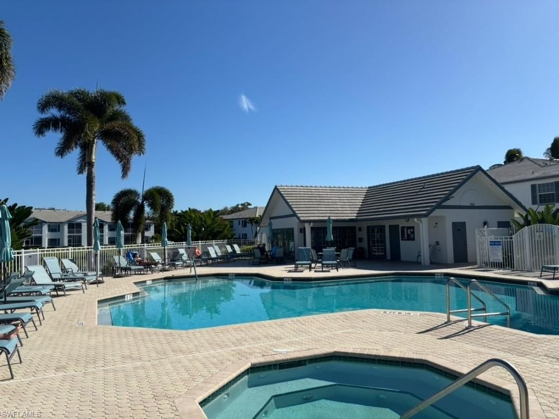
This light-filled end unit in Pelican Bay provides convenience, customer satisfaction and privacy. Near Waterside Shops high-end shops and restaurants - without traveling This condo has many upgrades/updates which add to its value. Kitchens and baths were updated along with Pelican Bays traditional elan including impact windows and doors, paver entrances and amenities. This condominium provides easy access, security and carefree leaving or living along with lovely updates. Must see to apprec...

View More

Property Summary

MLS Number: 226002340
Status: Reduced
Days on Market: 216
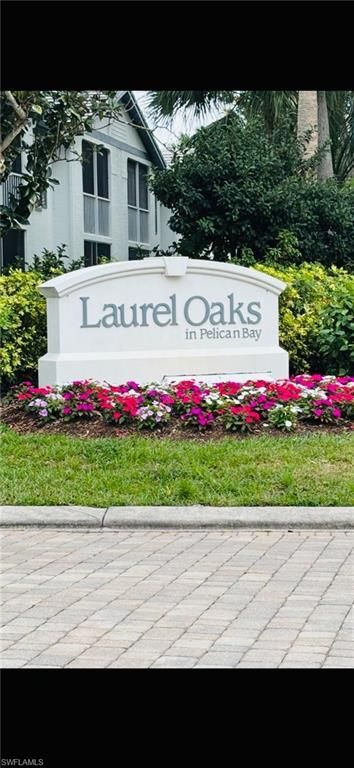
Subdivision: LAUREL OAKS AT PELICAN BAY
County: Collier
Bedrooms: 2
Total Square Feet: 1,481
Price Per Sq. Ft.: $438
Style: Two Story, Low Rise (1-3)
New Constuction: No
Waterfront: No
Property Type: Residential - Condominium
Cooling: Central Electric
Heating: Central Electric
Road Surface: Paved
Roof Type: Tile
Stories: 2.0
Year Built: 1990
Taxes: $2,304
Hoa Fee: $12179

Property Details

Bedroom/Den: 2 - Den
Bedroom: 2+Den
Carport: 1
Condo fee: $2221/Quarterly
Construction: Concrete Block, Stucco
Days on Site: 216
Den: Yes
Dining: Other
Exterior: Concrete Block, Stucco
Outdoor Features: Screened Lanai/Porch
Furnished: Unfurnished
GEO Area: PELICAN BAY
Home Style: Two Story, Low Rise (1-3)
Irrigation: Central
Laundry: Laundry in Residence
Management: Professional
Minimum Lease Days: 60
Parcel #: 54525001145
Parking: Detached Carport
Pet Limit Max #: 1
Pets: Limits
Pool: Community
Spa: Community
SQFT Total: 1481
Transfer Fee: 10000
Units: 12
Units in Building: Square Feet
View: Landscaped Area
Water: Central
Construction: Concrete Block,Stucco

Neighborhood Information

Neighborhood Map

Neighborhood Hero

Neighborhood Highlights

Neighborhood Characteristics

Neighborhood Market Trend

Neighborhood Schools

Courtesy of

Agency Name: Downing Frye Realty Inc.
Agent Name: Anthony Gatti
Agency Phone: 239-261-2244

agent picture

Presented by

Agent Name: Roni Sterin
Agent Phone: 305.942.7446
Agency Title: The Keyes Company
Request Info

IDX logo

Roni Sterin
keyes.com
Agent Cell:
305.942.7446

Mortgage Calculator

%
years/fixed
yearly
yearly (est.)

Estimated Payment

$ 3,567.97 Principal & Interest $3,186.68 Property Tax $192.00 Homeowner's Insurance $189.29
Mortgage Logo

Login to My Keyes Account


