SIGN UP Login/Register
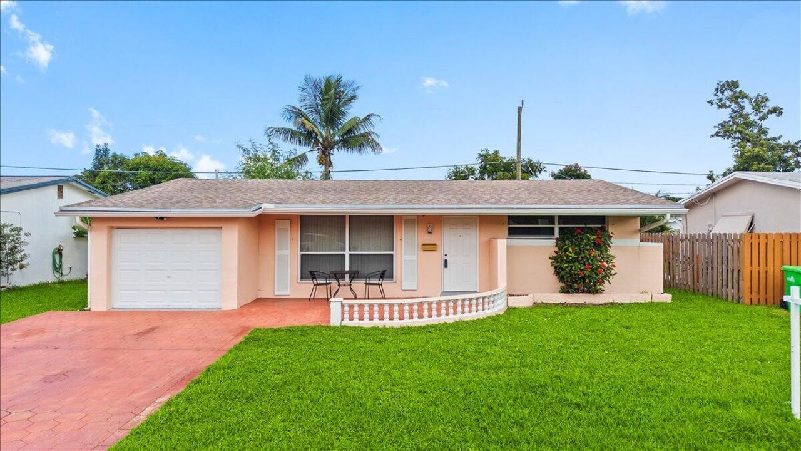
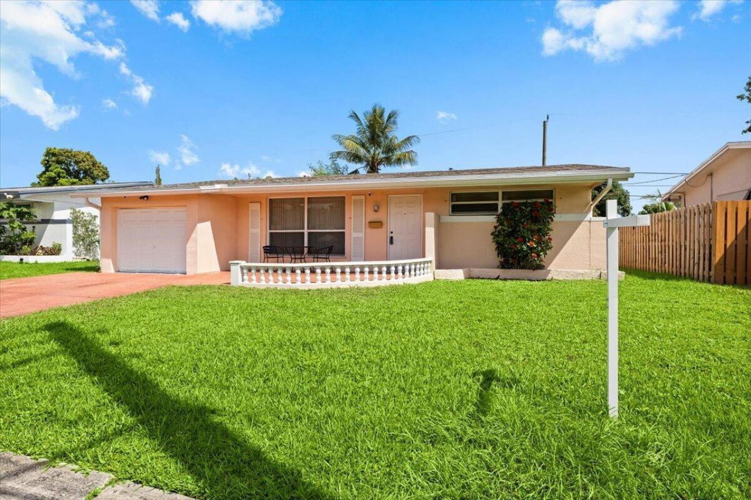
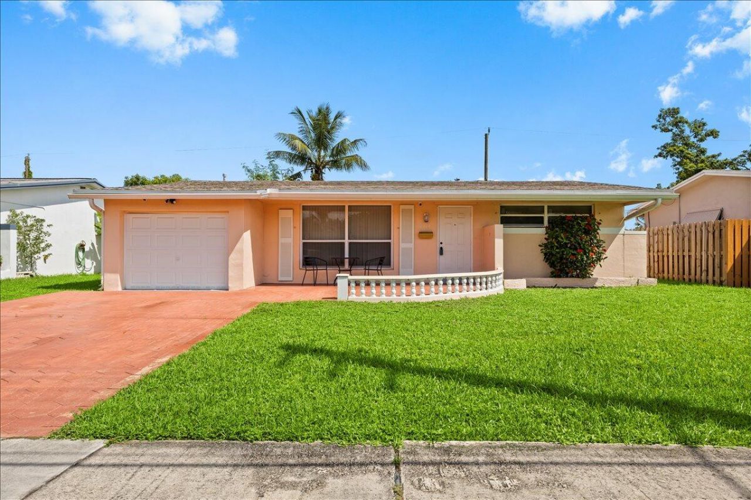
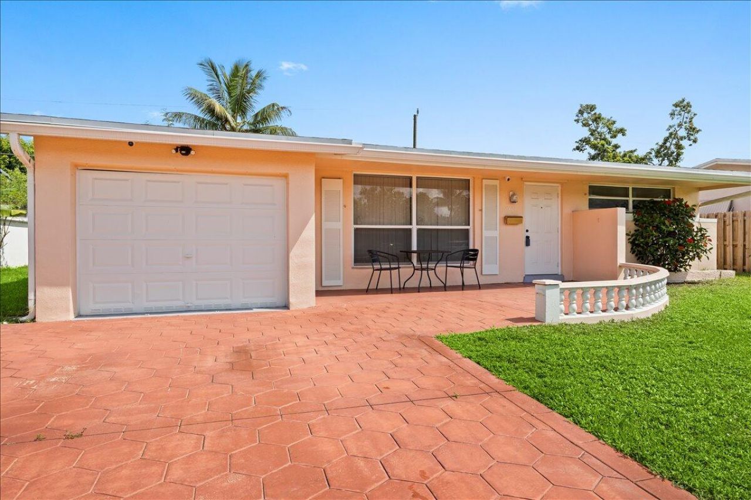
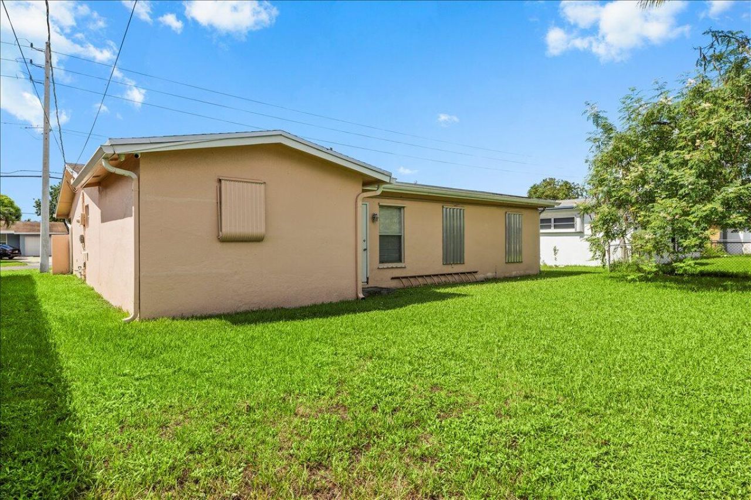
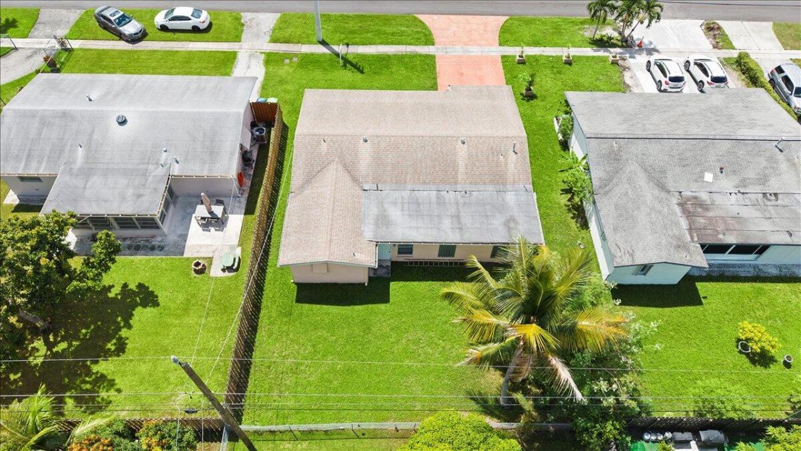
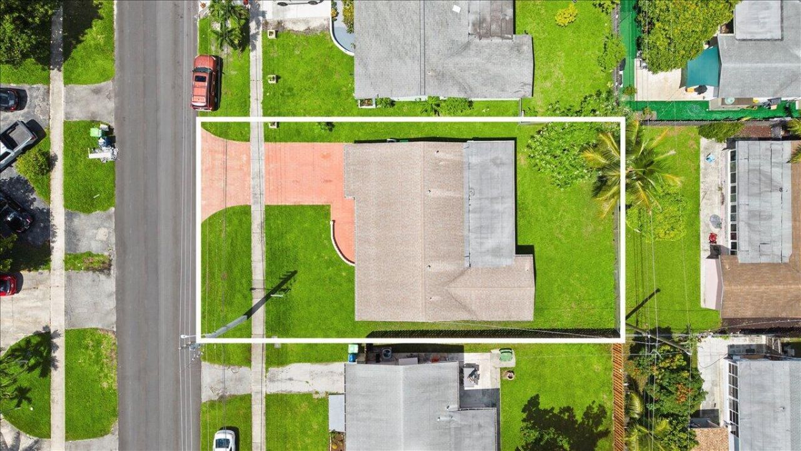
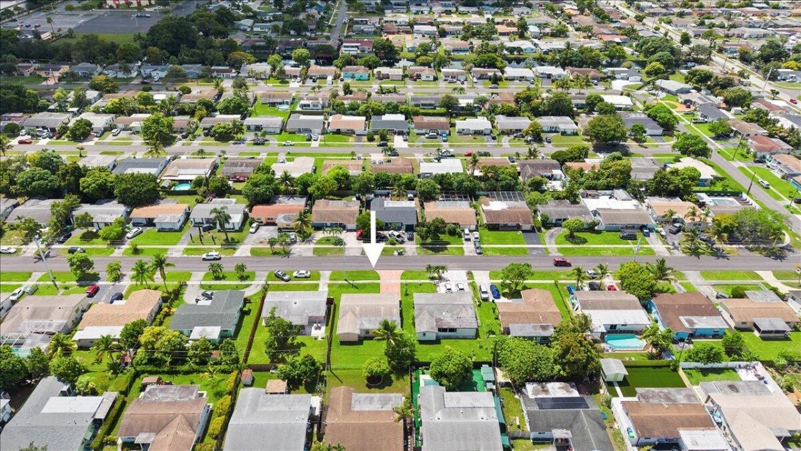
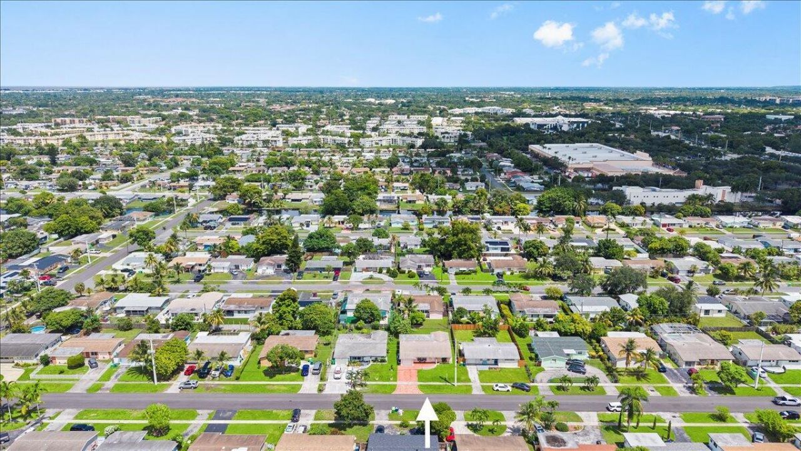
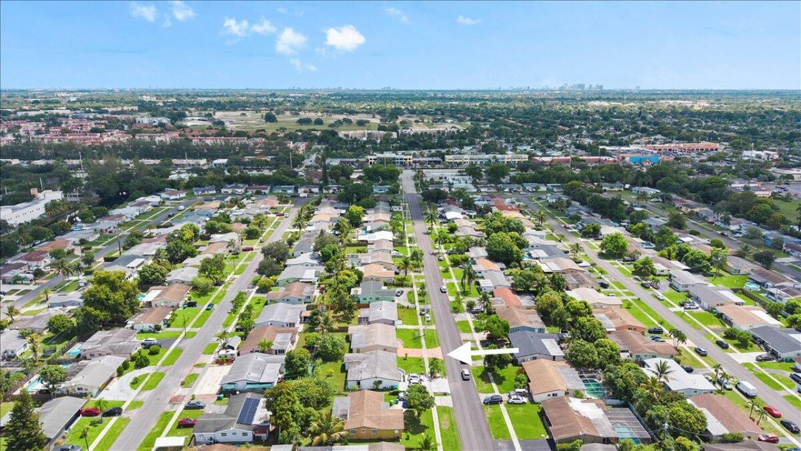
8407 NW 25th Court, Sunrise, FL 33322 Photo

30 Photos

8407 NW 25th Court Sunrise, FL 33322
$449,900
  • Beds
    3
  • Baths
    2 full
  • Total Square Feet
    1,971
  • Lot Size
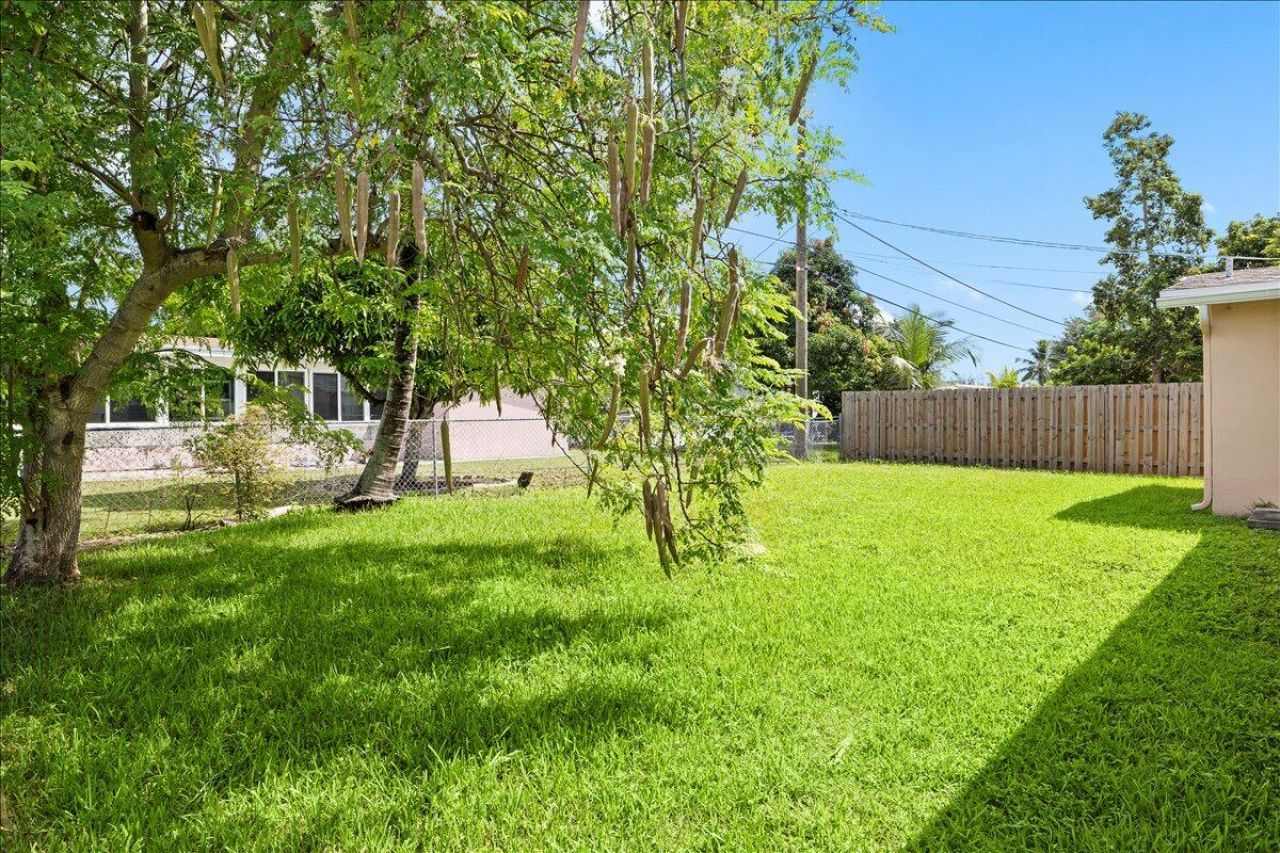
    0.14 acre(s)

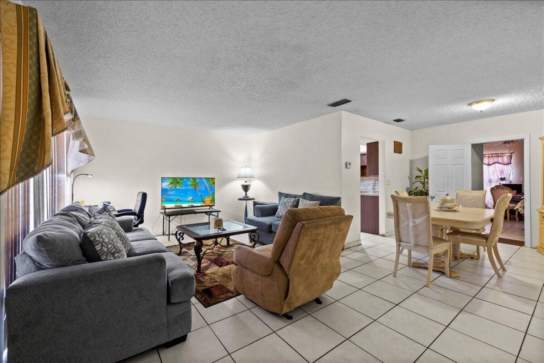
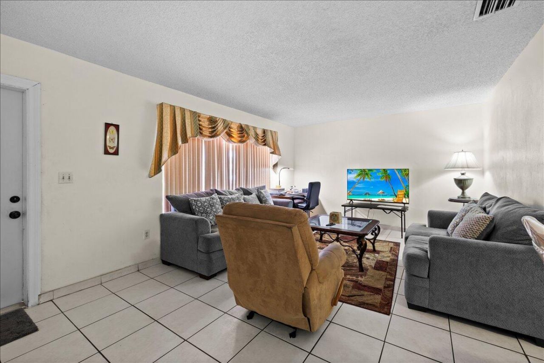
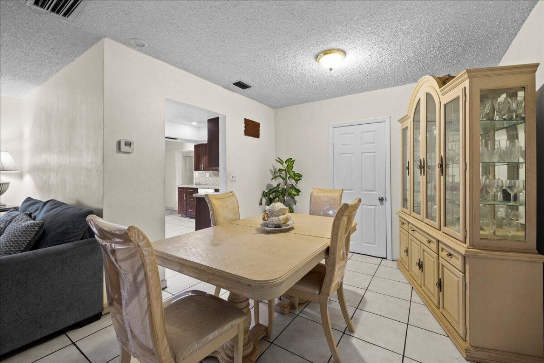
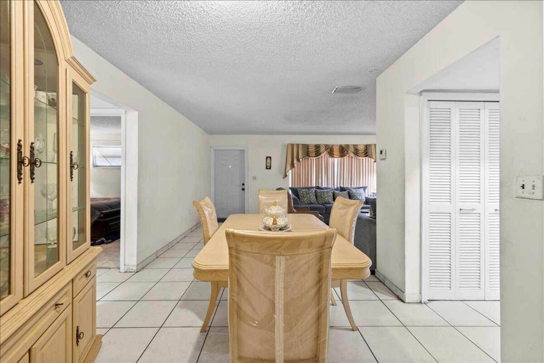
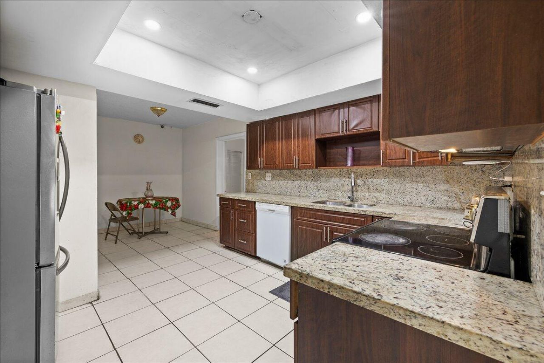
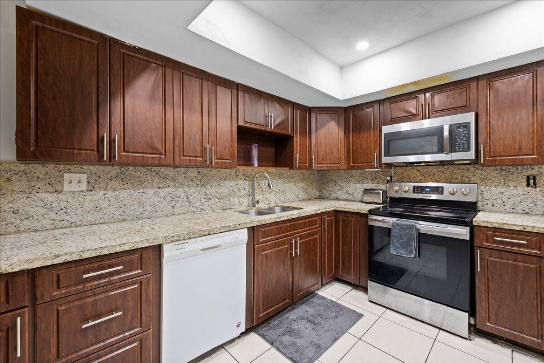
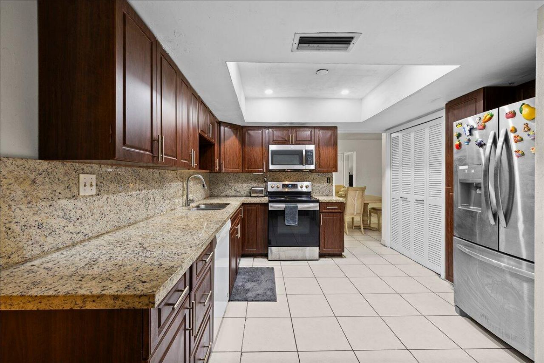
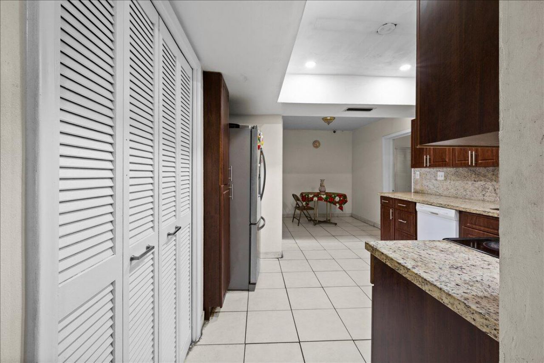
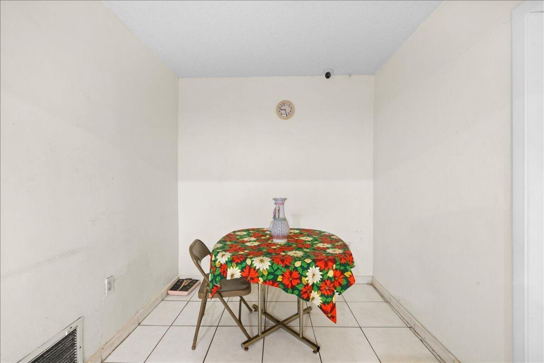
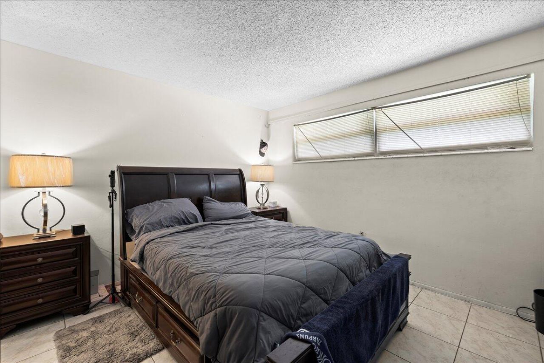
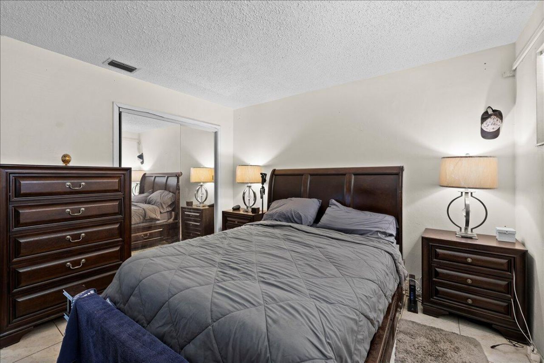
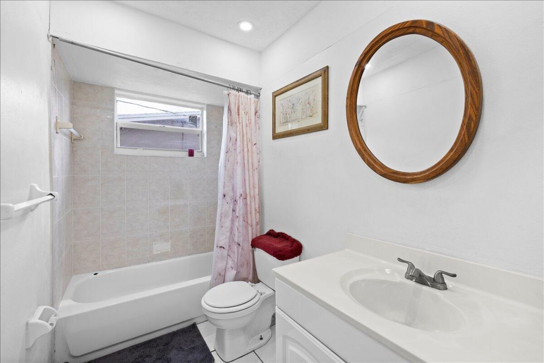
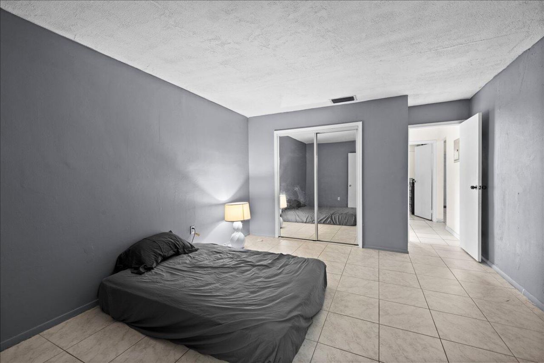
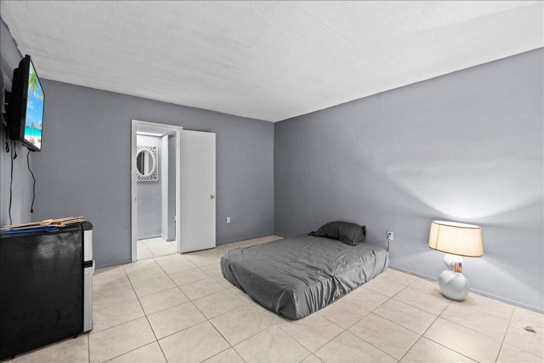
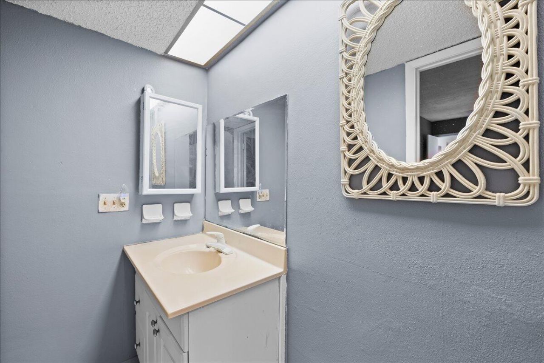
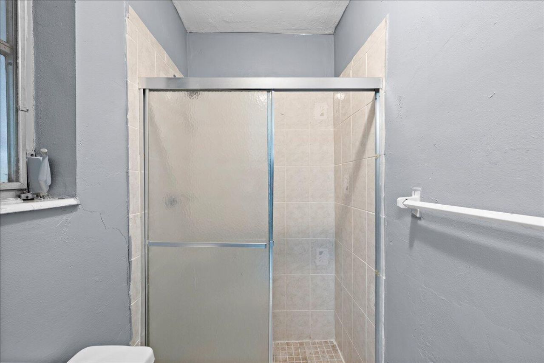
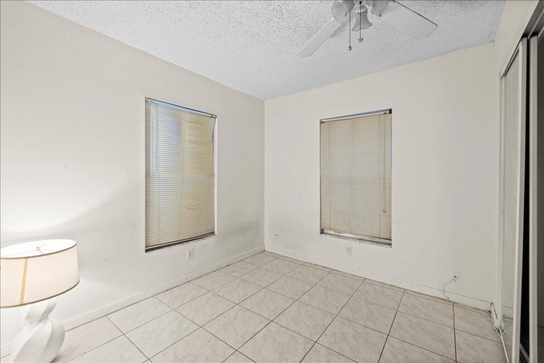
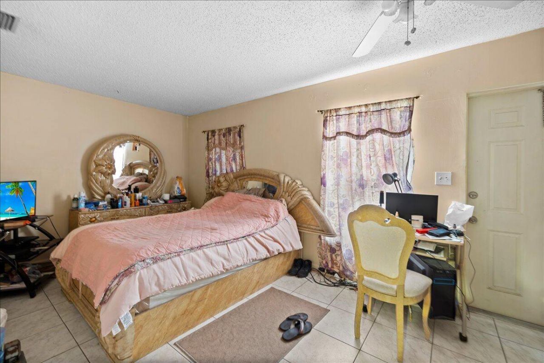
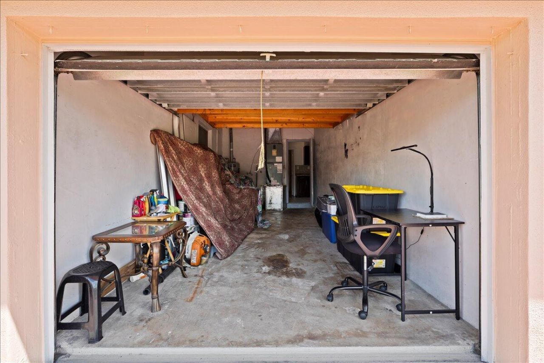
Beautiful 3 beds and 2 baths and a 4th bonus room residence in Sunrise Golf Village offers 1,537 square feet of comfortable living space on a single floor. The open layout maximizes usable area, while the attached one-car garage provides convenient parking and storage. Located in an established community, this home presents a solid opportunity for buyers seeking straightforward ownership and long-term equity building.

Property Summary

MLS Number: B26070029
Status: Active
Days on Market: 9
Subdivision: SUNRISE GOLF VILLAGE SEC 20
County: Broward
Bedrooms: 3
Total Square Feet: 1,971
Price Per Sq. Ft.: $228
New Constuction: No
Waterfront: No
Property Type: Residential - Single Family
Cooling: Central Air, Ceiling Fan(s), Electric
Garage: 1 car attached
Heating: Central, Electric
Lot Size: 0.14 Acres
Roof Type: Flat, Shingle
Stories: 1.0
Year Built: 1971
Taxes: $9,104

Featured Amenities

Kitchen Island
Pantry
Bedroom Layout - Split
Bedroom Layout - Stacked
Bedroom Layout - Three Way Split

Property Details

Appliances: Dryer, Dishwasher, Electric Range, Microwave, Refrigerator, Washer, Range
Days on Site: 9
Exterior: Block, Concrete, See Remarks, CBS, Concrete Block - No
Flooring: Concrete, Ceramic Tile, Tile
Parcel#: 494128081320
Parking: Concrete, Driveway, Paver Block, Garage, Attached Garage
Parking Notes: Concrete, Driveway, Paver Block, Garage, Attached Gara
Pets Allowed: Yes, No Restrictions
Restrictions: See Remarks
Sewer: Public Sewer
SQFT Living: 1537
Structure Type: House
Total Rooms: 3
Utilities: Cable Connected, Electricity Connected, Sewer Connected, Water Available
Water: Public
Waterfront Features: None
Construction: Block,Concrete,See Remarks,CBS,Concrete Block - No

Local Schools

High School: Plantation
Middle School: Bair
Elementary School: Horizon

Neighborhood Information

Neighborhood Map

Neighborhood Hero

Neighborhood Highlights

Neighborhood Characteristics

Neighborhood Market Trend

Neighborhood Schools

Courtesy of

Agency Name: United Realty Group Inc.
Agent Name: Michelet Exilus
Agency Phone: 954-615-2180

agent picture

Presented by

Agent Name: Roni Sterin
Agent Phone: 305.942.7446
Agency Title: The Keyes Company
Request Info

IDX logo

Roni Sterin
keyes.com
Agent Cell:
305.942.7446

Mortgage Calculator

%
years/fixed
yearly
yearly (est.)

Estimated Payment

$ 3,098.96 Principal & Interest $2,209.07 Property Tax $758.67 Homeowner's Insurance $131.22
Mortgage Logo

Login to My Keyes Account


