SIGN UP Login/Register
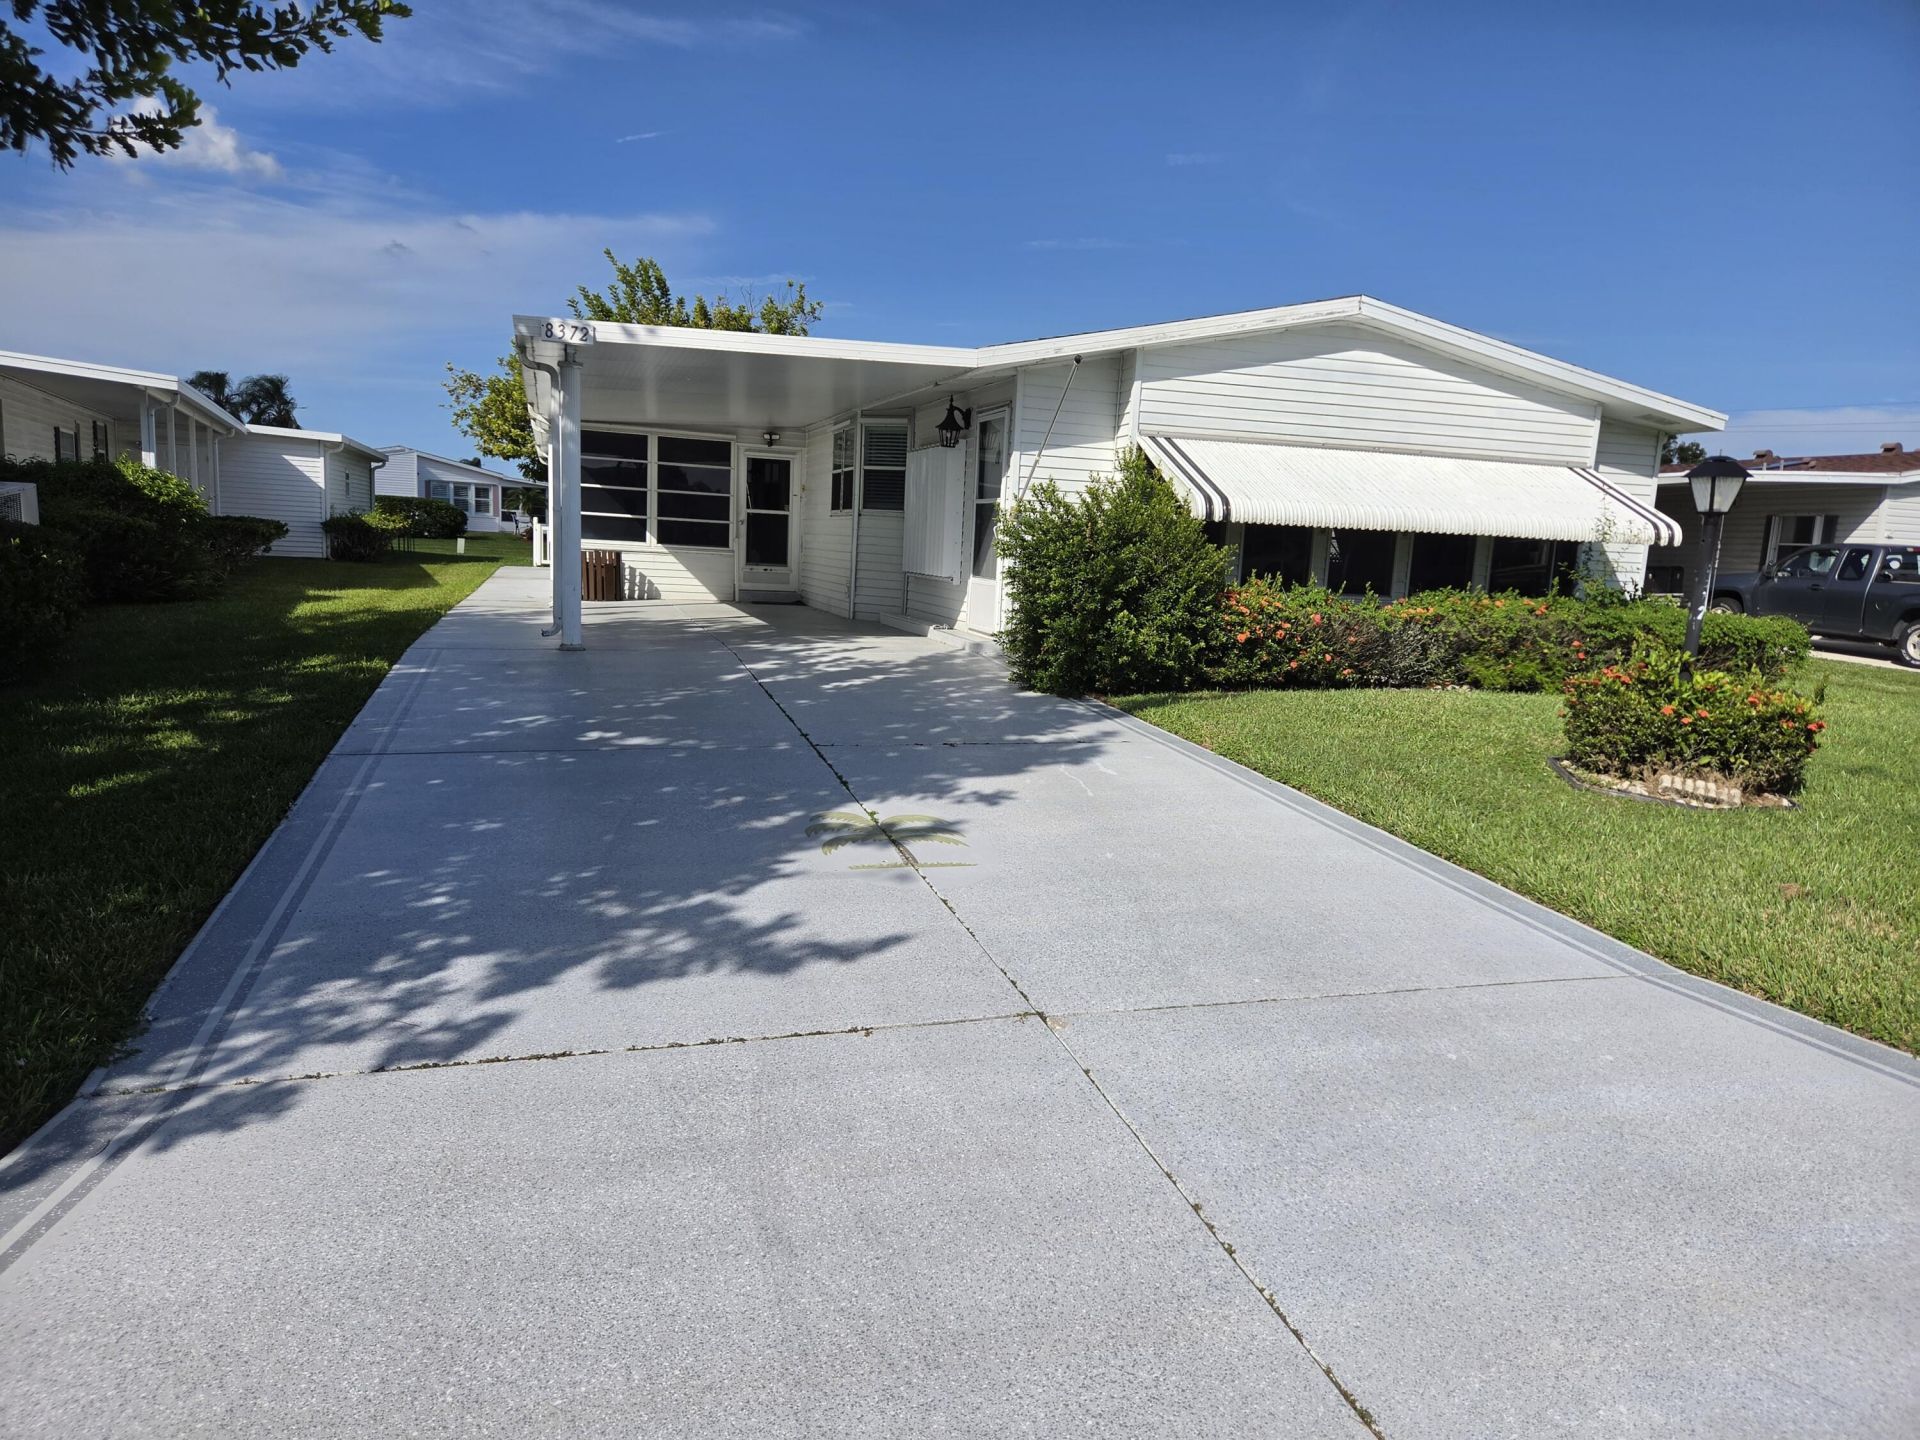
8372 Gallberry Circle, Port Saint Lucie, FL 34952 Photo

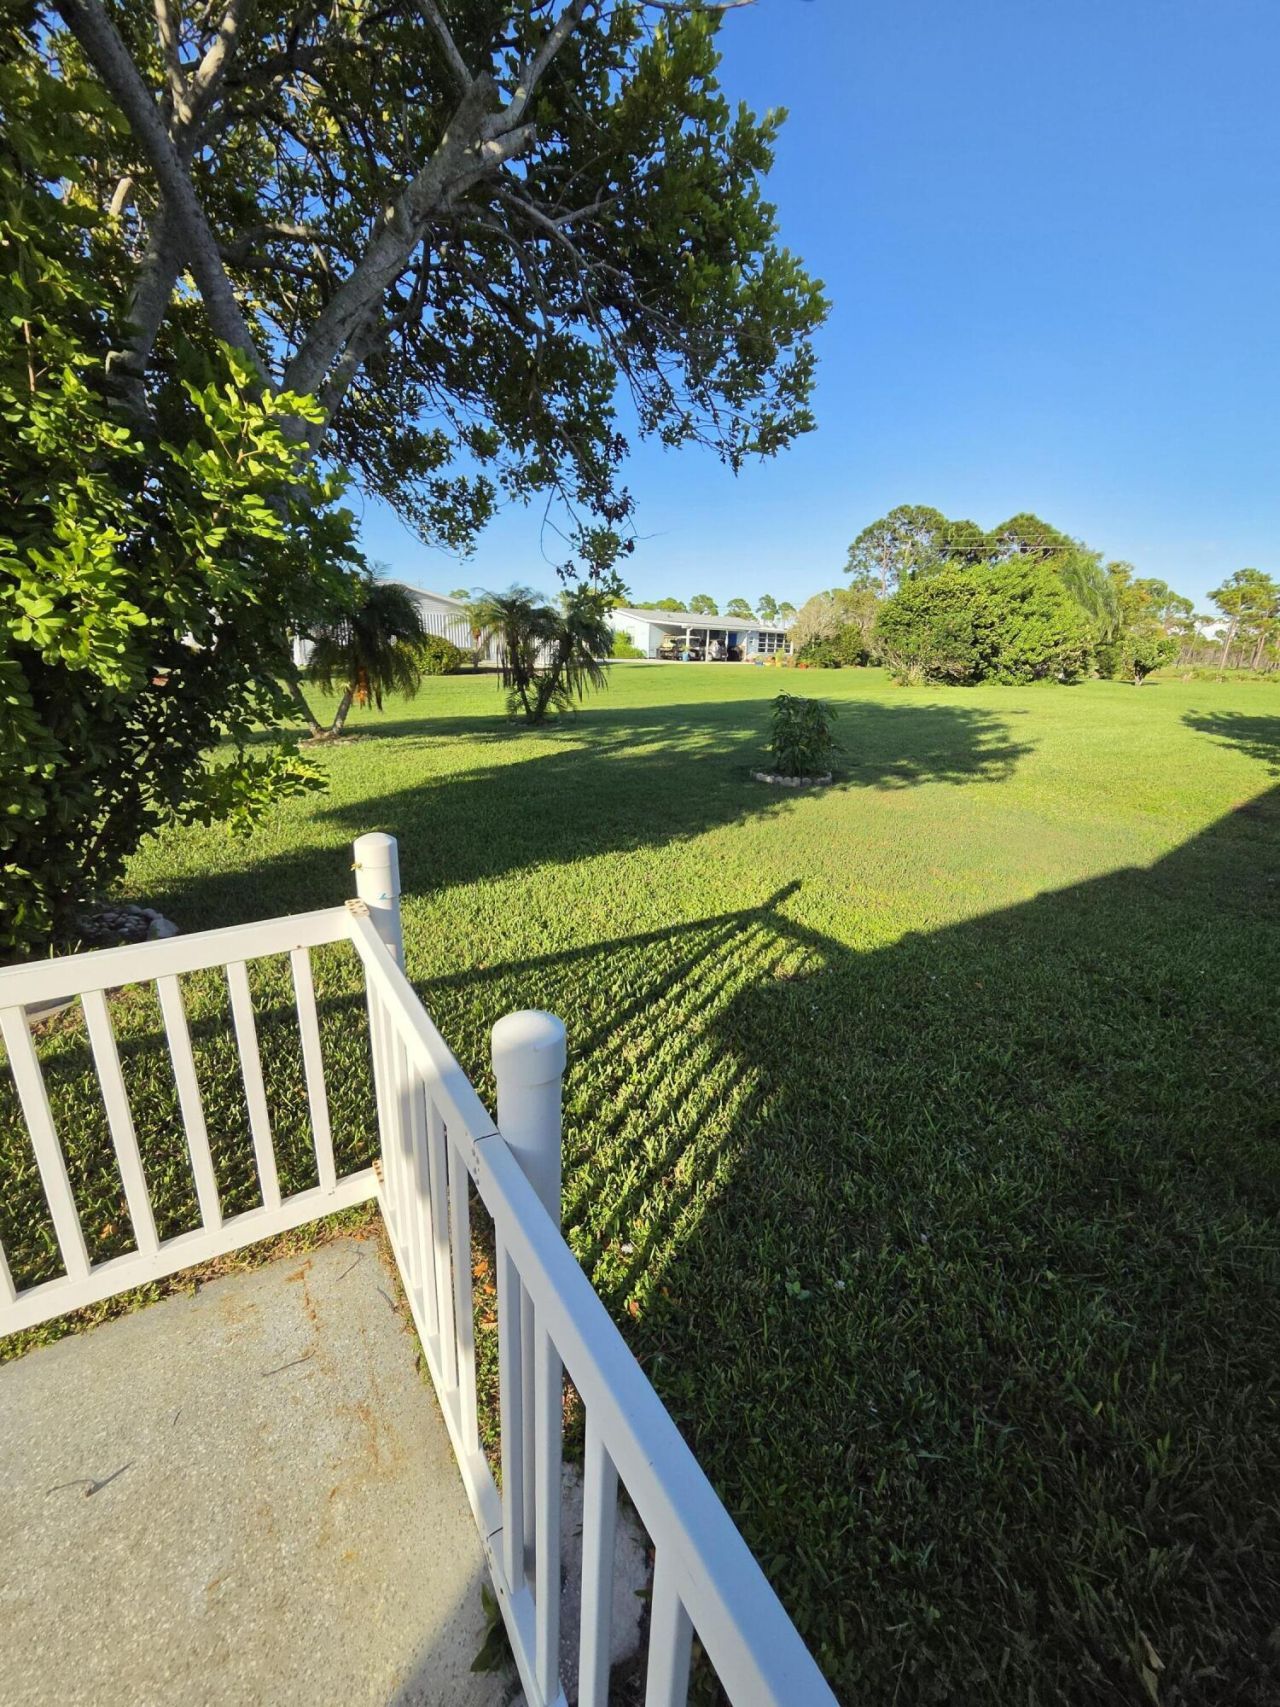
6 Photos

8372 Gallberry Circle Port St. Lucie, FL 34952
$199,000
  • Beds
    2
  • Baths
    2 full
  • Total Square Feet
    2,332
  • Lot Size
    0.17 acre(s)

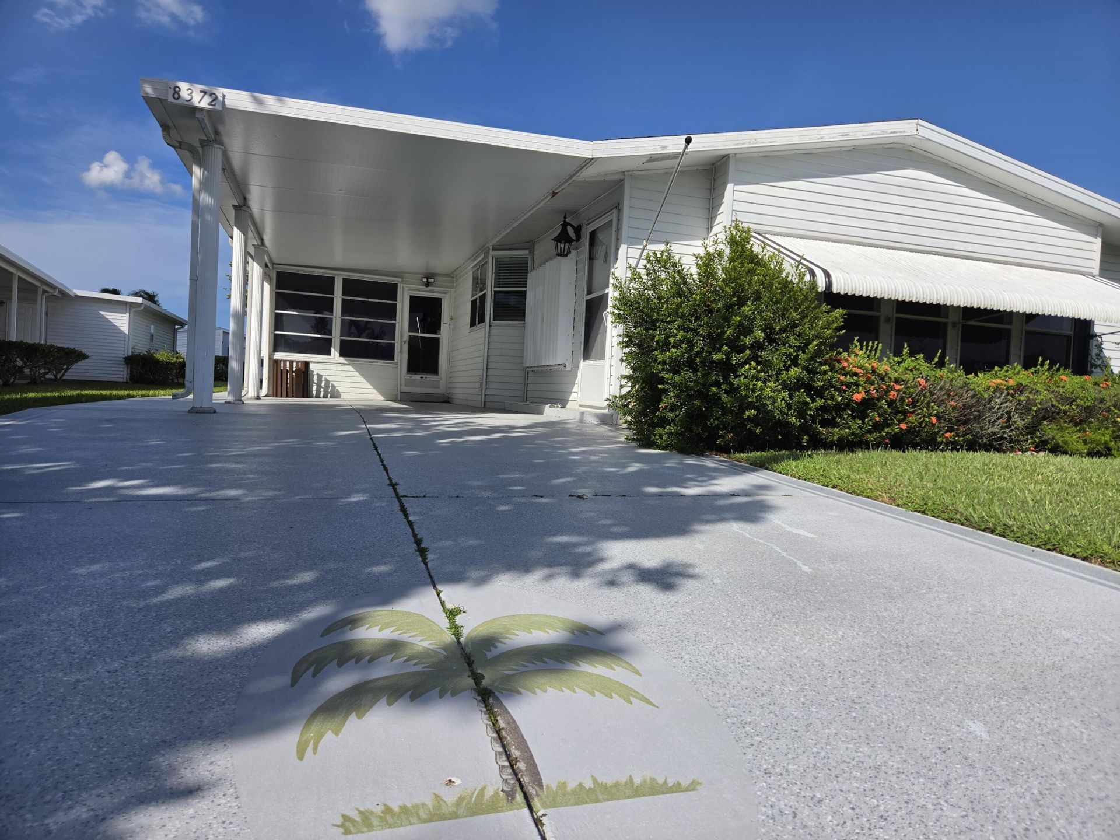
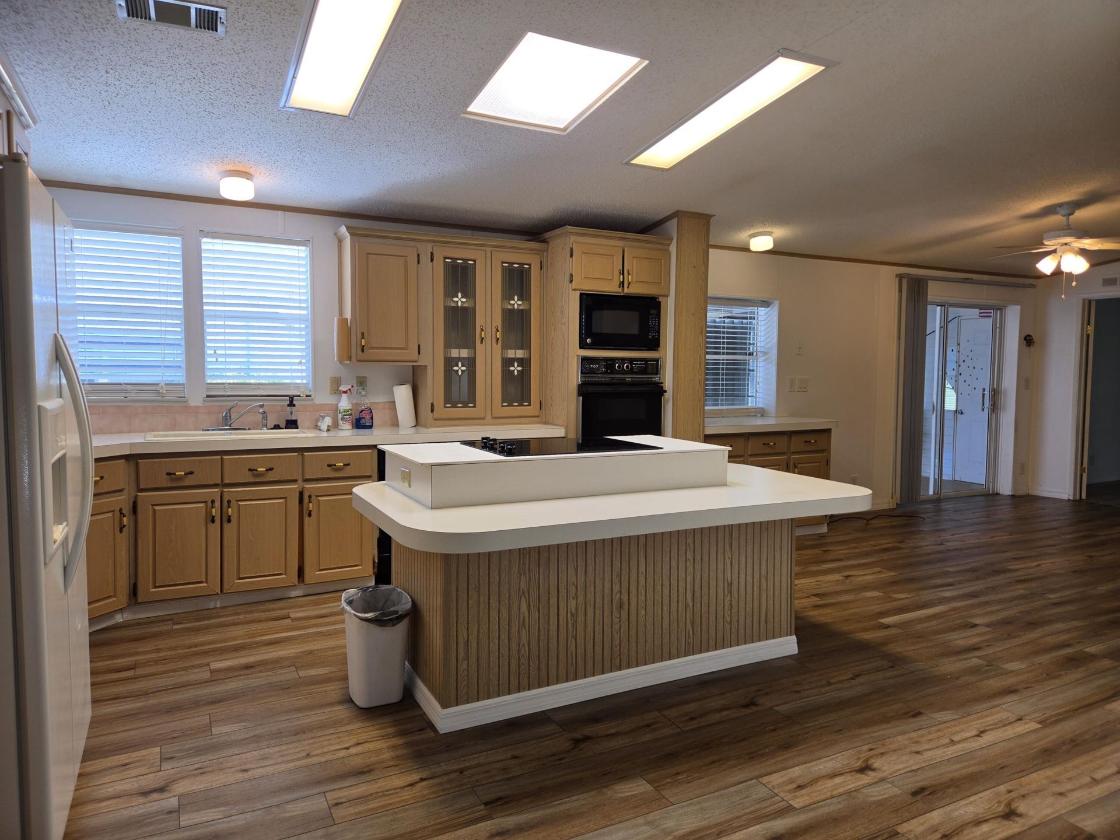
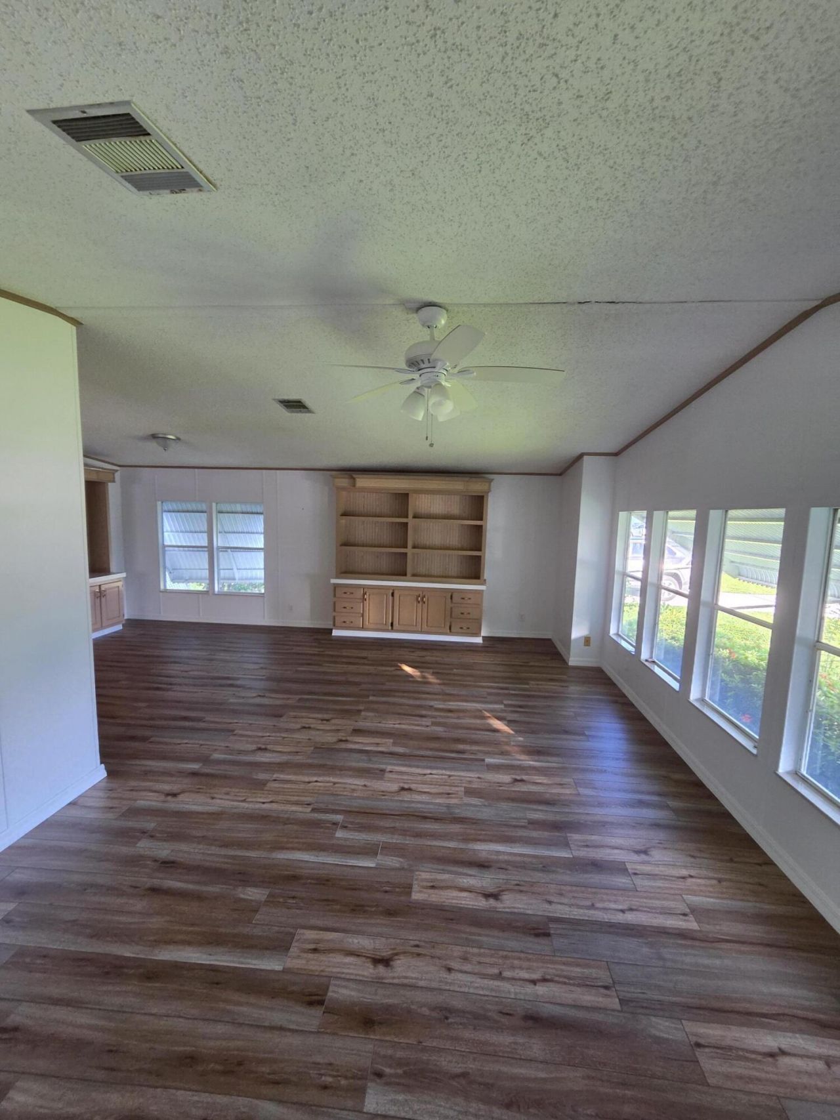
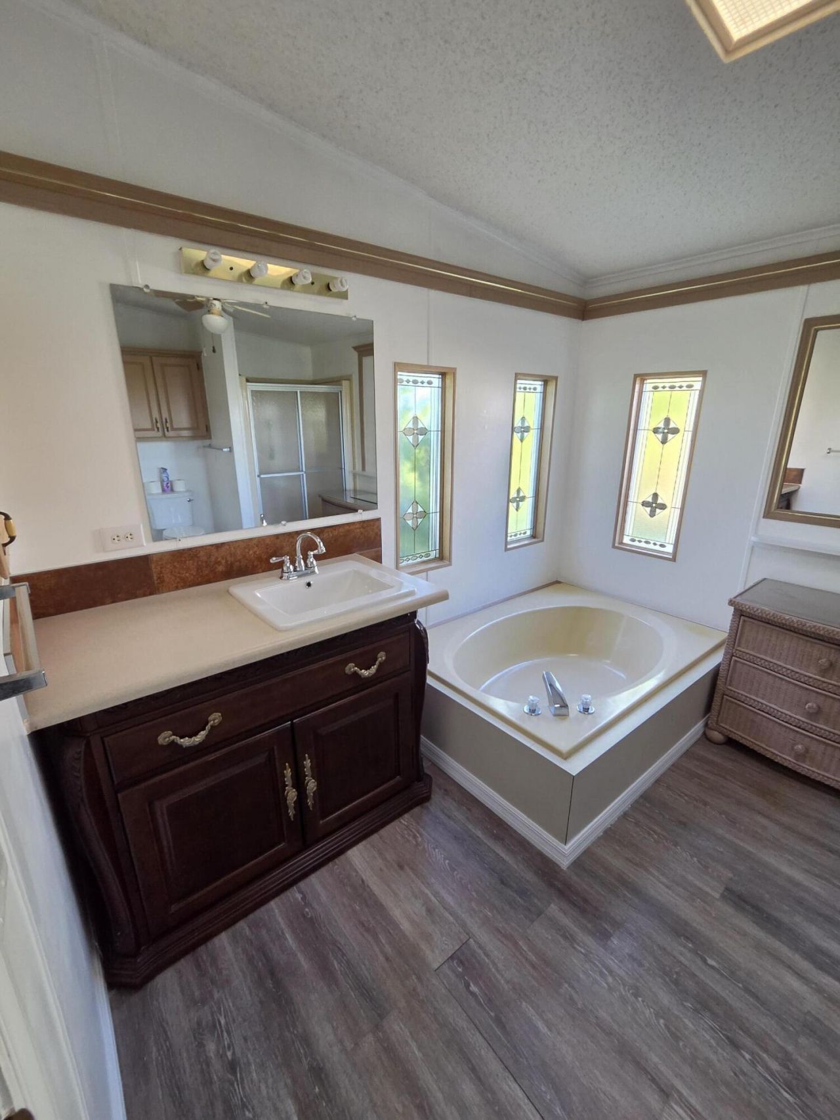
LAND OWNED!!!! This well-maintained 2-bedroom, 2 bath, manufactured home in Savanna Club, a 55+ Community. Offering 1,528 SF of comfortable open concept single-story living in Port St. Lucie. Upgrades throughout including HVAC (2023), new luxury vinyl plank flooring throughout, upgraded vanities, and a custom painted driveway. Enjoy the convenience of internet, cable, trash and sewer included with the HOA along with access to an array of community amenities. Residents can enjoy the community p...

View More

Property Summary

MLS Number: B26082004
Status: Active
Days on Market: 31
Subdivision: SAVANNA CLUB PLAT III
County: Saint Lucie
Bedrooms: 2
Total Square Feet: 2,332
Price Per Sq. Ft.: $85
Style: Ranch
New Construction: No
Waterfront: No
Property Type: Residential - Mobile Home
Cooling: Central Air, Ceiling Fan(s), Electric
Heating: Central, Electric
Lot Size: 0.17 Acres
Roof Type: Composition, Shingle
Stories: 1.0
Year Built: 1990
Taxes: $1,055
Association Fee Includes: Common Areas
HOA Fee: $338/ Monthly

Featured Amenities

Kitchen Island
Pantry
Vaulted Ceiling(s)
Walk-In Closet(s)
Billiard Room
Clubhouse
Fitness Center
Jogging Path
Picnic Area
Pool
Shuffleboard Court
Workshop Area
Baseball/Softball Field
Business Center
Hobby Room
Gated
Recreation Facilities

Property Details

Appliances: Electric Water Heater, Dishwasher, Electric Range, Ice Maker, Microwave, Water Heater
Carport Spaces: 1
Days on Site: 31
Exterior: Aluminum Siding, Modular
Flooring: Carpet, Laminate, Linoleum
Furnished: Unfurnished
Guest House Y/N: No
Home Style: Ranch
Laundry: Laundry Closet, Washer Hookup
Lot Dimensions: 52 X 136
Other Equipment: Dehumidifier
Parcel#: 342570302120001
Parking: Attached Carport, Carport
Parking Notes: Attached Carport, Carport
Pets Allowed: Yes, Size Limit, Pet Restrictions Possible
Restrictions: Parking - No Commercial Vehicles
Security: Smoke Detector(s), Security Patrol
Sewer: Public Sewer
Sprinkler: Auto Sprinkler
SQFT Living: 1528
Total Rooms: 8
Utilities: Cable Available, Underground Utilities, Water Available
Water: Public
Waterfront Features: None
Windows: Blinds, Single Hung Metal, Sliding, Skylight(s)
Construction: Aluminum Siding,Modular

Room Sizes

Living Room: 21 X 11 Level First
Dining Room: 13 X 9
Kitchen: 13 X 10 Level First
Family Room: 16 X 13
Florida Room: 18 X 10
Primary Bedroom: 16 X 12 Level First
Bedroom 2: 12 X 11
Utility Room: 12 X 10

Neighborhood Information

Neighborhood Map

Neighborhood Hero

Neighborhood Highlights

Neighborhood Characteristics

Neighborhood Market Trend

Neighborhood Schools

Courtesy of

Agency Name: Weichert Realtors-Sunshine Properties
Agent Name: Andrea Lee Lafavor
Agency Phone: 772-398-6400

agent picture

Presented by

Agent Name: Roni Sterin
Agent Phone: 305.942.7446
Agency Title: The Keyes Company
Request Info

IDX logo

Roni Sterin
keyes.com
Agent Cell:
305.942.7446

Mortgage Calculator

%
years/fixed
yearly
yearly (est.)

Estimated Payment

$ 1,123.08 Principal & Interest $977.12 Property Tax $87.92 Homeowner's Insurance $58.04
Mortgage Logo

Login to My Keyes Account


